
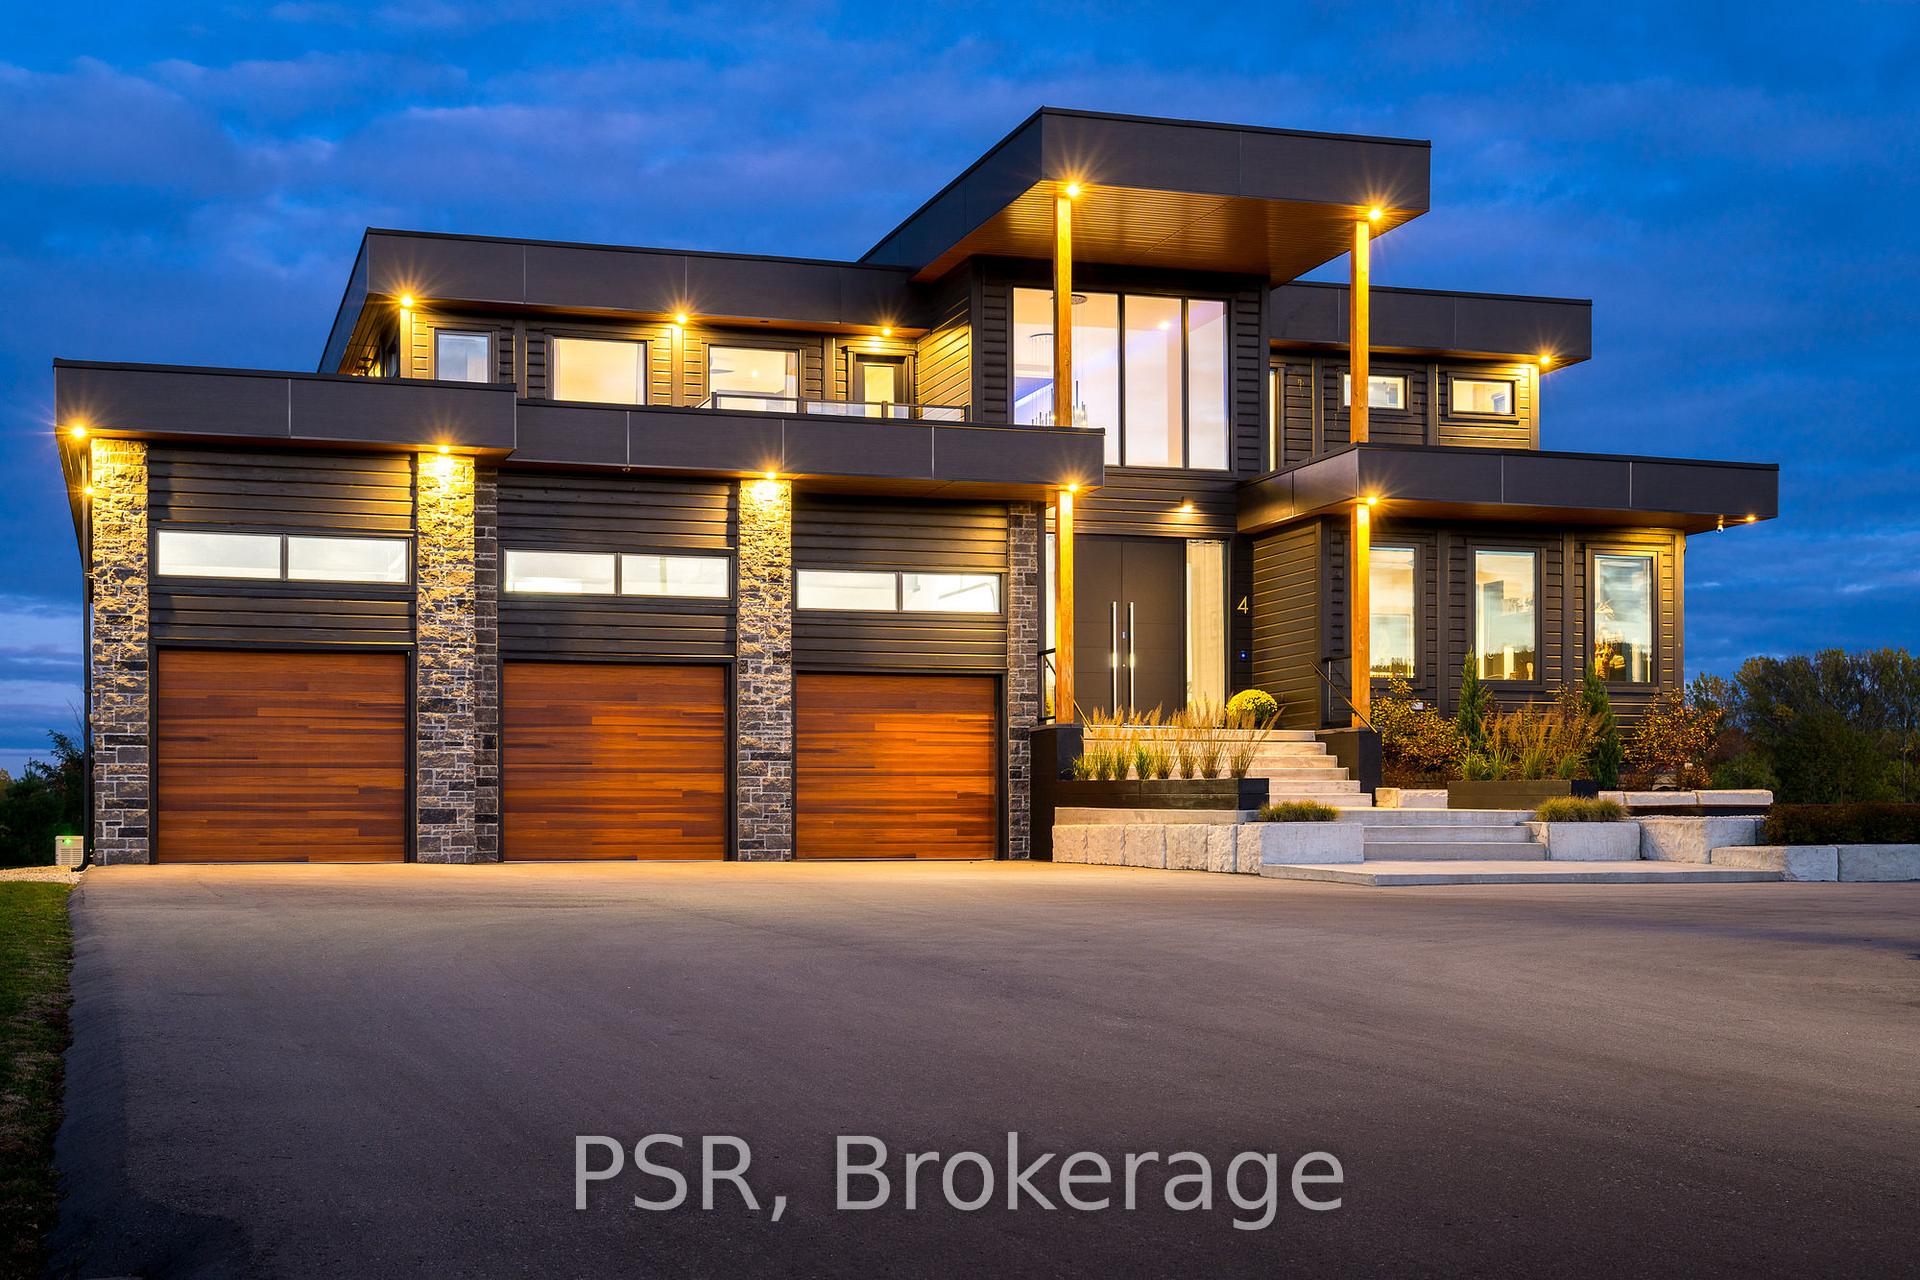

4 Raintree Court
Clearview (Rural Clearview), ON L9Y 0K2
- 4+1Bedrooms
- 7Bathrooms
- 7Garage
- 5000 +Sq Ft
- $13,065Tax
- 182×266 ftLot Size
 Estimated Value:$4,787,534See Free Estimate Report

Sale & Price History for 4 Raintree Court, Clearview, Rural Clearview
| Start Date | End Date | Price | Event | MLS# |
|---|---|---|---|---|
| No listing history available | ||||
Real estate boards require you to or to see the full details of this property.
*Sold prices and complete sale & price history are regulated data. Under the Trust in Real Estate Services Act, 2002 (TRESA) and the rules of the Real Estate Council of Ontario (RECO), and pursuant to the Multiple Listing Service® rules of the Canadian Real Estate Association (CREA) and the Toronto Regional Real Estate Board (TRREB), this information may be shown only to registered users who have agreed to the applicable terms of use (a Virtual Office Website, or "VOW," arrangement). HOMEH Inc., Brokerage therefore provides it to signed-in members only. Creating an account is free and takes under a minute.
About 4 Raintree Court, Clearview, Rural Clearview
Summarized Description
- Custom-built home in exclusive Windrose Estates
- Five spacious bedrooms and seven bathrooms
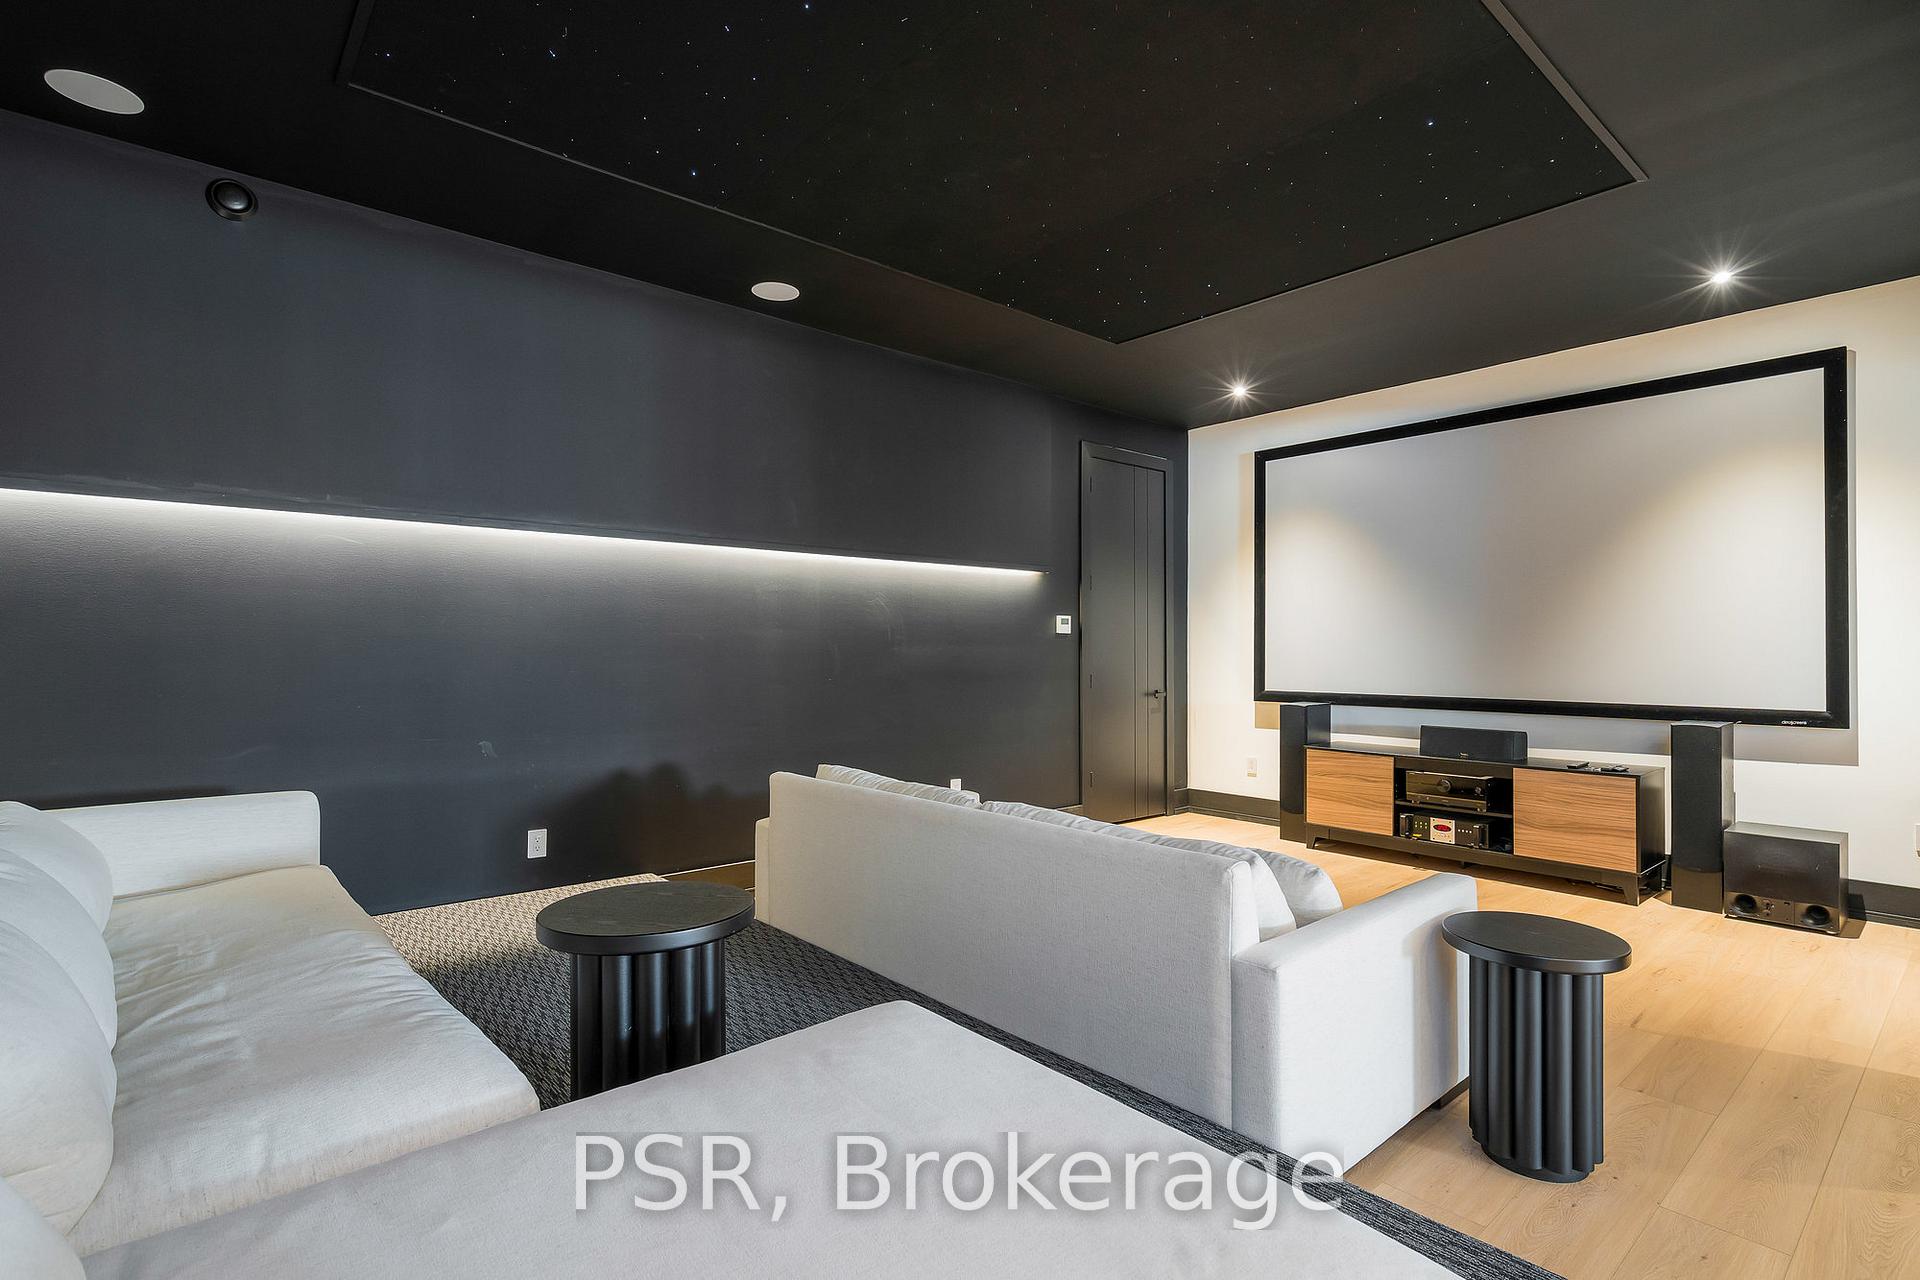
- Luxurious amenities including home theatre and gym
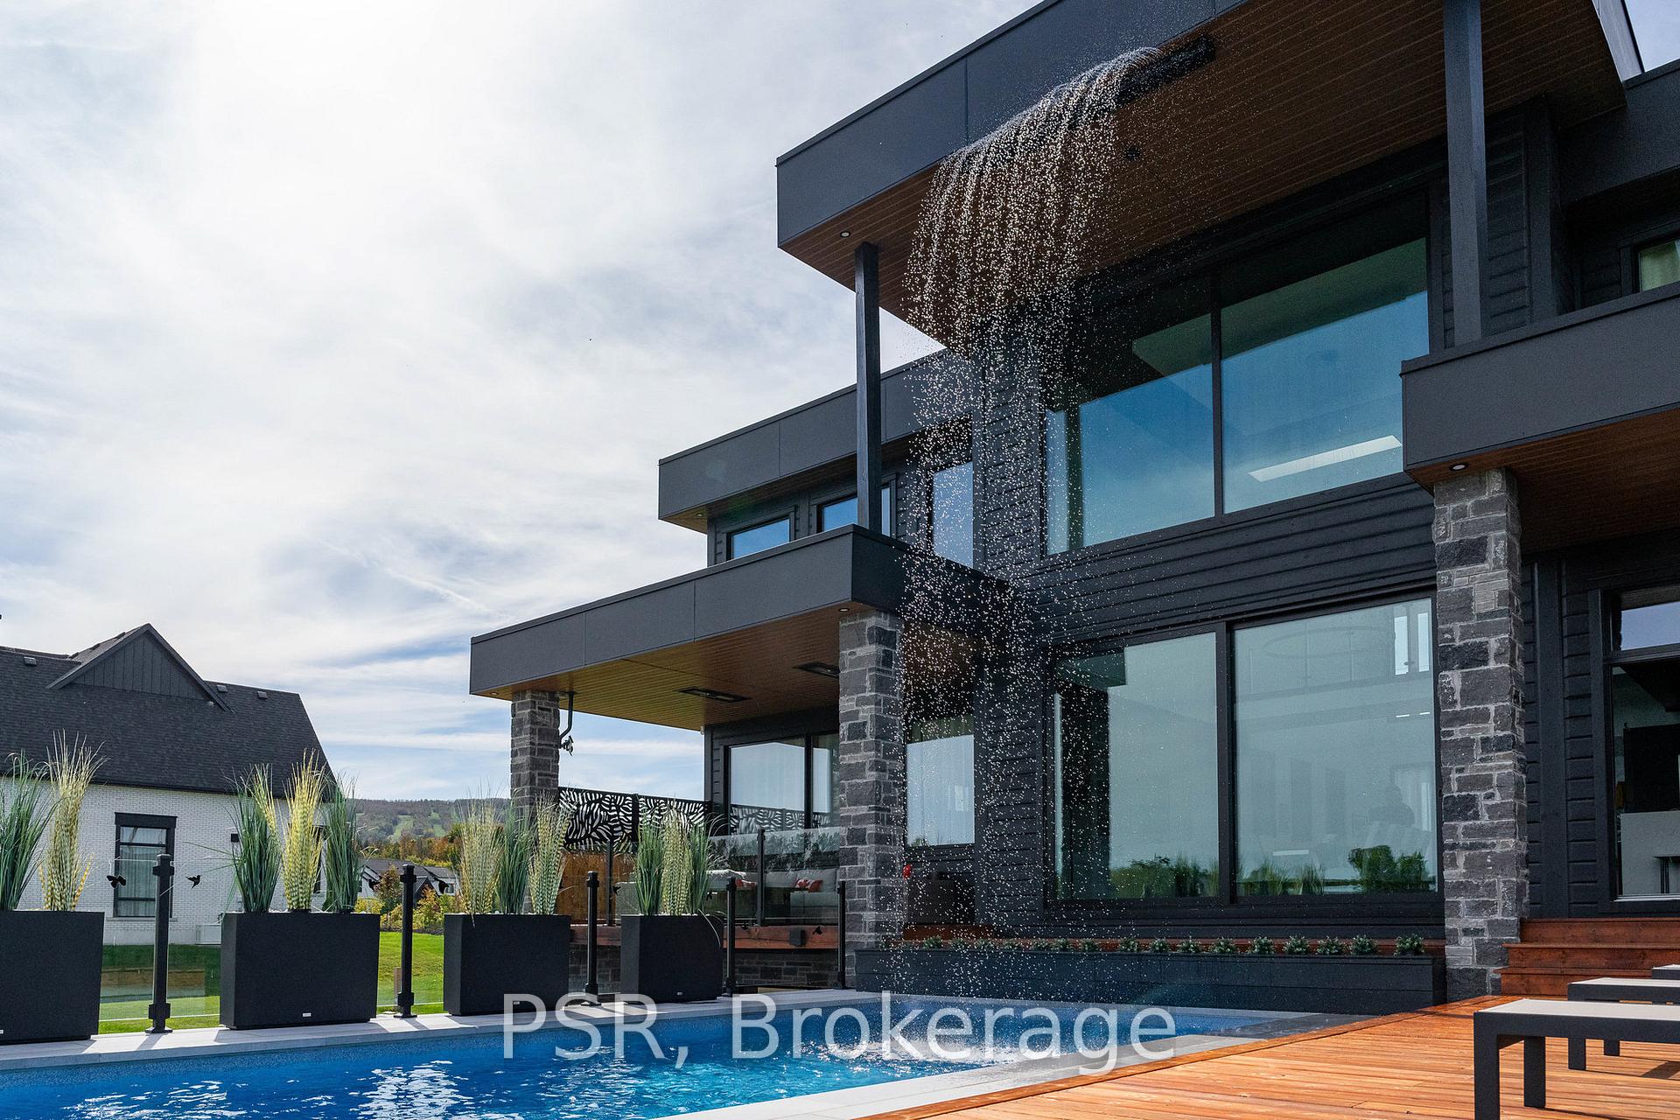
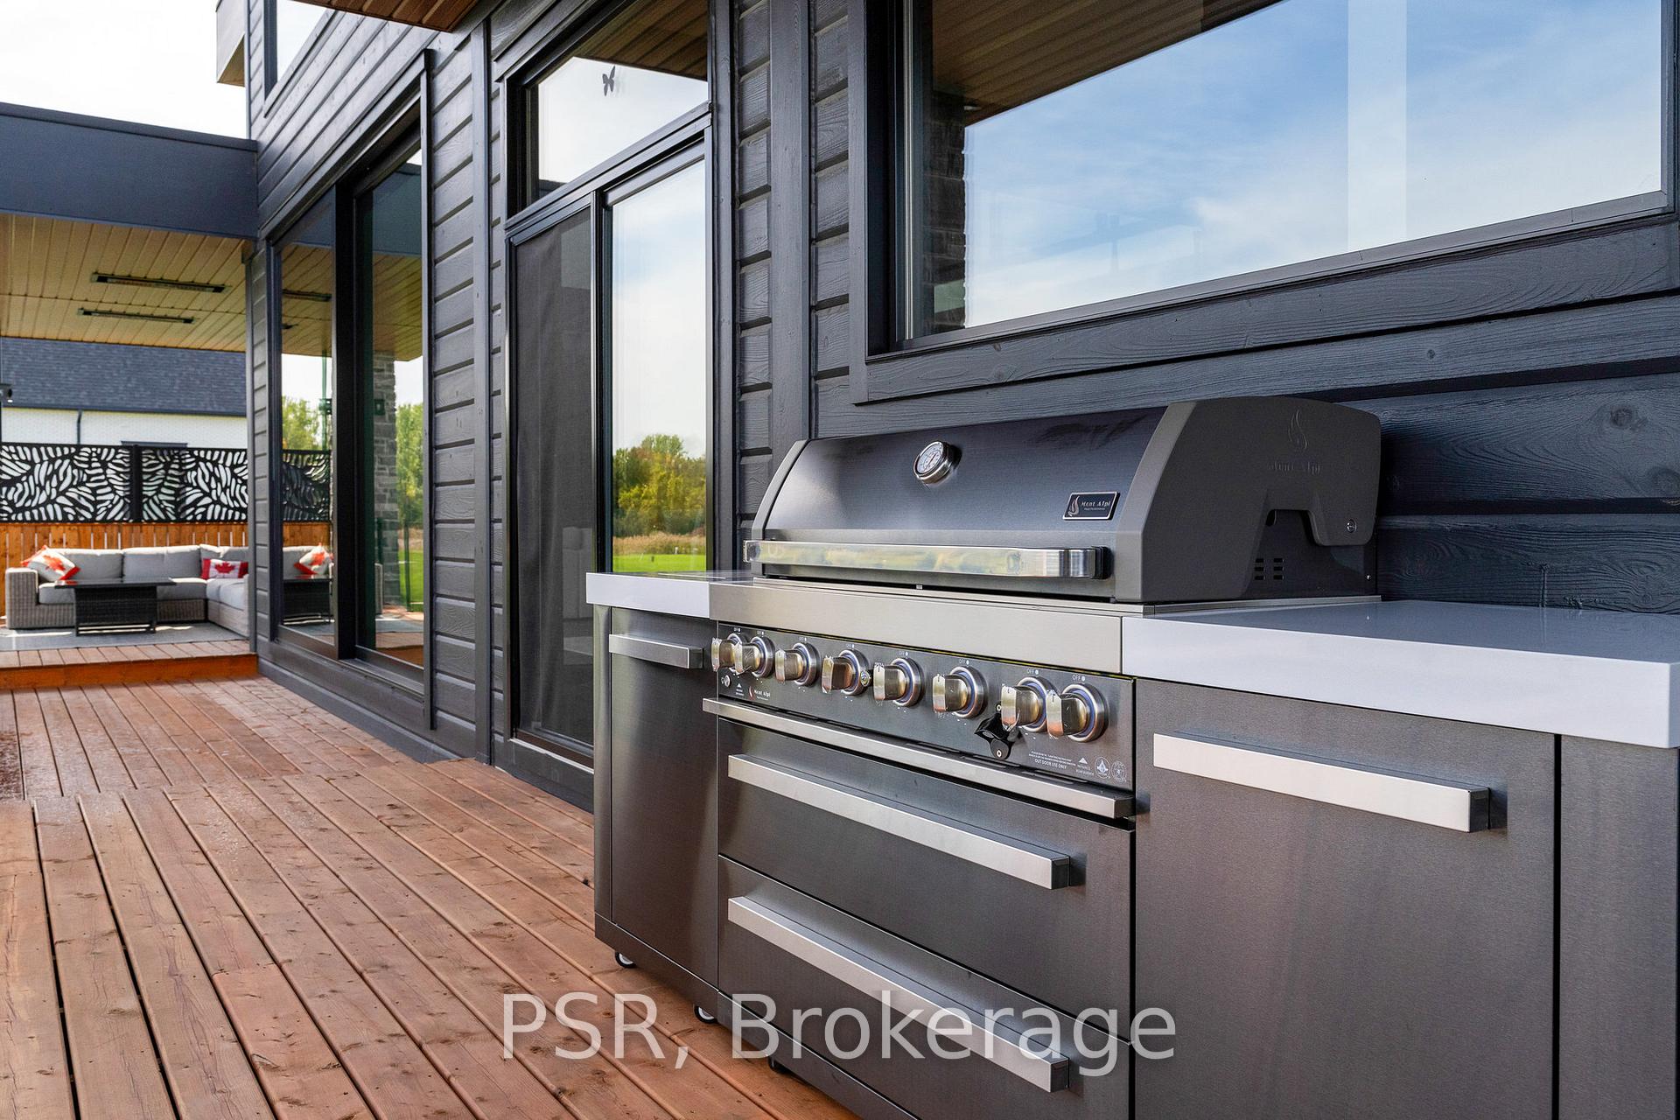
- Heated pool and outdoor kitchen for entertainment
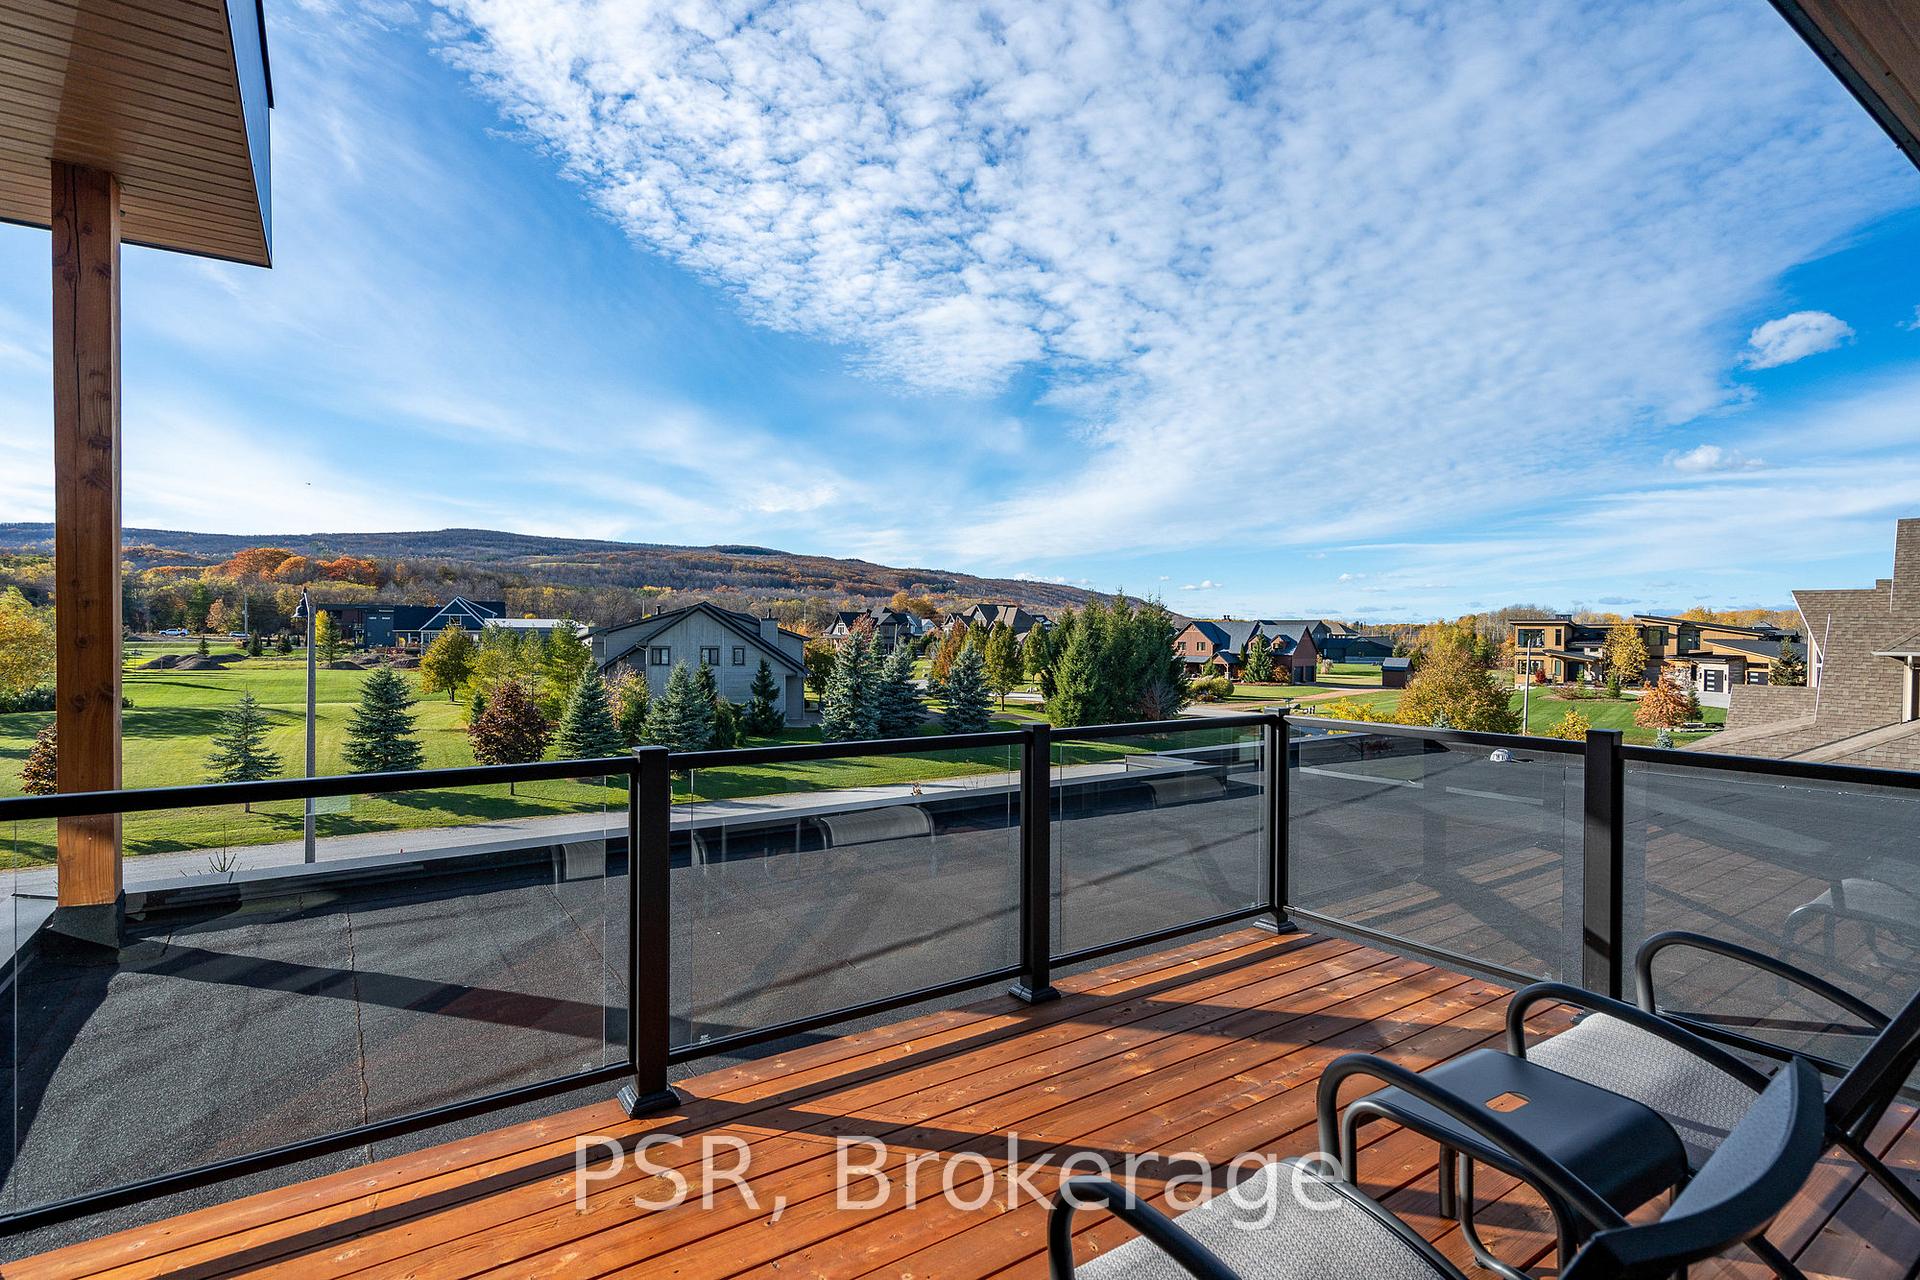
- Stunning mountain views from throughout the home
- High ceilings and multiple skylights for natural light
- In-floor radiant heating for cozy winters
- Close to ski resorts and downtown Collingwood
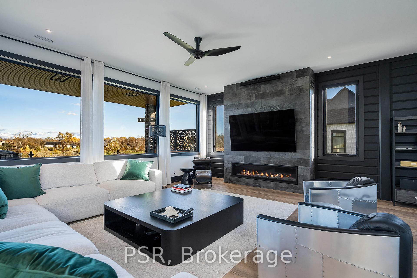
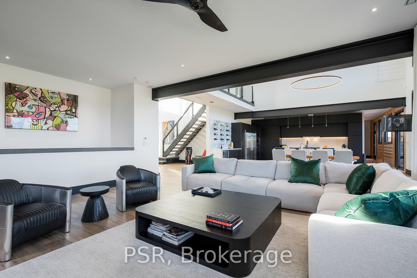
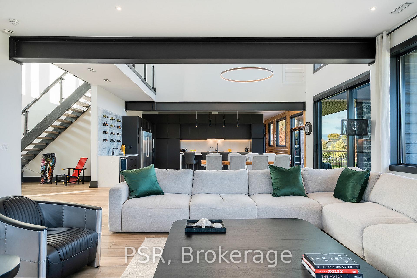
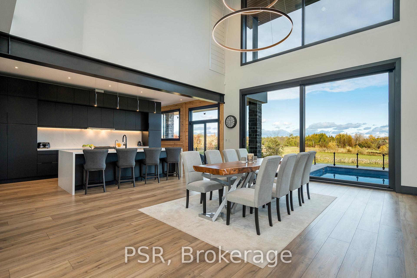
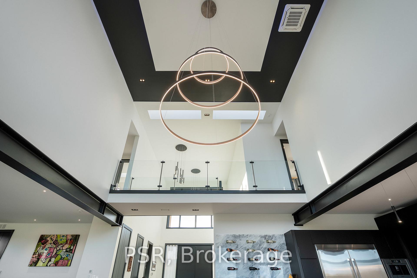
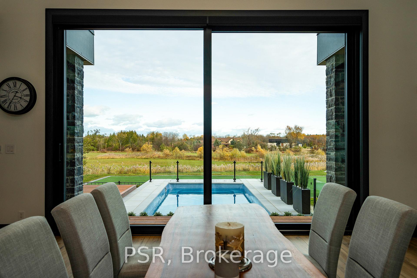
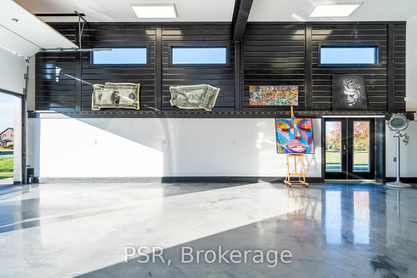
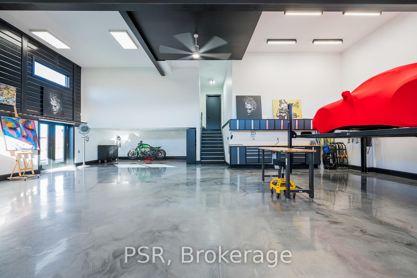
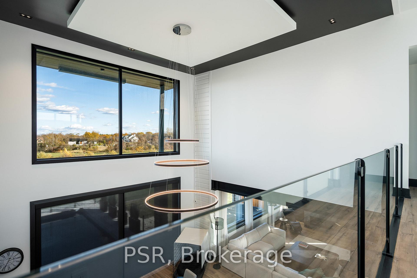
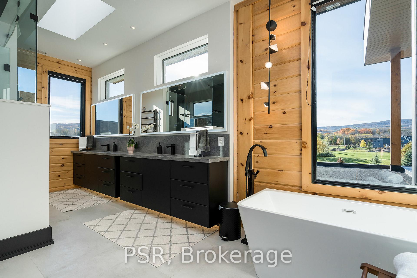
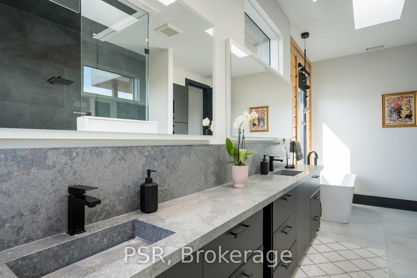
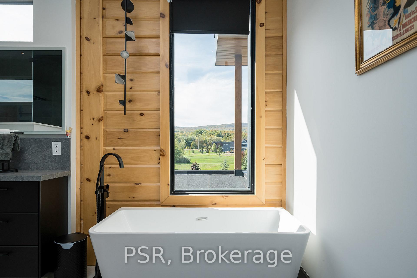
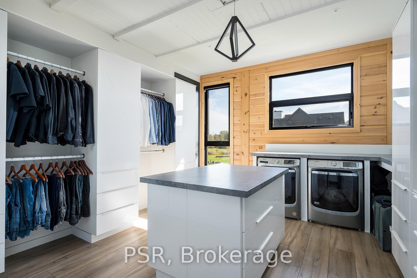
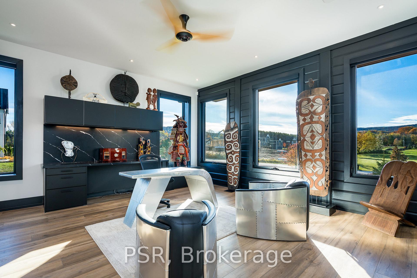
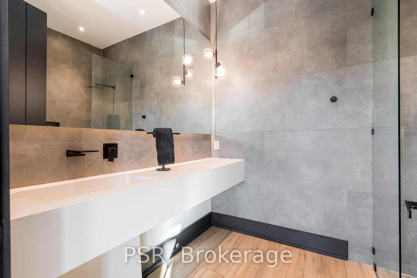
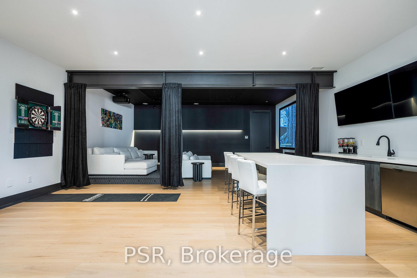
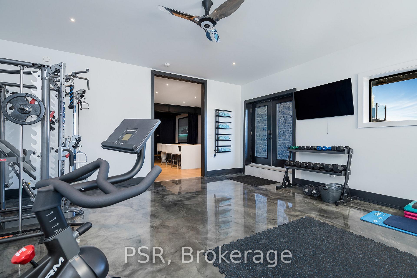
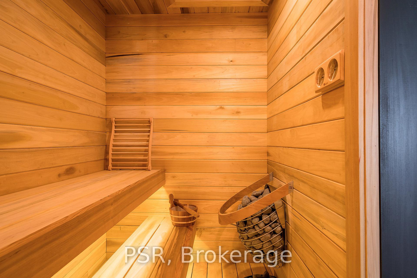
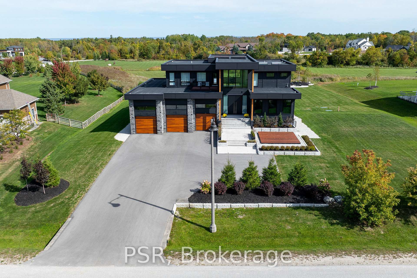
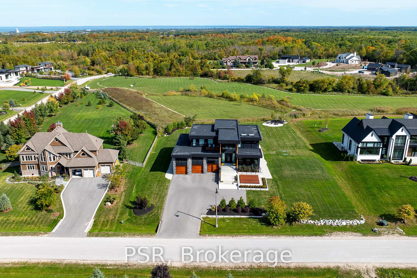
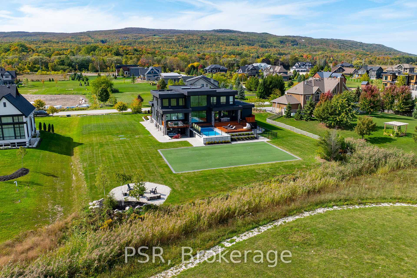
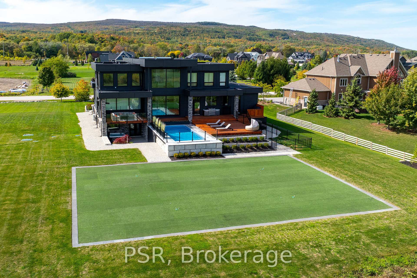
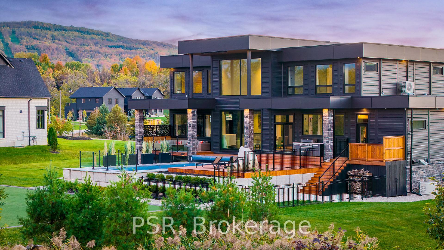
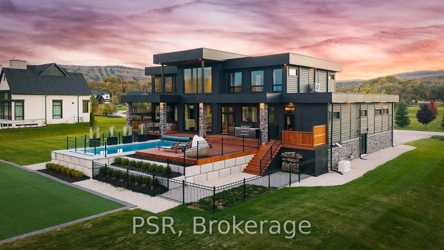
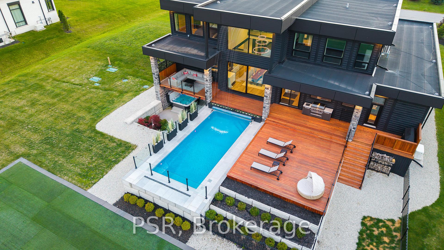
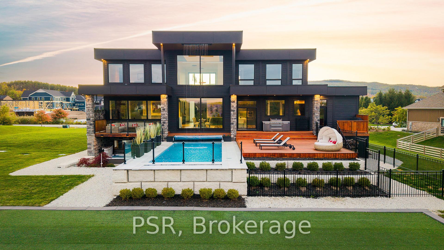
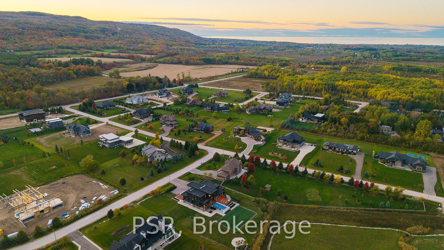
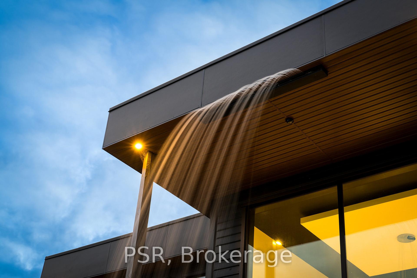
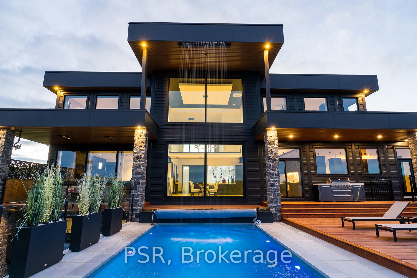
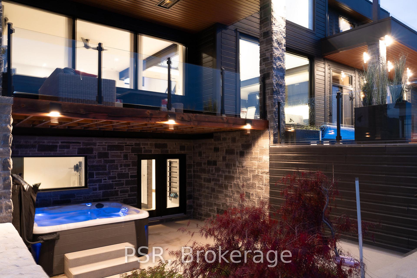
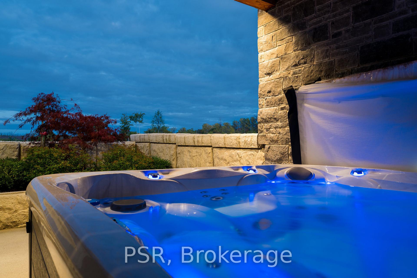
Welcome to the extraordinary, four season resort experience offered by 4 Raintree Court, nestled in the heart of Ontario's ski country. This luxurious home in the exclusive Windrose Estates combines elegance and sophistication with functional amenities for today's modern families. This custom-built home offers fives pacious bedrooms, seven bathrooms, a home theatre, fully equipped gym, sauna, hot tub and heated pool over 8,600 square feet of interior space on a one-acre lot. High ceilings, custom lighting design, multiple skylights and walls of windows work with the wood accent walls to create a contemporary space that is flooded with light. In-floor radiant heating keeps the space cozy and warm throughout ski season as you sit by the fireplace watching the snow fall. The grand kitchen and dining area serve as the heart of this home, with soaring 23ft ceilings and the 10ft high by 16 ft wide sliding doors overlooking the backyard and 10-acre parkland beyond. Equipped with top-of-the-line appliances and designer counters and finishes, the kitchen is a perfect space for those who love to cook and entertain. The outdoor entertainment area includes a new outdoor kitchen, conversation area featuring patio heaters, heated pool and a waterfall that cascades from the upper roof into the pool. The property offers stunning mountain views of Osler Bluffs and Blue Mountain which can be enjoyed from throughout the home. Both resorts are less than ten minutes from the estate, as is downtown Collingwood. Simcoe County is known for its vibrant community atmosphere and natural beauty. From hiking trails to farmers' markets and local festivals-there's always something to see or do here.4 Raintree Court is more than just a house-it's a lifestyle destination that combines stylish luxury living within your own personal sanctuary.
Key Facts & Features
Property Costs
- Annual Property Tax Amount
- $13,065
- Land Transfer Tax Fee
- $111,350
Rental Items
- Rental Equipment
- None
- Basement Type
- Finished with Walk-Out, Separate Entrance, Full, Walk-Out, Walk-Up, Finished
Interior Features
- Laundry Level
- Upper Level
- Interior Extras
- Auto Garage Door Remote, Bar Fridge, Carpet Free, Central Vacuum, Generator - Full, In-Law Capability, On Demand Water Heater, Sauna, Separate Heating Controls, Separate Hydro Meter, Storage, Sump Pump, Upgraded Insulation, Ventilation System, Water Heater Owned, Water Meter, Water Purifier, Water Softener, Water Treatment, Workbench
- View
- Forest, Meadow, Mountain, Trees/Woods, Clear, Hills, Pool
- Security Features
- Alarm System, Smoke Detector, Carbon Monoxide Detectors, Other
- Fireplace/Stove
- Yes
- Fireplace Features
- Family Room, Natural Gas
- Elevator
- No
Exterior Features
- Exterior Extras
- Canopy, Deck, Hot Tub, Landscaped, Lighting, Patio, Porch
- Pool
- Inground
- Property Features
- Clear View, Cul de Sac/Dead End, Skiing, Wooded/Treed, Golf, Park
- Accessibility Features
- 32 Inch Min Doors, Lever Door Handles, Lever Faucets, Multiple Entrances, Open Floor Plan, Parking
Building
- Building Type
- Detached
- Building Style
- 2-Storey
- Approx Age
- 0-5
Construction
- Exterior Finish
- Stone, Wood
- Roof
- Flat
- Foundation Details
- Concrete
- Special Designation
- Unknown
Lot
- Lot Front
- 182.00 ft
- Lot Depth
- 266.00 ft
Inclusions
- Inclusions
- **Also Available "Turn-Key" Furnished ** Refer to Feature Sheets For Complete List of Inclusions
Exclusions
- Exclusions
- Seller's Existing Artwork, Artifacts and Personal Items.
Parking & Garages
- Garage Type
- Built-In
- Garage Spaces
- 7
- Parking Spaces
- 10
- Total Garage And Parking Spaces
- 17
Heating & Cooling
- Heat Source
- Gas
- Heat Type
- Radiant
- Air Conditioning
- Other
- Water
- Municipal
- Sewers
- Septic
- Natural Gas
- Yes
- Hydro
- Yes
- Cable
- Yes
- Telephone
- Yes
- Bedrooms
- 4 + 1
- Washrooms
- 7
- Kitchens
- 1
- Family / bonus room
- Yes
Room sizes
- Primary Bedroom—Second level
- Primary Bedroom—Second level
- Bedroom 3—Second level
- Kitchen—Ground level
- Laundry—Basement level
- Living Room—Ground level
- Media Room—Basement level
- Utility Room—Ground level
- Other—Second level
- Bedroom 5—Ground level
- Exercise Room—Basement level
- Foyer—Ground level
- Bedroom 2—Second level
- Mud Room—Ground level
- Bedroom 4—Basement level
- Dining Room—Ground level
Washrooms
- 2-piece, Ground
- 3-piece, Second
- 5-piece, Second
- 3-piece, Basement
- 3-piece, Ground
- Municipality
- Clearview
- Neighbourhood
- Rural Clearview
- Main cross streets
- Grey Rd . 19 and Meadowlark Way
- Directions
- Grey Road 19 & 6th Street
- MLS® number
- S13594758
- Data source
- Toronto Regional Real Estate Board
- Listed on
- 2026-07-21
- Updated on
- 2026-09-06
- Days on market
- 86 days
- Possession date
- 2026-08-31
- Possession type
- Flexible
- Co-op commission
- 2.25% + HST
- Seller
- Listed by
- PSR
Home Market Value
Current home valuation for 4 Raintree Court, Clearview, Rural Clearview, Clearview, ON. Listed for $4,995,000
HOMEH Estimate
$4,787,534
Estimated Sales Range
$2,872,520 - $6,702,548
HOMEH Estimate for 4 Raintree Court, Clearview, Rural Clearview
Calculated with a real agent's CMA method — 45+ years of experience, codified. Not an AI guess.
Mortgage Payment Calculator
Compare up to 4 down payment scenarios
20% required for homes $1.5M or more
$999,000
| Scenario 1 | Scenario 2 | Scenario 3 | Scenario 4 | |
|---|---|---|---|---|
−Down payment | % $ | % $ | % $ | % $ |
+CMHC insurance | $0 | $0 | $0 | $0 |
=Total mortgage | $3,996,000 | $3,746,250 | $3,496,500 | $3,246,750 |
Amortization | ||||
Mortgage rate | % | % | % | % |
| Payment frequency | ||||
=Mortgage payment | $19,510monthly | $18,291monthly | $17,072monthly | $15,852monthly |
Land Transfer Tax
$111,350
$111,350
Around this home
No schools found nearby
Data provided by OpenStreetMap & Fraser Institute School Rankings
Ask HOMEH
New!Hi there!
👋Text or call (416) 301-9001
Recommended for you
Based on homes you've looked at.
No recommended properties found.
Nearby similar homes
No nearby properties found.
More real estate resources
Other homes nearby
Explore this area
Nearby neighbourhoods
No nearby listings available.