
3332 County Road 42
Clearview (Rural Clearview), ON L0M 1G0
- 3Bedrooms
- 2Bathrooms
- 2Garage
- 1500–2000Sq Ft
- $1,040Tax
- 132×165 ftLot Size
 Estimated Value:$907,096See Free Estimate Report

Property not available for sale or for rent.
HOMEH One: full-service selling for a 1% listing fee. The buyer's agent commission is separate.
Free Home EvaluationHow Much Is My Home Worth?Homes for Sale NearbySale & Price History for 3332 County Road 42, Clearview, Rural Clearview
Real estate boards require you to or to see the full details of this property.
*Sold prices and complete sale & price history are regulated data. Under the Trust in Real Estate Services Act, 2002 (TRESA) and the rules of the Real Estate Council of Ontario (RECO), and pursuant to the Multiple Listing Service® rules of the Canadian Real Estate Association (CREA) and the Toronto Regional Real Estate Board (TRREB), this information may be shown only to registered users who have agreed to the applicable terms of use (a Virtual Office Website, or "VOW," arrangement). HOMEH Inc., Brokerage therefore provides it to signed-in members only. Creating an account is free and takes under a minute.
About 3332 County Road 42, Clearview, Rural Clearview
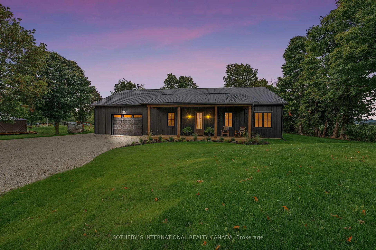
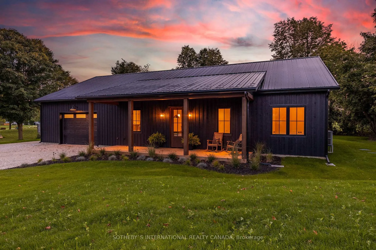
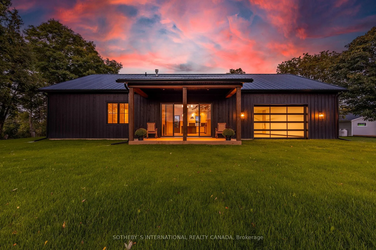
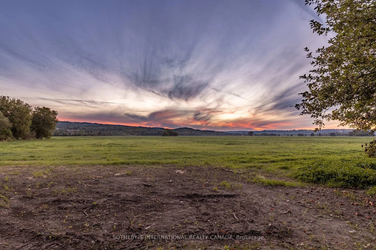
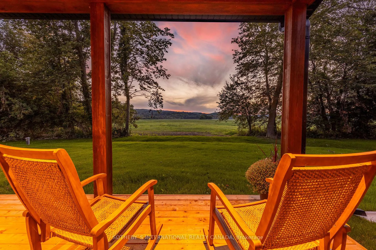
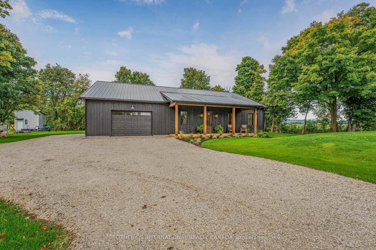
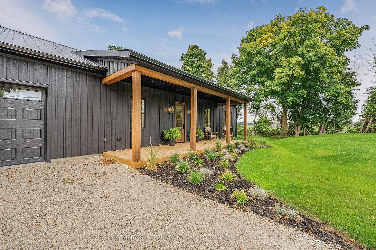
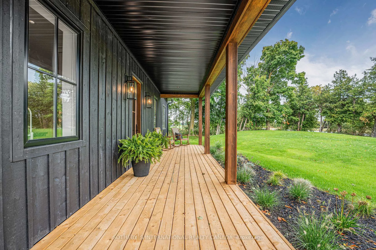
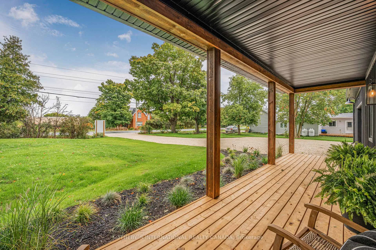
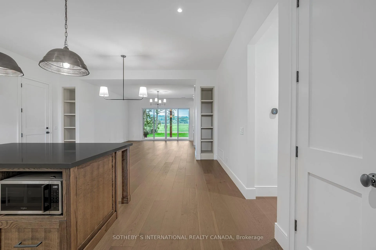
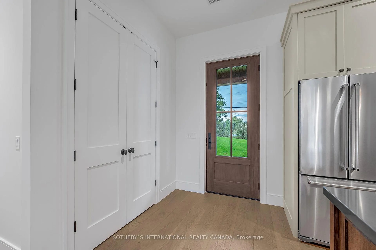
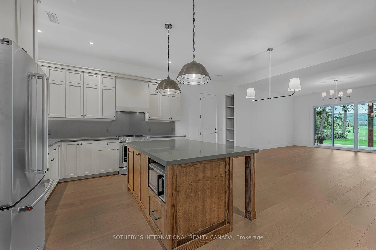
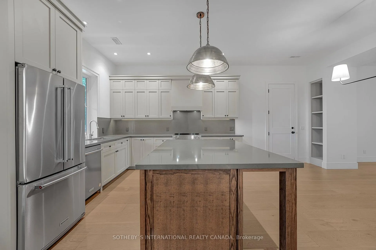
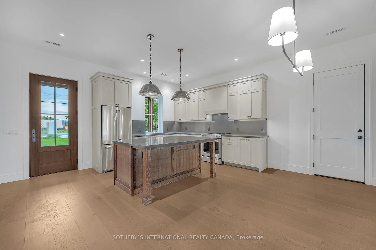
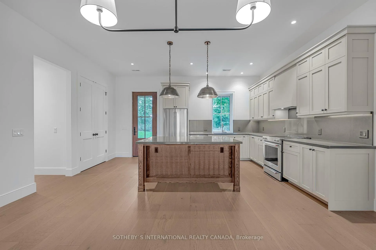
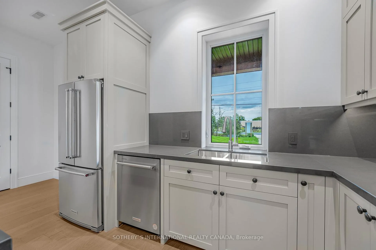
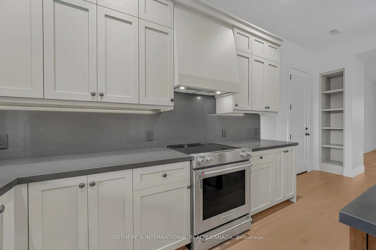
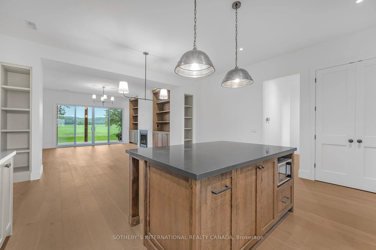
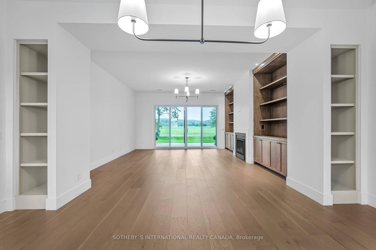
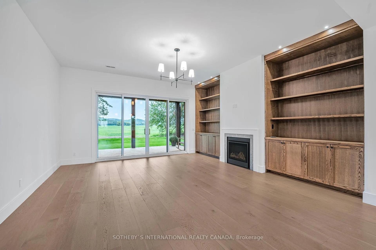
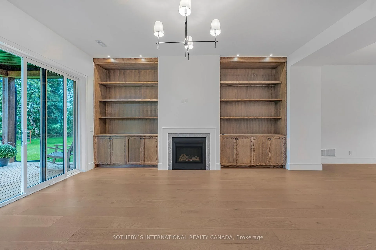
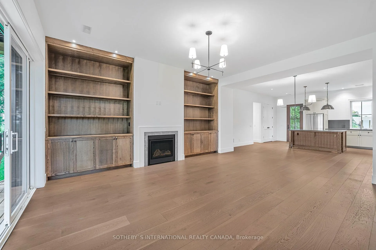
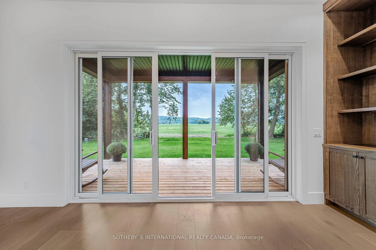
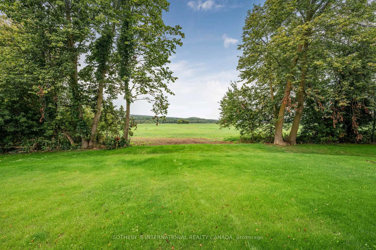
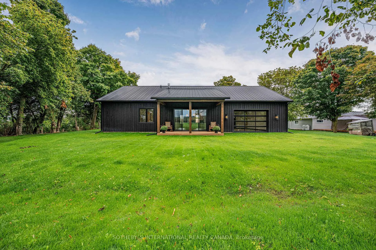
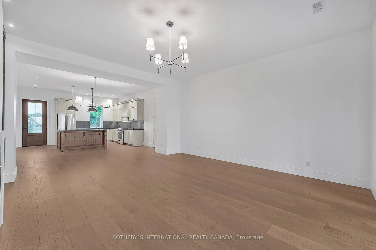
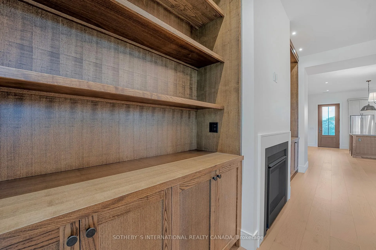
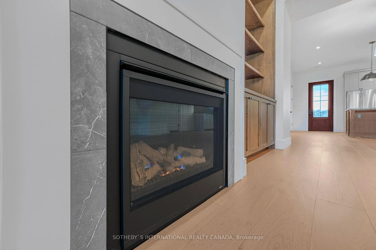
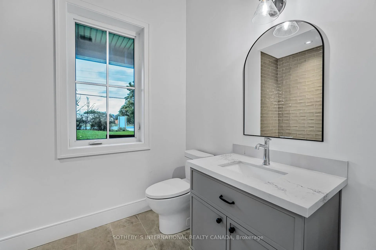
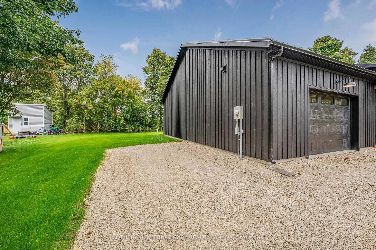
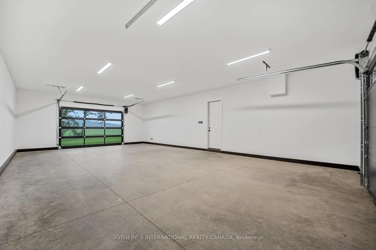
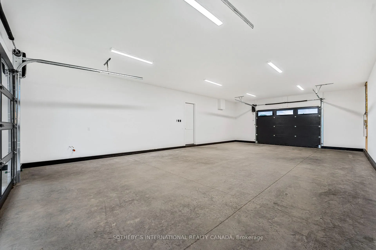
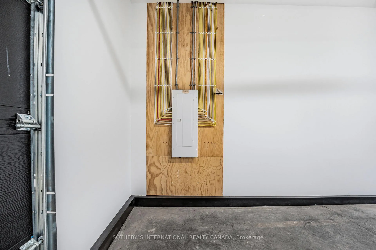
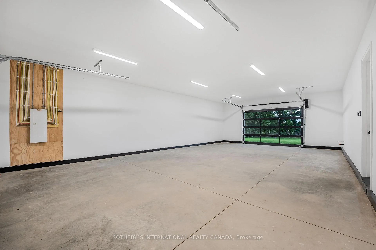
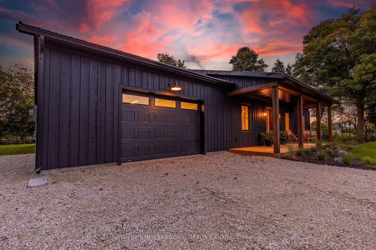
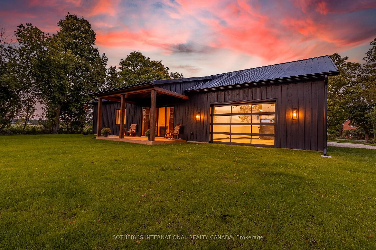
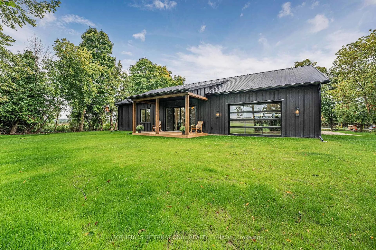
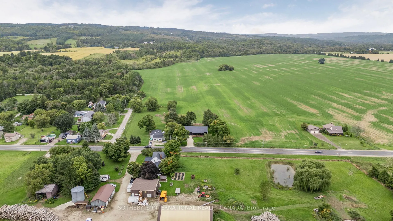
Welcome to The Woodland, an exceptional new build at 3332 County Road 42, Creemore. This contemporary slab-on-grade bungalow, designed for comfort and style, offers 1,640 sq. ft. of main-floor living space with an additional 975 sq. ft. of fully finished and heated garage. The homes striking exterior features a sleek black steel roof with optimum rib profile, complemented by pre-finished black aluminum soffits, fascia, and eavestroughs. Wrapped in Cape Cod wood board and batten siding in Benjamin Moore Onyx, this residence blends modern elegance with rustic charm. Both the front and rear porches are covered and feature rustic wood posts, perfect for relaxing while enjoying the unobstructed scenic views surrounding this 132 x 165 lot. Step inside to experience the comfort of radiant in-floor heating, an ICF foundation, and a high-efficiency electric heat pump. The main living space boasts 10-foot ceilings, wide plank engineered white oak hardwood flooring, and a gas fireplace that invites cozy gatherings. The open-concept kitchen features custom cabinetry, quartz countertops, and a premium KitchenAid stainless steel appliance package. The heated garage is a standout, offering direct entry to the house, tandem doors for easy access to the rear yard, and even a plumbing rough-in for a future wet bar or sink. Located just minutes from historic downtown Creemore, with its charming shops, cafes, and breweries, and a short drive to Georgian Bay, local golf courses, and ski hills, The Woodland promises a perfect balance of rural tranquility and modern convenience. Make this stunning Creemore property your own and enjoy the best of small-town living with luxurious amenities.
Key Facts & Features
Property Costs
- Annual Property Tax Amount
- $1,040
- Land Transfer Tax Fee
- $21,975
- Basement Type
- None
Interior Features
- Interior Extras
- Air Exchanger, Auto Garage Door Remote, ERV/HRV, Water Heater, Water Heater Owned, Water Softener
- Fireplace/Stove
- Yes
- Fireplace Features
- Fireplace Insert, Propane
- Elevator
- No
Exterior Features
- Pool
- None
- Property Features
- Golf, Park, Place Of Worship, Rec./Commun.Centre, River/Stream, School Bus Route
Building
- Building Type
- Detached
- Building Style
- Bungalow
- Approx Age
- New
Construction
- Exterior Finish
- Board & Batten , Wood
- Roof
- Metal
- Foundation Details
- Insulated Concrete Form
- Special Designation
- Unknown
Lot
- Lot Front
- 132.00 ft
- Lot Depth
- 165.00 ft
Inclusions
- Inclusions
- Dishwasher, Dryer, Garage Door Opener, Hot Water Tank Owned, Microwave, Range Hood, Refrigerator, Smoke Detector, Stove, Washer
Parking & Garages
- Garage Type
- Attached
- Garage Spaces
- 2
- Parking Spaces
- 8
- Total Garage And Parking Spaces
- 10
Heating & Cooling
- Heat Source
- Electric
- Heat Type
- Heat Pump
- Air Conditioning
- Central Air
- Water
- Well
- Sewers
- Septic
- Bedrooms
- 3
- Washrooms
- 2
- Kitchens
- 1
Room sizes
- Kitchen—Main level, Finished, Heated Floor, Open Concept
- Dining Room—Main level, Heated Floor, Open Concept
- Living Room—Main level, Finished, Fireplace, Heated Floor
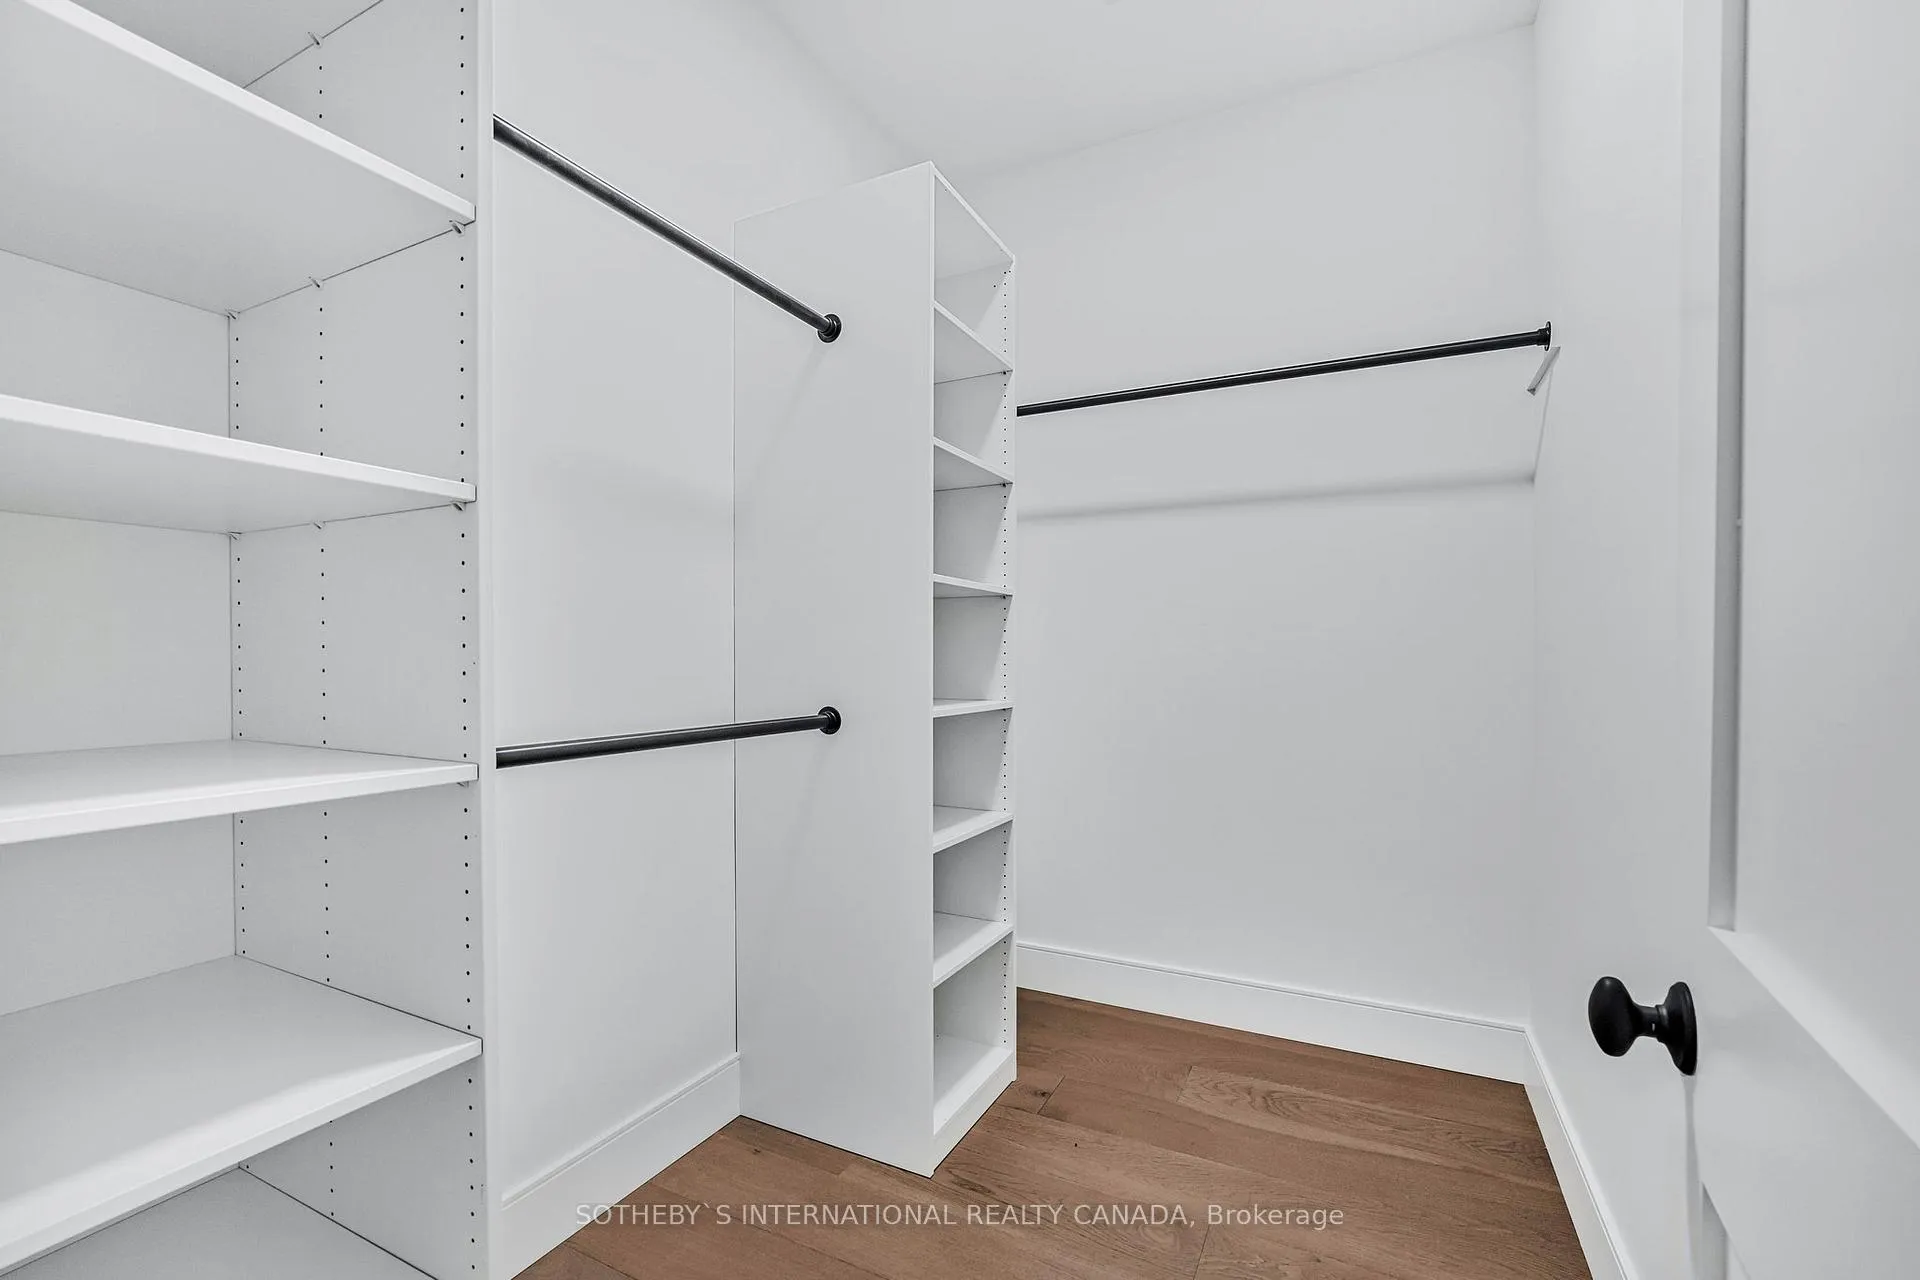
- Primary Bedroom—Main level, Finished, Heated Floor, Walk-In Closet(s)
- Bedroom—Main level, Heated Floor
- Bedroom—Main level
- Laundry—Main level, Heated Floor, Linen Closet
- Utility Room—Main level, Heated Floor
Washrooms
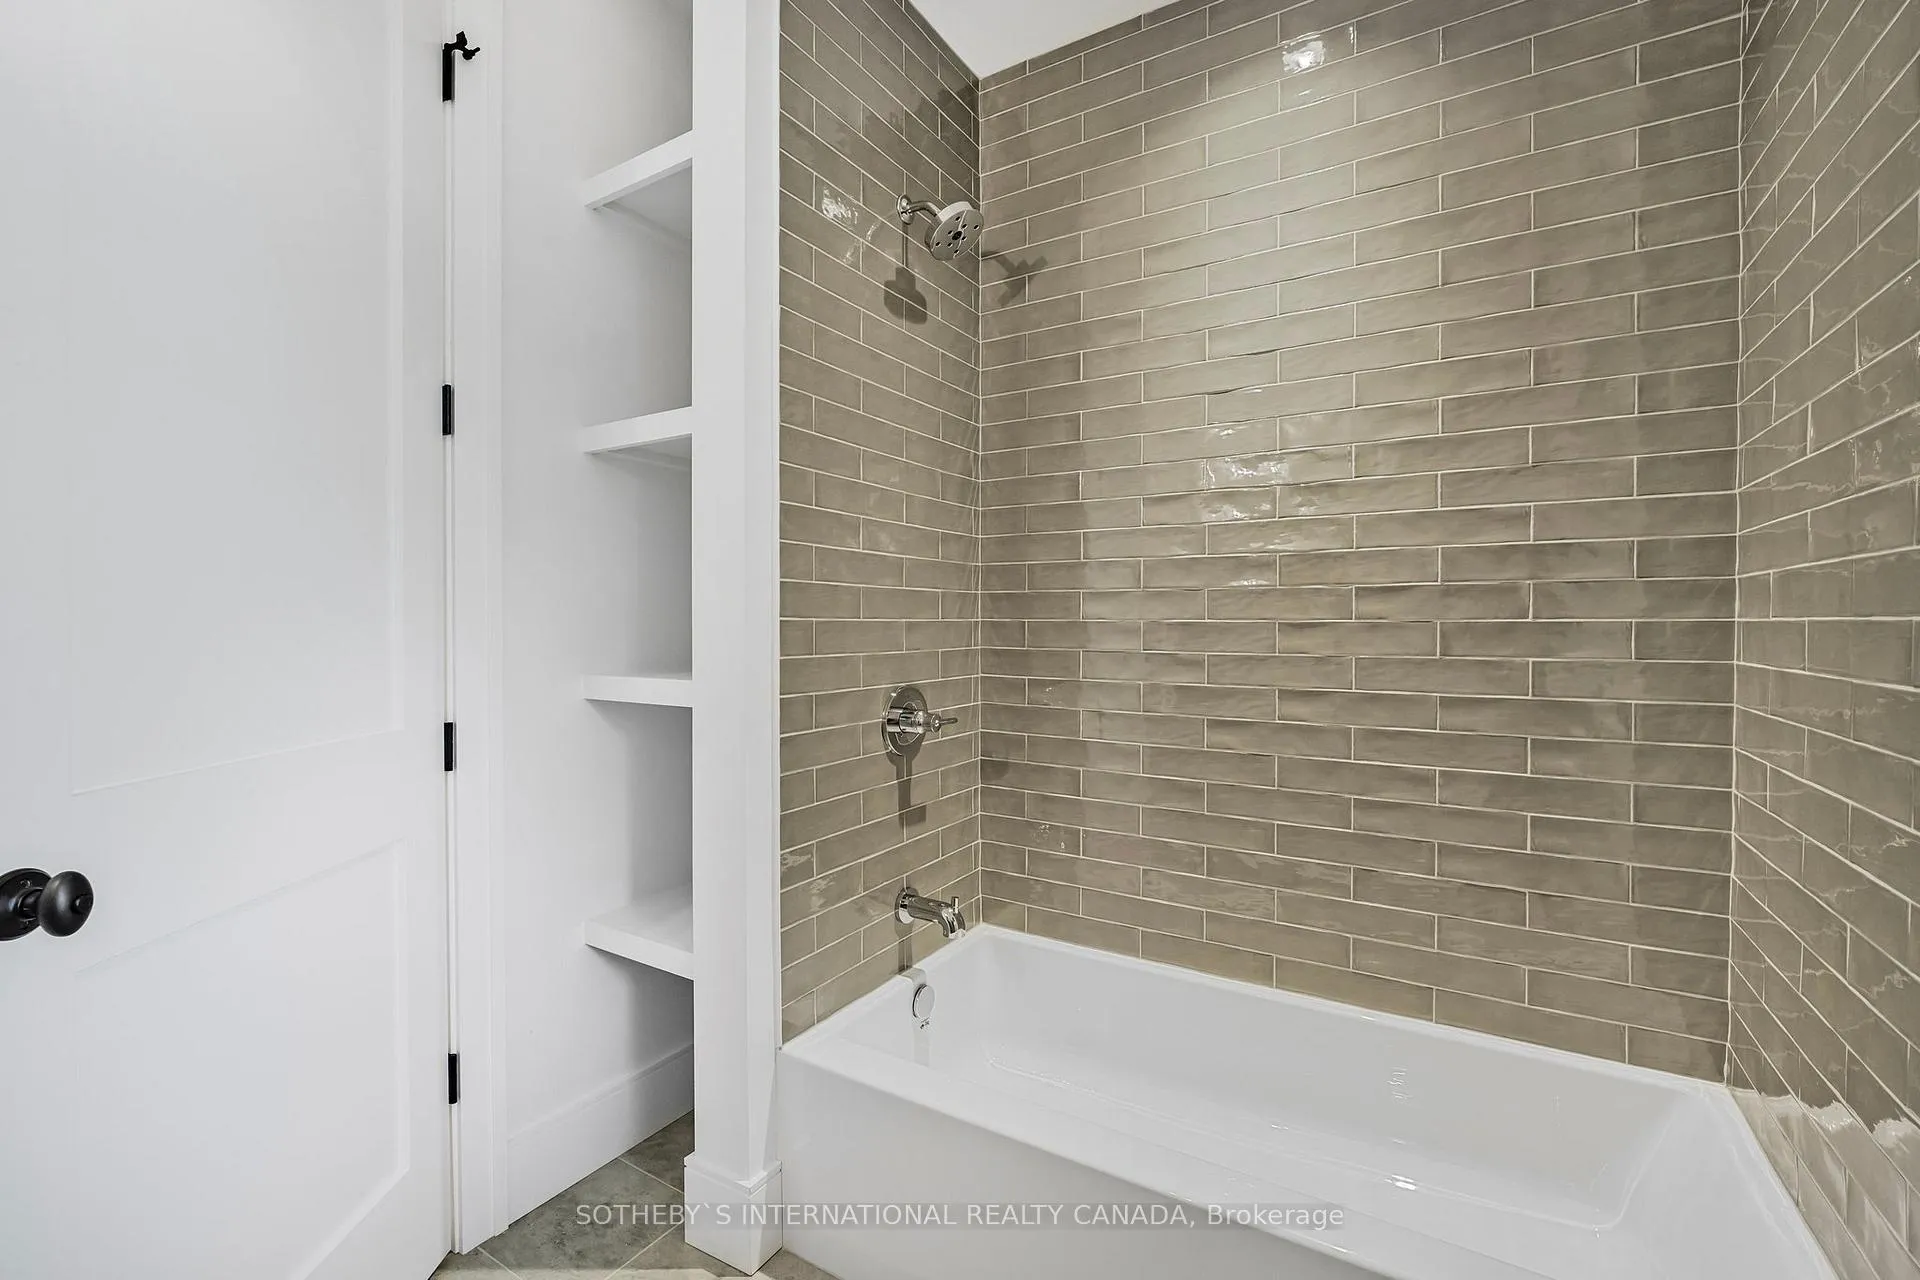
- 4-piece, Main
- Municipality
- Clearview
- Neighbourhood
- Rural Clearview
- Main cross streets
- Address does not exist yet on GPS/Google maps, use address 3338 County Road 42 Creemore, house is the new build next door
- MLS® number
- S9346776
- Data source
- Toronto Regional Real Estate Board
- Status change
- 2024-12-09
- Listed on
- 2024-09-12
- Days on market
- 88 days
- Possession type
- Immediately
- Co-op commission
- 2.0 plus HST Pls see remarks
- Seller
- Listed by
- SOTHEBY`S INTERNATIONAL REALTY CANADA
Home Market Value
Current home valuation for 3332 County Road 42, Clearview, Rural Clearview, Clearview, ON. Listed for $1,275,000
HOMEH Estimate
$907,096
Estimated Sales Range
$716,606 - $1,097,586
HOMEH Estimate for 3332 County Road 42, Clearview, Rural Clearview
Calculated with a real agent's CMA method — 45+ years of experience, codified. Not an AI guess.
For the owner
Is this your home? Track its value.
Get this home's HOMEH Estimate by email once a month, with how many homes are for sale around you.
Mortgage Payment Calculator
Compare up to 4 down payment scenarios
5% on first $500K + 10% on $775,000 over $500K
$102,500
| Scenario 1 | Scenario 2 | Scenario 3 | Scenario 4 | |
|---|---|---|---|---|
−Down payment | % $ | % $ | % $ | % $ |
+CMHC insurance | $46,869 | $35,573 | $30,345 | $0 |
=Total mortgage | $1,218,594 | $1,183,073 | $1,114,095 | $1,020,000 |
Amortization | ||||
Mortgage rate | % | % | % | % |
| Payment frequency | ||||
=Mortgage payment | $5,950monthly | $5,776monthly | $5,440monthly | $4,980monthly |
Land Transfer Tax
$21,975
$21,975
Around this home
No schools found nearby
Data provided by OpenStreetMap & Fraser Institute School Rankings
Ask HOMEH
New!Hi there!
👋Text or call (416) 301-9001
Recommended for you
Based on homes you've looked at.
No recommended properties found.
Nearby similar homes
No nearby properties found.
More real estate resources
Other homes nearby
Explore this area
Nearby neighbourhoods
No nearby listings available.