
4542 6 Sunnidale Concession
Clearview (Rural Clearview), ON L0M 1S0
- 9Bedrooms
- 6Bathrooms
- 2Garage
- 3500–5000Sq Ft
- $7,400Tax
- 361×351 ftLot Size
 Estimated Value:$1,300,950See Free Estimate Report

Property not available for sale or for rent.
HOMEH One: full-service selling for a 1% listing fee. The buyer's agent commission is separate.
Free Home EvaluationHow Much Is My Home Worth?Homes for Sale NearbySale & Price History for 4542 6 Sunnidale Concession, Clearview, Rural Clearview
| Start Date | End Date | Price | Event | MLS# |
|---|---|---|---|---|
| 2025-09-19 | 2026-05-19 | Login to See Prices | Expired | s12414615 |
Real estate boards require you to or to see the full details of this property.
*Sold prices and complete sale & price history are regulated data. Under the Trust in Real Estate Services Act, 2002 (TRESA) and the rules of the Real Estate Council of Ontario (RECO), and pursuant to the Multiple Listing Service® rules of the Canadian Real Estate Association (CREA) and the Toronto Regional Real Estate Board (TRREB), this information may be shown only to registered users who have agreed to the applicable terms of use (a Virtual Office Website, or "VOW," arrangement). HOMEH Inc., Brokerage therefore provides it to signed-in members only. Creating an account is free and takes under a minute.
About 4542 6 Sunnidale Concession, Clearview, Rural Clearview
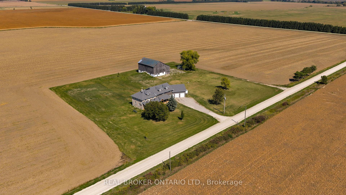
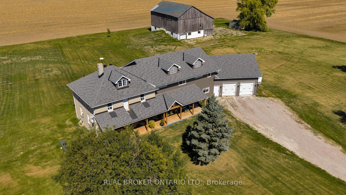
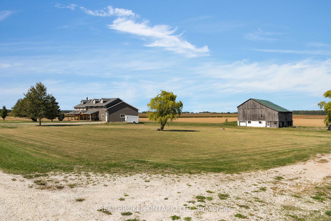
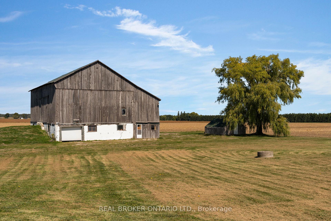
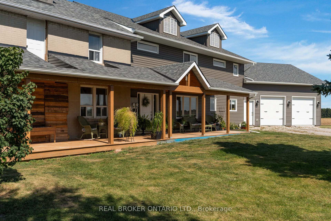
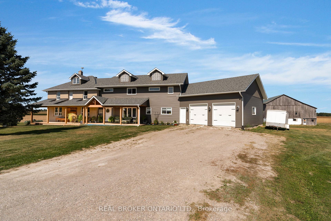
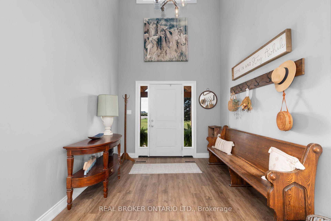
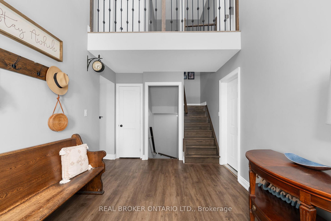
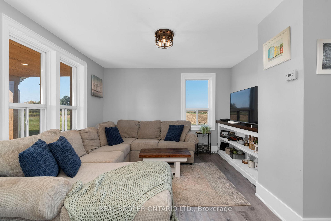
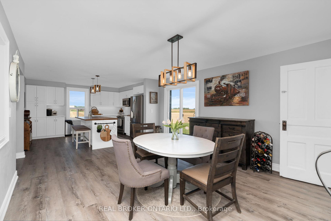
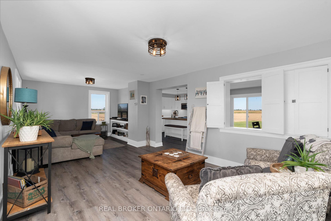
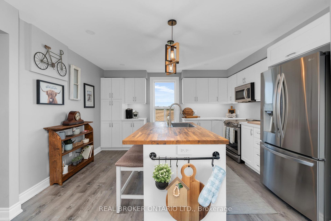
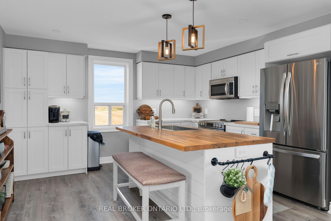
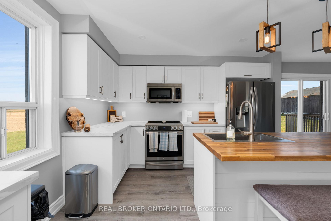
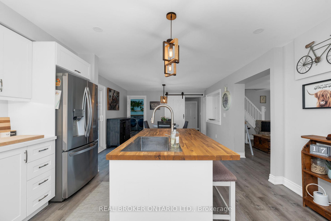
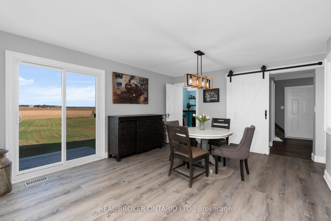
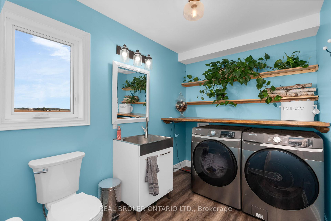
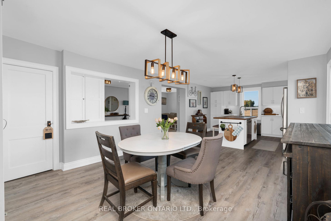
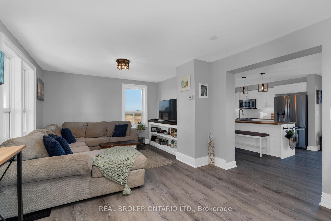
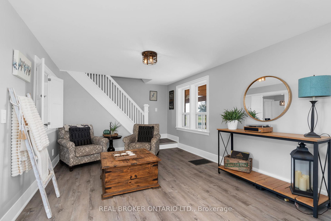
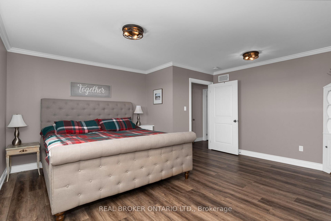
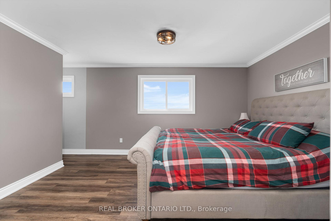
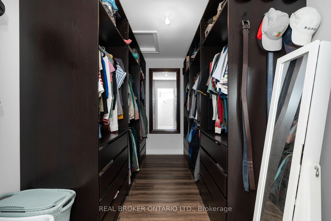
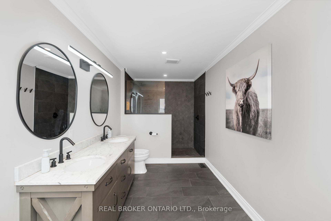
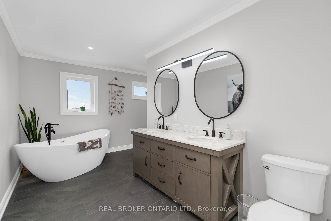
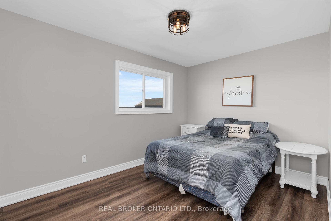
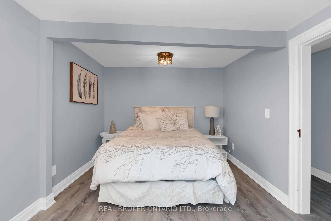
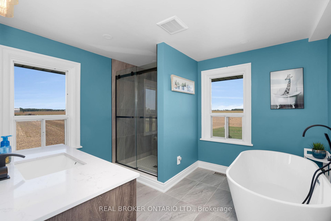
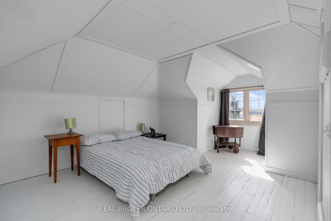
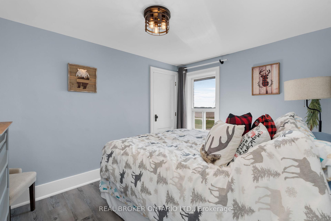
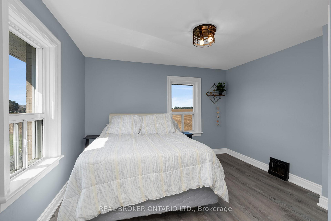
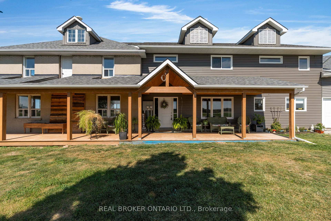
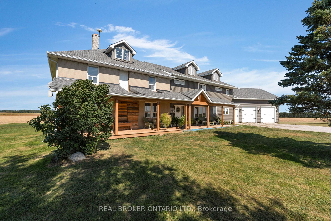
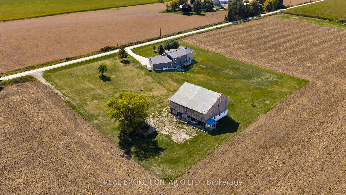
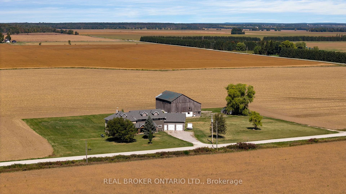
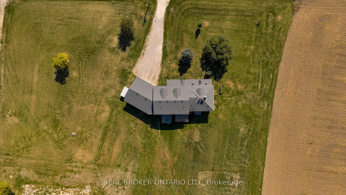
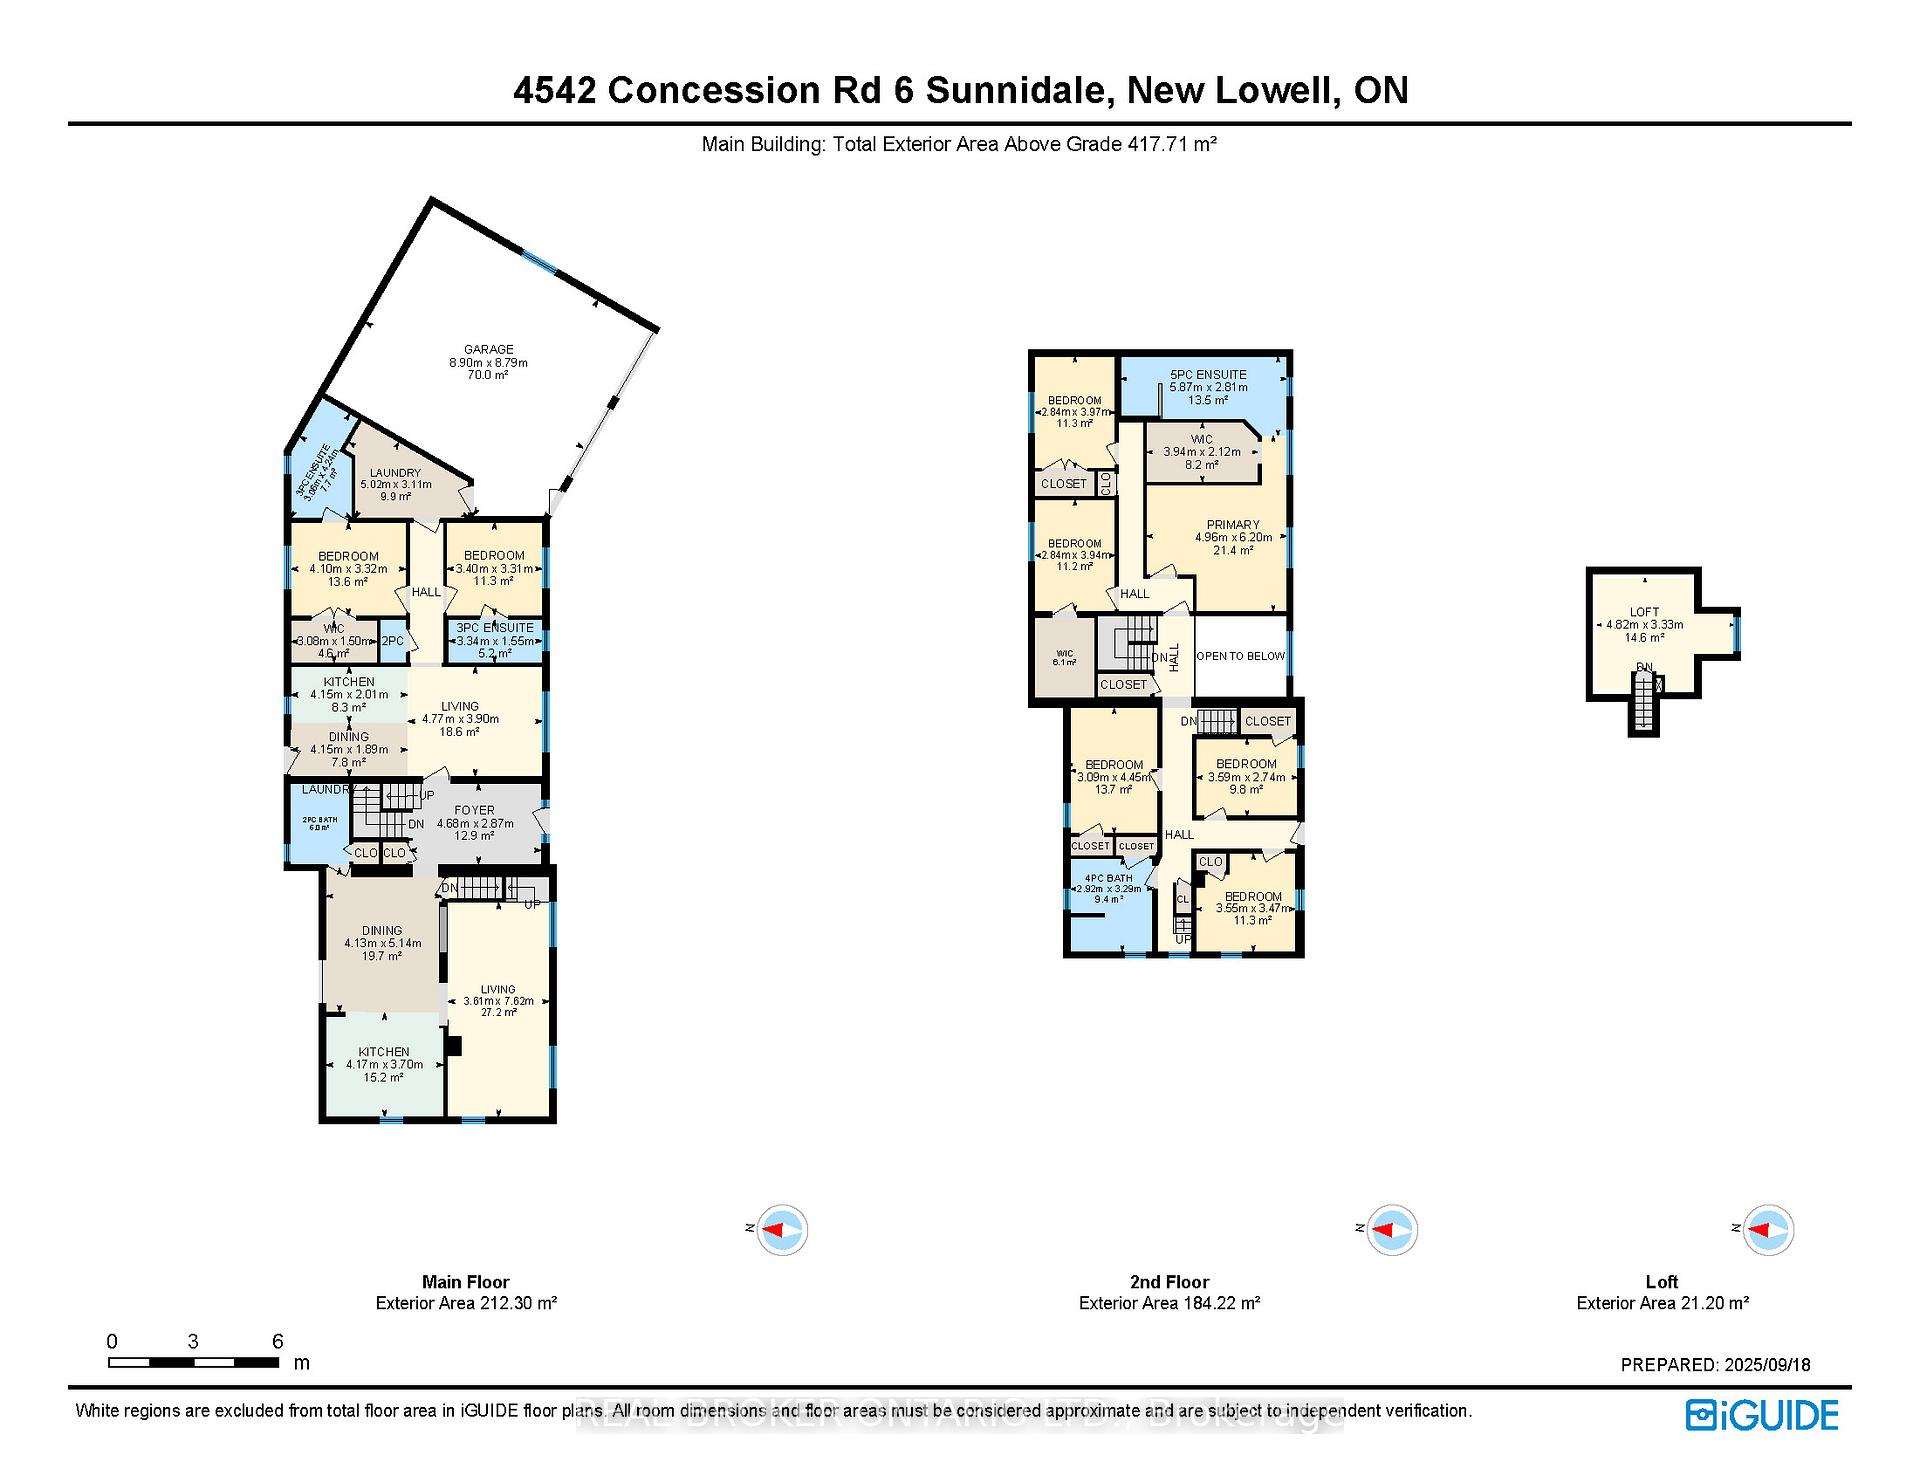
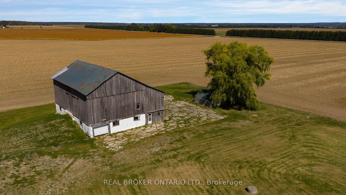
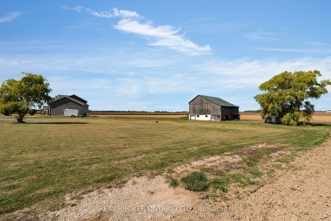
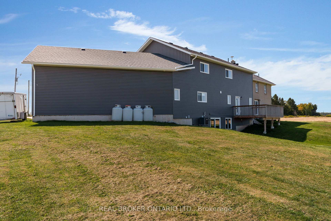
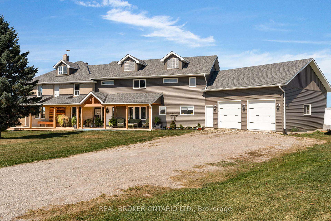
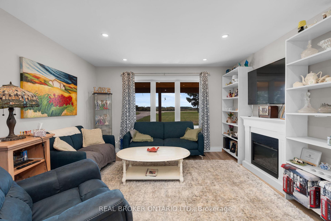
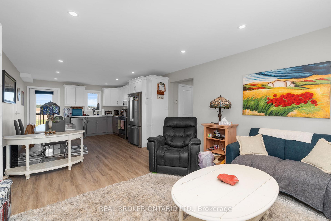
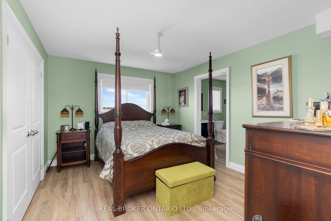
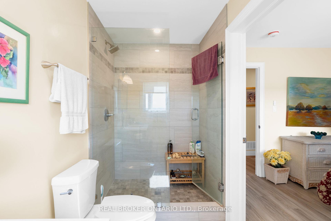
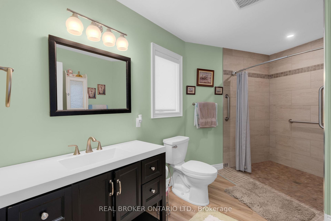
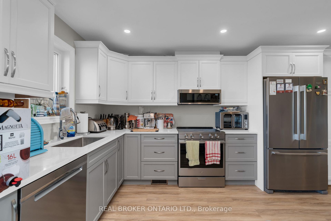
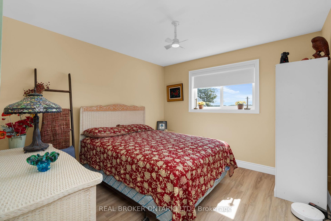
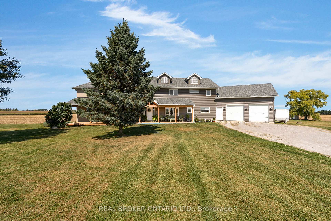
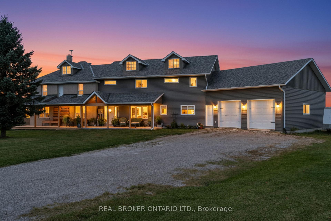
You need to see this one to believe it!! Situated on just under 3 acres 5 minutes to New Lowell and 10 minutes to Angus this charming farm home was gutted to the studs in 2023 and a massive legal in-law suite with double oversized garage with walk-out basement was completed in 2021! With 4 bathrooms on the main level alone, two laundry rooms, two living rooms, two full bedrooms with full ensuites and one accessibility friendly shower, inside garage entrance and main kitchen with butcher block island and stainless-steel appliances and the other kitchen with quartz countertops two-tone cabinetry both with soft close cabinetry and walkouts to the vast scenic yard, you have died and gone to heaven. With almost 4000 finished square feet (not counting the lower level) 6 more bedrooms upstairs, plus bonus loft space the kids have their own newly renovated bathroom, and the primary bedroom has crown molding, a large walk-in closet with custom pull outs and 5-piece bathroom with stand-alone tub, dual vanity with marble top and separate shower with hex flooring. There is also a walk-in linen closet and a unique mezzanine overlooking the grand front foyer plus two staircases to the second floor. The furnace was done November 2024 for the original side plus the in-law suite has its own as well as separate water systems and all plumbing, and electrical done with massive renovation as well as the septic system. The entire roof was done 2021 and the huge barn has two levels, steel roofing and there is also a chicken coop. Both sides of the home have 200-amp panels as well. Only 5 minutes to the school, and library, easy shopping in Stayner or Angus or a quick 20-minute drive to the 14 km beach of Wasaga, or 23 minutes from Snow Valley for skiing and snowboarding. Welcome home where tranquility and functionality merge seamlessly.
Key Facts & Features
Property Costs
- Annual Property Tax Amount
- $7,400
- Land Transfer Tax Fee
- $21,255
Rental Items
- Rental Equipment
- propane tanks (1 large on original side, 4 little on in-law apartment side), in-law apartment hot water tank
- Under Contract
- Hot Water Heater, Hot Water Tank-Electric, Propane Tank
- Basement Type
- Walk-Out, Separate Entrance
Interior Features
- Laundry Level
- Main Level
- Interior Extras
- Auto Garage Door Remote, Built-In Oven, In-Law Suite, Sump Pump, Water Treatment, Accessory Apartment
- View
- Clear, Meadow, Pasture, Skyline
- Security Features
- Smoke Detector, Carbon Monoxide Detectors
- Fireplace/Stove
- No
- Fireplace Features
- Electric, Living Room
- Elevator
- No
Exterior Features
- Exterior Extras
- Deck, Privacy, Porch, Year Round Living
- Pool
- None
- Property Features
- Clear View, Greenbelt/Conservation, Level, Park, School Bus Route, Wooded/Treed
- Accessibility Features
- Level Entrance, Roll-In Shower
- Other Structures
- Barn, Out Buildings
Building
- Building Type
- Detached
- Building Style
- 2-Storey
- Approx Age
- 51-99
Construction
- Exterior Finish
- Concrete, Vinyl Siding
- Roof
- Asphalt Shingle
- Foundation Details
- Poured Concrete
- Special Designation
- Unknown
Lot
- Lot Front
- 360.96 ft
- Lot Depth
- 351.11 ft
- Lot Size
- 2.884
- Lot Shape
- Square
Inclusions
- Inclusions
- 2 fridges, 2 stoves, 2 dishwashers, 2 washers, 2 dryers, 2 microwaves, all lighting fixtures, all window coverings, all bathroom mirrors, barn, chicken coop, 2 GDOs + 2 remotes, original home hot water tank
Exclusions
- Exclusions
- Garage fridge, wall mounted, TV + mount in in-law apartment
Parking & Garages
- Garage Type
- Attached
- Garage Spaces
- 2
- Parking Spaces
- 10
- Total Garage And Parking Spaces
- 12
Heating & Cooling
- Heat Source
- Propane
- Heat Type
- Forced Air
- Air Conditioning
- Central Air
- Water
- Well
- Sewers
- Septic
- Natural Gas
- No
- Hydro
- Yes
- Cable
- Available
- Telephone
- Available
- Bedrooms
- 9
- Washrooms
- 6
- Kitchens
- 2
- Family / bonus room
- Yes
Room sizes
- Bathroom—Main level, 2 Pc Bath
- Bathroom—Main level, 3 Pc Ensuite
- Bathroom—Main level, 3 Pc Ensuite
- Bedroom—Main level
- Bedroom—Main level
- Dining Room—Main level
- Dining Room—Main level
- Foyer—Main level
- Other—Main level
- Kitchen—Main level
- Kitchen—Main level
- Laundry—Main level
- Living Room—Main level
- Living Room—Main level
- Other—Main level
- Bathroom—Second level, 4 Pc Bath
- Bathroom—Second level, 5 Pc Ensuite
- Bedroom—Second level
- Bedroom—Second level
- Bedroom—Second level
- Bedroom—Second level
- Bedroom—Second level
- Primary Bedroom—Second level
- Other—Second level
- Other—Second level
- Loft—Upper level
- Other—Basement level
- Other—Basement level
- Other—Basement level
- Other—Basement level
- Other—Basement level
- Utility Room—Basement level
- Other—Basement level
- Other—Basement level
- Utility Room—Basement level
- Bathroom—Main level, 2 Pc Bath
Washrooms
- 2-piece, Main
- 3-piece, Main
- 3-piece, Main
- 5-piece, Second
- 4-piece, Second
- Municipality
- Clearview
- Neighbourhood
- Rural Clearview
- Main cross streets
- 10 and 6 Sunnidale
- Zoning
- RES
- Directions
- HWY 10 TO 6 CONCESSION
- Waterfront
- None
- MLS® number
- S12414615
- Data source
- Toronto Regional Real Estate Board
- Status change
- 2026-05-19
- Listed on
- 2025-09-19
- Days on market
- 242 days
- Possession type
- Flexible
- Co-op commission
- 2.5% plus HST
- Seller
- Listed by
- REAL BROKER ONTARIO LTD.
Home Market Value
Current home valuation for 4542 6 Sunnidale Concession, Clearview, Rural Clearview, Clearview, ON. Listed for $1,239,000
HOMEH Estimate
$1,300,950
Estimated Sales Range
$780,570 - $1,821,330
HOMEH Estimate for 4542 6 Sunnidale Concession, Clearview, Rural Clearview
Calculated with a real agent's CMA method — 45+ years of experience, codified. Not an AI guess.
For the owner
Is this your home? Track its value.
Get this home's HOMEH Estimate by email once a month, with how many homes are for sale around you.
Mortgage Payment Calculator
Compare up to 4 down payment scenarios
5% on first $500K + 10% on $739,000 over $500K
$98,900
| Scenario 1 | Scenario 2 | Scenario 3 | Scenario 4 | |
|---|---|---|---|---|
−Down payment | % $ | % $ | % $ | % $ |
+CMHC insurance | $45,595 | $34,568 | $29,488 | $0 |
=Total mortgage | $1,185,475 | $1,149,668 | $1,082,638 | $991,200 |
Amortization | ||||
Mortgage rate | % | % | % | % |
| Payment frequency | ||||
=Mortgage payment | $5,788monthly | $5,613monthly | $5,286monthly | $4,840monthly |
Land Transfer Tax
$21,255
$21,255
Around this home
Data provided by OpenStreetMap & Fraser Institute School Rankings
Ask HOMEH
New!Hi there!
👋Text or call (416) 301-9001
Recommended for you
Based on homes you've looked at.
No recommended properties found.
Nearby similar homes
No nearby properties found.
More real estate resources
Other homes nearby
Explore this area
Nearby neighbourhoods
No nearby listings available.