

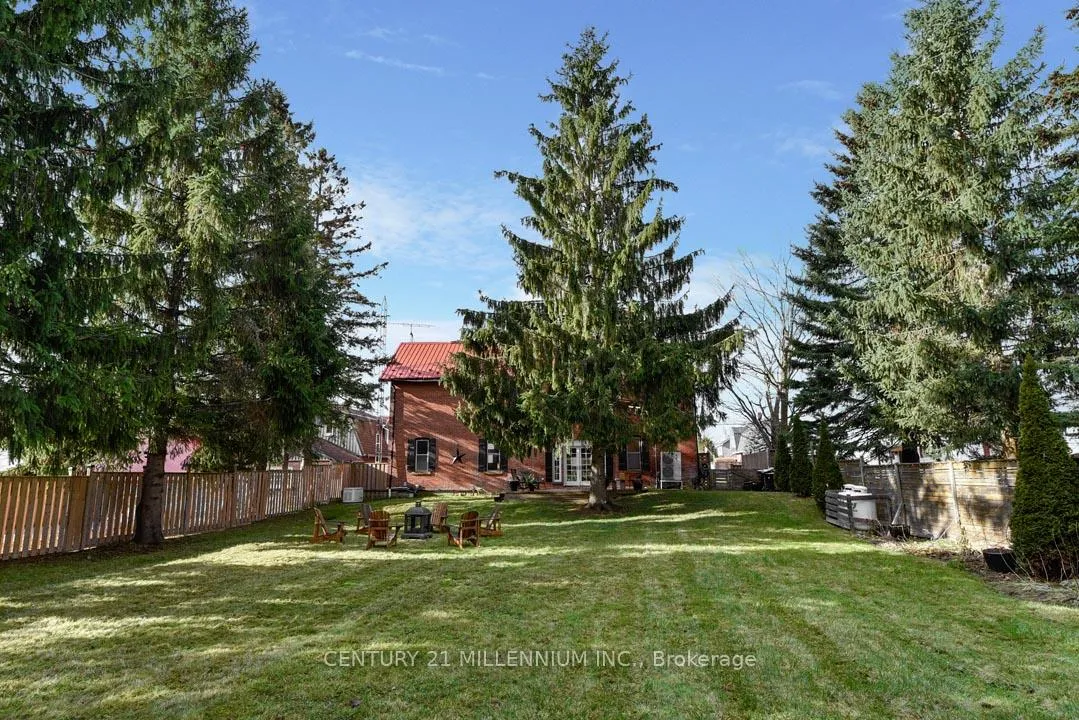
794093 County Road 124
Clearview (Singhampton), ON N0C 1M1
- 5Bedrooms
- 3Bathrooms
- 4Garage
- 3500–5000Sq Ft
- $6,667Tax
- 69×198 ftLot Size
 Estimated Value:$1,208,203See Free Estimate Report

Property not available for sale or for rent.
HOMEH One: full-service selling for a 1% listing fee. The buyer's agent commission is separate.
Free Home EvaluationHow Much Is My Home Worth?Homes for Sale NearbySale & Price History for 794093 County Road 124, Clearview, Singhampton
Real estate boards require you to or to see the full details of this property.
*Sold prices and complete sale & price history are regulated data. Under the Trust in Real Estate Services Act, 2002 (TRESA) and the rules of the Real Estate Council of Ontario (RECO), and pursuant to the Multiple Listing Service® rules of the Canadian Real Estate Association (CREA) and the Toronto Regional Real Estate Board (TRREB), this information may be shown only to registered users who have agreed to the applicable terms of use (a Virtual Office Website, or "VOW," arrangement). HOMEH Inc., Brokerage therefore provides it to signed-in members only. Creating an account is free and takes under a minute.
About 794093 County Road 124, Clearview, Singhampton
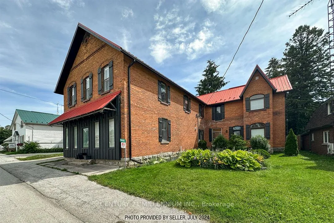
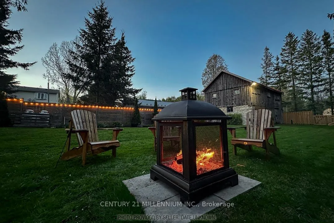
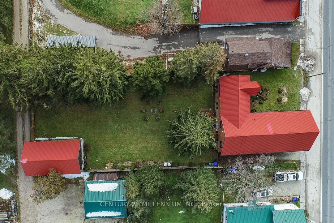
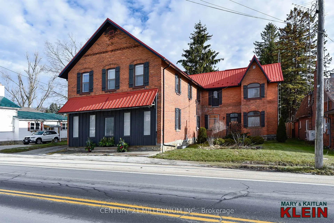
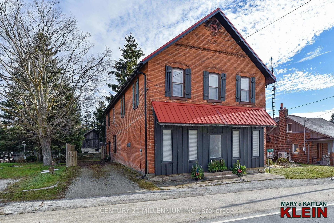
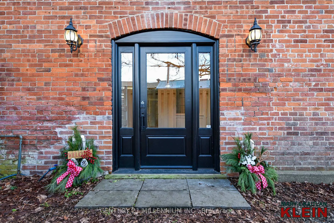
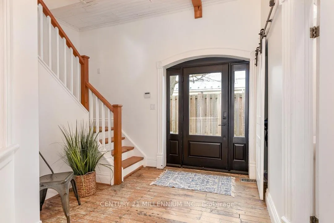
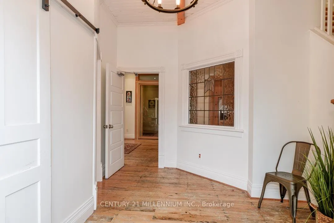
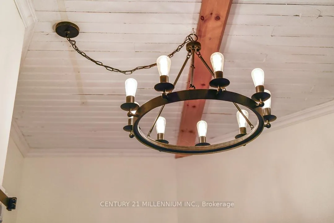
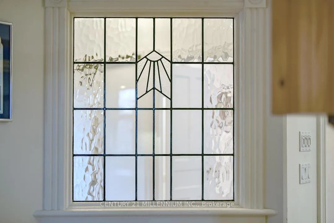
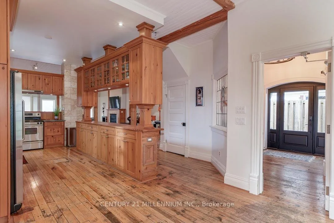
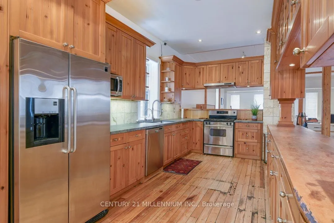
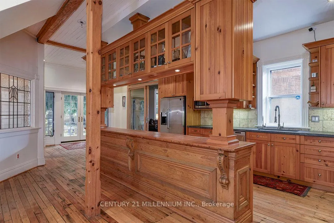
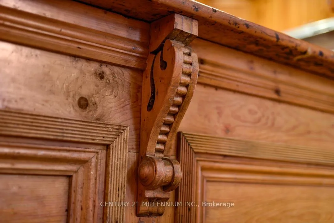
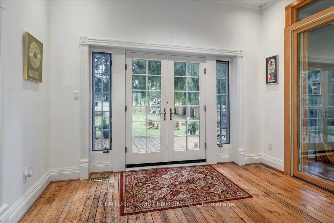
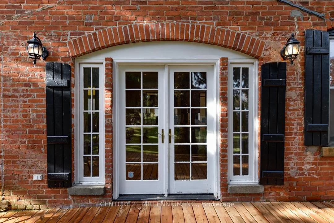
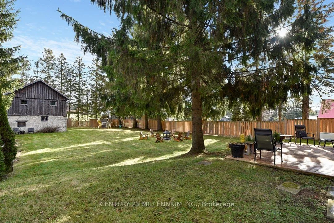
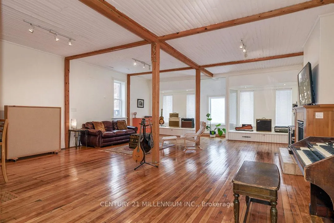
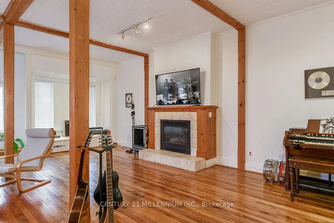
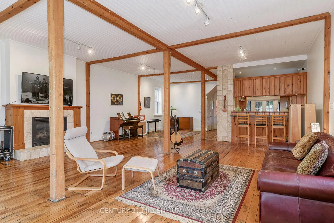
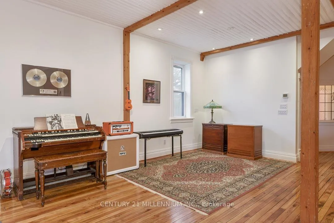
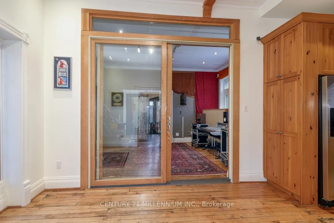
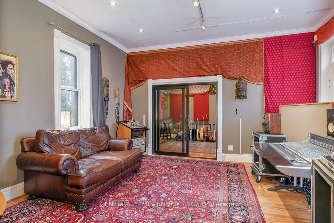
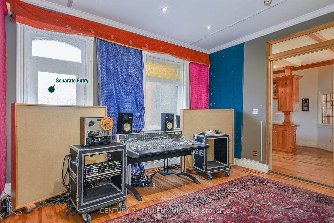
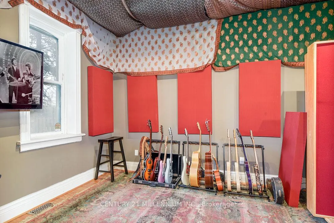
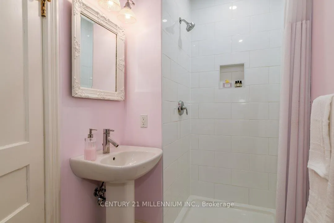
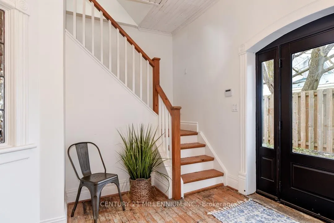
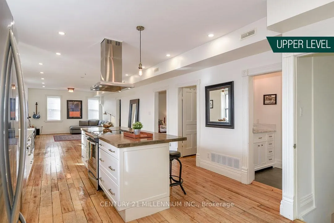
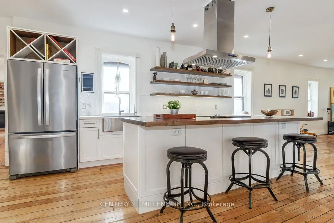
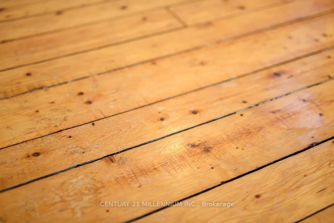
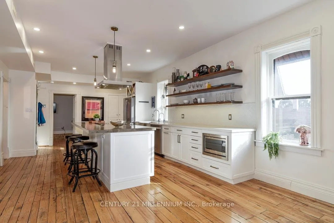
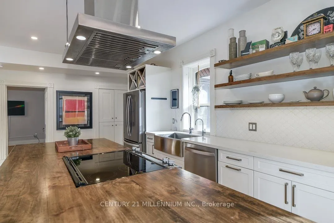
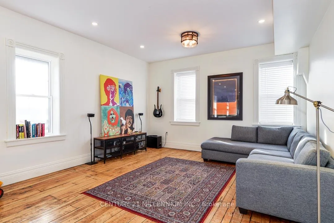
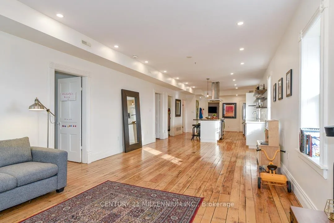
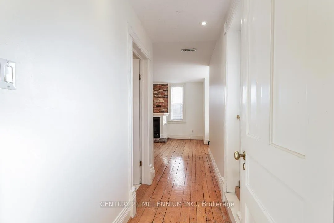
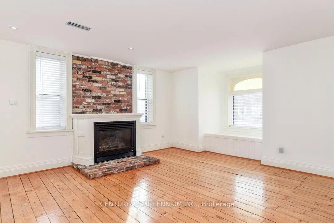
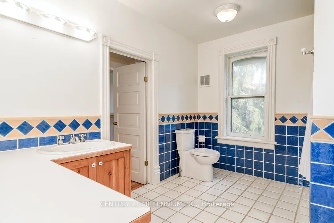
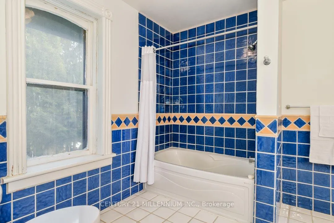
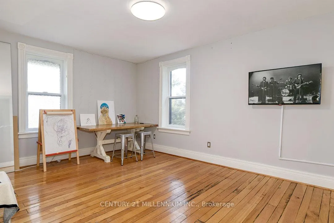
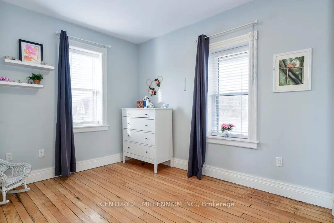
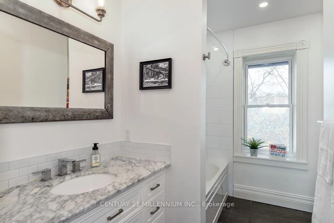
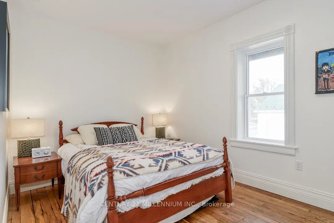
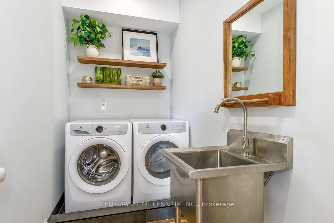
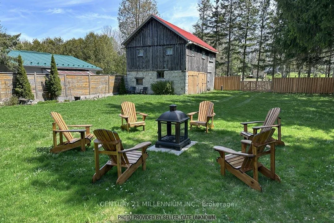
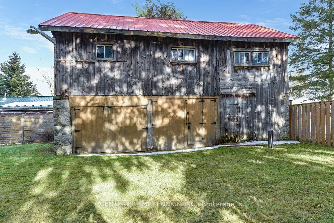
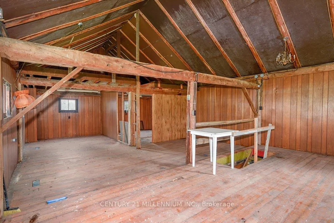
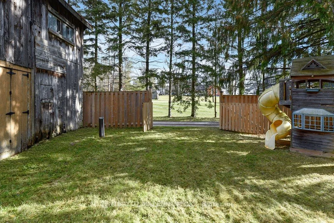
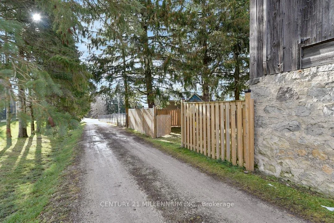
In the charming village of Singhampton, 1.5 hrs from TO, 20 mins to Collingwood, & Creemore, is this stately, red brick Century, full of character, rich in history dating back to the 1800s, on 0.31-acre lot w/ parking in the front plus rear access. Offering approx. 3600 sq.ft. of tastefully updated living space, this home has convenient C1 zoning w/ excellent street exposure and permits uses such as residential, personal service business, retail store, restaurant, vet clinic, & more! Last used as a recording studio w/ the family living quarters on the 2nd level, this layout suits a variety of creative endeavours ideal for multi-generation living. Original maple wood floors, pot ltg, a stained-glass focal point, 10 ft. ceilings w/ rustic wooden accent beams invite you in. The pine Kitchen has an abundance of workspace, quartz c-tops (24), travertine backsplash & SS appliances & is open to the large o/concept Living/Dining w/ gas FP & w-facing windows which flood this vast area w/ natural light. A large sliding door to a Family rm, has a sep entry to the front, excellent for in-home occupation. An office/bedrm has a closet & windows & a 3-pce bath completes this level. UPPER: Ren'd by Alair Homes in 2019, the 2nd level features refinished maple flring, a custom kitchen w/ a farmhouse sink, quartz & butcher block c-tops, tile backsplash, pot ltg, b-bar, has 4 large beds, 2 full baths, privacy & an open-concept layout + laundry. A door to the outside offers the pot. for a private deck or stairs down. Private backyard w/ deck (24). Approx. 34 ft. x 21 ft. barn/workshop w/ hydro offers 2 levels of workspace/storage. Endless possibilities & turn-key! Fabulous proximity to Devil's Glen Ski Club, Bruce Trail, Singhampton Caves, Hiking Trails, the Snowmobile Trail & Mylar & Loreta's rest. Front door (24), Generac & Panel (19), 2 Mitsubishi Zuba heat pumps (16), soffit, facia, eaves, attic insulation replaced (18), front door, on-demand HWH (24), Well pump (25)
Key Facts & Features
Property Costs
- Annual Property Tax Amount
- $6,667
- Land Transfer Tax Fee
- $14,455
Rental Items
- Rental Equipment
- On-Demand Hot Water Heater $61.26 per month & 2 Propane Tanks
- Basement Type
- Unfinished
Interior Features
- Laundry Level
- Upper Level
- Interior Extras
- Other
- Fireplace/Stove
- Yes
- Fireplace Features
- Propane
- Elevator
- No
Exterior Features
- Pool
- None
- Other Structures
- Barn, Workshop
Building
- Building Type
- Detached
- Building Style
- 2-Storey
- Approx Age
- 100+
Construction
- Exterior Finish
- Brick
- Roof
- Metal
- Foundation Details
- Stone
- Special Designation
- Unknown
Lot
- Lot Front
- 69.30 ft
- Lot Depth
- 198.00 ft
Inclusions
- Inclusions
- all elfs, all window coverings, 2 fridges, 2 stoves, 2 dishwashers, washer, dryer, Generac, pressure tank and all well-related equipment, water softener, UV light, 2 reverse Osmosis filters, de-humidifier, kids playset
Parking & Garages
- Garage Type
- None
- Garage Spaces
- 4
- Parking Spaces
- 4
- Total Garage And Parking Spaces
- 4
Heating & Cooling
- Heat Source
- Other
- Heat Type
- Forced Air
- Air Conditioning
- Other
- Water
- Well
- Sewers
- Septic
- Bedrooms
- 5
- Washrooms
- 3
- Kitchens
- 2
- Family / bonus room
- Yes
Room sizes
- Foyer—Main level, Hardwood Floor, Closet, Stained Glass
- Kitchen—Main level, Quartz Counter, Stainless Steel Appl, Pot Lights
- Breakfast—Main level, Hardwood Floor, Pot Lights, W/O To Deck
- Living Room—Main level, Hardwood Floor, Gas Fireplace, Open Concept
- Dining Room—Main level, Hardwood Floor, Pot Lights, Open Concept
- Family Room—Main level, Hardwood Floor, Pot Lights, Walk-Out
- Bedroom—Main level, Hardwood Floor, Closet
- Kitchen—Second level, Quartz Counter, Breakfast Area, Breakfast Bar
- Living Room—Second level, Open Concept, Pot Lights
- Primary Bedroom—Second level, 4 Pc Ensuite, Gas Fireplace, Walk-In Closet(s)
- Bedroom 2—Second level, Hardwood Floor, Closet
- Bedroom 3—Second level, Hardwood Floor, Closet
- Bedroom 4—Second level, Hardwood Floor, Closet
- Laundry—Second level, Laundry Sink, Pot Lights
Washrooms
- 4-piece, Second
- 4-piece, Second
- 3-piece, Main
- Municipality
- Clearview
- Neighbourhood
- Singhampton
- Main cross streets
- Milltown Rd/124
- Zoning
- C1
- Directions
- 124 North. If you hit stop sign in Singhampton, you have gone too far. Property on E side.
- MLS® number
- S12592984
- Data source
- Toronto Regional Real Estate Board
- Status change
- 2026-01-02
- Listed on
- 2025-12-01
- Days on market
- 32 days
- Possession type
- Flexible
- Co-op commission
- 2.5%+HST
- Seller
- Listed by
- Century 21 Millennium Inc.
Home Market Value
Current home valuation for 794093 County Road 124, Clearview, Singhampton, Clearview, ON. Listed for $899,000
HOMEH Estimate
$1,208,203
Estimated Sales Range
$845,742 - $1,570,664
HOMEH Estimate for 794093 County Road 124, Clearview, Singhampton
Calculated with a real agent's CMA method — 45+ years of experience, codified. Not an AI guess.
For the owner
Is this your home? Track its value.
Get this home's HOMEH Estimate by email once a month, with how many homes are for sale around you.
Mortgage Payment Calculator
Compare up to 4 down payment scenarios
5% on first $500K + 10% on $399,000 over $500K
$64,900
| Scenario 1 | Scenario 2 | Scenario 3 | Scenario 4 | |
|---|---|---|---|---|
−Down payment | % $ | % $ | % $ | % $ |
+CMHC insurance | $33,335 | $25,082 | $21,396 | $0 |
=Total mortgage | $866,708 | $834,182 | $785,546 | $719,200 |
Amortization | ||||
Mortgage rate | % | % | % | % |
| Payment frequency | ||||
=Mortgage payment | $4,232monthly | $4,073monthly | $3,835monthly | $3,511monthly |
Land Transfer Tax
$14,455
$14,455
Around this home
Data provided by OpenStreetMap & Fraser Institute School Rankings
Ask HOMEH
New!Hi there!
👋Text or call (416) 301-9001
Recommended for you
Based on homes you've looked at.
No recommended properties found.
Nearby similar homes
No nearby properties found.
More real estate resources
Other homes nearby
Explore this area
Nearby neighbourhoods
No nearby listings available.