
5159 Concession 7
Clearview (Rural Clearview), ON L0M 1N0
- 3Bedrooms
- 3Bathrooms
- 2Garage
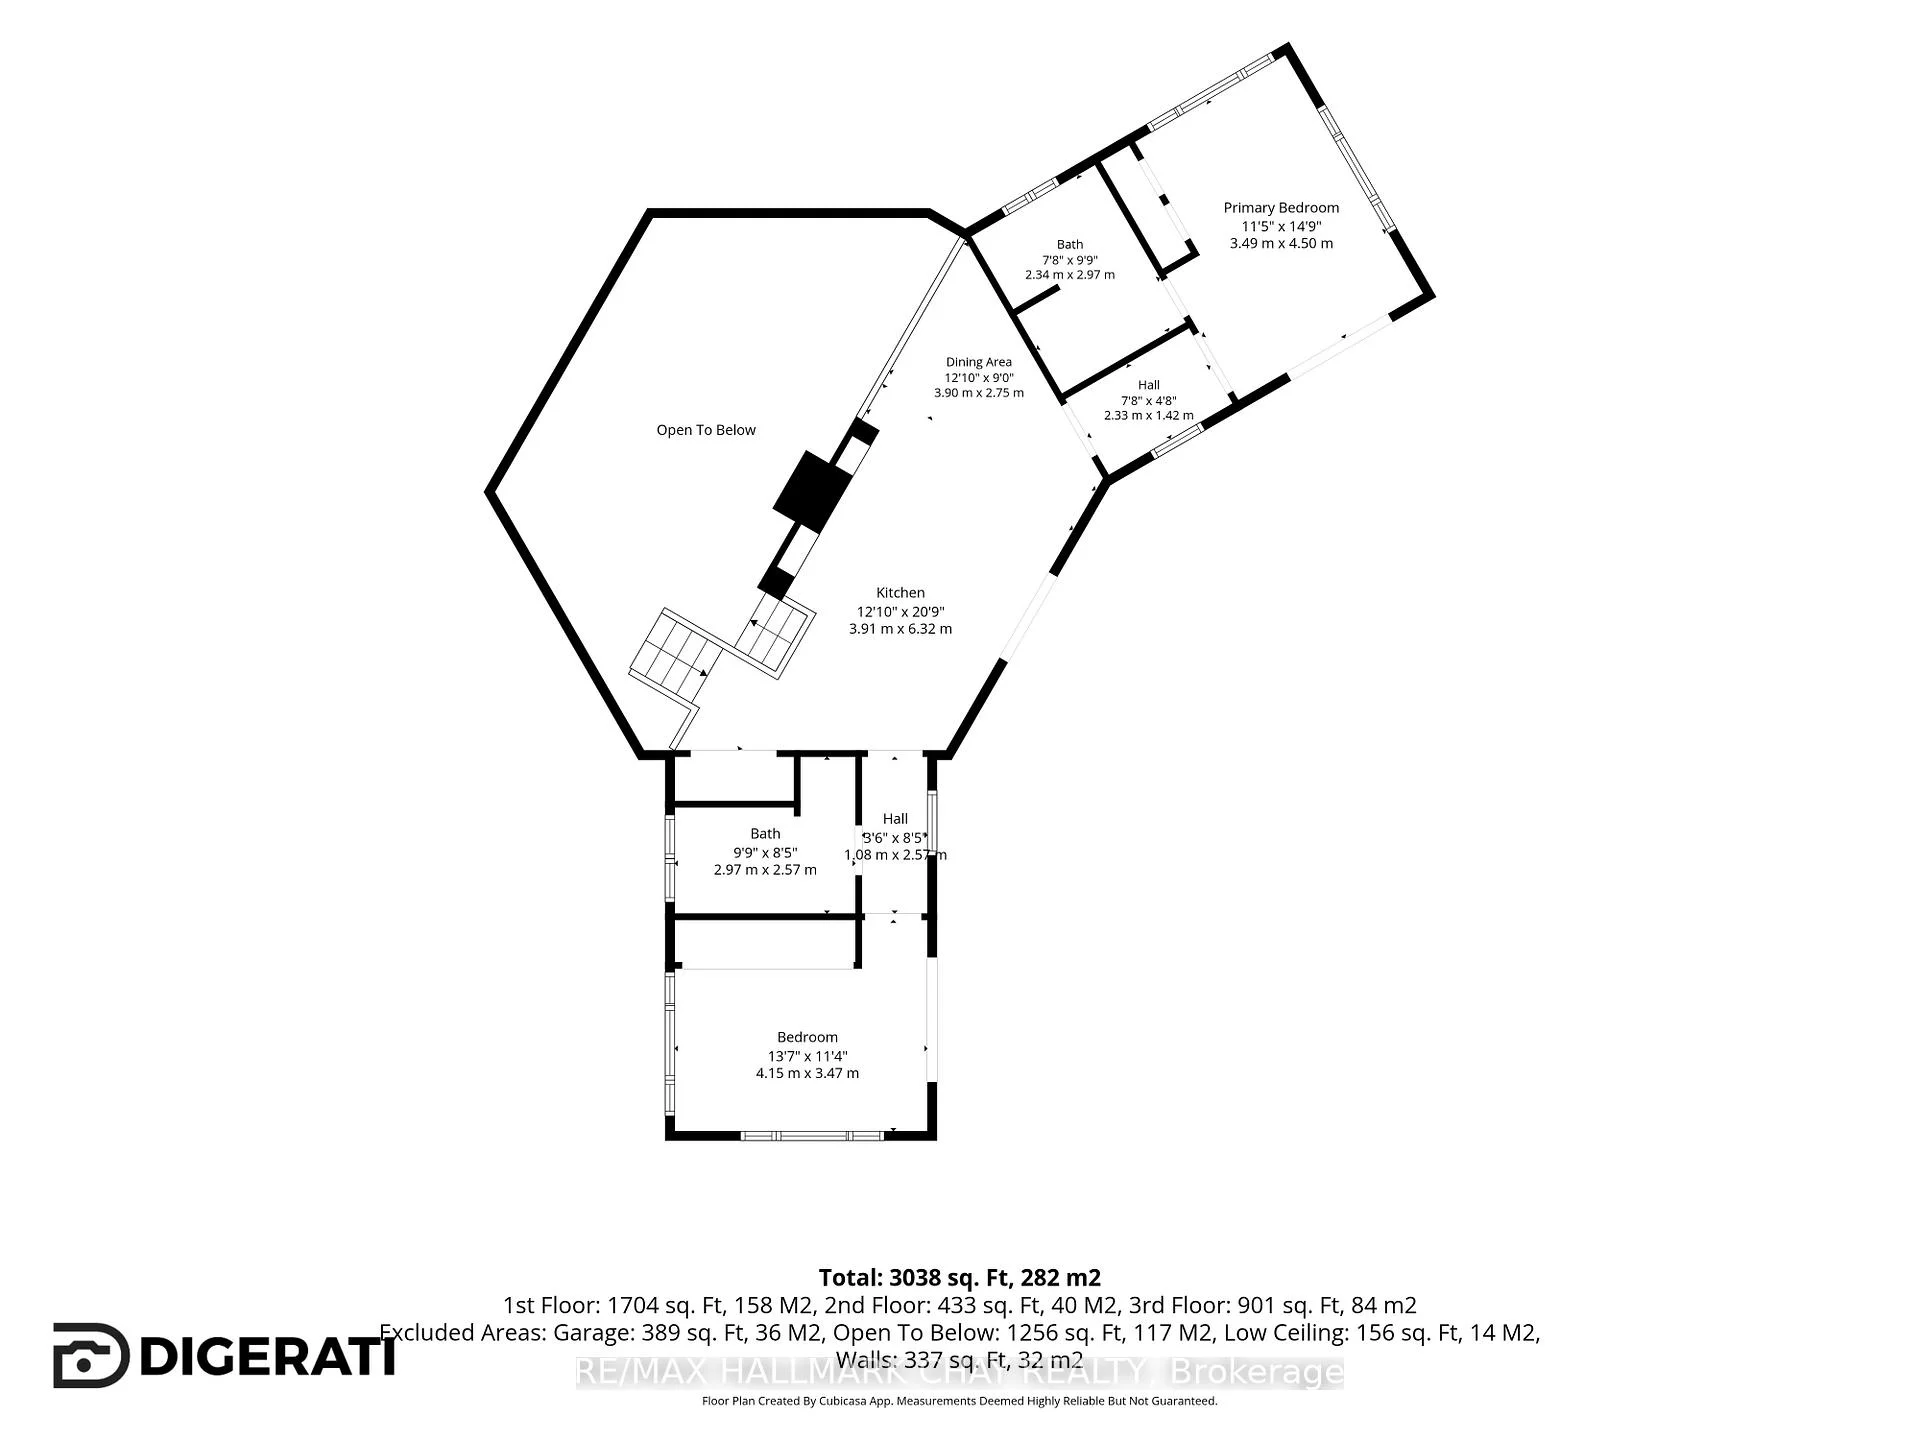
- 3000–3500Sq Ft
- $6,295Tax
- 330×3,317 ftLot Size
 Estimated Value:$1,420,509See Free Estimate Report

Sale & Price History for 5159 Concession 7, Clearview, Rural Clearview
| Start Date | End Date | Price | Event | MLS# |
|---|---|---|---|---|
| No listing history available | ||||
Real estate boards require you to or to see the full details of this property.
*Sold prices and complete sale & price history are regulated data. Under the Trust in Real Estate Services Act, 2002 (TRESA) and the rules of the Real Estate Council of Ontario (RECO), and pursuant to the Multiple Listing Service® rules of the Canadian Real Estate Association (CREA) and the Toronto Regional Real Estate Board (TRREB), this information may be shown only to registered users who have agreed to the applicable terms of use (a Virtual Office Website, or "VOW," arrangement). HOMEH Inc., Brokerage therefore provides it to signed-in members only. Creating an account is free and takes under a minute.
About 5159 Concession 7, Clearview, Rural Clearview
Summarized Description
- Exceptional 25-acre property with privacy and seclusion.
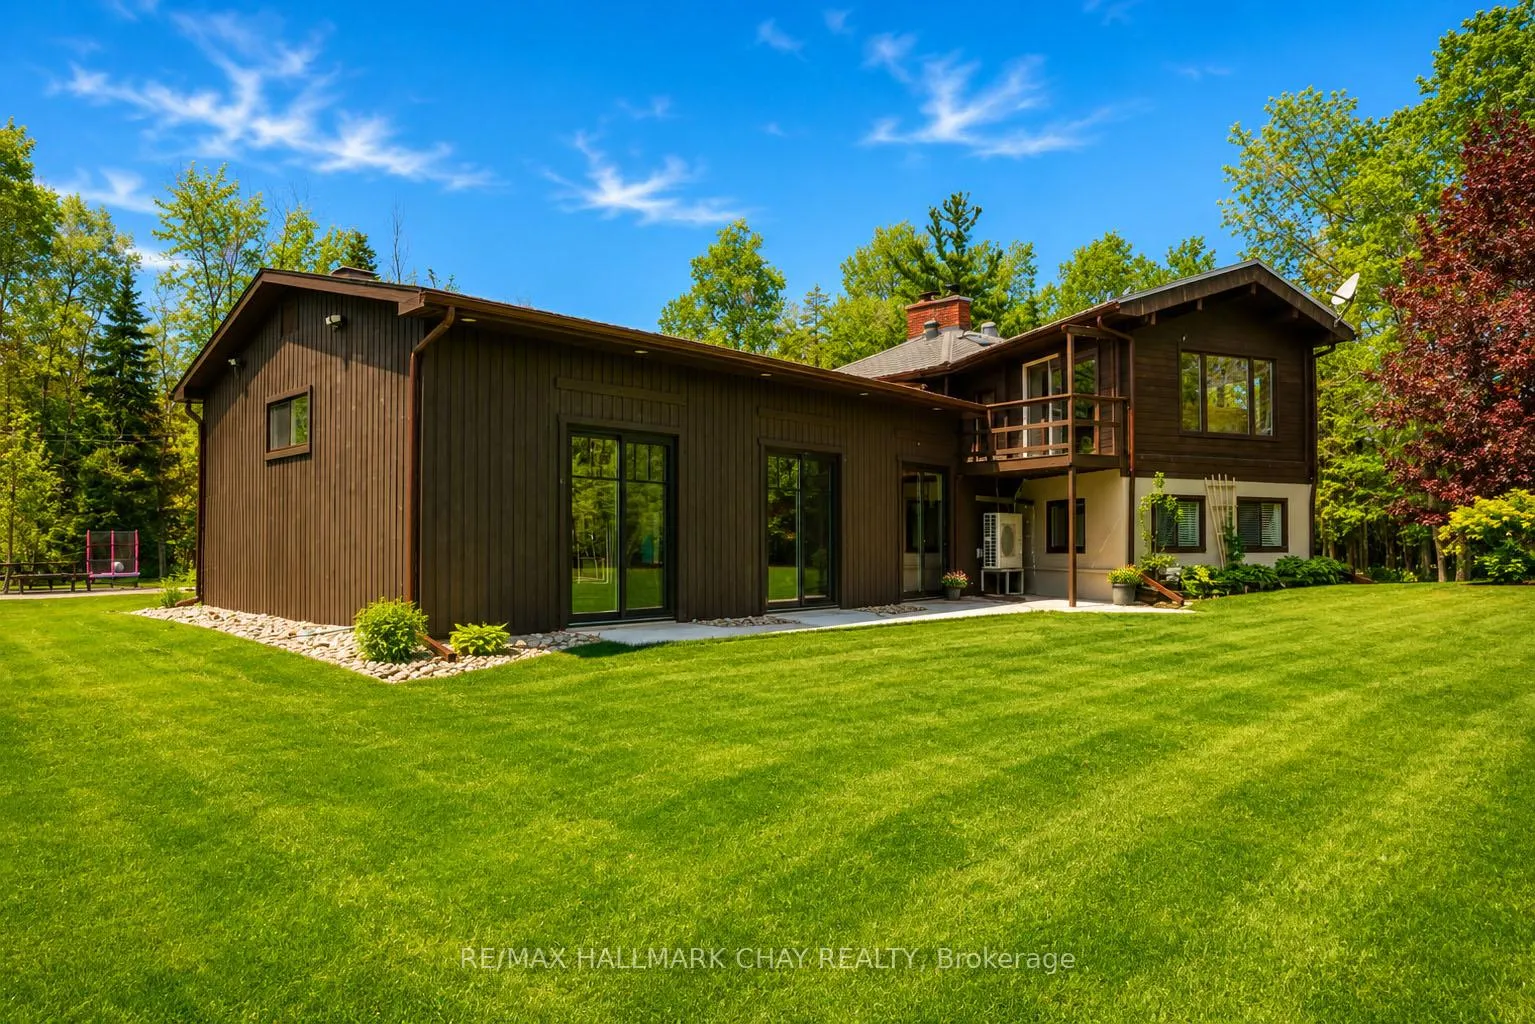
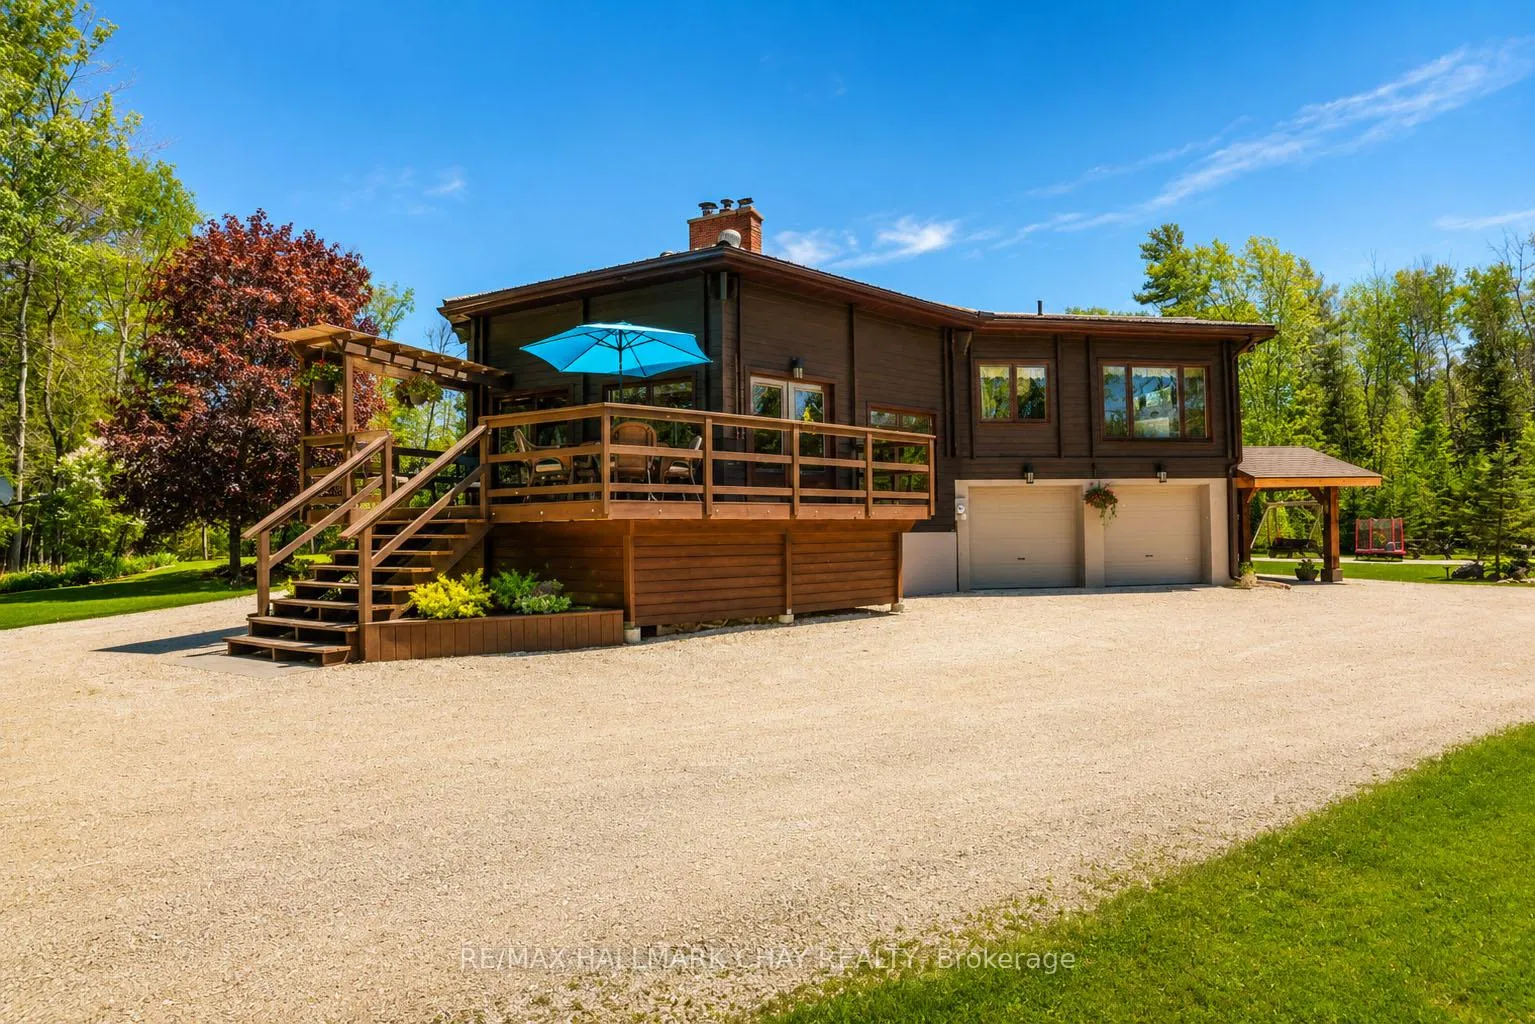
- Unique Pan Abode home with quality craftsmanship.
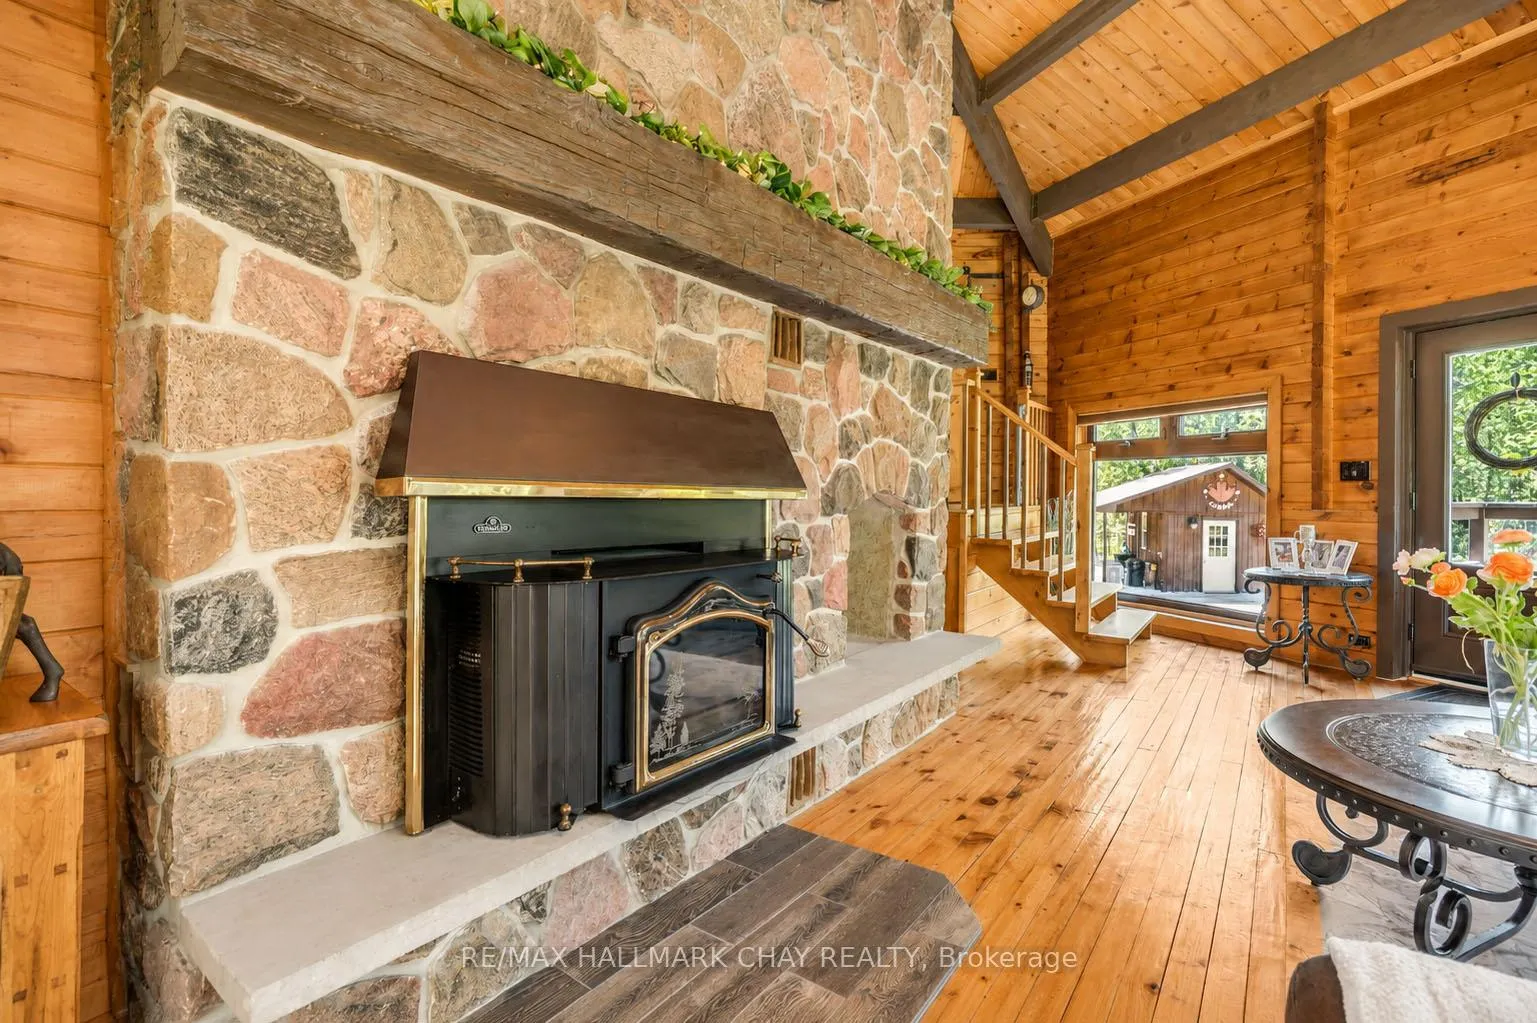
- Dramatic floor-to-ceiling fieldstone fireplace.
- Expansive windows providing picturesque views.
- Flexible spaces ideal for multi-generational living.
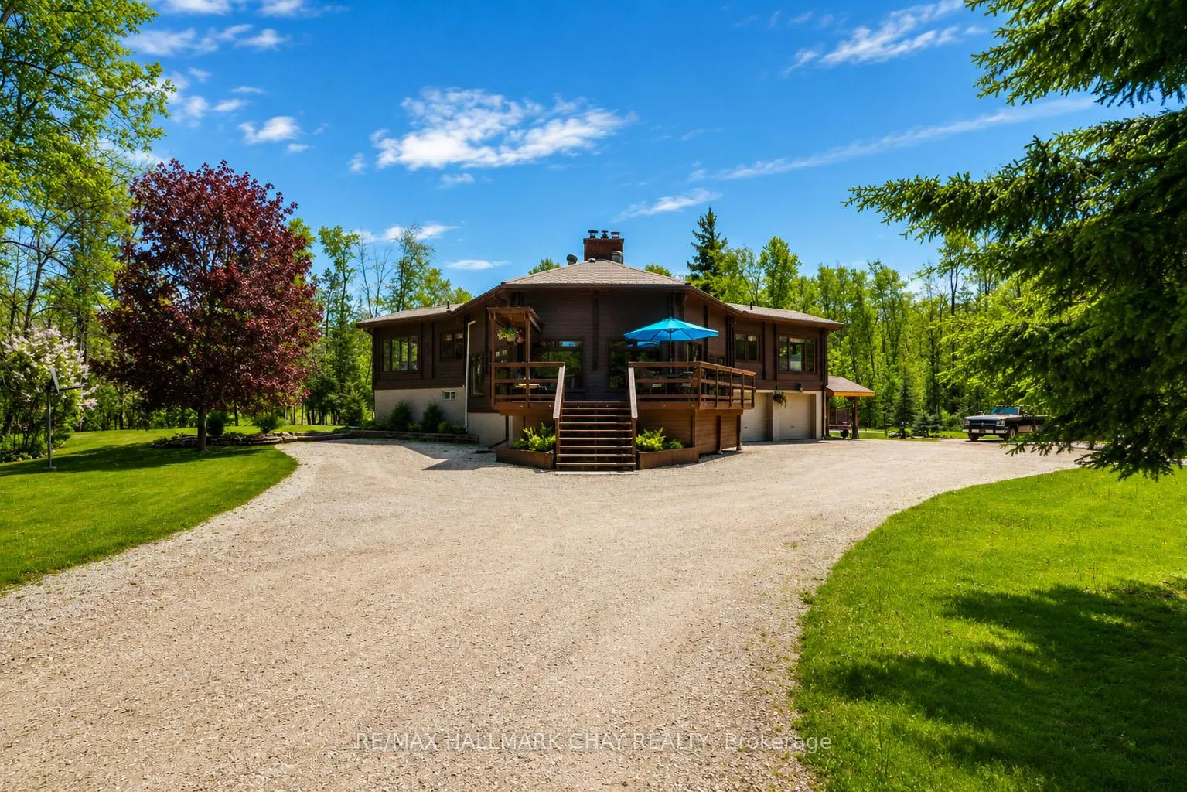
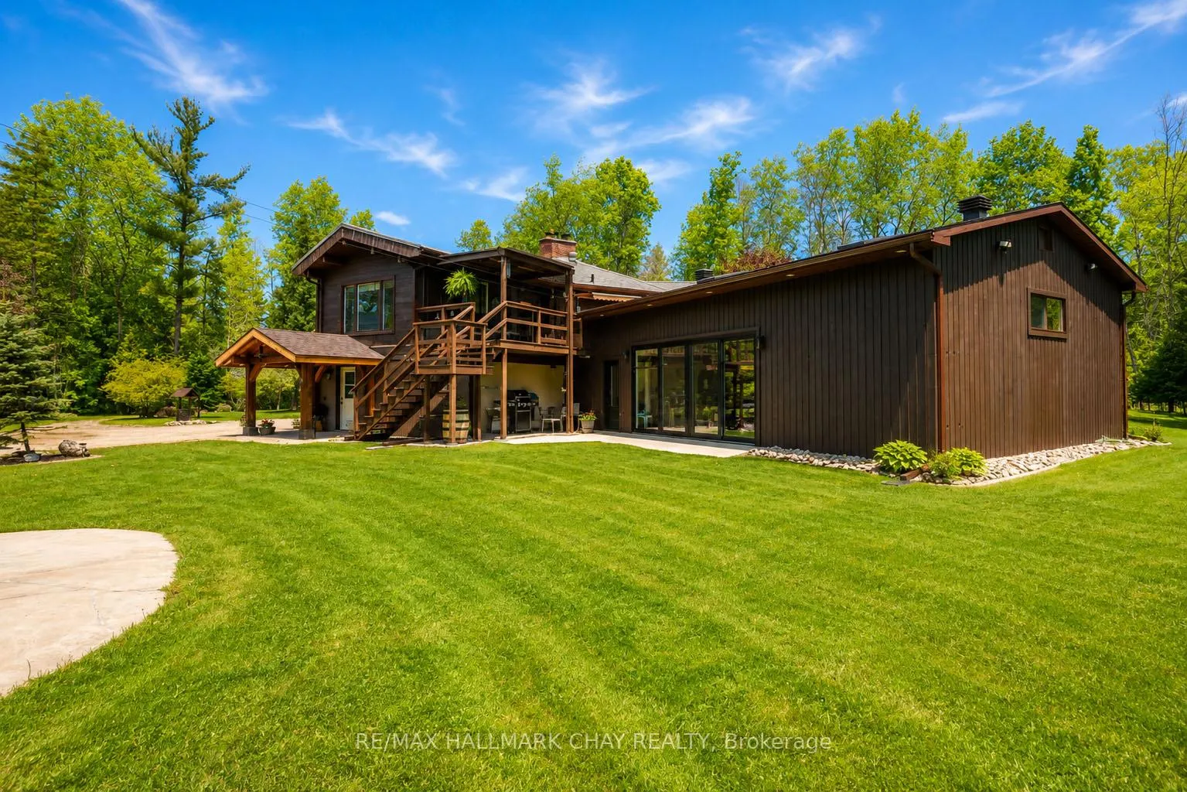
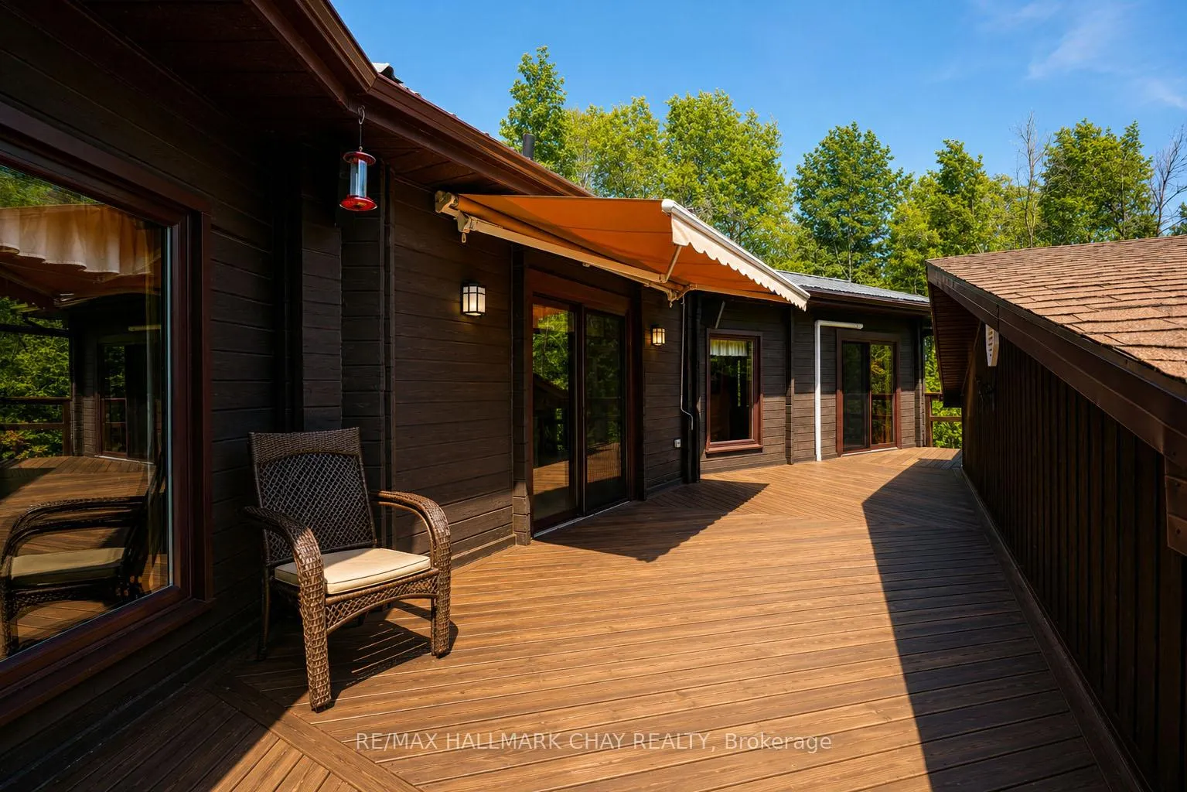
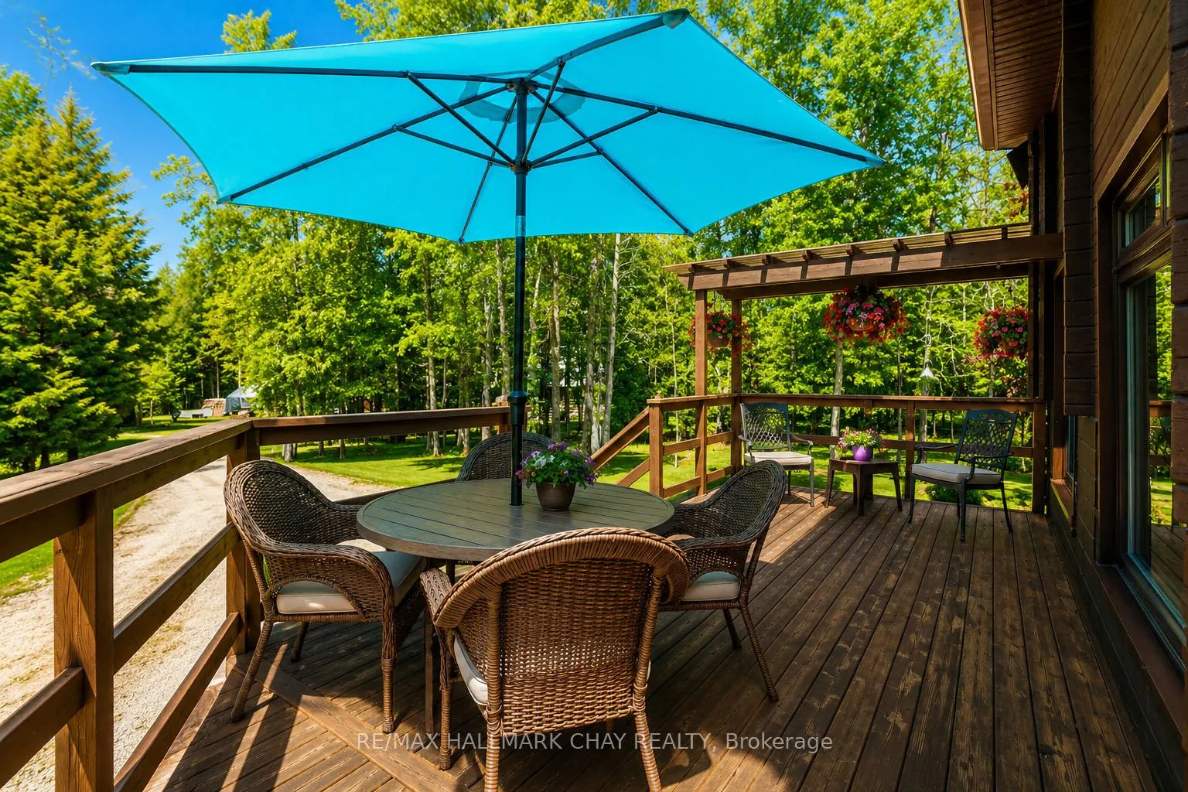
- Beautifully landscaped grounds for outdoor enjoyment.
- Gated entrance with a winding private driveway.
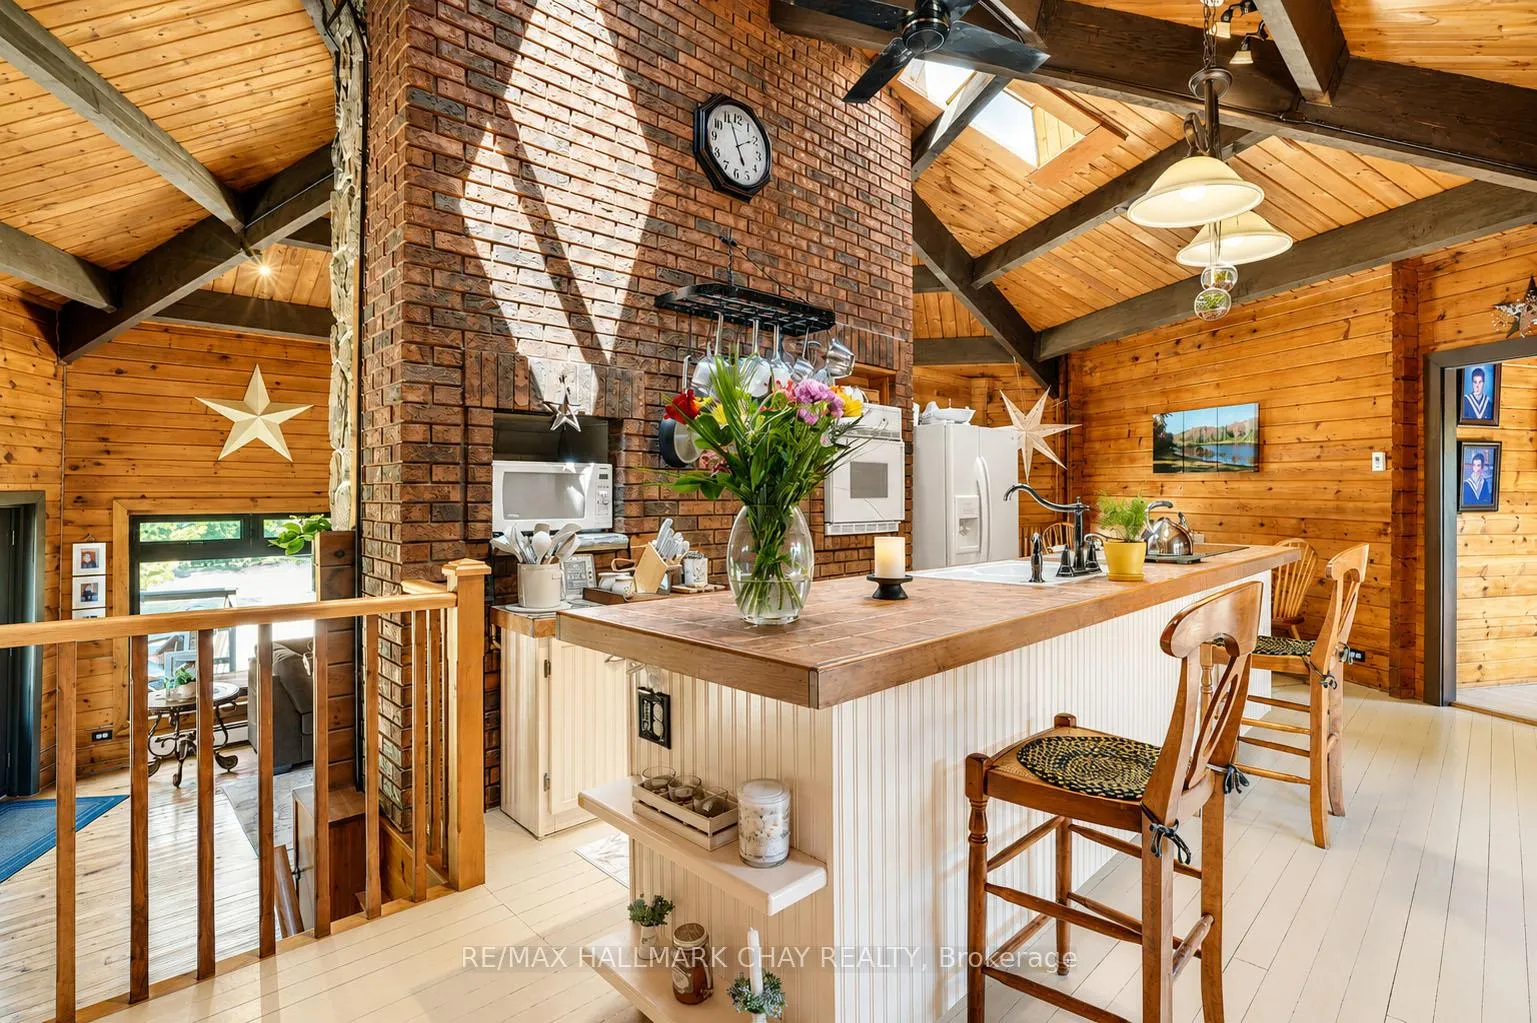
- Rich character kitchen with wood-fired pizza oven.
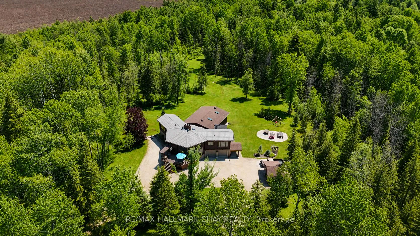
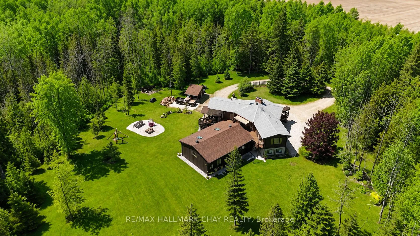
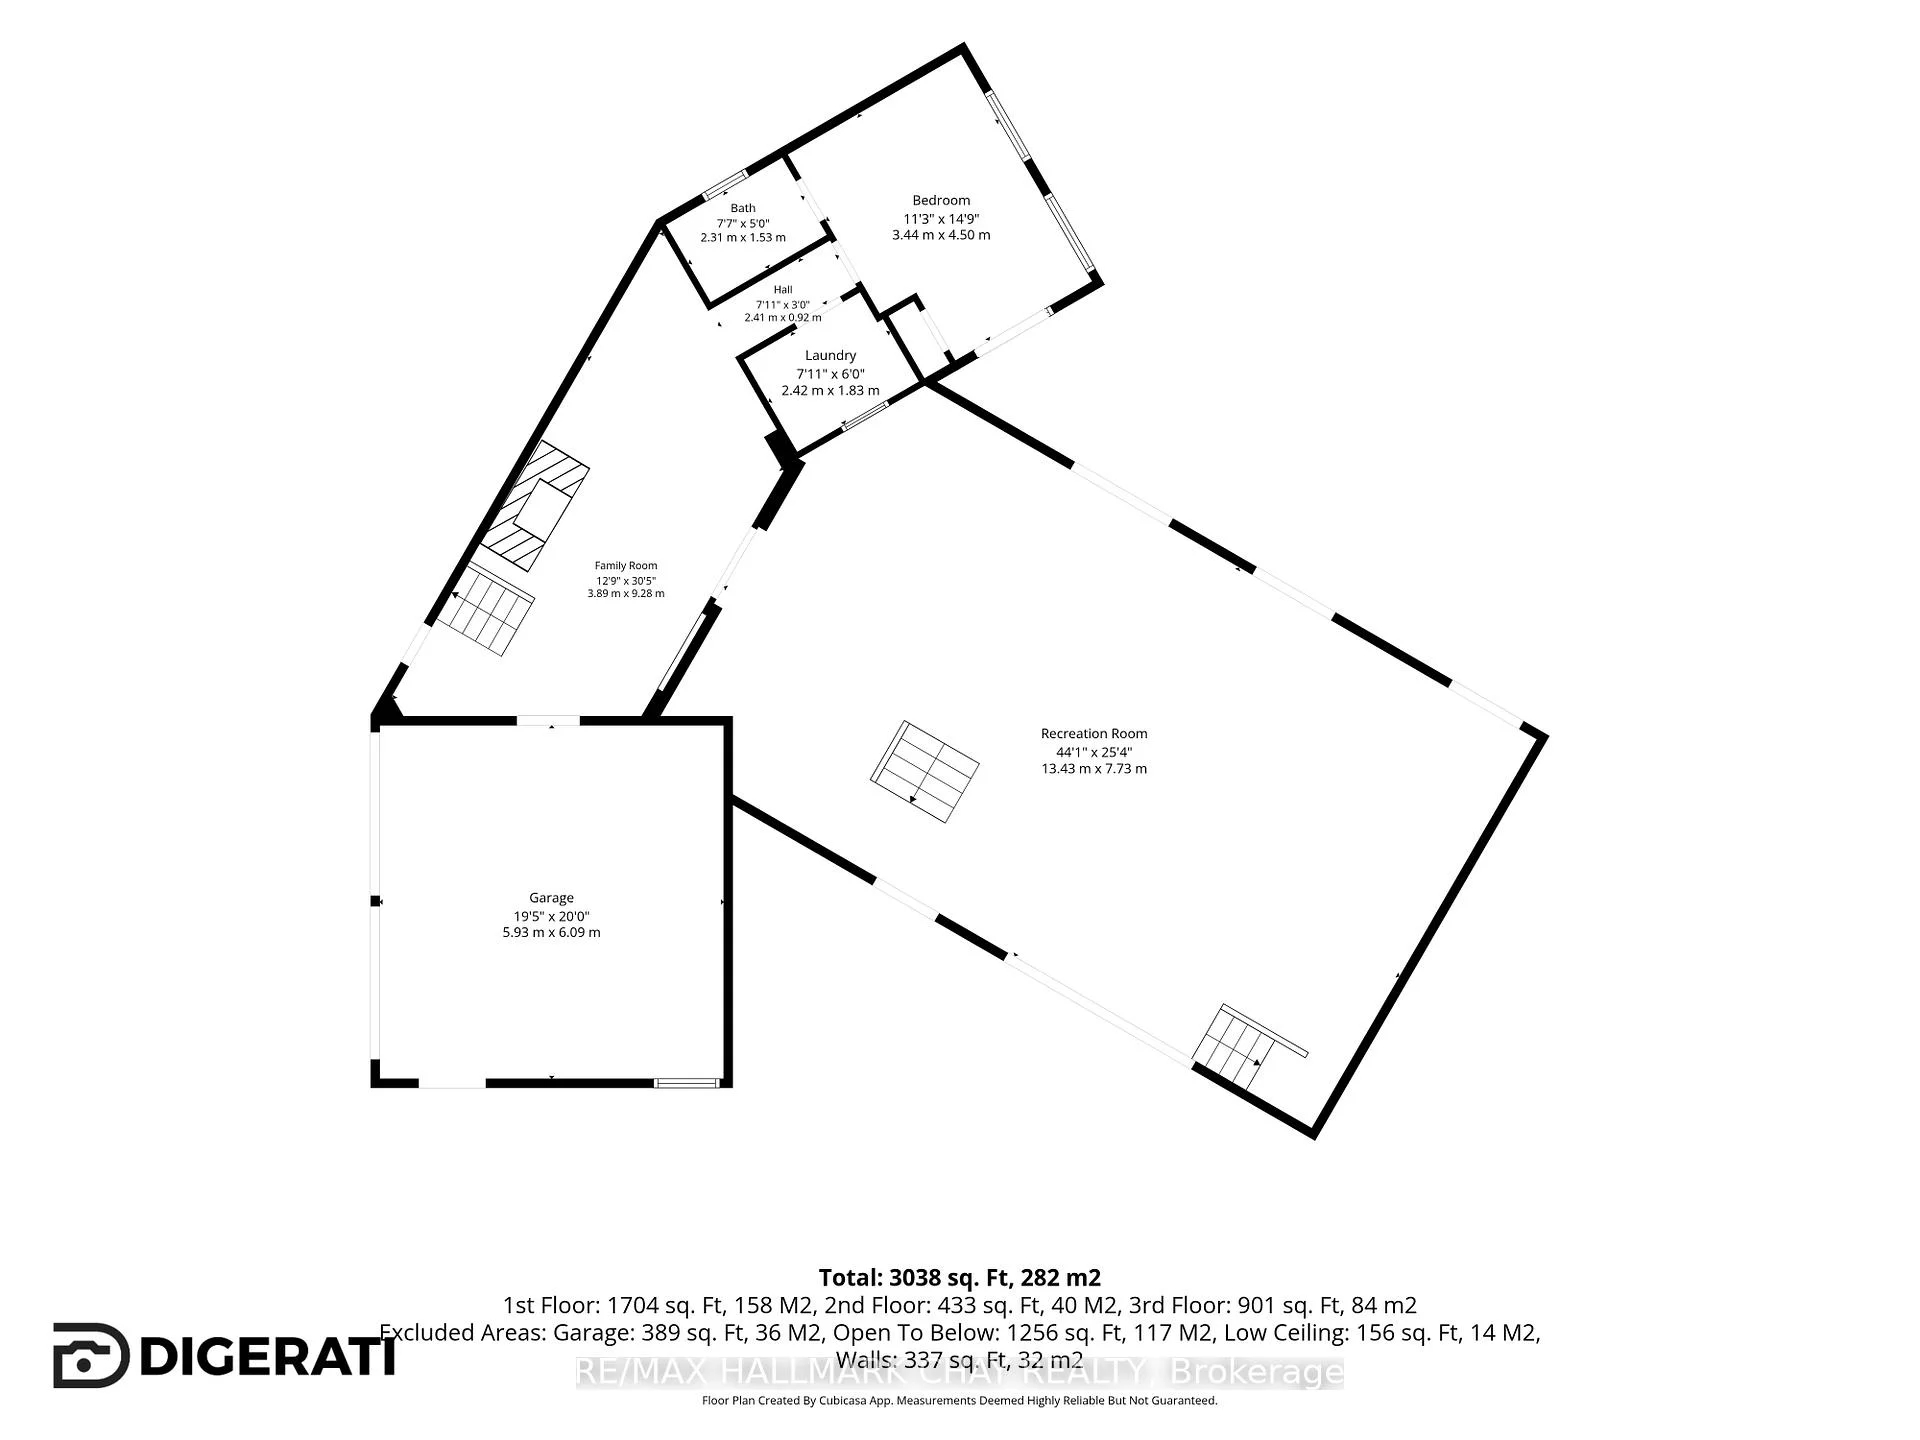
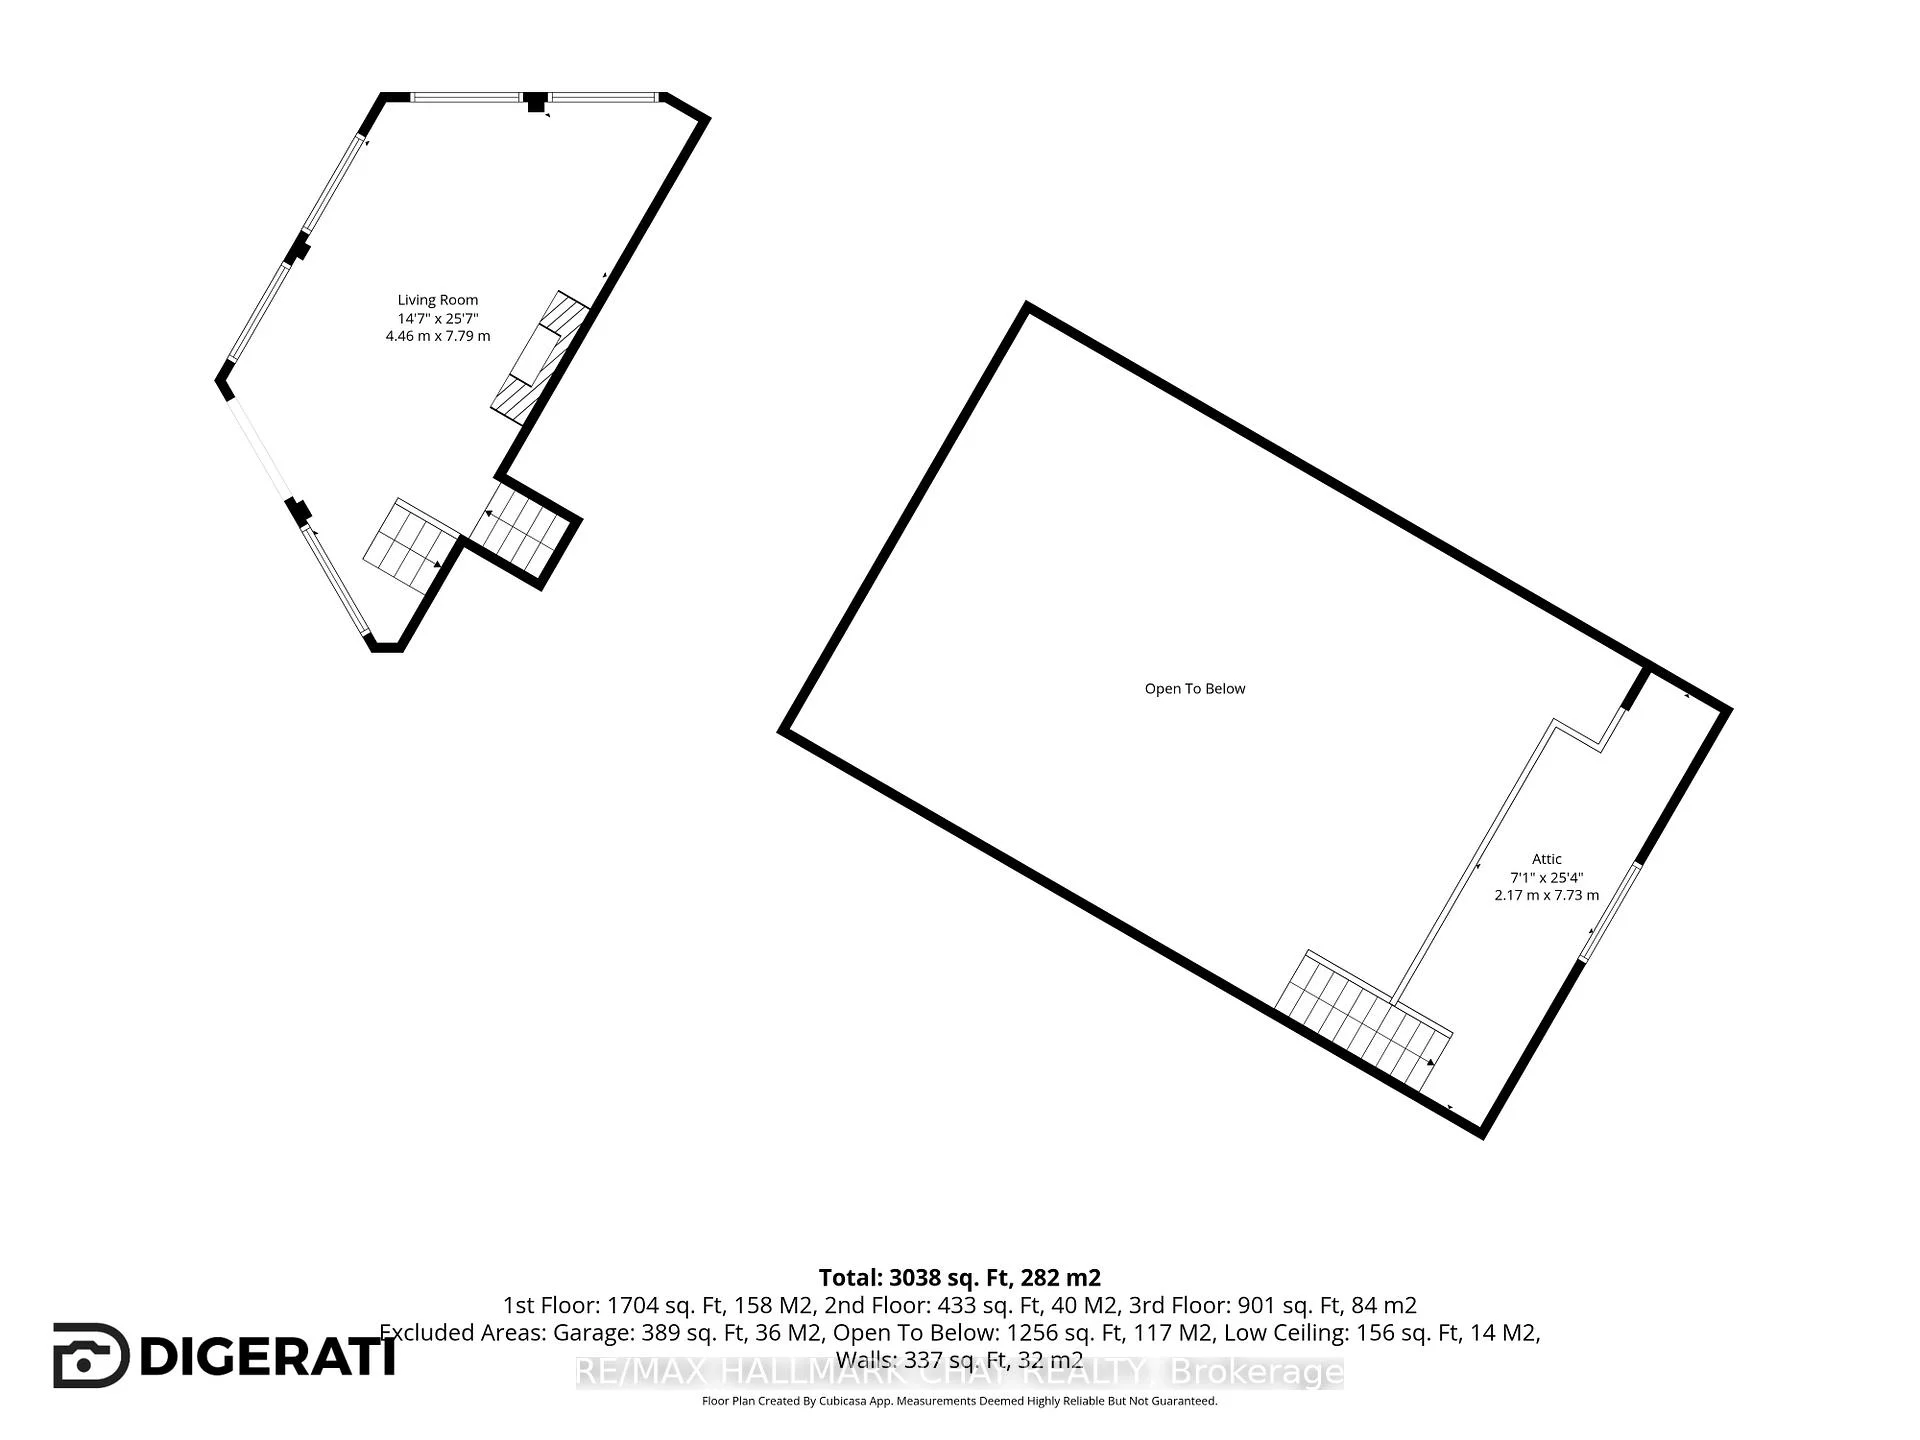
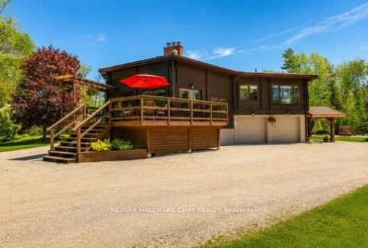
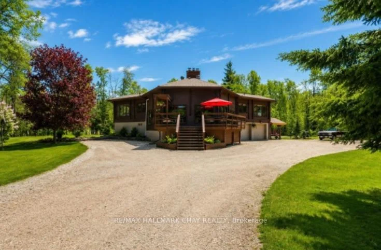
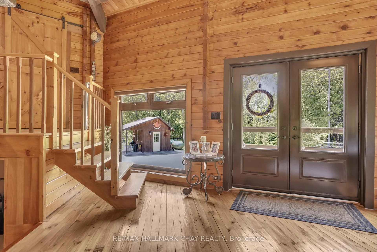
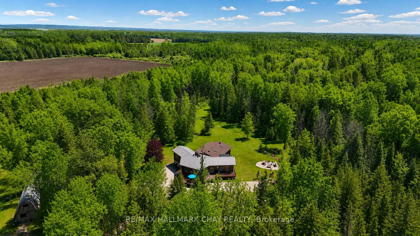
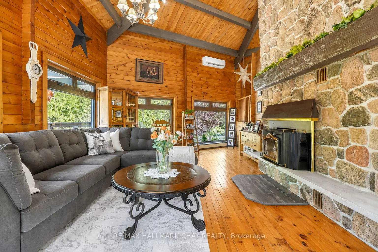
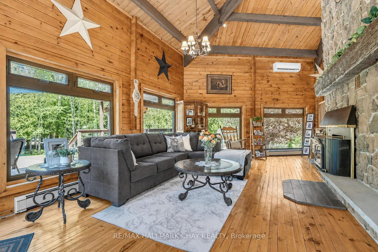
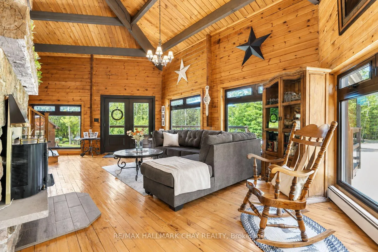
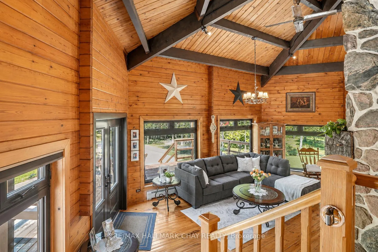
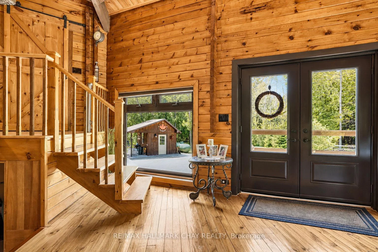
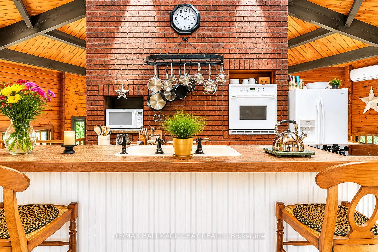
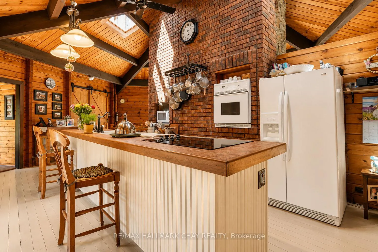
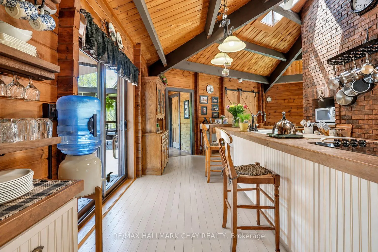
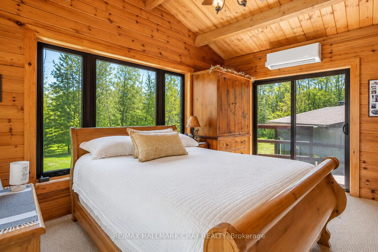
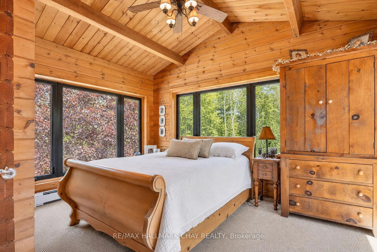
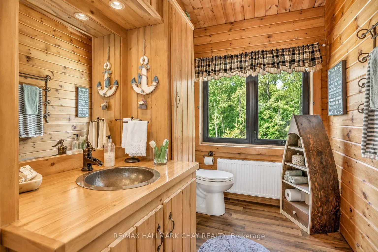
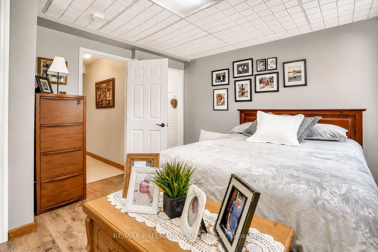
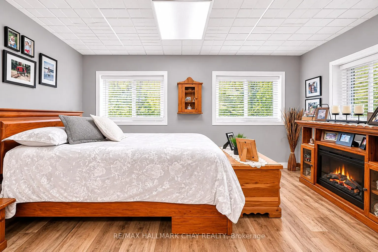
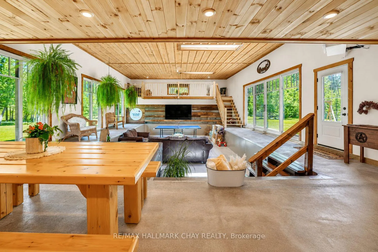
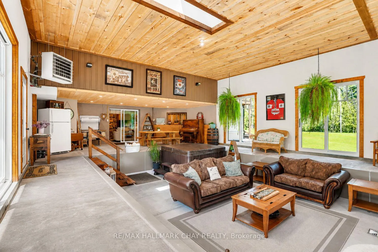
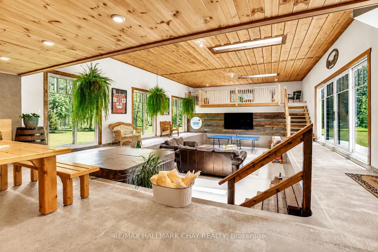
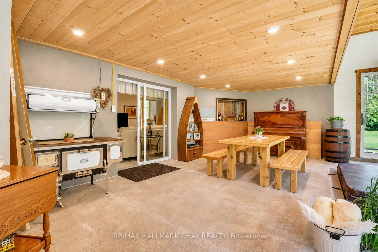
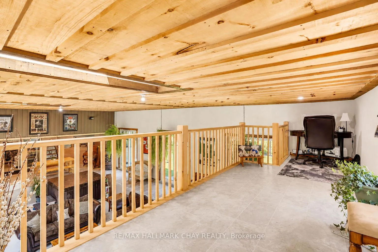
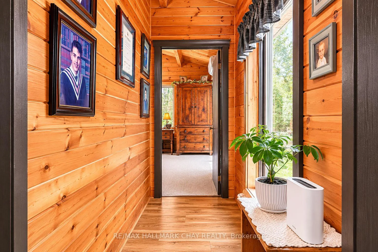
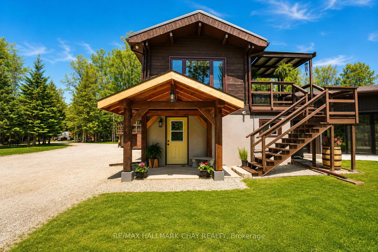
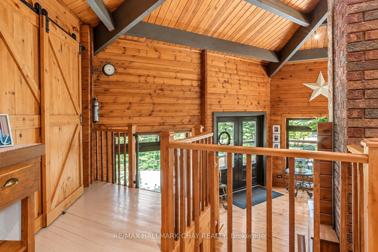
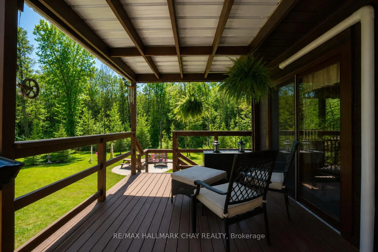
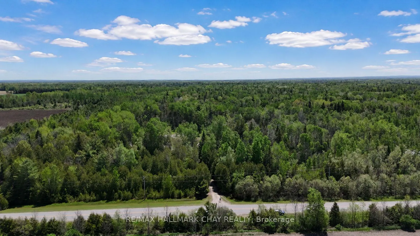
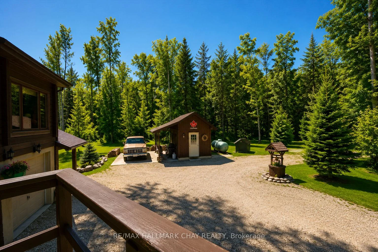
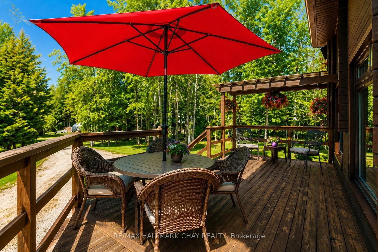
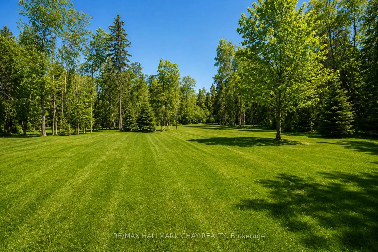
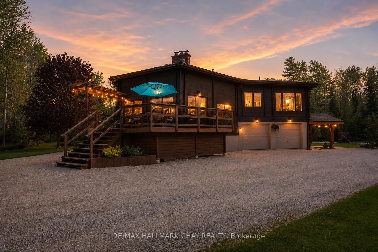
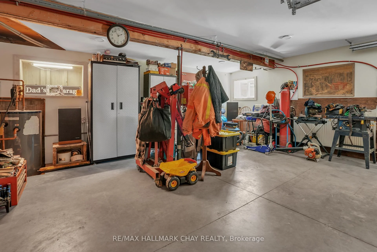
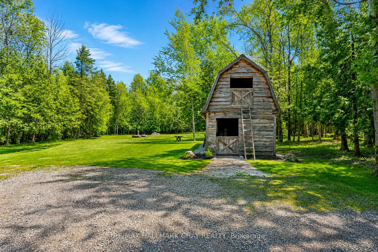
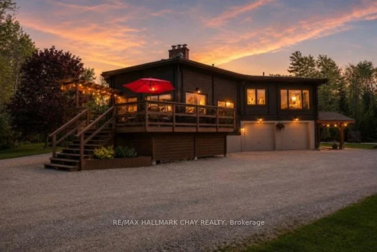
Privacy and possibility on this exceptional centrally located 25-acre property, offering a stunning blend of mature forest, manicured grounds, and complete seclusion. Tucked behind a gated entrance and accessed by a winding private driveway, this unique estate delivers a rare combination of natural beauty, quality craftsmanship, and versatile living space. With just over an hour commute to GTA, 25 mins to Collingwood or Barrie, location is a win! The heart of the property is a one-of-a-kind Pan Abode home featuring a dramatic floor-to-ceiling fieldstone fireplace, soaring vaulted ceilings, and expansive windows that frame picturesque views from every room. Thoughtfully designed with multiple walkouts, the home is warm, inviting, and filled with natural light.The galley-style kitchen is rich in character, highlighted by an exposed brick wall, built-in appliances, & a generous island that naturally becomes the gathering place for family and friends. Beyond the open-concept main living area, a cozy lower-level family room leads to a next-level recreation space surrounded by newer windows and doors, creating a bright, sun-filled retreat including a 4 person hot tub. Ideal for multi-generational living or extended family accommodations, the home offers flexible spaces that provide both togetherness and privacy. A finished, heated insulated 20 x 20 double attached garage, shed, and rustic barn offer abundant storage, workspace, and creative possibilities. Rural living with no headaches because of the 20kw back-up Generac power that runs the entire home in power outages. The beautifully landscaped grounds provide exceptional privacy, with dedicated areas for work trailers, equipment, and additional storage discreetly positioned out of sight from the home. Immaculately maintained and thoughtfully cared for throughout its ownership, this remarkable property must be experienced in person to fully appreciate its unique design, quality construction, and endless potential.
Key Facts & Features
Property Costs
- Annual Property Tax Amount
- $6,295
- Land Transfer Tax Fee
- $22,455
- Basement Type
- Finished with Walk-Out, Separate Entrance, Full
Interior Features
- Interior Extras
- In-Law Capability, On Demand Water Heater, Water Heater Owned
- View
- Forest
- Fireplace/Stove
- Yes
- Fireplace Features
- Wood
- Elevator
- No
Exterior Features
- Pool
- None
- Other Structures
- Barn, Shed
Building
- Building Type
- Detached
- Building Style
- Log
Construction
- Exterior Finish
- Stucco (Plaster), Wood
- Roof
- Metal, Shingles
- Foundation Details
- Concrete Block
- Special Designation
- Unknown
Lot
- Lot Front
- 330.00 ft
- Lot Depth
- 3317.00 ft
Parking & Garages
- Garage Type
- Attached
- Garage Spaces
- 2
- Parking Spaces
- 20
- Total Garage And Parking Spaces
- 25
Heating & Cooling
- Heat Source
- Propane
- Heat Type
- Baseboard
- Air Conditioning
- Wall Unit(s)
- Water
- Well
- Sewers
- Septic
- Bedrooms
- 3
- Washrooms
- 3
- Kitchens
- 1
- Family / bonus room
- Yes
Room sizes
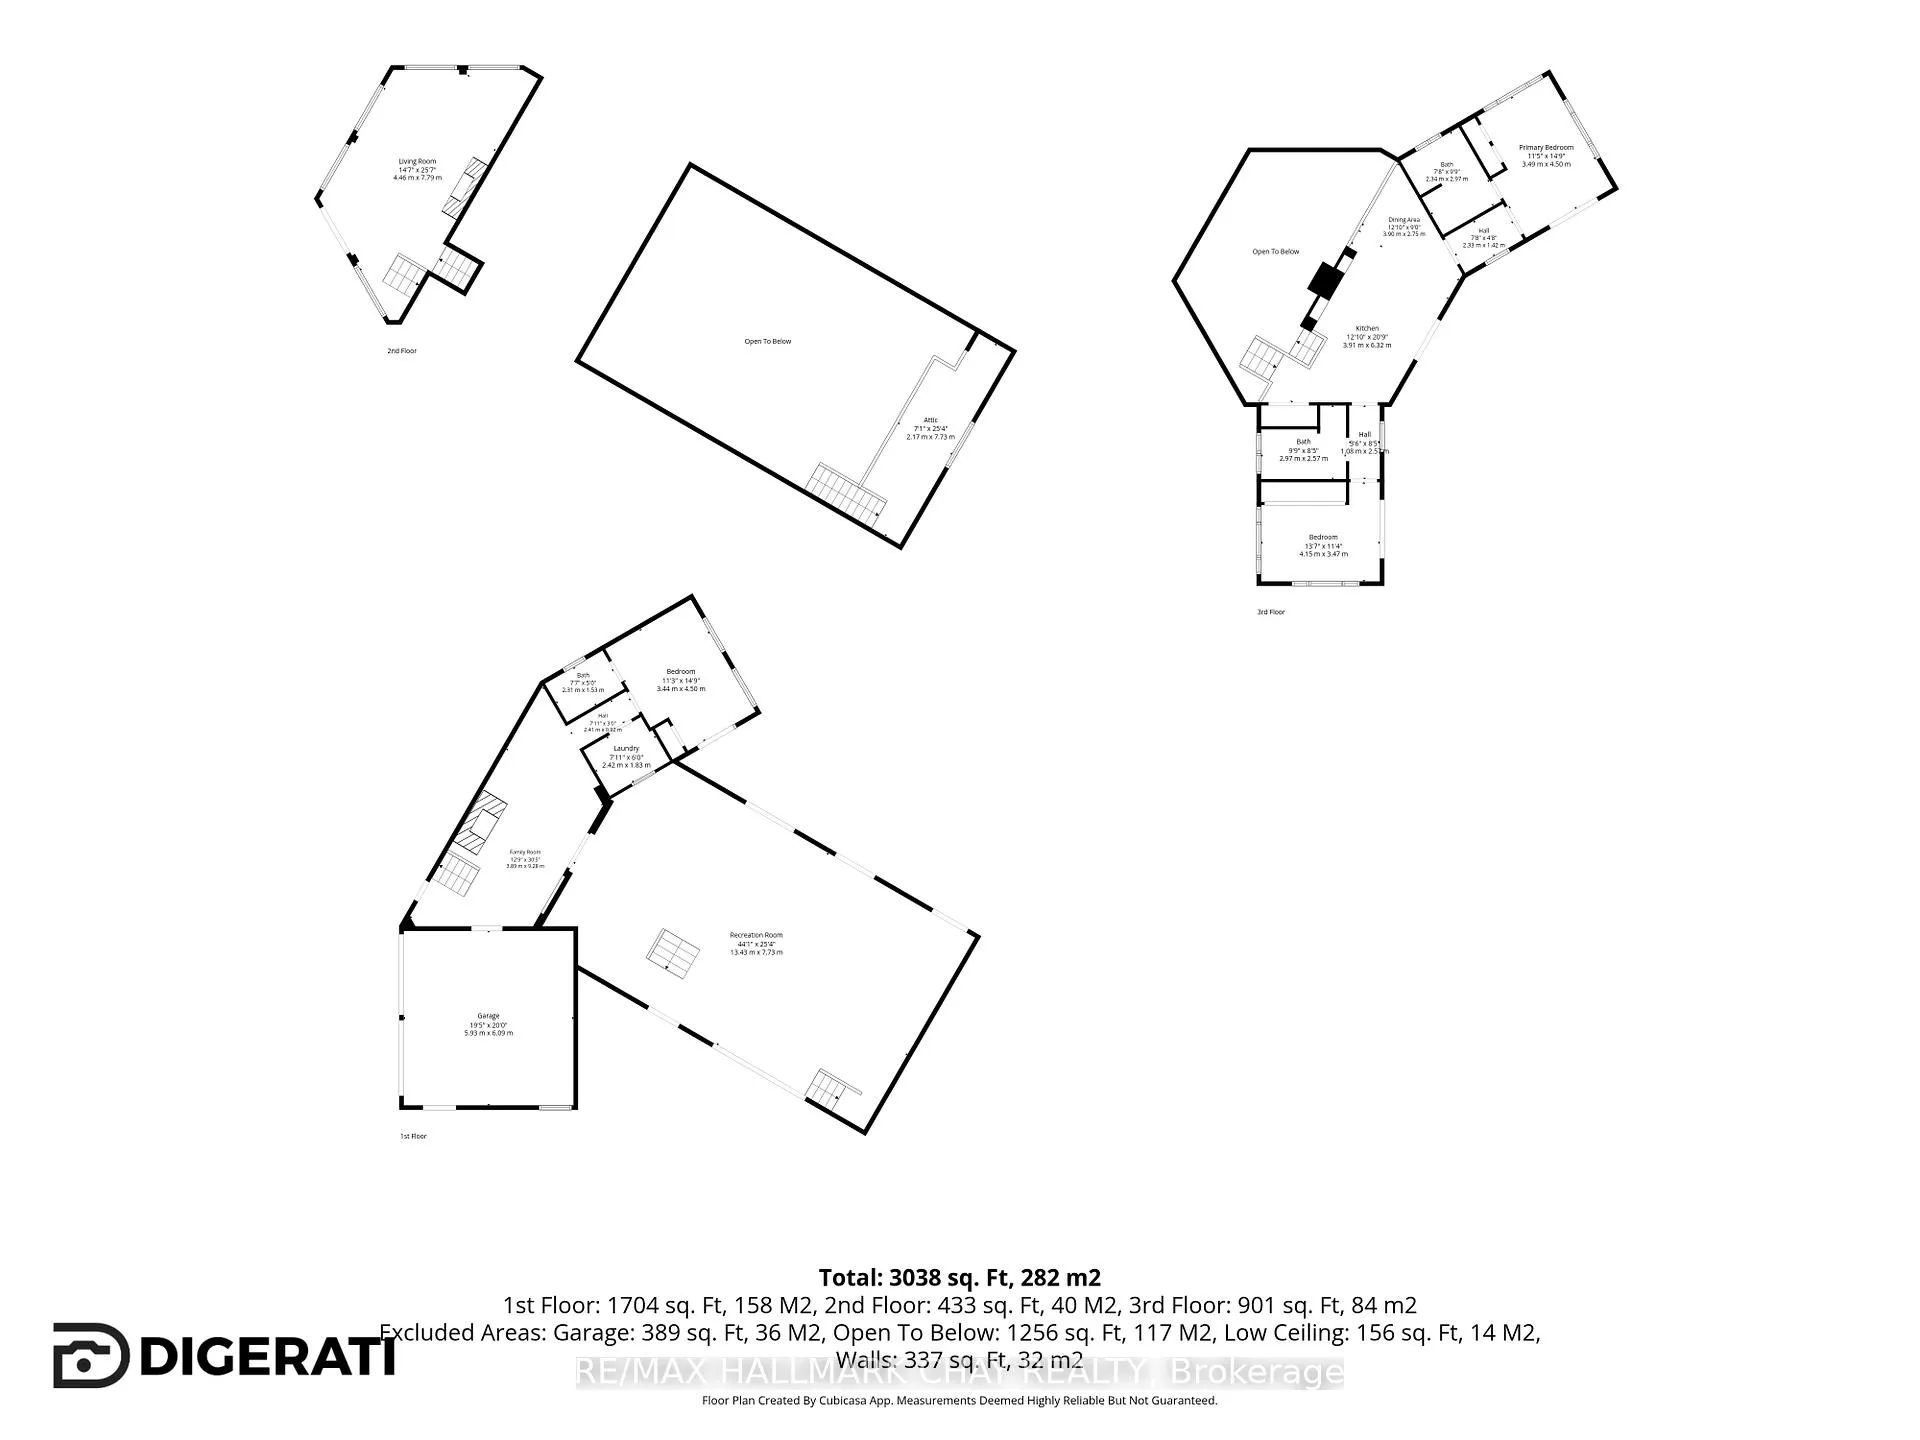
- Living Room—Main level
- Kitchen—Second level
- Dining Room—Second level
- Primary Bedroom—Second level
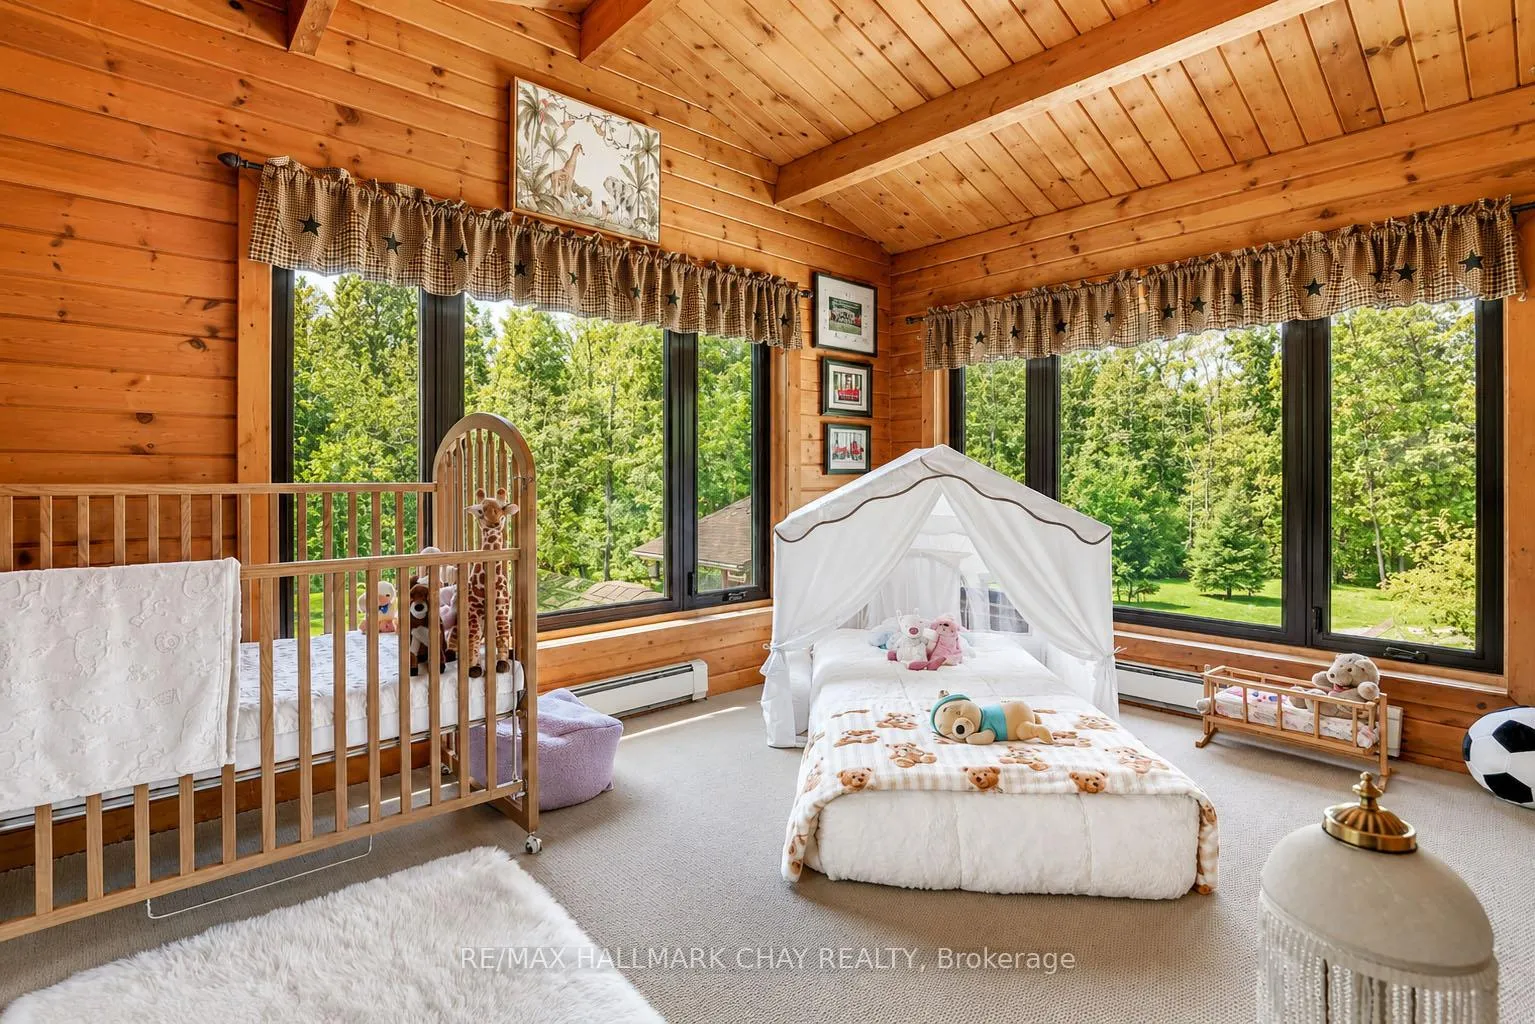
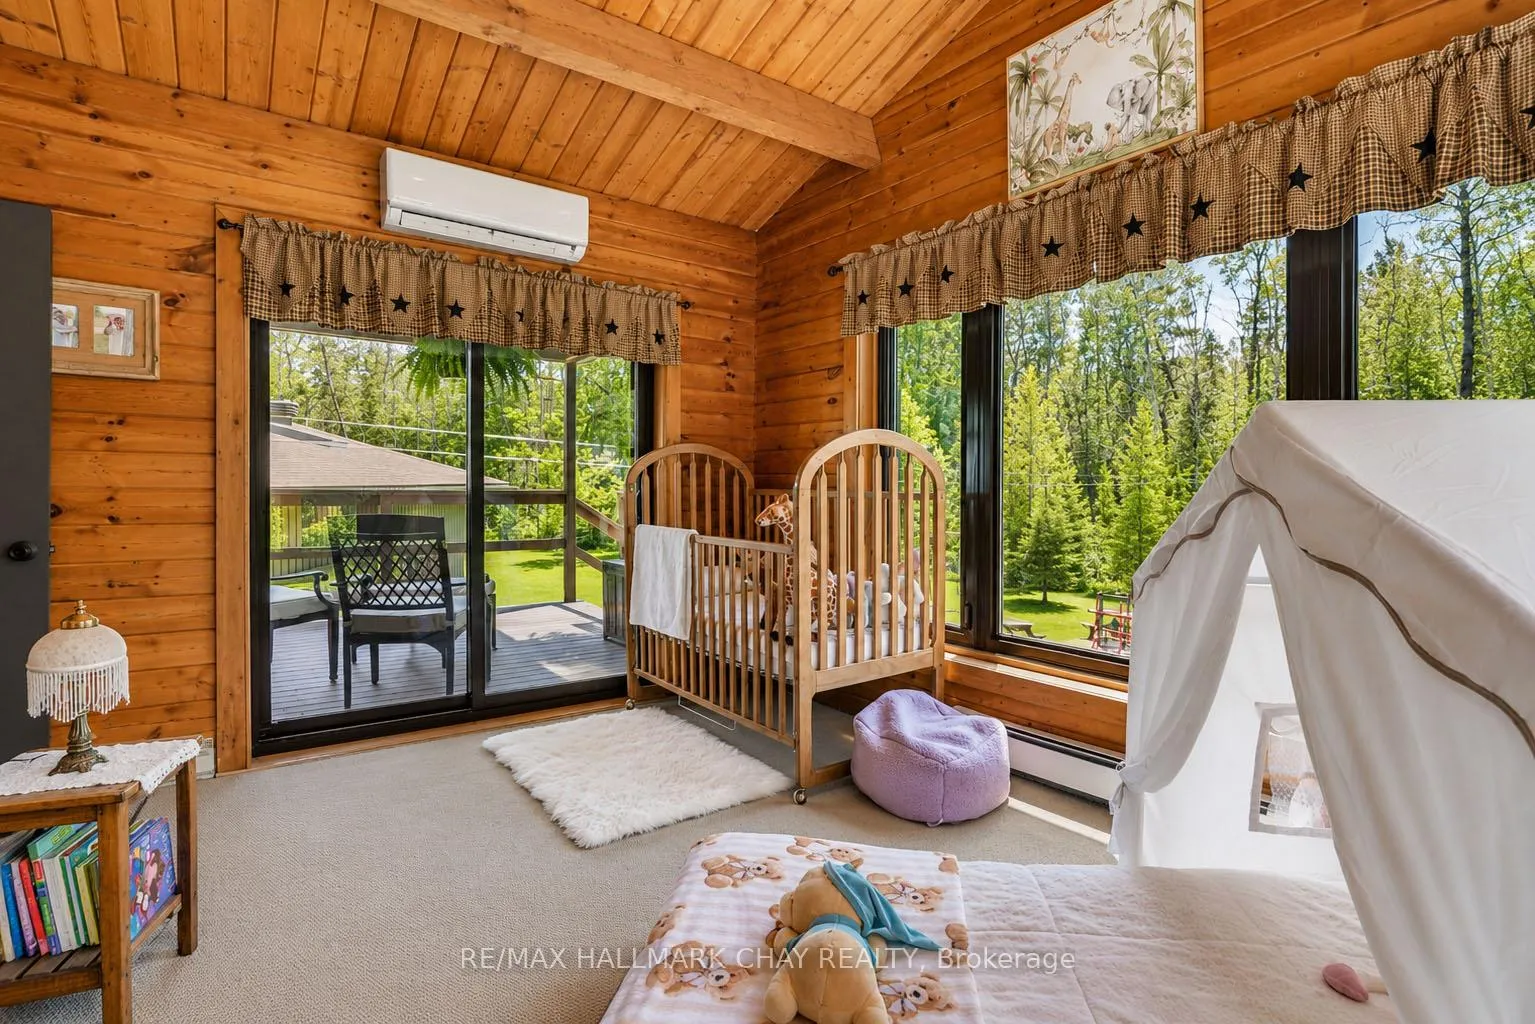
- Bedroom 2—Second level
- Family Room—Basement level
- Bedroom 3—Basement level
- Recreation—Ground level
Washrooms
- 4-piece, Main
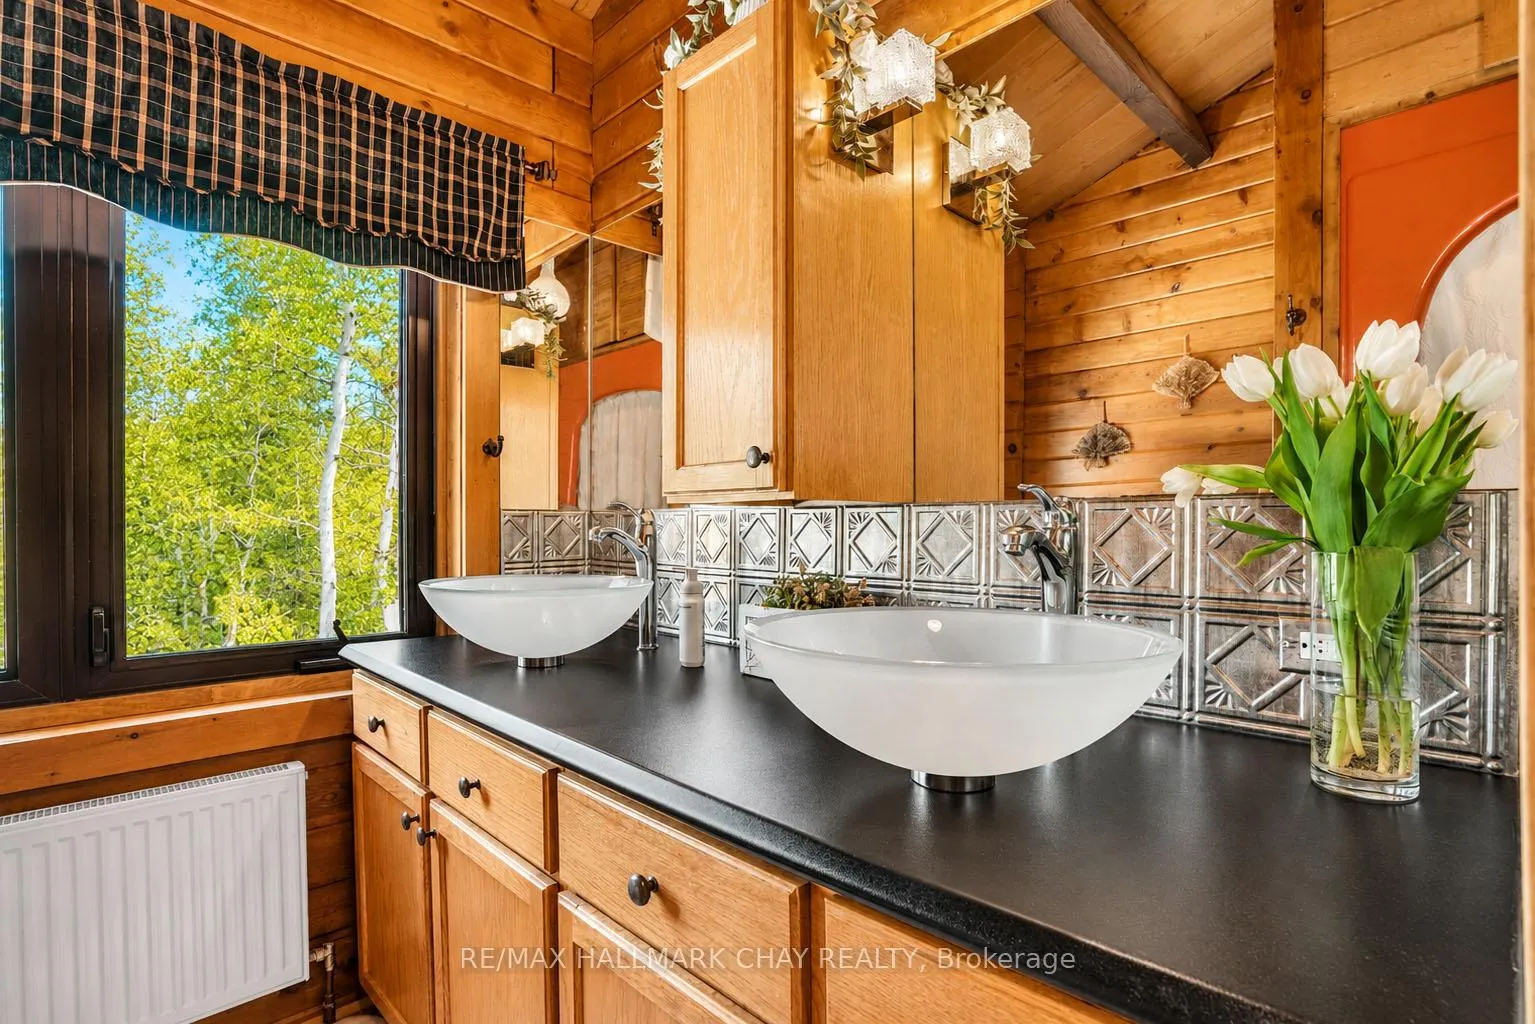
- 5-piece, Main
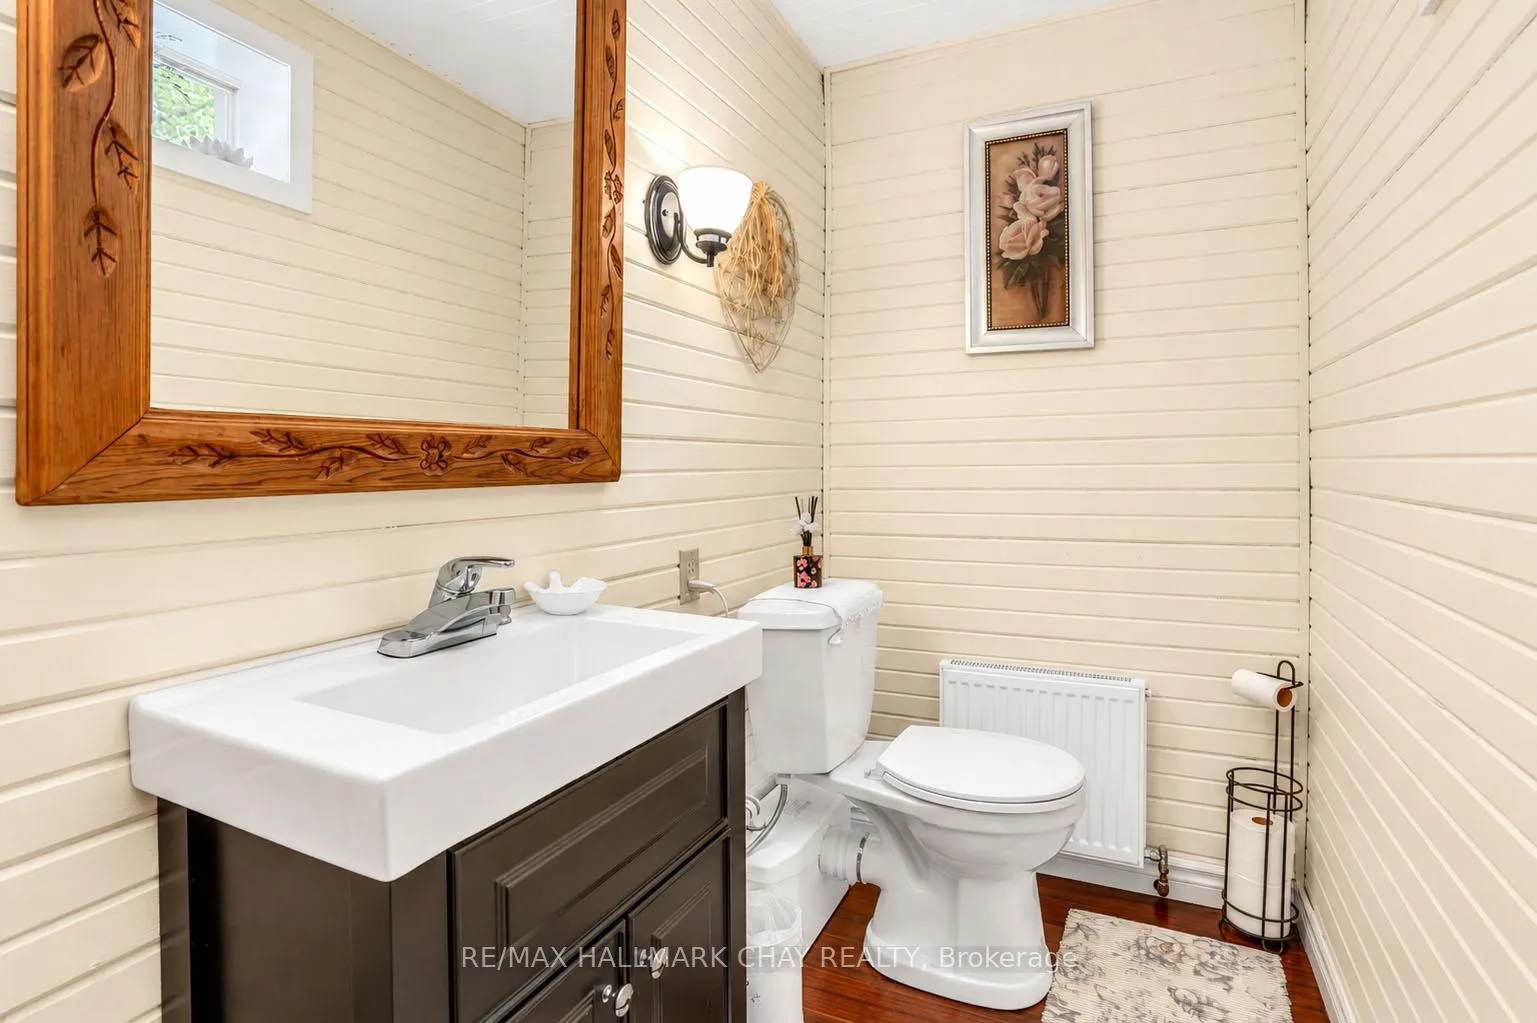
- 3-piece, Basement
- Municipality
- Clearview
- Neighbourhood
- Rural Clearview
- Main cross streets
- Cty rd 10 & 7 Conc
- Directions
- Hwy 26 to Cty Rd 10 to 7th Conc
- MLS® number
- S13233704
- Data source
- Toronto Regional Real Estate Board
- Listed on
- 2026-06-02
- Updated on
- 2026-09-03
- Days on market
- 136 days
- Possession date
- 2026-08-31
- Possession type
- 60-89 days
- Co-op commission
- 2.5% plus HST
- Seller
- Listed by
- RE/MAX HALLMARK CHAY REALTY
Home Market Value
Current home valuation for 5159 Concession 7, Clearview, Rural Clearview, Clearview, ON. Listed for $1,299,000
HOMEH Estimate
$1,420,509
Estimated Sales Range
$852,305 - $1,988,713
HOMEH Estimate for 5159 Concession 7, Clearview, Rural Clearview
Calculated with a real agent's CMA method — 45+ years of experience, codified. Not an AI guess.
For the owner
Is this your home? Track its value.
Get this home's HOMEH Estimate by email once a month, with how many homes are for sale around you.
Mortgage Payment Calculator
Compare up to 4 down payment scenarios
5% on first $500K + 10% on $799,000 over $500K
$104,900
| Scenario 1 | Scenario 2 | Scenario 3 | Scenario 4 | |
|---|---|---|---|---|
−Down payment | % $ | % $ | % $ | % $ |
+CMHC insurance | $47,751 | $36,242 | $30,916 | $0 |
=Total mortgage | $1,241,532 | $1,205,342 | $1,135,066 | $1,039,200 |
Amortization | ||||
Mortgage rate | % | % | % | % |
| Payment frequency | ||||
=Mortgage payment | $6,062monthly | $5,885monthly | $5,542monthly | $5,074monthly |
Land Transfer Tax
$22,455
$22,455
Around this home
No schools found nearby
Data provided by OpenStreetMap & Fraser Institute School Rankings
Ask HOMEH
New!Hi there!
👋Text or call (416) 301-9001
Recommended for you
Based on homes you've looked at.
No recommended properties found.
Nearby similar homes
No nearby properties found.
More real estate resources
Other homes nearby
Explore this area
Nearby neighbourhoods
No nearby listings available.