
6905 Regent Street
Clearview (Rural Clearview), ON L9Y 3Z1
- 2Bedrooms
- 2Bathrooms
- 2Garage
- 1100–1500Sq Ft
- $2,940Tax
- 213×1,112 ftLot Size
 Free EstimateSee Free Estimate Report

Property not available for sale or for rent.
HOMEH One: full-service selling for a 1% listing fee. The buyer's agent commission is separate.
Free Home EvaluationHow Much Is My Home Worth?Homes for Sale NearbySale & Price History for 6905 Regent Street, Clearview, Rural Clearview
Real estate boards require you to or to see the full details of this property.
*Sold prices and complete sale & price history are regulated data. Under the Trust in Real Estate Services Act, 2002 (TRESA) and the rules of the Real Estate Council of Ontario (RECO), and pursuant to the Multiple Listing Service® rules of the Canadian Real Estate Association (CREA) and the Toronto Regional Real Estate Board (TRREB), this information may be shown only to registered users who have agreed to the applicable terms of use (a Virtual Office Website, or "VOW," arrangement). HOMEH Inc., Brokerage therefore provides it to signed-in members only. Creating an account is free and takes under a minute.
About 6905 Regent Street, Clearview, Rural Clearview
Summarized Description
- Rare 27-acre hobby and equestrian farm.
- Restored barn with modern amenities.
- Upgraded 2-bedroom farmhouse with quartz countertops.
- Over $500,000 in recent infrastructure upgrades.
- Peaceful location near downtown Collingwood.
- Turnkey property ready for rural lifestyle.
- Multiple paddocks with frost-free waterers.
- Double-car garage and large storage shed.
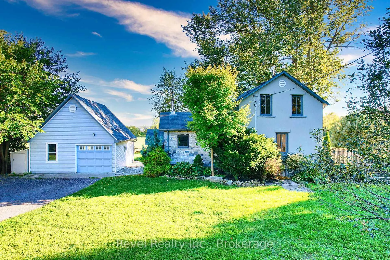
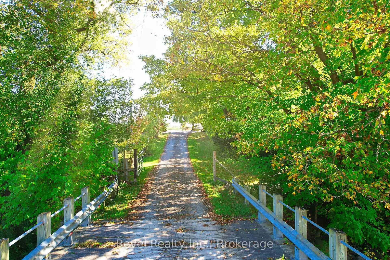
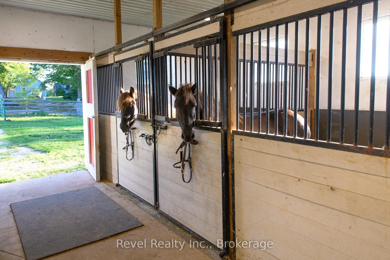
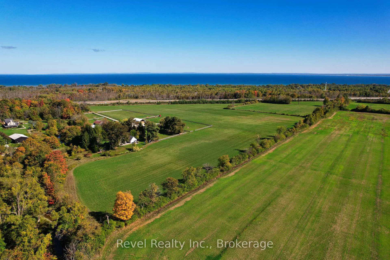
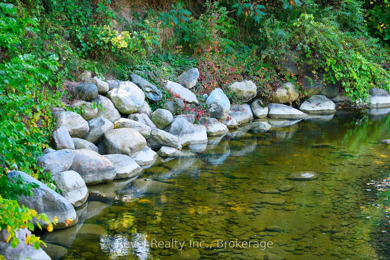
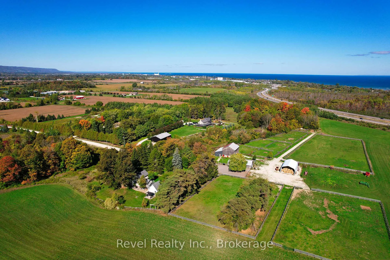
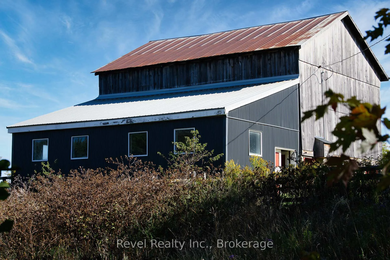
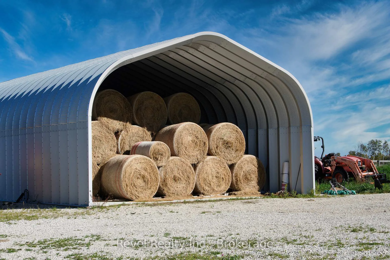
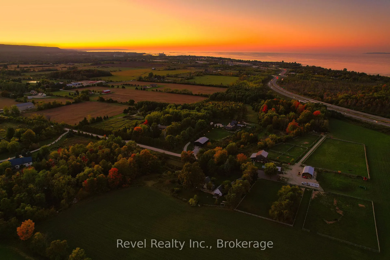
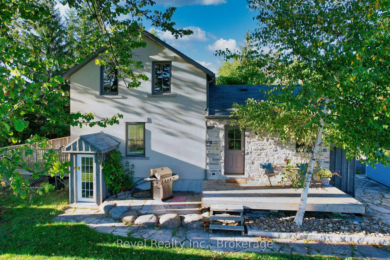
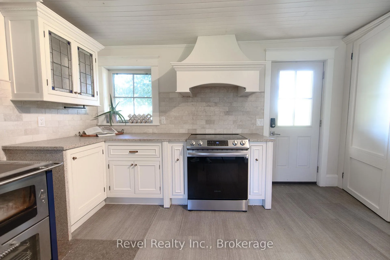
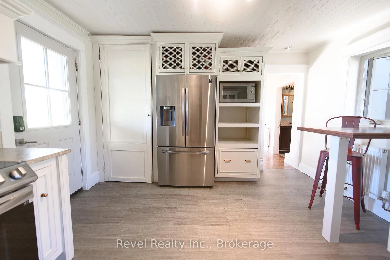
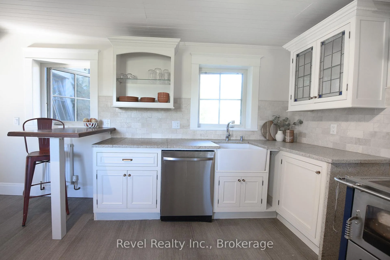
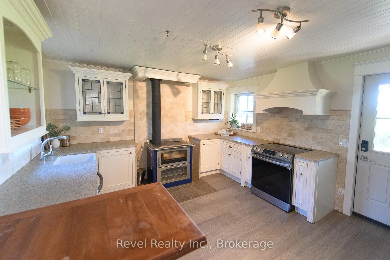
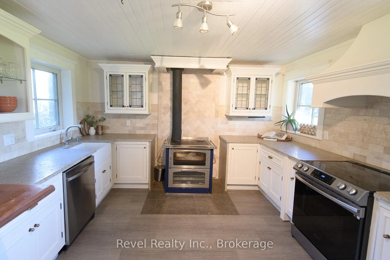
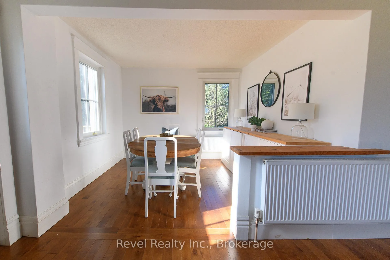
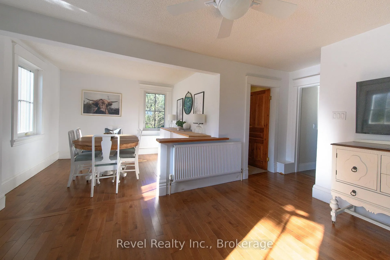
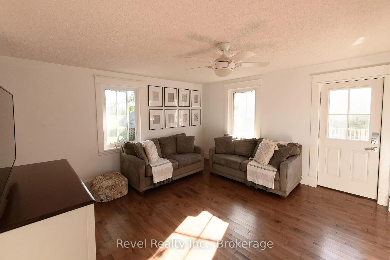
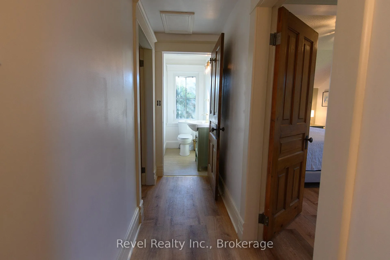
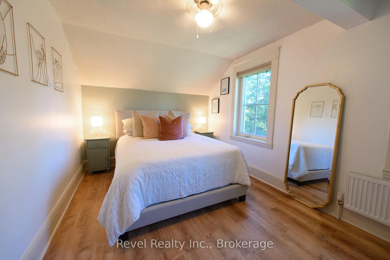
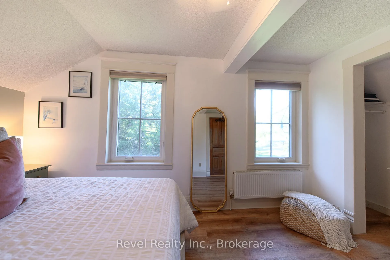
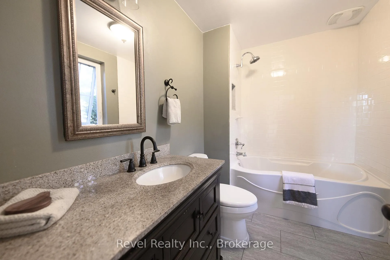
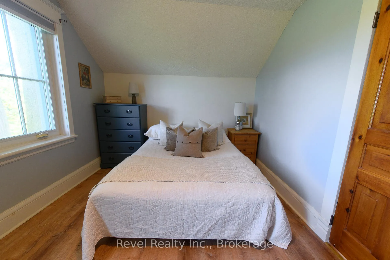
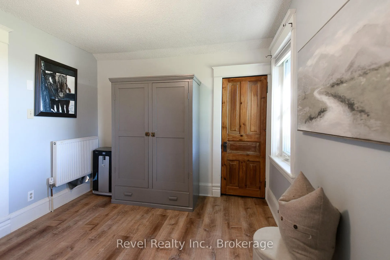
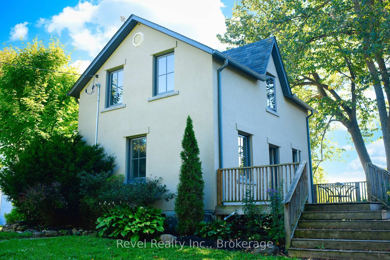
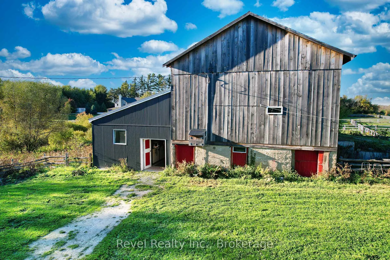
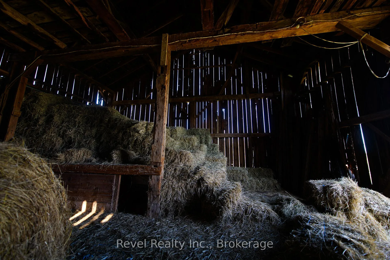
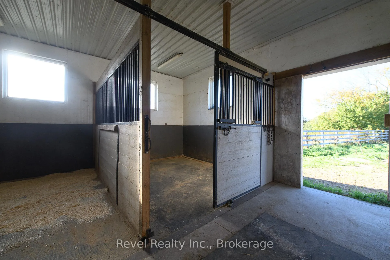
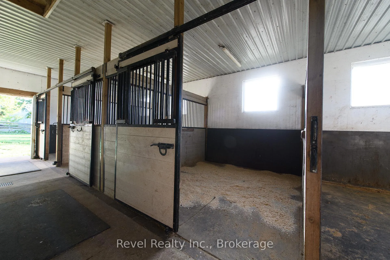
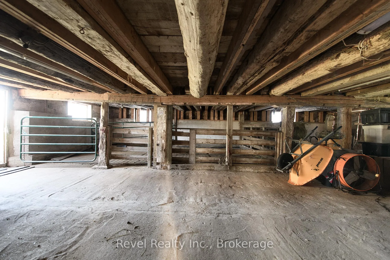
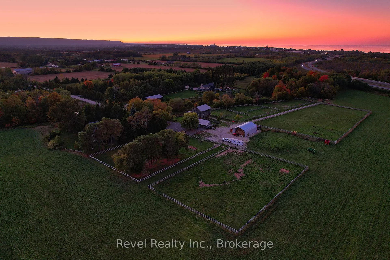
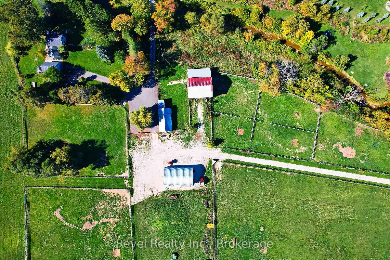
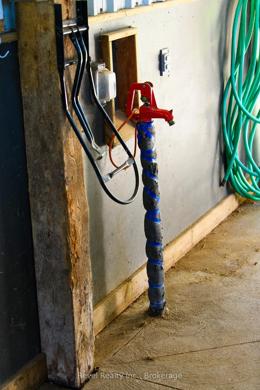
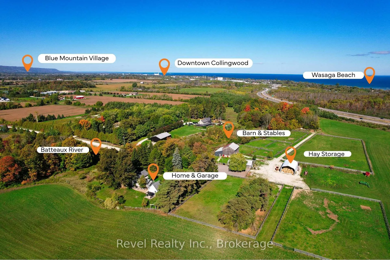
RARE FIND! 27-Acre Hobby Farm and Equestrian Farm on the Batteaux River. Discover the perfect blend of rural charm and modern upgrades nestled on a quiet dead-end road just minutes from downtown Collingwood. Cross a municipally maintained bridge and find yourself immersed in the tranquil beauty of this picturesque farm, which offers access to the Batteaux River on the west side of the property. BARN: The classic Bank barn has been restored and features a 4-stall stable (new in 2019), a frost-free hydrant, stalls constructed from composite board, cushioned underpads, rubber matting, and spray-foam insulation. The Bank barn has two additional stalls. PADDOCKS: 8 paddocks, each with frost-free/hydro-free Drinking Post waterers, fences are all 3-board poplar fencing with steel gates. 17 WORKABLE ACRES. Thoughtfully renovated 2-bedroom, 2-bathroom farmhouse. Enjoy a warm, efficient living space featuring a high-end propane boiler radiator system, upgraded insulation and wiring, and an imported Italian wood-burning cookstove. Remodelled kitchen features quartz countertops, stainless steel appliances, and updated bathrooms. The spray-foamed lower level provides dry, usable storage and a flexible laundry area. Hot Water On Demand, replaced the pressure tank and water softener. UPGRADES: The property has had over $500,000 in infrastructure upgrades since 2019, including: a new metal hay storage building ($250,000), re-siding and structural reinforcement of the bank barn, foundation work on the main floor of the barn, updated drainage systems, a surfaced driveway, river wall stabilization, fencing and gates, and water system line upgrades throughout the property. Double-car garage/shop, large storage shed, and space for chickens, bees, or horses - the perfect setting to envision a rural lifestyle. A rare opportunity to own a turnkey country property so close to town, this special piece of land offers peace, privacy, and potential.
Key Facts & Features
Property Costs
- Annual Property Tax Amount
- $2,940
- Land Transfer Tax Fee
- $26,473
Rental Items
- Under Contract
- Propane Tank, On Demand Water Heater
- Basement Type
- Separate Entrance, Walk-Up
Interior Features
- Laundry Level
- Main Level
- Interior Extras
- Carpet Free, Propane Tank, Upgraded Insulation, Water Treatment
- View
- Forest, Meadow, Panoramic, Pasture, River, Trees/Woods, Water
- Fireplace/Stove
- Yes
- Elevator
- No
Exterior Features
- Exterior Extras
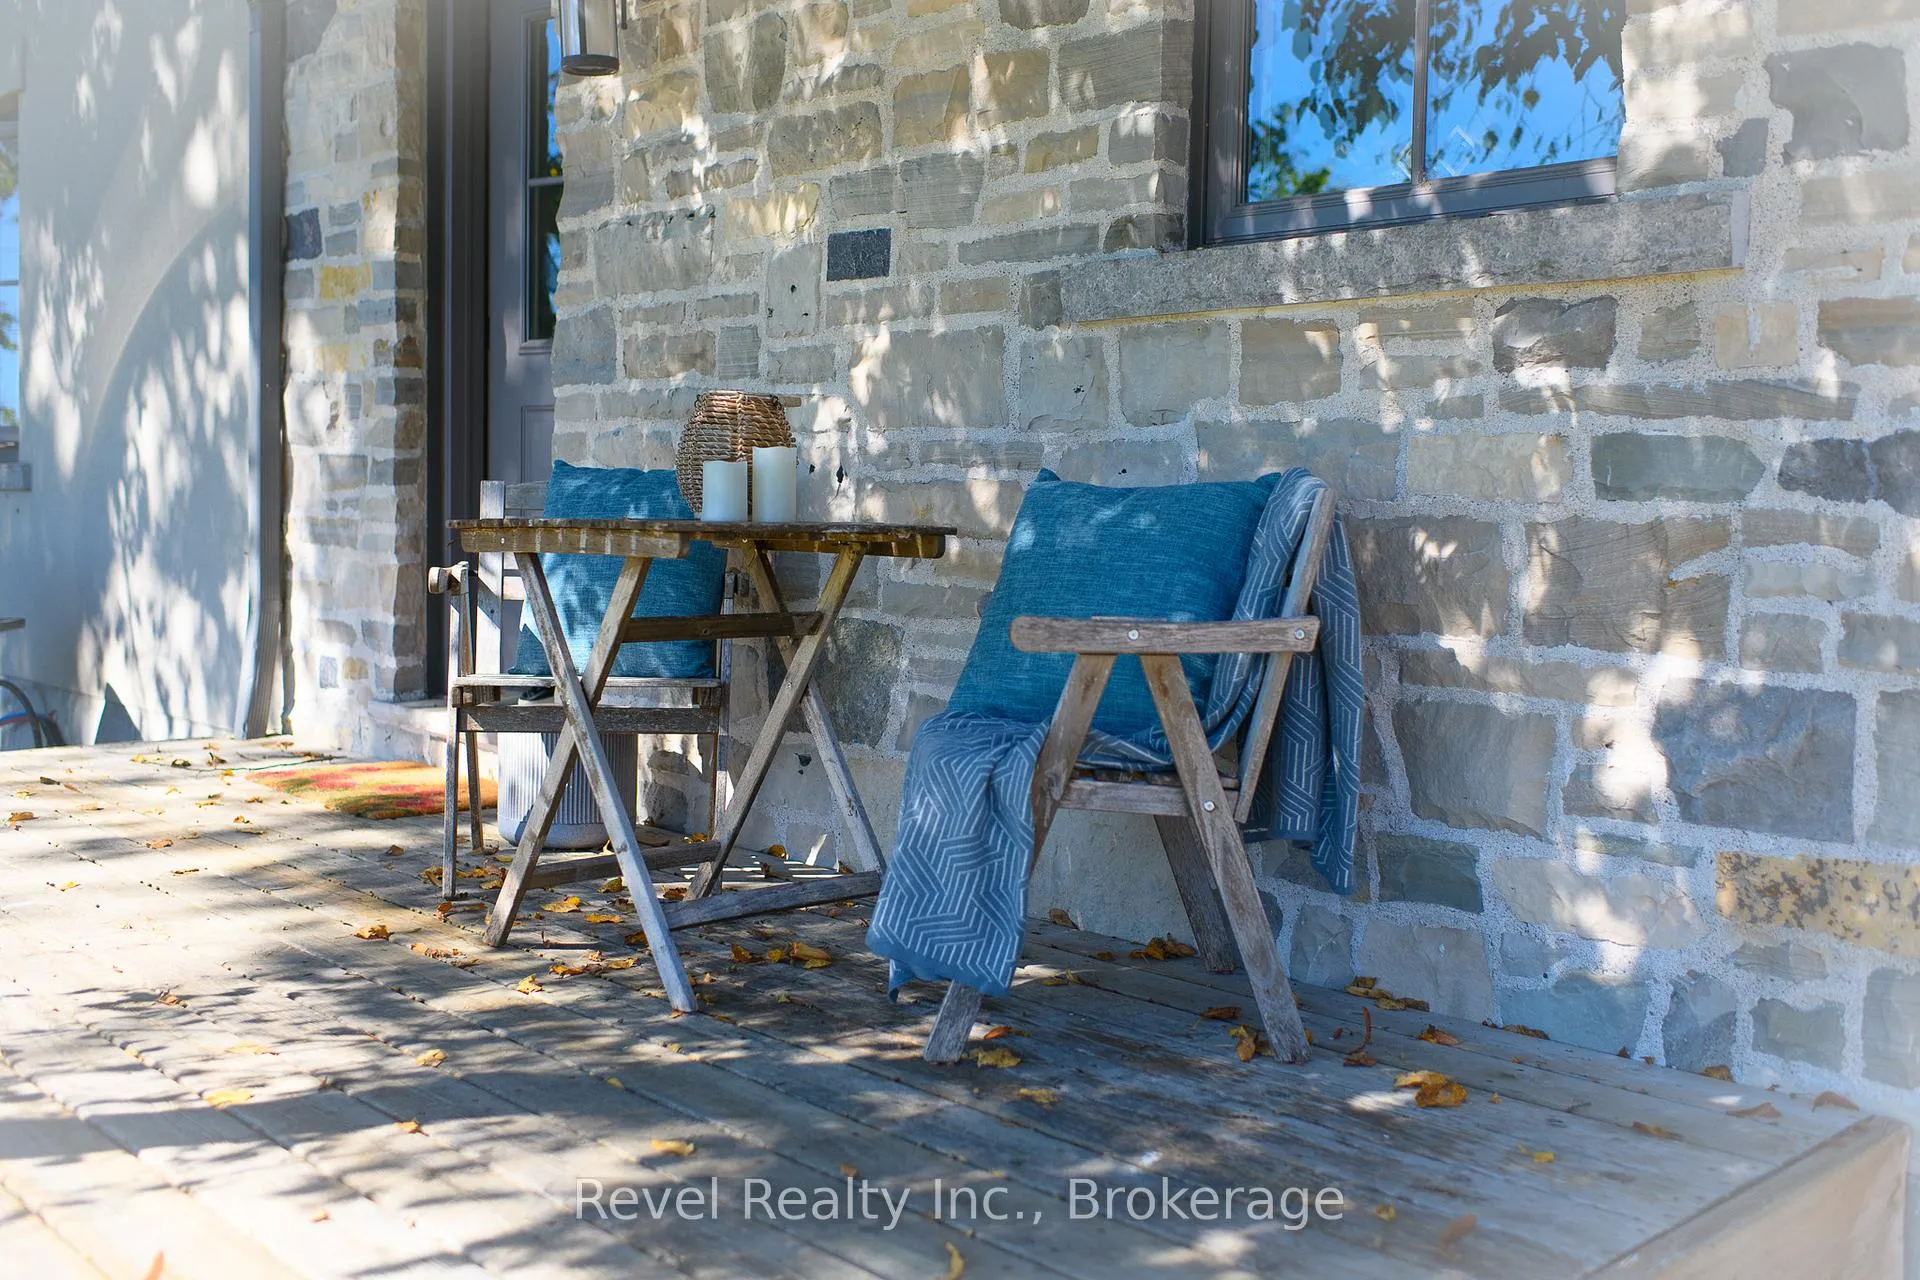
- Deck, Landscaped, Patio, Security Gate, Year Round Living, Lighting, Privacy
- Pool
- None
- Property Features
- Fenced Yard, Greenbelt/Conservation, Ravine, River/Stream, Waterfront, Wooded/Treed
- Other Structures
- Barn, Fence - Full, Bank Barn, Box Stall, Out Buildings, Storage, Workshop
Building
- Building Type
- Farm
- Building Style
- 2-Storey
- Approx Age
- 100+
Construction
- Exterior Finish
- Stucco (Plaster), Stone
- Roof
- Asphalt Shingle, Metal
- Foundation Details
- Stone
- Special Designation
- Other
Lot
- Lot Front
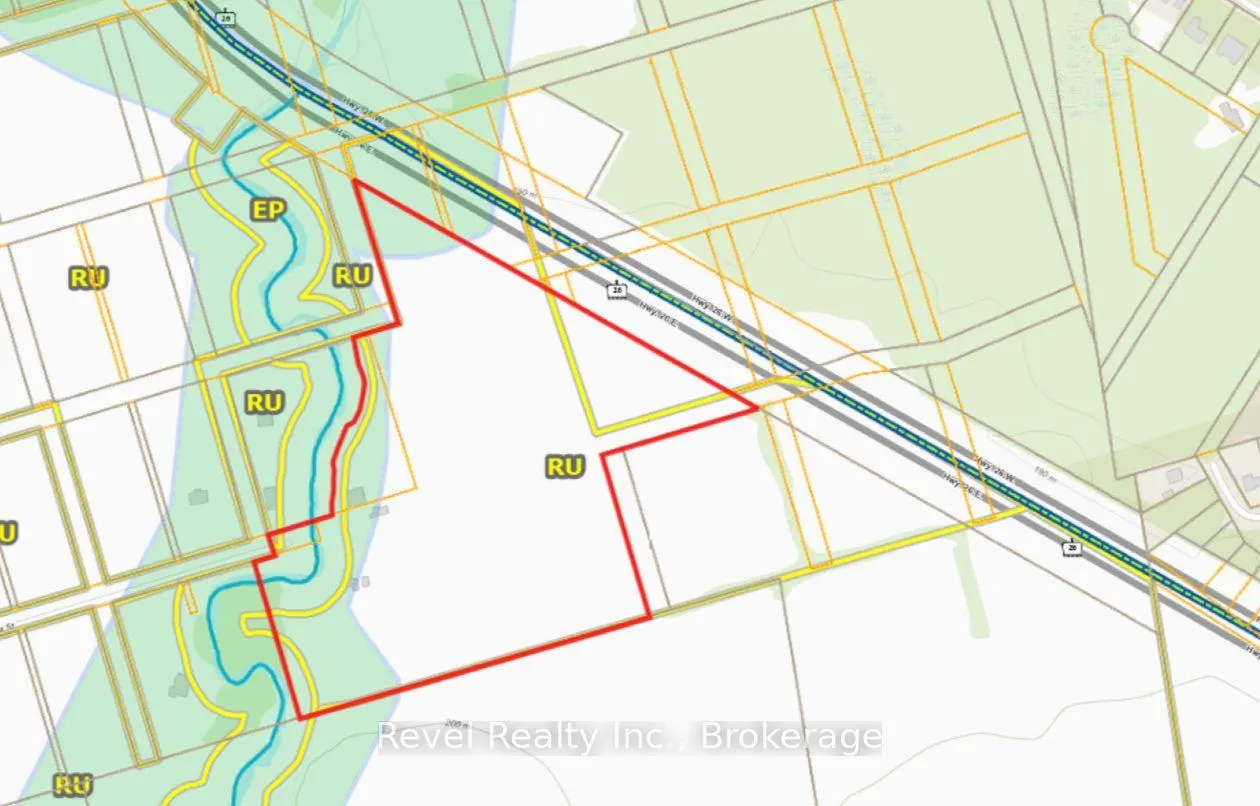
- 212.80 ft
- Lot Depth
- 1112.46 ft
- Lot Size
- 27.81
- Lot Shape
- Irregular
Inclusions
- Inclusions
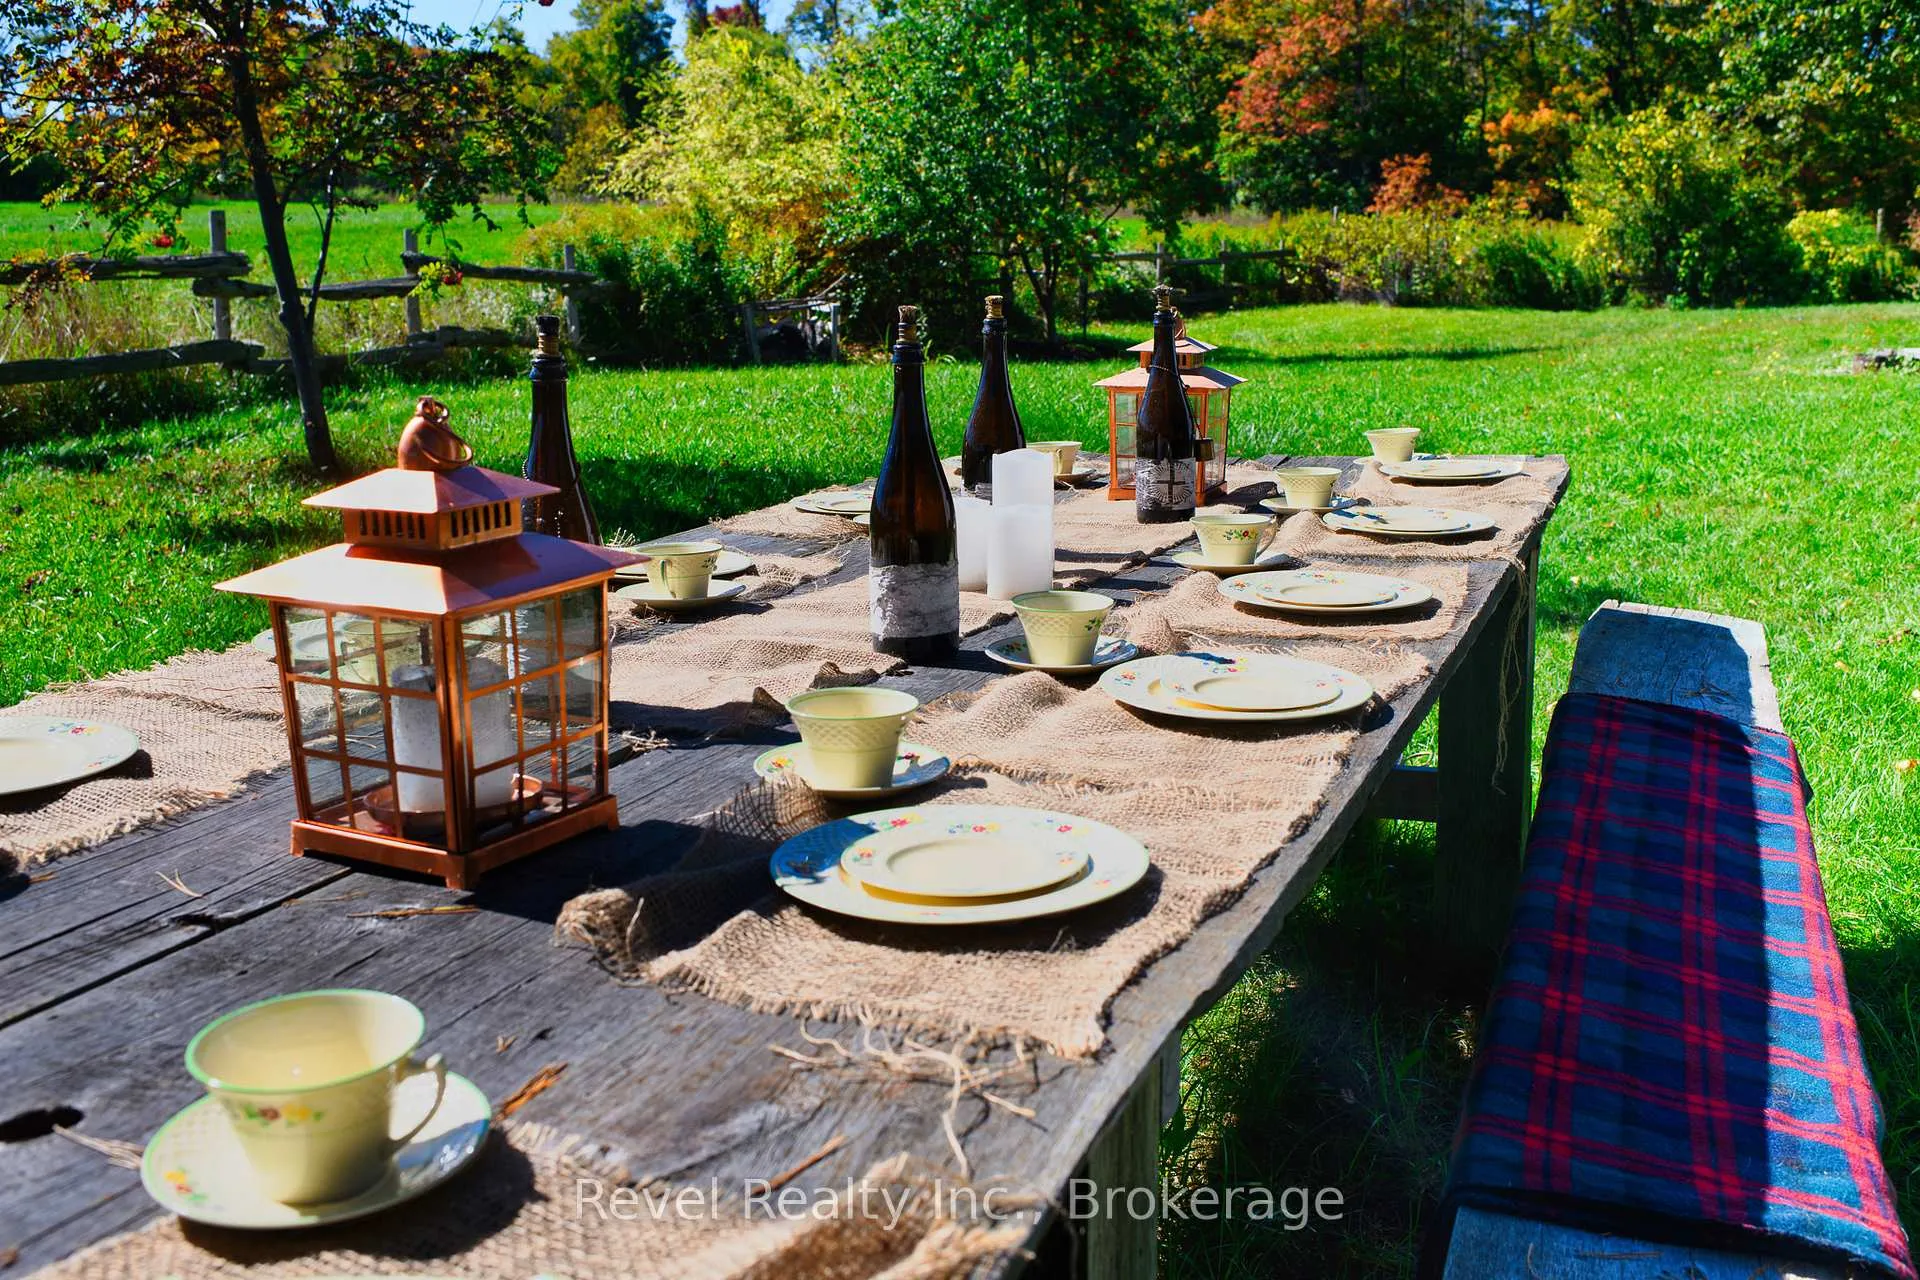
- Washer, Dryer, Fridge, Stove, Water Purification System, Long Table and 2 Benches, Metal Gazebo
Exclusions
- Exclusions
- All farm equipment, building materials, seller's possessions.
Parking & Garages
- Garage Type
- Detached
- Garage Spaces
- 2
- Parking Spaces
- 20
- Total Garage And Parking Spaces
- 22
Heating & Cooling
- Heat Source
- Propane
- Heat Type
- Water
- Water
- Well
- Sewers
- Septic
- Natural Gas
- No
- Hydro
- Yes
- Cable
- No
- Telephone
- Available
- Bedrooms
- 2
- Washrooms
- 2
- Kitchens
- 1
Room sizes
- Living Room—Main level
- Kitchen—Main level
- Dining Room—Main level
- Bathroom—Main level
- Primary Bedroom—Second level
- Bedroom—Second level
- Bathroom—Second level
Washrooms
- 4-piece, Main
- 2-piece, Second
- Municipality
- Clearview
- Neighbourhood
- Rural Clearview
- Main cross streets
- Poplar Side Road & Nottawasaga Concession 6
- Zoning
- Rural
- Directions
- Poplar Side Road to Nottawasaga Concession 6, then left onto RegentSt on East Side
- Waterfront
- Direct
- MLS® number
- S13222892
- Data source
- Toronto Regional Real Estate Board
- Status change
- 2026-07-16
- Listed on
- 2026-06-01
- Days on market
- 45 days
- Possession date
- 2026-06-15
- Possession type
- Flexible
- Co-op commission
- 2.5+HST
- Seller
- Listed by
- REVEL REALTY INC.
Home Market Value
Current home valuation for 6905 Regent Street, Clearview, Rural Clearview, Clearview, ON. Listed for $1,499,900
HOMEH Estimate
—
Estimated Sales Range
—
HOMEH Estimate for 6905 Regent Street, Clearview, Rural Clearview
Calculated with a real agent's CMA method — 45+ years of experience, codified. Not an AI guess.
For the owner
Is this your home? Track its value.
Get this home's HOMEH Estimate by email once a month, with how many homes are for sale around you.
Mortgage Payment Calculator
Compare up to 4 down payment scenarios
5% on first $500K + 10% on $999,900 over $500K
$124,990
| Scenario 1 | Scenario 2 | Scenario 3 | Scenario 4 | |
|---|---|---|---|---|
−Down payment | % $ | % $ | % $ | % $ |
+CMHC insurance | $54,956 | $41,847 | $35,698 | $0 |
=Total mortgage | $1,428,864 | $1,391,757 | $1,310,613 | $1,199,920 |
Amortization | ||||
Mortgage rate | % | % | % | % |
| Payment frequency | ||||
=Mortgage payment | $6,976monthly | $6,795monthly | $6,399monthly | $5,859monthly |
Land Transfer Tax
$26,473
$26,473
Around this home
Data provided by OpenStreetMap & Fraser Institute School Rankings
Ask HOMEH
New!Hi there!
👋Text or call (416) 301-9001
Recommended for you
Based on homes you've looked at.
No recommended properties found.
Nearby similar homes
No nearby properties found.
More real estate resources
Other homes nearby
Explore this area
Nearby neighbourhoods
No nearby listings available.