
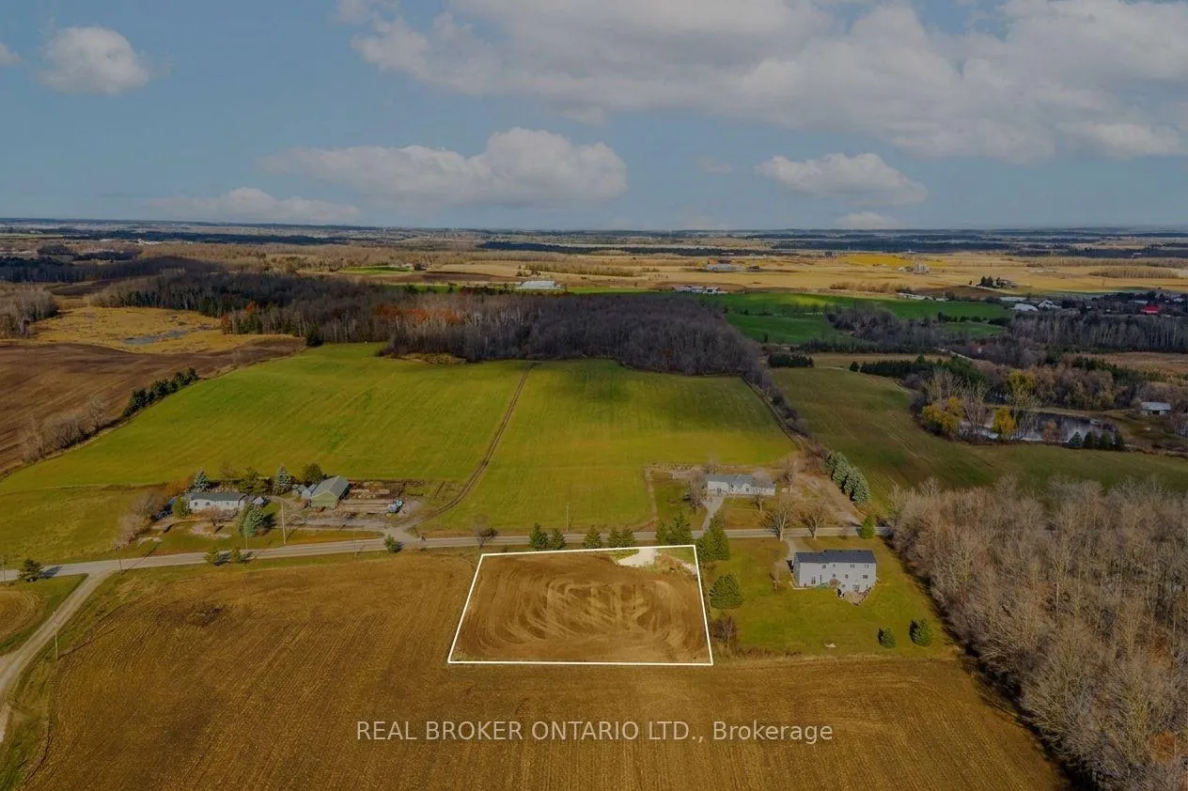
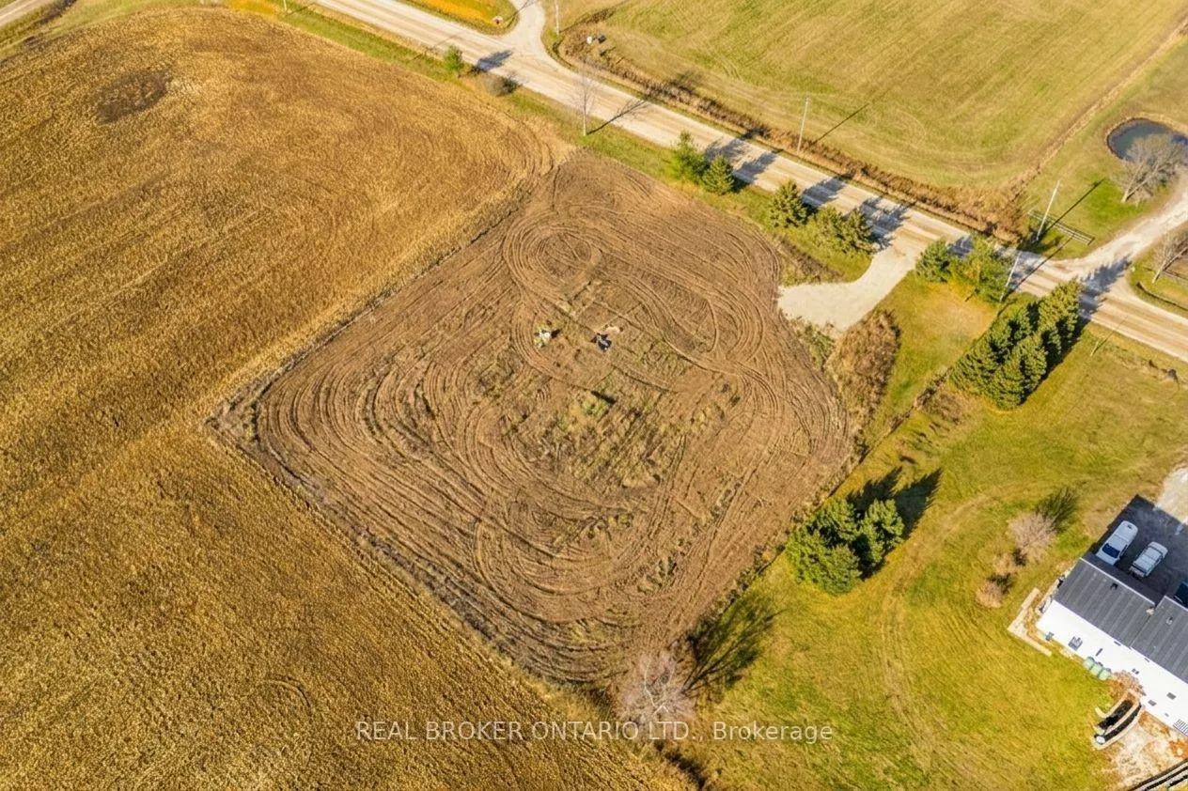
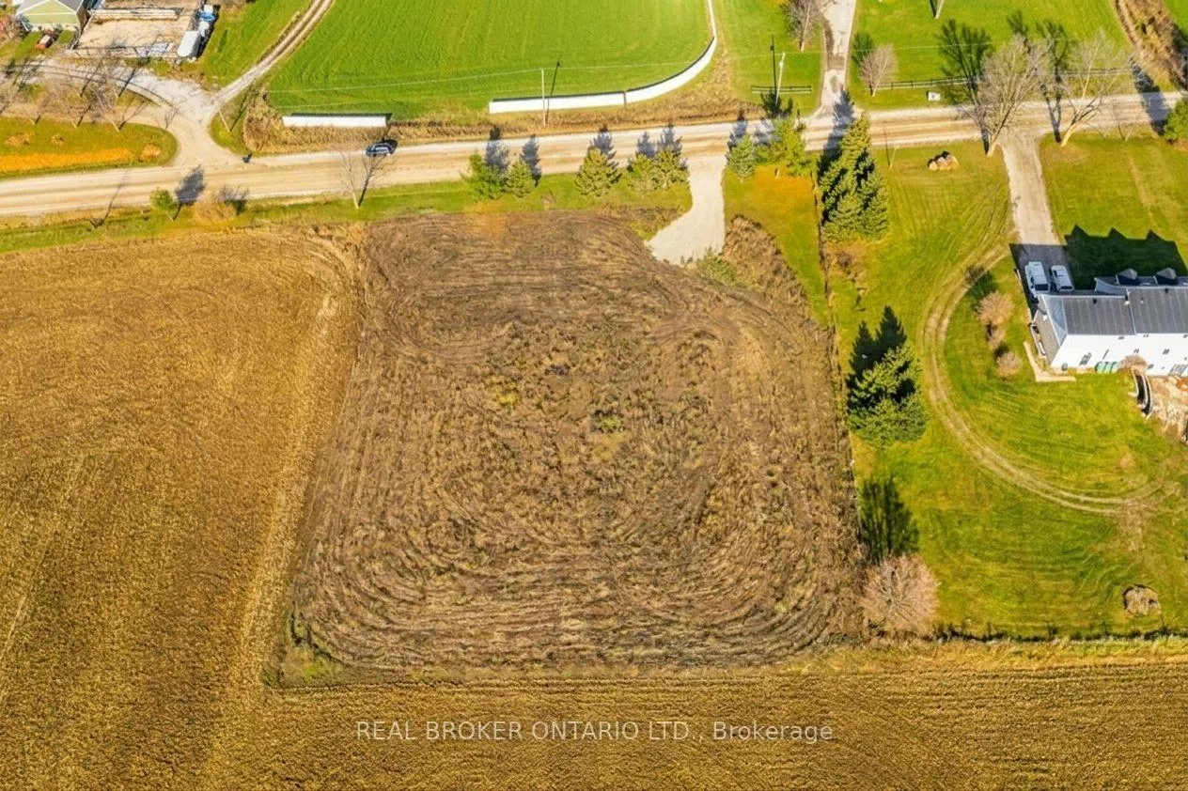
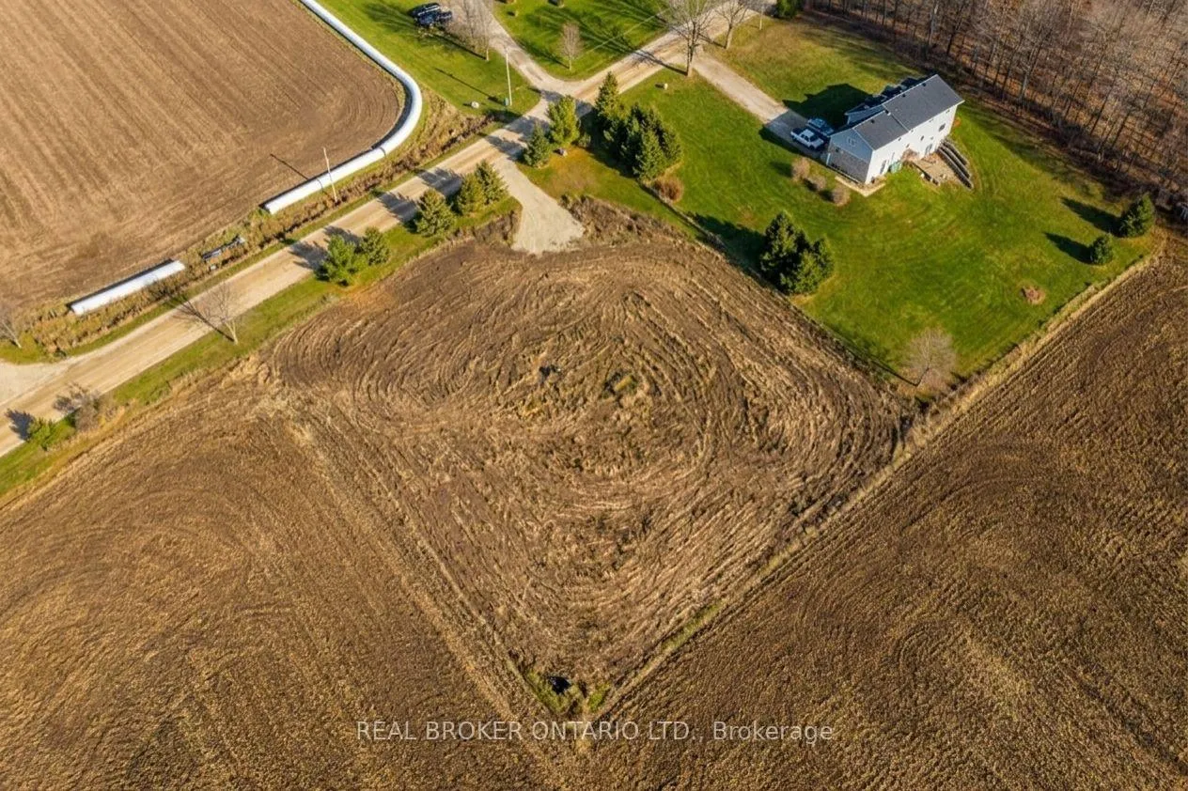
6449 12 13 Side Road
Clearview (Rural Clearview), ON L0M 1N0
- —Bedrooms
- —Bathrooms
- 0Garage
- —Sq Ft
- $33Tax
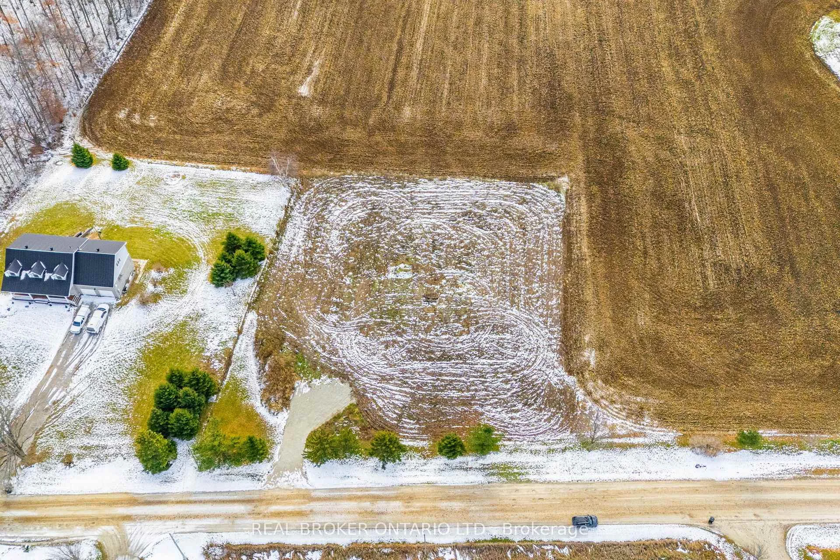
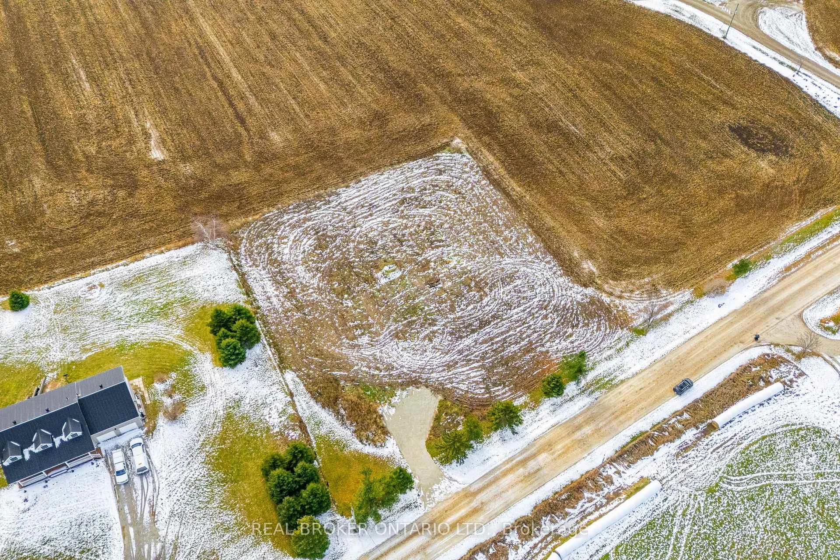
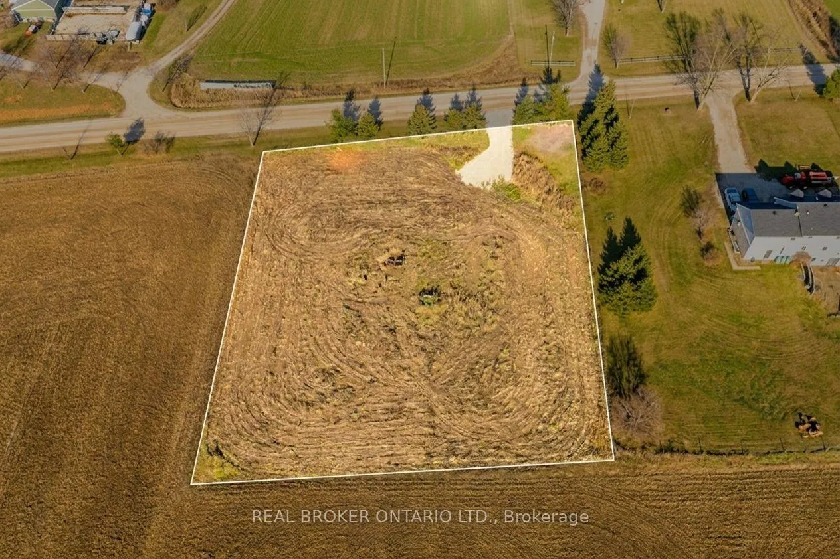
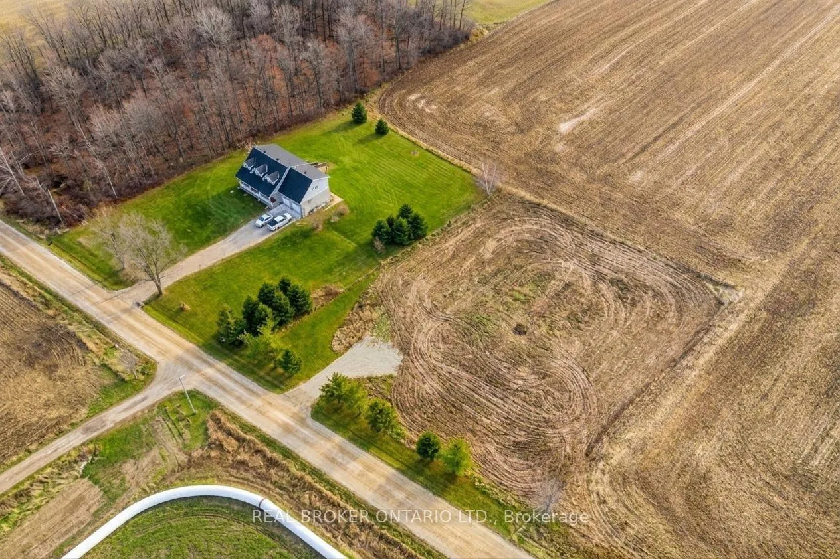
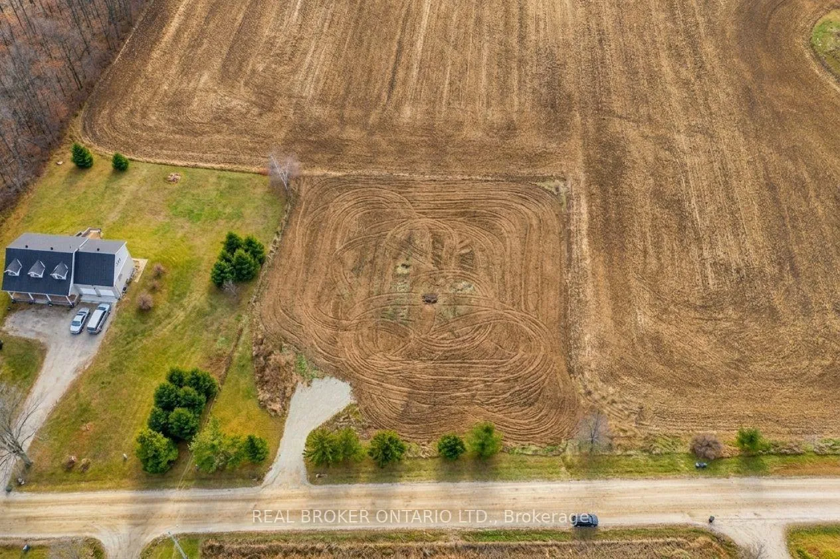
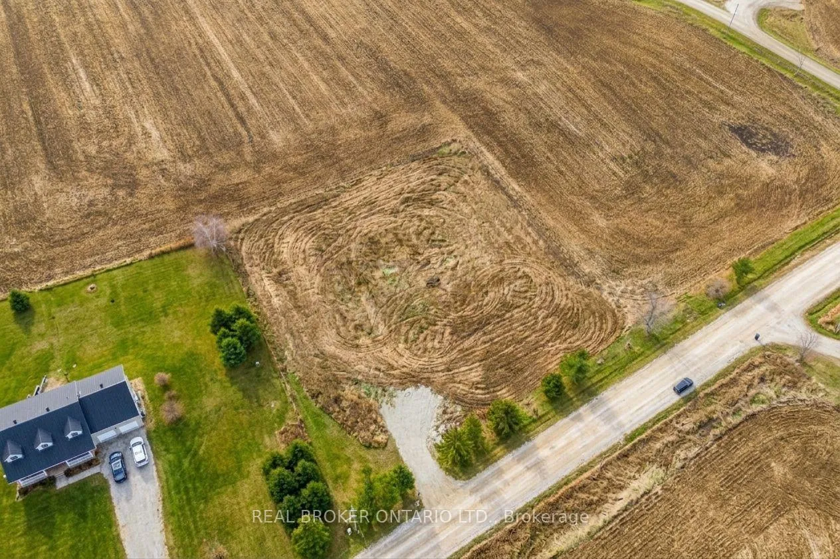
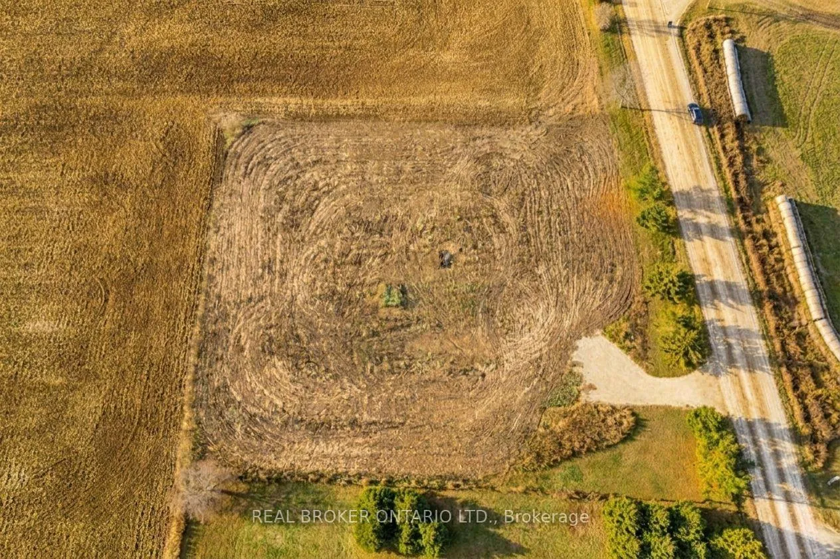
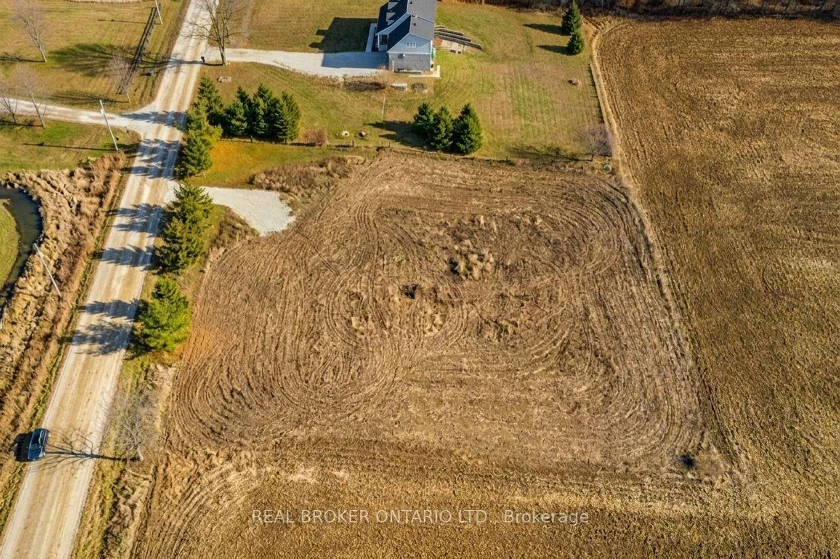
- 200×220 ftLot Size
 Free EstimateSee Free Estimate Report

Sale & Price History for 6449 12 13 Side Road, Clearview, Rural Clearview
| Start Date | End Date | Price | Event | MLS# |
|---|---|---|---|---|
| No listing history available | ||||
Real estate boards require you to or to see the full details of this property.
*Sold prices and complete sale & price history are regulated data. Under the Trust in Real Estate Services Act, 2002 (TRESA) and the rules of the Real Estate Council of Ontario (RECO), and pursuant to the Multiple Listing Service® rules of the Canadian Real Estate Association (CREA) and the Toronto Regional Real Estate Board (TRREB), this information may be shown only to registered users who have agreed to the applicable terms of use (a Virtual Office Website, or "VOW," arrangement). HOMEH Inc., Brokerage therefore provides it to signed-in members only. Creating an account is free and takes under a minute.
About 6449 12 13 Side Road, Clearview, Rural Clearview
Summarized Description
- Newly built home with modern features.
- 200 feet of private countryside frontage.
- Wraparound porch for outdoor relaxation.
- Close proximity to Creemore amenities.
- Access to hiking trails and conservation areas.
- Ideal for gardening and outdoor activities.
- Winter skiing at nearby Blue Mountain.
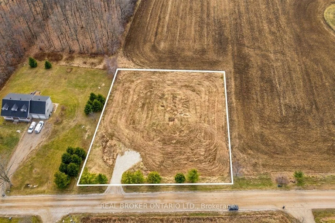
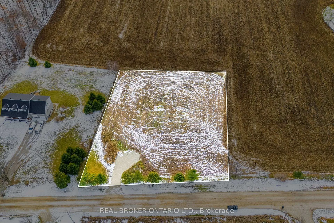
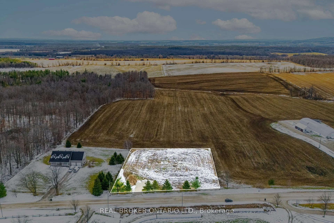
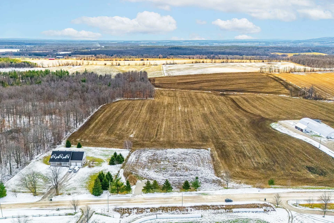
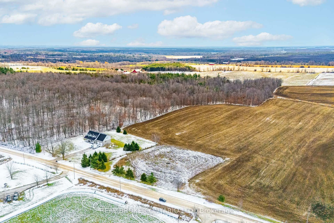
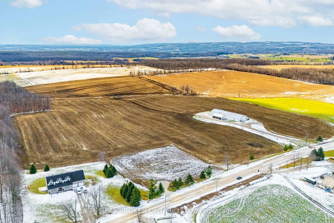
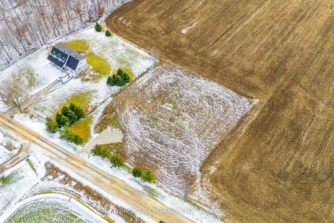
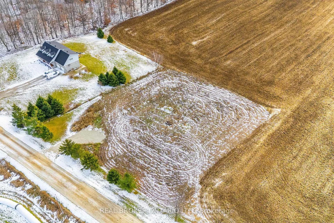
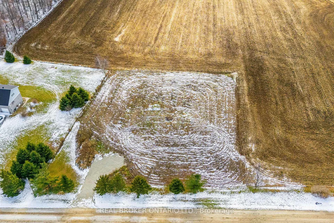
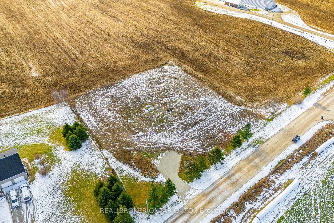
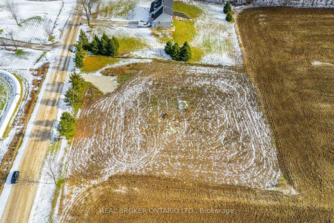
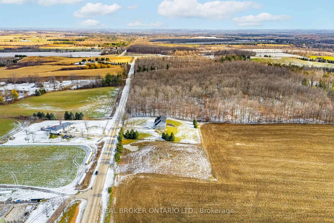
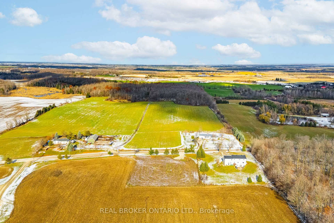
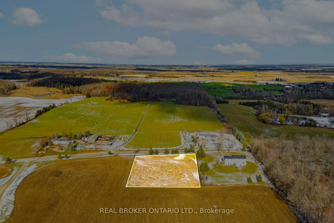
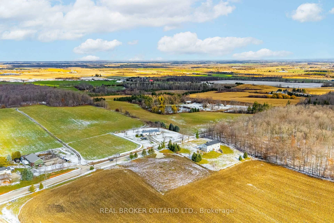
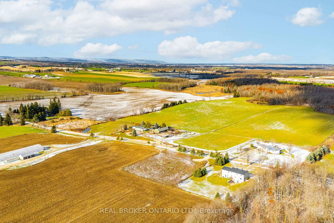
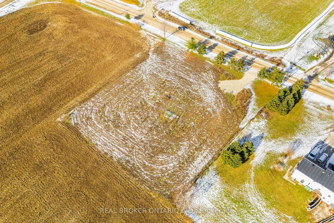
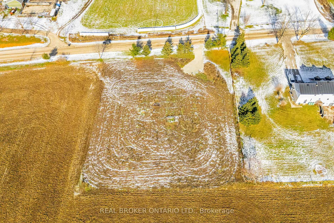
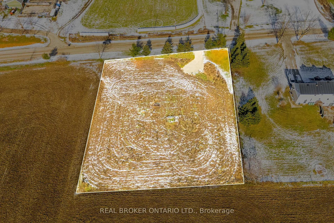
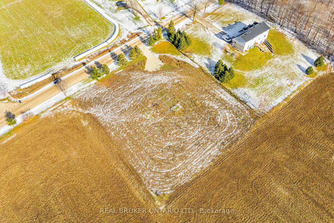
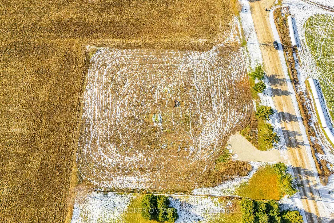
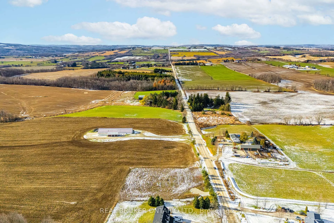
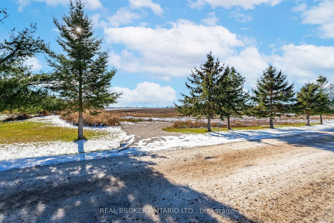
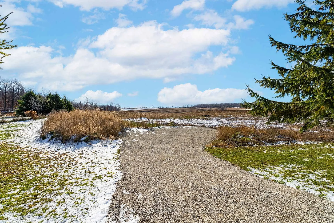
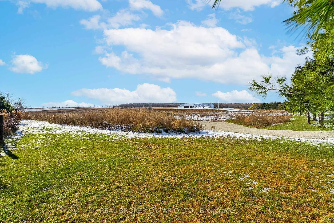
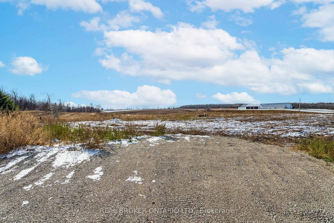
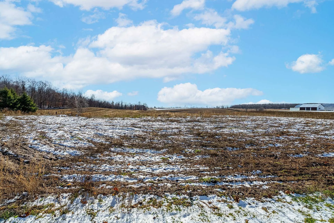
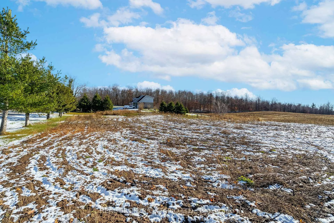
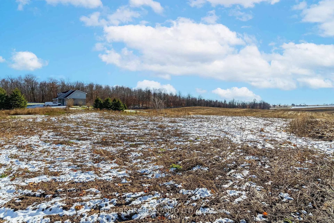
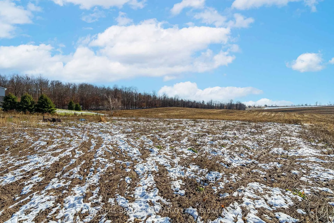
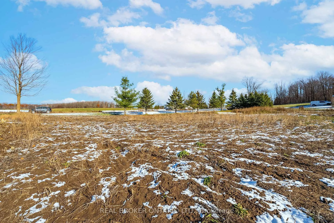
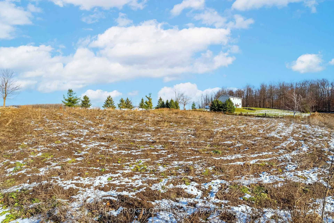
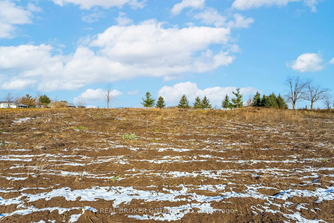
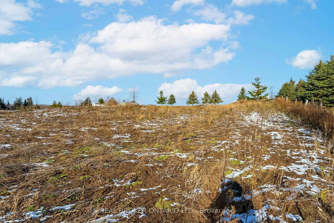
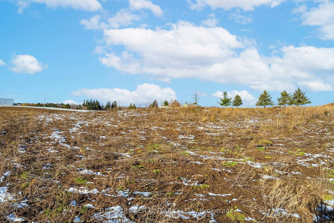
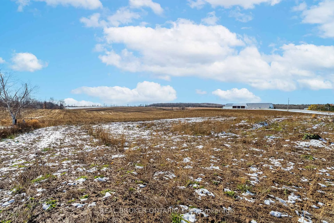
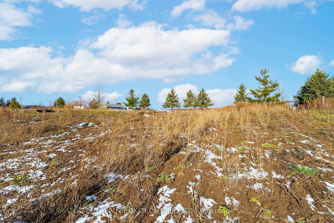
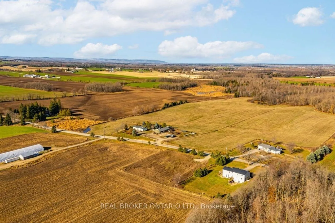
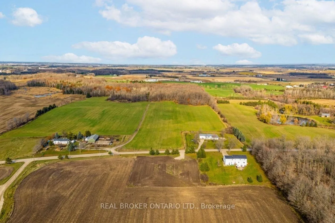
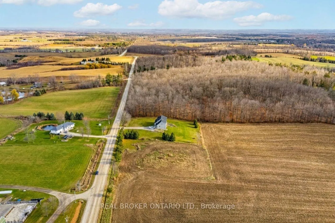
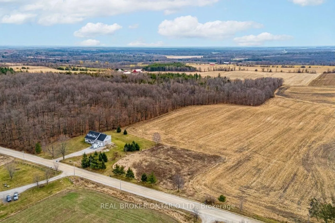
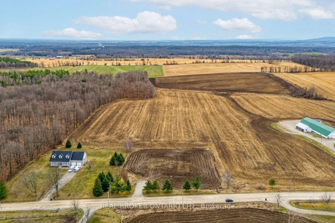
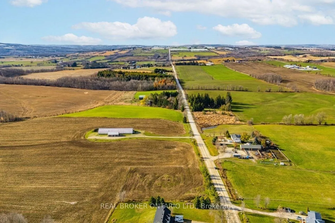
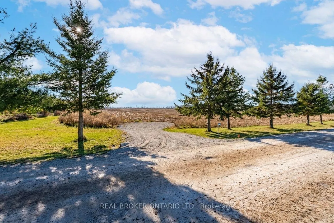
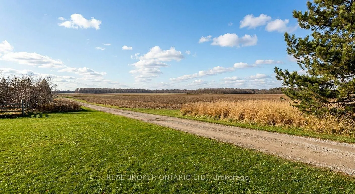
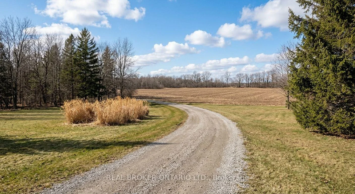
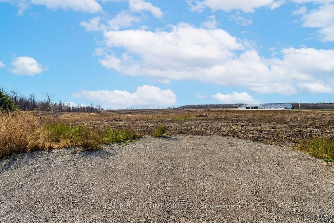
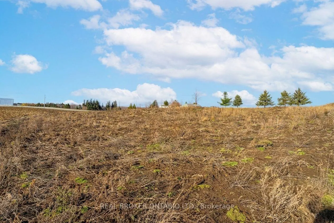
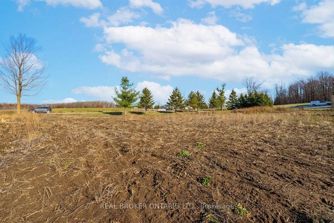
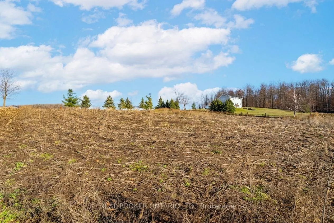
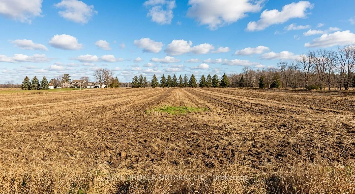
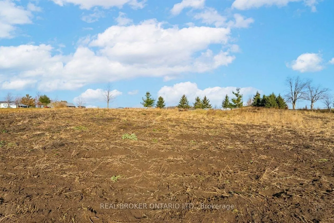
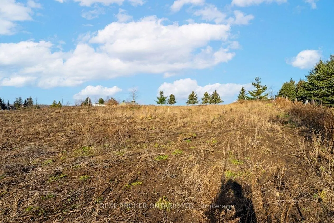
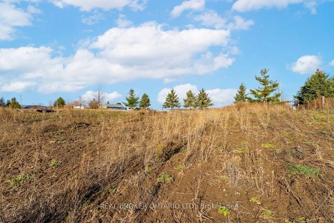
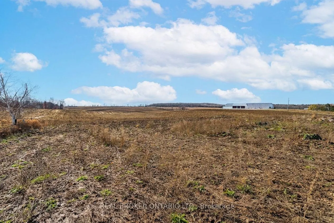
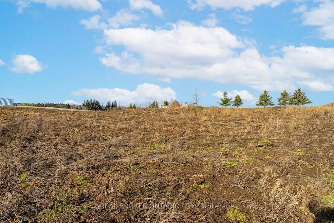
Just imagine... it's a year of firsts in your newly built home at 6449 12/13 Sideroad. A home designed exactly the way you've always envisioned. Outside, the view stretches across your 200 feet of frontage and a level, fully cleared landscape and peaceful country fields - your own private slice of the Clearview countryside! You step out onto the porch, maybe it's a wide wraparound, or a modern farmhouse deck, coffee in hand, the quiet hum of rural life greeting you. It's calm. It's private. It's yours.Today's agenda is simple, the way country living should be.You take the quick 6-minute drive into Creemore. Your first stop: The Bank Café, where the smell of freshly roasted beans fills the air. Coffee in hand, you stroll along Mill Street, popping in and out of boutiques, local bakeries, and artisan shops. Maybe you grab pastries for later or pick up something handmade from one of the local makers Creemore is known for.Back home, the afternoon is yours.Maybe you plant vegetables in the garden you've always wanted. Maybe you relax on the deck with a book. Or maybe you lace up your hiking boots and explore one of Clearview Township's many nearby trails. Devil's Glen, Noisy River Provincial Park, and sprawling conservation areas are all close enough for spontaneous adventure. And in the winter? Blue Mountain and Devil's Glen await weekend ski days. Here you aren't just building a house. You're building the life and lifestyle you've been imagining. Your Clearview story starts here.
Key Facts & Features
Property Costs
- Annual Property Tax Amount
- $33
- Land Transfer Tax Fee
- $4,975
Interior Features
- Fireplace/Stove
- No
- Elevator
- No
Building
- Building Type
- Vacant Land
Construction
- Special Designation
- Unknown
Lot
- Lot Front
- 200.00 ft
- Lot Depth
- 220.00 ft
- Lot Size
- 1.01 ac
Parking & Garages
- Garage Spaces
- 0
Heating & Cooling
- Natural Gas
- No
- Hydro
- No
- Cable
- No
- Telephone
- No
- Municipality
- Clearview
- Neighbourhood
- Rural Clearview
- Main cross streets
- Center Line Road & Side Road 12 & 13
- Directions
- Center Line Road & Side Road 12 & 13
- Waterfront
- None
- MLS® number
- S12562460
- Data source
- Toronto Regional Real Estate Board
- Listed on
- 2025-11-20
- Updated on
- 2026-10-04
- Days on market
- 329 days
- Possession type
- Flexible
- Co-op commission
- 2.5% + HST
- Seller
- Listed by
- REAL BROKER ONTARIO LTD.
Home Market Value
Current home valuation for 6449 12 13 Side Road, Clearview, Rural Clearview, Clearview, ON. Listed for $425,000
HOMEH Estimate
—
Estimated Sales Range
—
HOMEH Estimate for 6449 12 13 Side Road, Clearview, Rural Clearview
Calculated with a real agent's CMA method — 45+ years of experience, codified. Not an AI guess.
For the owner
Is this your home? Track its value.
Get this home's HOMEH Estimate by email once a month, with how many homes are for sale around you.
Mortgage Payment Calculator
Compare up to 4 down payment scenarios
5% of purchase price for homes $500K or less
$21,250
| Scenario 1 | Scenario 2 | Scenario 3 | Scenario 4 | |
|---|---|---|---|---|
−Down payment | % $ | % $ | % $ | % $ |
+CMHC insurance | $16,150 | $11,858 | $10,115 | $0 |
=Total mortgage | $419,900 | $394,358 | $371,365 | $340,000 |
Amortization | ||||
Mortgage rate | % | % | % | % |
| Payment frequency | ||||
=Mortgage payment | $2,050monthly | $1,925monthly | $1,813monthly | $1,660monthly |
Land Transfer Tax
$4,975
$4,975
Around this home
Data provided by OpenStreetMap & Fraser Institute School Rankings
Ask HOMEH
New!Hi there!
👋Text or call (416) 301-9001
Recommended for you
Based on homes you've looked at.
No recommended properties found.
Nearby similar homes
No nearby properties found.
More real estate resources
Other homes nearby
Explore this area
Nearby neighbourhoods
No nearby listings available.