
8302 Poplar Side Road
Clearview (Rural Clearview), ON L9Y 3Y9
- 4Bedrooms
- 4Bathrooms
- 2Garage
- 2000–2500Sq Ft
- $6,998Tax
- 111×200 ftLot Size
 Estimated Value:$1,444,601See Free Estimate Report

Property not available for sale or for rent.
HOMEH One: full-service selling for a 1% listing fee. The buyer's agent commission is separate.
Free Home EvaluationHow Much Is My Home Worth?Homes for Sale NearbySale & Price History for 8302 Poplar Side Road, Clearview, Rural Clearview
Real estate boards require you to or to see the full details of this property.
*Sold prices and complete sale & price history are regulated data. Under the Trust in Real Estate Services Act, 2002 (TRESA) and the rules of the Real Estate Council of Ontario (RECO), and pursuant to the Multiple Listing Service® rules of the Canadian Real Estate Association (CREA) and the Toronto Regional Real Estate Board (TRREB), this information may be shown only to registered users who have agreed to the applicable terms of use (a Virtual Office Website, or "VOW," arrangement). HOMEH Inc., Brokerage therefore provides it to signed-in members only. Creating an account is free and takes under a minute.
About 8302 Poplar Side Road, Clearview, Rural Clearview
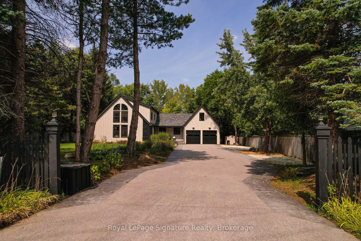
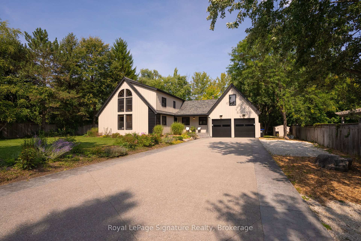
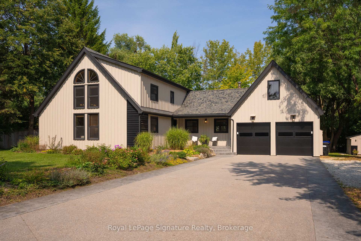
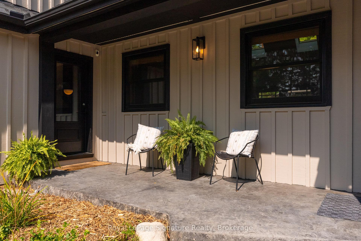
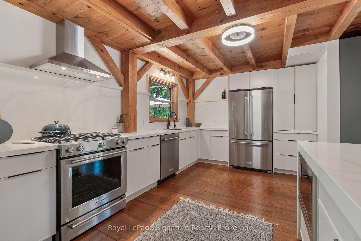
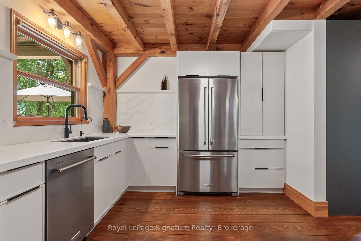
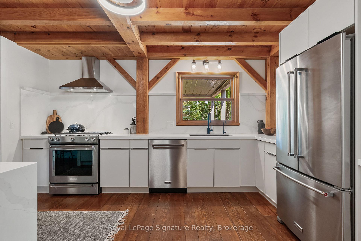
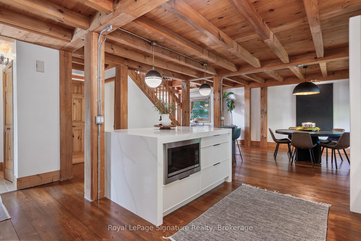
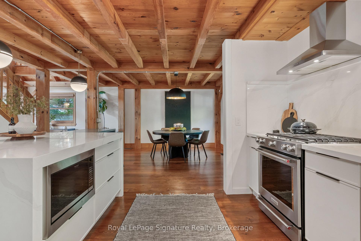
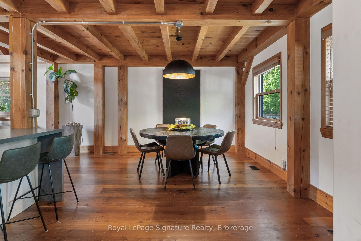
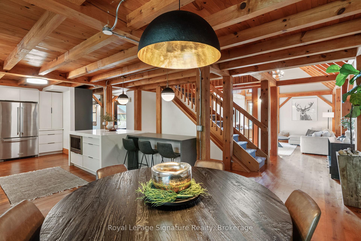
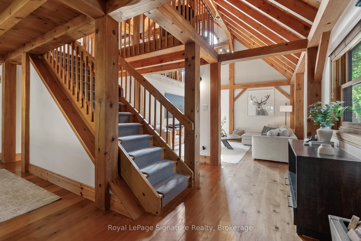
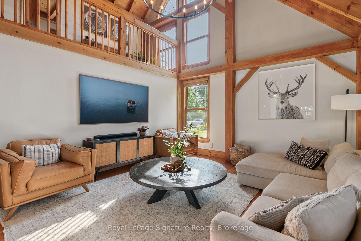
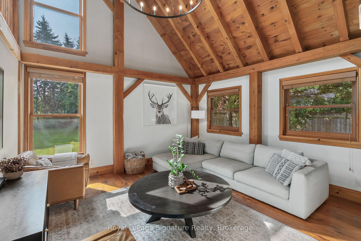
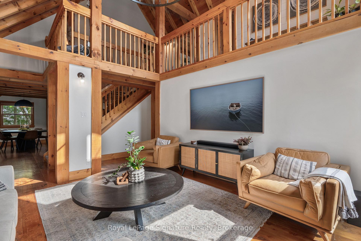
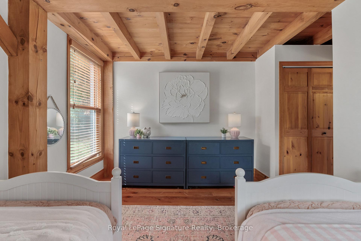
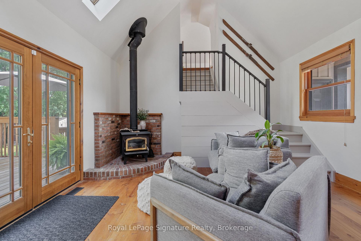
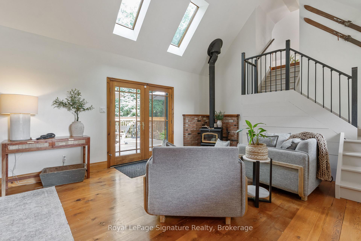
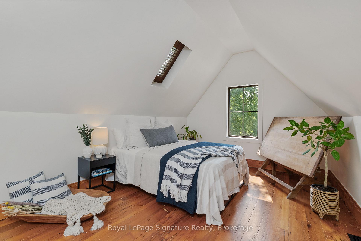
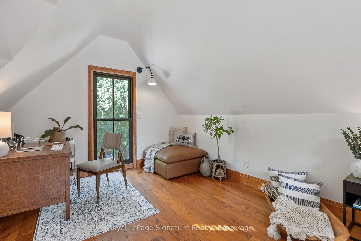
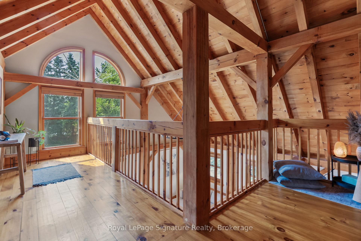
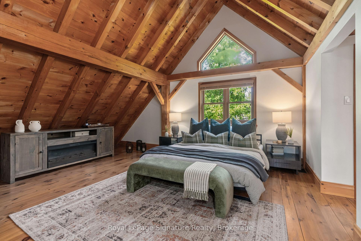
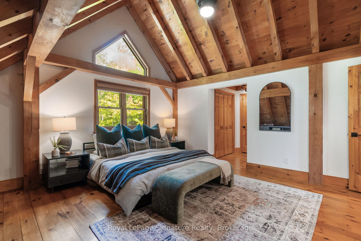
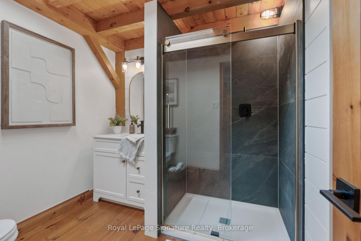
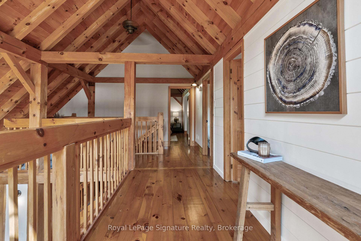
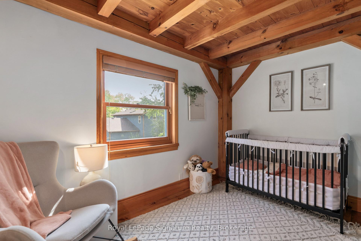
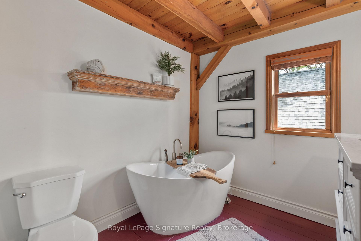
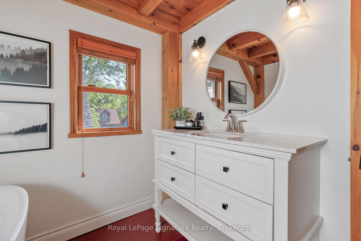
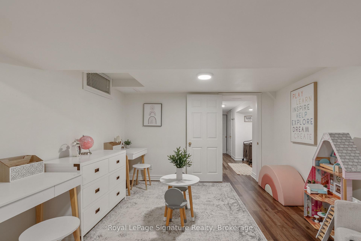
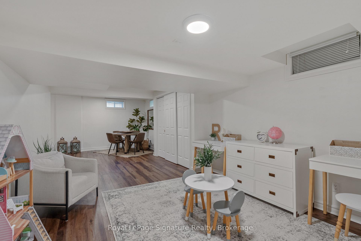
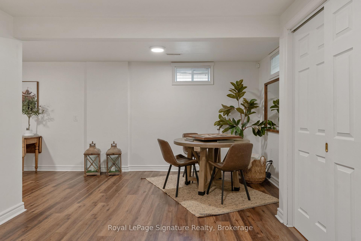
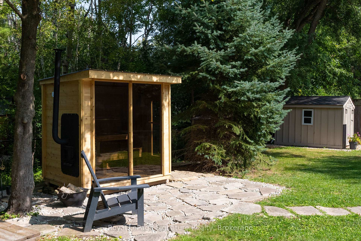
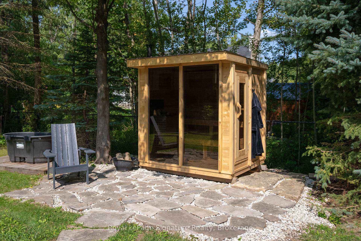
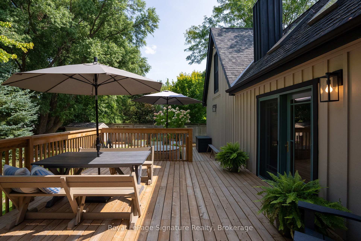
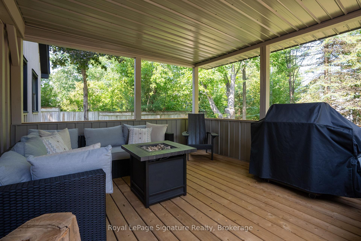
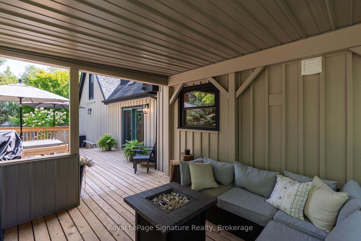
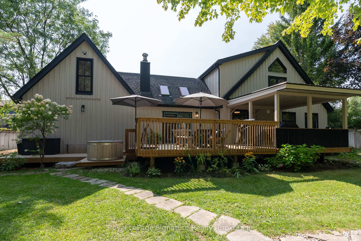
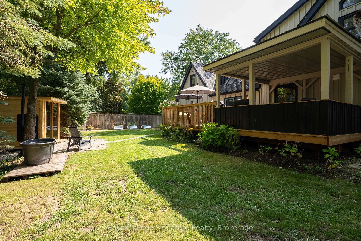
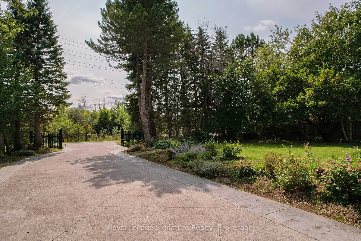
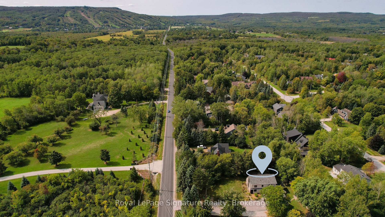
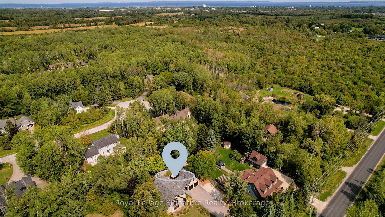
Tucked away on a private, tree-lined lot in the desirable Collingwoodlands community, just minutes from Osler Bluff Ski Club and the vibrant town of Collingwood, this stunning board-and-batten home is a haven for four-season living. Whether you're carving fresh powder in the winter, hiking scenic trails in the spring, paddling Georgian Bay in the summer, or enjoying the brilliant fall colours, this property offers the ultimate recreational lifestyle.The homes timeless post-and-beam construction and soaring ceilings create a warm, alpine-inspired ambiance, while thoughtful modern renovations bring a sophisticated edge. At the heart of the home is a chef-inspired kitchen featuring quartz countertops with a striking waterfall edge, matching backsplash, sleek custom cabinetry, and all-new appliances, perfect for après-ski gatherings or casual weekend entertaining. With over 3,600 square feet of finished living space, the interior has been fully refreshed to offer comfort, functionality, and refined style. The natural wood accents throughout bring the outdoors in, echoing the beauty that surrounds the property. A standby generator ensures peace of mind and uninterrupted comfort no matter the season. Offering both seclusion and convenience, this home is ideal for active families or weekend adventurers looking to embrace everything this four-season playground has to offer. From ski hills and cycling routes to golf courses, beaches, and charming local shops this is where lifestyle meets luxury in every season.
Key Facts & Features
Property Costs
- Annual Property Tax Amount
- $6,998
- Land Transfer Tax Fee
- $25,975
- Basement Type
- Finished, Full
Interior Features
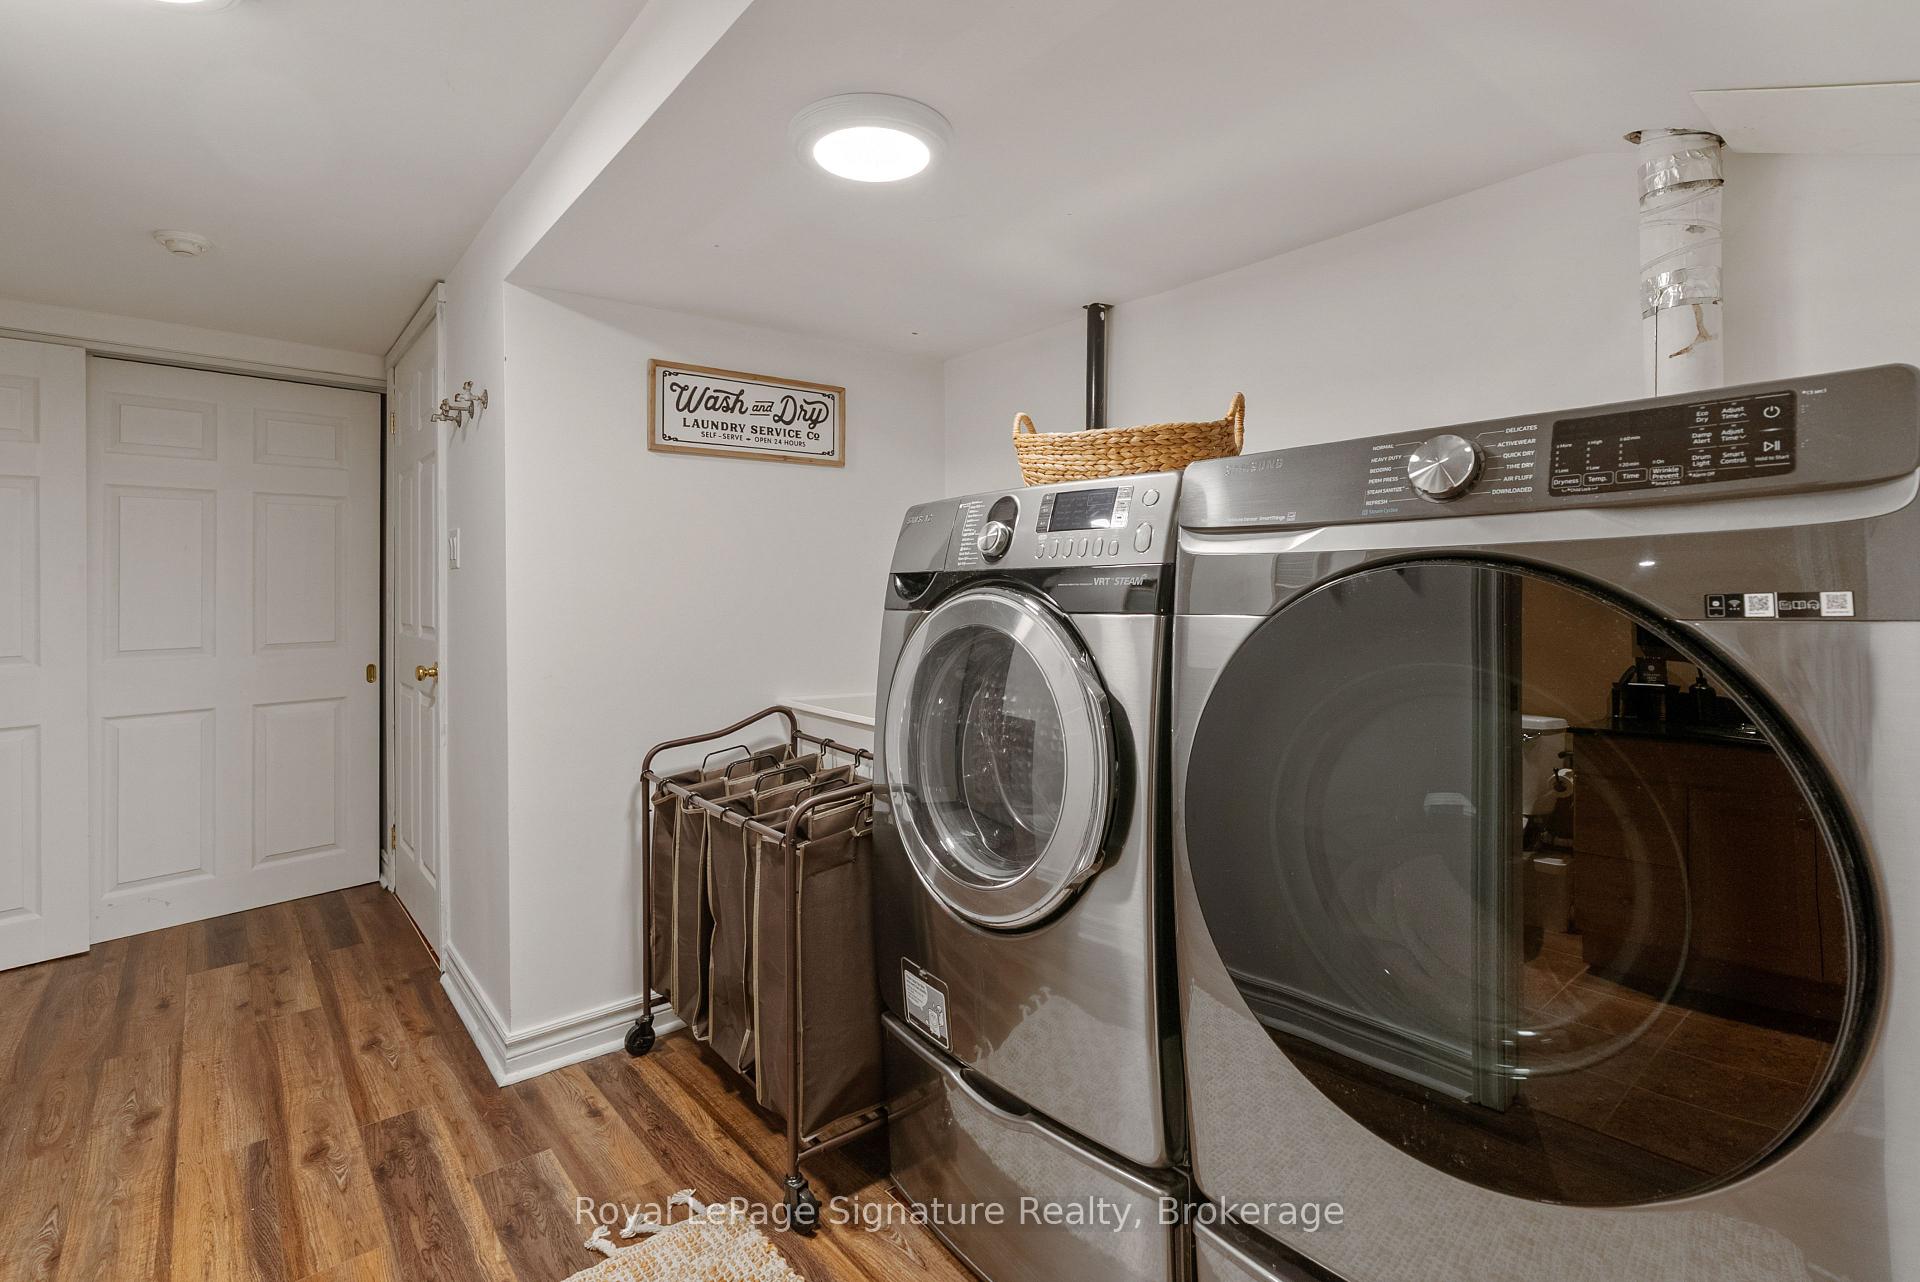
- Laundry Level
- Lower Level
- Interior Extras
- Air Exchanger, Sump Pump, Water Heater Owned
- View
- Trees/Woods
- Security Features
- Alarm System, Carbon Monoxide Detectors, Security System, Smoke Detector
- Fireplace/Stove
- Yes
- Fireplace Features
- Wood
- Elevator
- No
Exterior Features
- Exterior Extras
- Awnings, Deck, Lighting, Year Round Living
- Pool
- None
- Property Features
- Golf, Hospital, Fenced Yard
- Other Structures
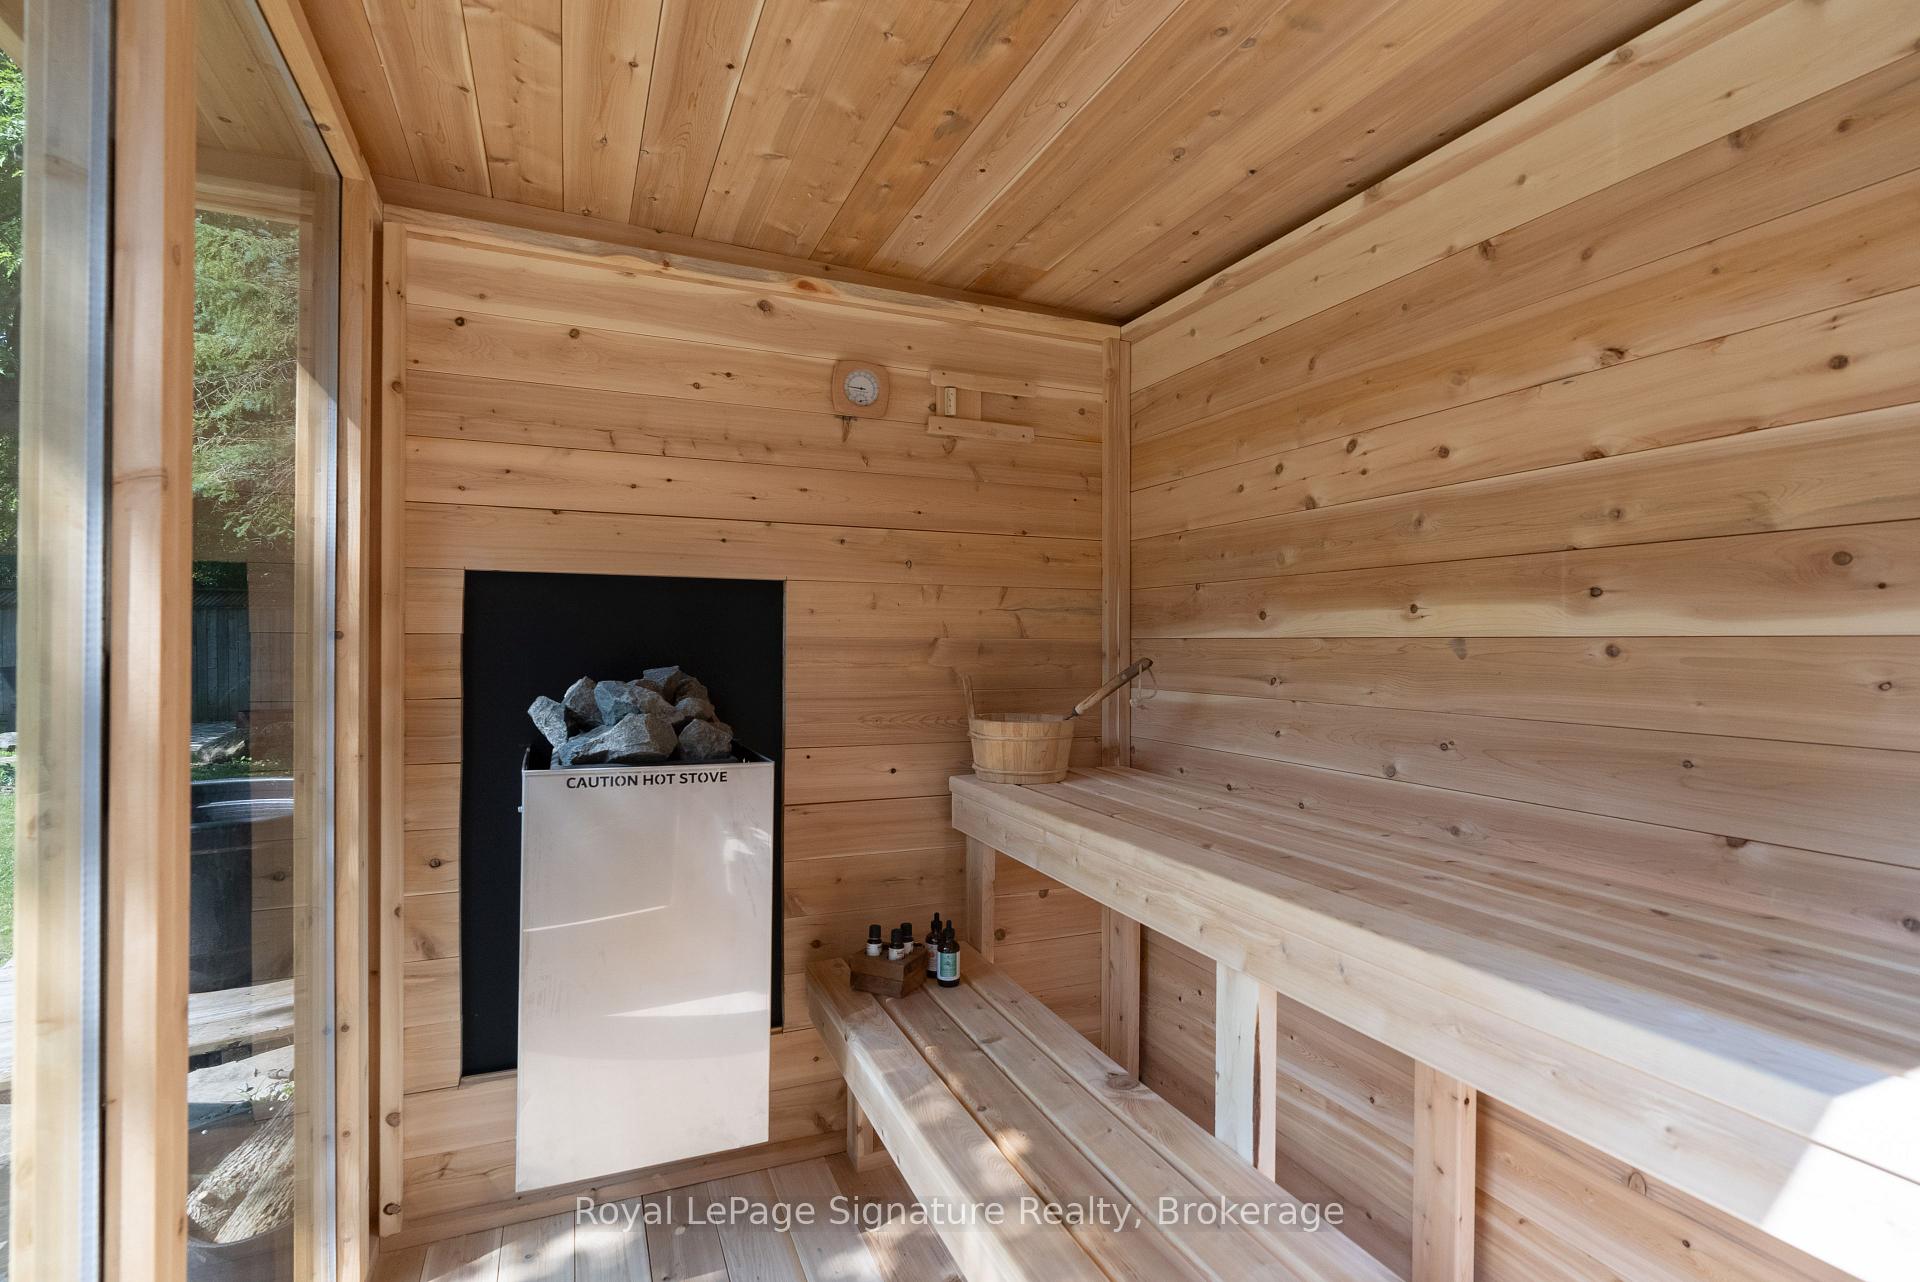
- Garden Shed, Sauna
Building
- Building Type
- Detached
- Building Style
- 2-Storey
- Approx Age
- 31-50
Construction
- Exterior Finish
- Wood
- Roof
- Asphalt Shingle
- Foundation Details
- Concrete Block
- Special Designation
- Unknown
Lot
- Lot Front
- 111.00 ft
- Lot Depth
- 200.00 ft
- Lot Size
- 111.00 x 200.00
- Lot Size Code
- 111.00 x 200.00
Inclusions
- Inclusions
- Carbon Monoxide Detectors, Dishwasher, Dryer, Garage door opener, gas stove/oven, microwave, range hood, refrigerator, smoke detector, washer, window coverings, wood fired sauna.
Exclusions
- Exclusions
- Wood framed TV in the great room
Parking & Garages
- Garage Type
- Attached
- Garage Spaces
- 2
- Parking Spaces
- 10
- Total Garage And Parking Spaces
- 12
Heating & Cooling
- Heat Source
- Gas
- Heat Type
- Forced Air
- Air Conditioning
- Central Air
- Water
- Well
- Sewers
- Septic
- Natural Gas
- Yes
- Hydro
- Yes
- Telephone
- Yes
- Bedrooms
- 4
- Washrooms
- 4
- Kitchens
- 1
- Family / bonus room
- Yes
Room sizes
- Kitchen10ft. 0in. x 15ft. 0in. x 0ft. 0in.Main level
- Dining Room10ft. 0in. x 15ft. 0in. x 0ft. 0in.Main level
- Family Room14ft. 0in. x 15ft. 0in. x 0ft. 0in.Main level
- Bedroom0ft. 0in. x 0ft. 0in. x 0ft. 0in.Main level
- Living Room15ft. 5in. x 17ft. 5in. x 0ft. 0in.Main level
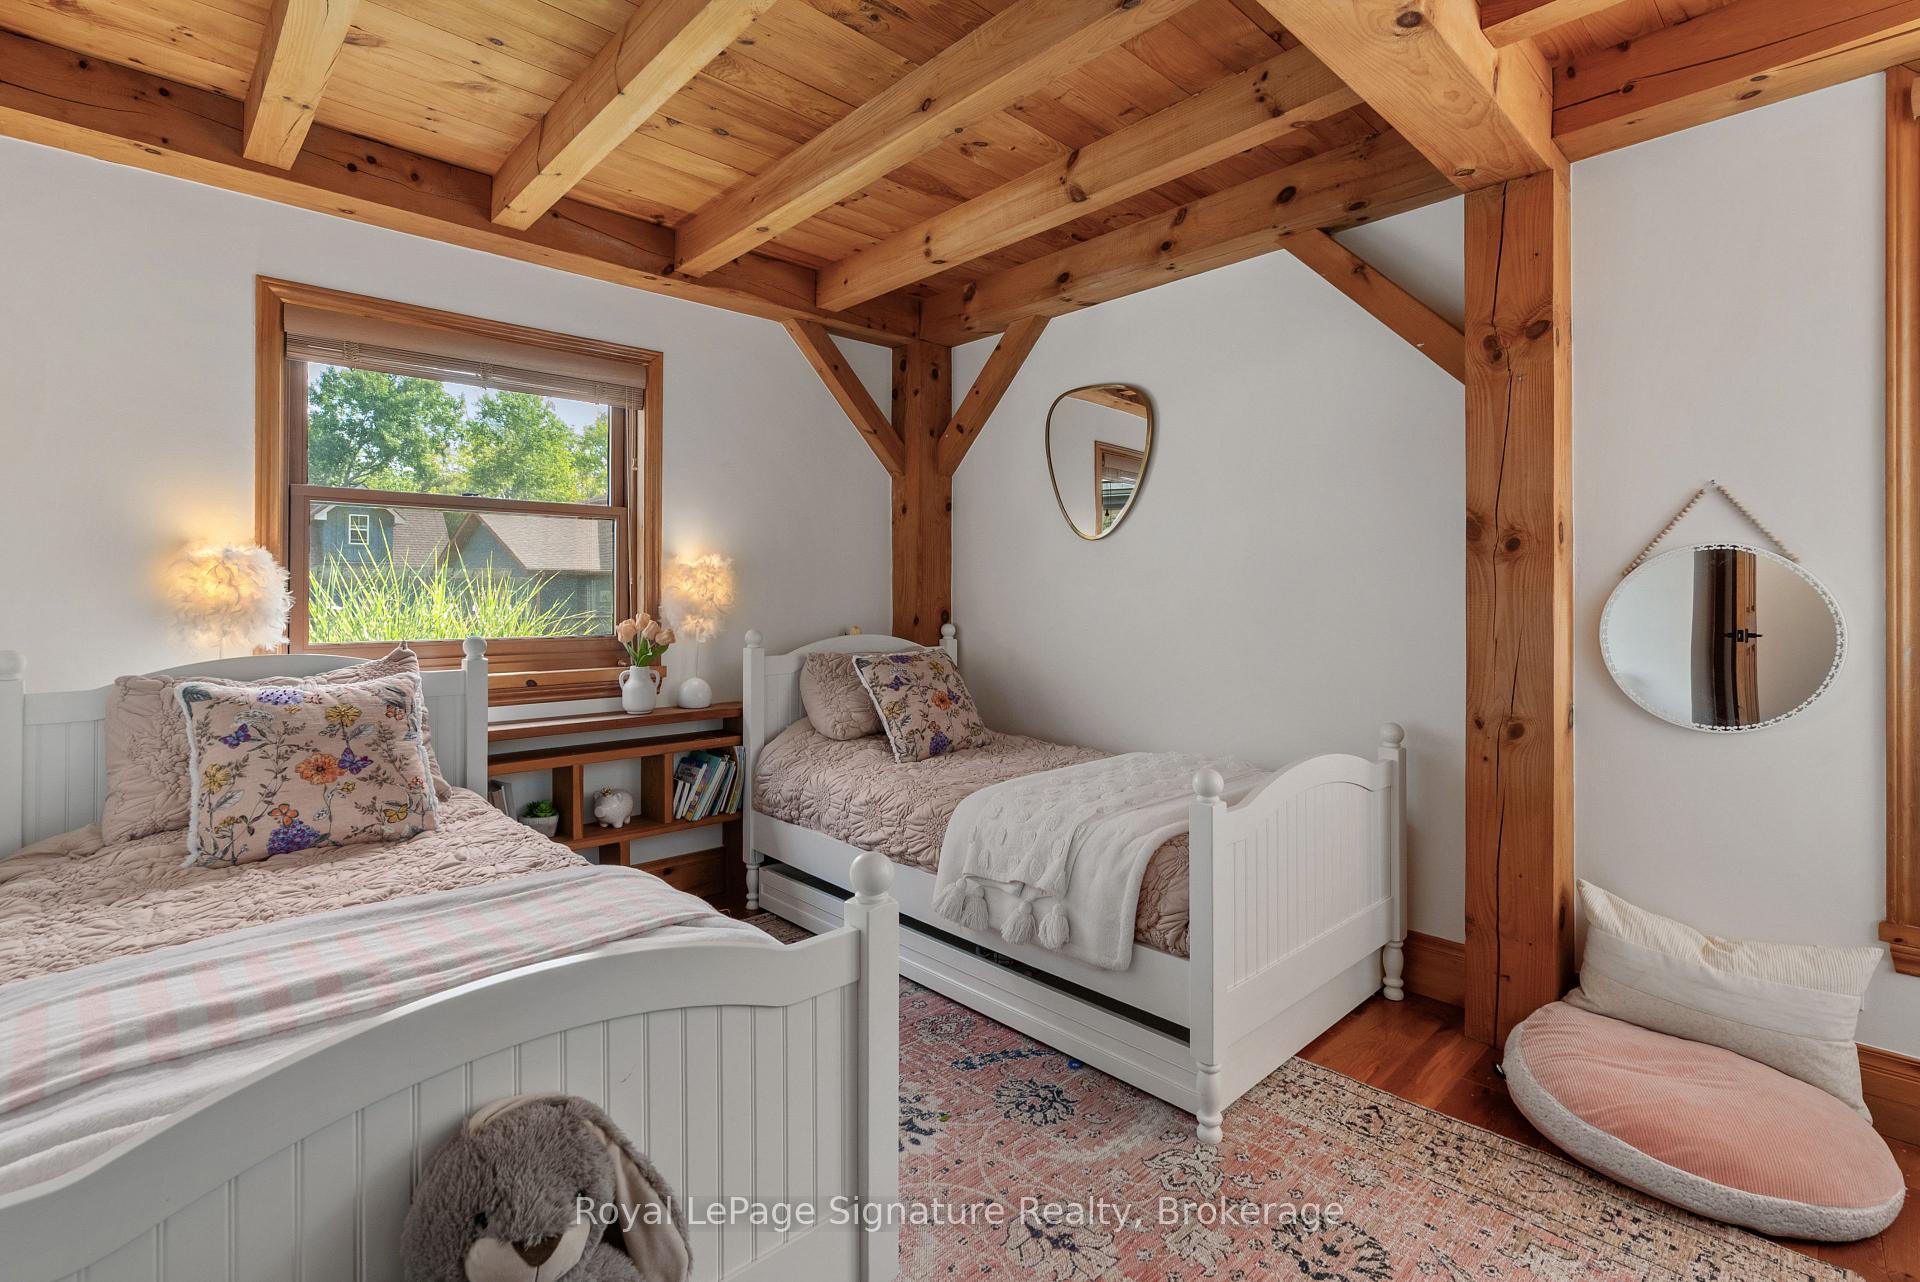
- Bedroom 210ft. 0in. x 14ft. 0in. x 0ft. 0in.Second level
- Bedroom 310ft. 0in. x 14ft. 0in. x 0ft. 0in.Second level
- Primary Bedroom17ft. 0in. x 16ft. 0in. x 0ft. 0in.Second level
- Recreation0ft. 0in. x 0ft. 0in. x 0ft. 0in.Lower level, Ensuite Bath
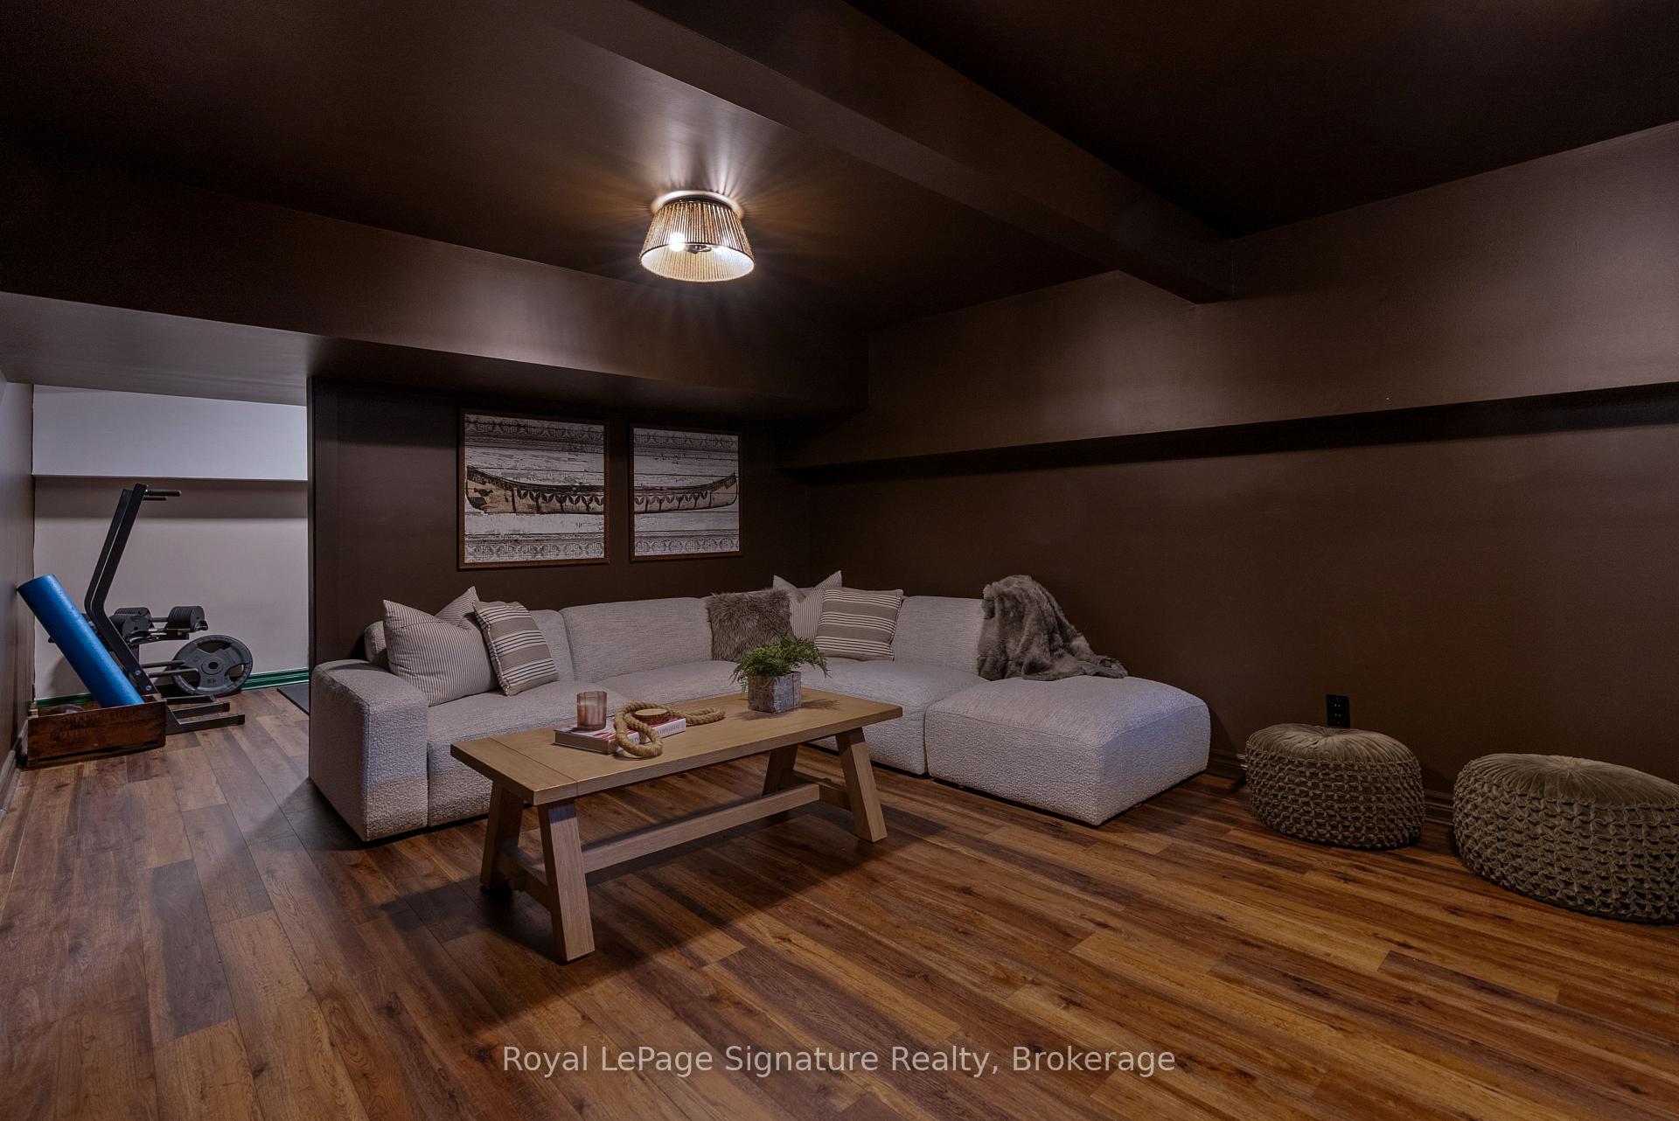
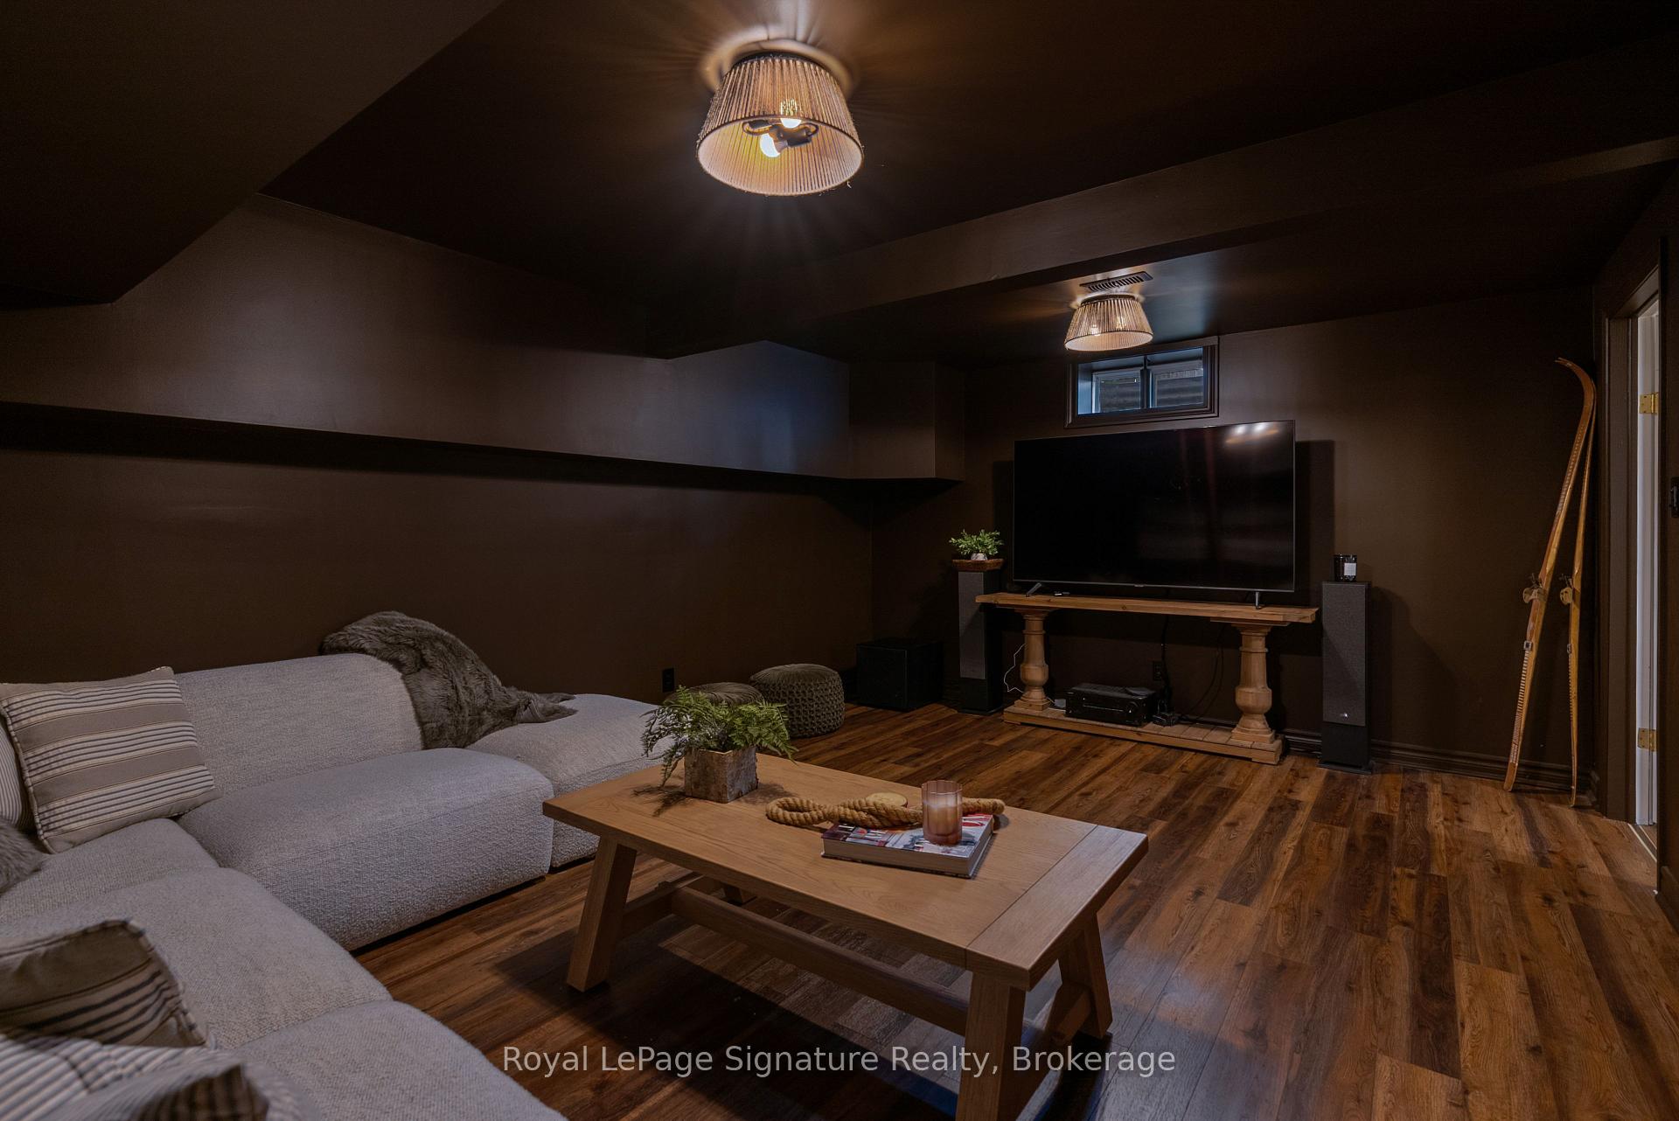
- Media Room0ft. 0in. x 0ft. 0in. x 0ft. 0in.Lower level
- Exercise Room15ft. 0in. x 20ft. 0in. x 0ft. 0in.Lower level
- Utility Room—Lower level
Washrooms
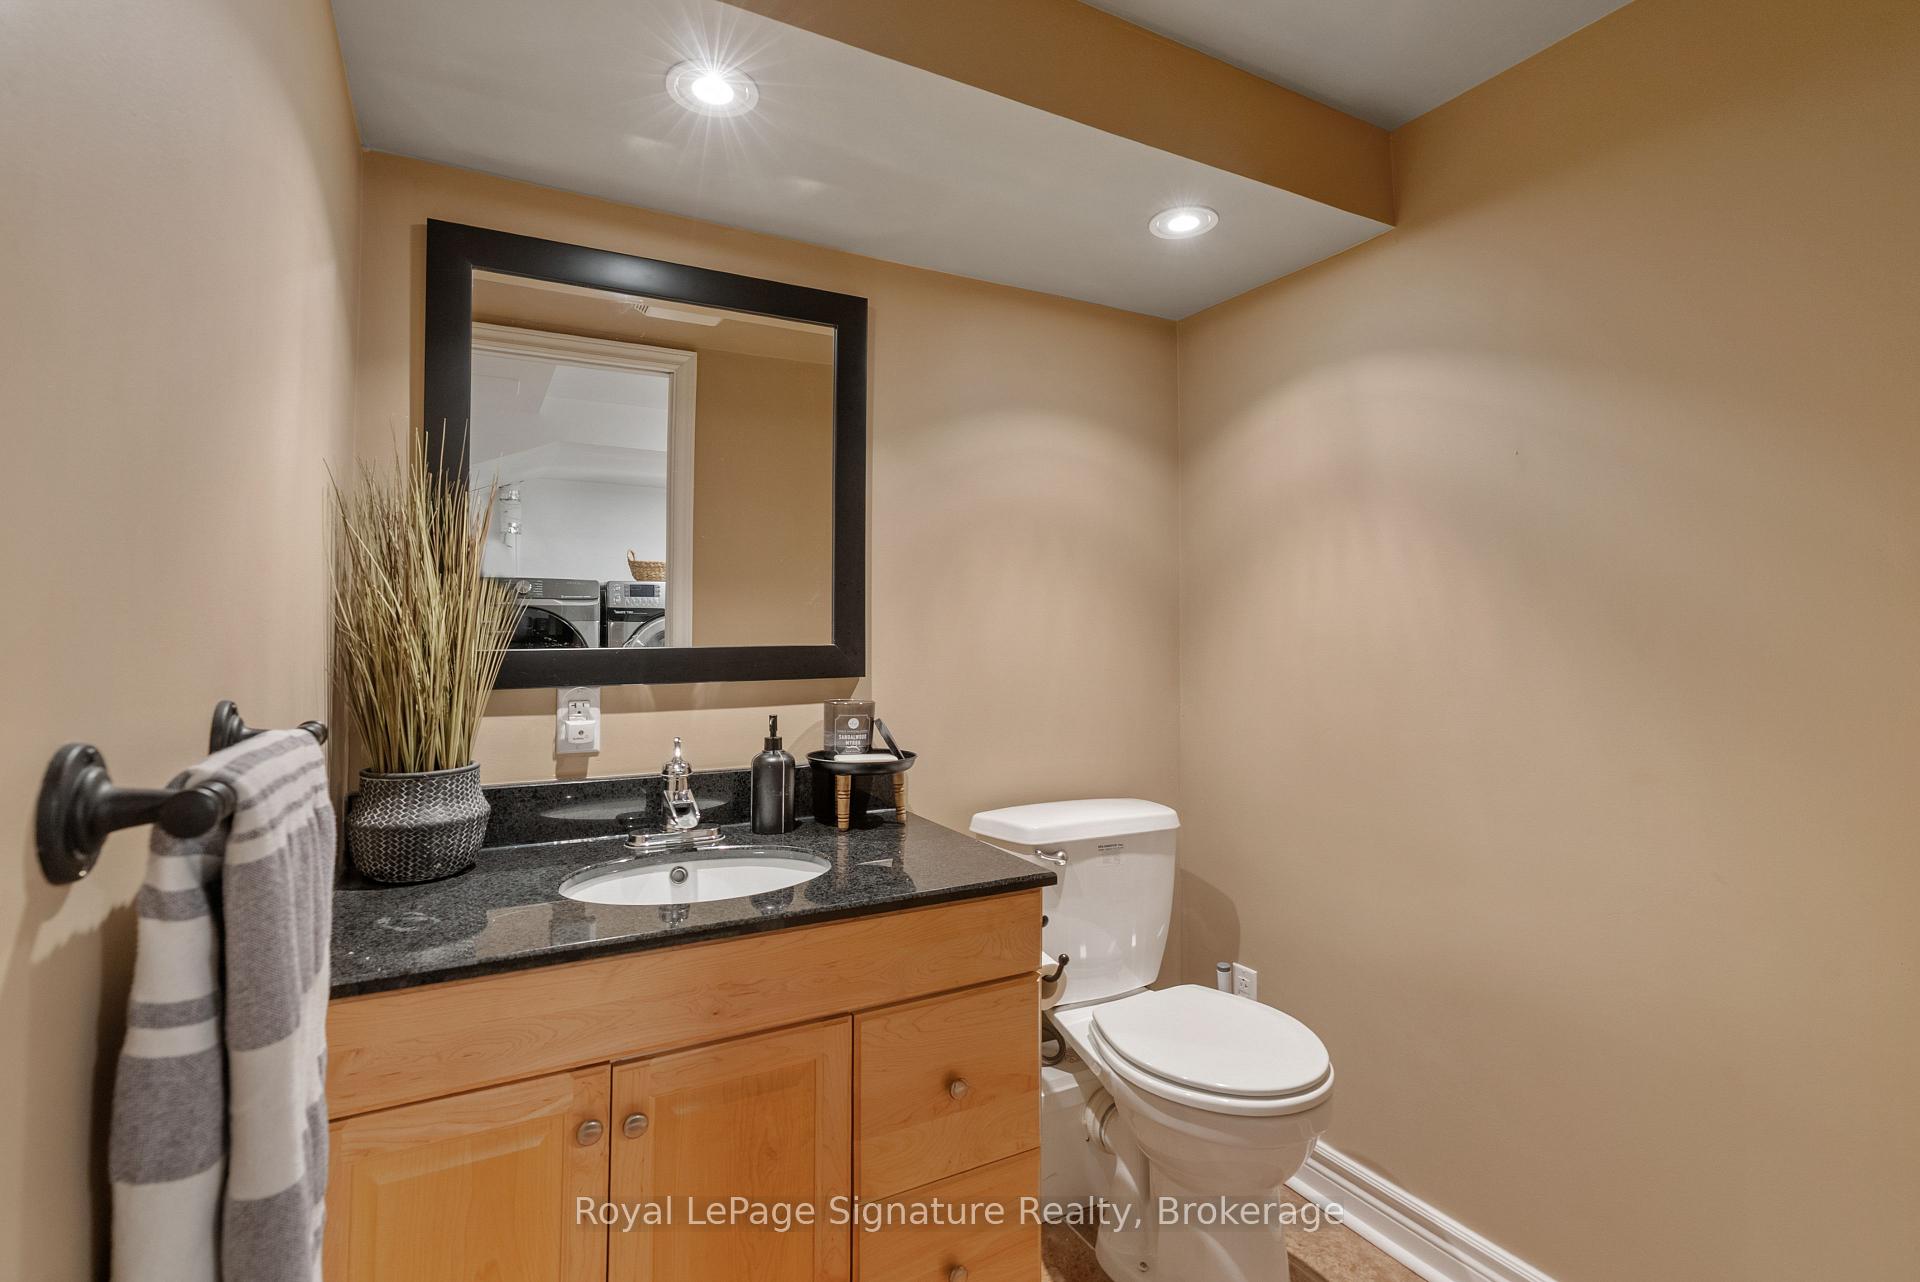
- 3-piece, Main
- 3-piece, Second
- 2-piece, Basement
- Municipality
- Clearview
- Neighbourhood
- Rural Clearview
- Main cross streets
- Hwy 124 & Grey Rd 19
- Zoning
- SR
- Directions
- Concession rd 10 to Poplar
- MLS® number
- S12396919
- Data source
- Toronto Regional Real Estate Board
- Status change
- 2025-11-19
- Listed on
- 2025-09-11
- Days on market
- 69 days
- Possession type
- Flexible
- Co-op commission
- 2.5%+hst
- Seller
- Listed by
- ROYAL LEPAGE SIGNATURE REALTY
Home Market Value
Current home valuation for 8302 Poplar Side Road, Clearview, Rural Clearview, Clearview, ON. Listed for $1,475,000
HOMEH Estimate
$1,444,601
Estimated Sales Range
$866,761 - $2,022,441
HOMEH Estimate for 8302 Poplar Side Road, Clearview, Rural Clearview
Calculated with a real agent's CMA method — 45+ years of experience, codified. Not an AI guess.
For the owner
Is this your home? Track its value.
Get this home's HOMEH Estimate by email once a month, with how many homes are for sale around you.
Mortgage Payment Calculator
Compare up to 4 down payment scenarios
5% on first $500K + 10% on $975,000 over $500K
$122,500
| Scenario 1 | Scenario 2 | Scenario 3 | Scenario 4 | |
|---|---|---|---|---|
−Down payment | % $ | % $ | % $ | % $ |
+CMHC insurance | $54,044 | $41,153 | $35,105 | $0 |
=Total mortgage | $1,405,144 | $1,368,653 | $1,288,855 | $1,180,000 |
Amortization | ||||
Mortgage rate | % | % | % | % |
| Payment frequency | ||||
=Mortgage payment | $6,861monthly | $6,682monthly | $6,293monthly | $5,761monthly |
Land Transfer Tax
$25,975
$25,975
Around this home
Data provided by OpenStreetMap & Fraser Institute School Rankings
Ask HOMEH
New!Hi there!
👋Text or call (416) 301-9001
Recommended for you
Based on homes you've looked at.
No recommended properties found.
Nearby similar homes
No nearby properties found.
More real estate resources
Other homes nearby
Explore this area
Nearby neighbourhoods
No nearby listings available.