
6903 36/37 Nottawasaga Side Road E
Clearview (Nottawa), ON L0M 1P0
- 4Bedrooms
- 4Bathrooms
- 16Parking
- 3500–5000Sq Ft
- $14,212Tax
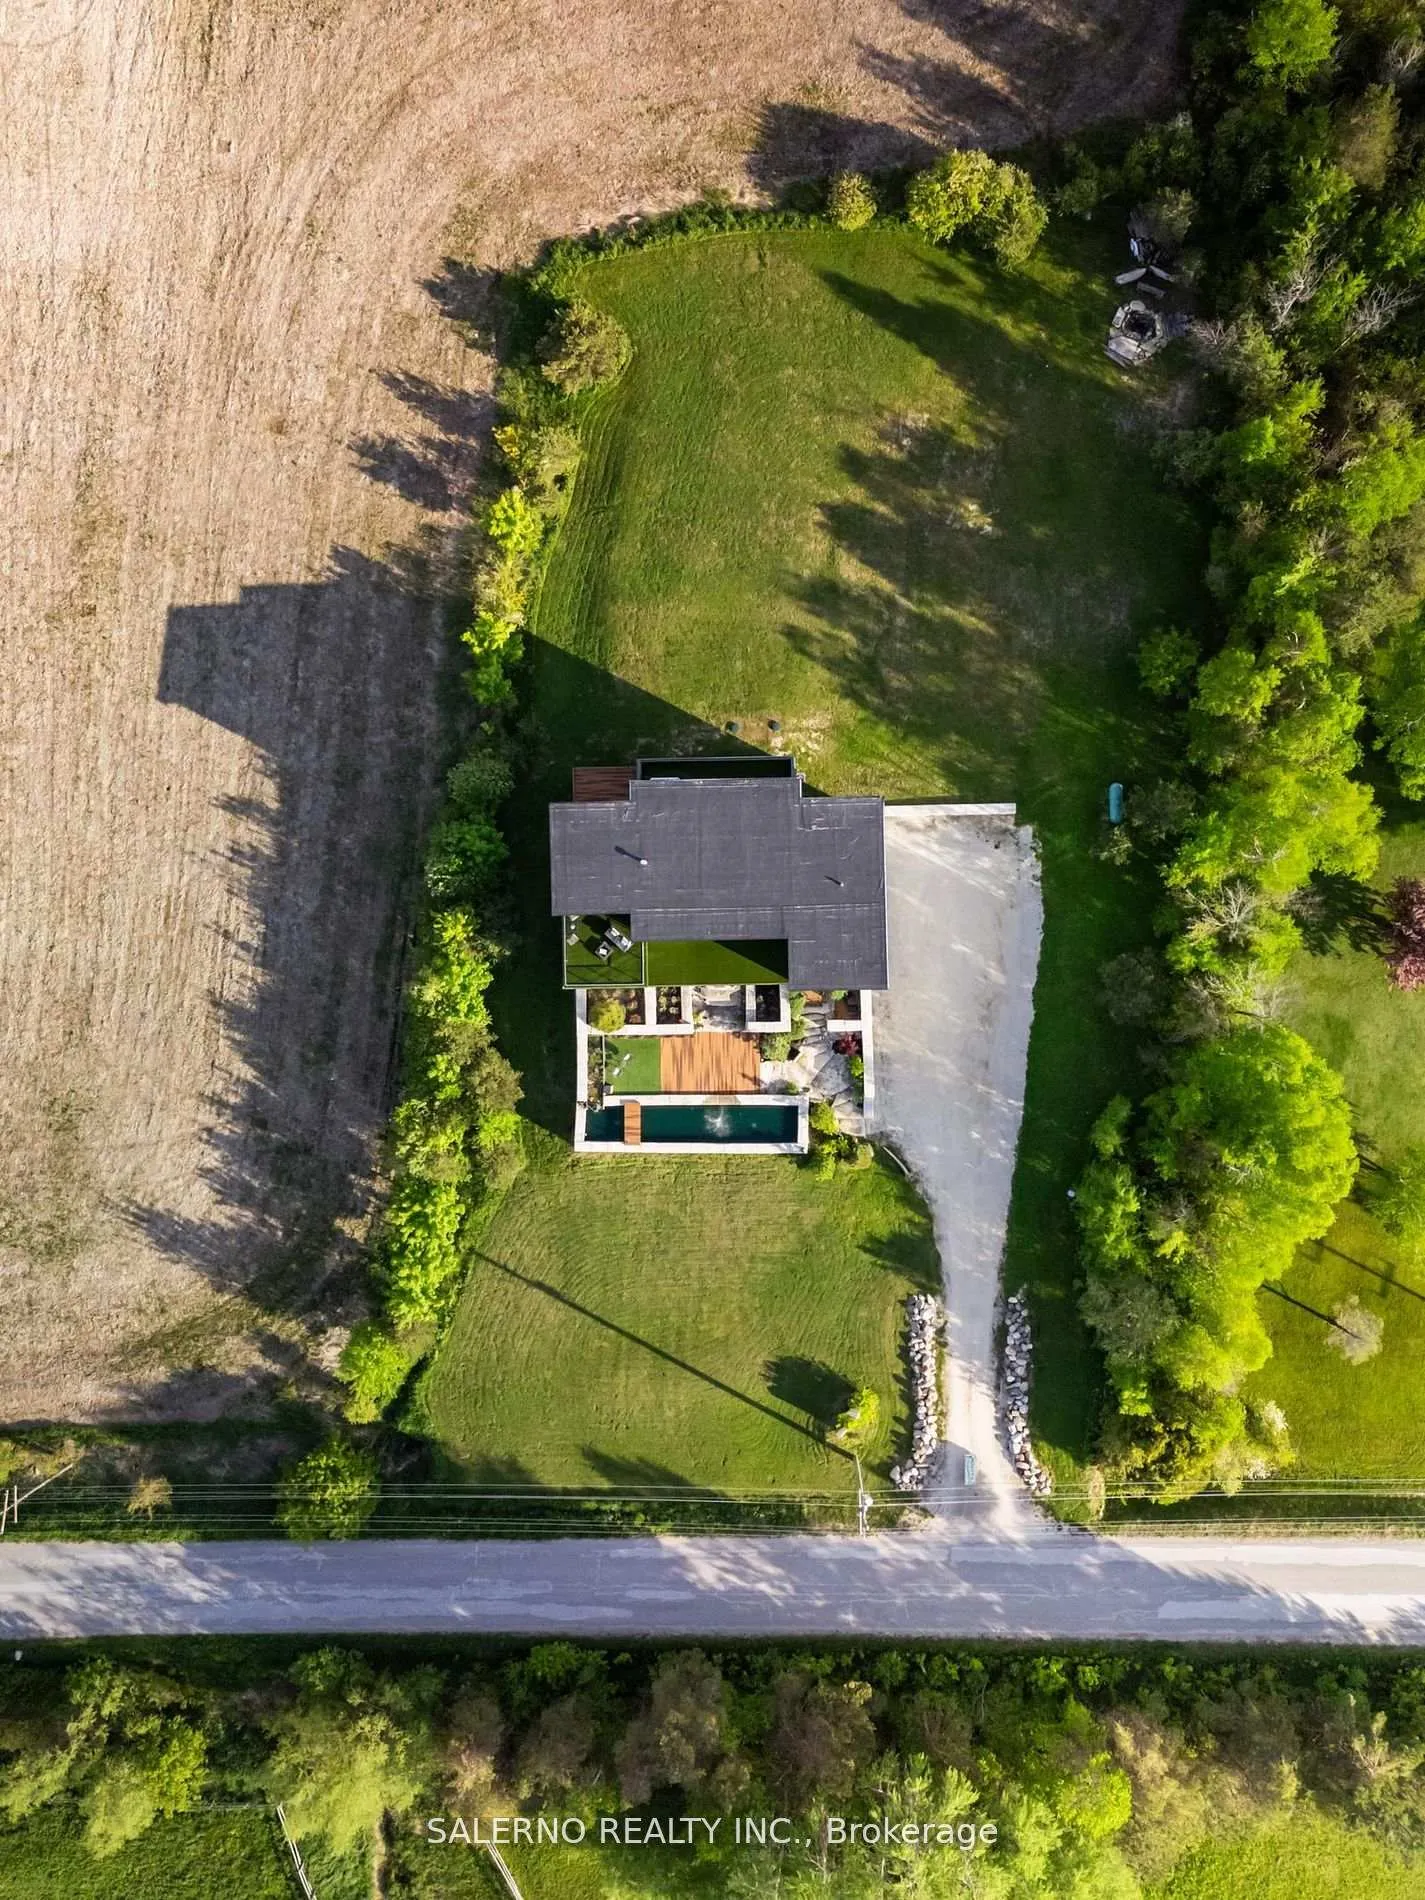
- 175×300 ftLot Size
 Free EstimateSee Free Estimate Report

Property not available for sale or for rent.
HOMEH One: full-service selling for a 1% listing fee. The buyer's agent commission is separate.
Free Home EvaluationHow Much Is My Home Worth?Homes for Sale NearbySale & Price History for 6903 36/37 Nottawasaga Side Road E, Clearview, Nottawa
| Start Date | End Date | Price | Event | MLS# |
|---|---|---|---|---|
| 2025-08-28 | 2025-12-09 | Login to See Prices | Sold | s12369458 |
| 2025-07-02 | 2025-08-28 | Login to See Prices | Terminated | s12256941 |
| 2025-05-29 | 2025-07-02 | Login to See Prices | Terminated | s12184235 |
| 2025-03-13 | 2025-05-14 | Login to See Prices | Expired | s12016937 |
| 2024-12-16 | 2025-03-10 | Login to See Prices | Expired | s11894855 |
| 2024-12-03 | 2024-12-16 | Login to See Prices | Terminated | s11882653 |
| 2024-07-09 | 2024-11-29 | Login to See Prices | Expired | s9018980 |
Real estate boards require you to or to see the full details of this property.
*Sold prices and complete sale & price history are regulated data. Under the Trust in Real Estate Services Act, 2002 (TRESA) and the rules of the Real Estate Council of Ontario (RECO), and pursuant to the Multiple Listing Service® rules of the Canadian Real Estate Association (CREA) and the Toronto Regional Real Estate Board (TRREB), this information may be shown only to registered users who have agreed to the applicable terms of use (a Virtual Office Website, or "VOW," arrangement). HOMEH Inc., Brokerage therefore provides it to signed-in members only. Creating an account is free and takes under a minute.
About 6903 36/37 Nottawasaga Side Road E, Clearview, Nottawa
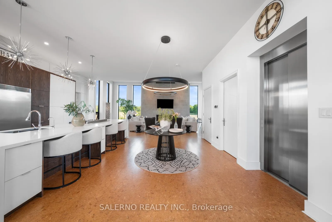
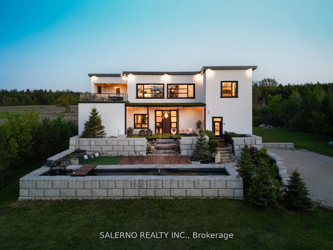
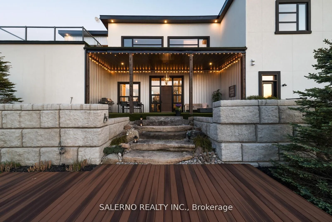
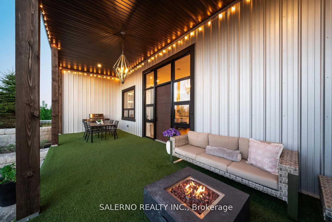
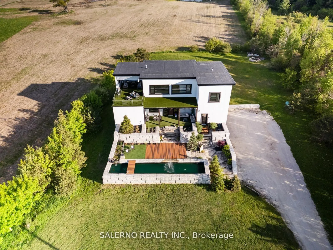
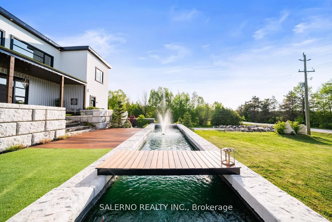
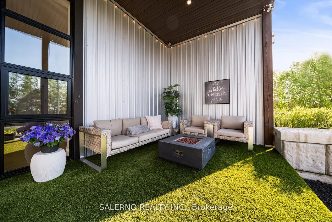
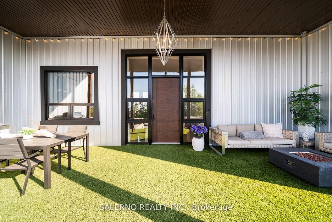
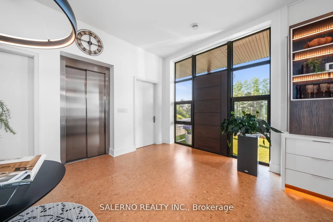
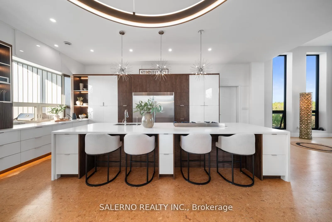
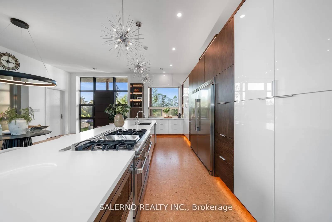
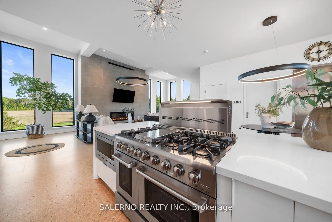
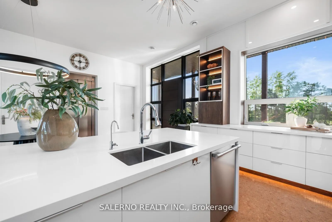
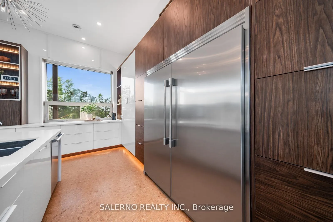
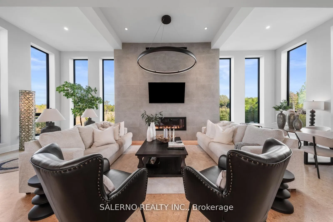
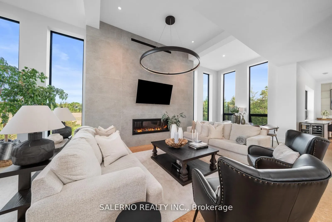
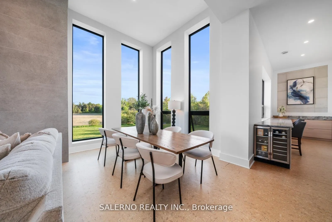
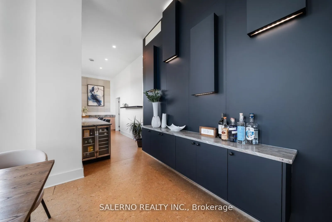
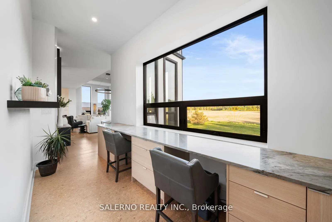
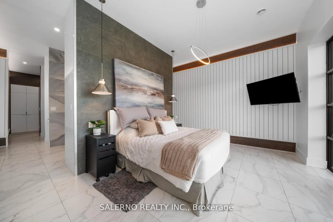
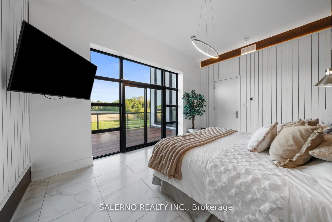
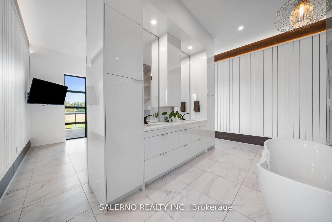
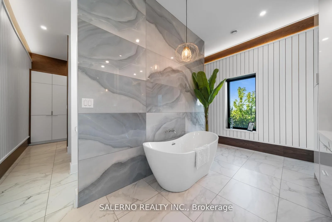
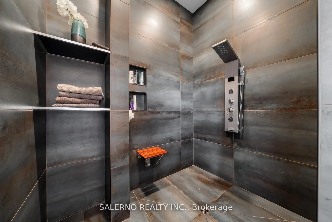
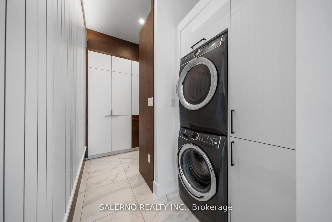
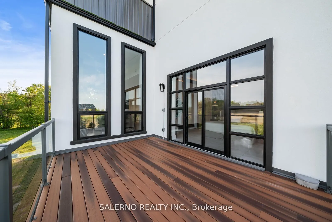
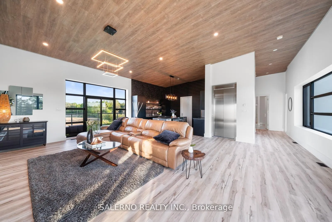
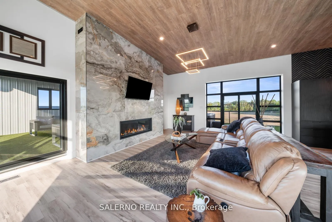
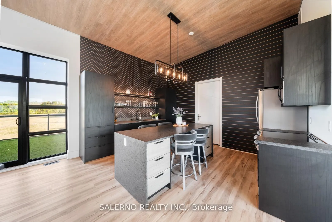
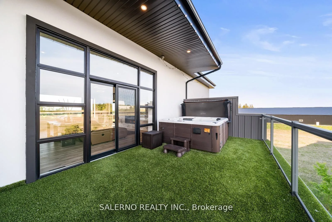
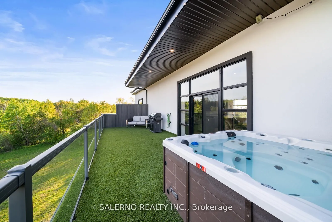
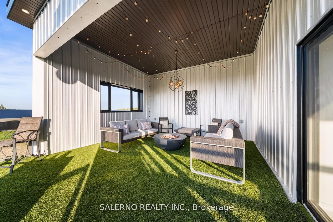
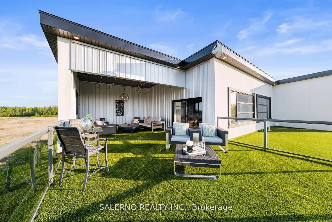
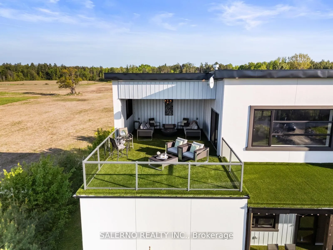
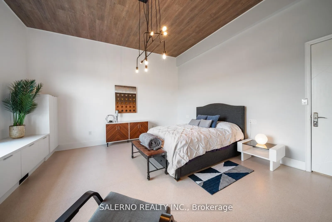
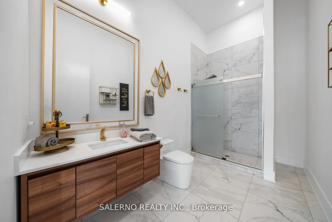
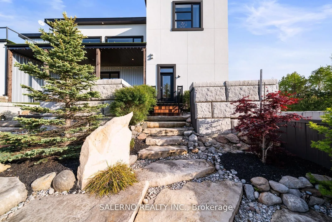
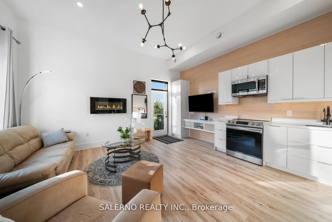
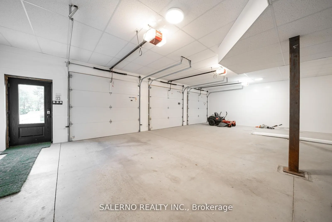
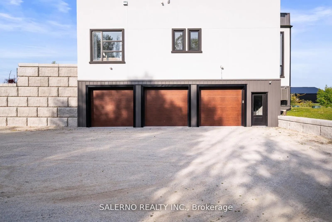
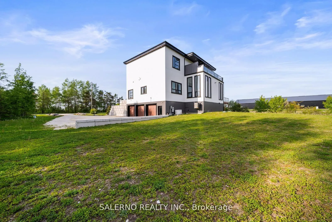
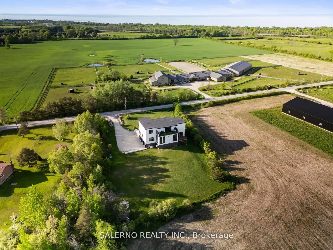
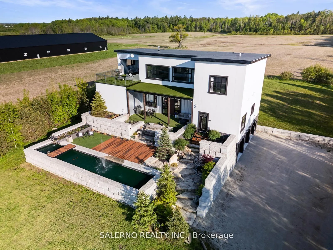
Located on the prestigious 36/37 Nottawasaga Side Road affectionately known by locals as Millionaires Row this one-of-a-kind, custom-built estate offers the ultimate blend of luxury, functionality, and refined country living. Set on an impressive 1.195-acre lot surrounded by rolling landscapes and breathtaking views of Georgian Bay, the property enjoys a coveted location across from a picturesque equestrian facility and just minutes from downtown Collingwood, Blue Mountains ski hills, and scenic trails.Designed with modern living in mind, this architectural gem caters to multigenerational families, home office needs, and income potential. The expansive open-concept main floor features soaring ceilings, exquisite finishes, and a statement fireplace, while floor-to-ceiling windows flood the space with natural light and showcase uninterrupted countryside vistas. A stylish bar, intimate lounge areas, and a dedicated home office create effortless flow for both entertaining and everyday comfort.Retreat to the hotel-inspired primary suite, complete with a spa-like ensuite, walk-in shower, soaker tub, and custom closets. A commercial-grade elevator connects all three levels, while the radiant heated garage with space for up to seven vehicles plus a workshop is a rare luxury for car enthusiasts.The self-contained legal accessory suite, with its own entrance, kitchen, bathroom, laundry, and deck, is ideal for guests, caregivers, or rental income. Upstairs, enjoy two additional bedrooms, a second full kitchen with leathered granite, wet bar, and multiple patios capturing stunning views of Georgian Bay.Unwind in the rooftop hot tub or explore the lush, landscaped grounds featuring eco-friendly clover lawns, $100,000+ in armour stone, and a dramatic 65-foot Koi pond. This is a rare opportunity to embrace refined rural living in a truly extraordinary home.
Key Facts & Features
Property Costs
- Annual Property Tax Amount
- $14,212
- Land Transfer Tax Fee
- $36,435
Rental Items
- Rental Equipment
- Propane Tank.
- Basement Type
- Partially Finished
Interior Features
- Interior Extras
- None
- Fireplace/Stove
- Yes
- Elevator
- No
Exterior Features
- Pool
- None
Building
- Building Type
- Multiplex
- Building Style
- 2-Storey
Construction
- Exterior Finish
- Metal/Steel Siding, Wood
- Roof
- Membrane
- Foundation Details
- Insulated Concrete Form, Slab
- Special Designation
- Unknown
Lot
- Lot Front
- 175.01 ft
- Lot Depth
- 300.03 ft
Exclusions
- Exclusions
- Napolean BBQ.
Parking & Garages
- Garage Type
- Attached
- Garage Spaces
- 6
- Parking Spaces
- 10
- Total Garage And Parking Spaces
- 16
Heating & Cooling
- Heat Source
- Propane
- Heat Type
- Forced Air
- Air Conditioning
- Central Air
- Water
- Well
- Sewers
- Septic
- Bedrooms
- 4
- Washrooms
- 4
- Kitchens
- 3
- Family / bonus room
- Yes
Room sizes
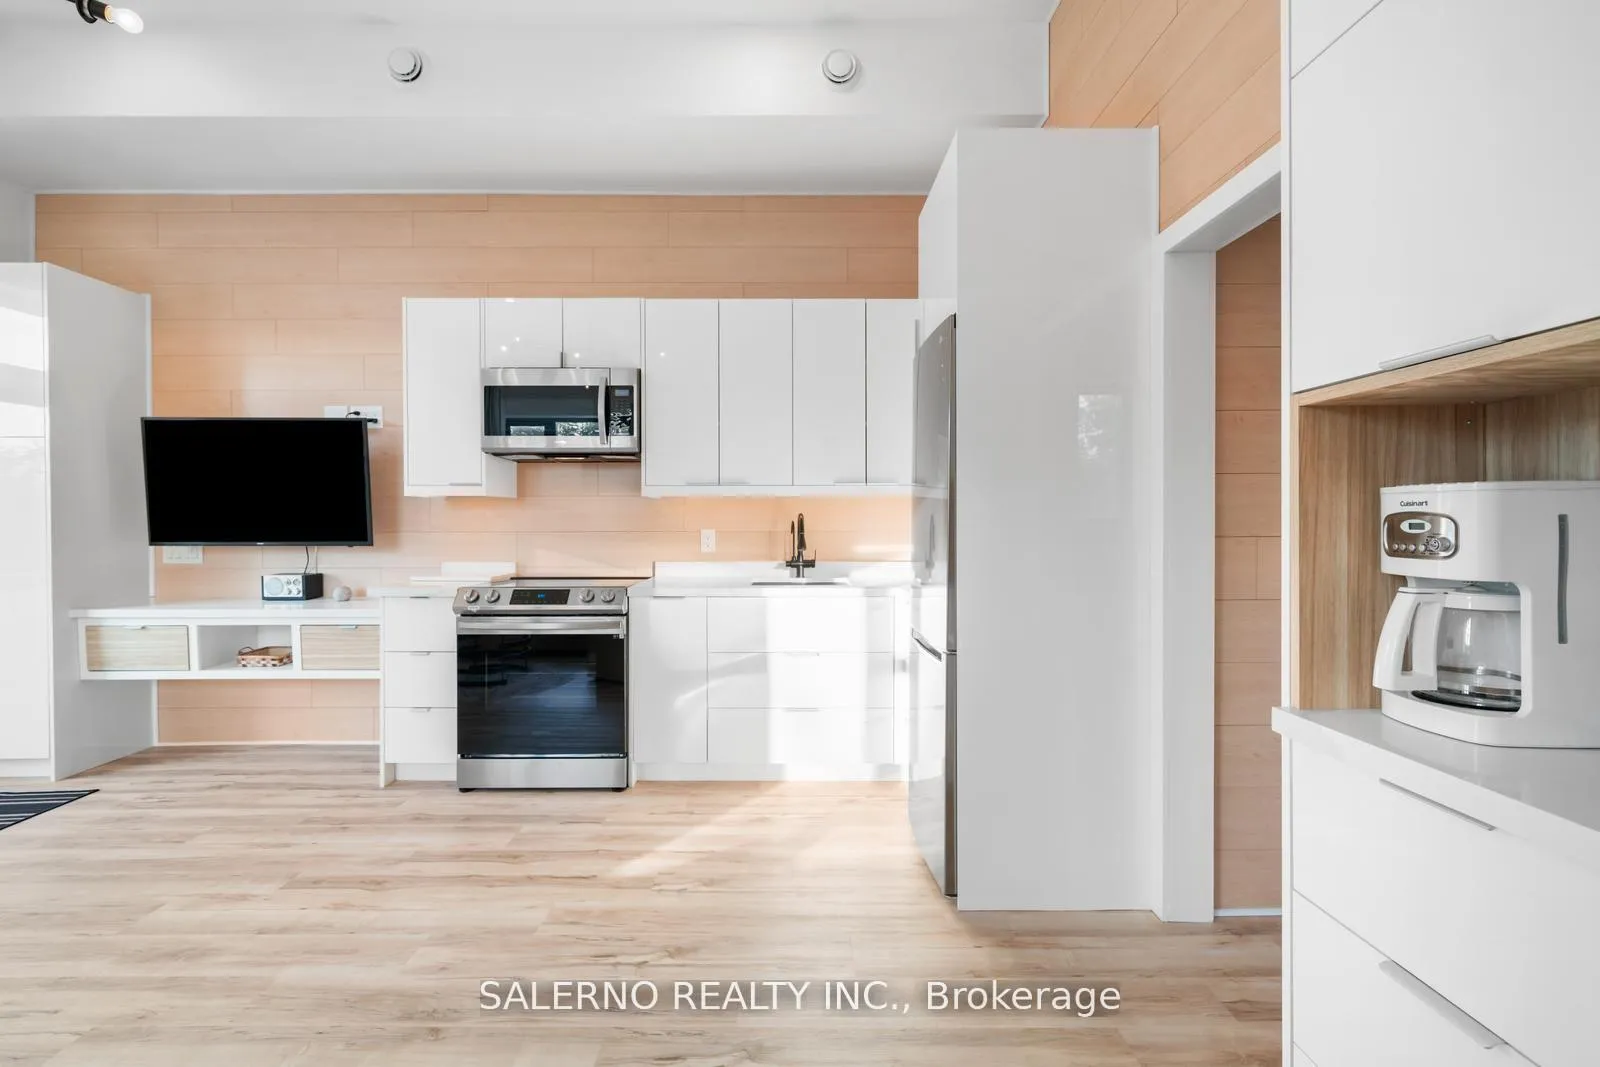
- Kitchen—Main level, Centre Island, Stainless Steel Appl, Pot Lights
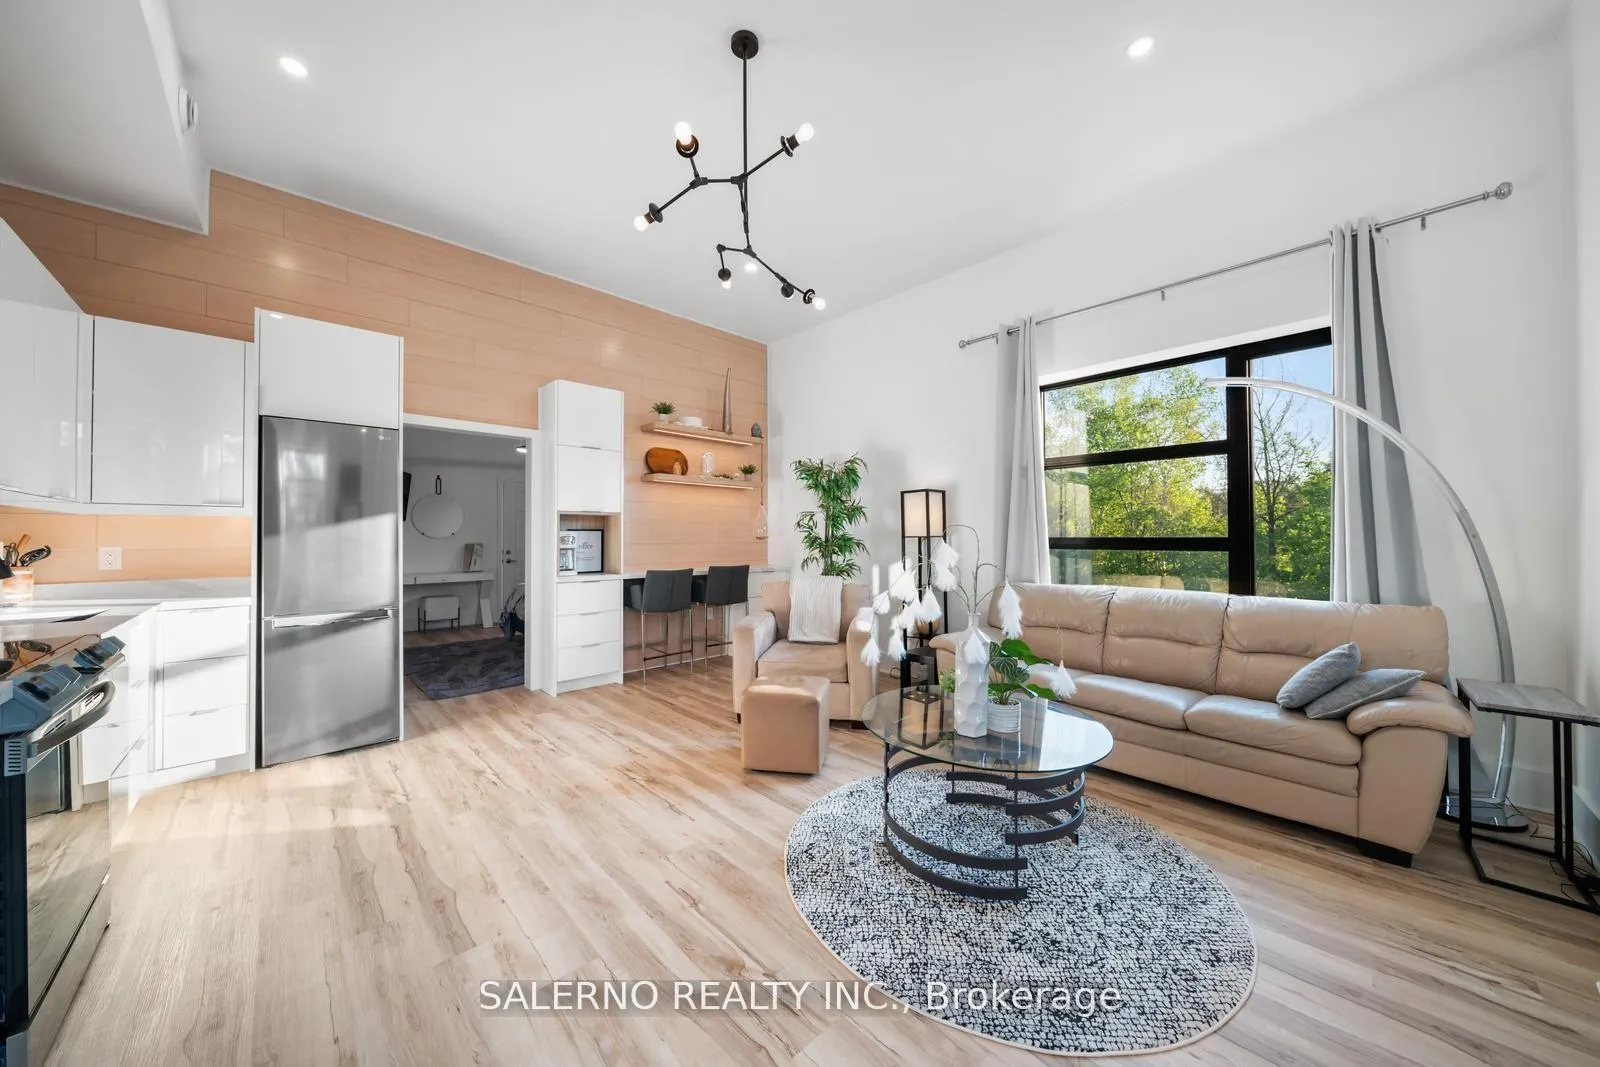
- Living Room—Main level, Fireplace, Pot Lights, Large Window
- Dining Room—Main level, Open Concept, Pot Lights, Large Window
- Primary Bedroom—Main level, 5 Pc Ensuite, W/O To Balcony, Heated Floor
- Kitchen—Upper level, Centre Island, Stainless Steel Appl, Open Concept
- Family Room—Upper level, Fireplace, W/O To Balcony, Open Concept
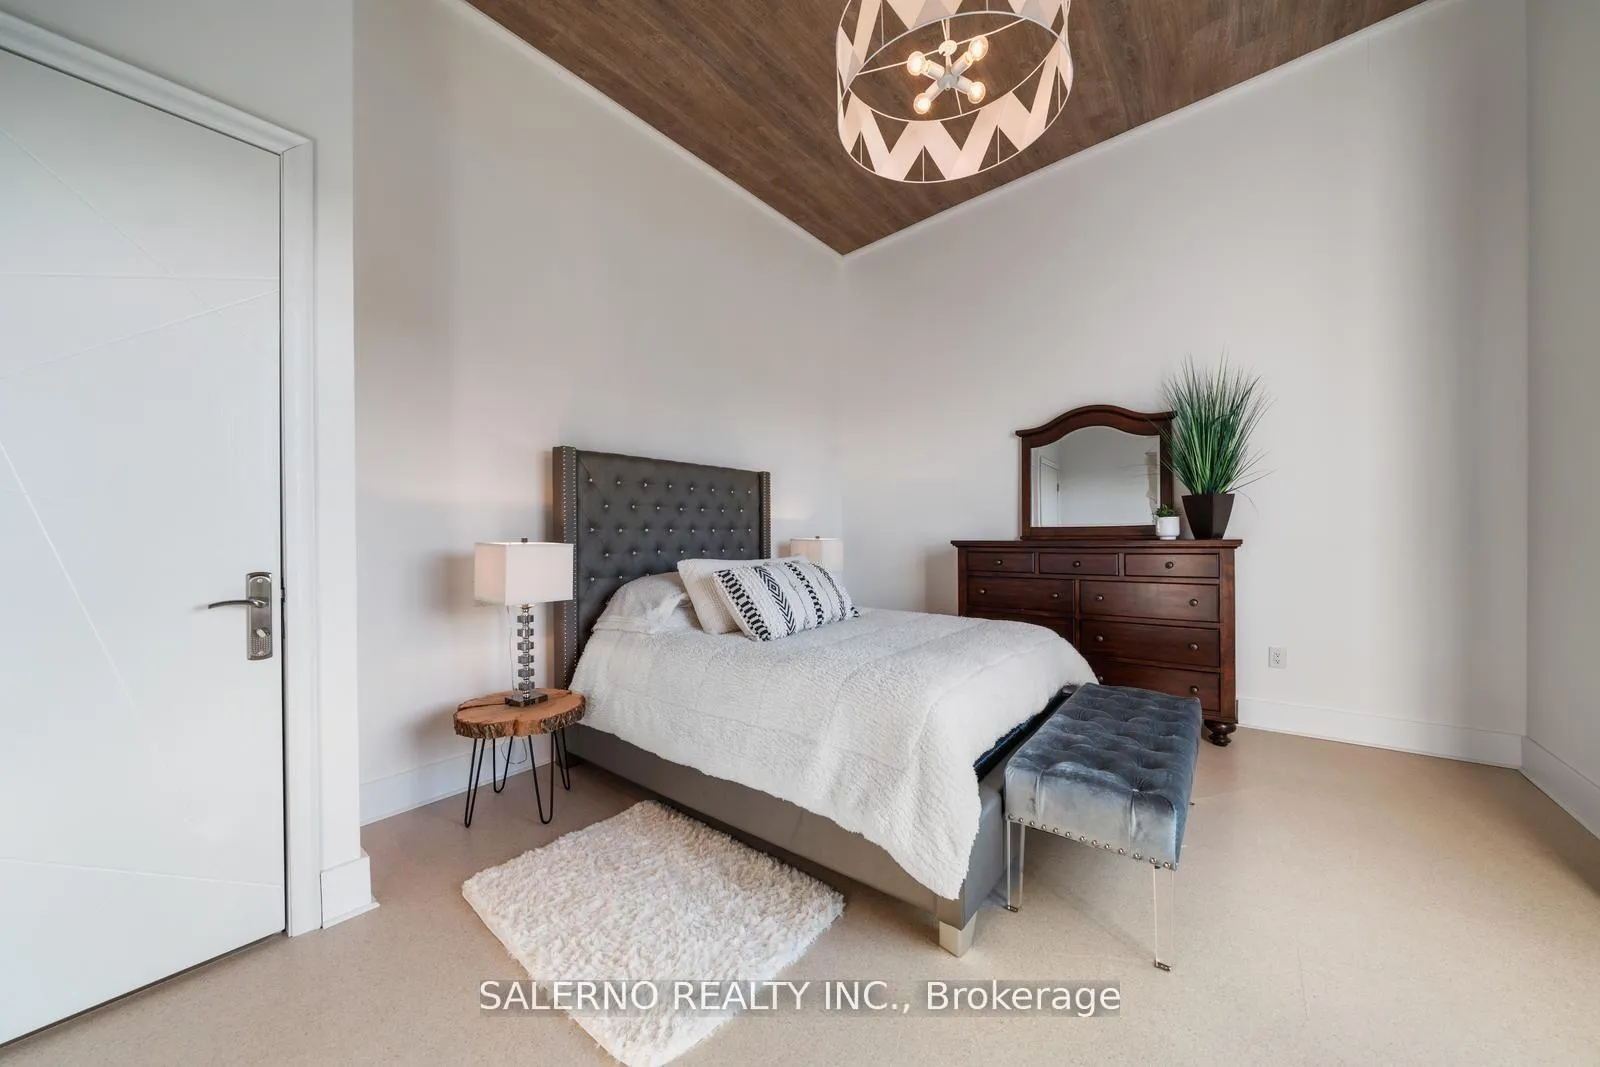
- Bedroom 2—Upper level, Large Window, Vaulted Ceiling(s), Cork Floor
- Room—Cork Floor
- Kitchen—Main level, Open Concept, Stainless Steel Appl, Combined w/Living
- Sitting—Main level, Open Concept, Large Window, Vinyl Floor
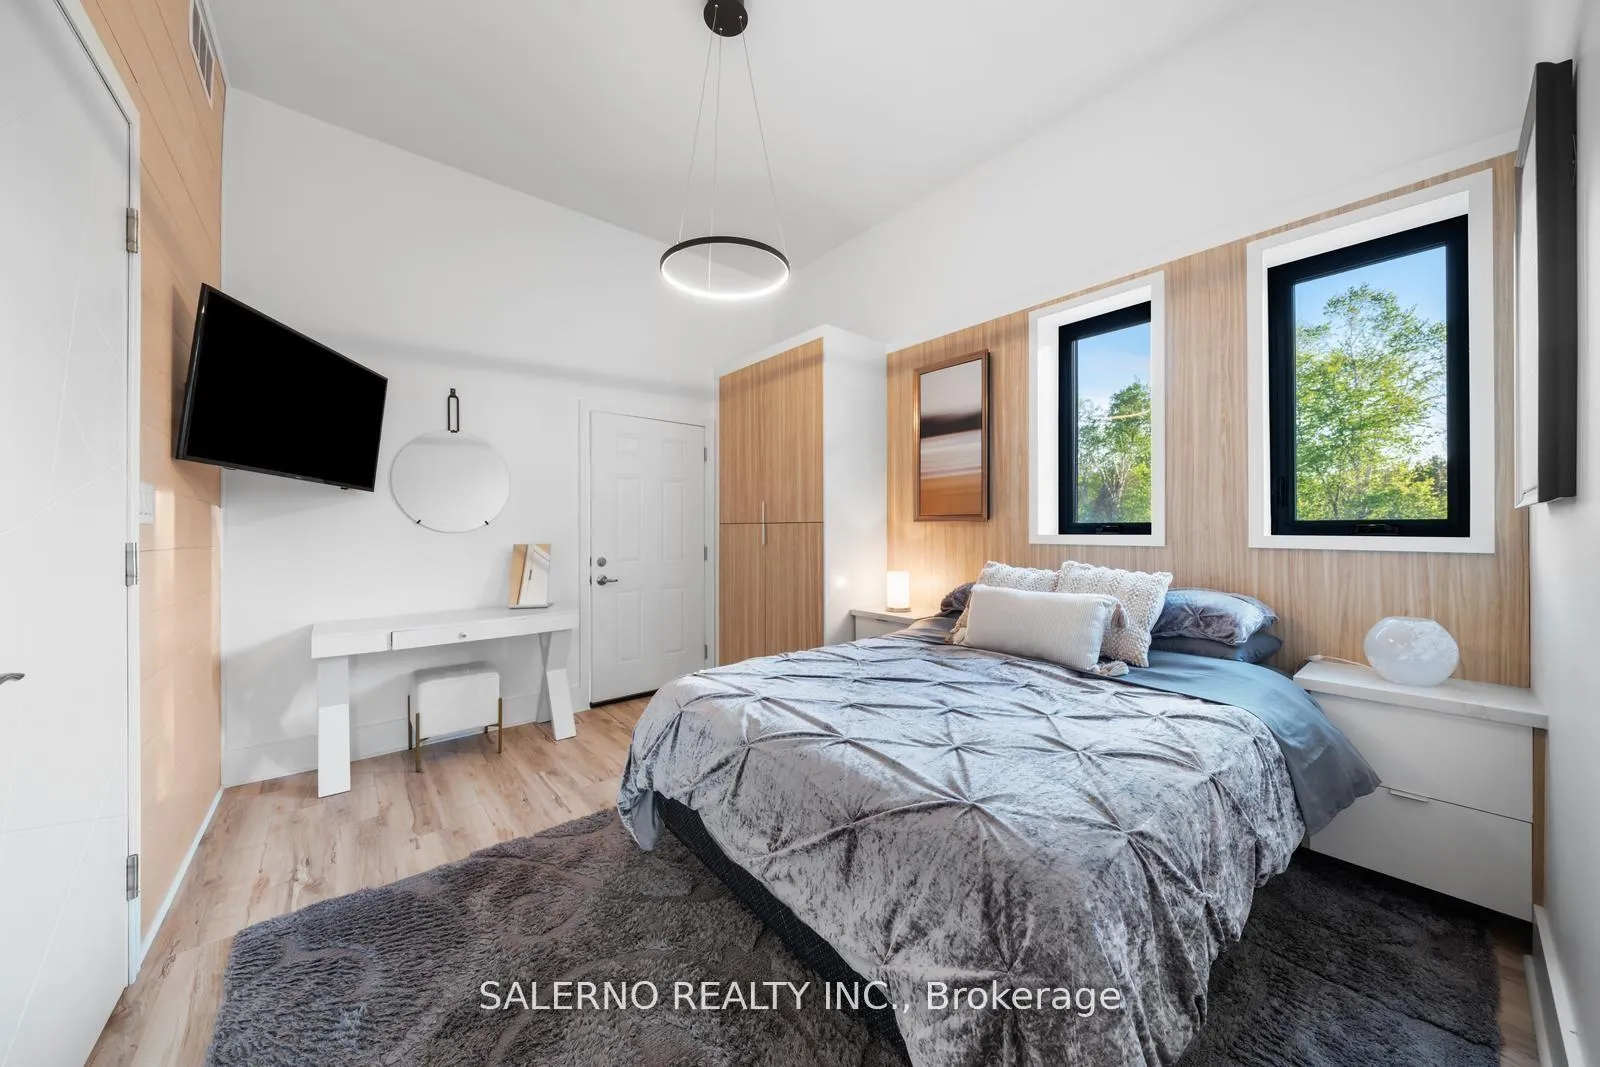
- Bedroom 4—Main level, 3 Pc Ensuite, Window, Vinyl Floor
Washrooms
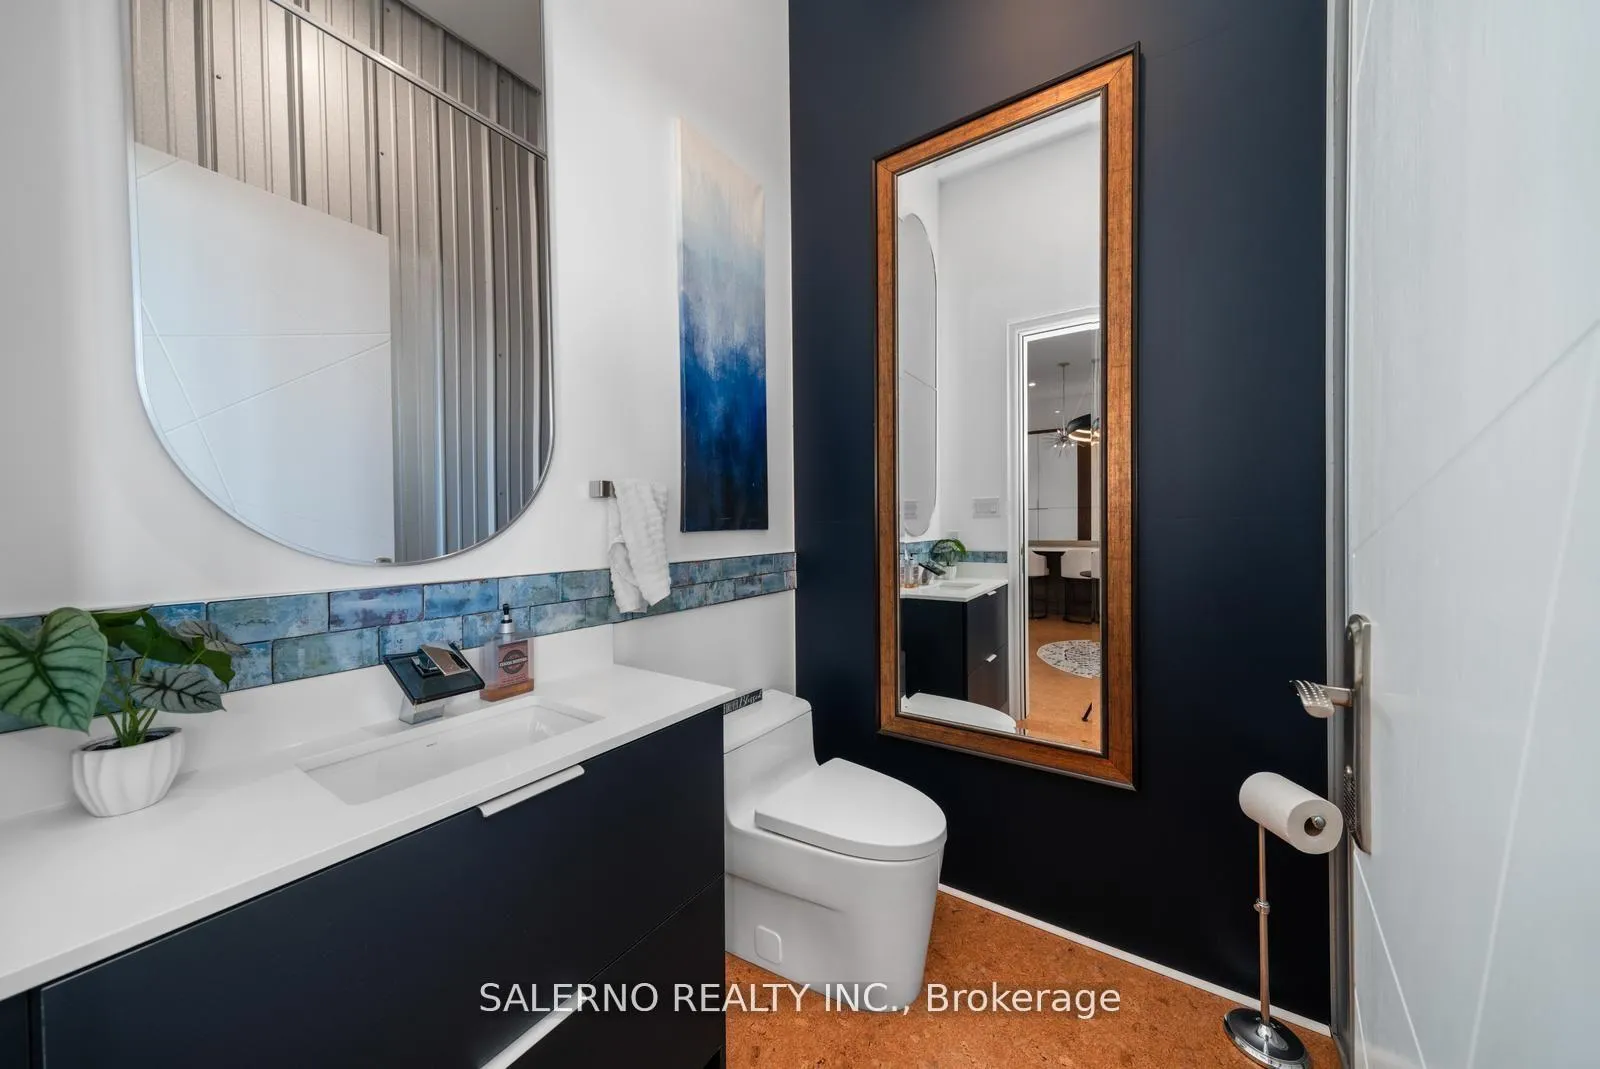
- 2-piece, Main
- 5-piece, Main
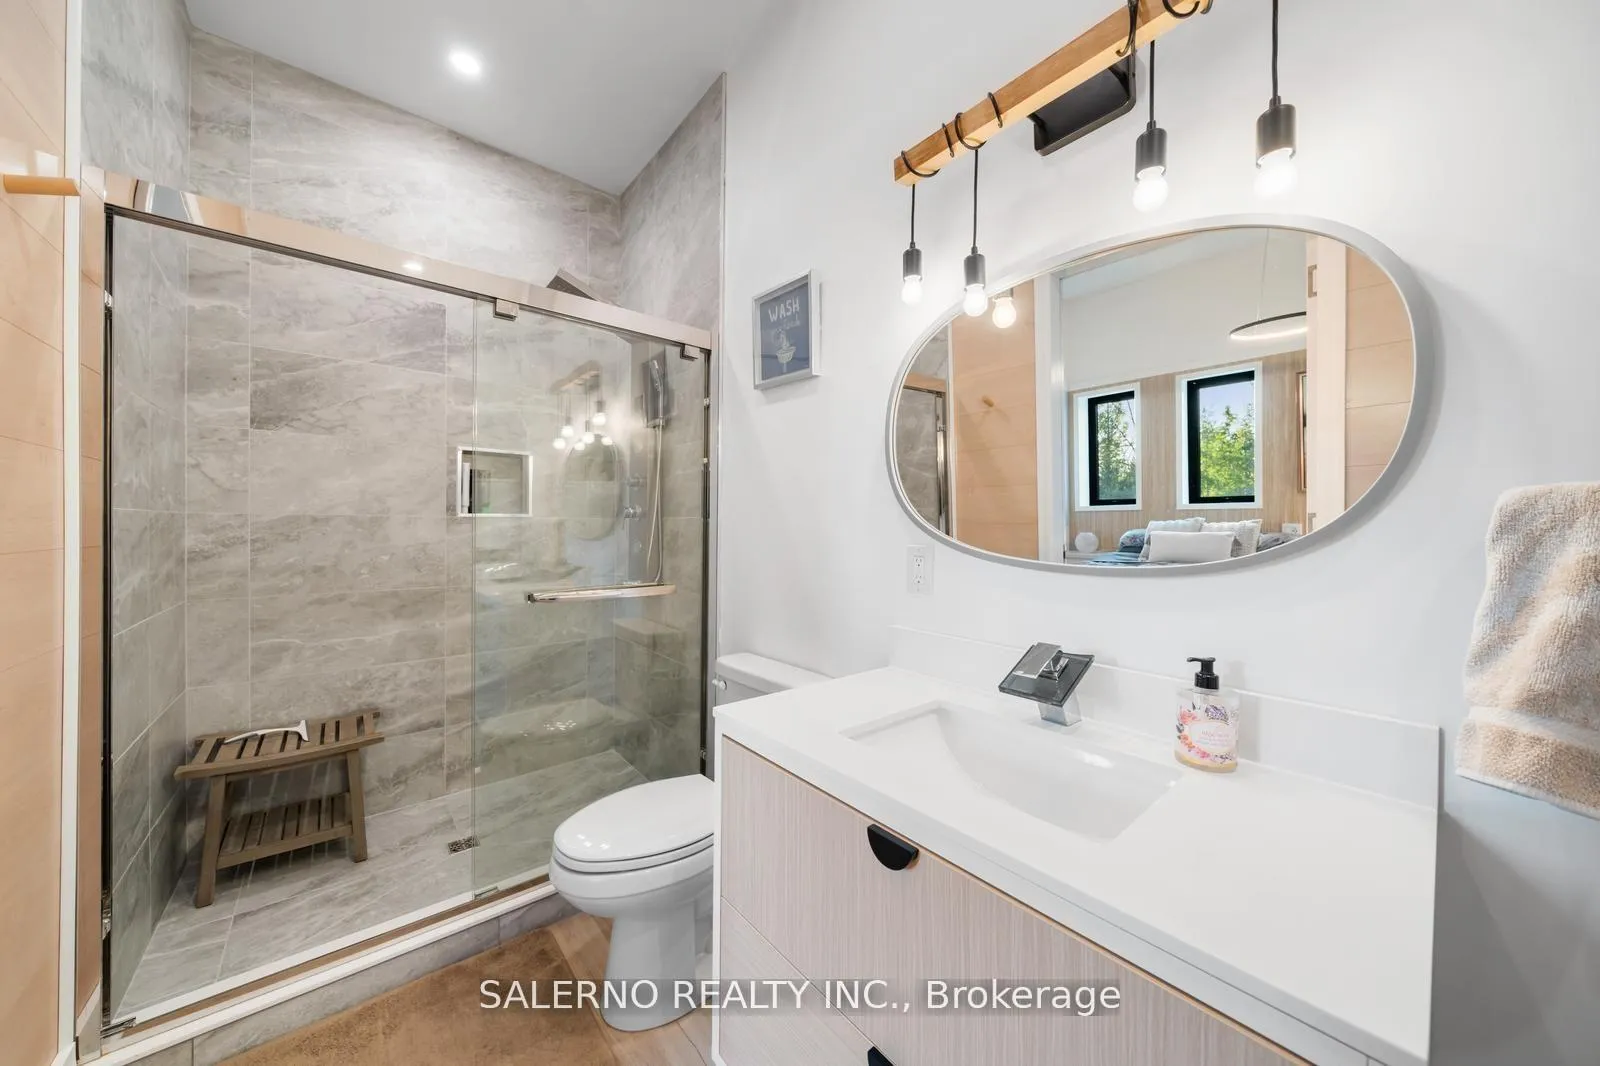
- 3-piece, Main
- 3-piece, Upper
- Municipality
- Clearview
- Neighbourhood
- Nottawa
- Main cross streets
- Nottawasaga Sdrd E 36/Concession Rd. 5
- Directions
- Nottawasaga Sdrd E 36/Concession Rd. 5
- MLS® number
- S12369458
- Data source
- Toronto Regional Real Estate Board
- Status change
- 2025-12-09
- Listed on
- 2025-08-28
- Days on market
- 103 days
- Possession type
- Flexible
- Co-op commission
- 2.5% Plus HST
- Seller
- Listed by
- SALERNO REALTY INC.
Home Market Value
Current home valuation for 6903 36/37 Nottawasaga Side Road E, Clearview, Nottawa, Clearview, ON. Listed for $1,998,000
HOMEH Estimate
—
Estimated Sales Range
—
HOMEH Estimate for 6903 36/37 Nottawasaga Side Road E, Clearview, Nottawa
Calculated with a real agent's CMA method — 45+ years of experience, codified. Not an AI guess.
For the owner
Is this your home? Track its value.
Get this home's HOMEH Estimate by email once a month, with how many homes are for sale around you.
Mortgage Payment Calculator
Compare up to 4 down payment scenarios
20% required for homes $1.5M or more
$399,600
| Scenario 1 | Scenario 2 | Scenario 3 | Scenario 4 | |
|---|---|---|---|---|
−Down payment | % $ | % $ | % $ | % $ |
+CMHC insurance | $0 | $0 | $0 | $0 |
=Total mortgage | $1,598,400 | $1,498,500 | $1,398,600 | $1,298,700 |
Amortization | ||||
Mortgage rate | % | % | % | % |
| Payment frequency | ||||
=Mortgage payment | $7,804monthly | $7,316monthly | $6,829monthly | $6,341monthly |
Land Transfer Tax
$36,435
$36,435
Around this home
Data provided by OpenStreetMap & Fraser Institute School Rankings
Ask HOMEH
New!Hi there!
👋Text or call (416) 301-9001
Recommended for you
Based on homes you've looked at.
No recommended properties found.
Nearby similar homes
No nearby properties found.
More real estate resources
Other homes nearby
Explore this area
Nearby neighbourhoods
No nearby listings available.