
7196 26 Highway
Clearview (Stayner), ON L0M 1S0
- 3Bedrooms
- 2Bathrooms
- 1Garage
- 1500–2000Sq Ft
- $3,070Tax
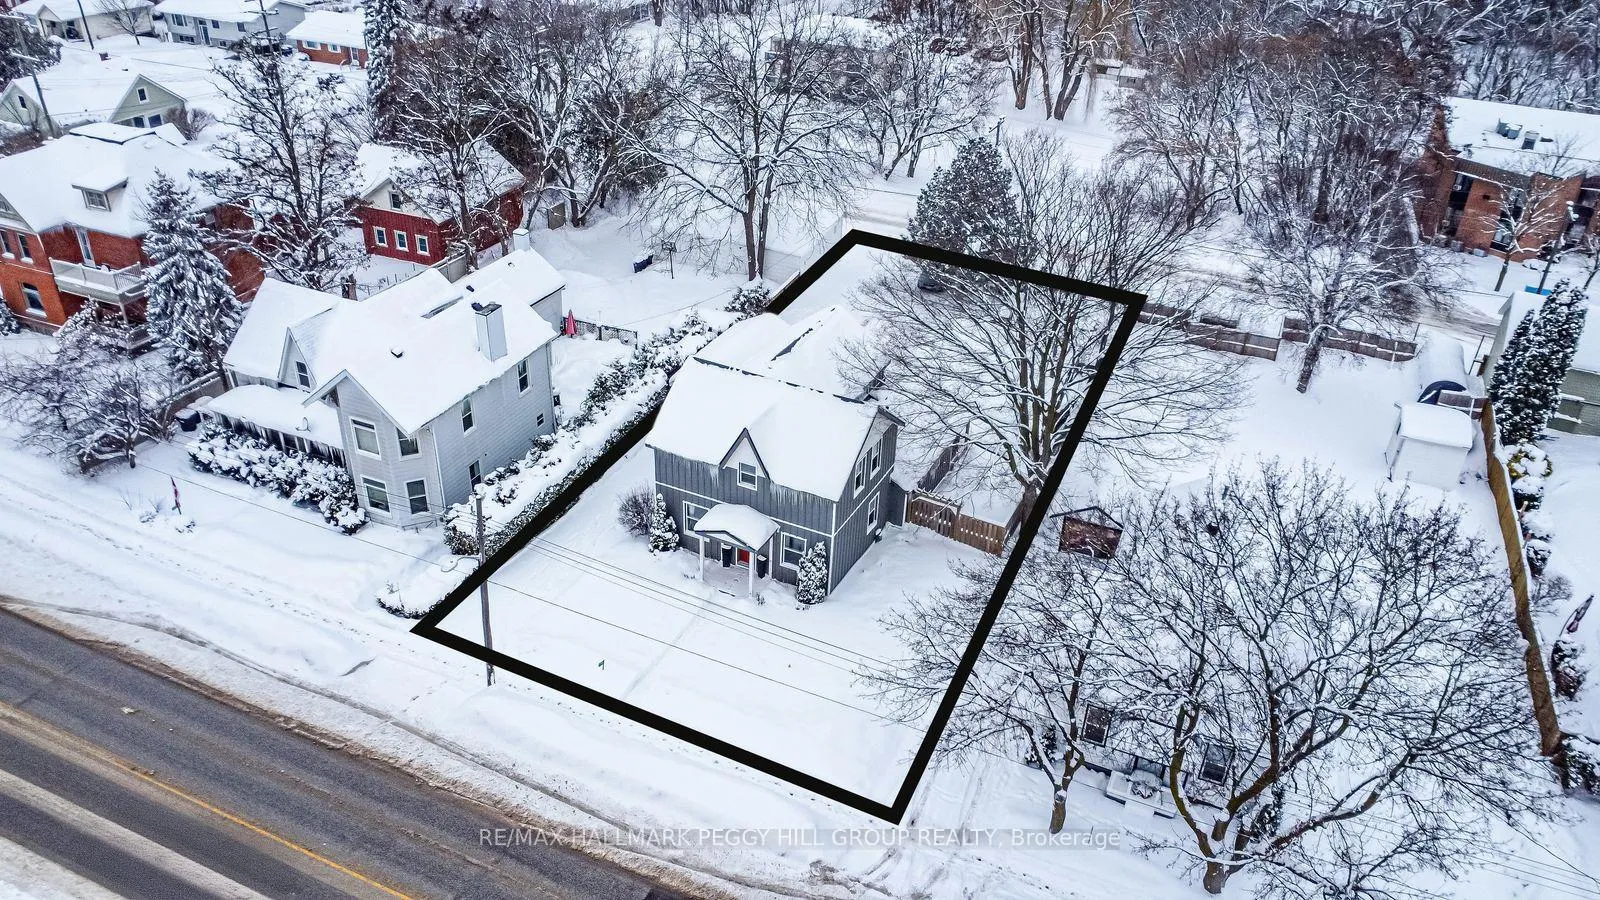
- 67×152 ftLot Size
 Estimated Value:$646,500See Free Estimate Report

Property not available for sale or for rent.
HOMEH One: full-service selling for a 1% listing fee. The buyer's agent commission is separate.
Free Home EvaluationHow Much Is My Home Worth?Homes for Sale NearbySale & Price History for 7196 26 Highway, Clearview, Stayner
| Start Date | End Date | Price | Event | MLS# |
|---|---|---|---|---|
| 2026-01-08 | 2026-01-23 | Login to See Prices | Sold | s12676220 |
Real estate boards require you to or to see the full details of this property.
*Sold prices and complete sale & price history are regulated data. Under the Trust in Real Estate Services Act, 2002 (TRESA) and the rules of the Real Estate Council of Ontario (RECO), and pursuant to the Multiple Listing Service® rules of the Canadian Real Estate Association (CREA) and the Toronto Regional Real Estate Board (TRREB), this information may be shown only to registered users who have agreed to the applicable terms of use (a Virtual Office Website, or "VOW," arrangement). HOMEH Inc., Brokerage therefore provides it to signed-in members only. Creating an account is free and takes under a minute.
About 7196 26 Highway, Clearview, Stayner
Summarized Description
- Charming century home with extensive updates.
- Entertainer-friendly backyard with lush gardens.
- Updated siding and steel roof for durability.
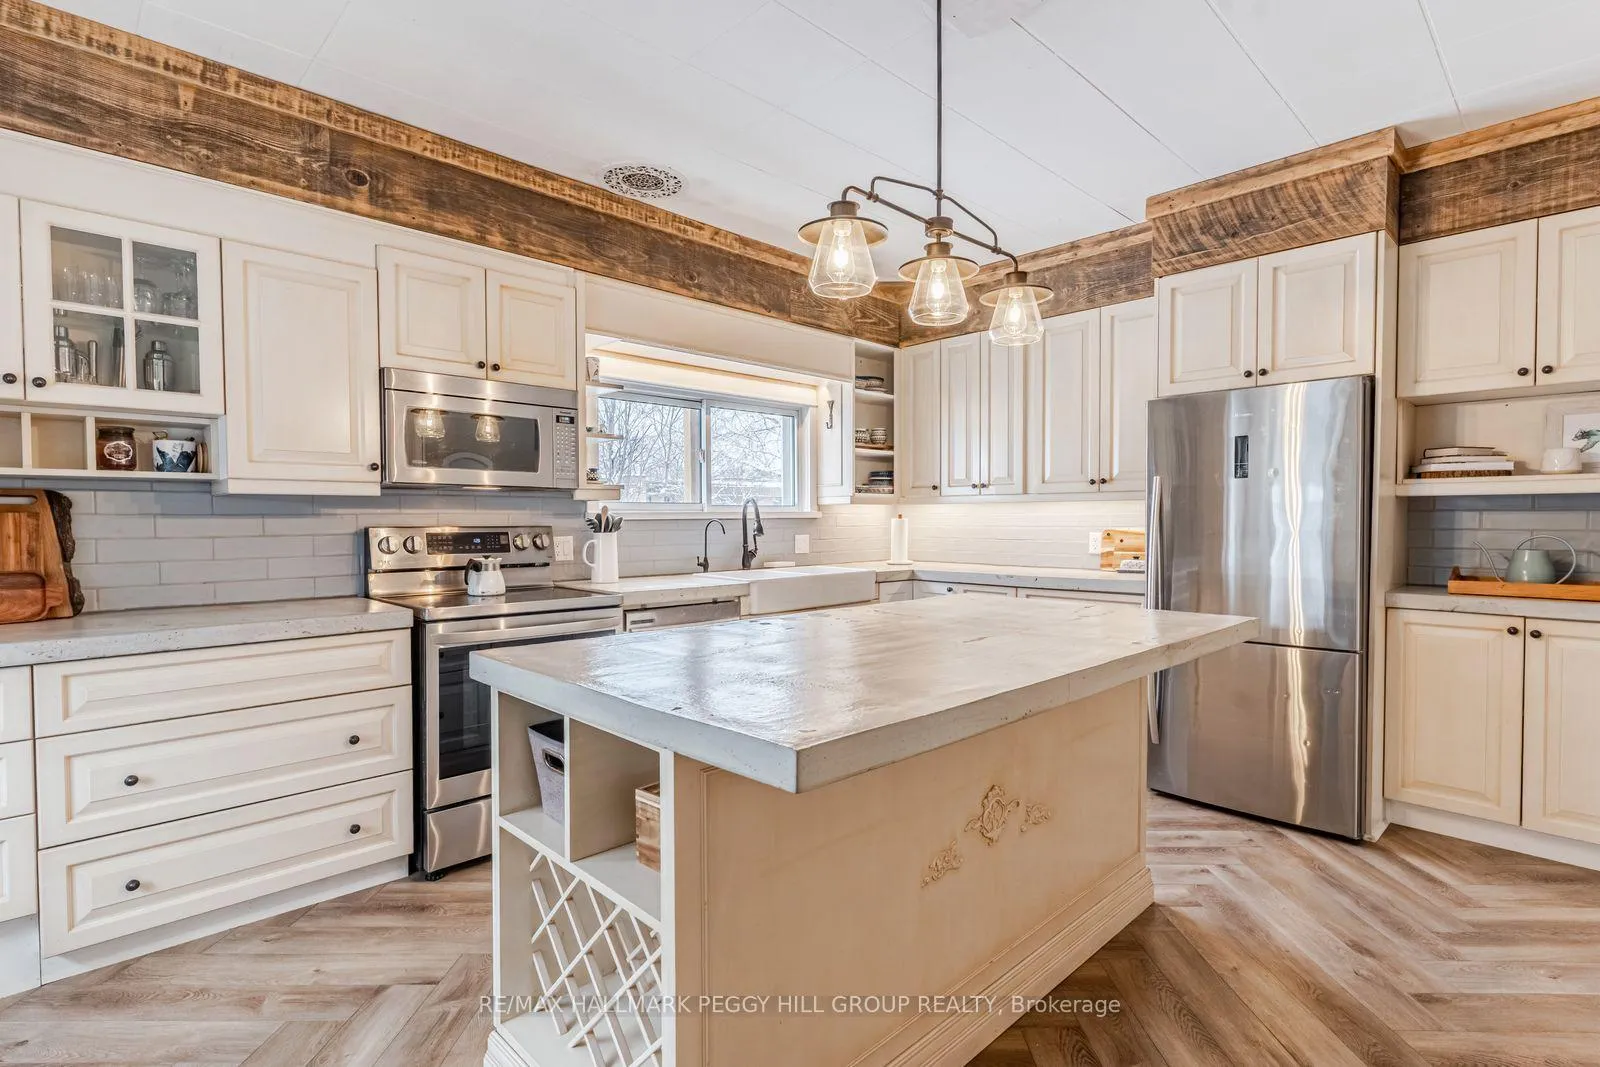
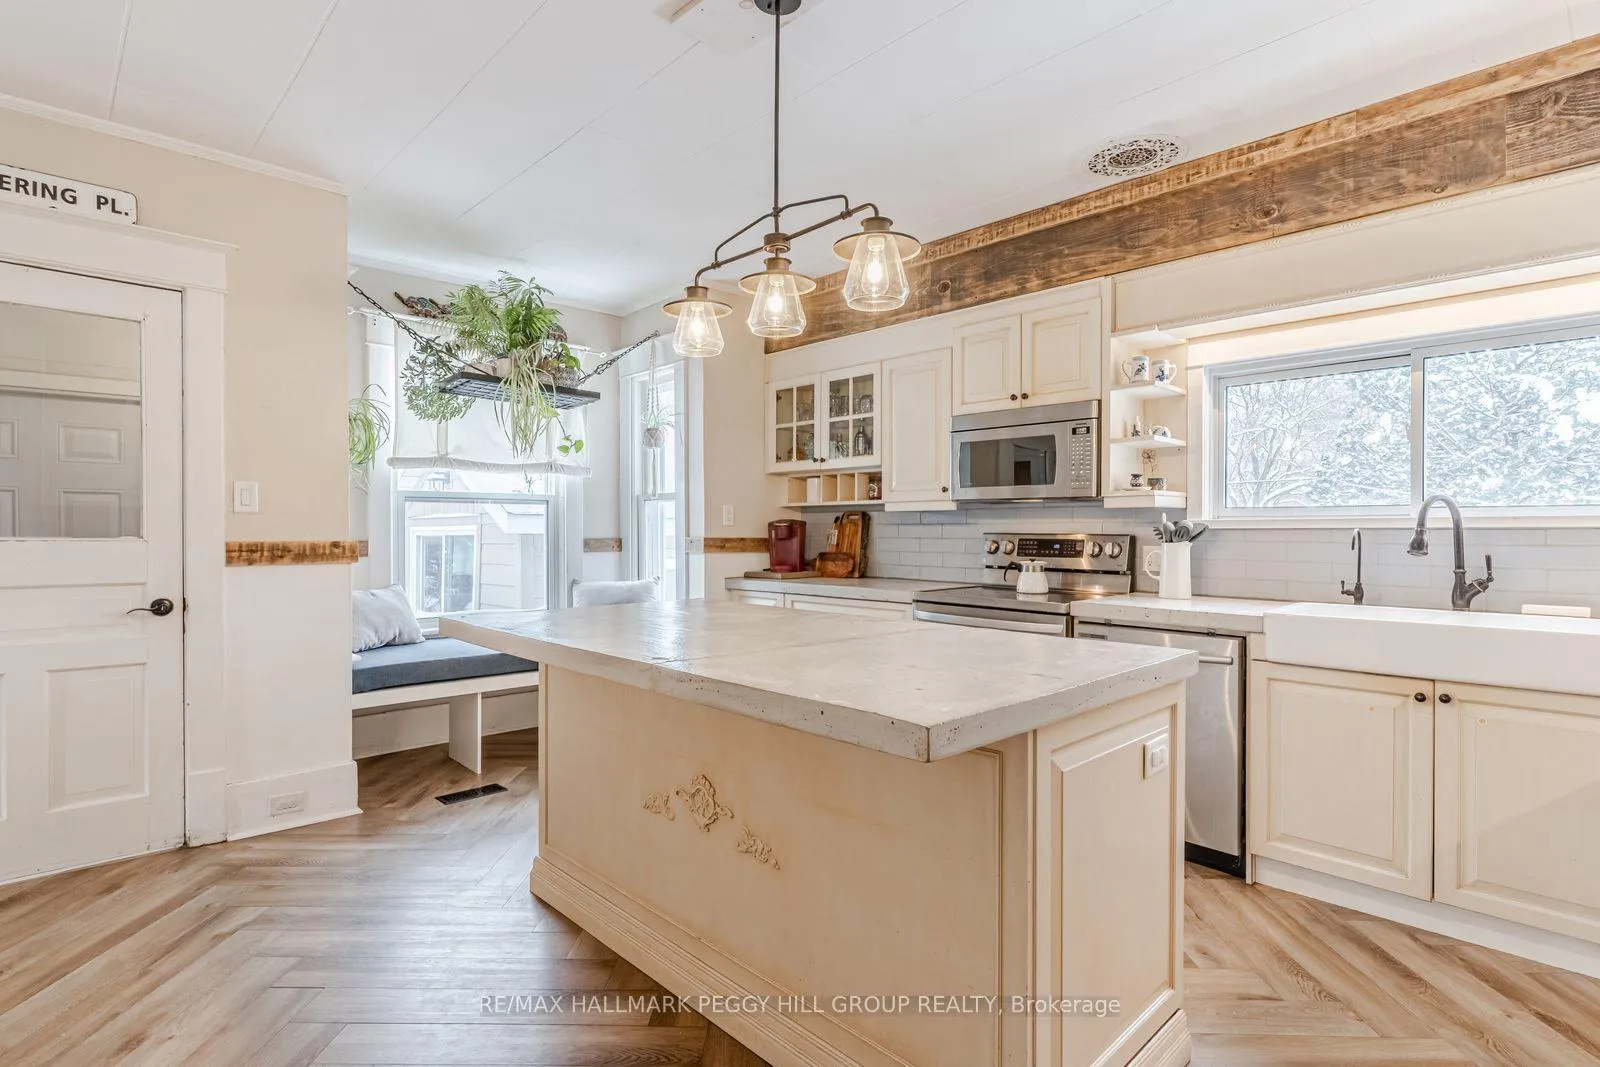
- Modern kitchen with farmhouse sink and herringbone floors.
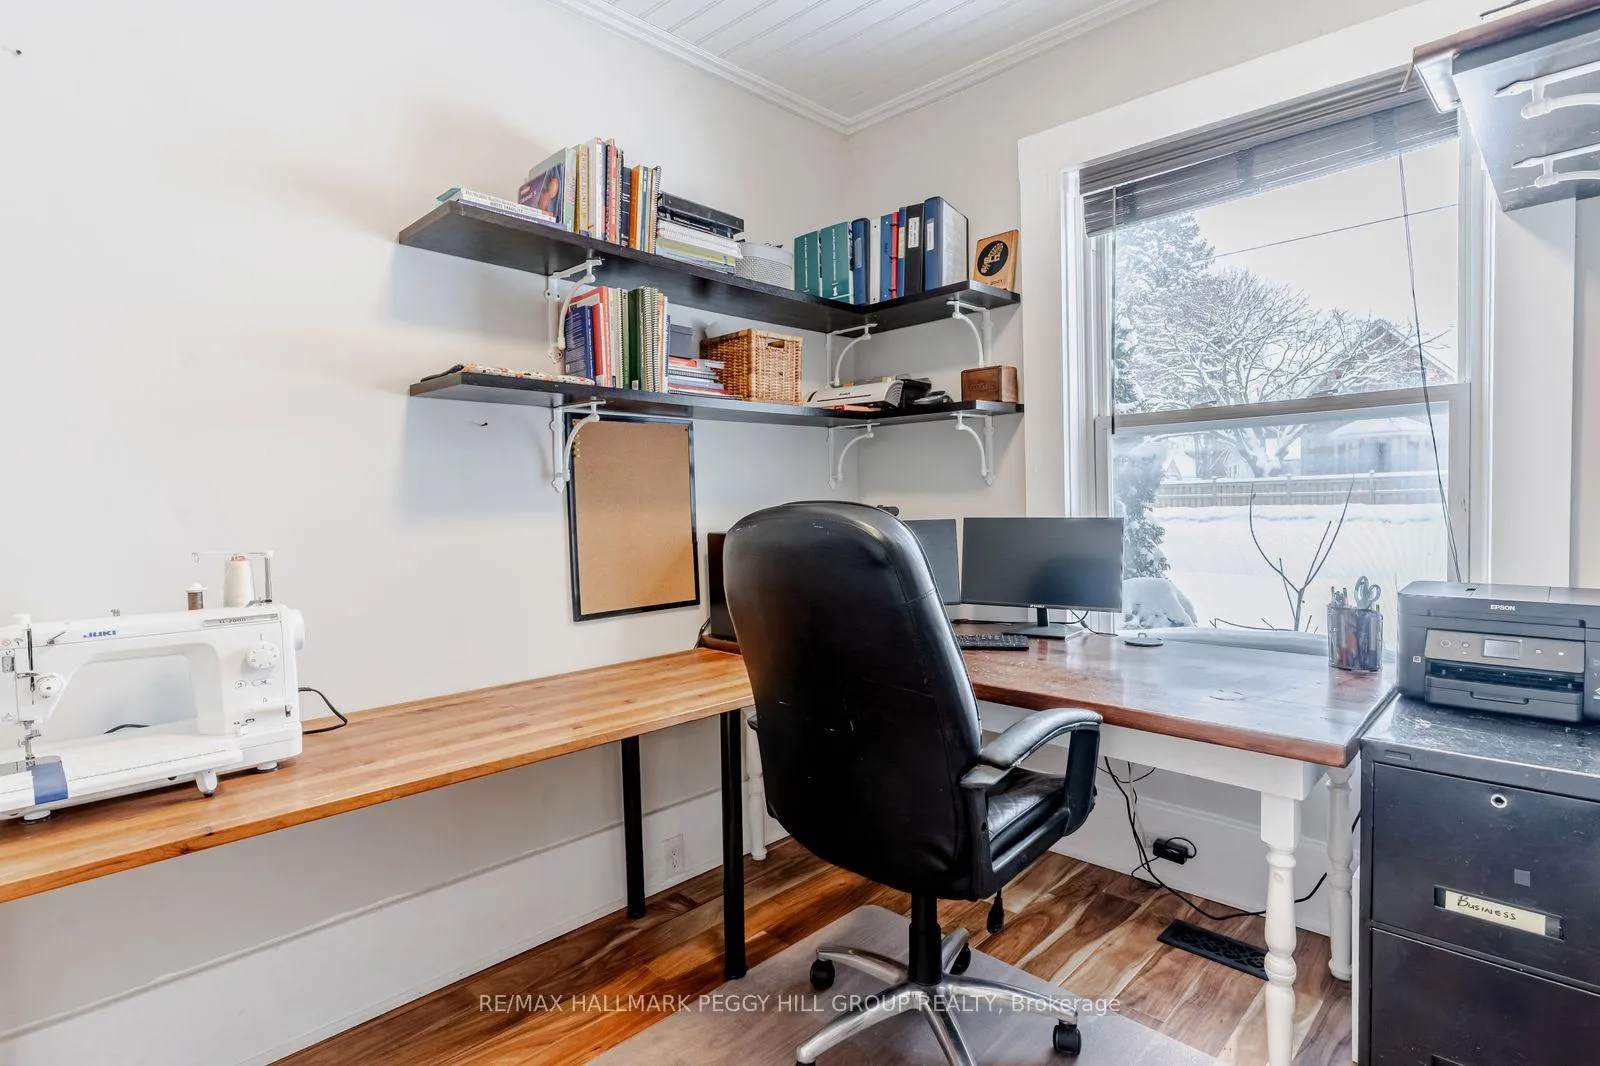
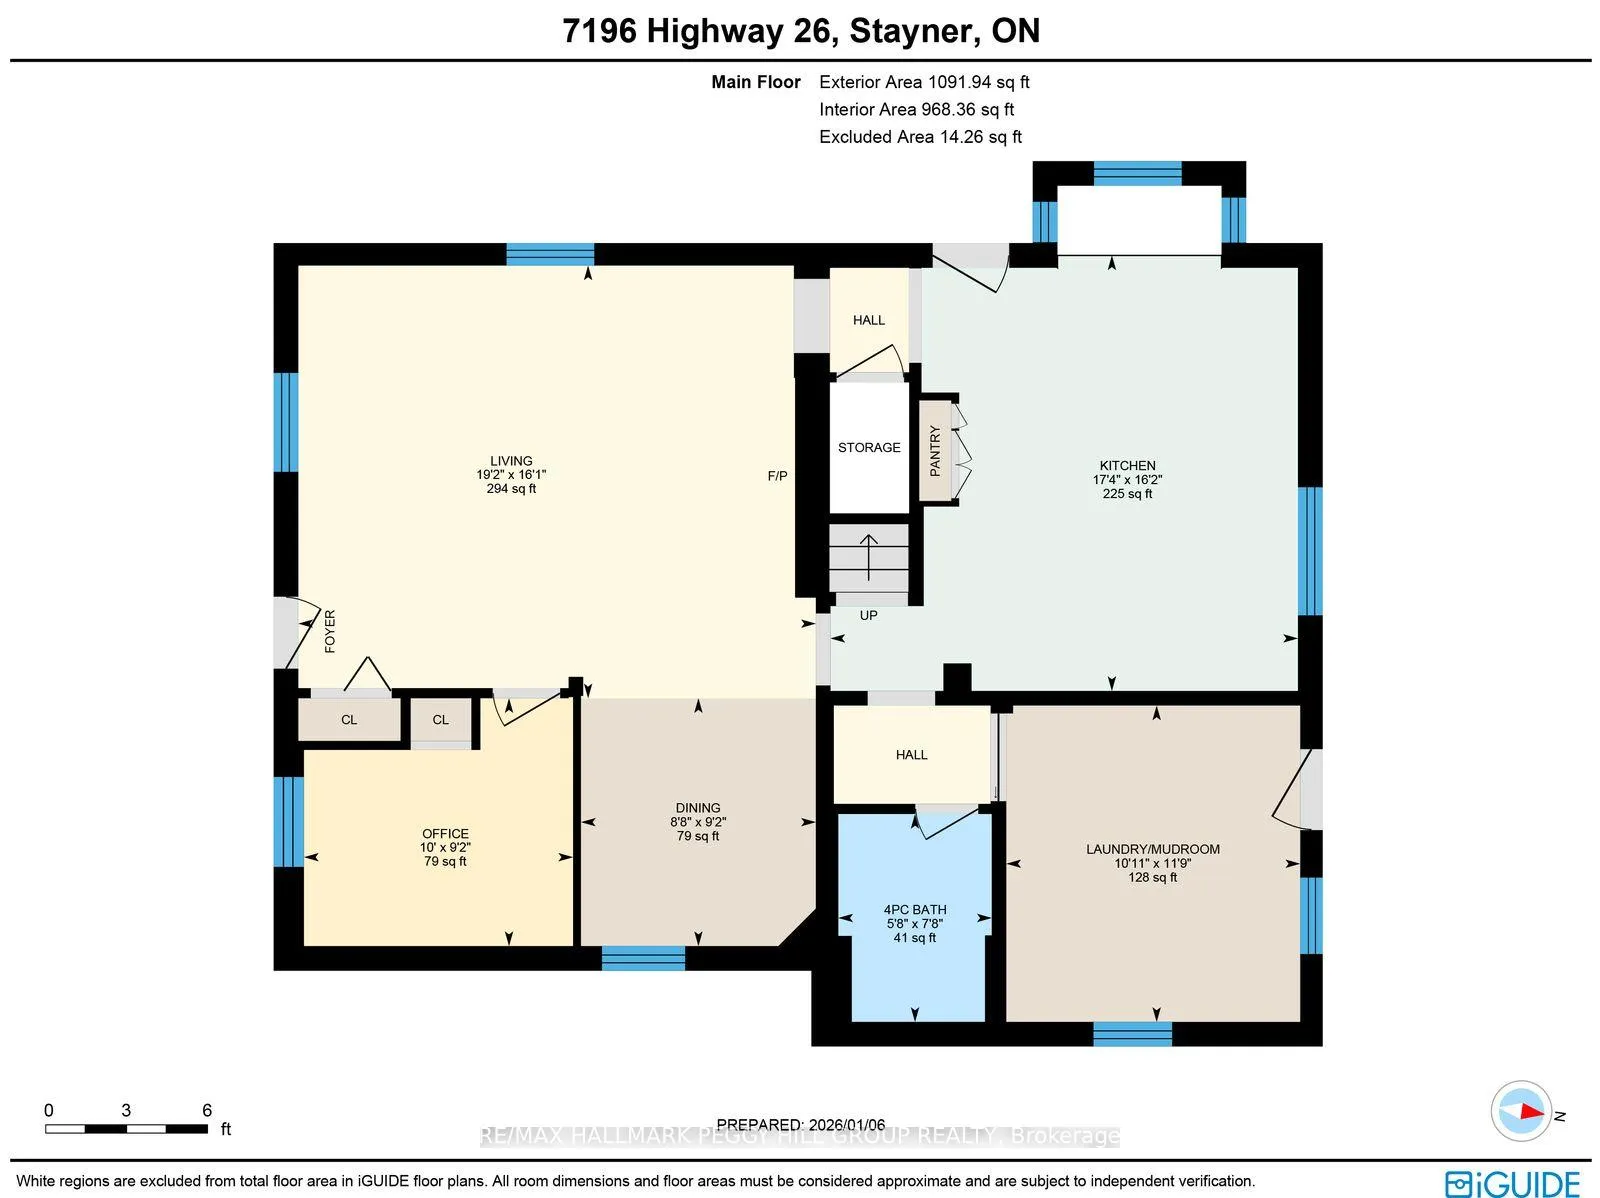
- Separate dining room and main-floor office.
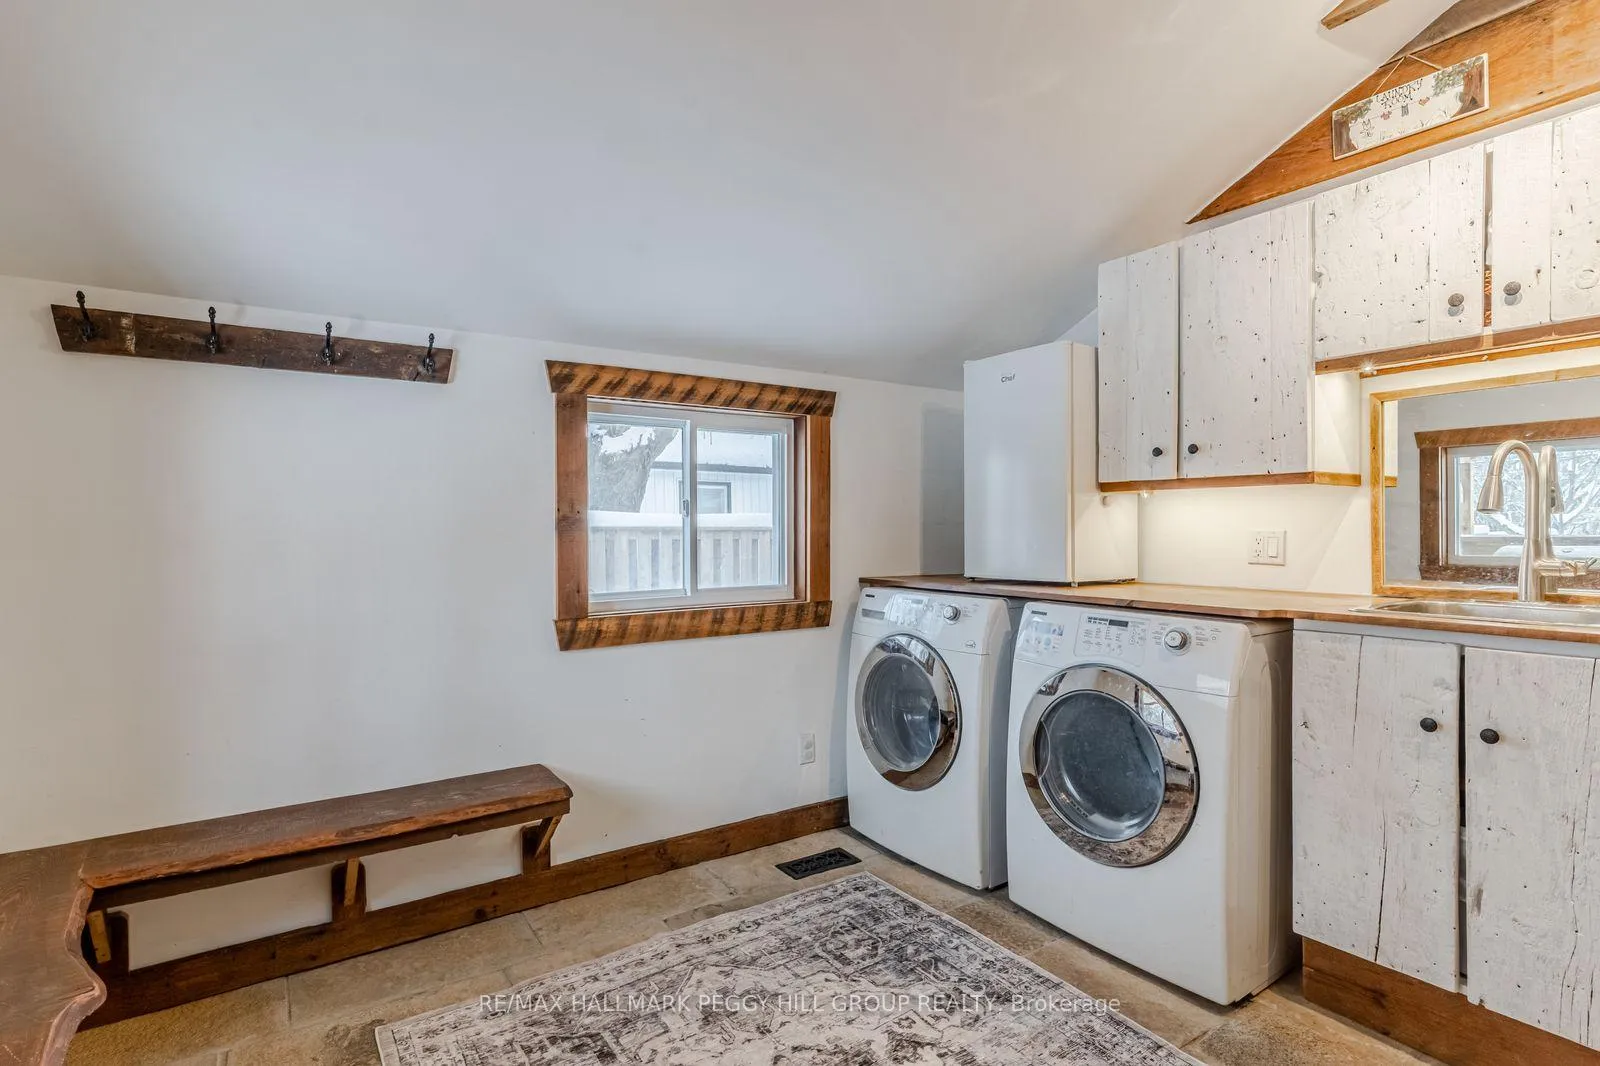
- Clutter-free mudroom with ample storage.
- Move-in ready with modernized bathrooms.
- Close to downtown shops and parks.
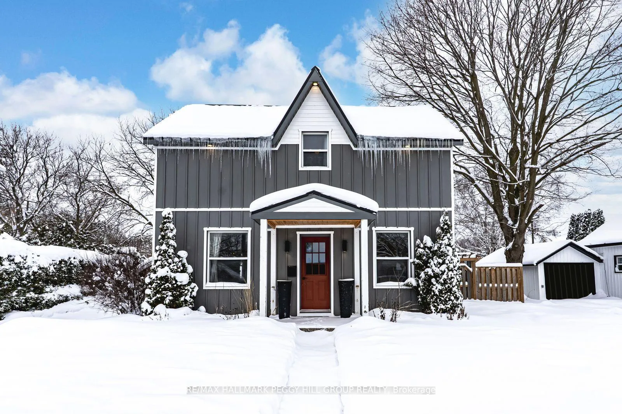
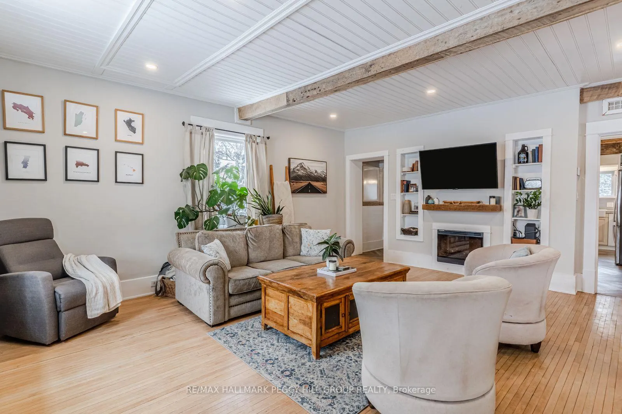
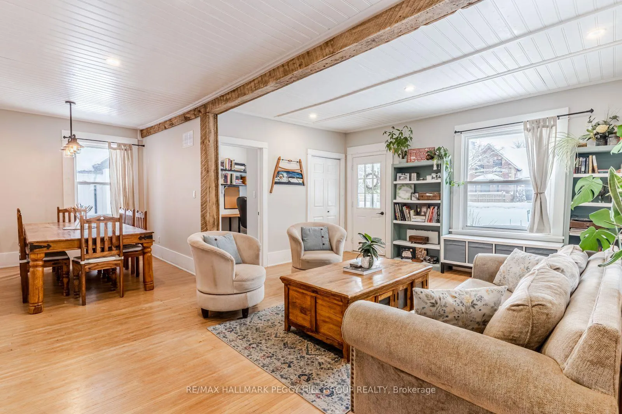
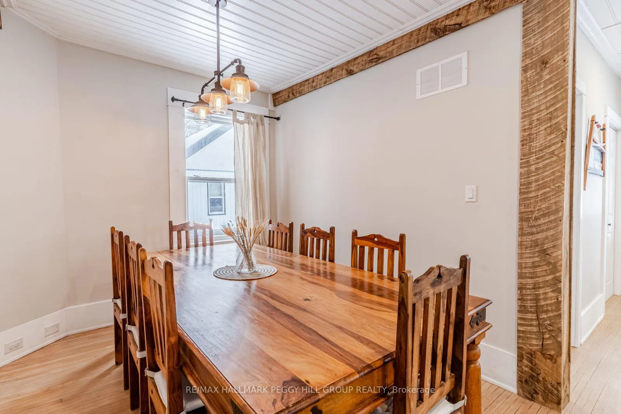
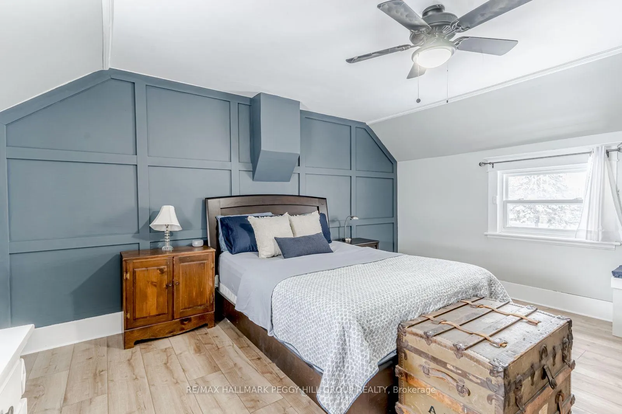
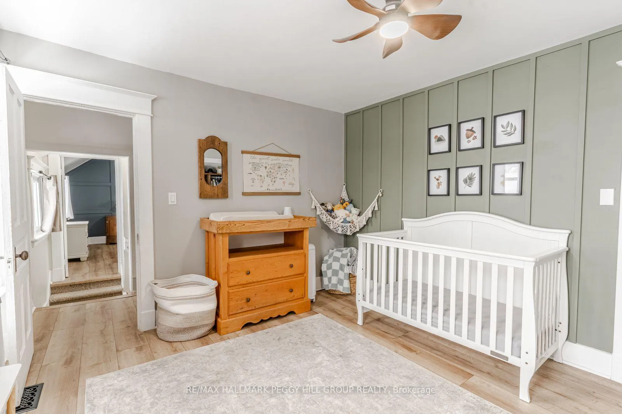
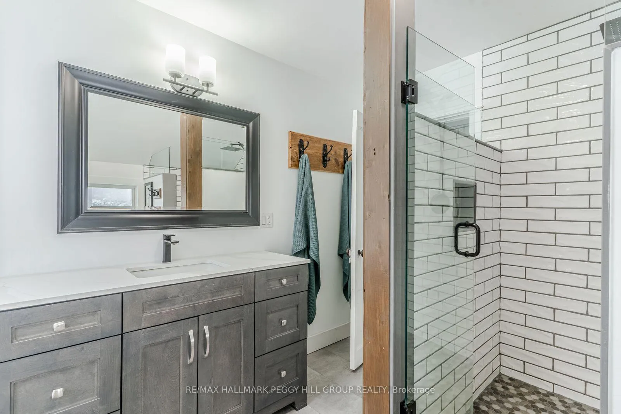
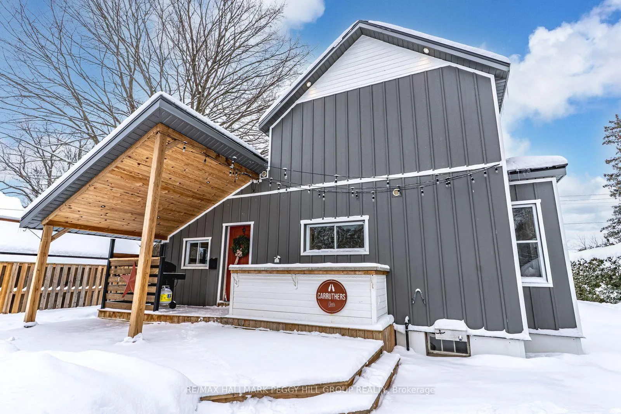
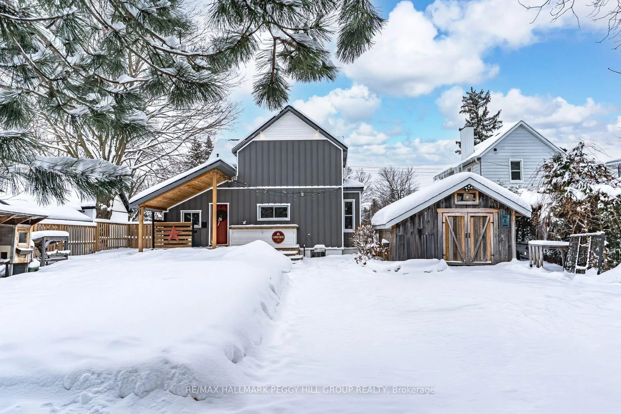
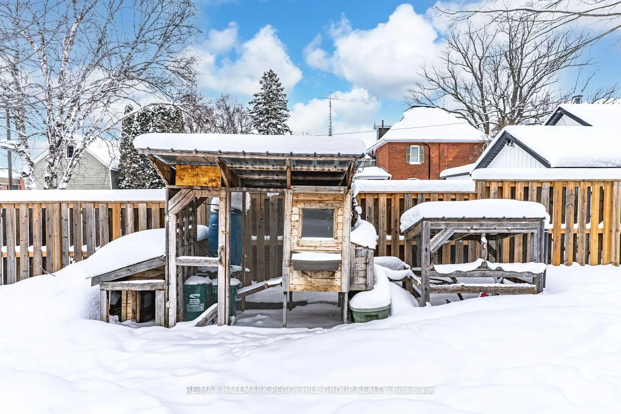
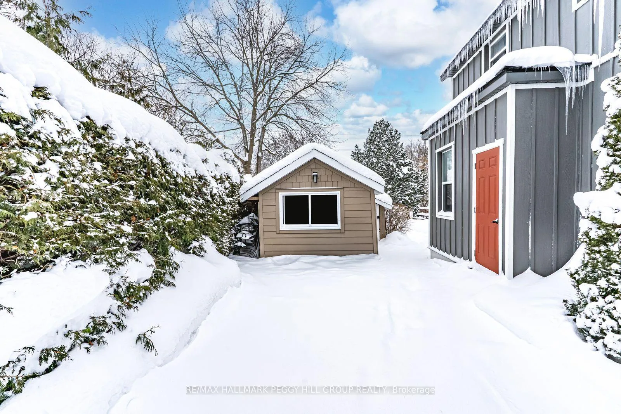
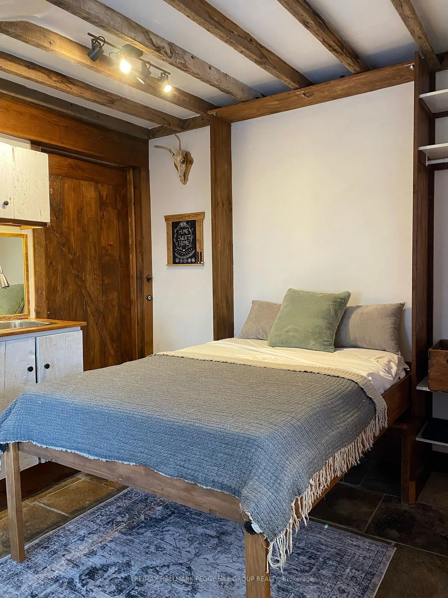
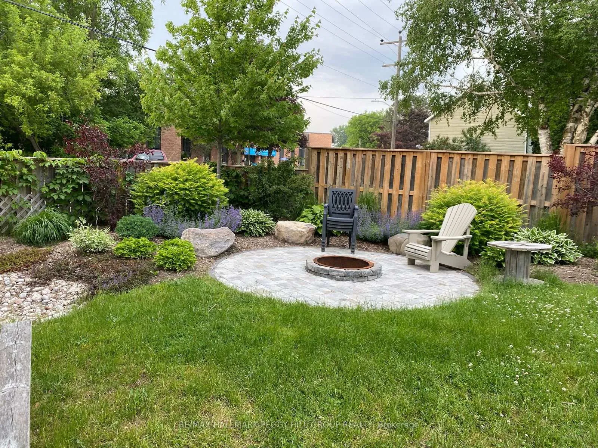
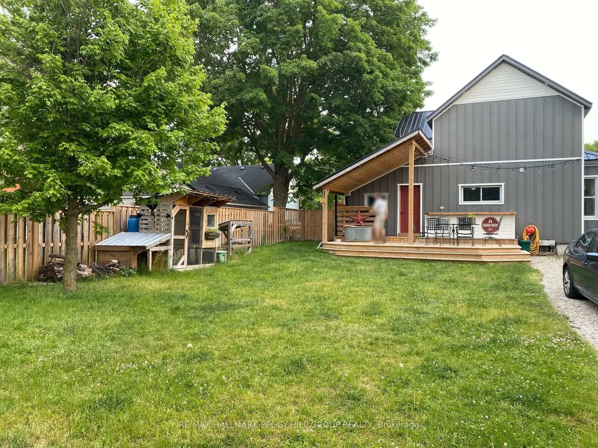
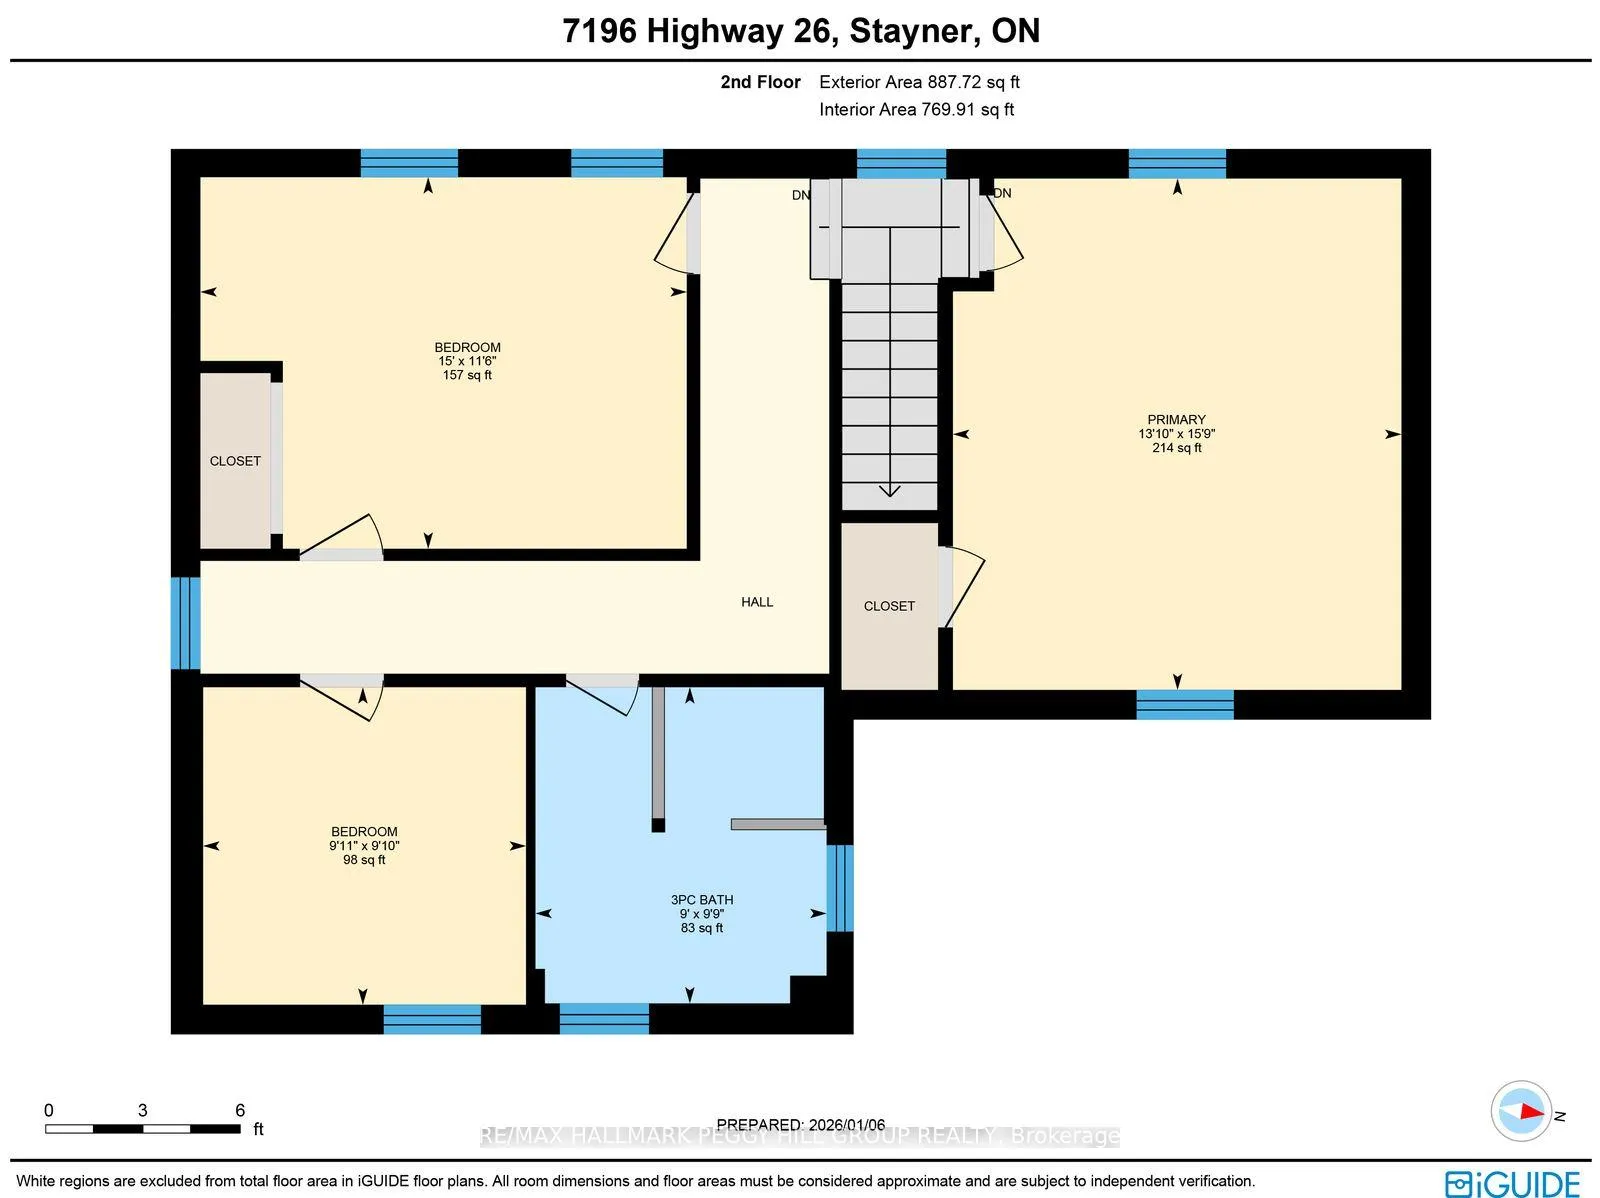
CHARMING CENTURY HOME EXTENSIVELY UPDATED INSIDE & OUT WITH AN ENTERTAINER FRIENDLY BACKYARD! Some homes feel like they were made for daily walks and slow weekends, and this charming century house in Stayner is one of them. Step out the front door, and you are strolling to downtown shops, restaurants, parks, and even the hardware store, with an easy drive to Collingwood. Updated Maibec board-and-batten siding (2021), a steel roof (2019), a covered entry, and mature landscaping give the home that storybook look that turns heads, while driveways on both sides keep parking painless. The backyard is where life spills out in every season, with lush gardens, a partially covered deck for barbecues, a fire pit for late-night chats, an invisible dog fence so pups can roam, a chicken coop that adds a little country charm, and an upgraded shed that keeps everything tucked away. The kitchen feels like the social hub of the house, with herringbone floors underfoot, a farmhouse sink, an island packed with storage, cream cabinets with pantry space, subway tile, and warm pendant lighting, plus stainless steel appliances with a newer stove and a built-in window seat nook that practically demands a mug of tea. The living room centres around a fireplace, with a beadboard ceiling, wood-beam detailing, and pot lights that add character, and it opens easily to the separate dining room and a main-floor office. A generously sized laundry and mudroom with benches, coat hooks, and a sink quietly catches backpacks, boots, and seasonal gear so the rest of the main floor stays clutter-free. Additional updates include a refreshed primary bedroom, nursery and newer flooring, along with modernized bathrooms on both levels. Exterior and system improvements, including windows and exterior doors (2021), water main repair (2025), snow guards (2020), fibreglass attic insulation and drainage work with weeping tile and lot regrading, mean you can move in and start enjoying small town living right away.
Key Facts & Features
Property Costs
- Annual Property Tax Amount
- $3,070
- Land Transfer Tax Fee
- $9,475
Rental Items
- Rental Equipment
- Hot Water Heater.
- Basement Type
- Unfinished, Full
Interior Features
- Laundry Level
- Main Level
- Interior Extras
- None
- Fireplace/Stove
- Yes
- Fireplace Features
- Living Room, Electric
- Elevator
- No
Exterior Features
- Exterior Extras
- Recreational Area
- Pool
- None
- Property Features
- Campground, Park, Rec./Commun.Centre, School, Place Of Worship
- Other Structures
- Other
Building
- Building Type
- Detached
- Building Style
- 2-Storey
- Approx Age
- 100+
Construction
- Exterior Finish
- Board & Batten
- Roof
- Metal
- Foundation Details
- Stone
- Special Designation
- Unknown
Lot
- Lot Front
- 66.77 ft
- Lot Depth
- 152.04 ft
- Lot Size
- 0.233
- Lot Shape
- Rectangular
Inclusions
- Inclusions
- Fridge, Stove, Built-In Microwave, Dishwasher, Washer, & Dryer.
Exclusions
- Exclusions
- None.
Parking & Garages
- Garage Type
- Detached
- Garage Spaces
- 1
- Parking Spaces
- 9
- Total Garage And Parking Spaces
- 10
Heating & Cooling
- Heat Source
- Gas
- Heat Type
- Forced Air
- Air Conditioning
- None
- Water
- Municipal
- Sewers
- Sewer
- Natural Gas
- Yes
- Hydro
- Yes
- Cable
- Available
- Telephone
- Available
- Bedrooms
- 3
- Washrooms
- 2
- Kitchens
- 1
Room sizes
- Kitchen—Main level, Double Sink, Centre Island, Stainless Steel Appl
- Dining Room—Main level, Beamed Ceilings, Hardwood Floor
- Living Room—Main level, Pot Lights, Fireplace, Hardwood Floor
- Office—Main level
- Mud Room—Main level, Combined w/Laundry, Tile Floor, Laundry Sink
- Primary Bedroom—Second level, Vaulted Ceiling(s), Closet
- Bedroom 2—Second level, Vaulted Ceiling(s)
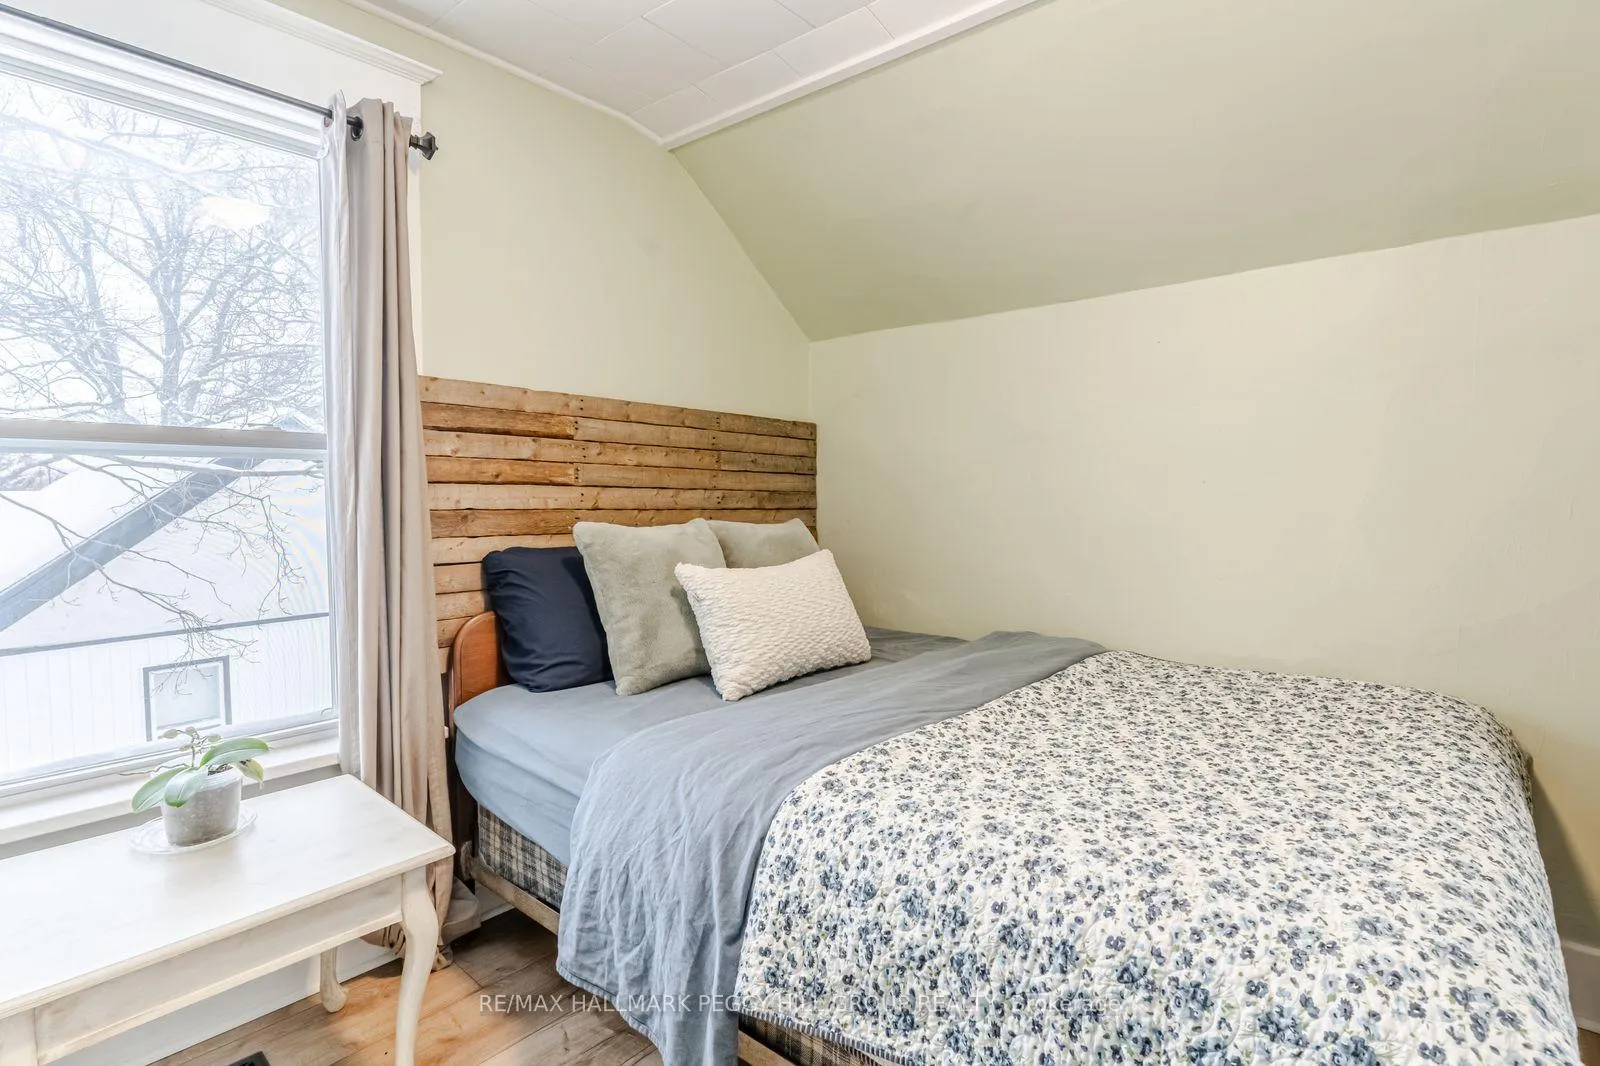
- Bedroom 3—Second level, Vaulted Ceiling(s), Closet
Washrooms
- 4-piece, Main
- 3-piece, Second
- Municipality
- Clearview
- Neighbourhood
- Stayner
- Main cross streets
- Louisa St/Hwy 26
- Zoning
- RS2
- Directions
- Hwy 400 N/Hwy 26
- MLS® number
- S12676220
- Data source
- Toronto Regional Real Estate Board
- Status change
- 2026-01-23
- Listed on
- 2026-01-08
- Days on market
- 15 days
- Possession type
- Flexible
- Co-op commission
- 2.5% + HST
- Seller
- Listed by
- RE/MAX HALLMARK PEGGY HILL GROUP REALTY
Home Market Value
Current home valuation for 7196 26 Highway, Clearview, Stayner, Clearview, ON. Listed for $650,000
HOMEH Estimate
$646,500
Estimated Sales Range
$510,735 - $782,265
HOMEH Estimate for 7196 26 Highway, Clearview, Stayner
Calculated with a real agent's CMA method — 45+ years of experience, codified. Not an AI guess.
For the owner
Is this your home? Track its value.
Get this home's HOMEH Estimate by email once a month, with how many homes are for sale around you.
Mortgage Payment Calculator
Compare up to 4 down payment scenarios
5% on first $500K + 10% on $150,000 over $500K
$40,000
| Scenario 1 | Scenario 2 | Scenario 3 | Scenario 4 | |
|---|---|---|---|---|
−Down payment | % $ | % $ | % $ | % $ |
+CMHC insurance | $24,388 | $18,135 | $15,470 | $0 |
=Total mortgage | $634,088 | $603,135 | $567,970 | $520,000 |
Amortization | ||||
Mortgage rate | % | % | % | % |
| Payment frequency | ||||
=Mortgage payment | $3,096monthly | $2,945monthly | $2,773monthly | $2,539monthly |
Land Transfer Tax
$9,475
$9,475
Around this home
Data provided by OpenStreetMap & Fraser Institute School Rankings
Ask HOMEH
New!Hi there!
👋Text or call (416) 301-9001
Recommended for you
Based on homes you've looked at.
No recommended properties found.
Nearby similar homes
No nearby properties found.
More real estate resources
Other homes nearby
Explore this area
Nearby neighbourhoods
No nearby listings available.