
7277 36 37 Nottawasaga Sr
Clearview (Rural Clearview), ON L9Y 3Z1
- 3Bedrooms
- 2Bathrooms
- 1Garage
- 2000–2500Sq Ft
- $5,459Tax
- 200×220 ftLot Size
 Estimated Value:$908,427See Free Estimate Report

Property not available for sale or for rent.
HOMEH One: full-service selling for a 1% listing fee. The buyer's agent commission is separate.
Free Home EvaluationHow Much Is My Home Worth?Homes for Sale NearbySale & Price History for 7277 36 37 Nottawasaga Sr, Clearview, Rural Clearview
Real estate boards require you to or to see the full details of this property.
*Sold prices and complete sale & price history are regulated data. Under the Trust in Real Estate Services Act, 2002 (TRESA) and the rules of the Real Estate Council of Ontario (RECO), and pursuant to the Multiple Listing Service® rules of the Canadian Real Estate Association (CREA) and the Toronto Regional Real Estate Board (TRREB), this information may be shown only to registered users who have agreed to the applicable terms of use (a Virtual Office Website, or "VOW," arrangement). HOMEH Inc., Brokerage therefore provides it to signed-in members only. Creating an account is free and takes under a minute.
About 7277 36 37 Nottawasaga Sr, Clearview, Rural Clearview
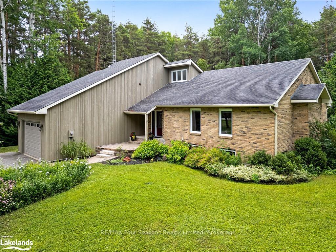
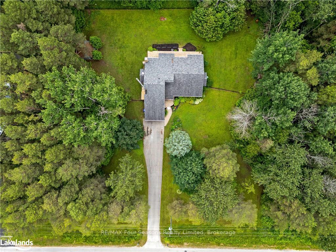
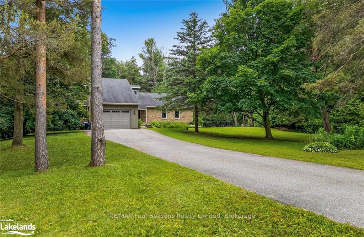
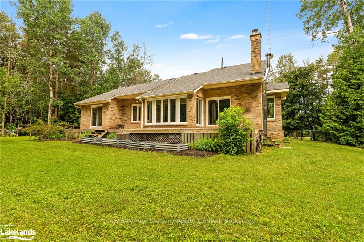
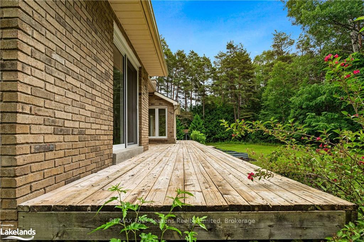
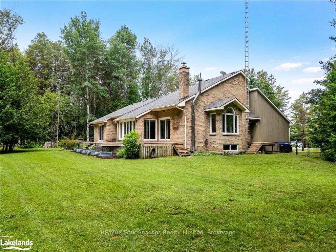
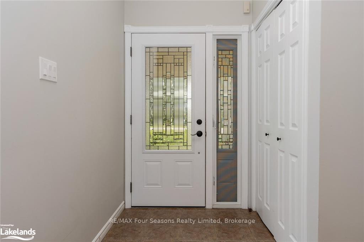
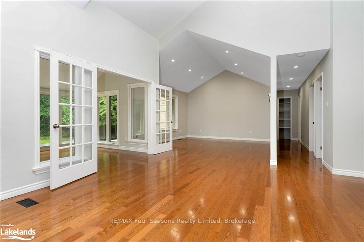
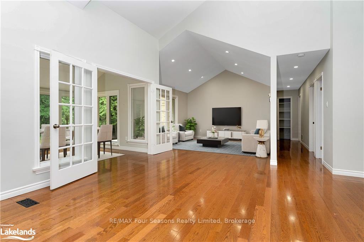
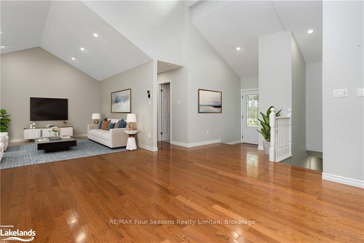
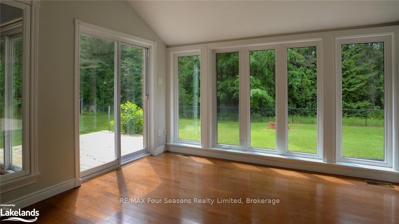
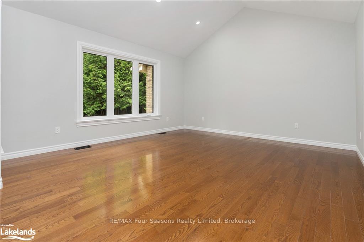
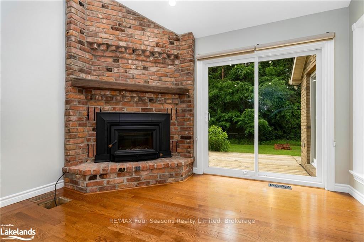
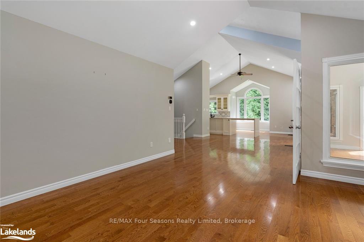
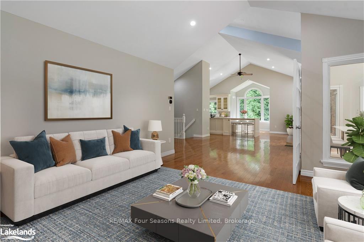
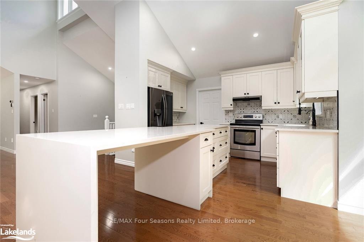
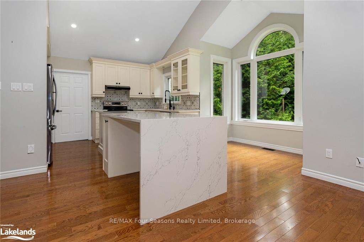
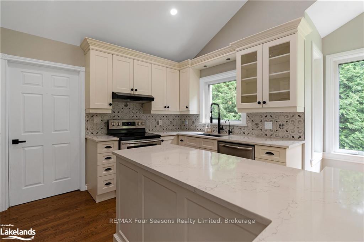
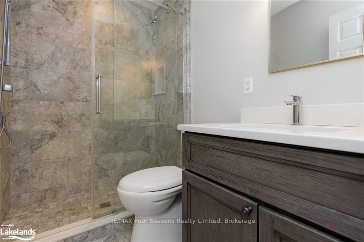
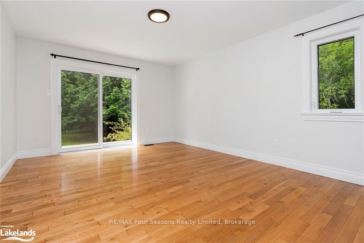
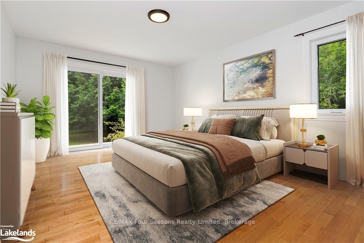
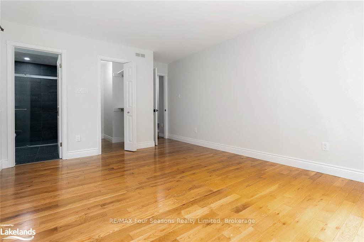
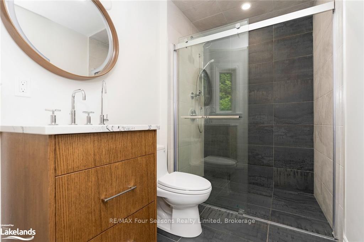
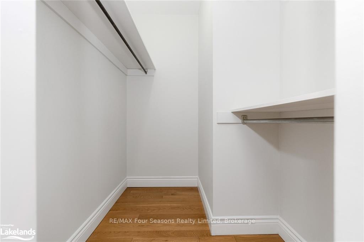
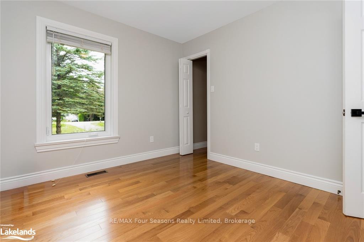
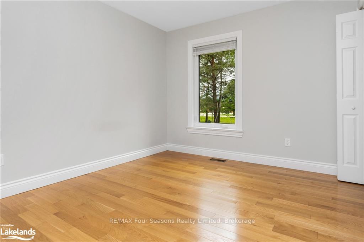
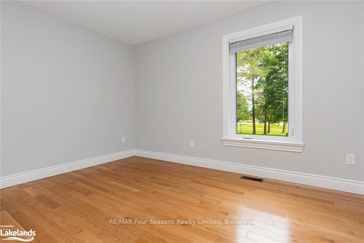
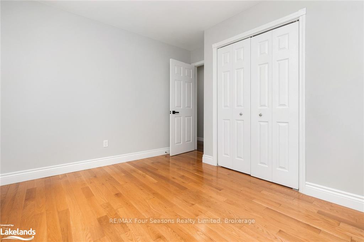
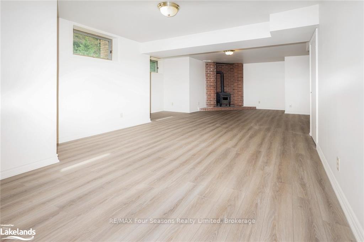
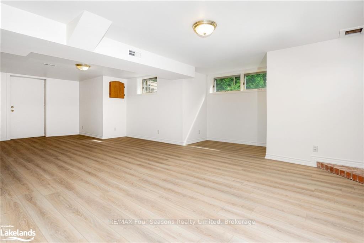
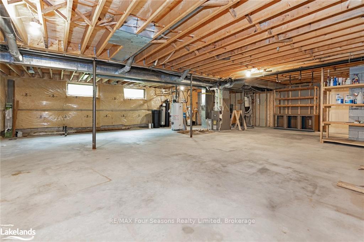
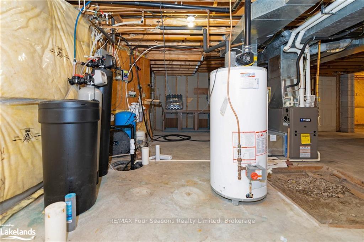
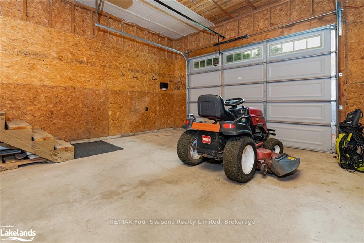
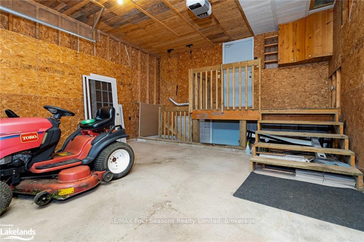
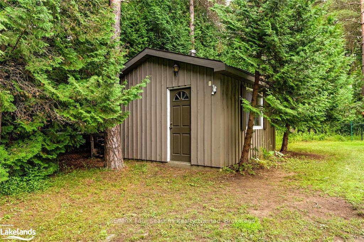
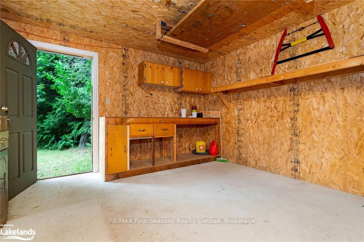
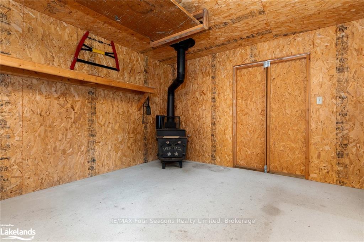
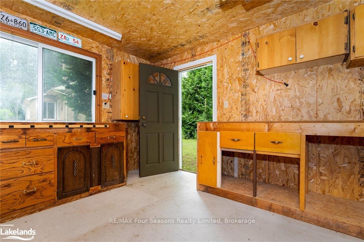
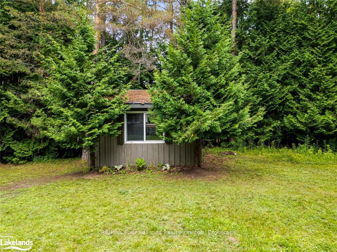
PRICE DROP! This gorgeous 2 owner, 3 bed, 3 bath home is situated on a quiet private 1 acre lot that backs onto serene wooded farmland just a ten minute drive from downtown Collingwood. Enjoy the peaceful view of mature trees, birds and your own flower gardens from literally every window in the home. A long paved driveway leads you up to this home which boasts a modern exterior design and is appropriately nestled amongst numerous old growth trees amongst the manicured lawns and gardens. The fenced back yard is perfect for dogs and other pets allowing them to run unleashed and free to enjoy the spacious property. There is a small shed/bunkie with a wood burning stove and the building comes wired with electrical service making it an ideal workshop or bunkie for occasional guests. There is an old storage shed for a riding mower and to keep other garden tools out of the elements. Upon entering the front foyer you are greeted with large pane windows offering forest and garden views. Glancing up your breath will be taken by the high vaulted ceilings giving the entire main living area a wonderful bright and open airy feeling. The newer modern kitchen has loads of storage and quartz topped counter space. The large island is perfect for sharing dinner and cocktails with lucky guests. The large primary bedroom has a modern up to date ensuite and walkout onto the back deck. The basement of this special home is partially finished with a wood burning fireplace and ample room for a pool table or a home theatre. Beyond the finished space in the basement is a massive unfinished and fully insulated area just waiting for your own design and renovation dreams. With almost endless unused space in the basement the options are many, including an in-law suite, home gym or recreation space. There is a drilled well with a RO purification system, UV system and a septic system on site. Don’t miss out on this incredible opportunity. This one won’t last long. Call for details!
Key Facts & Features
Property Costs
- Annual Property Tax Amount
- $5,459
- Land Transfer Tax Fee
- $22,975
Rental Items
- Under Contract
- Propane Tank
- Basement Type
- Separate Entrance, Partially Finished
Interior Features
- Laundry Features
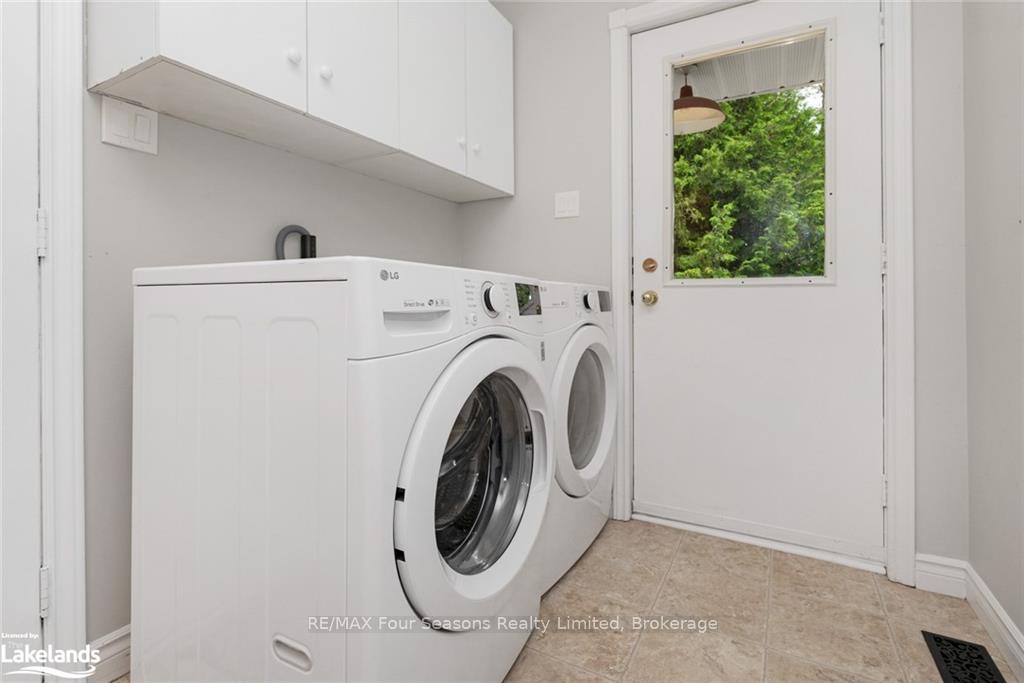
- Electric Dryer Hookup, Laundry Room
- Interior Extras
- Central Vacuum, Propane Tank, Water Heater, Water Heater Owned, Water Purifier, Water Softener, Water Treatment
- Security Features
- Carbon Monoxide Detectors, Smoke Detector
- Fireplace/Stove
- Yes
- Elevator
- No
Exterior Features
- Exterior Extras
- Deck, Porch, Year Round Living
- Pool
- None
- Property Features
- Golf
- Other Structures
- Workshop
Building
- Building Type
- Detached
- Building Style
- Bungalow-Raised
- Approx Age
- 31-50
Construction
- Exposure
- South
- Exterior Finish
- Concrete, Concrete
- Roof
- Asphalt Shingle
- Foundation Details
- Concrete
- Special Designation
- Unknown
Lot
- Lot Front
- 200.00 ft
- Lot Depth
- 220.23 ft
- Lot Size
- 1
- Lot Size Code
- 220.23 x 200
Inclusions
- Inclusions
- Riding lawn mower, push mower, lumber that is currently on site., Carbon Monoxide Detector, Central Vacuum, Dishwasher, Dryer, Garage Door Opener, RangeHood, Refrigerator, Satellite Dish, Smoke Detector, Stove, TV Tower Antenna, Washer, HW tank owned
Parking & Garages
- Garage Type
- Attached
- Garage Spaces
- 1
- Parking Spaces
- 6
- Total Garage And Parking Spaces
- 7
Heating & Cooling
- Heat Source
- Propane
- Heat Type
- Forced Air
- Air Conditioning
- Central Air
- Water
- Well
- Sewers
- Septic
- Hydro
- Yes
- Bedrooms
- 3
- Washrooms
- 2
- Kitchens
- 1
- Family / bonus room
- Yes
Room sizes
- Dining Room—Main level
- Sunroom—Main level
- Living Room—Main level
- Family Room—Main level
- Kitchen—Main level
- Bathroom—Main level
- Bathroom—Main level
- Primary Bedroom—Main level
- Bedroom—Main level
- Recreation—Basement level
- Bedroom 3—Main level
- Foyer—Main level
- Laundry—Main level
- Other—Main level
- Bedroom—Main level
- Other—Basement level
- Other—Basement level
Washrooms
- 2-piece, Main
- 3-piece, Main
- Municipality
- Clearview
- Neighbourhood
- Rural Clearview
- Main cross streets
- Proceed South on HWY 124, turn left (east) on Sideroad 36-37 and proceed 3 kms. House on your right.
- Zoning
- AG
- Directions
- Proceed South on HWY 124, turn left (east) on Sideroad 36-37 and proceed 3 kms. House on your right.
- Waterfront
- None
- MLS® number
- S10439862
- Data source
- itso
- Status change
- 2025-01-02
- Listed on
- 2024-06-28
- Days on market
- 188 days
- Possession type
- Immediate
- Co-op commission
- 2% plus Tax
- Seller
- Listed by
- RE/MAX Four Seasons Realty Limited, Brokerage
Home Market Value
Current home valuation for 7277 36 37 Nottawasaga Sr, Clearview, Rural Clearview, Clearview, ON. Listed for $1,325,000
HOMEH Estimate
$908,427
Estimated Sales Range
$717,657 - $1,099,197
HOMEH Estimate for 7277 36 37 Nottawasaga Sr, Clearview, Rural Clearview
Calculated with a real agent's CMA method — 45+ years of experience, codified. Not an AI guess.
For the owner
Is this your home? Track its value.
Get this home's HOMEH Estimate by email once a month, with how many homes are for sale around you.
Mortgage Payment Calculator
Compare up to 4 down payment scenarios
5% on first $500K + 10% on $825,000 over $500K
$107,500
| Scenario 1 | Scenario 2 | Scenario 3 | Scenario 4 | |
|---|---|---|---|---|
−Down payment | % $ | % $ | % $ | % $ |
+CMHC insurance | $48,654 | $36,968 | $31,535 | $0 |
=Total mortgage | $1,265,004 | $1,229,468 | $1,157,785 | $1,060,000 |
Amortization | ||||
Mortgage rate | % | % | % | % |
| Payment frequency | ||||
=Mortgage payment | $6,176monthly | $6,003monthly | $5,653monthly | $5,175monthly |
Land Transfer Tax
$22,975
$22,975
Around this home
No schools found nearby
Data provided by OpenStreetMap & Fraser Institute School Rankings
Ask HOMEH
New!Hi there!
👋Text or call (416) 301-9001
Recommended for you
Based on homes you've looked at.
No recommended properties found.
Nearby similar homes
No nearby properties found.
More real estate resources
Other homes nearby
Explore this area
Nearby neighbourhoods
No nearby listings available.