
7343 36 37 Nottawasaga Side Road
Clearview (Rural Clearview), ON L0M 1P0
- 4+2Bedrooms
- 6Bathrooms
- 3Garage
- 5000 +Sq Ft
- $16,919Tax
- 545×1,130 ftLot Size
 Estimated Value:$4,870,155See Free Estimate Report

Sale & Price History for 7343 36 37 Nottawasaga Side Road, Clearview, Rural Clearview
| Start Date | End Date | Price | Event | MLS# |
|---|---|---|---|---|
| No listing history available | ||||
Real estate boards require you to or to see the full details of this property.
*Sold prices and complete sale & price history are regulated data. Under the Trust in Real Estate Services Act, 2002 (TRESA) and the rules of the Real Estate Council of Ontario (RECO), and pursuant to the Multiple Listing Service® rules of the Canadian Real Estate Association (CREA) and the Toronto Regional Real Estate Board (TRREB), this information may be shown only to registered users who have agreed to the applicable terms of use (a Virtual Office Website, or "VOW," arrangement). HOMEH Inc., Brokerage therefore provides it to signed-in members only. Creating an account is free and takes under a minute.
About 7343 36 37 Nottawasaga Side Road, Clearview, Rural Clearview
Summarized Description
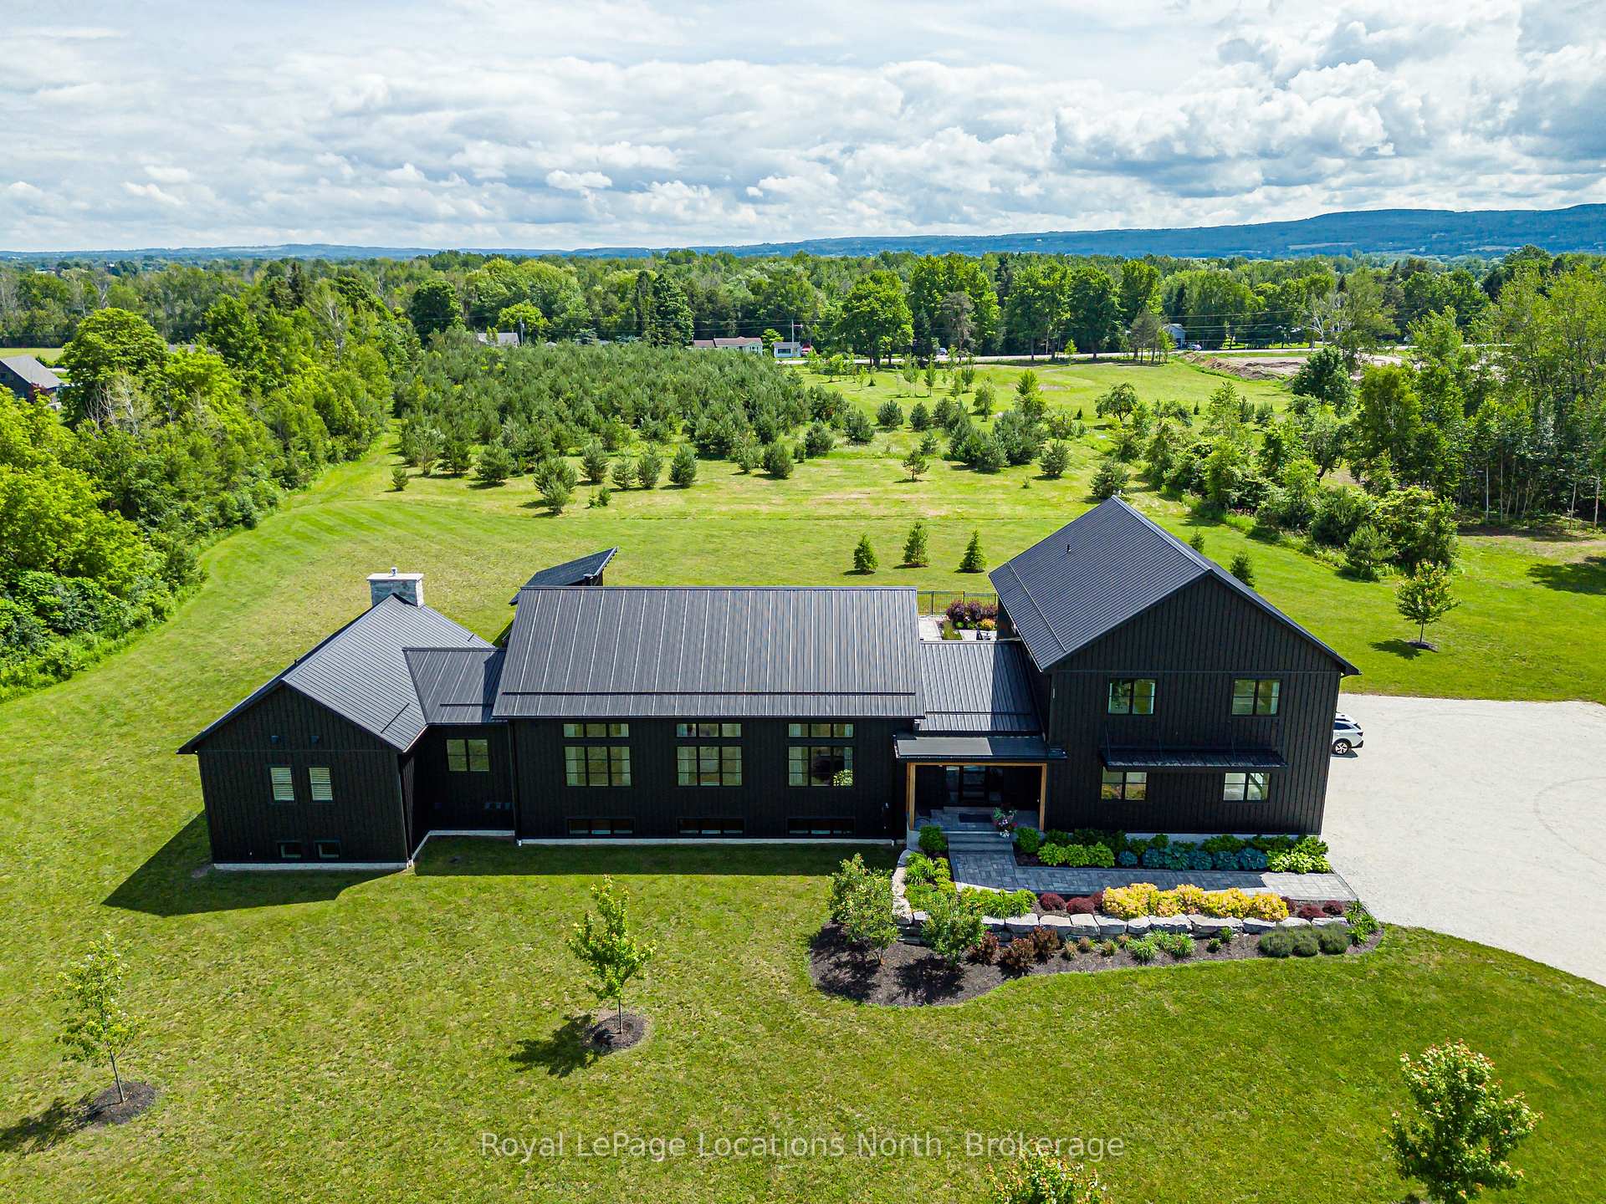
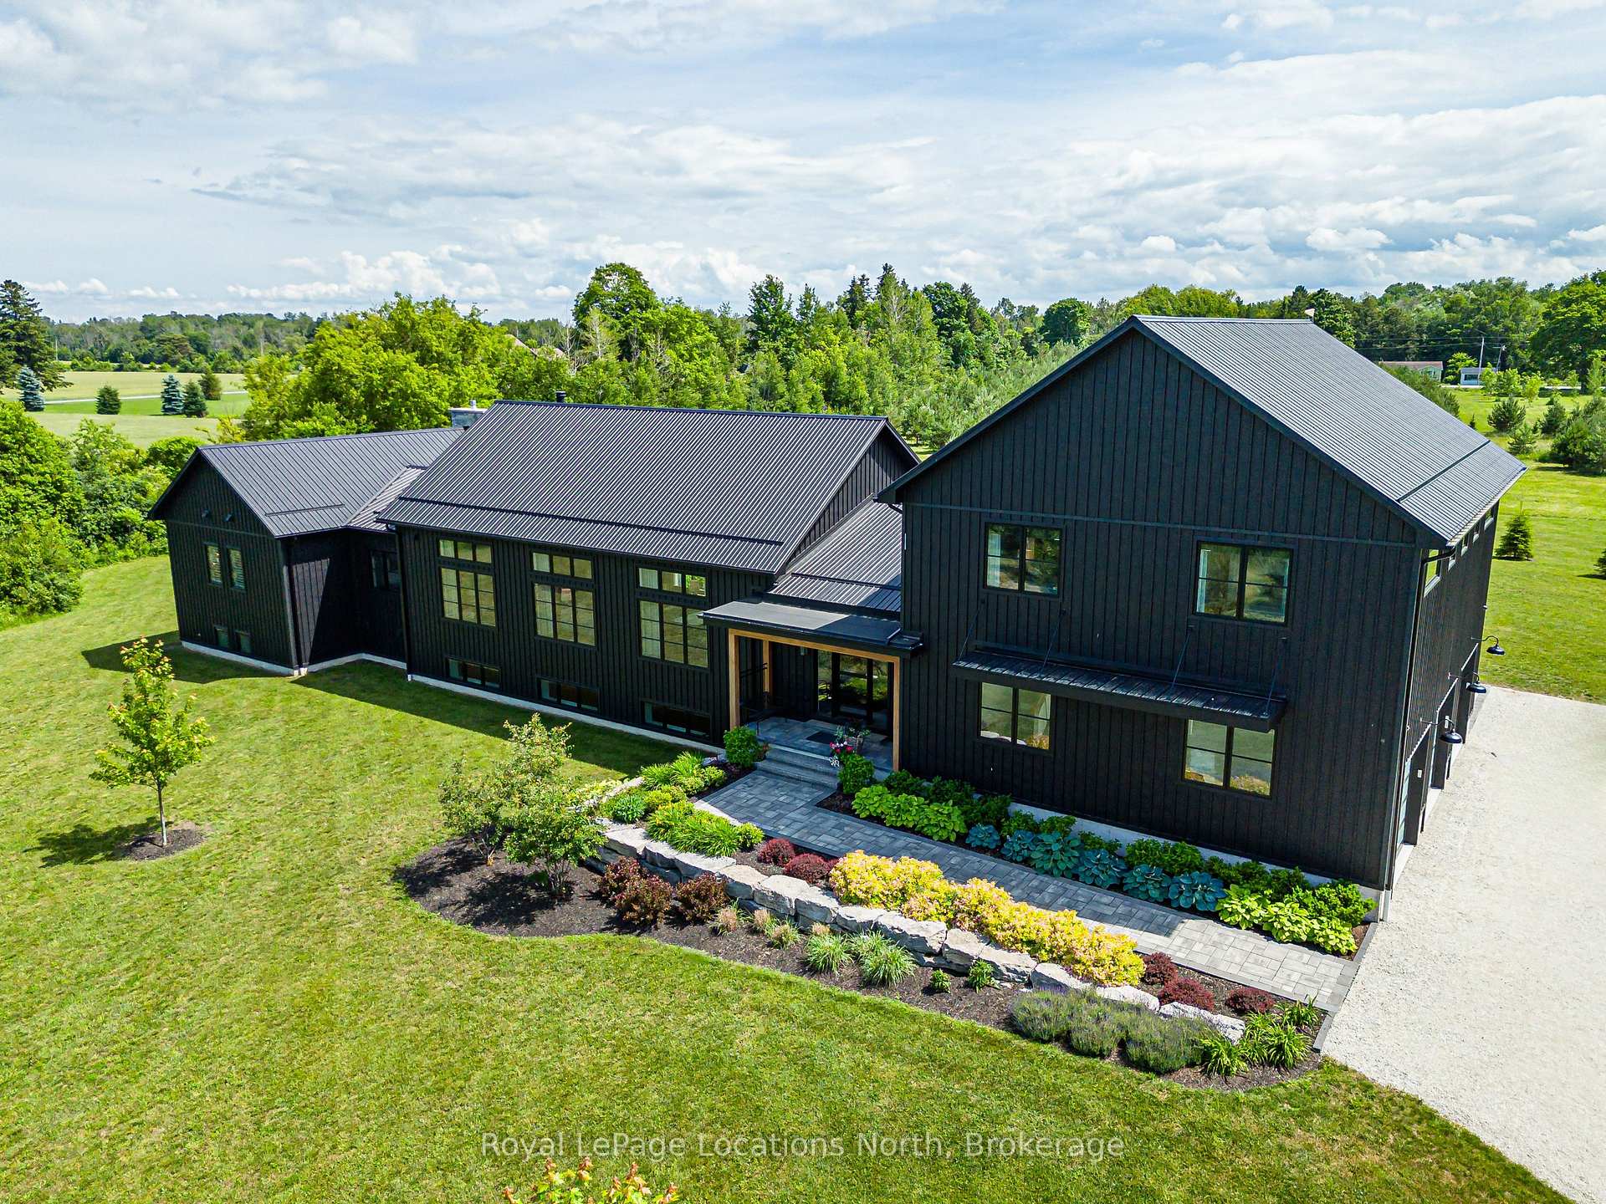
- Custom-built modern farmhouse on 12 private acres
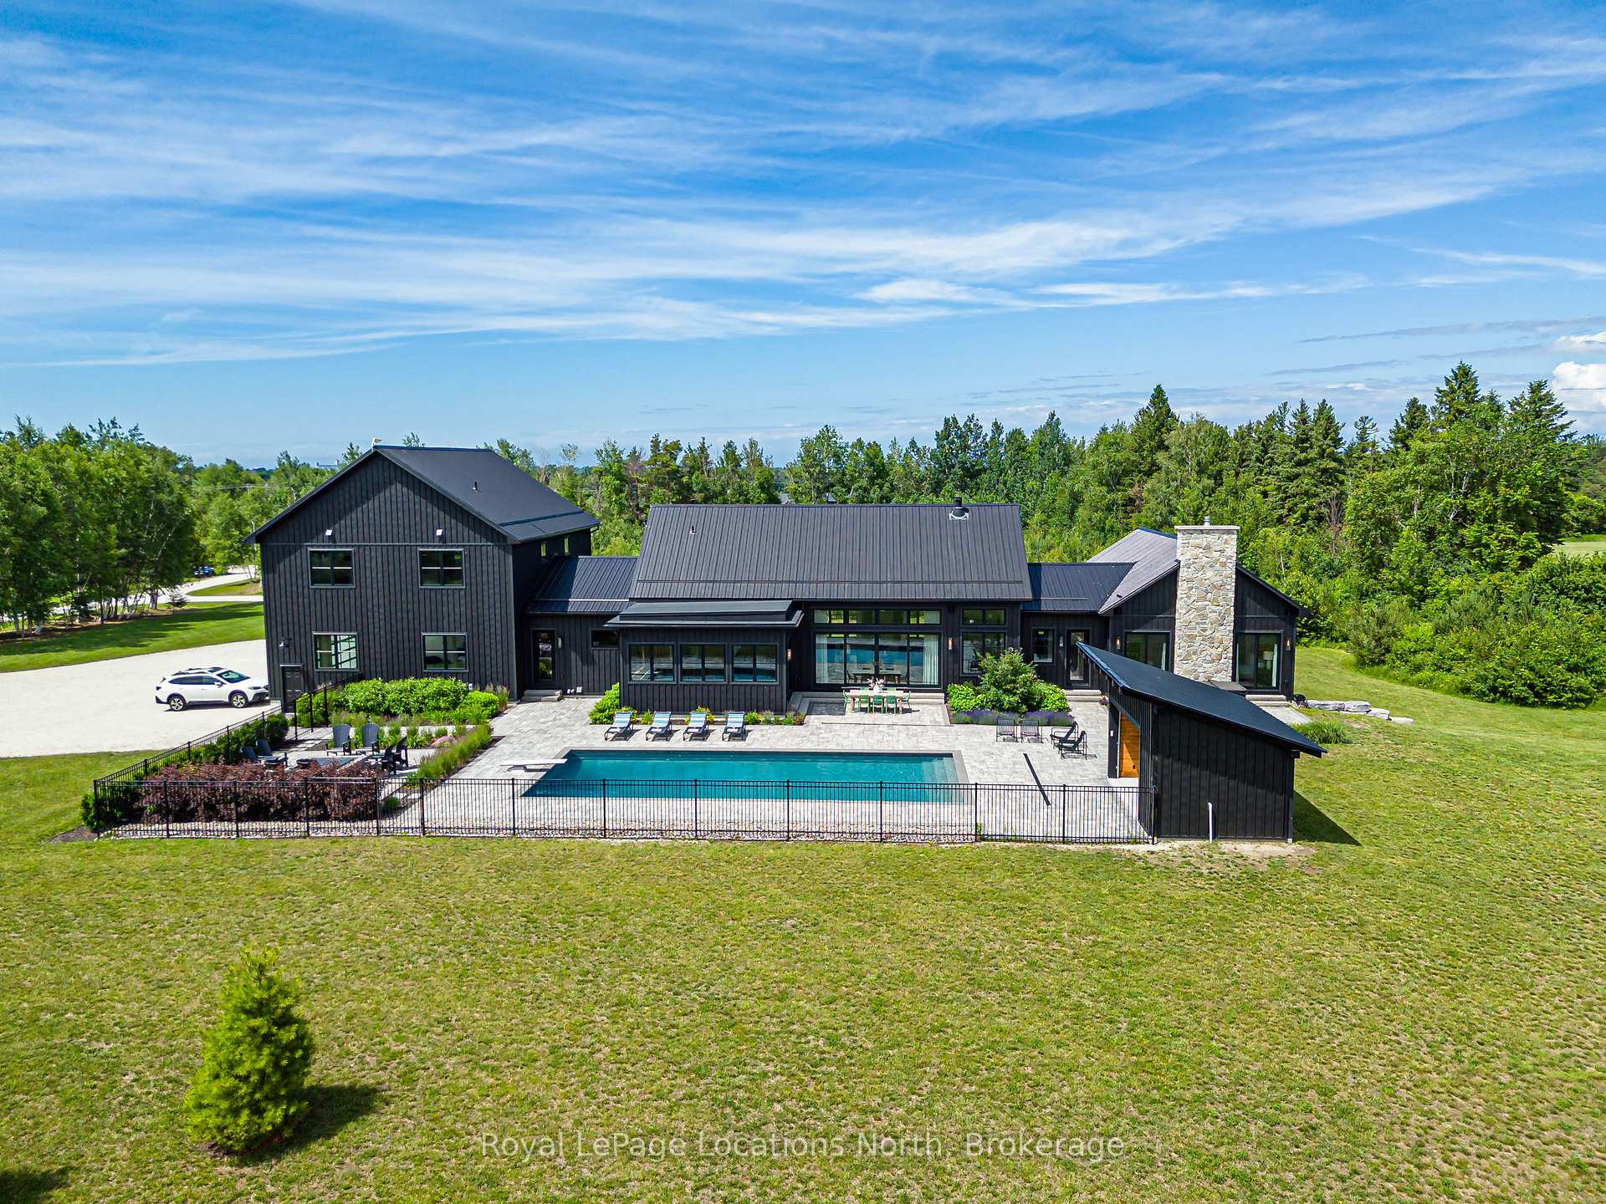
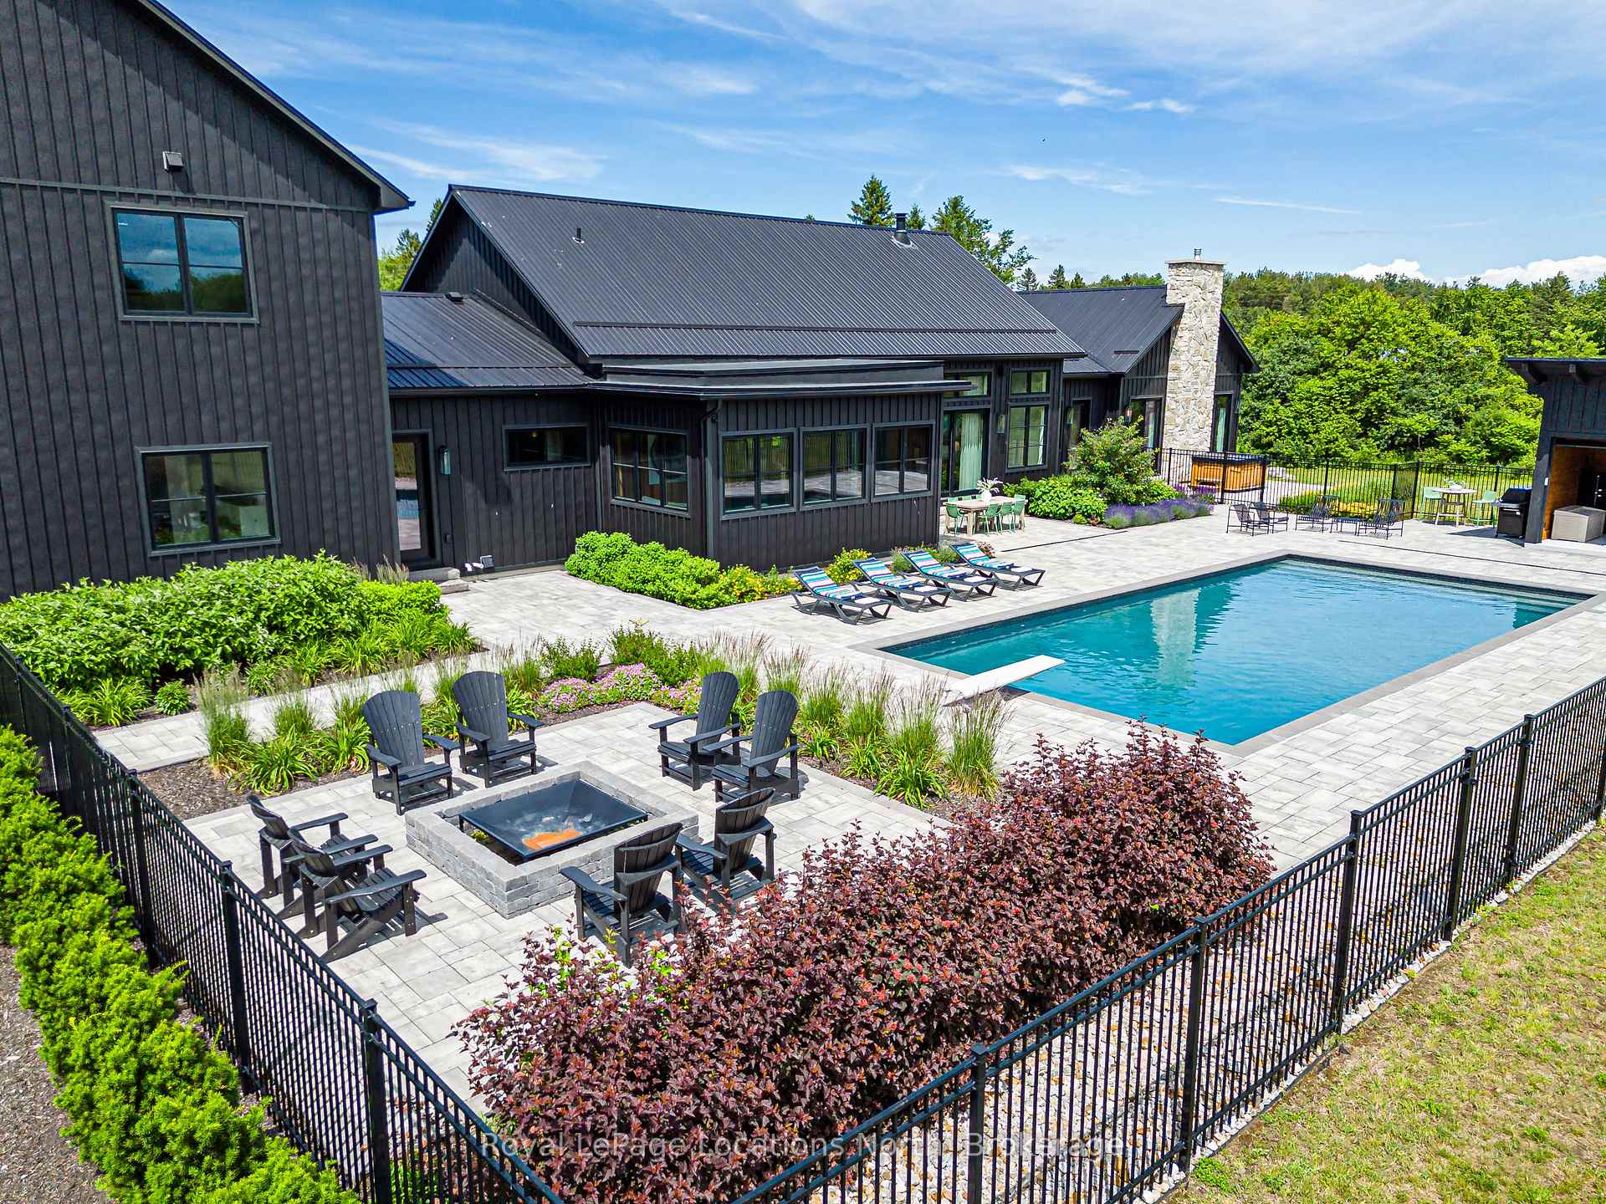
- 20' x 44' inground pool for relaxation
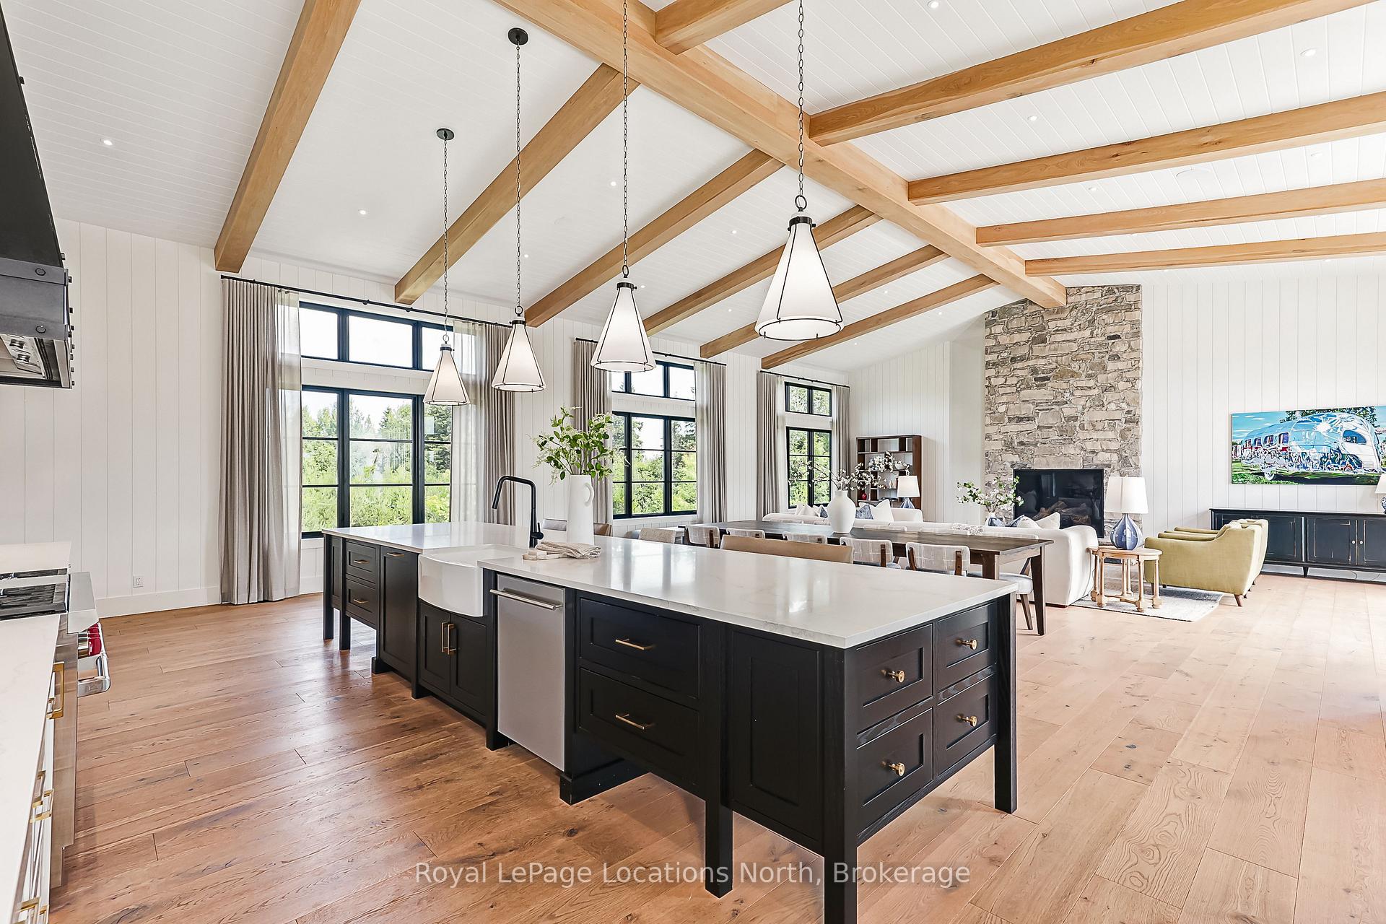
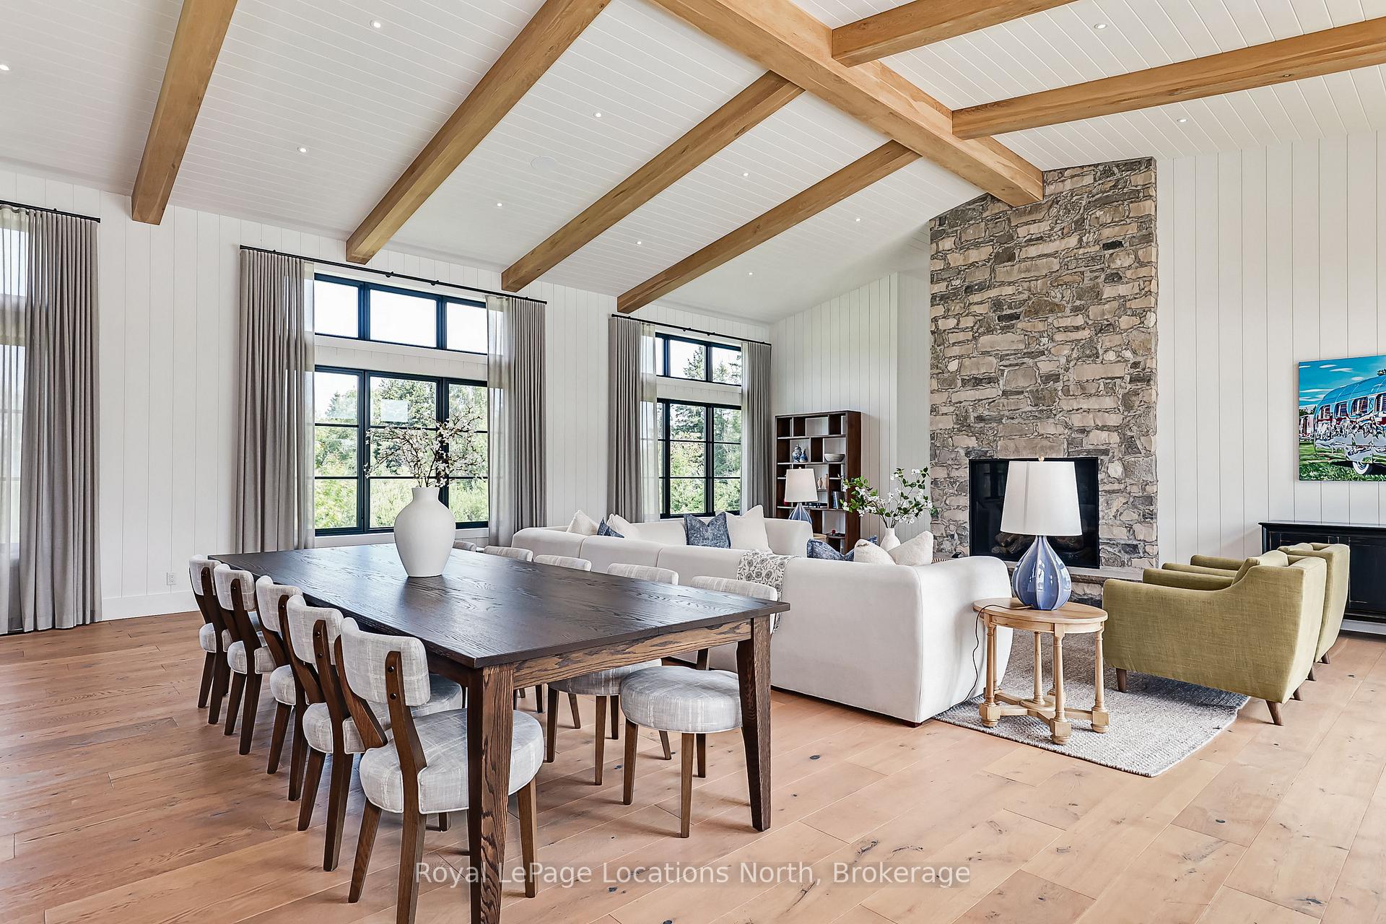
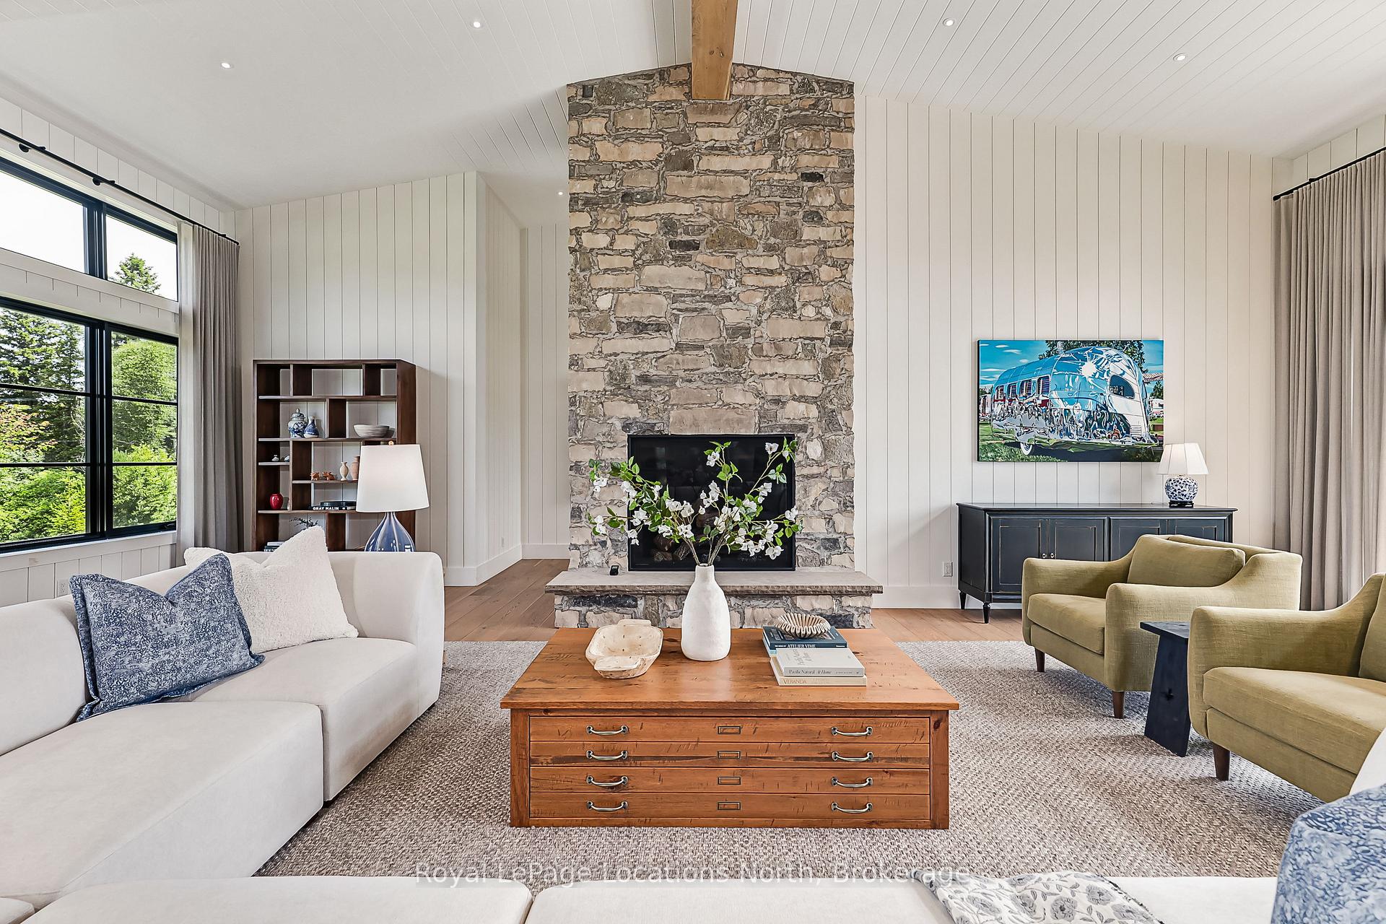
- Dramatic Great Room with vaulted ceilings
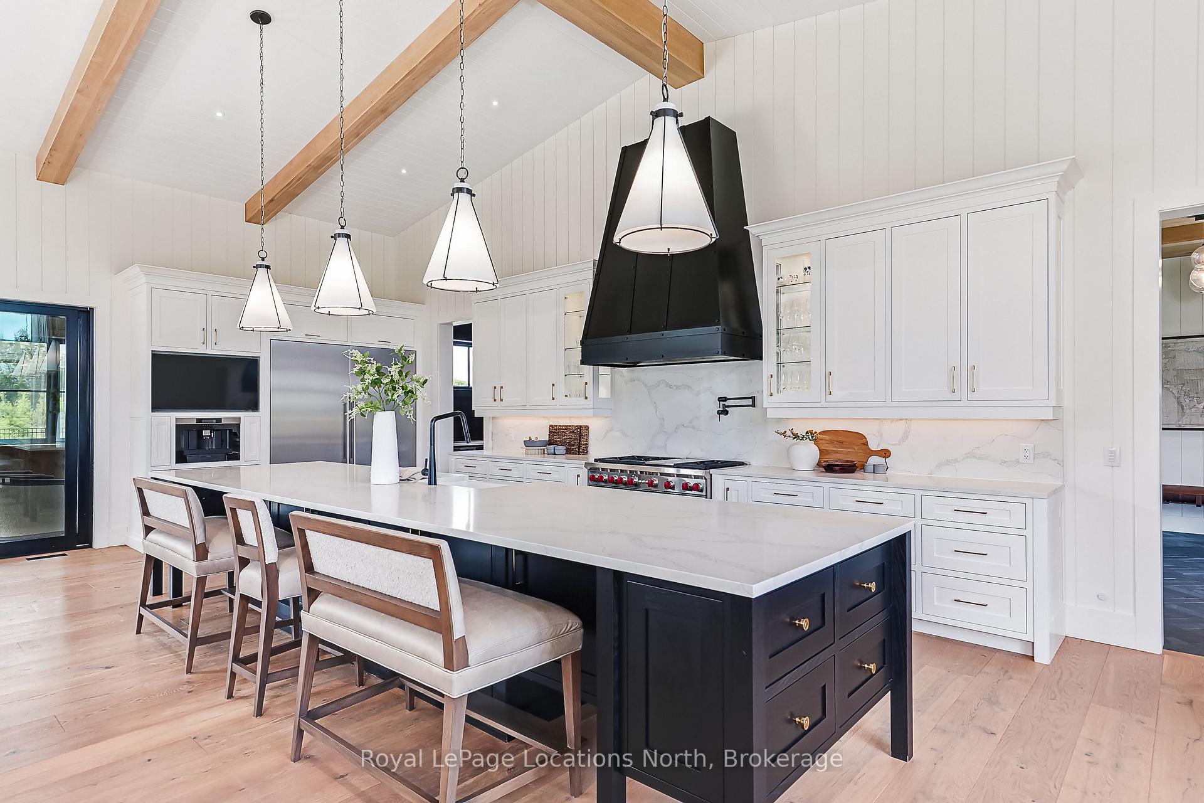
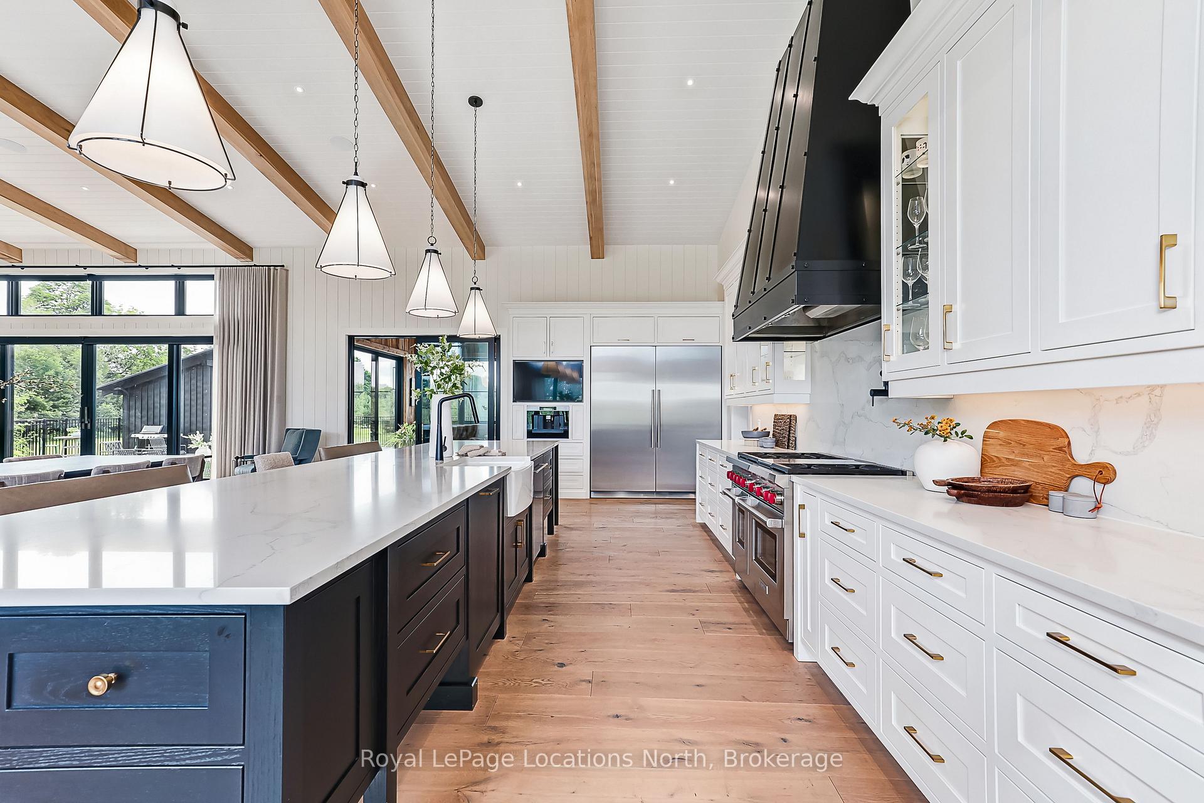
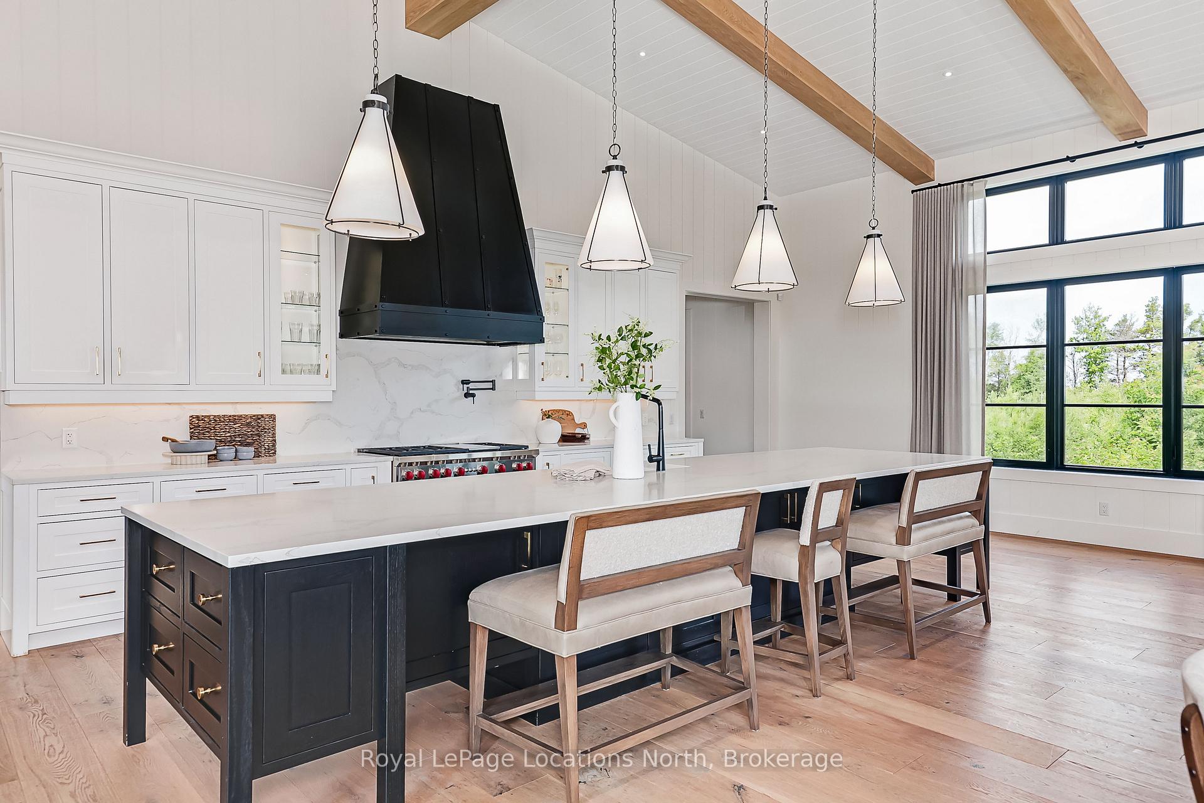
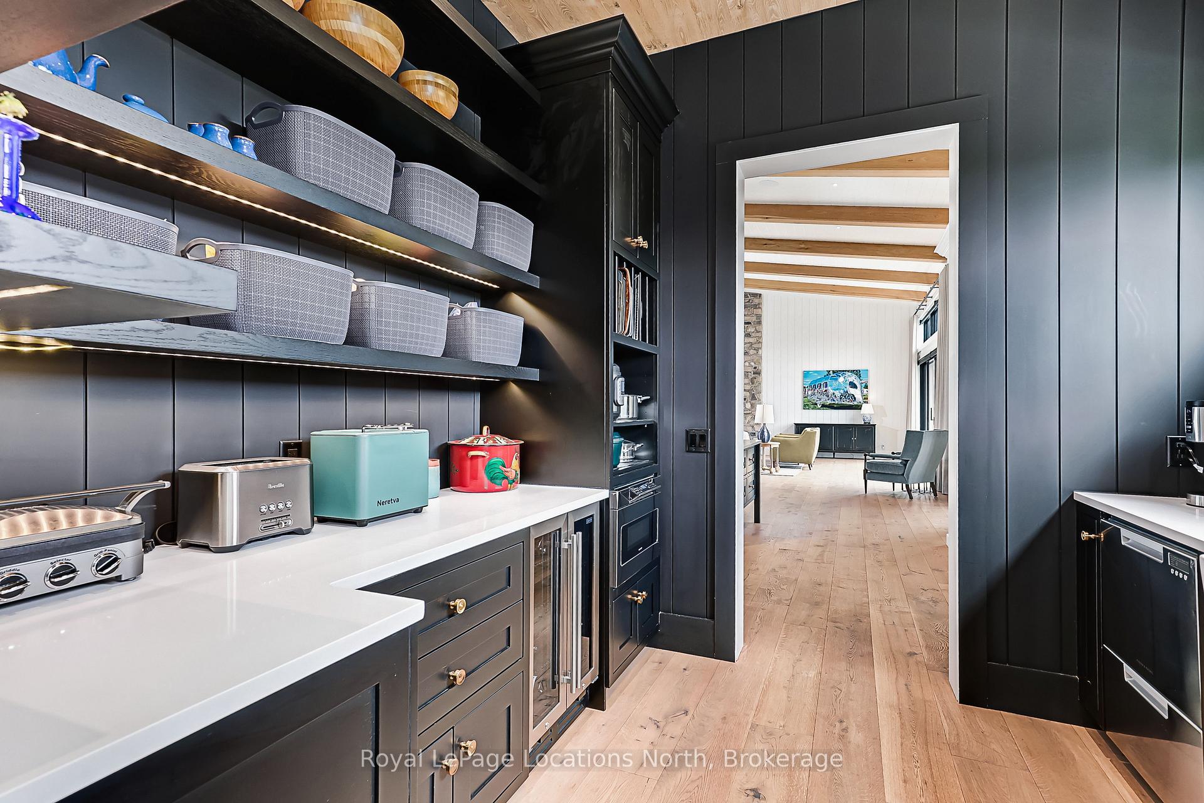
- Chef's kitchen designed for entertaining
- Luxurious main floor primary suite with spa ensuite
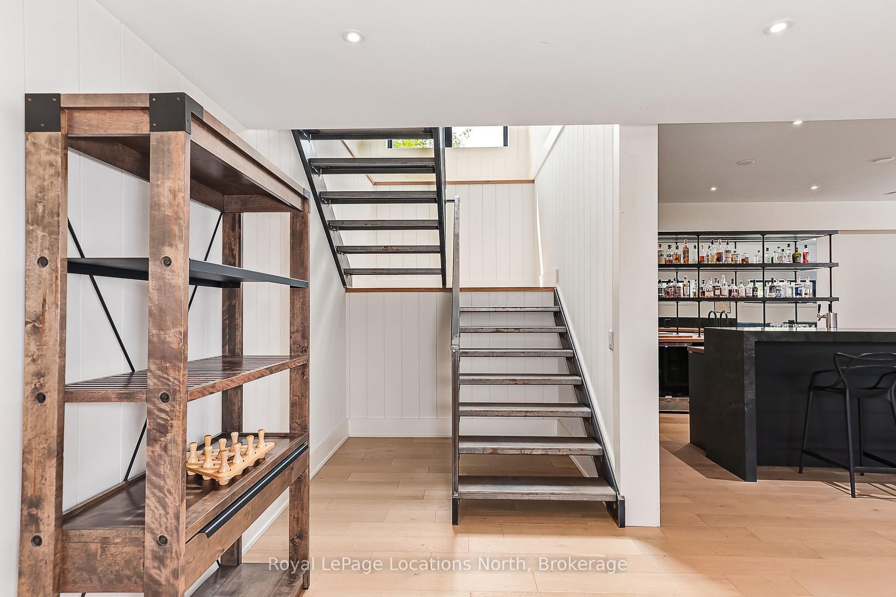
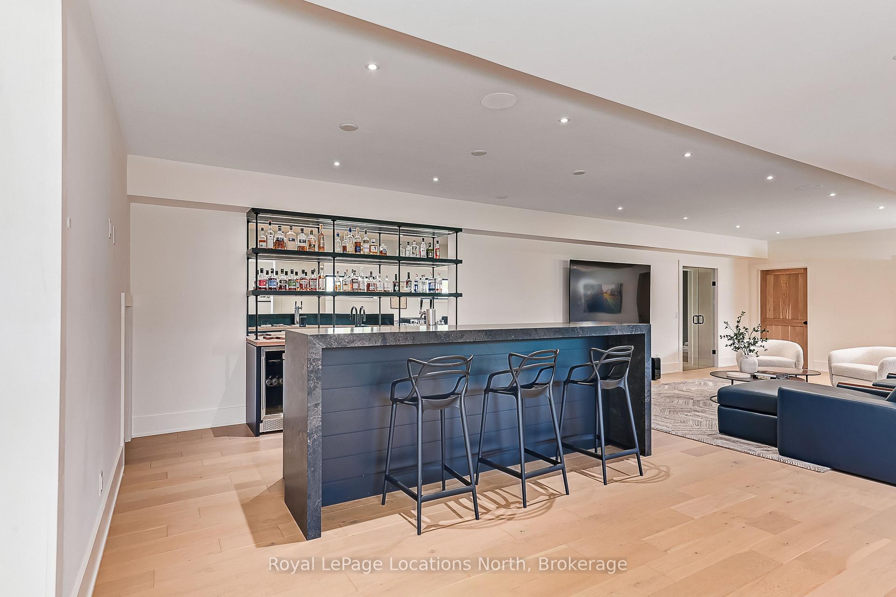
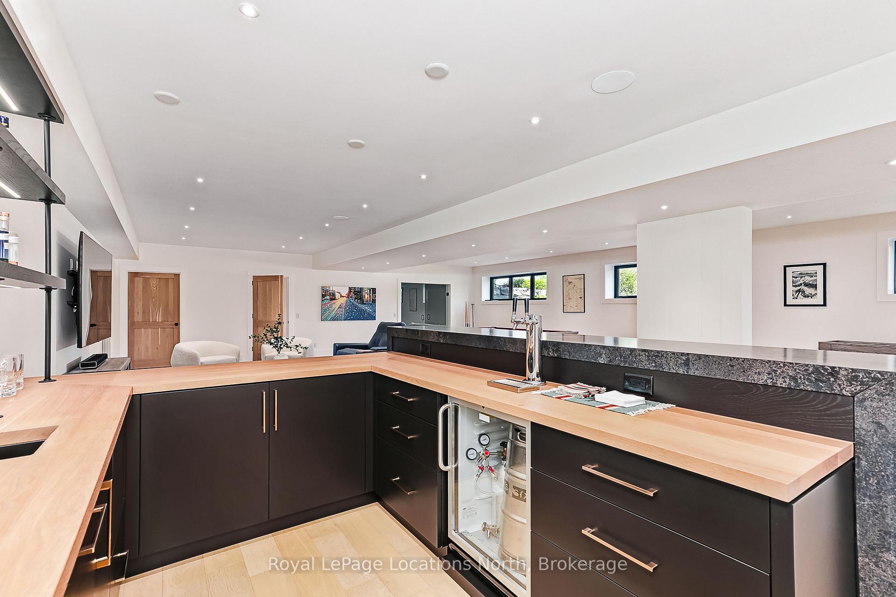
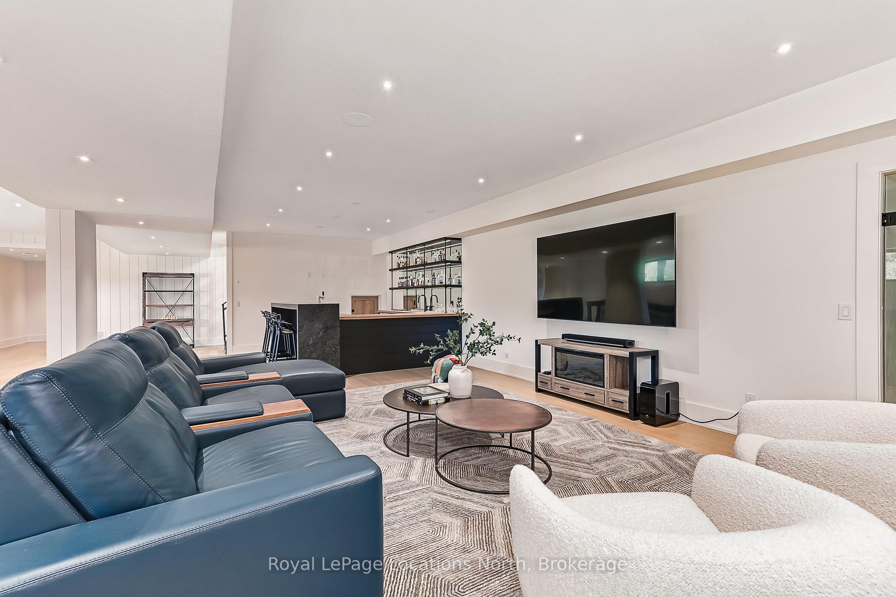
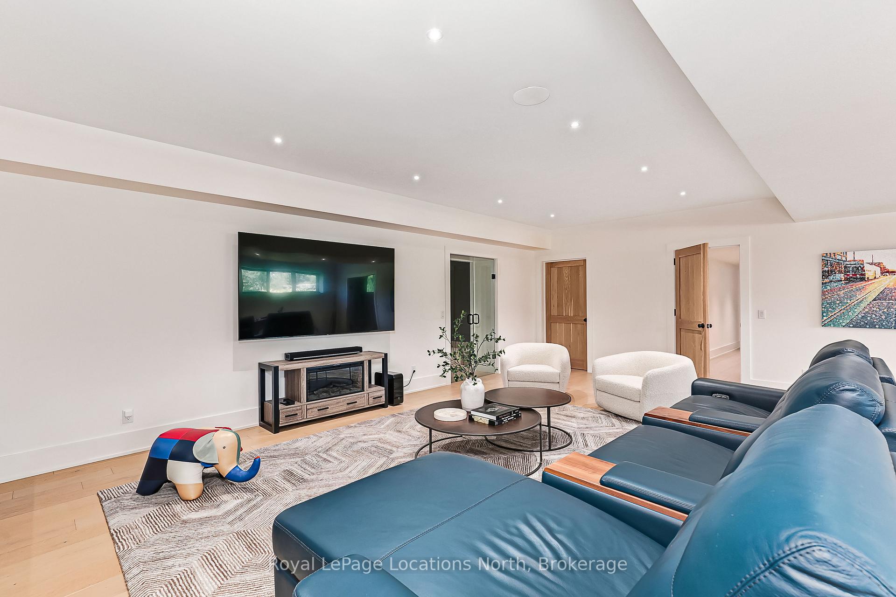
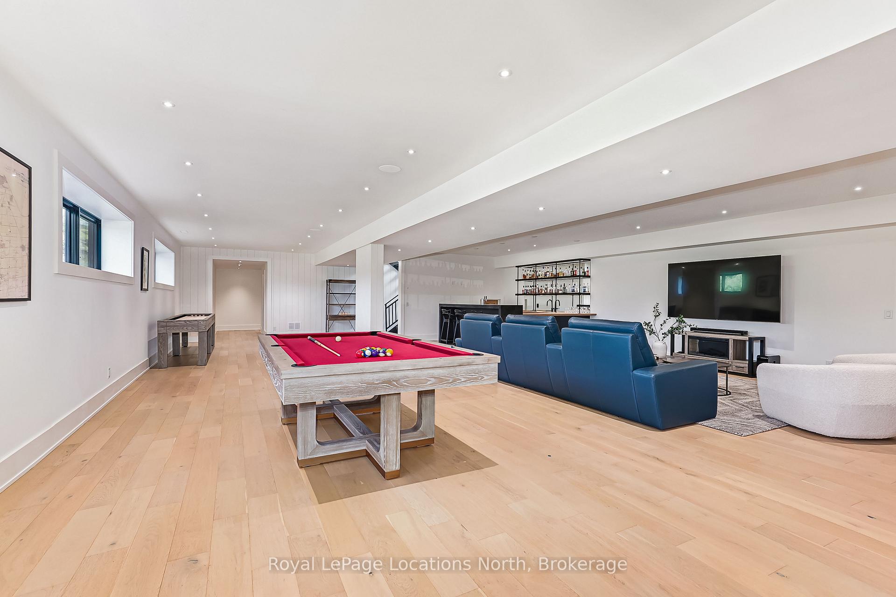
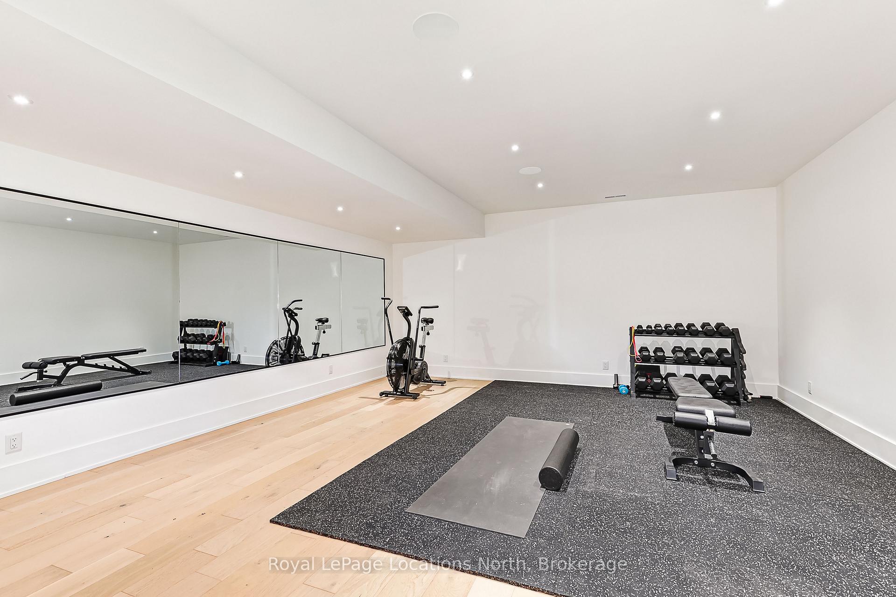
- Fully finished lower level with entertainment options
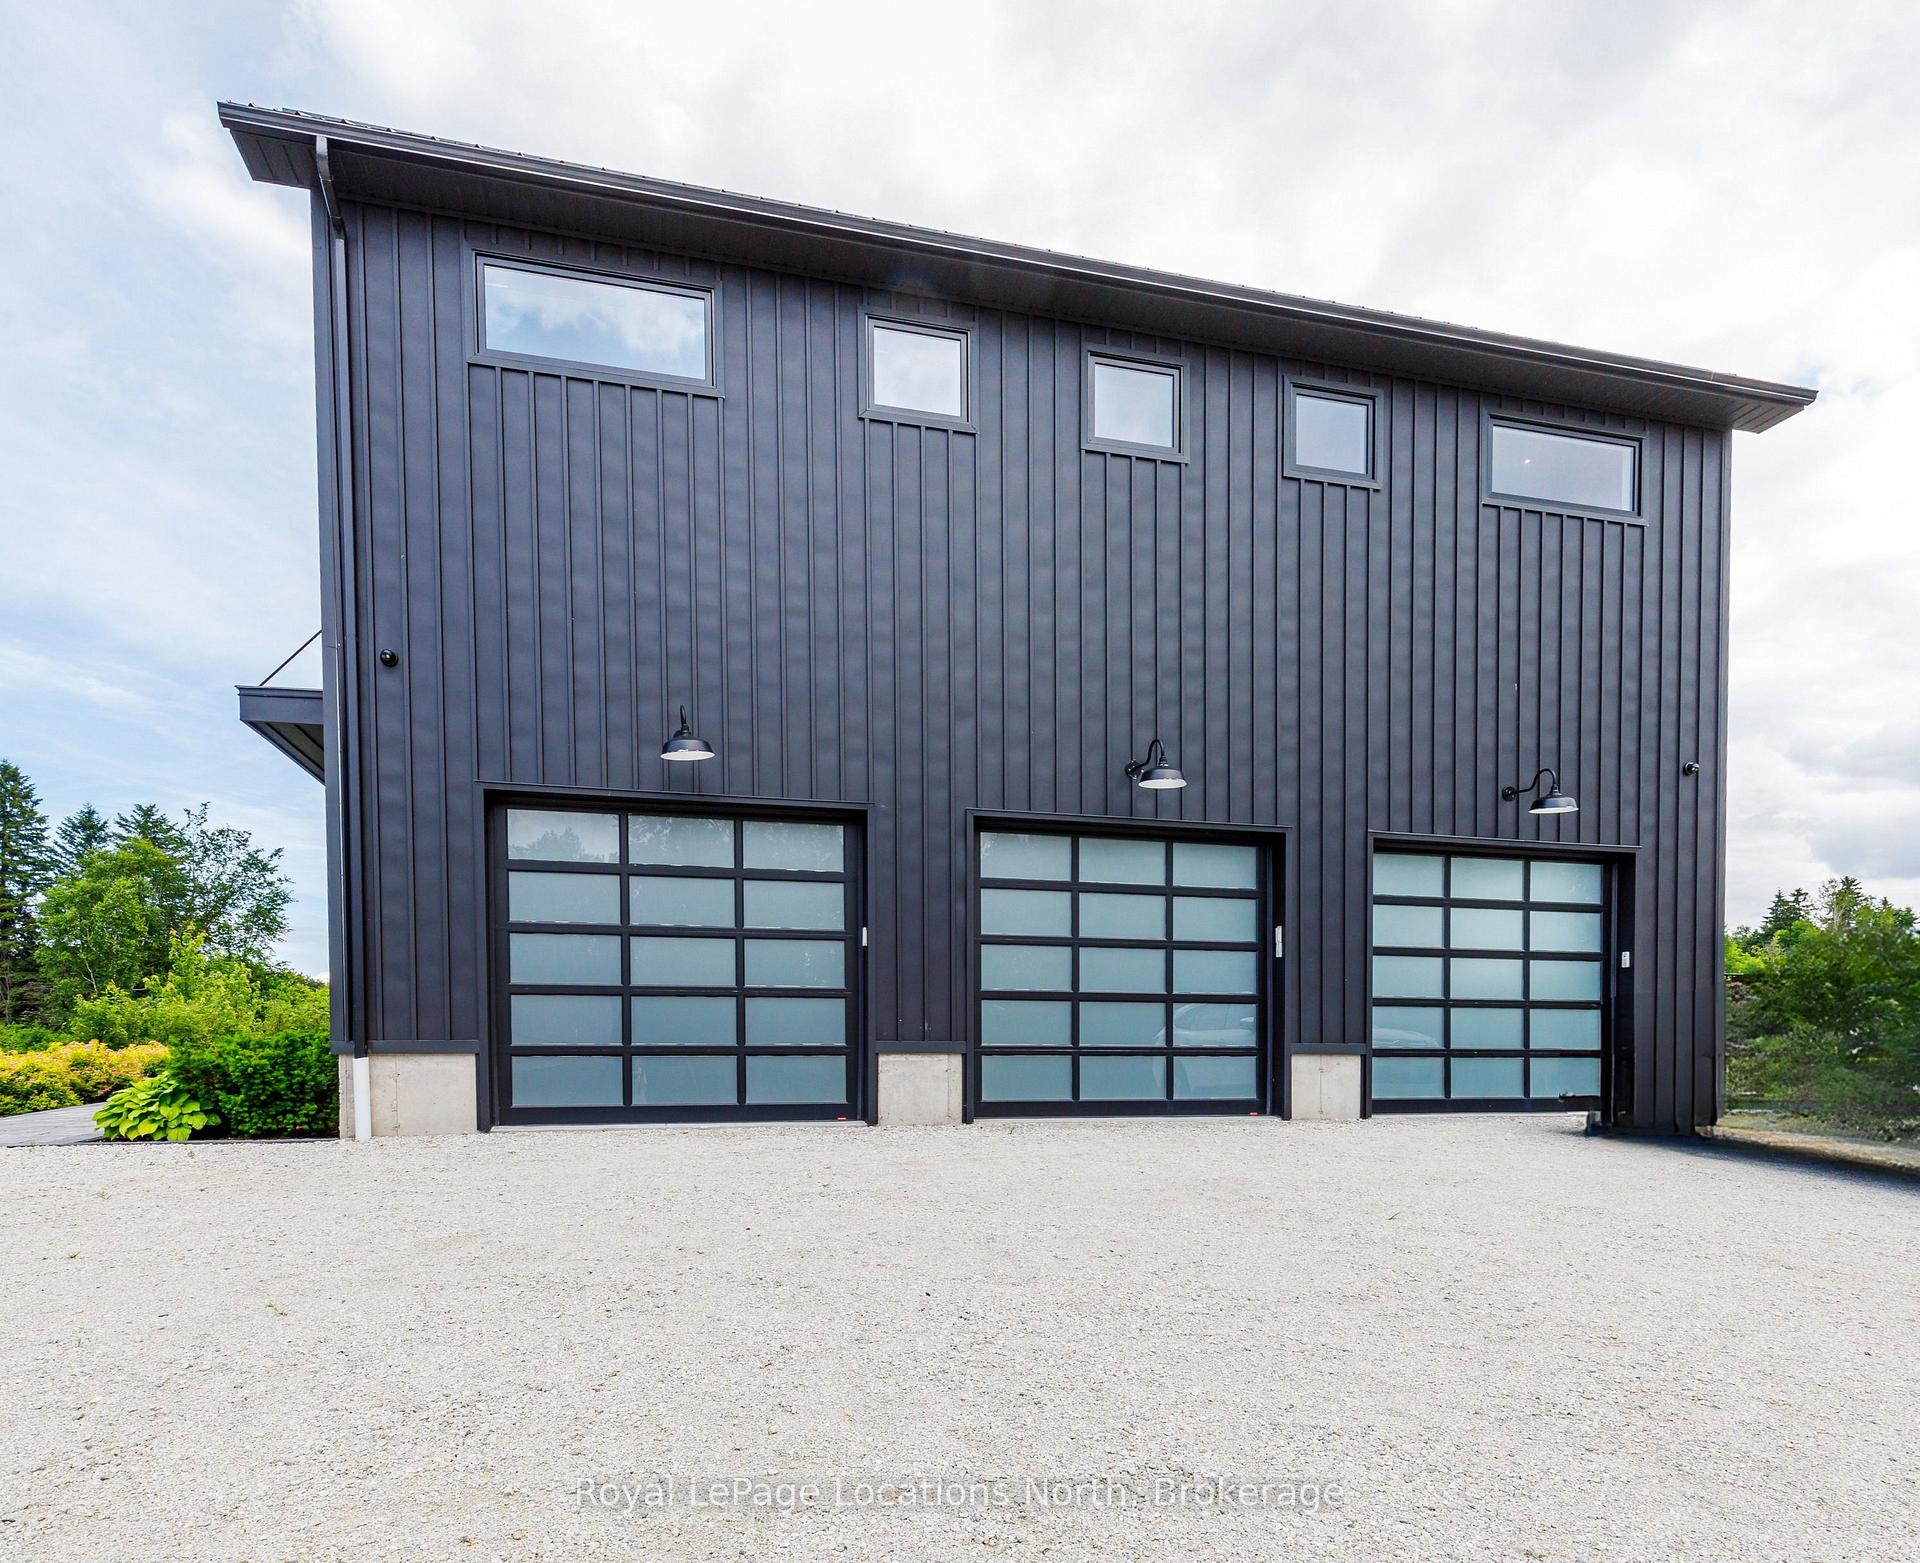
- Heated triple-car garage and large heated shop
- Proximity to Collingwood and Blue Mountain attractions
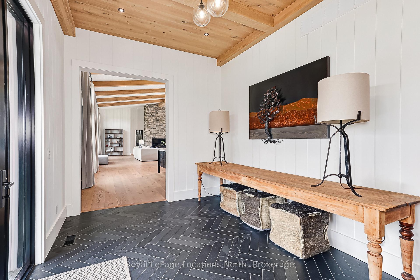
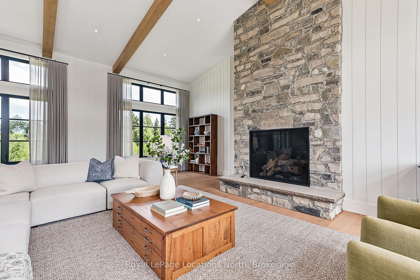
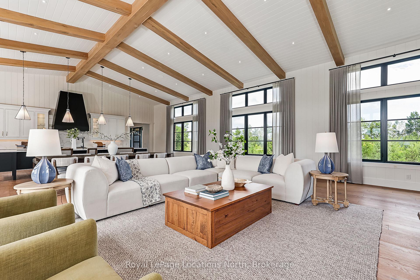
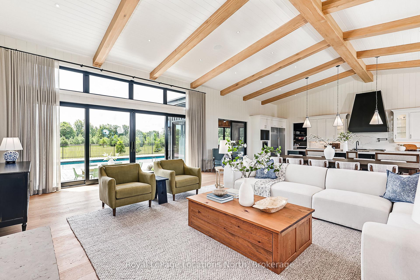
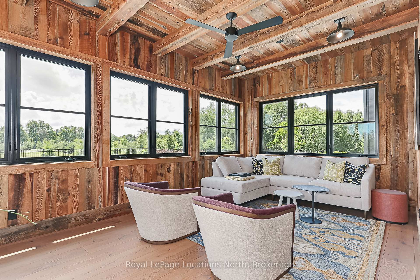
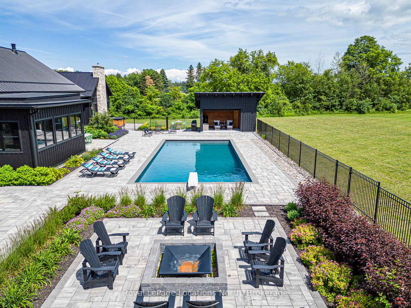
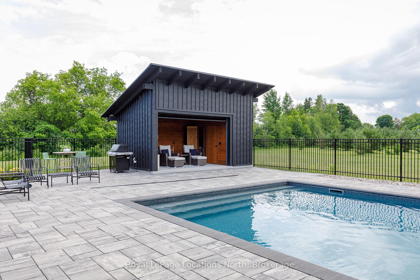
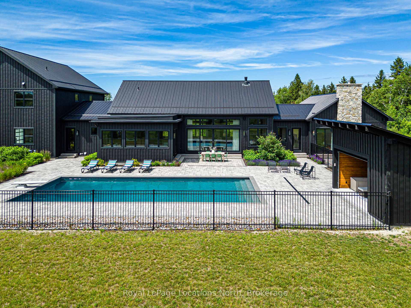
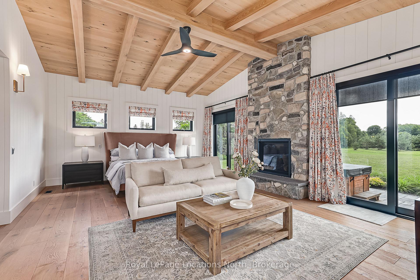
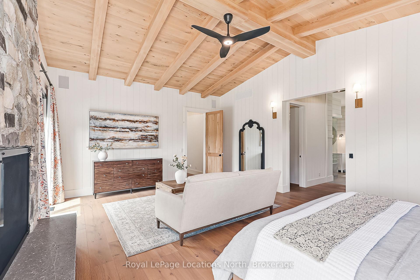
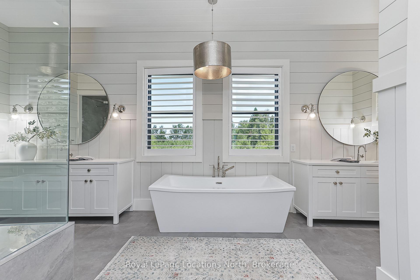
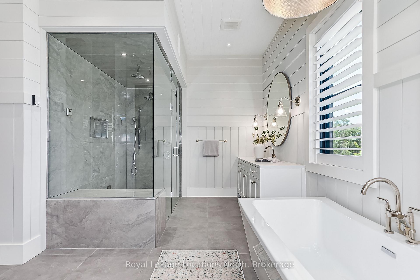
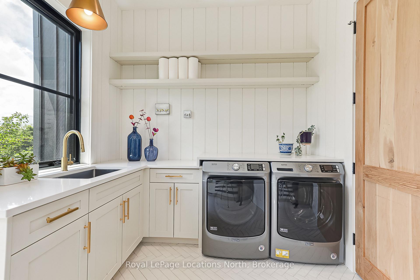
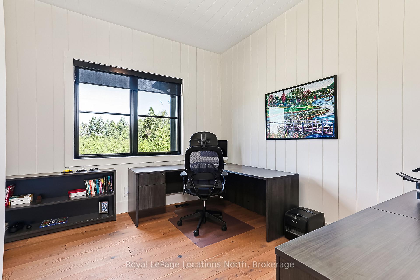
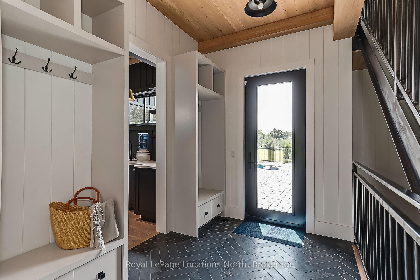
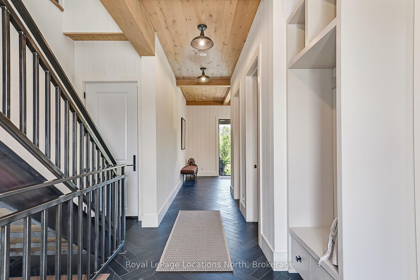
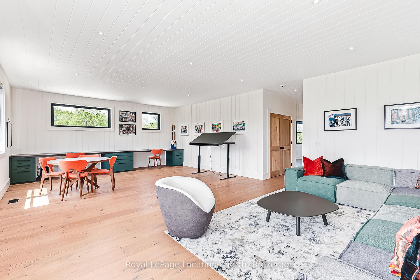
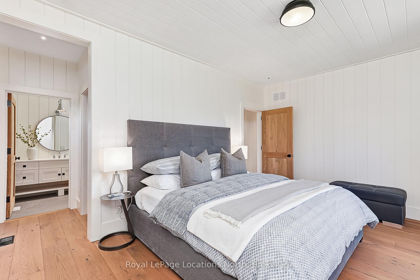
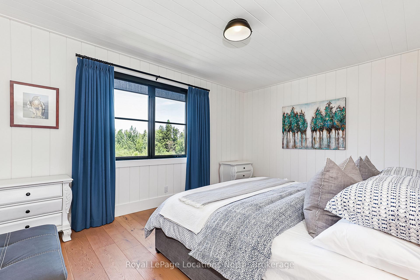
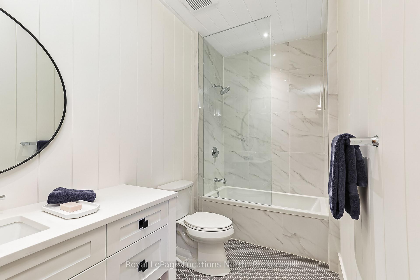
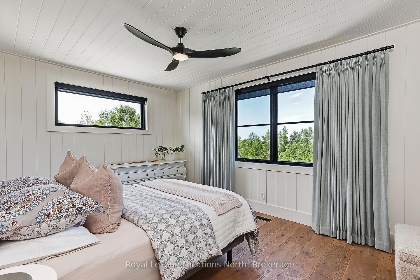
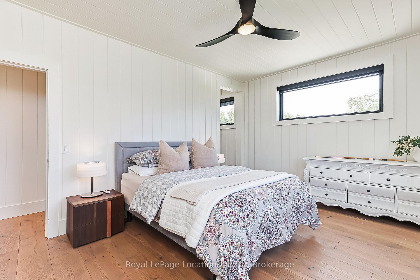
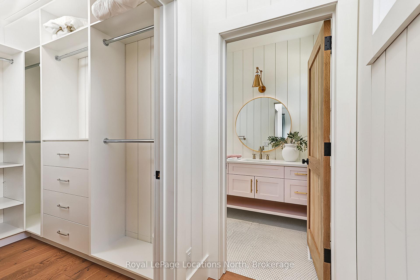
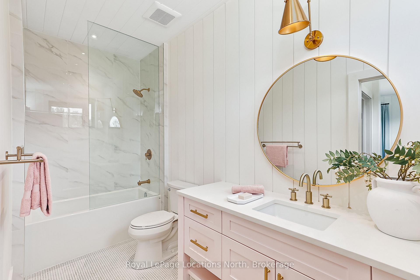
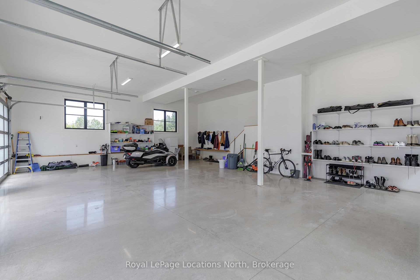
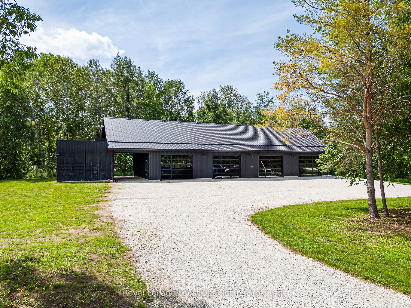
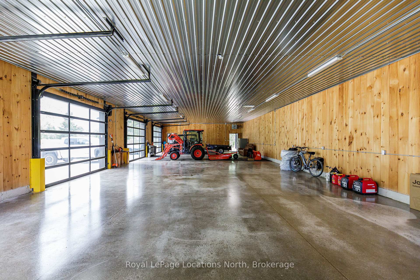
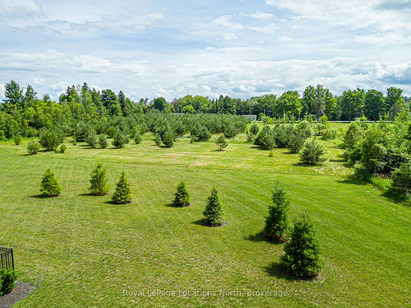
Welcome to this extraordinary custom-built modern farmhouse nestled on 12 private acres surrounded by luxury homes and just minutes to Collingwood, Blue Mountain, private ski clubs, championship golf, Georgian Bay and scenic trails. Offering an exceptional blend of luxury, privacy and four-season recreation, this one-of-a-kind residence is thoughtfully designed to embrace its natural surroundings while seamlessly blending elegant indoor and outdoor living. Resort-inspired grounds feature a spectacular 20' x 44' inground pool, expansive entertaining patios, a three-season Muskoka room and acres of mature trees, creating a private retreat unlike any other. Inside, exceptional craftsmanship is evident throughout, highlighted by a dramatic Great Room with 12-foot vaulted ceilings, white oak beams, engineered white oak flooring and a floor-to-ceiling Town & Country stone fireplace. The stunning chef's kitchen is designed for entertaining with premium appliances, an oversized island and a spacious pantry/prep kitchen. The luxurious main floor primary suite offers a stone fireplace, dual walk-in closets and a spa-inspired ensuite with steam shower and soaker tub. A striking steel staircase leads to a private upper-level wing with two bedrooms, a family room and full bath. The fully finished lower level is an entertainer's dream, featuring a games/media room, custom bar, wine cellar, fitness room, two additional bedrooms with Jack & Jill bath and second laundry room. Completing this exceptional offering is a heated triple-car garage with lower-level access and an impressive 32' x 80' heated shop with a 14' x 92' upper loft, ideal for collectors, hobbyists or recreational equipment. A rare opportunity to own one of Southern Georgian Bay's finest country estates.
Key Facts & Features
Property Costs
- Annual Property Tax Amount
- $16,919
- Land Transfer Tax Fee
- $123,850
- Basement Type
- Full, Finished, Walk-Up
Interior Features
- Laundry Level
- Main Level
- Interior Extras
- Accessory Apartment, Auto Garage Door Remote, Guest Accommodations, In-Law Capability, On Demand Water Heater, Water Heater Owned, Primary Bedroom - Main Floor
- View
- Meadow, Pool, Panoramic, Trees/Woods
- Security Features
- Alarm System, Smoke Detector
- Fireplace/Stove
- Yes
- Elevator
- No
Exterior Features
- Exterior Extras
- Landscape Lighting, Patio, Privacy, Recreational Area, Hot Tub, Year Round Living, Landscaped
- Pool
- Inground
- Property Features
- Golf, School, School Bus Route, Wooded/Treed, Skiing
- Other Structures
- Workshop
Building
- Building Type
- Detached
- Building Style
- 2-Storey
- Approx Age
- 0-5
Construction
- Exterior Finish
- Metal/Steel Siding
- Roof
- Metal
- Foundation Details
- Concrete
- Special Designation
- Unknown
Lot
- Lot Front
- 545.47 ft
- Lot Depth
- 1130.00 ft
- Lot Shape
- Rectangular
Inclusions
- Inclusions
- Built-in Microwave, Carbon Monoxide Detector, Dishwasher, Dryer, Freezer, Gas Oven Range, Gas Stove, Garage Door Opener, Hot Tub, Hot Tub Equipment, Pool Equipment, Rangehood, Refrigerator, Smoke Detector, Washer, Hot Water Tank Owned, Wine Cooler
Exclusions
- Exclusions
- Staging items including sofa
Parking & Garages
- Garage Type
- Attached
- Garage Spaces
- 3
- Parking Spaces
- 10
- Total Garage And Parking Spaces
- 13
Heating & Cooling
- Heat Source
- Gas
- Heat Type
- Forced Air
- Air Conditioning
- Central Air
- Water
- Well
- Sewers
- Septic
- Bedrooms
- 4 + 2
- Washrooms
- 6
- Kitchens
- 1
- Family / bonus room
- Yes
Room sizes
- Den—Basement level
- Family Room—Second level
- Living Room—Main level
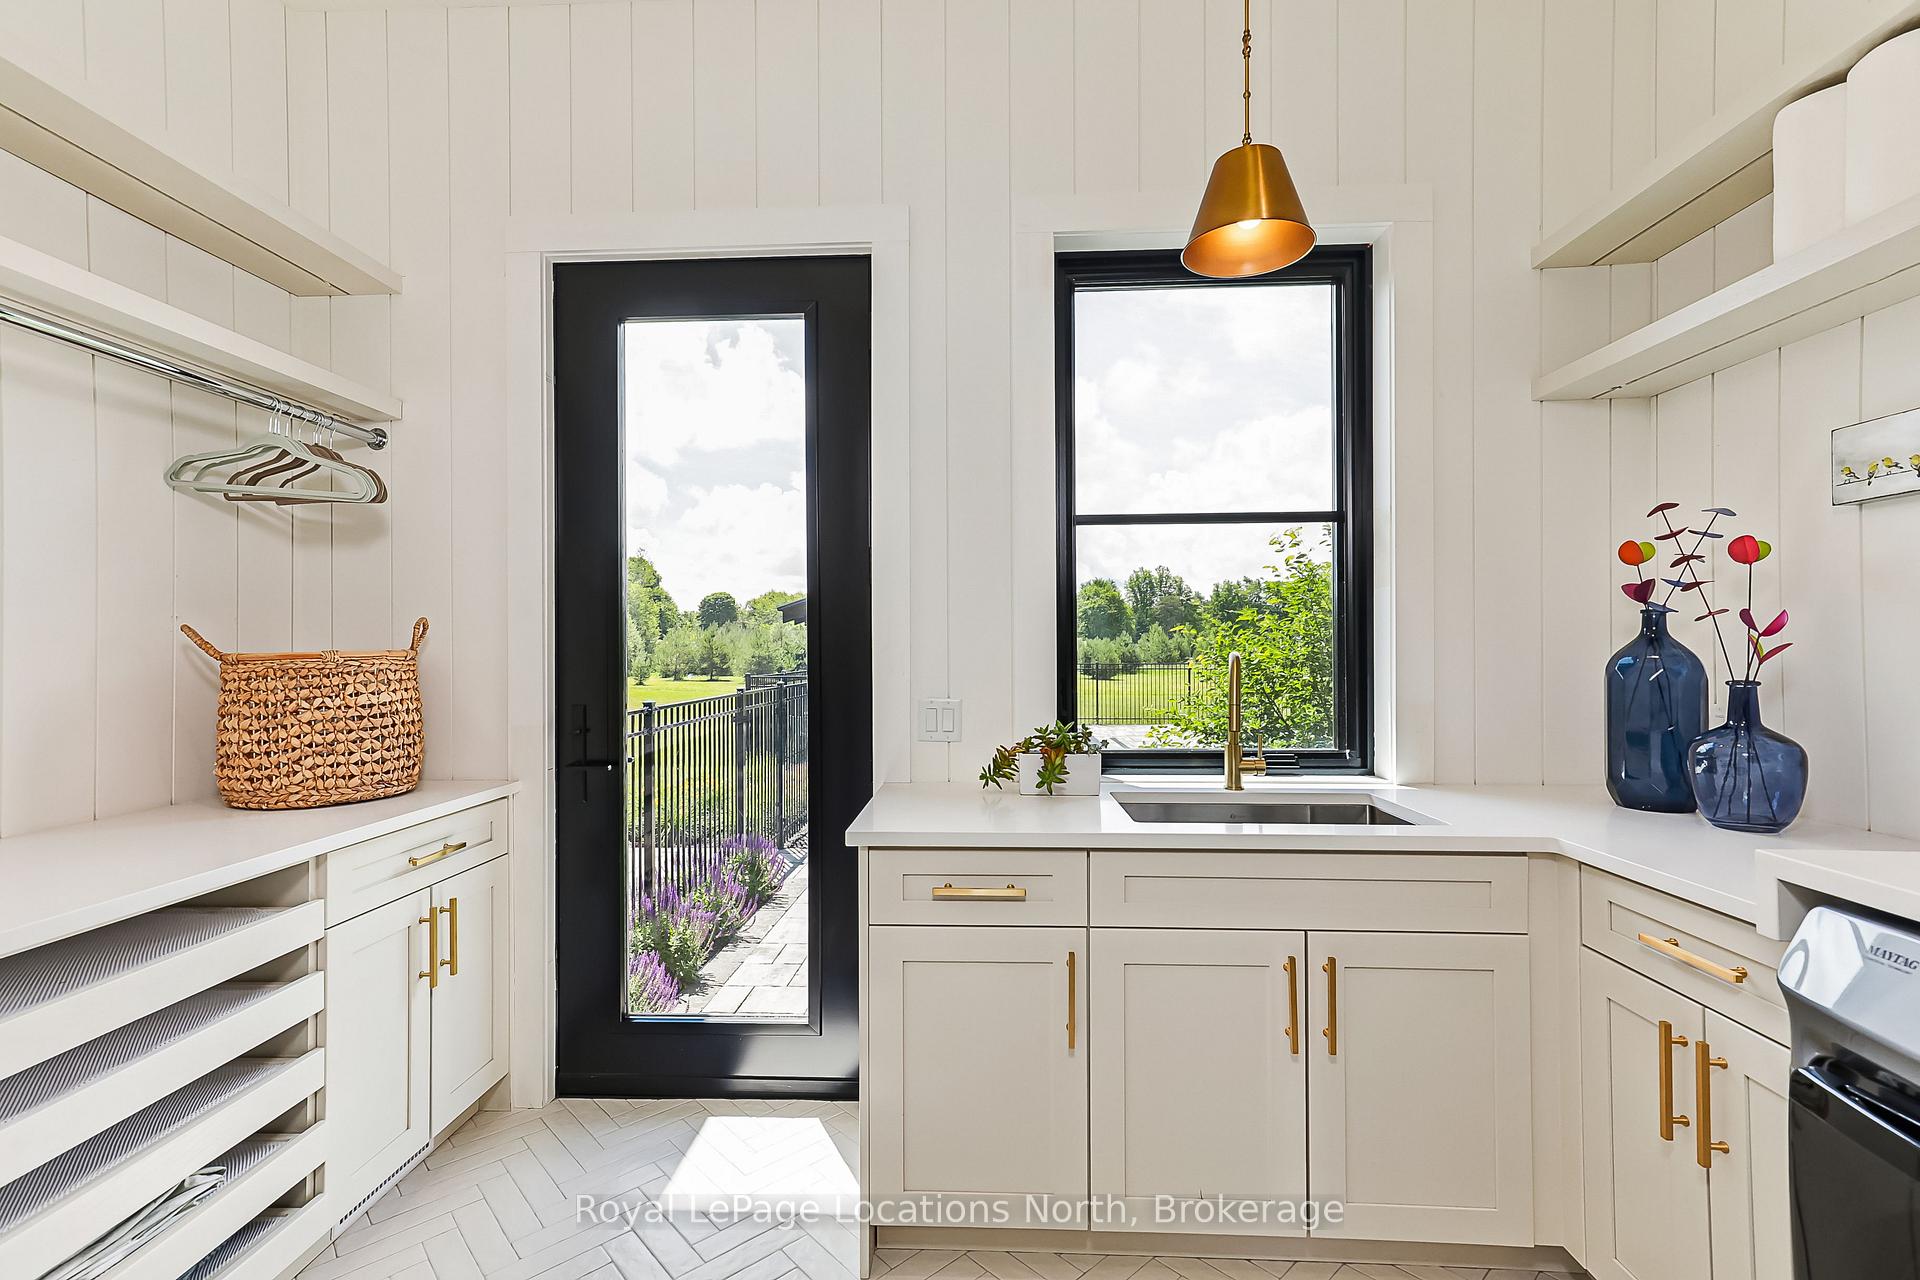
- Laundry—Main level
- Bedroom 5—Basement level
- Bedroom—Basement level
- Kitchen—Main level
- Dining Room—Main level
- Sunroom—Main level
- Bedroom 4—Second level
- Other—Basement level, Wet Bar
- Bedroom 3—Second level
- Primary Bedroom—Main level
- Bedroom 2—Main level
Washrooms
- 2-piece, Main
- 3-piece, Main
- 5-piece, Main
- 4-piece, Second
- 4-piece, Basement
- Municipality
- Clearview
- Neighbourhood
- Rural Clearview
- Main cross streets
- 36/37 Nottawasaga SR & HWY 124
- Zoning
- RU
- Directions
- HWY 124 to 36/37 Nottawasaga SR to sign
- MLS® number
- S13652344
- Data source
- Toronto Regional Real Estate Board
- Listed on
- 2026-08-07
- Updated on
- 2026-08-07
- Days on market
- 78 days
- Possession date
- 2026-10-30
- Possession type
- 30-59 days
- Co-op commission
- 2.5
- Seller
- Listed by
- Royal LePage Locations North
Home Market Value
Current home valuation for 7343 36 37 Nottawasaga Side Road, Clearview, Rural Clearview, Clearview, ON. Listed for $5,495,000
HOMEH Estimate
$4,870,155
Estimated Sales Range
$2,922,093 - $6,818,217
HOMEH Estimate for 7343 36 37 Nottawasaga Side Road, Clearview, Rural Clearview
Calculated with a real agent's CMA method — 45+ years of experience, codified. Not an AI guess.
For the owner
Is this your home? Track its value.
Get this home's HOMEH Estimate by email once a month, with how many homes are for sale around you.
Mortgage Payment Calculator
Compare up to 4 down payment scenarios
20% required for homes $1.5M or more
$1,099,000
| Scenario 1 | Scenario 2 | Scenario 3 | Scenario 4 | |
|---|---|---|---|---|
−Down payment | % $ | % $ | % $ | % $ |
+CMHC insurance | $0 | $0 | $0 | $0 |
=Total mortgage | $4,396,000 | $4,121,250 | $3,846,500 | $3,571,750 |
Amortization | ||||
Mortgage rate | % | % | % | % |
| Payment frequency | ||||
=Mortgage payment | $21,463monthly | $20,122monthly | $18,781monthly | $17,439monthly |
Land Transfer Tax
$123,850
$123,850
Around this home
No schools found nearby
Data provided by OpenStreetMap & Fraser Institute School Rankings
Ask HOMEH
New!Hi there!
👋Text or call (416) 301-9001
Recommended for you
Based on homes you've looked at.
No recommended properties found.
Nearby similar homes
No nearby properties found.
More real estate resources
Other homes nearby
Explore this area
Nearby neighbourhoods
No nearby listings available.