
7881 Poplar Road
Clearview (Rural Clearview), ON L9Y 5N4
- 4Bedrooms
- 4Bathrooms
- 3Garage
- 3500–5000Sq Ft
- $4,393Tax
- 170×622 ftLot Size
 Estimated Value:$2,162,997See Free Estimate Report

Property not available for sale or for rent.
HOMEH One: full-service selling for a 1% listing fee. The buyer's agent commission is separate.
Free Home EvaluationHow Much Is My Home Worth?Homes for Sale NearbySale & Price History for 7881 Poplar Road, Clearview, Rural Clearview
Real estate boards require you to or to see the full details of this property.
*Sold prices and complete sale & price history are regulated data. Under the Trust in Real Estate Services Act, 2002 (TRESA) and the rules of the Real Estate Council of Ontario (RECO), and pursuant to the Multiple Listing Service® rules of the Canadian Real Estate Association (CREA) and the Toronto Regional Real Estate Board (TRREB), this information may be shown only to registered users who have agreed to the applicable terms of use (a Virtual Office Website, or "VOW," arrangement). HOMEH Inc., Brokerage therefore provides it to signed-in members only. Creating an account is free and takes under a minute.
About 7881 Poplar Road, Clearview, Rural Clearview
Summarized Description
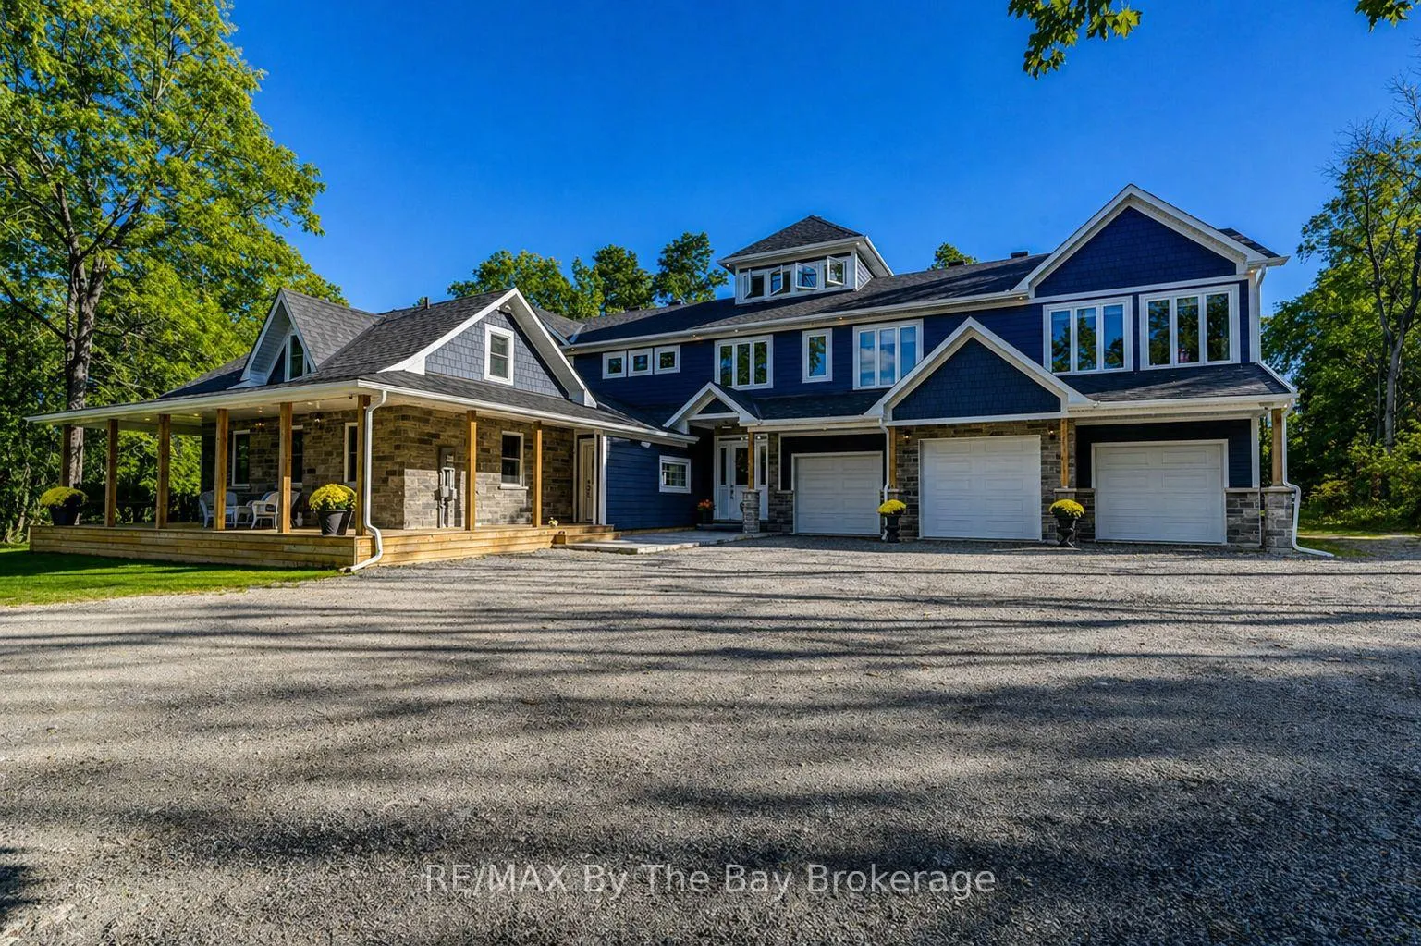
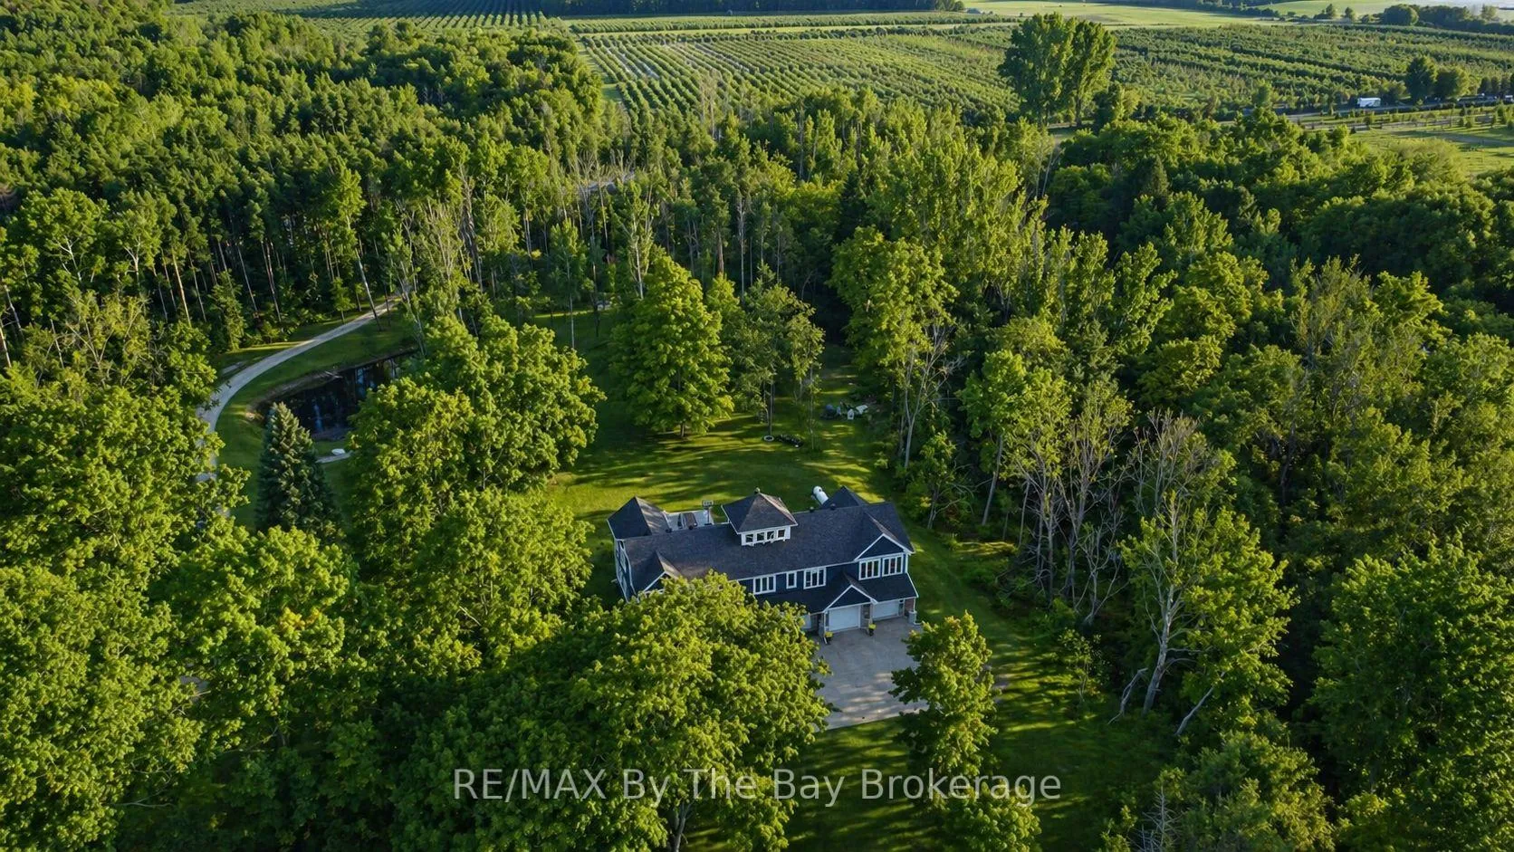
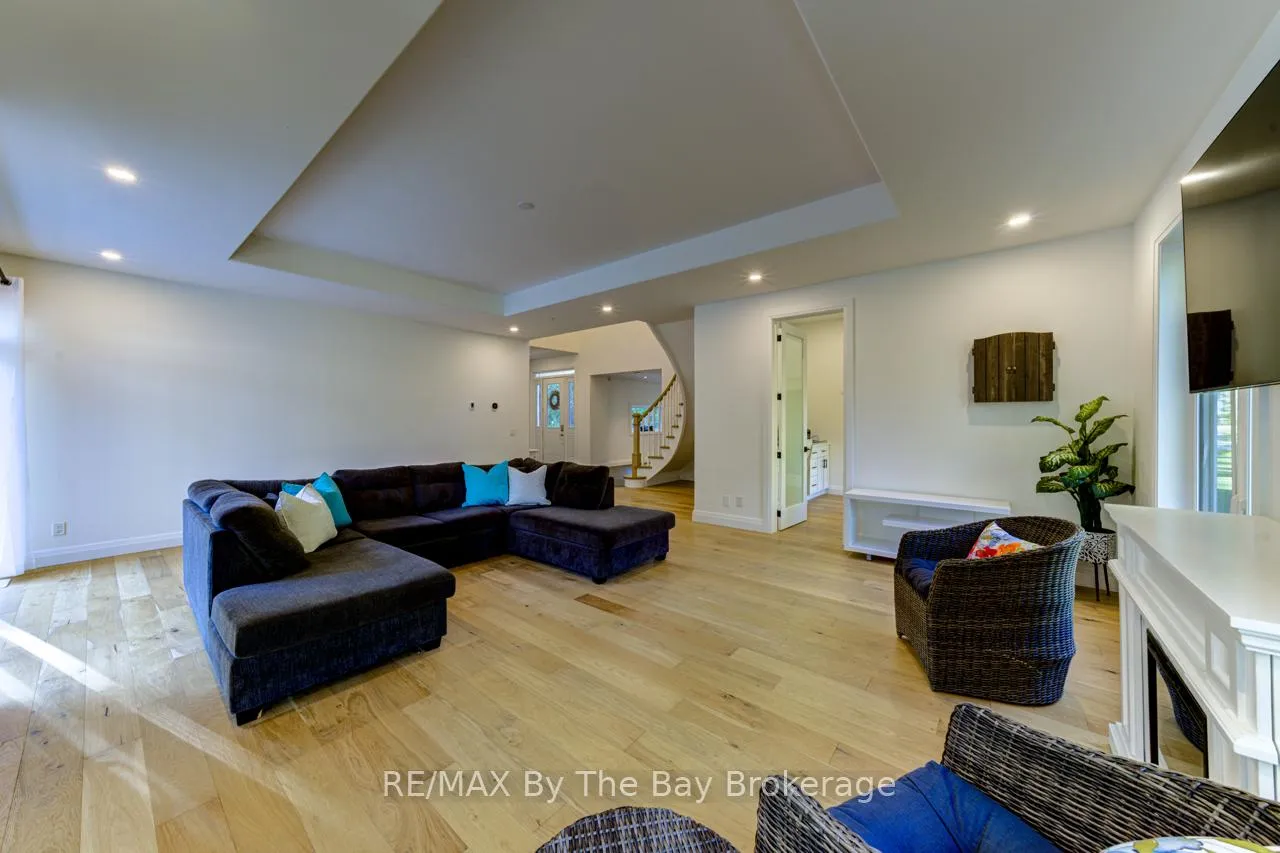
- Private luxury estate on 2.1 acres in Clearview Township.
- Exquisitely finished 4,500 sq ft living space.
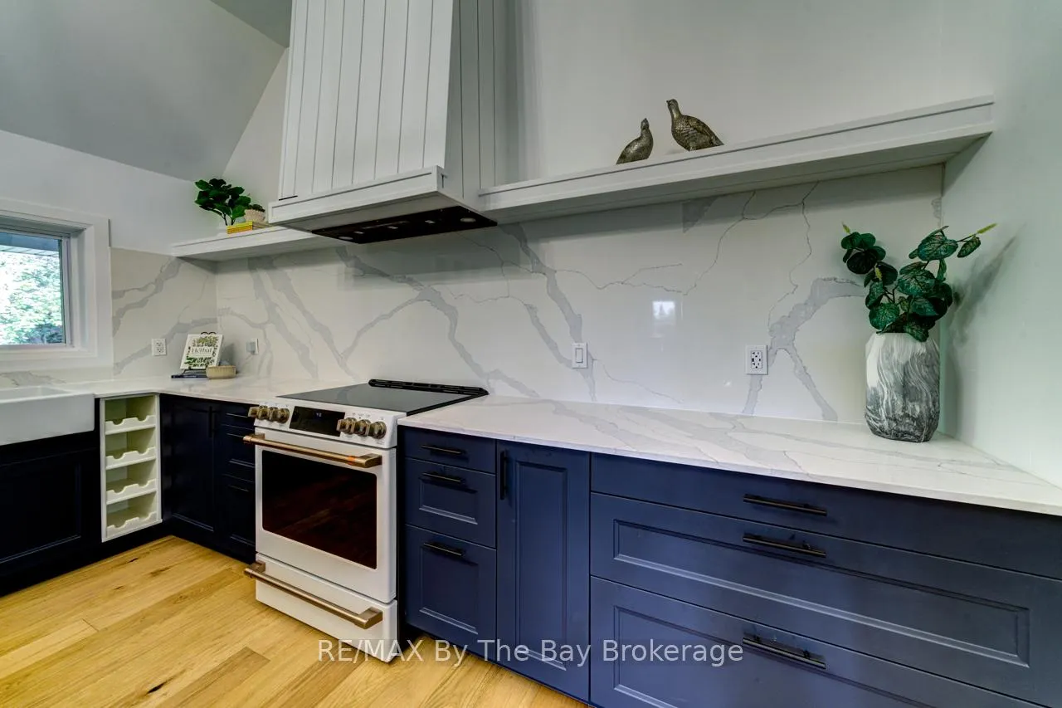
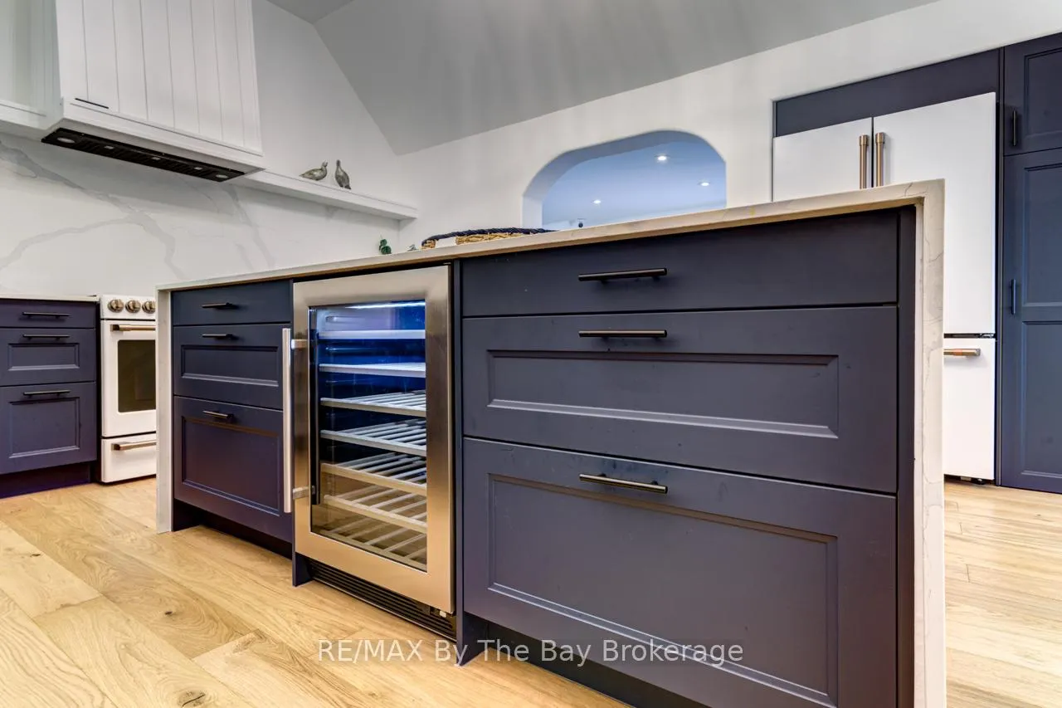
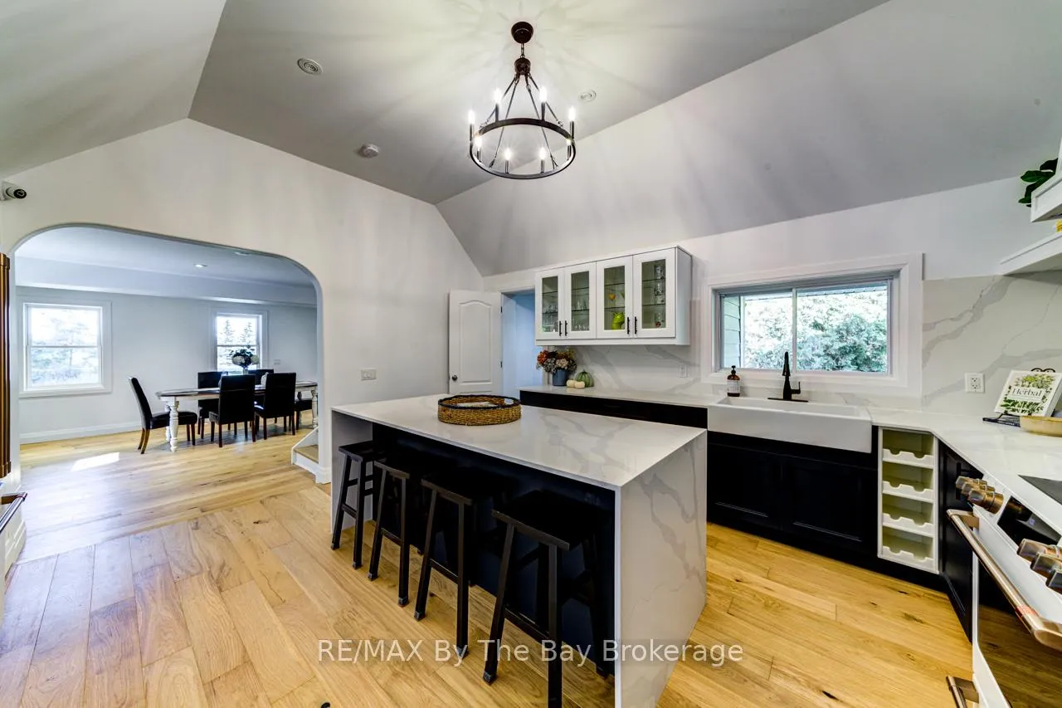
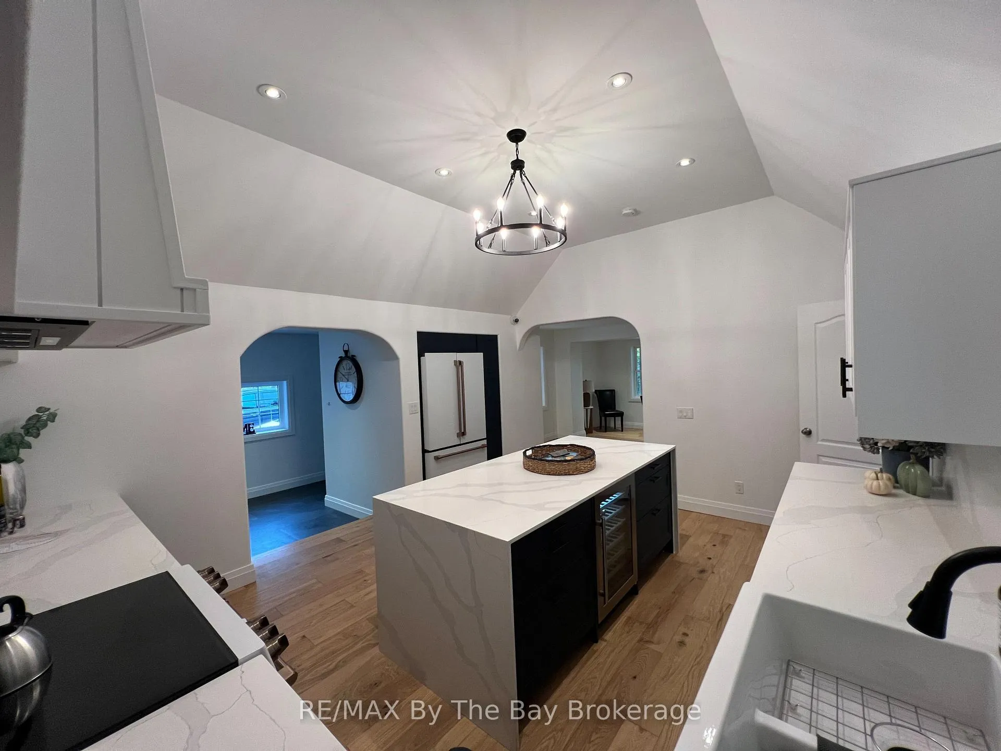
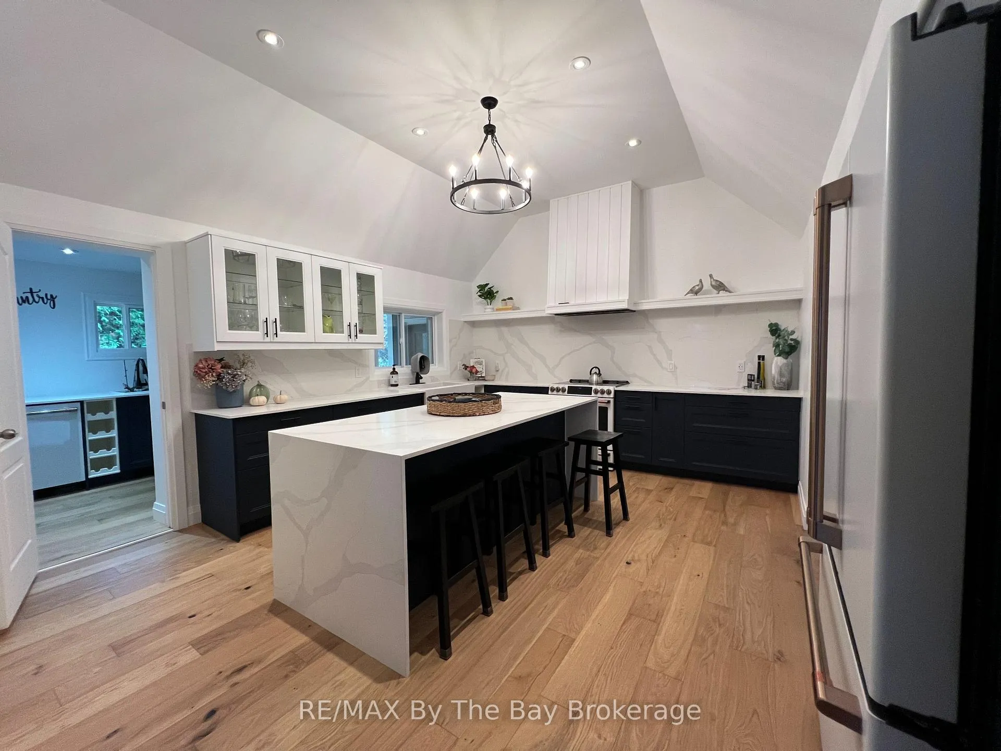
- Custom kitchen with quartz countertops and Cafe appliances.
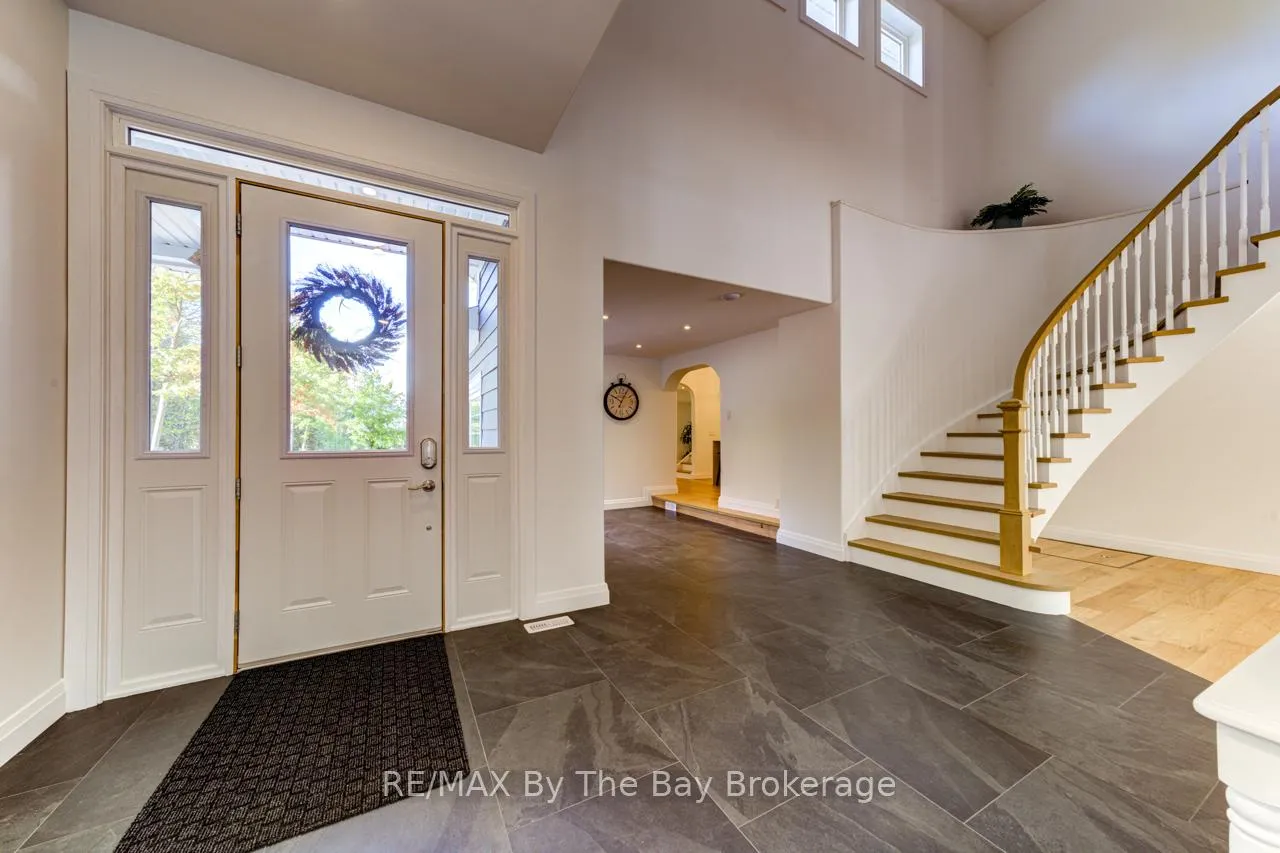
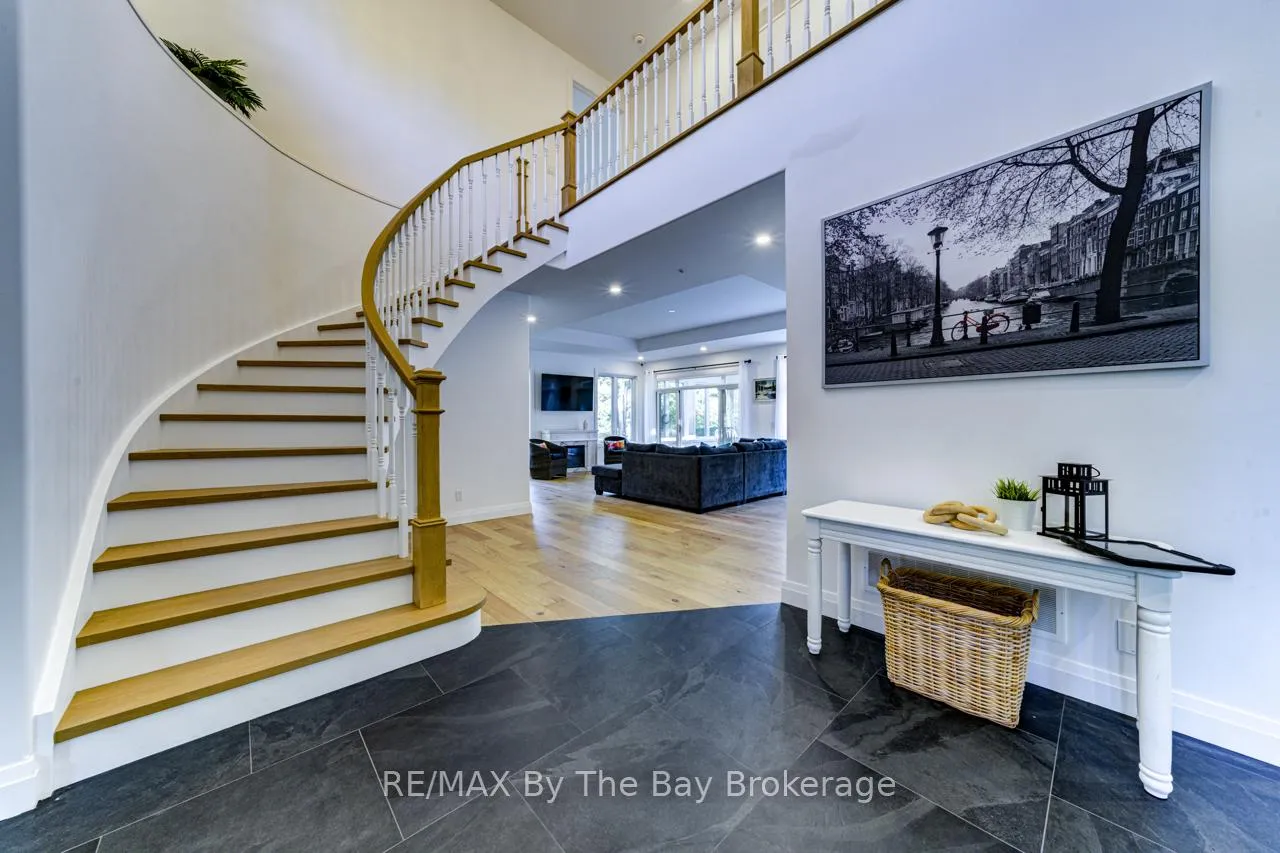
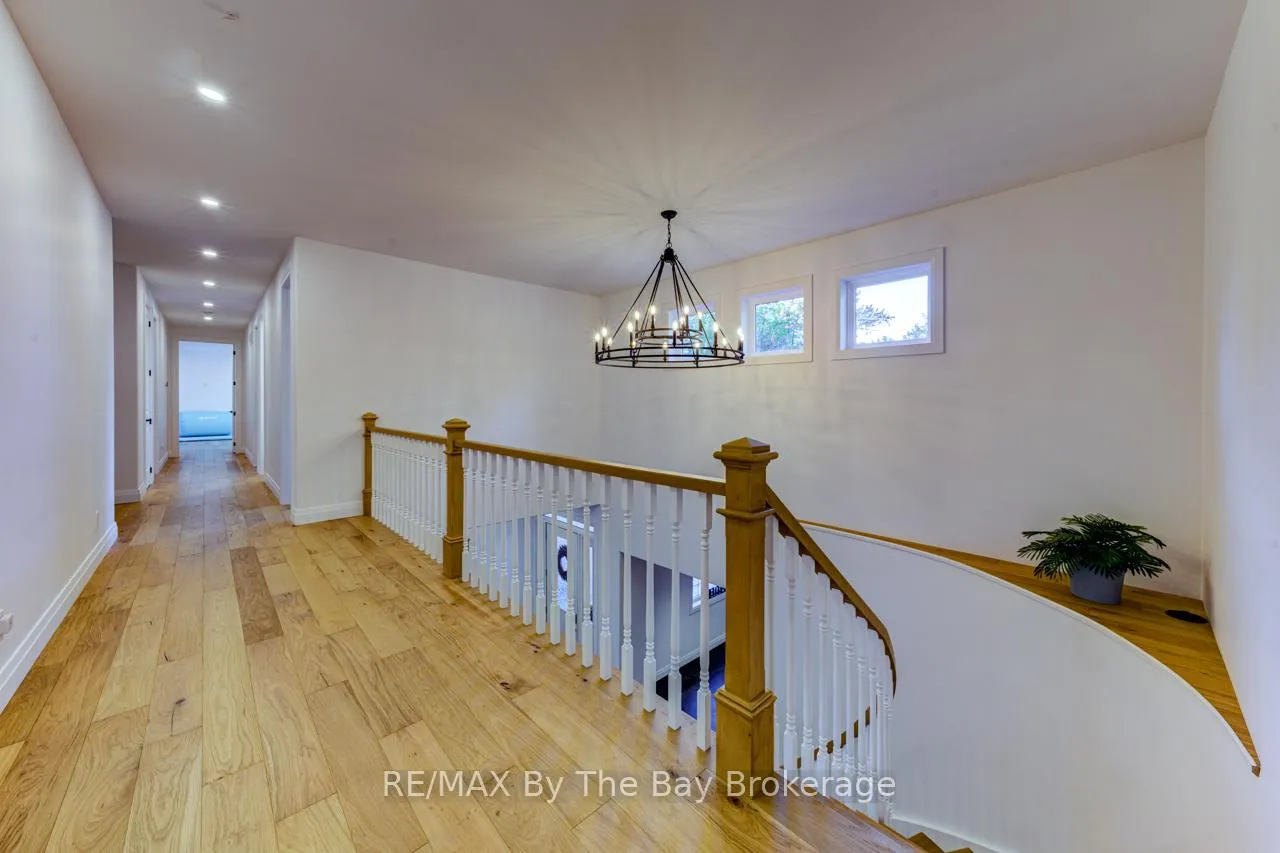
- Grand foyer with sweeping circular oak staircase.
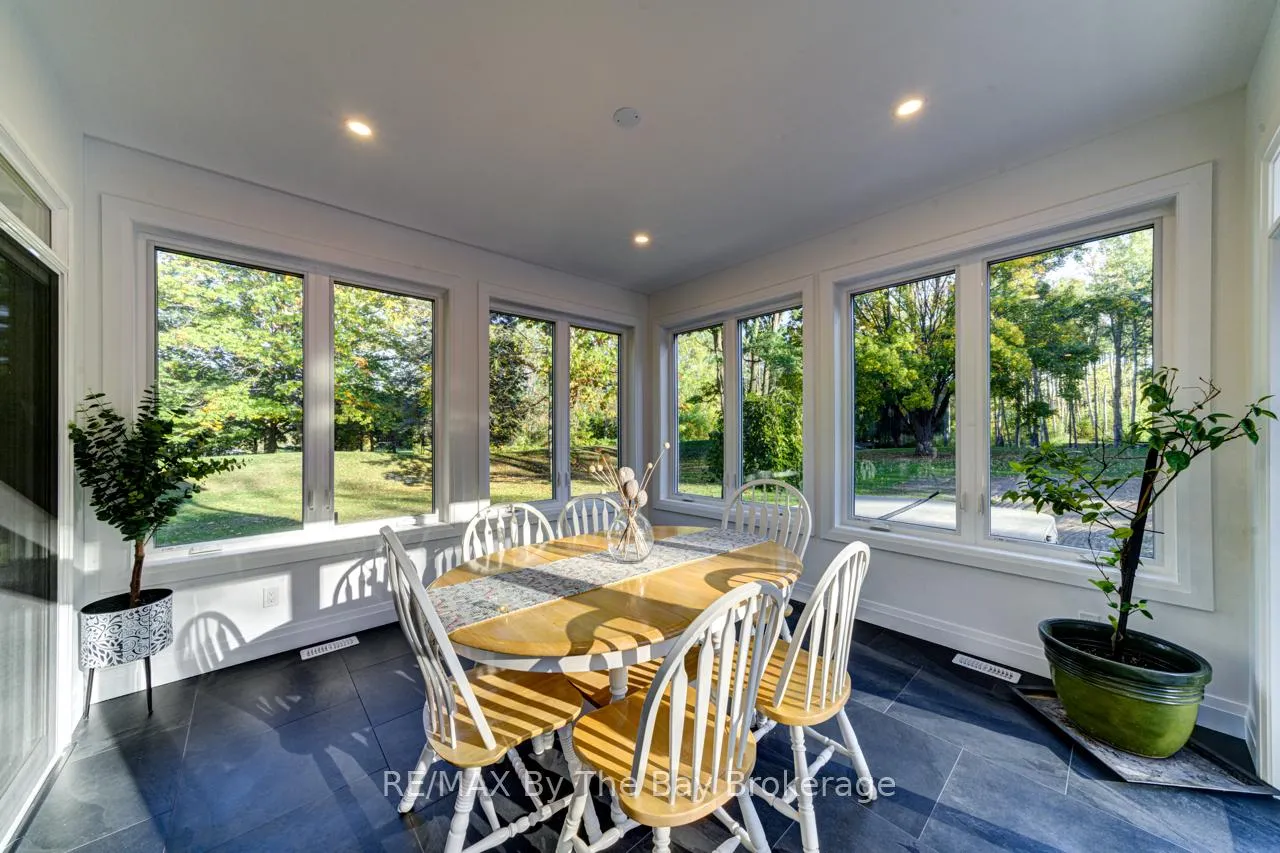
- Four-season sunroom with heating and A/C.
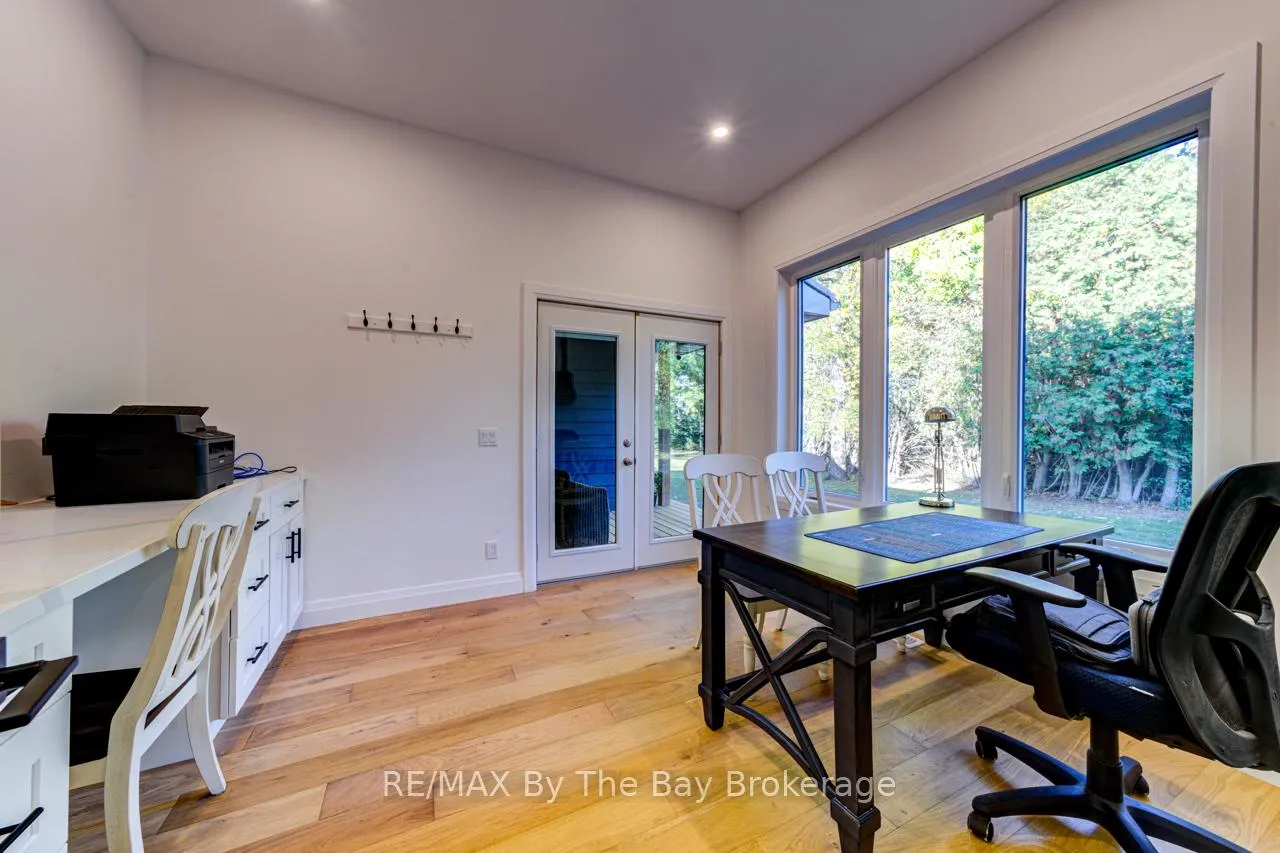
- Sound-insulated office with private entrance.
- Oversized garage with EV outlet.
- Located in sought-after Nottawa school district.
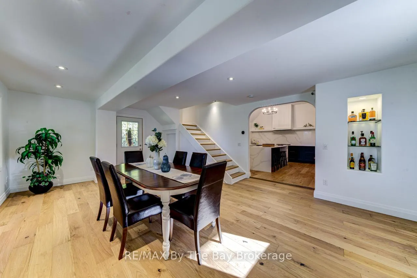
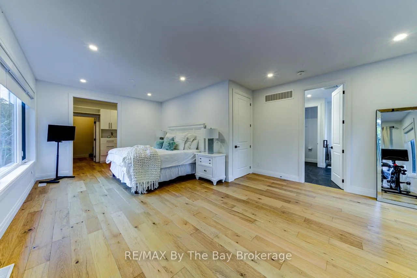
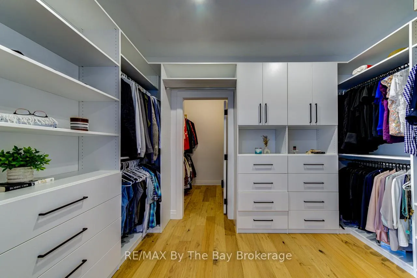
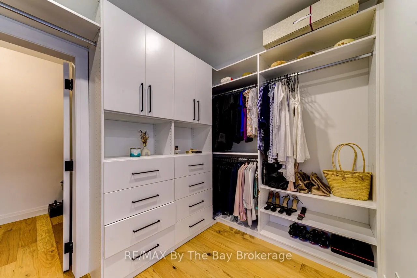
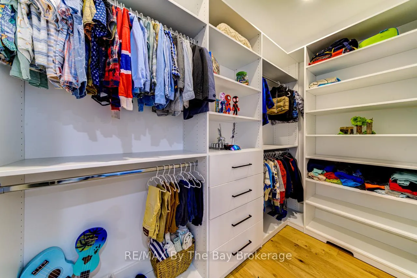
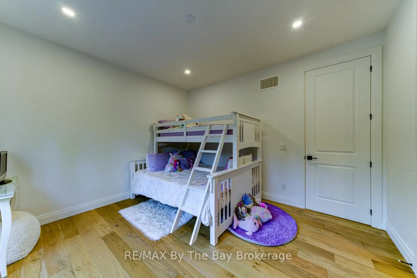
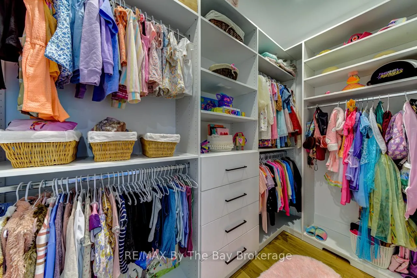
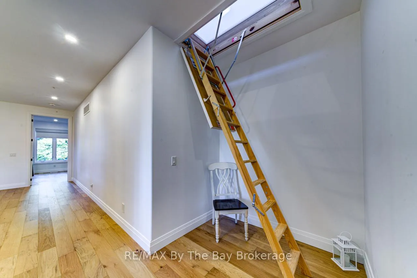
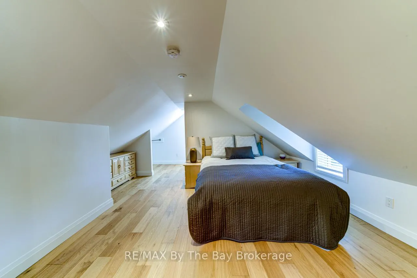
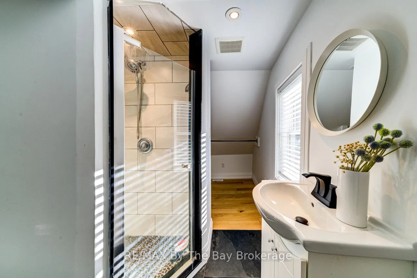
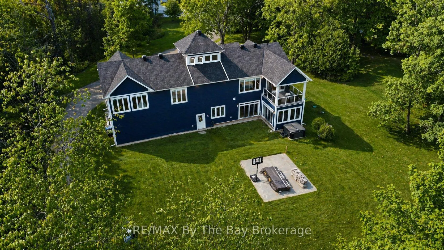
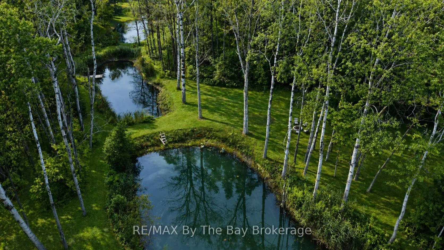
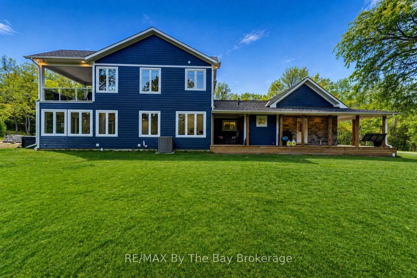
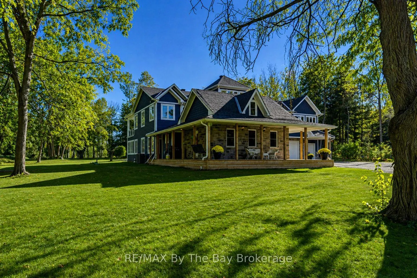
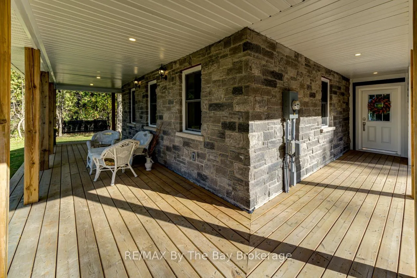
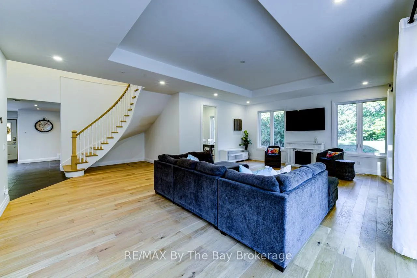
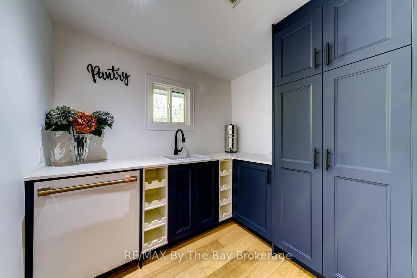
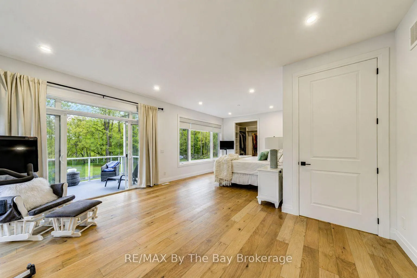
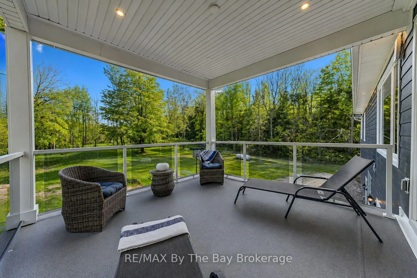
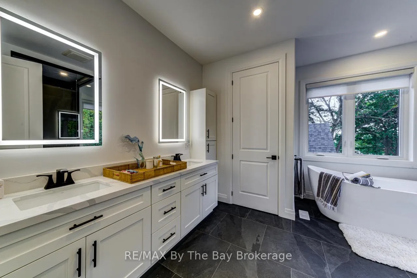
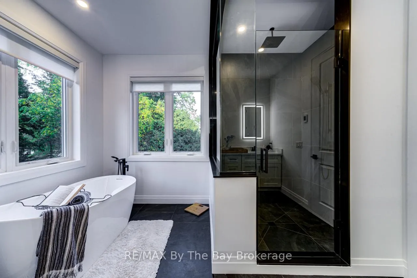
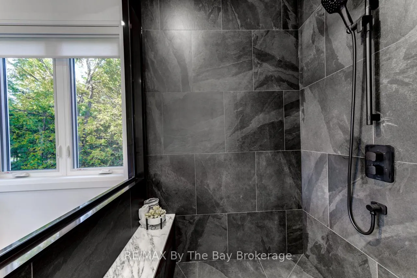
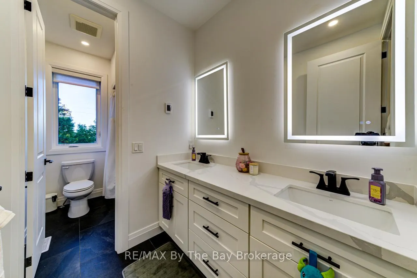
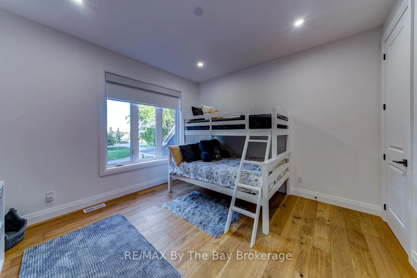
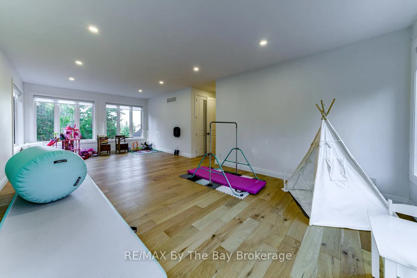
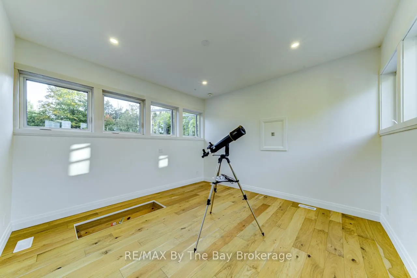
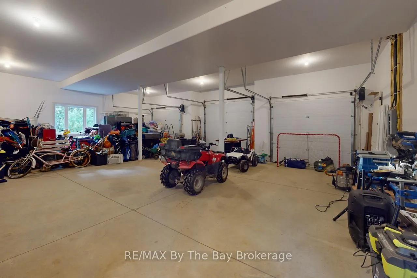
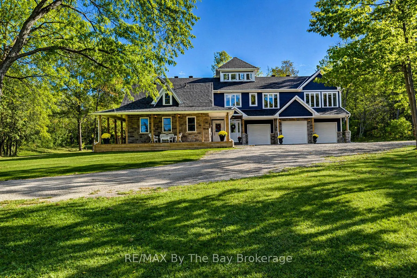
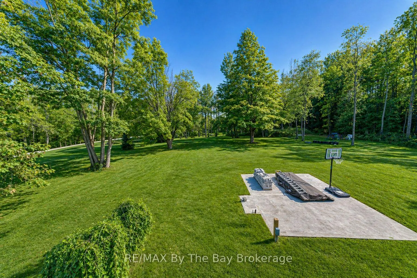
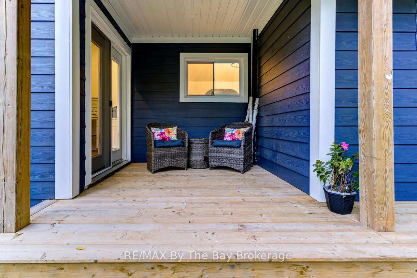
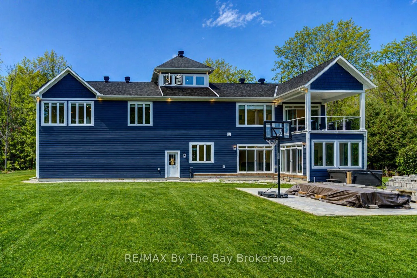
Client RemarksPrivate Luxury Country Estate Retreat on 2.1 serene acres in Clearview Township. Where refined living meets natural serenity. Surrounded by mature trees and picturesque views of shared and private ponds, this breathtaking property offers 4,500 sq ft of exquisitely finished living space and timeless architectural charm. Located on the south side of Poplar Side Road, on the Collingwood townline and within the sought-after Nottawa public school district, the setting is both secluded and convenient.Originally built in 1900, the home has been masterfully expanded with a 3,500 sq ft custom addition. A sweeping circular oak staircase greets you in the grand foyer, while engineered white oak floors and heated Brazilian slate tile add warmth and elegance throughout. Large casement windows bring in natural light and capture stunning views of the grounds.The custom kitchen (2025) features quartz waterfall countertops, Cafe appliances, a farmhouse sink, custom hood, and a walk-in pantry with a second sink, dishwasher, and ample storage. With four bedrooms and four bathrooms including two private ensuitesthe home is perfectly suited for both family living and entertaining. The primary suite offers a spa-like bath, walk-in closet, and private covered terrace with tinted glass railing, Additional highlights include: Four-season sunroom with heat and A/C Sound-insulated office with private entrance and porch Third-floor observatory with panoramic windows. Second-floor bonus room off of the large living area has wet bar rough-in and deicated circuts for bar fridge and ice machine to easily turn into the ultimate entertainment room. In-floor heating in foyer, baths, Oversized 3-bay garage with EV outlet and heater rough-in Smart lighting, 16-camera security, spray foam insulation, New well (2021) and septic (2024) Hardie board and stone exterior with soffit lighting. An exceptional country estate where craftsmanship, comfort, and natural beauty come together
Key Facts & Features
Property Costs
- Annual Property Tax Amount
- $4,393
- Land Transfer Tax Fee
- $43,975
Rental Items
- Rental Equipment
- None
- Under Contract
- None
- Basement Type
- None, Partial Basement
Interior Features
- Laundry Level
- Upper Level
- Interior Extras
- Air Exchanger, Auto Garage Door Remote, Carpet Free, ERV/HRV, Guest Accommodations, Separate Heating Controls, Upgraded Insulation, Water Heater Owned, Water Softener, Water Purifier, Workbench, Atrium
- View
- Forest, Pond, Trees/Woods
- Security Features
- Security System, Smoke Detector, Carbon Monoxide Detectors, Alarm System
- Fireplace/Stove
- Yes
- Fireplace Features
- Electric, Living Room, Other, Propane, Roughed In
- Elevator
- No
Exterior Features
- Exterior Extras
- Deck, Hot Tub, Landscaped, Lighting, Patio, Porch, Privacy, Private Pond, Year Round Living
- Pool
- None
- Property Features
- Lake/Pond, Level, Wooded/Treed, Waterfront
Building
- Building Type
- Detached
- Building Style
- 2-Storey
- Approx Age
- 0-5
Construction
- Exterior Finish
- Hardboard, Stone
- Roof
- Asphalt Shingle
- Foundation Details
- Poured Concrete, Stone
- Special Designation
- Unknown
Lot
- Lot Front
- 170.31 ft
- Lot Depth
- 622.18 ft
- Lot Size
- 2.11
- Lot Shape
- Irregular
Inclusions
- Inclusions
- Refrigerator, Stove, Diswasher, Wine refrigerator, Washer, Dryer.
Exclusions
- Exclusions
- None
Parking & Garages
- Garage Type
- Attached
- Garage Spaces
- 3
- Parking Spaces
- 40
- Total Garage And Parking Spaces
- 44
Heating & Cooling
- Heat Source
- Propane
- Heat Type
- Heat Pump
- Air Conditioning
- Central Air
- Water
- Well
- Sewers
- Septic
- Natural Gas
- No
- Hydro
- Yes
- Cable
- Yes
- Telephone
- Available
- Bedrooms
- 4
- Washrooms
- 4
- Kitchens
- 1
- Family / bonus room
- Yes
Room sizes
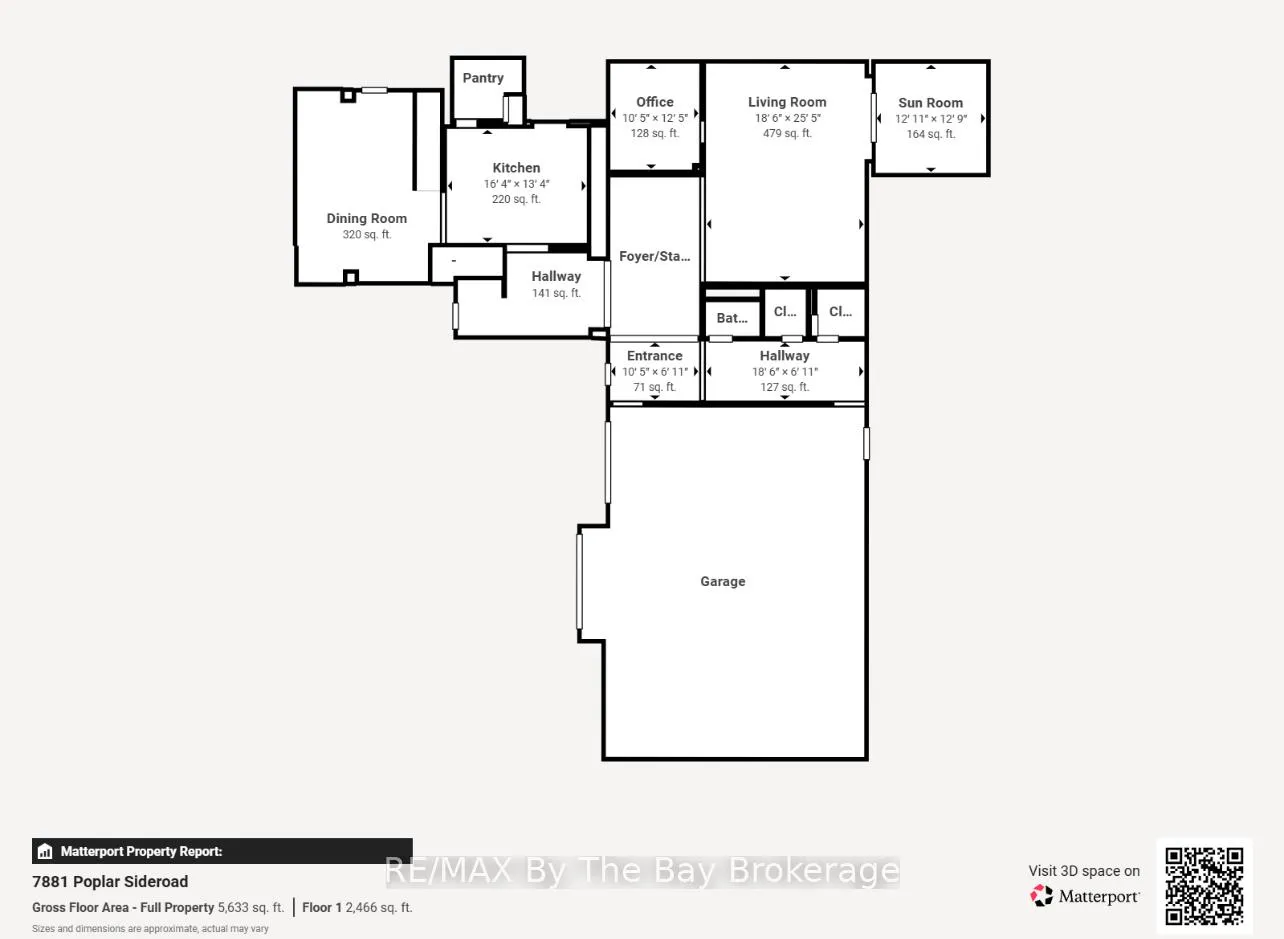
- Foyer—Main level, Circular Oak Stairs, Cathedral Ceiling(s)
- Foyer—Main level
- Foyer—Main level
- Foyer—Main level
- Kitchen—Main level
- Pantry—Main level
- Dining Room—Main level
- Living Room—Main level
- Bathroom—Main level, 2 Pc Bath
- Sunroom—Main level
- Office—Main level
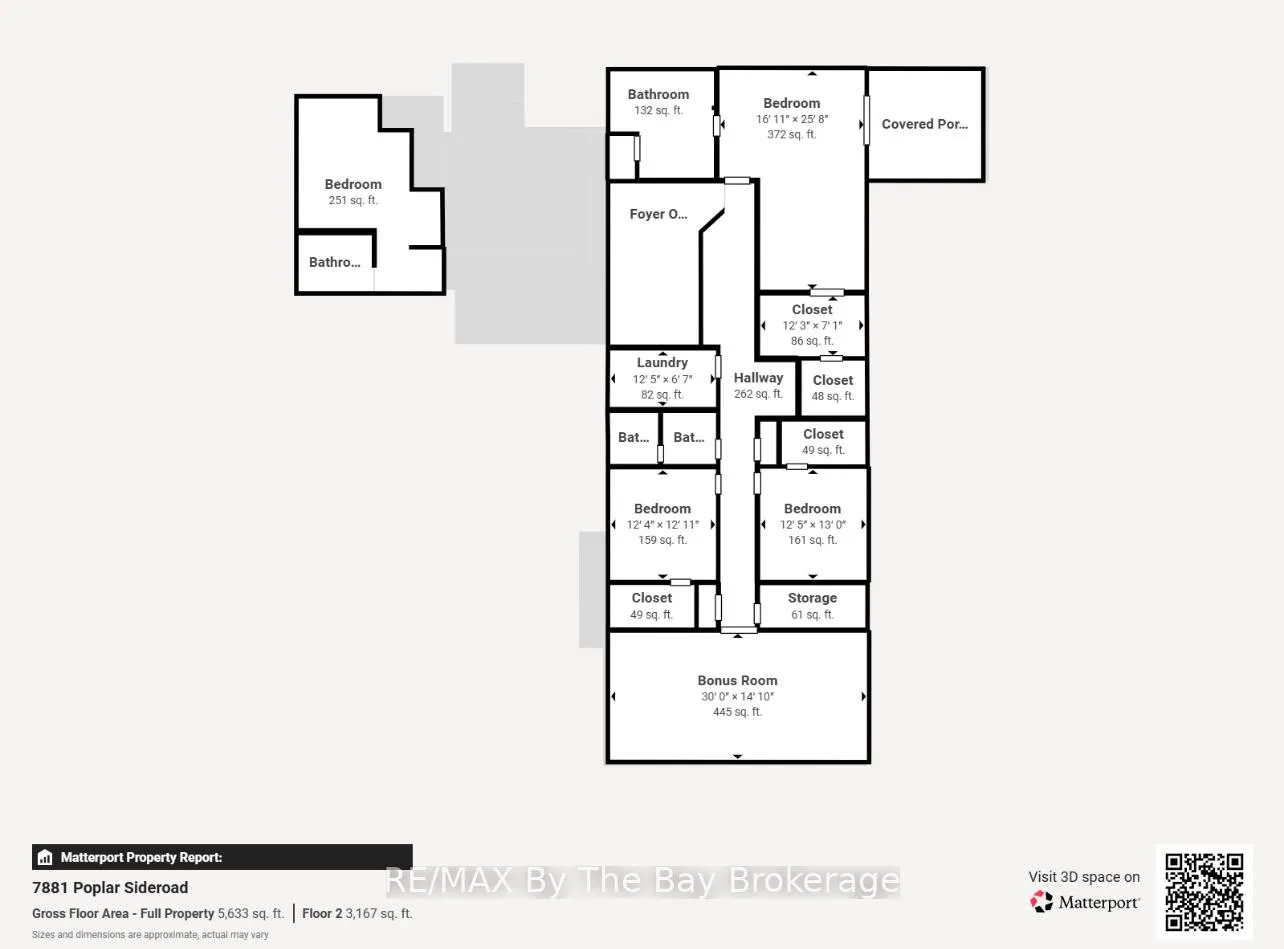
- Bedroom 4—Upper level
- Bathroom—Upper level, 3 Pc Ensuite
- Primary Bedroom—Second level, Balcony
- Bathroom—Second level, 5 Pc Ensuite
- Laundry—Second level
- Bedroom 2—Second level
- Bathroom—Second level, 5 Pc Bath
- Bedroom 3—Second level
- Family Room—Second level
- Other—Second level
- Loft—Third level
Washrooms
- 2-piece, Ground
- 3-piece, Second
- 5-piece, Second
- Municipality
- Clearview
- Neighbourhood
- Rural Clearview
- Main cross streets
- High St
- Zoning
- RU
- Directions
- Hwy 26 to Poplar Side Road. The driveway is located in the middle of the roundabout at the intersection on Poplar Side Rd & High Street. 7881 Poplar Side Rd.
- Waterfront
- Direct
- MLS® number
- S12896858
- Data source
- Toronto Regional Real Estate Board
- Status change
- 2026-07-03
- Listed on
- 2026-03-18
- Days on market
- 107 days
- Possession date
- 2026-05-01
- Possession type
- Flexible
- Co-op commission
- 2.5% + Taxes
- Seller
- Listed by
- RE/MAX By The Bay Brokerage
Home Market Value
Current home valuation for 7881 Poplar Road, Clearview, Rural Clearview, Clearview, ON. Listed for $2,300,000
HOMEH Estimate
$2,162,997
Estimated Sales Range
$1,514,098 - $2,811,896
HOMEH Estimate for 7881 Poplar Road, Clearview, Rural Clearview
Calculated with a real agent's CMA method — 45+ years of experience, codified. Not an AI guess.
For the owner
Is this your home? Track its value.
Get this home's HOMEH Estimate by email once a month, with how many homes are for sale around you.
Mortgage Payment Calculator
Compare up to 4 down payment scenarios
20% required for homes $1.5M or more
$460,000
| Scenario 1 | Scenario 2 | Scenario 3 | Scenario 4 | |
|---|---|---|---|---|
−Down payment | % $ | % $ | % $ | % $ |
+CMHC insurance | $0 | $0 | $0 | $0 |
=Total mortgage | $1,840,000 | $1,725,000 | $1,610,000 | $1,495,000 |
Amortization | ||||
Mortgage rate | % | % | % | % |
| Payment frequency | ||||
=Mortgage payment | $8,984monthly | $8,422monthly | $7,861monthly | $7,299monthly |
Land Transfer Tax
$43,975
$43,975
Around this home
No schools found nearby
Data provided by OpenStreetMap & Fraser Institute School Rankings
Ask HOMEH
New!Hi there!
👋Text or call (416) 301-9001
Recommended for you
Based on homes you've looked at.
No recommended properties found.
Nearby similar homes
No nearby properties found.
More real estate resources
Other homes nearby
Explore this area
Nearby neighbourhoods
No nearby listings available.