
182 Bagot Street
Cobourg, ON K9A 3G2
- 4Bedrooms
- 4Bathrooms
- 2Garage
- 3000–3500Sq Ft
- $6,510Tax
- 61×105 ftLot Size
 Estimated Value:$1,092,276See Free Estimate Report

Property not available for sale or for rent.
HOMEH One: full-service selling for a 1% listing fee. The buyer's agent commission is separate.
Free Home EvaluationHow Much Is My Home Worth?Homes for Sale NearbySale & Price History for 182 Bagot Street, Cobourg
| Start Date | End Date | Price | Event | MLS# |
|---|---|---|---|---|
| 2025-06-11 | 2025-08-01 | Login to See Prices | Sold | x12211959 |
Real estate boards require you to or to see the full details of this property.
*Sold prices and complete sale & price history are regulated data. Under the Trust in Real Estate Services Act, 2002 (TRESA) and the rules of the Real Estate Council of Ontario (RECO), and pursuant to the Multiple Listing Service® rules of the Canadian Real Estate Association (CREA) and the Toronto Regional Real Estate Board (TRREB), this information may be shown only to registered users who have agreed to the applicable terms of use (a Virtual Office Website, or "VOW," arrangement). HOMEH Inc., Brokerage therefore provides it to signed-in members only. Creating an account is free and takes under a minute.
About 182 Bagot Street, Cobourg
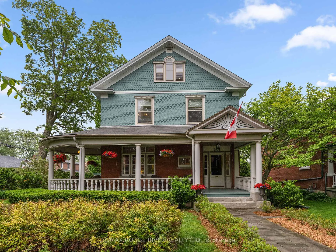
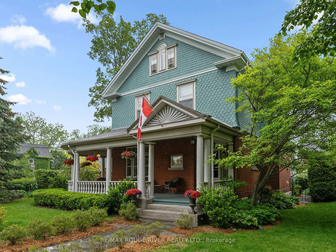
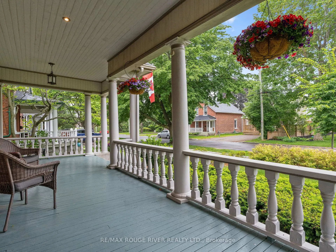
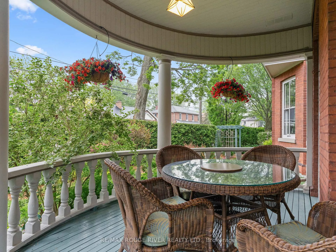
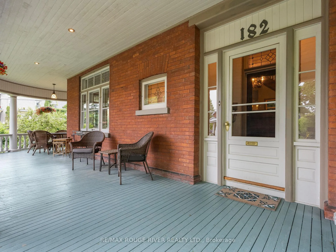
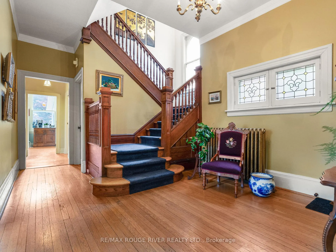
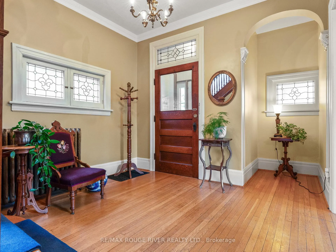
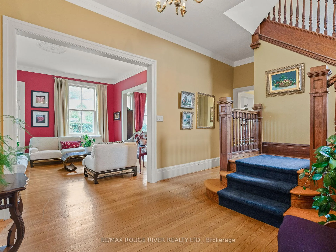
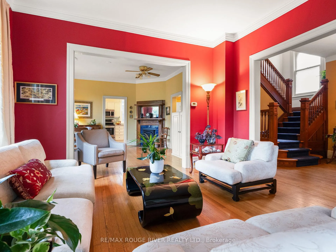
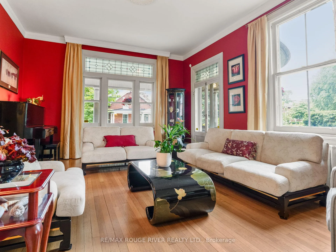
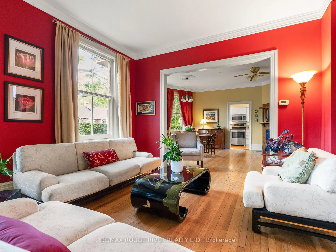
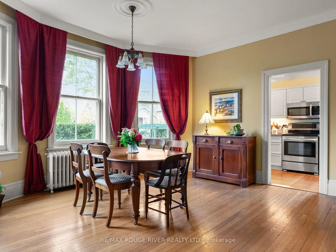
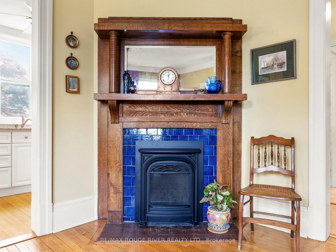
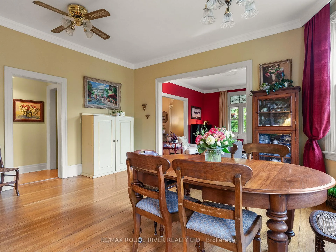
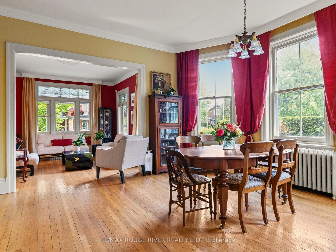
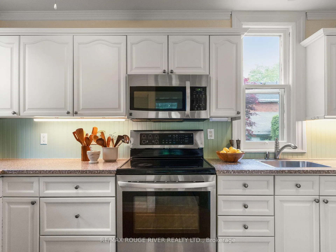
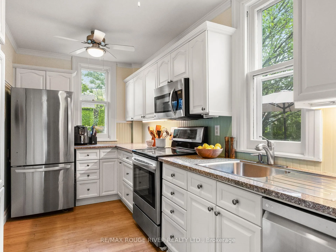
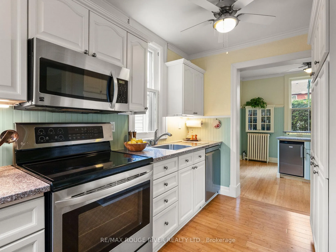
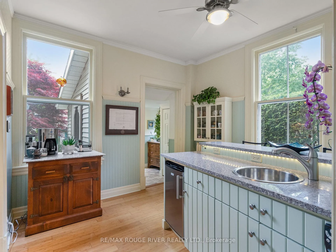
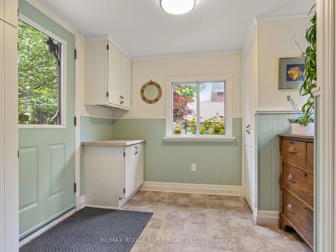
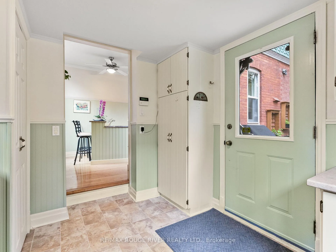
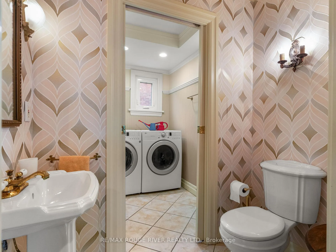
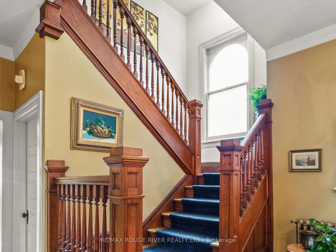
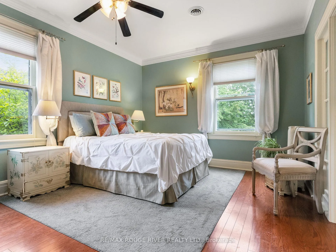
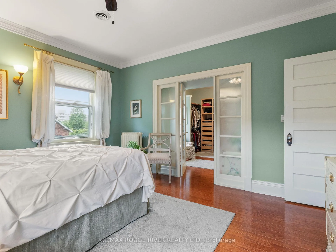
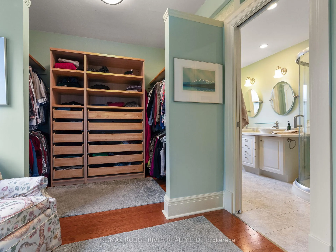
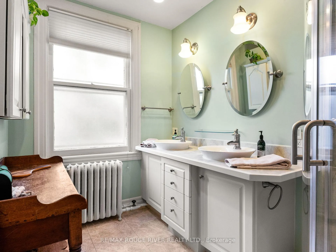
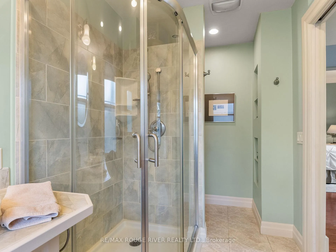
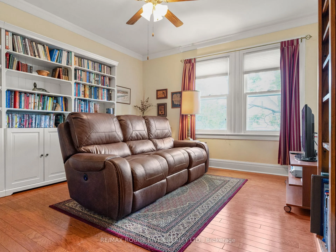
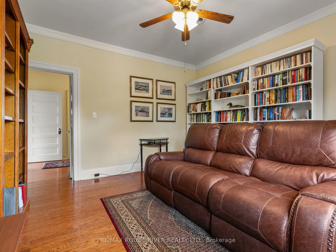
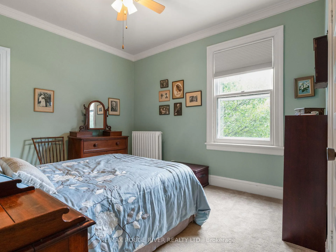
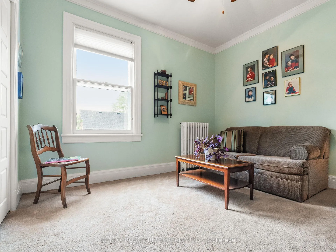
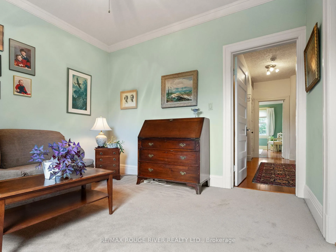
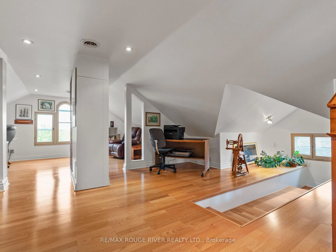
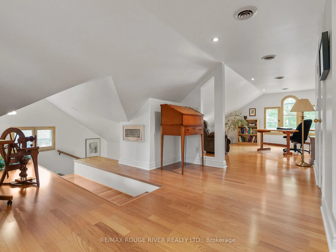
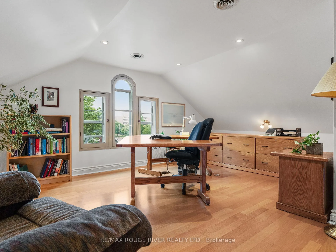
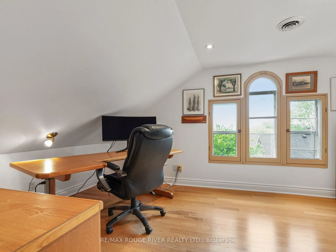
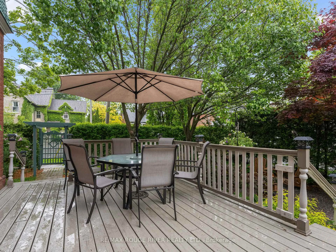
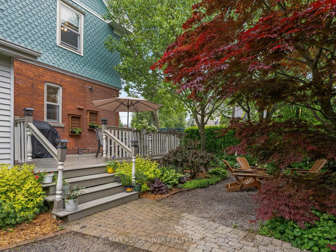
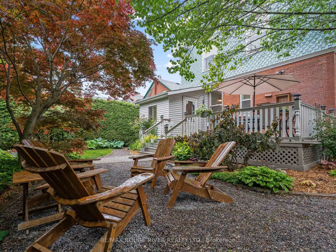
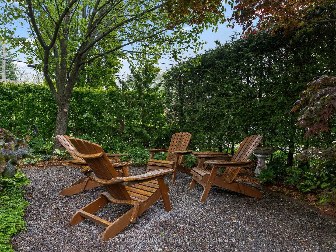
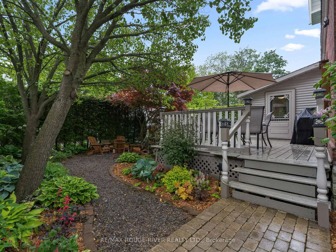
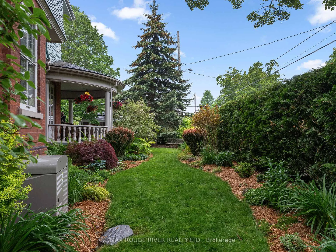
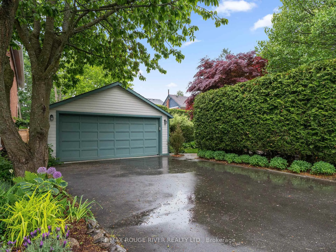
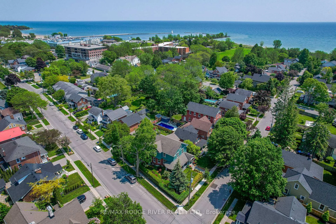
Scale, sophisticated style and old world charm are on full display in this trophy 1912 4 bed, 4 bath Bagot street home. An exquisite and rare example of Queen Anne style architecture, be enchanted from first sight. The statement wrap-around porch featuring Tuscan columns and starburst woodworking detail on the pedimented entrance is surrounded by the charming and lush greenery of the private and secluded courtyard, setting the tone for what awaits inside. Discover the grand original wood staircase, oversized original trim, perfectly patinated hardware and warm stained- glass windows, providing charm which cannot be replicated. Modern day upgrades such as the gas fireplace insert, the addition of the main floor laundry and mudroom and chef's kitchen and breakfast room make for easy living. Upstairs, the light and bright primary suite includes a walk-in dressing room with magazine worthy closet built-ins and a full ensuite bath. Three other good sized bedrooms are perfect for guests, hobbies or a handsome study. The top floor continues to amaze where the loft space has been thoughtfully converted into additional living space for year round comfort, with its own bathroom, exposed brick and statement arched windows. Other features of note include: upgraded systems, double detached garage, Kohler generator, high-efficiency spray foam insulation in basement, hanging basket irrigation system on porch and much more, yours to discover. Call one of the most desirable, tree-lined streets south of King St home and take advantage of this rare opportunity to own one of the most beautiful designated heritage homes in the lakeside town of Cobourg.
Key Facts & Features
Property Costs
- Annual Property Tax Amount
- $6,510
- Land Transfer Tax Fee
- $18,475
Rental Items
- Rental Equipment
- HWT Reliance Approximately $133.49/quarterly
- Under Contract
- Hot Water Heater
- Basement Type
- Unfinished
Interior Features
- Interior Extras
- Auto Garage Door Remote, Workbench
- Fireplace/Stove
- Yes
- Fireplace Features
- Natural Gas
- Elevator
- No
Exterior Features
- Exterior Extras
- Deck, Landscaped, Patio, Porch
- Pool
- None
- Property Features
- Arts Centre, Beach, Hospital, Library, Marina
Building
- Building Type
- Detached
- Building Style
- 3-Storey
Construction
- Exterior Finish
- Brick, Wood
- Roof
- Asphalt Shingle
- Foundation Details
- Poured Concrete, Stone
- Special Designation
- Heritage
Lot
- Lot Front
- 61.15 ft
- Lot Depth
- 104.75 ft
Inclusions
- Inclusions
- Fridge, stove, microwave, dishwasher, bar fridge in breakfast room, washer, dryer, all window coverings, dresser in mudroom, closet inserts in primary bedroom, remote control for garage door, remotes for gas fireplace and light in dining room, fridge in basement, freezer in basement, workbench in basement, all electric light fixtures (with exception of those listed in exclusions), 2 oak book cases on 3rd floor one on either side of black dining table, gas fireplace insert, generator.
Exclusions
- Exclusions
- Hanging herb garden planters on exterior back deck wall, entryway chandelier, coffee bar under window in breakfast room, antique light in hallway btwn entryway & breakfast room, safe, all garden ornaments including trellises, bird baths, raised beds, plant stands and pots, hanging plant holders.
Parking & Garages
- Garage Type
- Detached
- Garage Spaces
- 2
- Parking Spaces
- 2
- Total Garage And Parking Spaces
- 4
Heating & Cooling
- Heat Source
- Gas
- Heat Type
- Radiant
- Air Conditioning
- Central Air
- Water
- Municipal
- Sewers
- Sewer
- Bedrooms
- 4
- Washrooms
- 4
- Kitchens
- 1
- Family / bonus room
- Yes
Room sizes
- Foyer—Main level
- Living Room—Main level
- Dining Room—Main level
- Kitchen—Main level
- Breakfast—Main level
- Mud Room—Main level
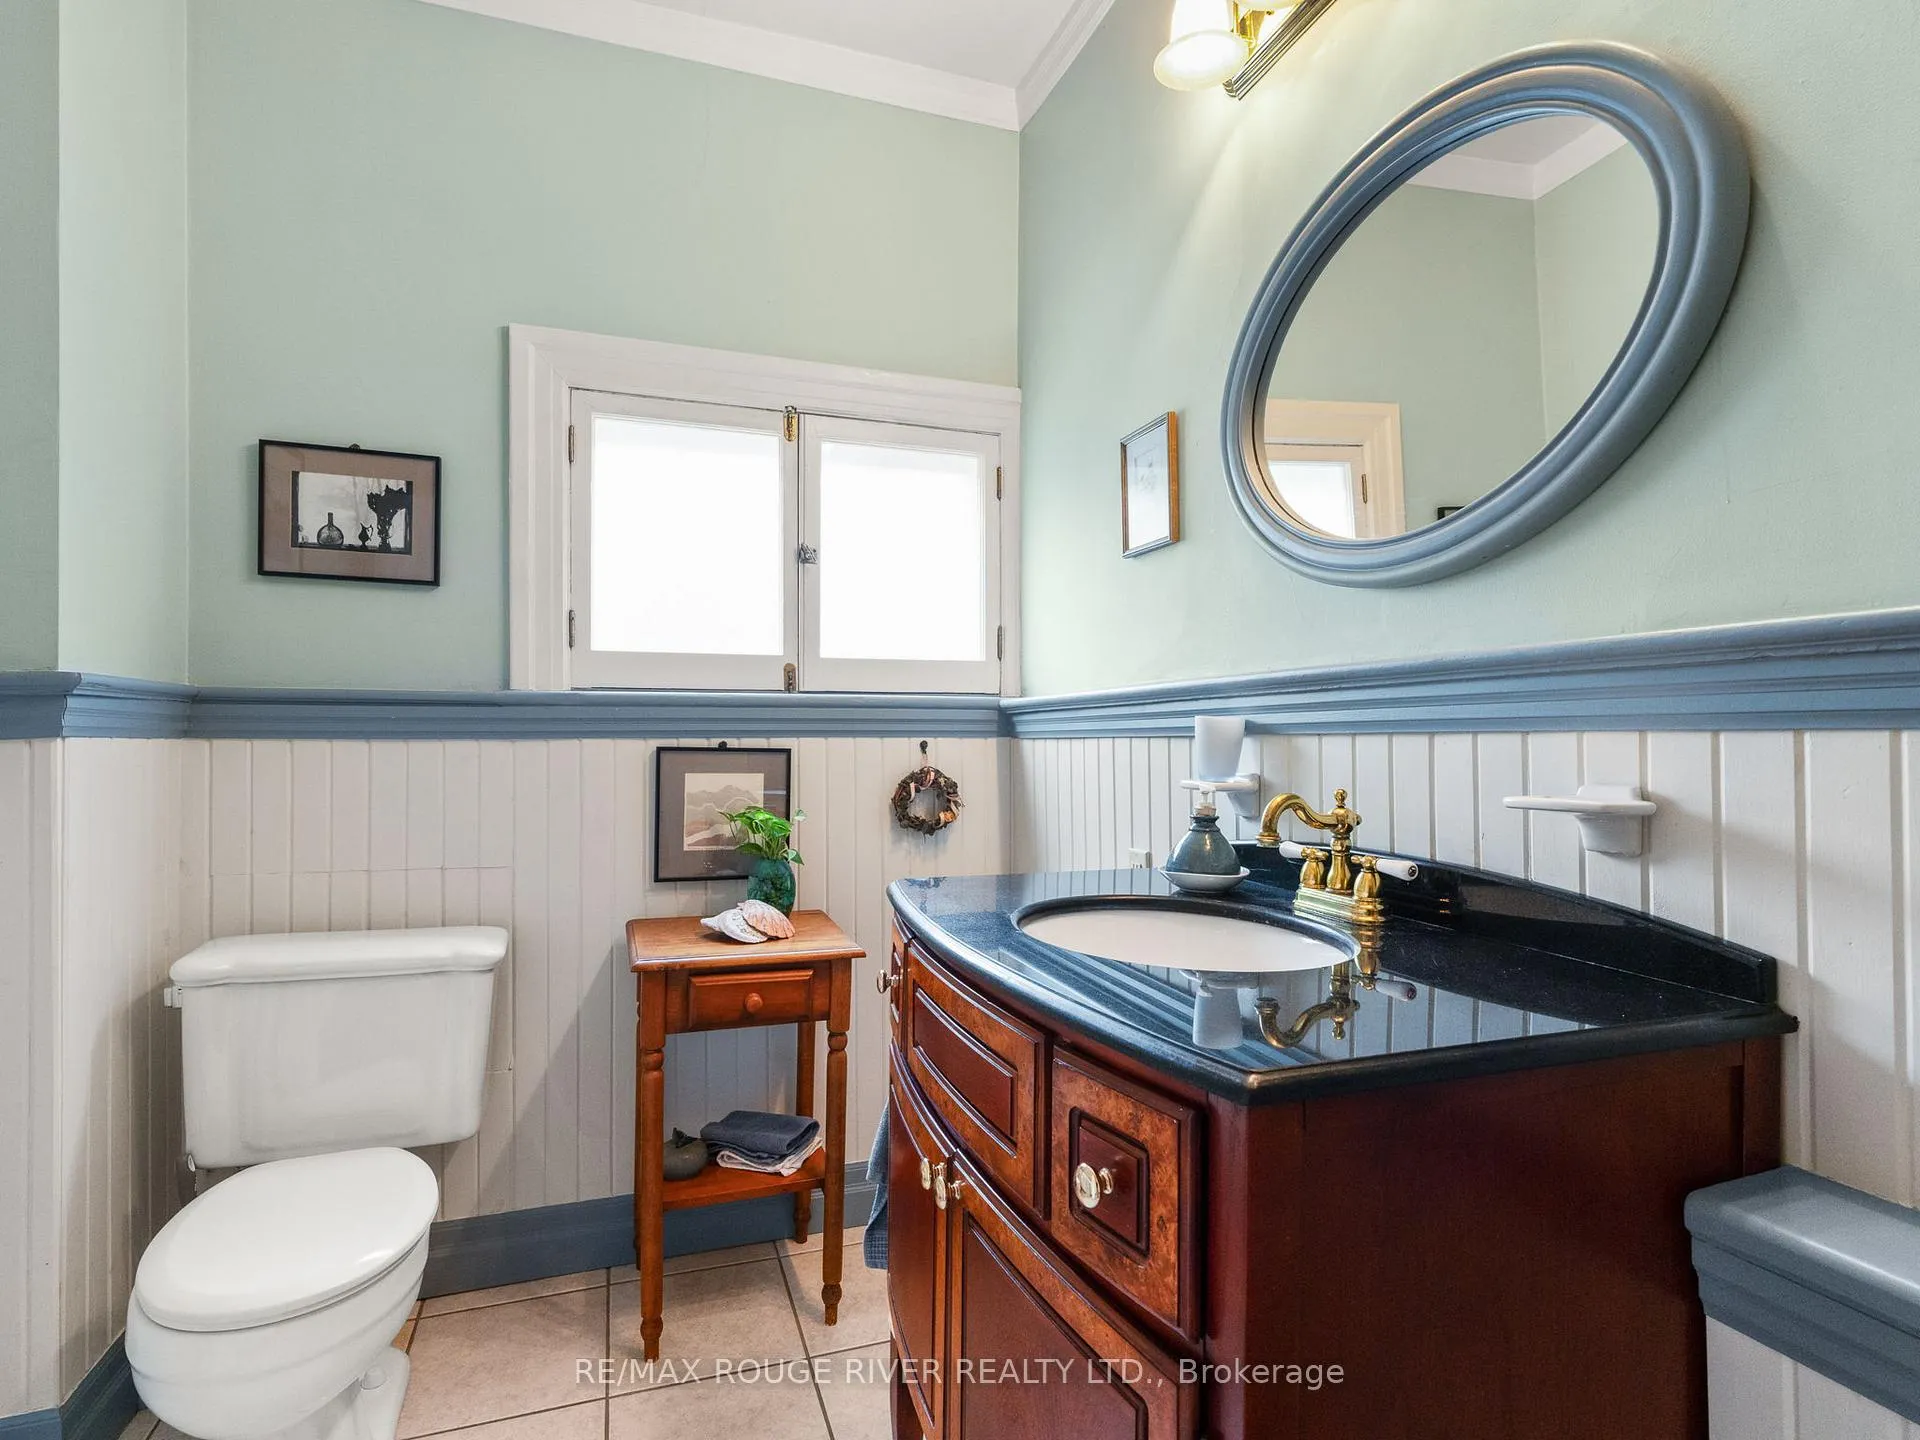
- Powder Room—Main level
- Laundry—Main level
- Primary Bedroom—Second level
- Other—Second level
- Bathroom—Second level
- Bedroom 4—Second level
- Bedroom 3—Second level
- Bedroom 2—Second level
- Bathroom—Second level
- Office—Third level
- Common Room—Third level
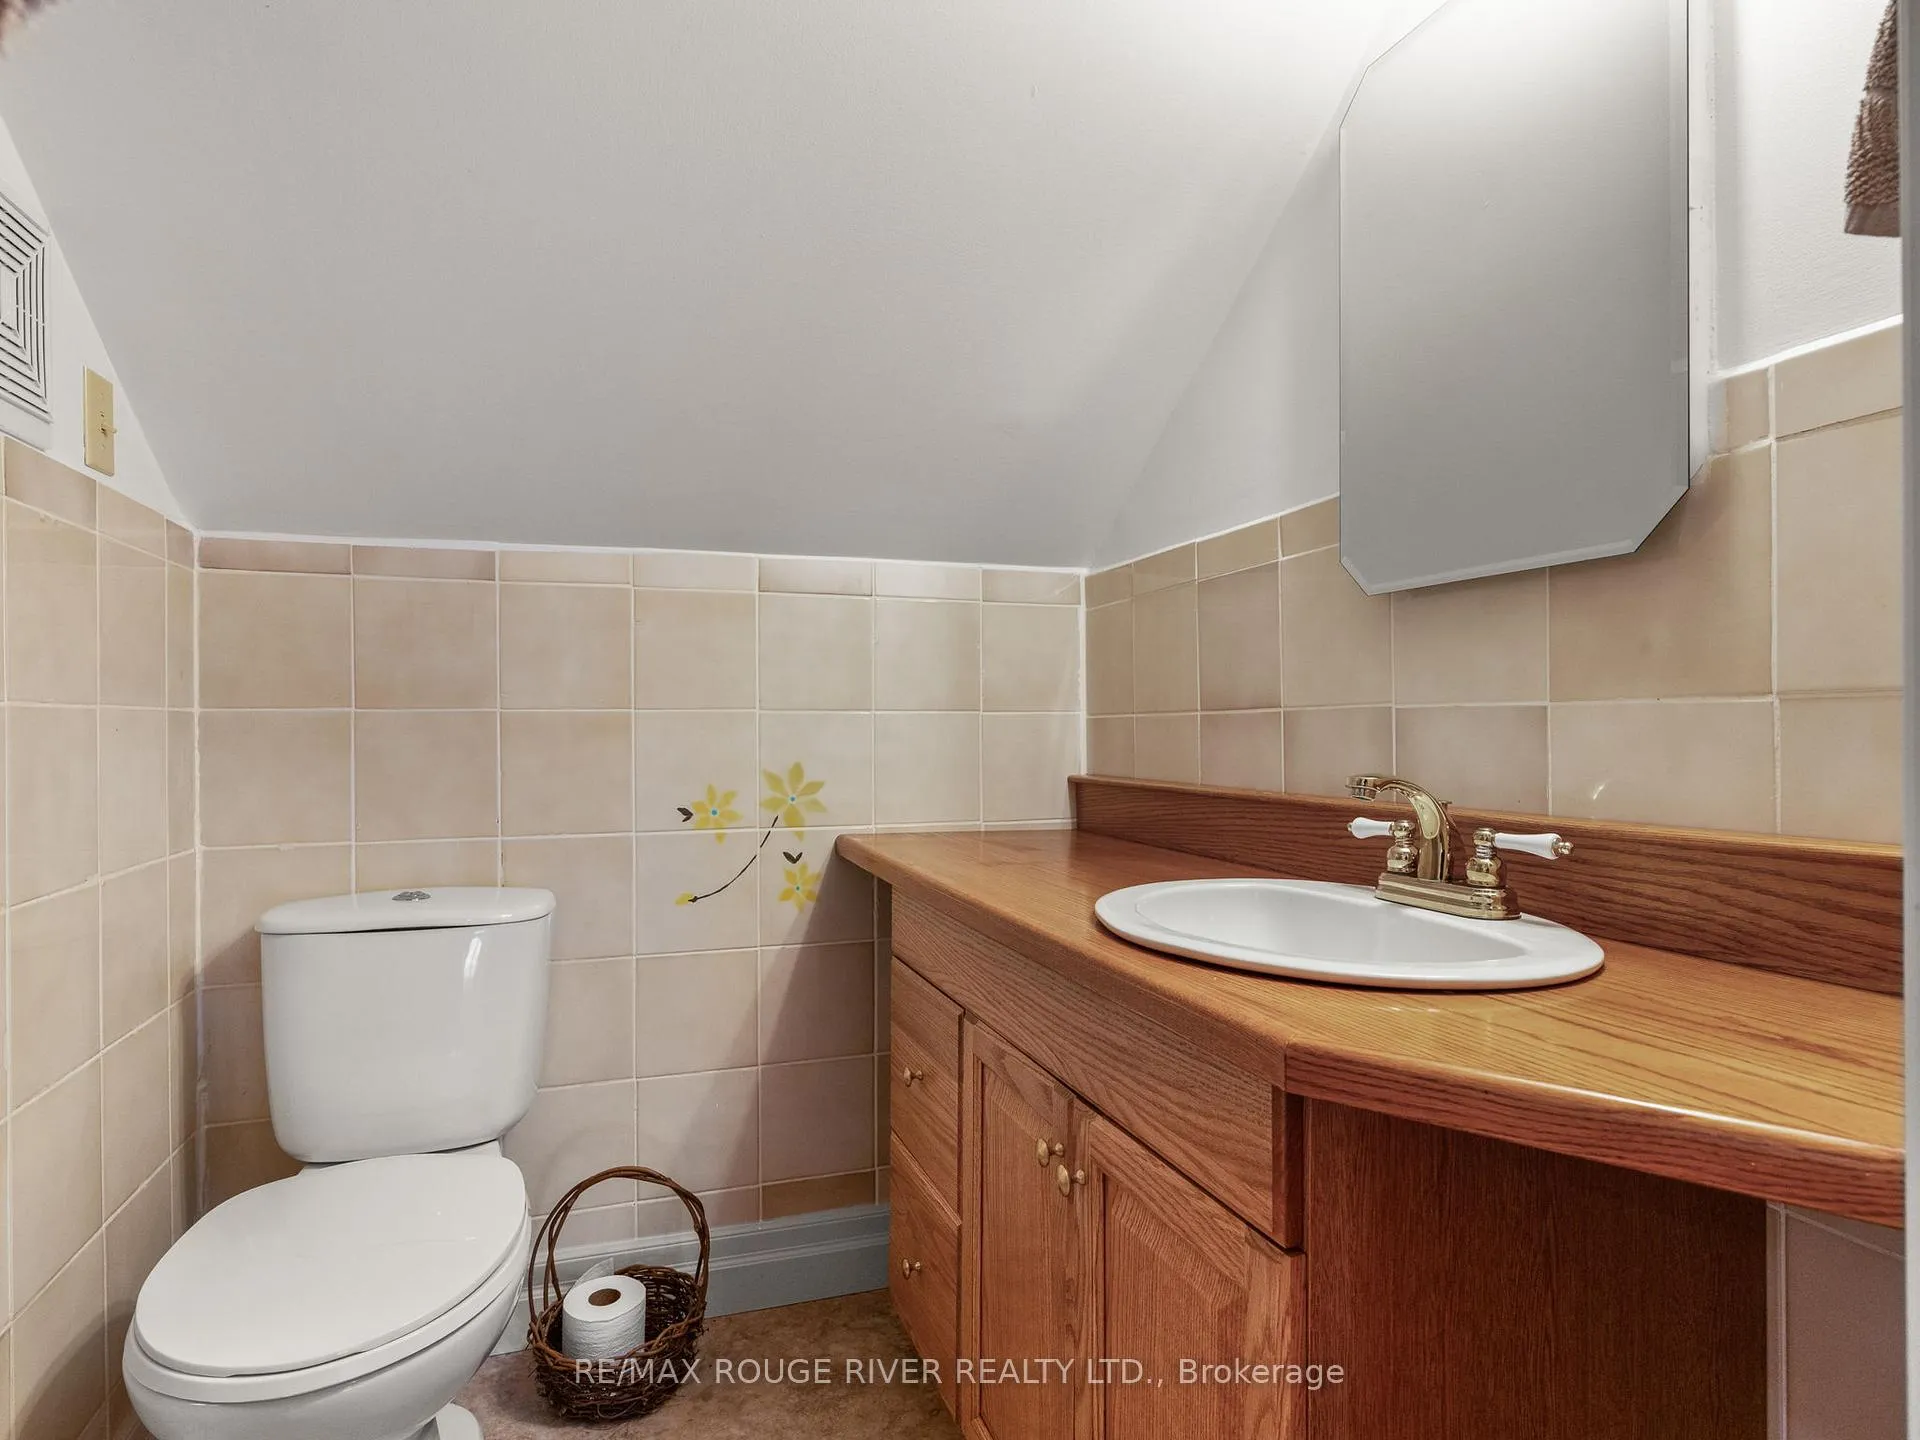
- Bathroom—Third level
- Loft—Third level
Washrooms
- 2-piece, Main
- 4-piece, Second
- 3-piece, Third
- Municipality
- Cobourg
- Neighbourhood
- Cobourg
- Main cross streets
- Albert St & Bagot St
- Directions
- Albert & Bagot St
- MLS® number
- X12211959
- Data source
- Toronto Regional Real Estate Board
- Status change
- 2025-08-01
- Listed on
- 2025-06-11
- Days on market
- 51 days
- Possession date
- 2025-09-10
- Possession type
- Flexible
- Co-op commission
- 2% Plus HST
- Seller
- Listed by
- RE/MAX ROUGE RIVER REALTY LTD.
Home Market Value
Current home valuation for 182 Bagot Street, Cobourg, Cobourg, ON. Listed for $1,100,000
HOMEH Estimate
$1,092,276
Estimated Sales Range
$764,593 - $1,419,959
HOMEH Estimate for 182 Bagot Street, Cobourg
Calculated with a real agent's CMA method — 45+ years of experience, codified. Not an AI guess.
For the owner
Is this your home? Track its value.
Get this home's HOMEH Estimate by email once a month, with how many homes are for sale around you.
Mortgage Payment Calculator
Compare up to 4 down payment scenarios
5% on first $500K + 10% on $600,000 over $500K
$85,000
| Scenario 1 | Scenario 2 | Scenario 3 | Scenario 4 | |
|---|---|---|---|---|
−Down payment | % $ | % $ | % $ | % $ |
+CMHC insurance | $40,568 | $30,690 | $26,180 | $0 |
=Total mortgage | $1,054,768 | $1,020,690 | $961,180 | $880,000 |
Amortization | ||||
Mortgage rate | % | % | % | % |
| Payment frequency | ||||
=Mortgage payment | $5,150monthly | $4,984monthly | $4,693monthly | $4,297monthly |
Land Transfer Tax
$18,475
$18,475
Around this home
Data provided by OpenStreetMap & Fraser Institute School Rankings
Ask HOMEH
New!Hi there!
👋Text or call (416) 301-9001
Recommended for you
Based on homes you've looked at.
No recommended properties found.
Nearby similar homes
No nearby properties found.
More real estate resources
Other homes nearby
Explore this area
No nearby listings available.