
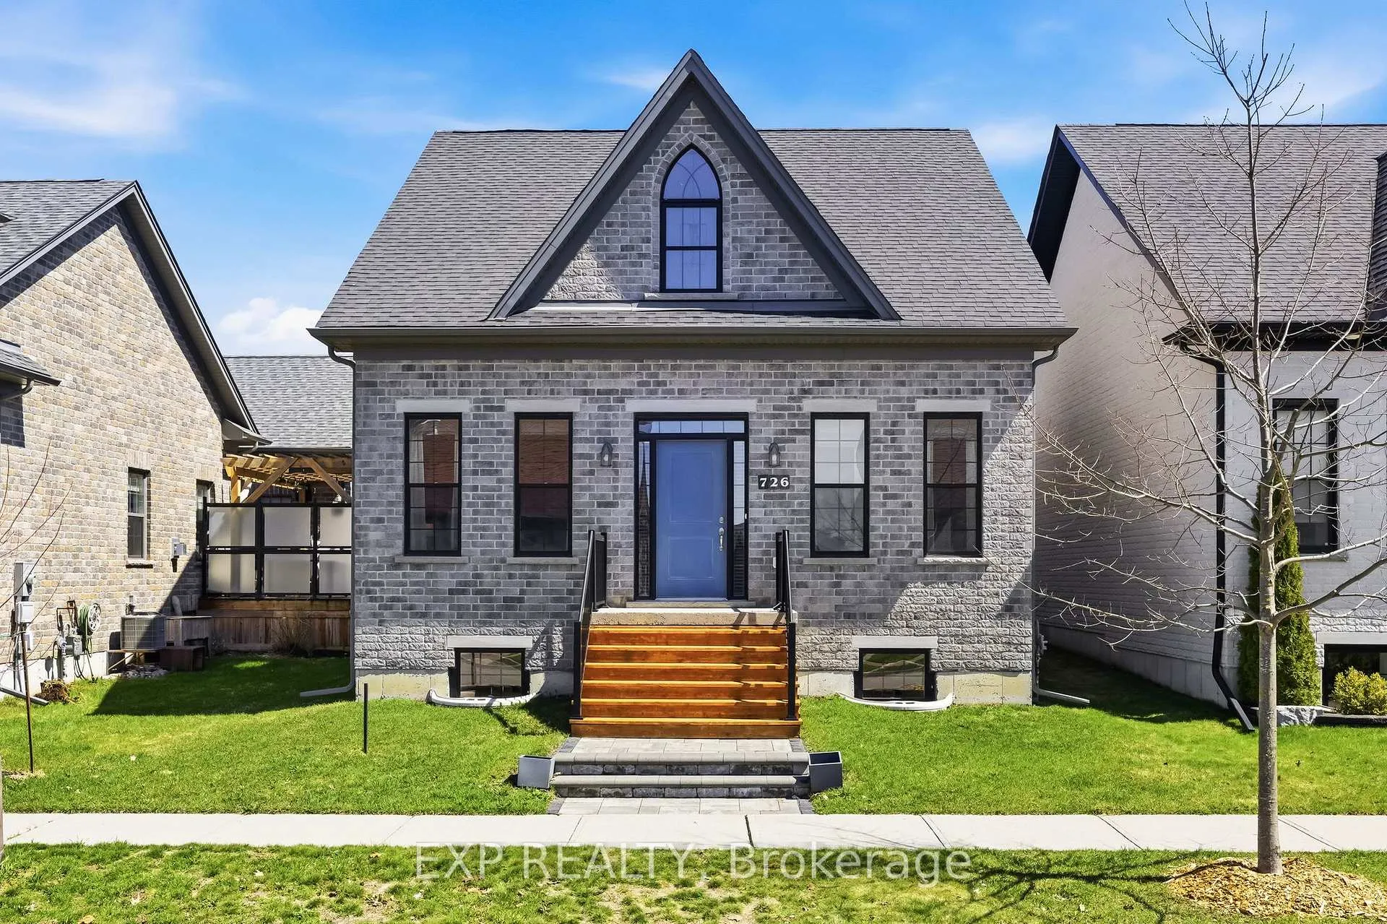
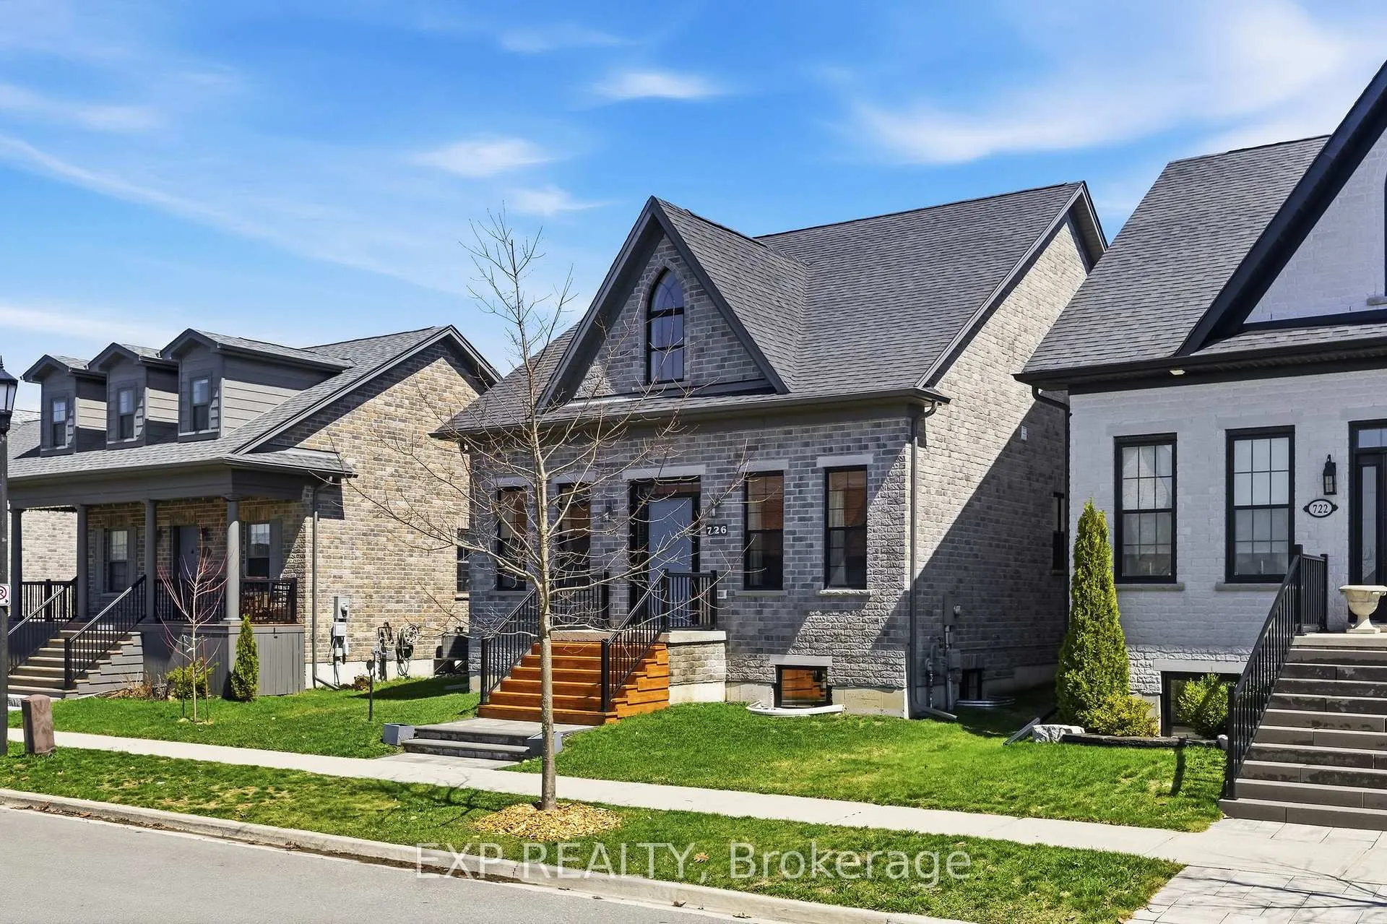
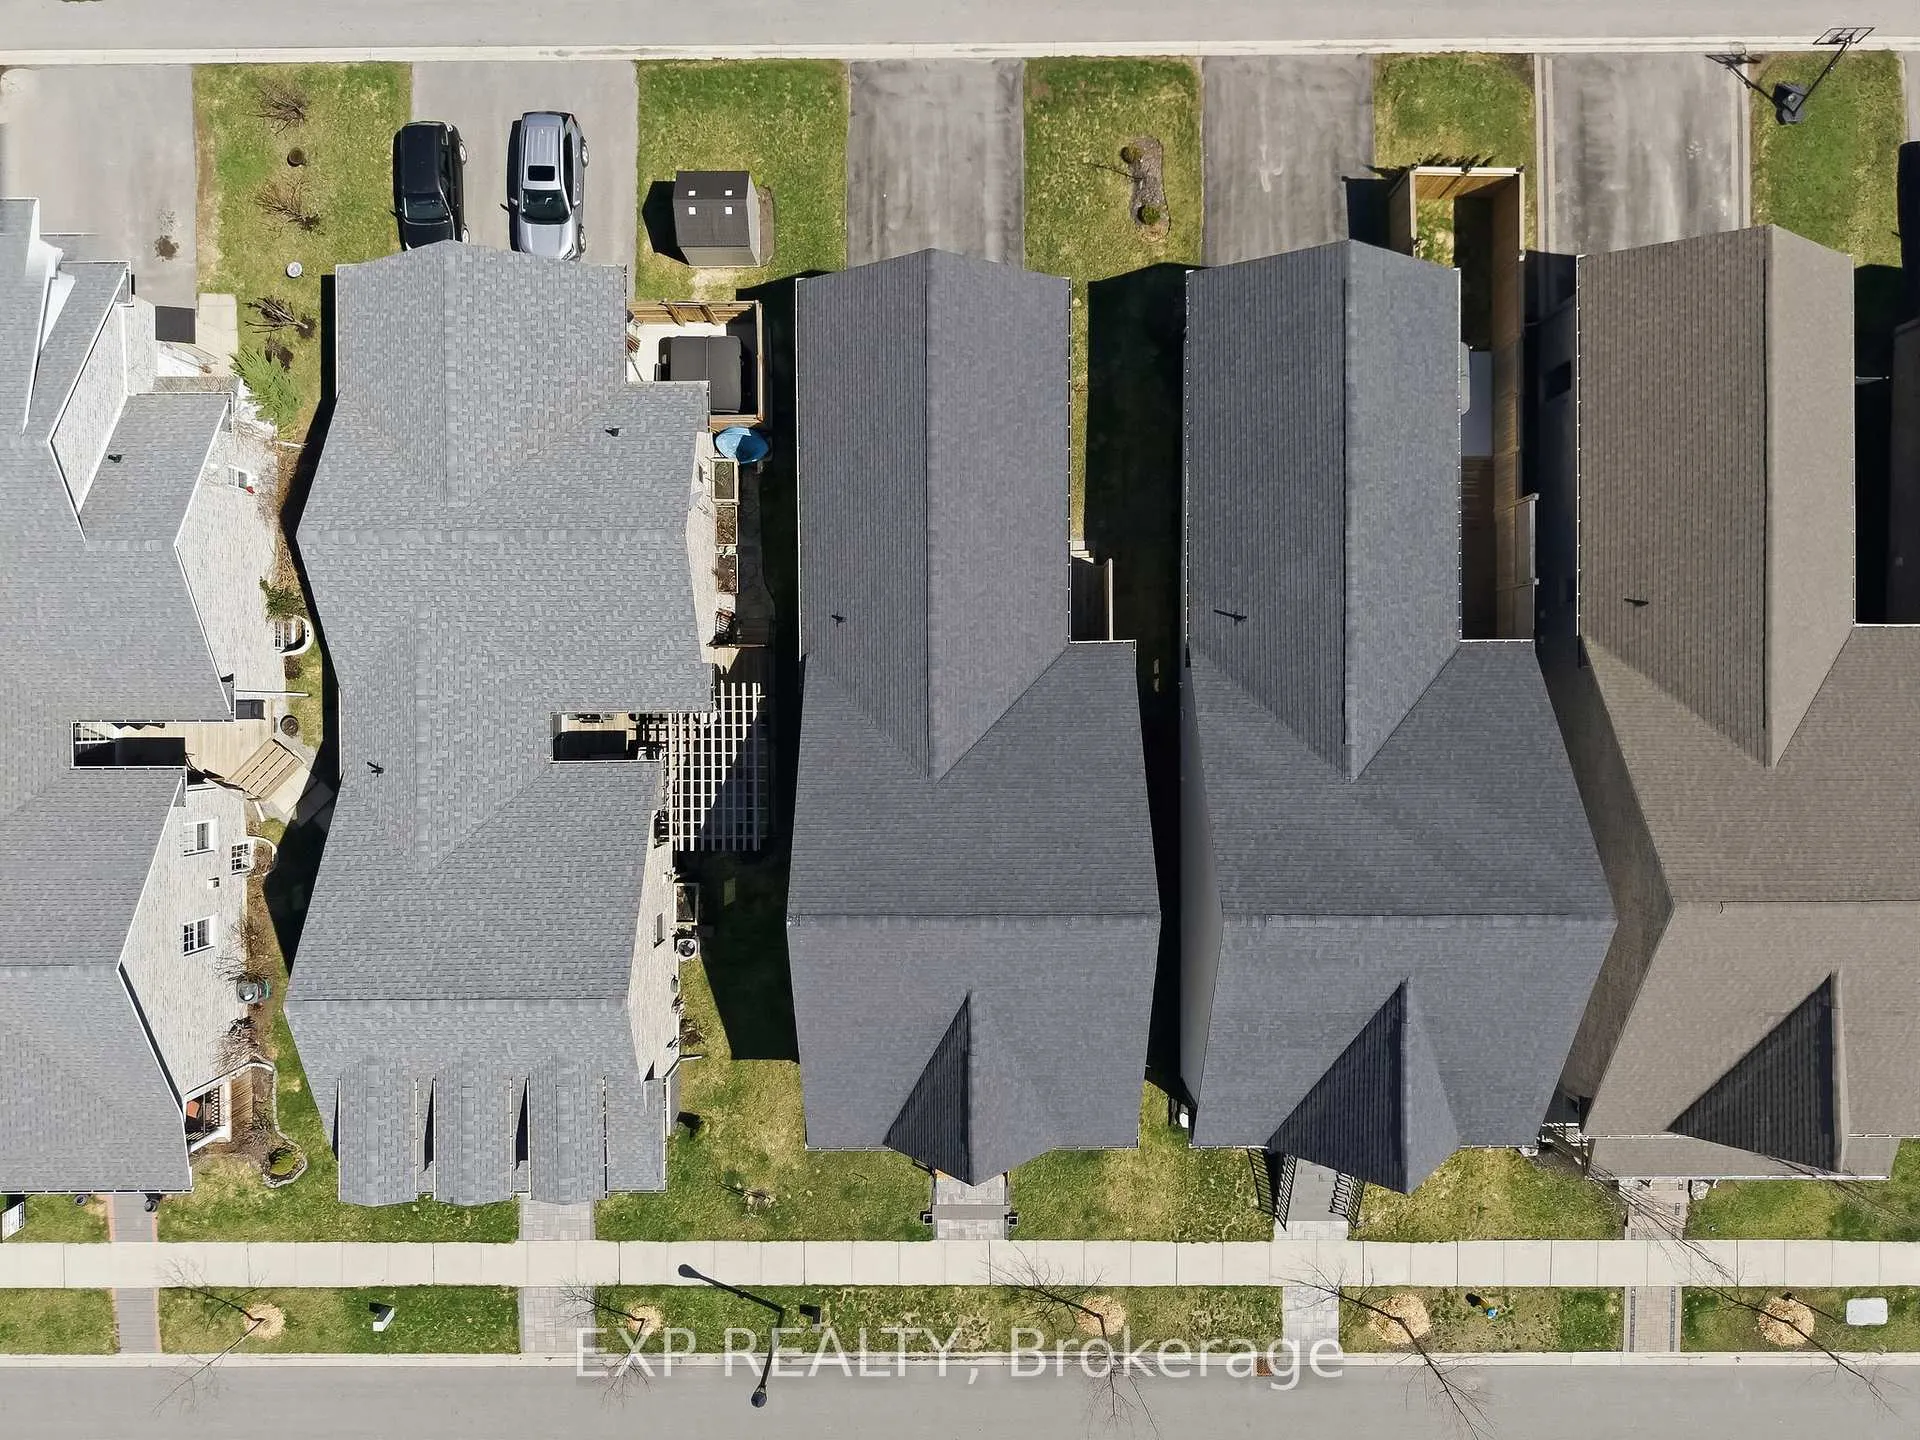
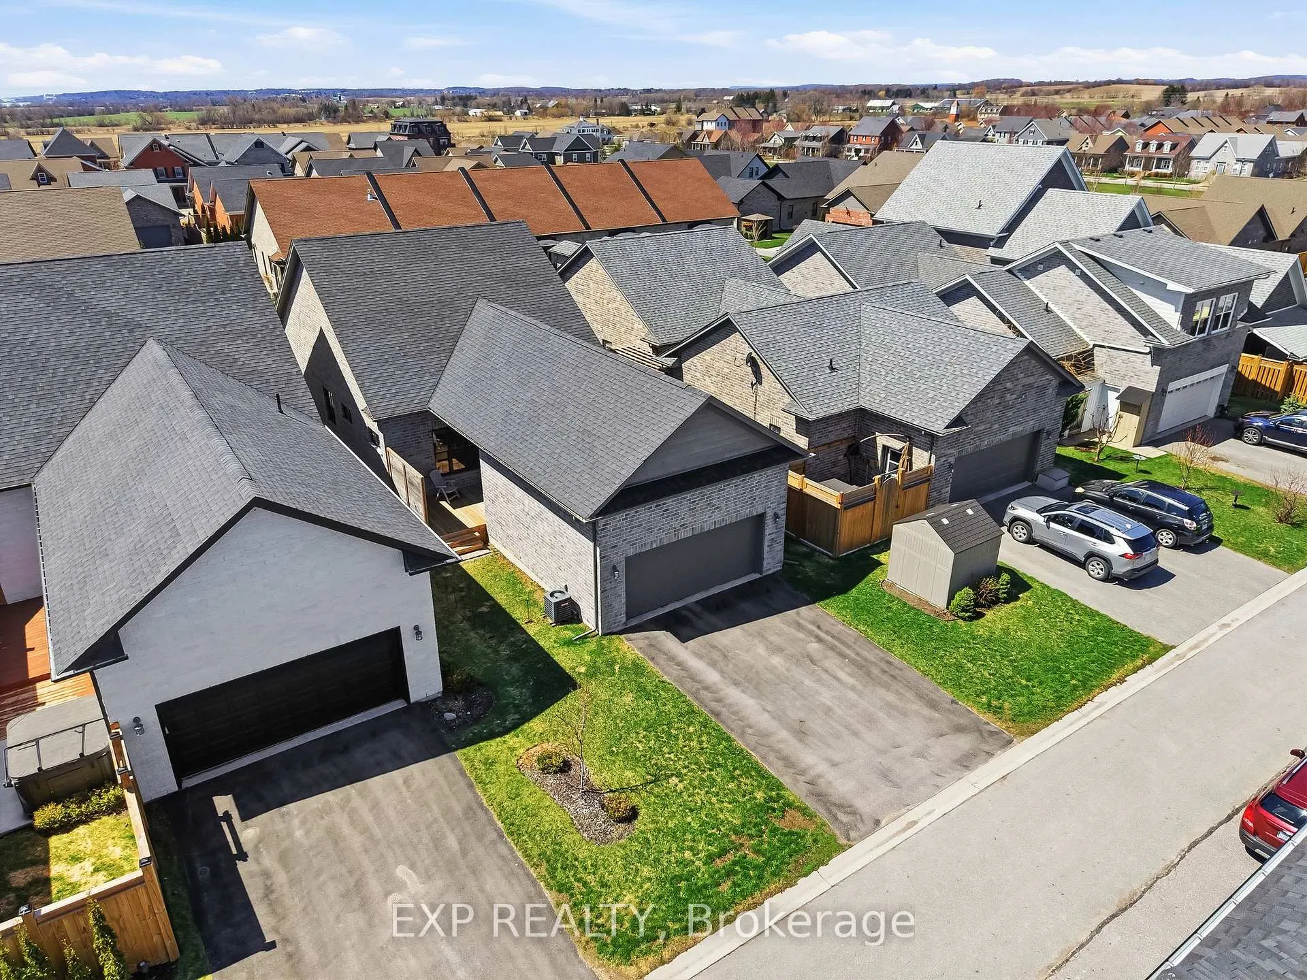
726 Elmer Hutton Street
Cobourg, ON K9A 0K9
- 2Bedrooms
- 3Bathrooms
- 2Garage
- 1100–1500Sq Ft
- $6,600Tax
- 11×35 ftLot Size
 Estimated Value:$772,000See Free Estimate Report

This home has sold. It is no longer available.
Property not available for sale or for rent.
Sale & Price History for 726 Elmer Hutton Street, Cobourg
| Start Date | End Date | Price | Event | MLS# |
|---|---|---|---|---|
| 2026-04-22 | 2026-05-18 | Login to See Prices | Sold | x13028428 |
Real estate boards require you to or to see the full details of this property.
*Sold prices and complete sale & price history are regulated data. Under the Trust in Real Estate Services Act, 2002 (TRESA) and the rules of the Real Estate Council of Ontario (RECO), and pursuant to the Multiple Listing Service® rules of the Canadian Real Estate Association (CREA) and the Toronto Regional Real Estate Board (TRREB), this information may be shown only to registered users who have agreed to the applicable terms of use (a Virtual Office Website, or "VOW," arrangement). HOMEH Inc., Brokerage therefore provides it to signed-in members only. Creating an account is free and takes under a minute.
About 726 Elmer Hutton Street, Cobourg
Summarized Description
- Elegant home with quality craftsmanship throughout.
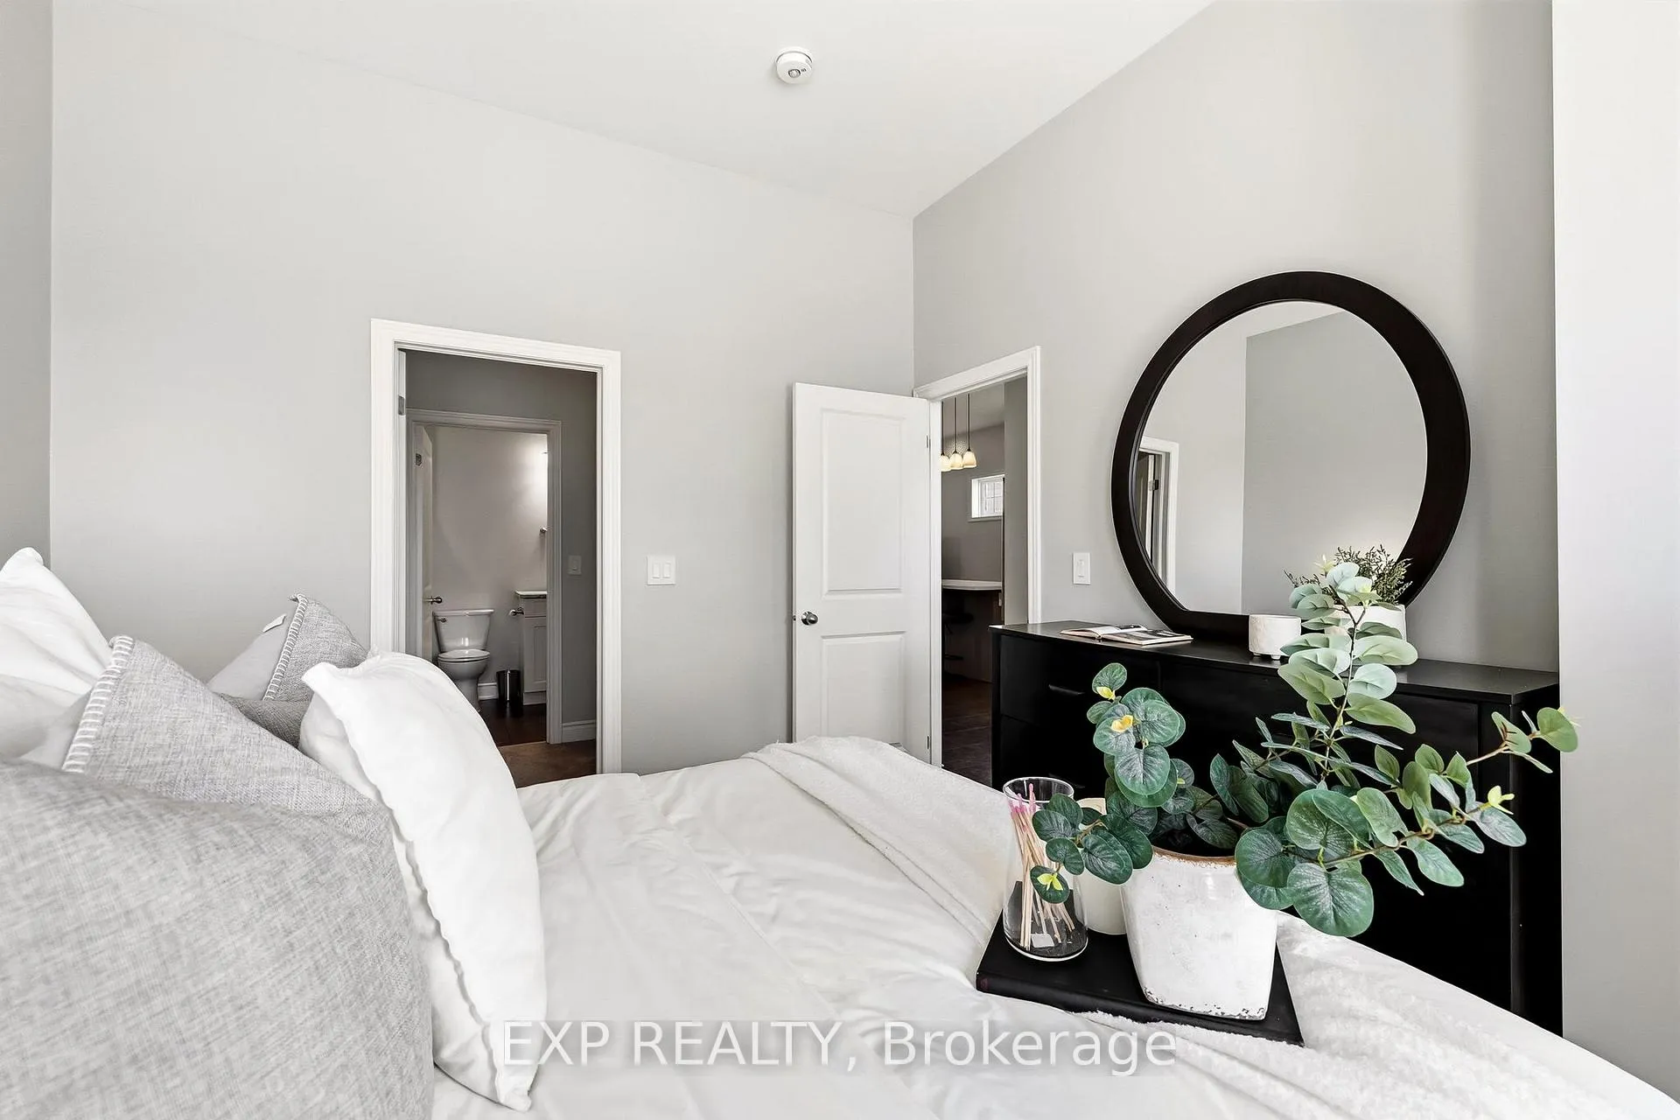
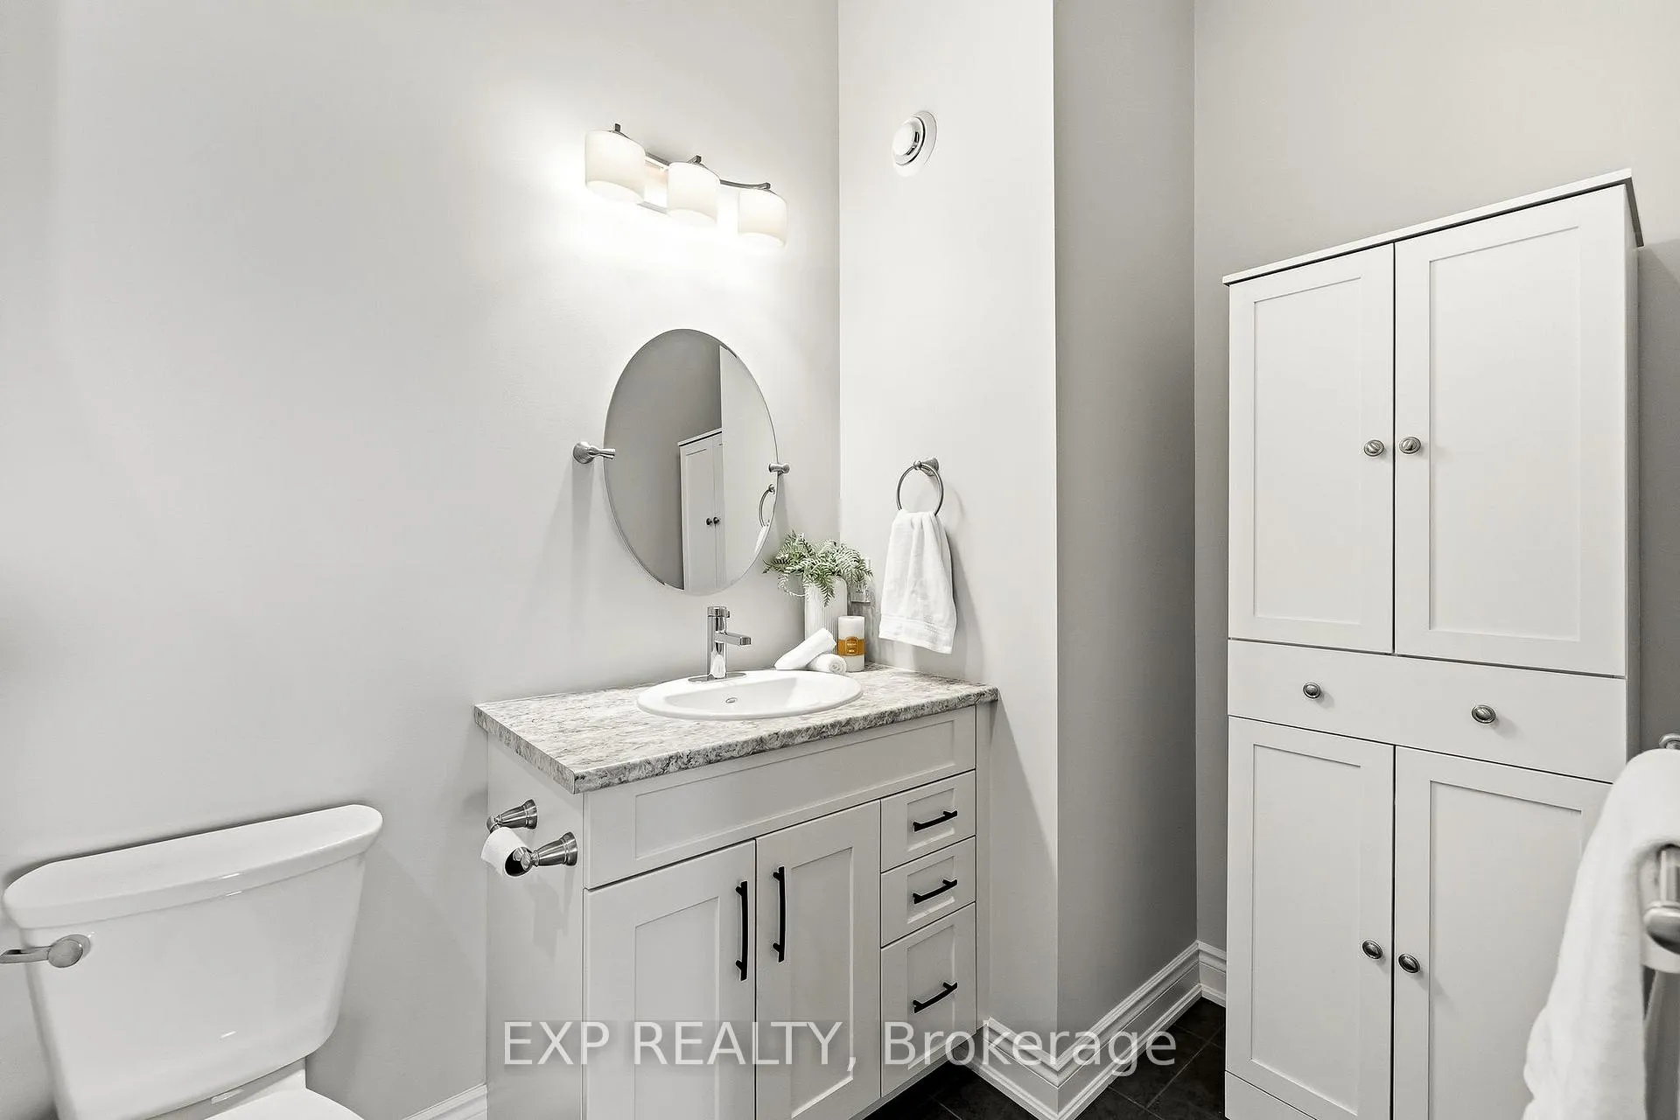
- Features a stunning 4-piece ensuite bathroom.
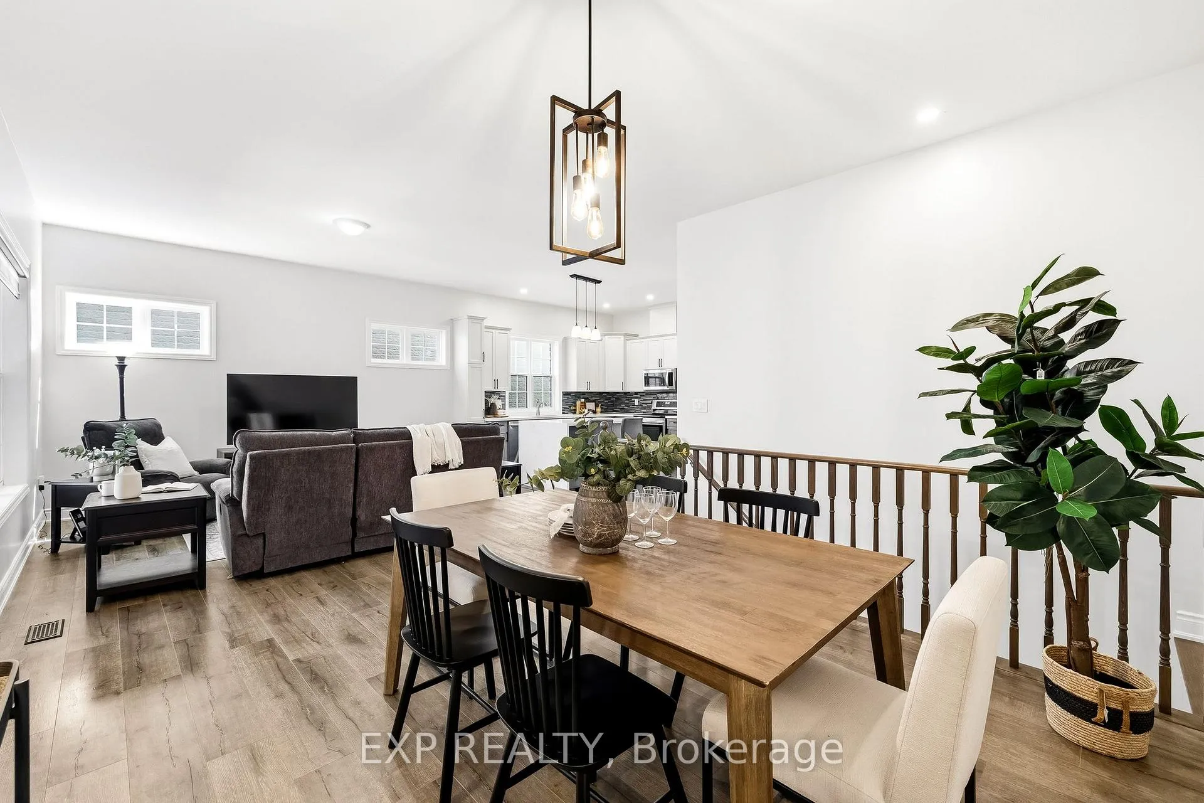
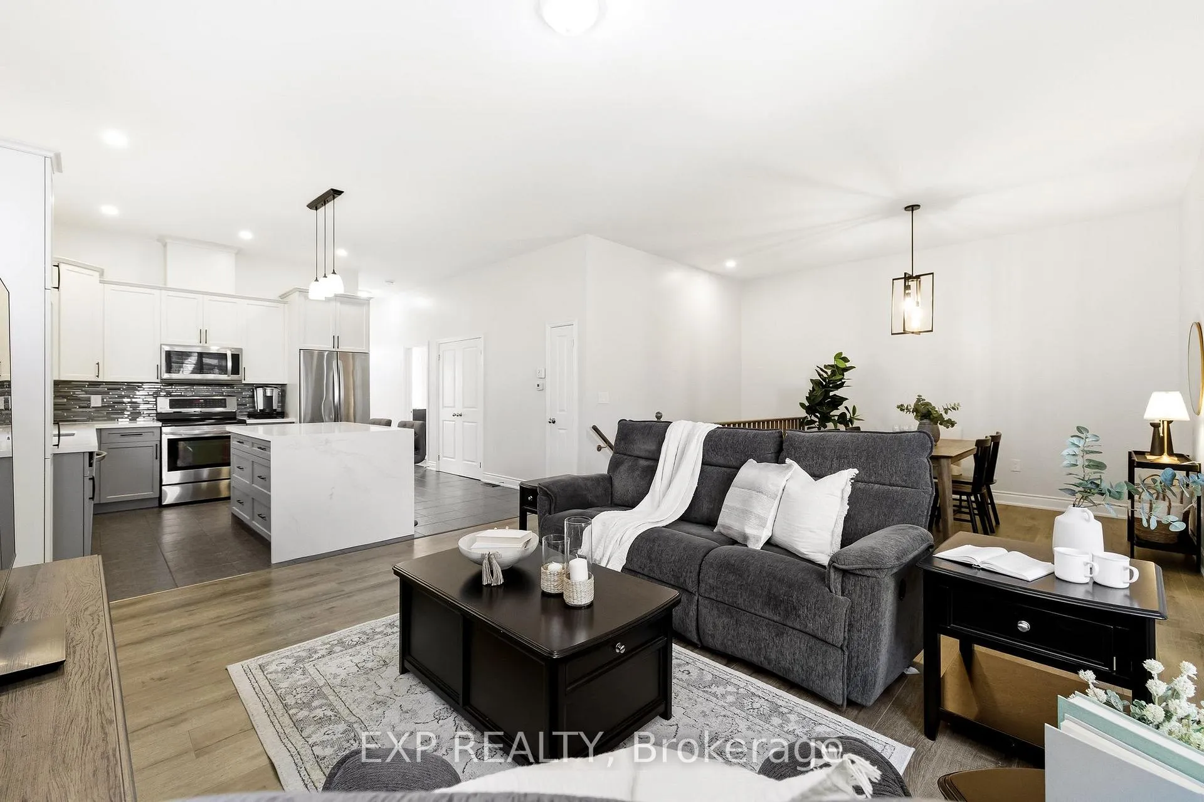
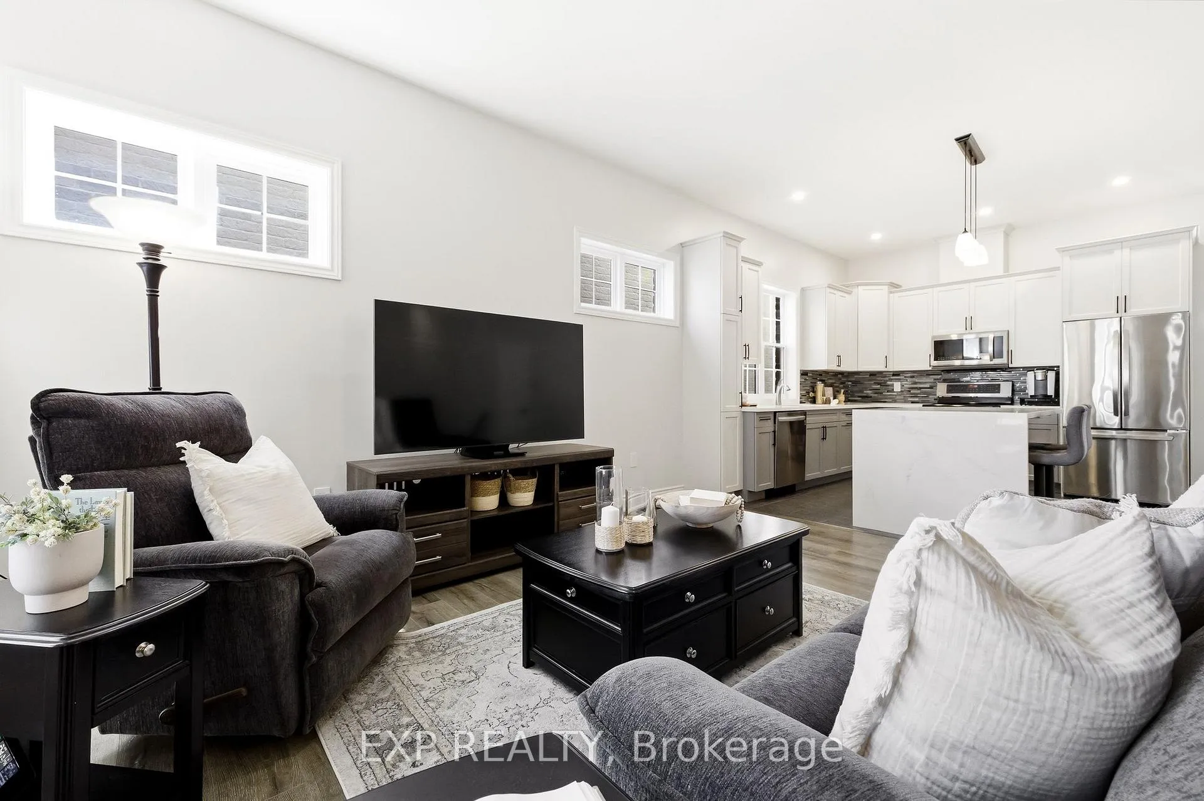
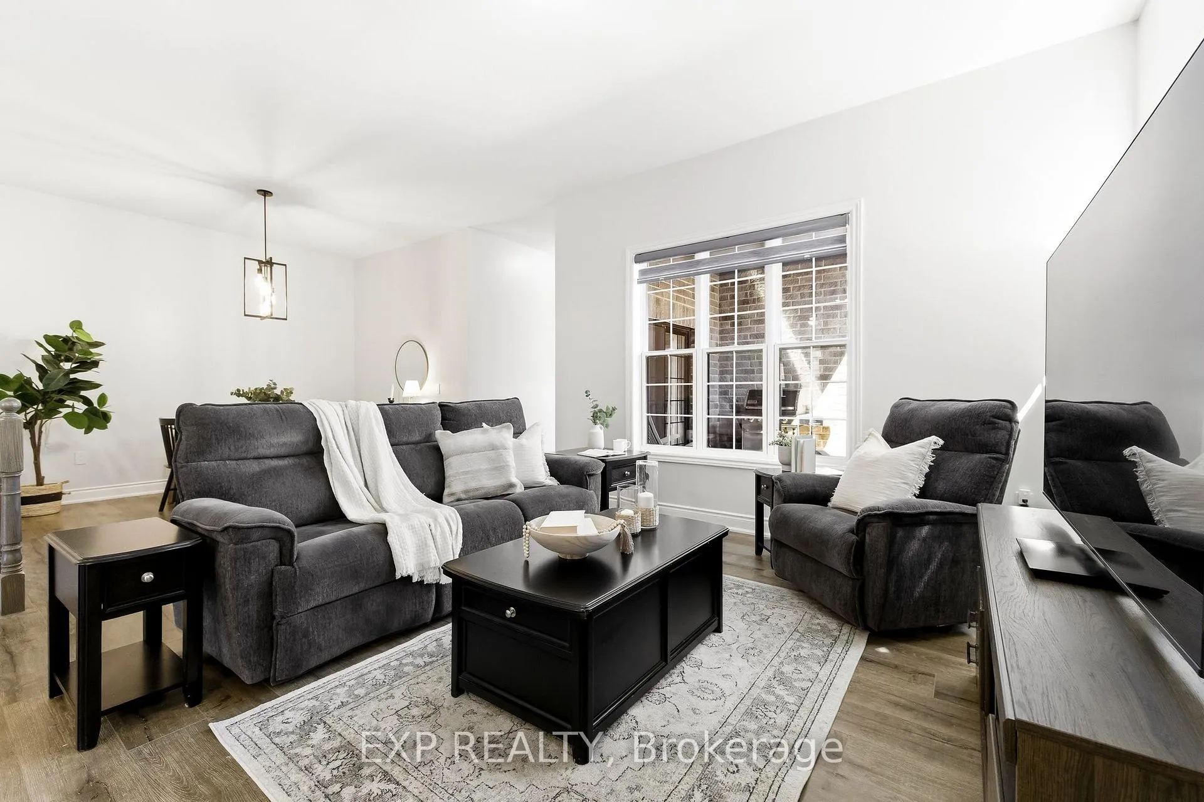
- Open concept living and dining spaces.
- Private side terrace patio for outdoor enjoyment.
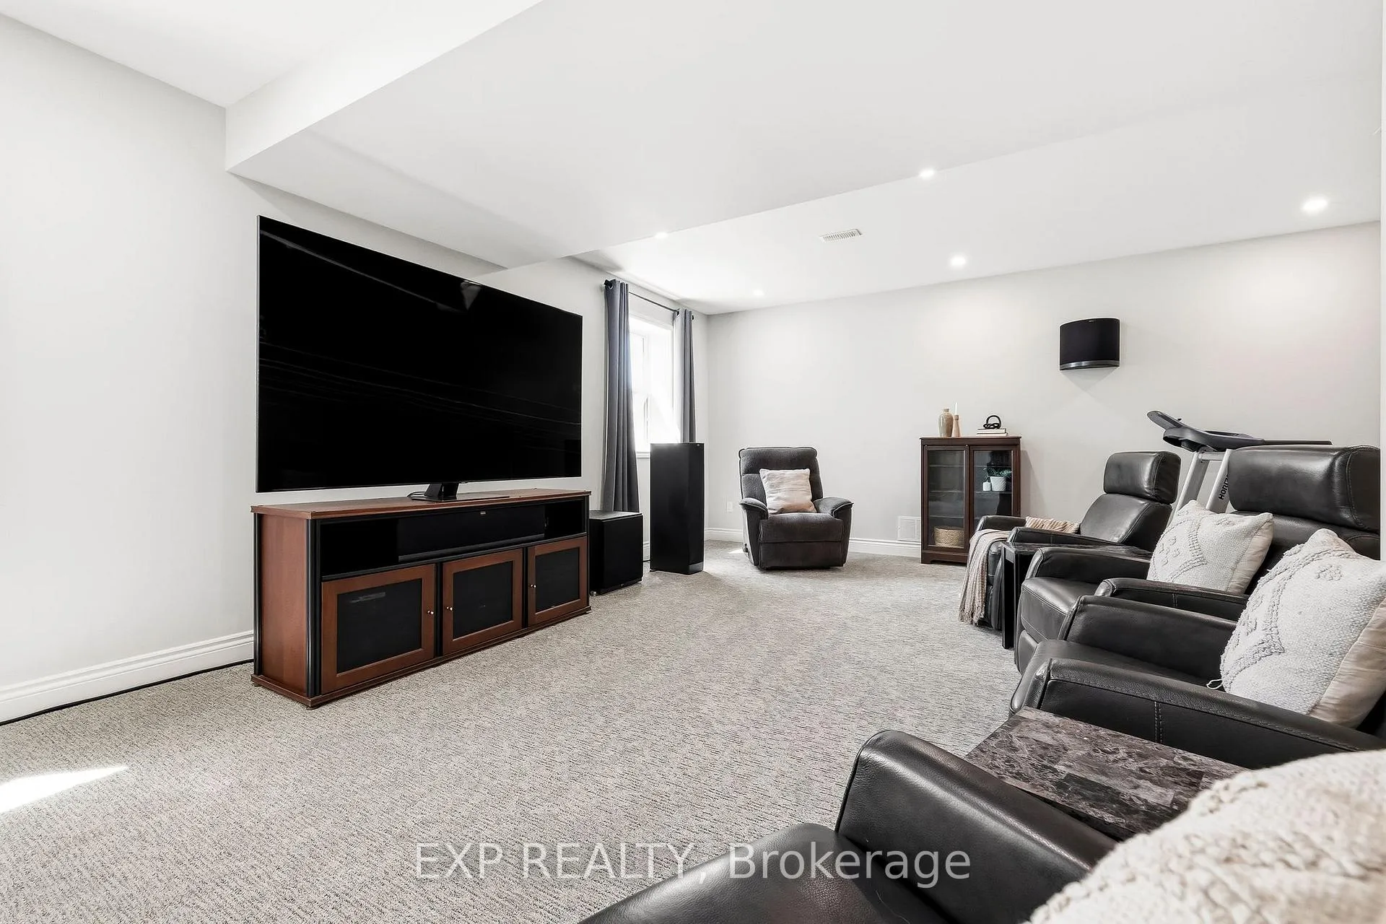
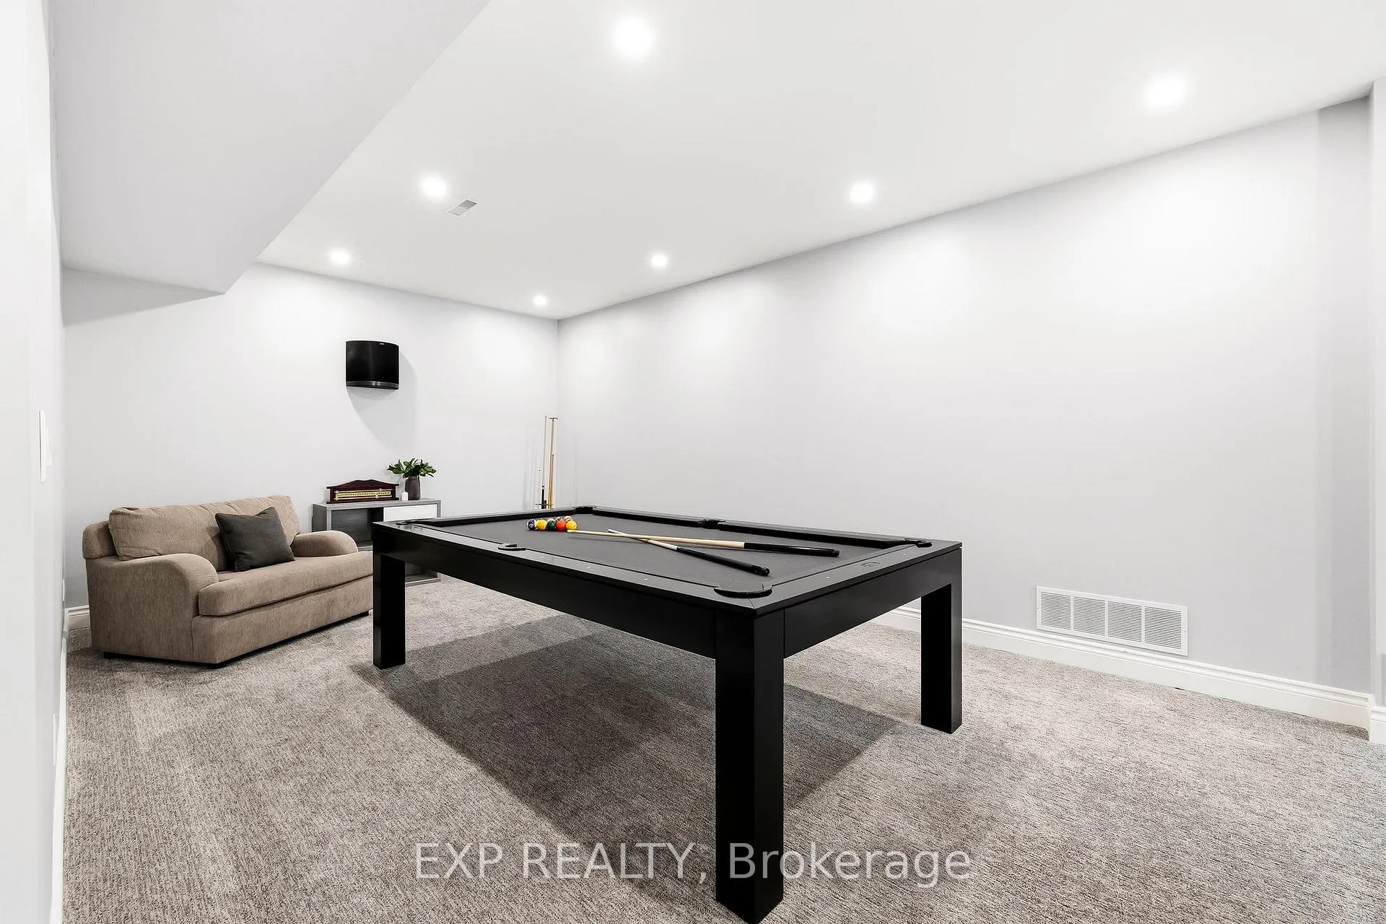
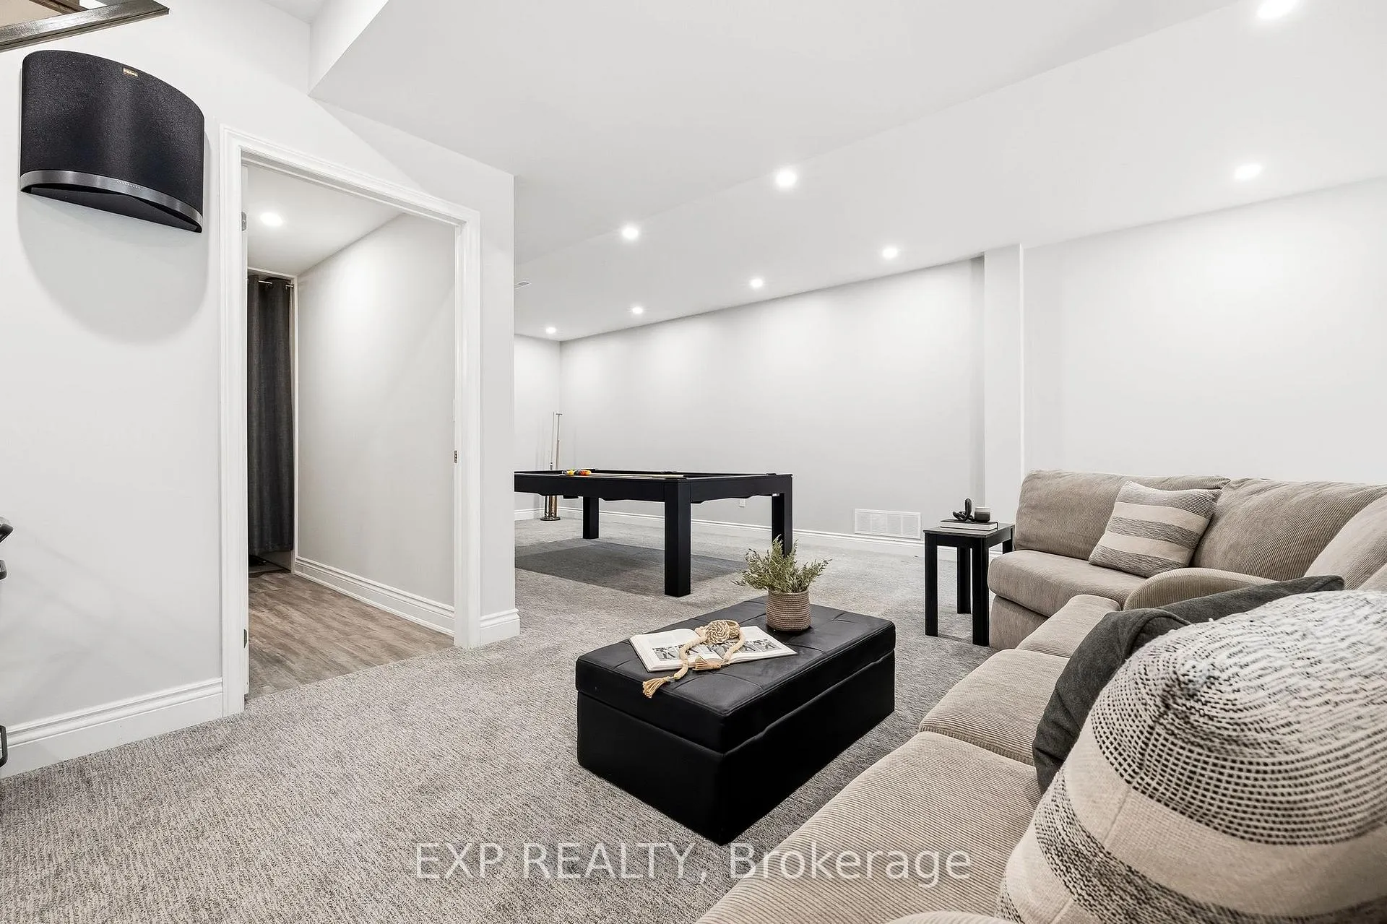
- Versatile lower level with theatre and games rooms.
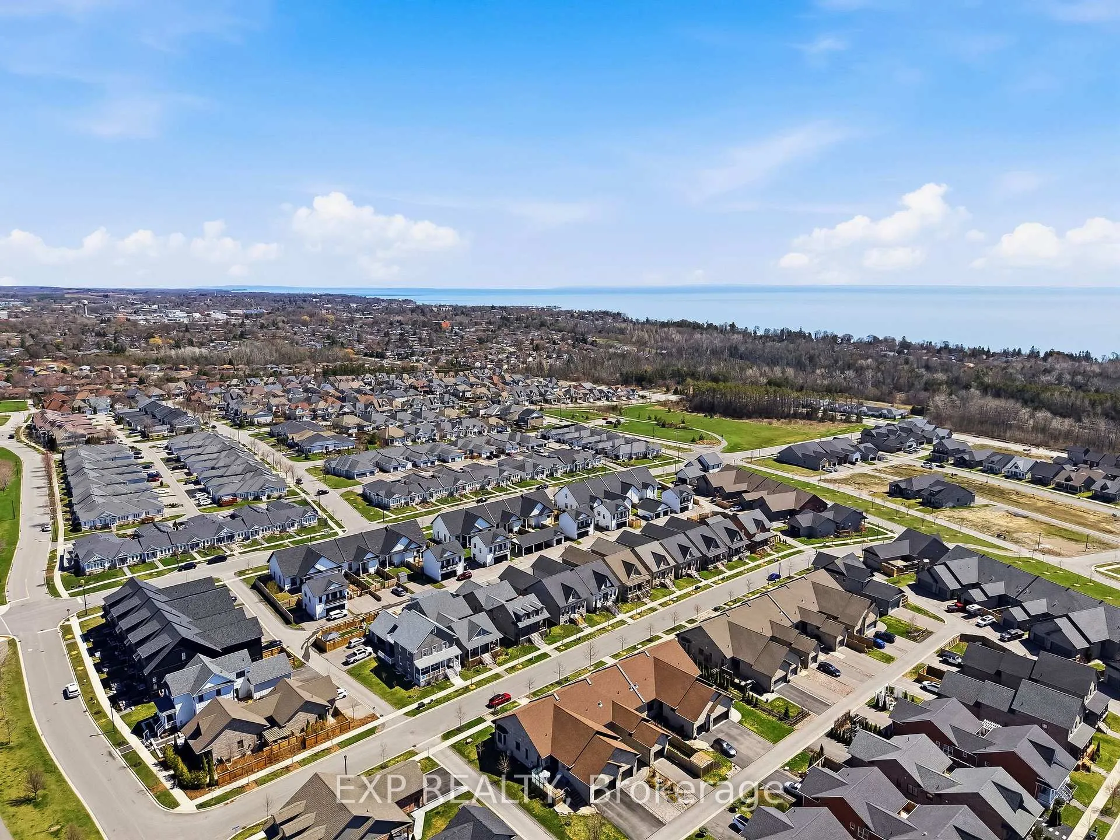
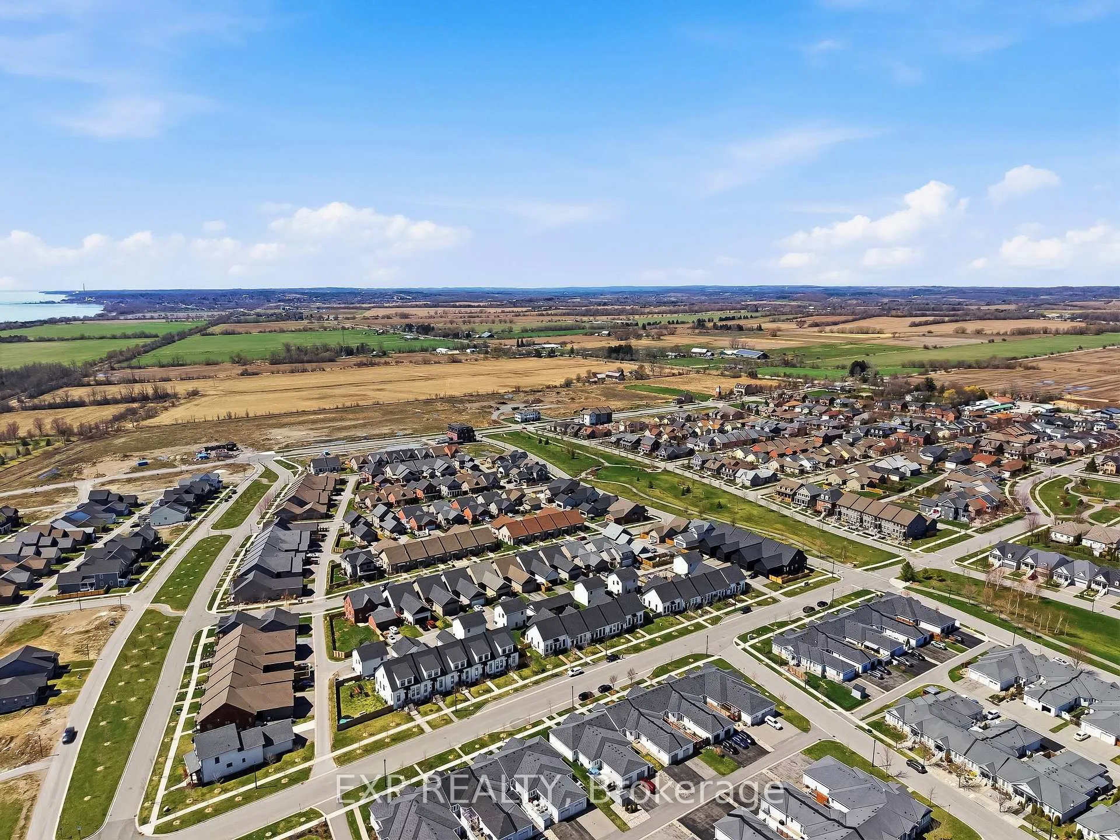
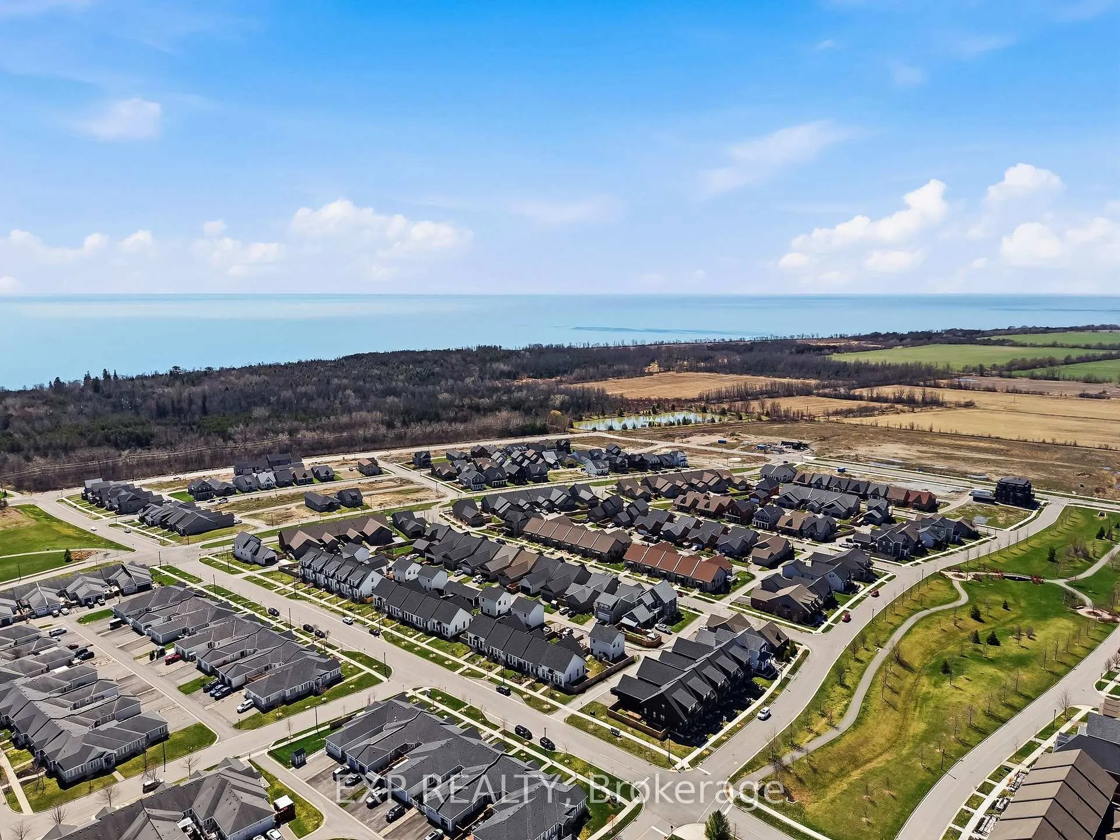
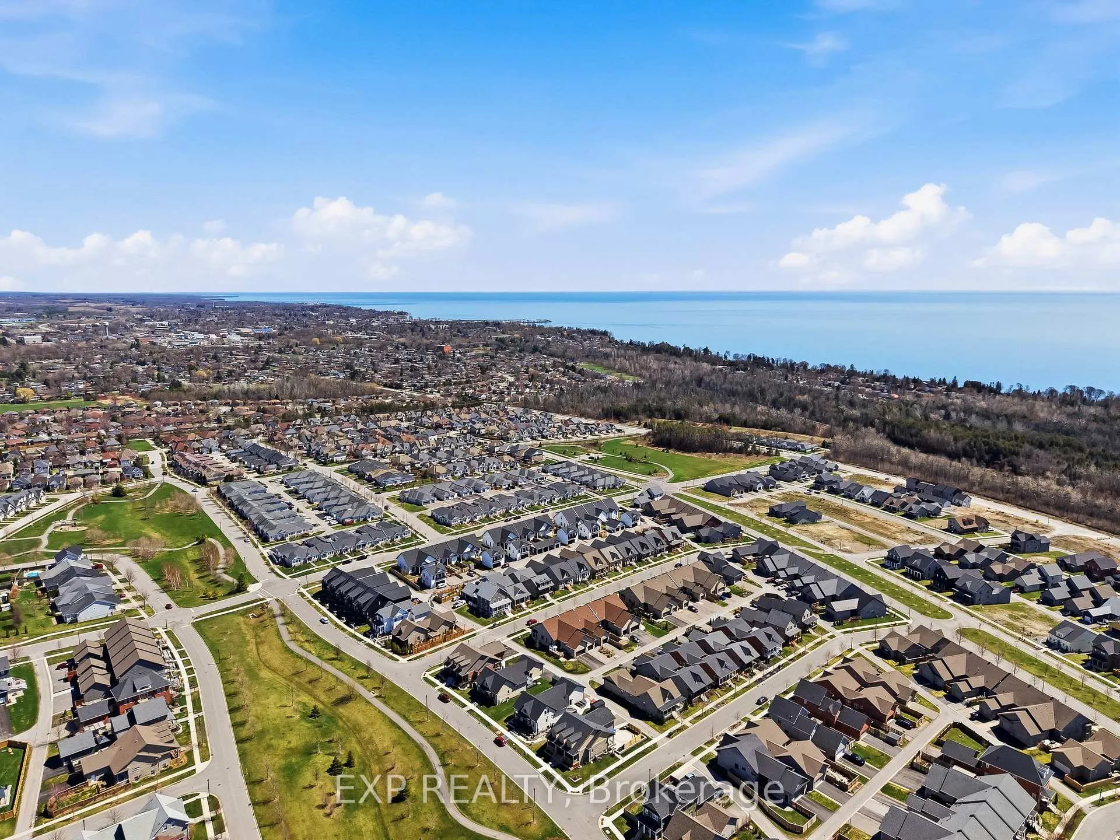
- Conveniently located near parks and shopping.
- Double car garage with direct access.
- Soaring 9' ceilings enhance spacious feel.
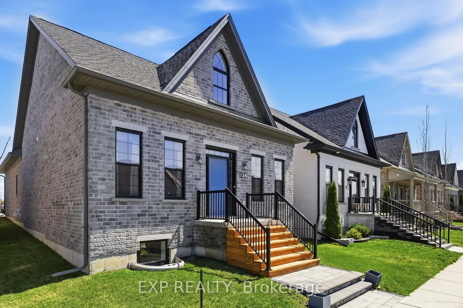
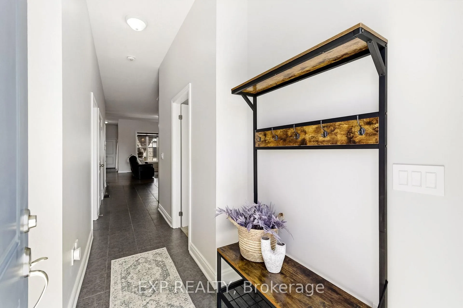
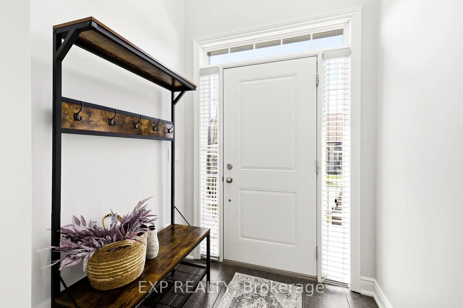
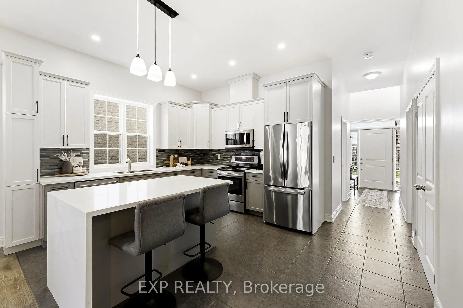
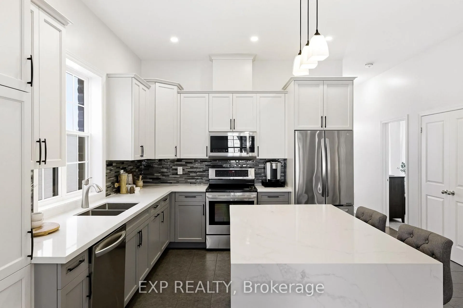
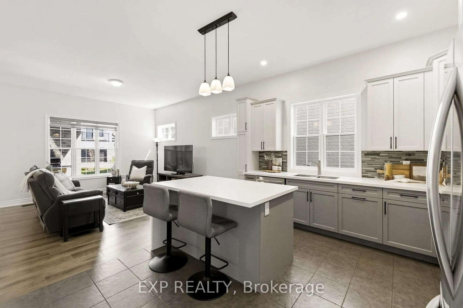
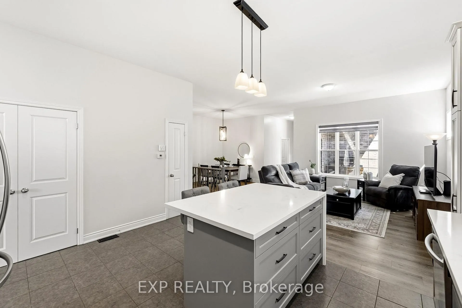
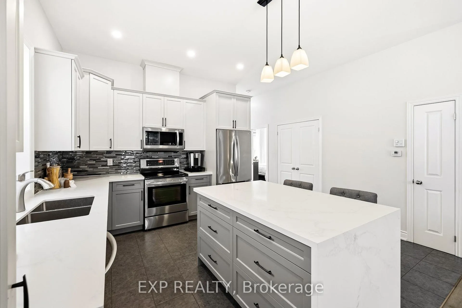
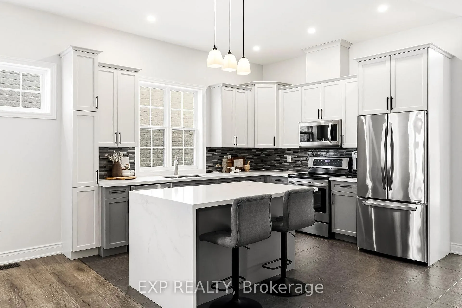
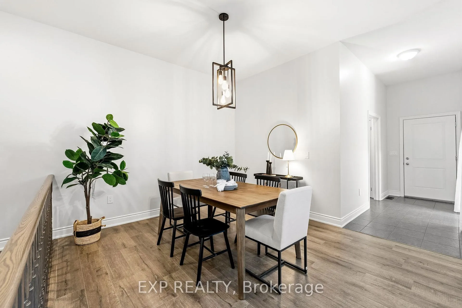
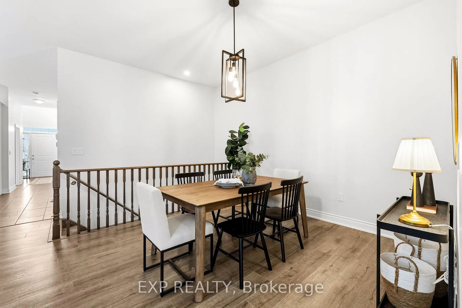
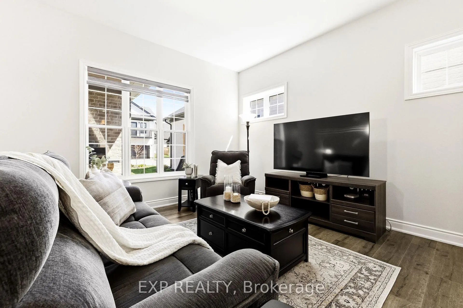
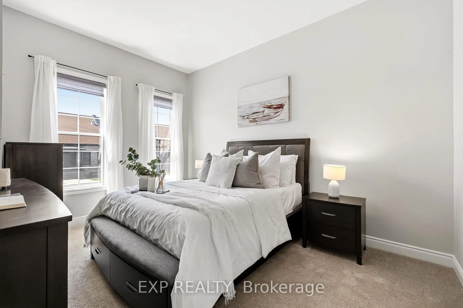
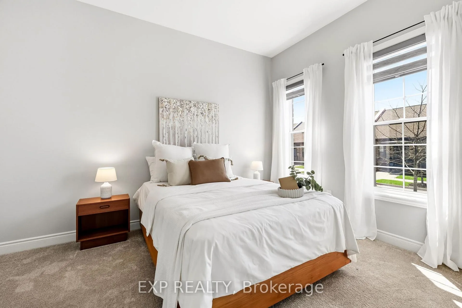
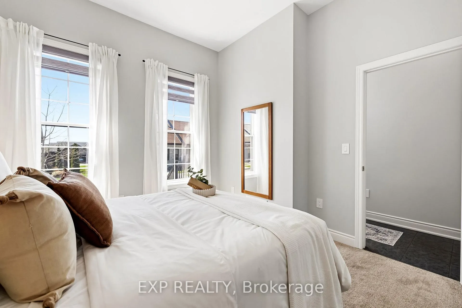
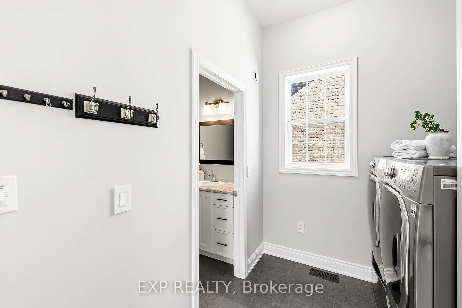
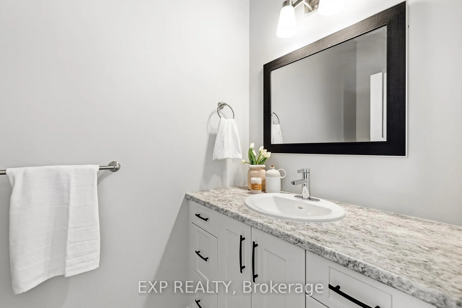
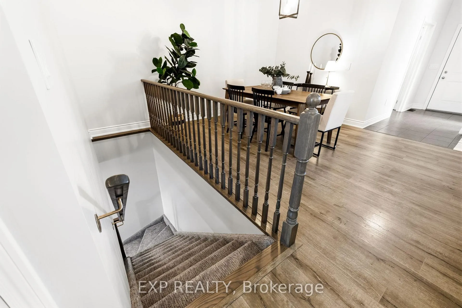
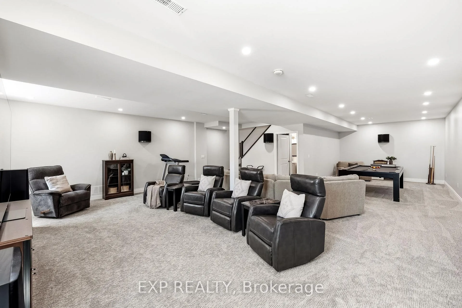
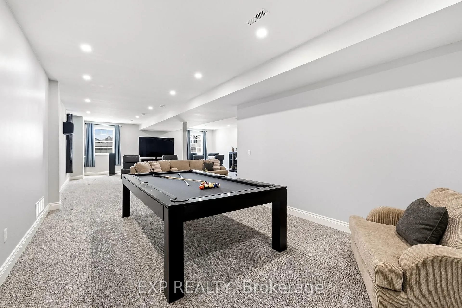
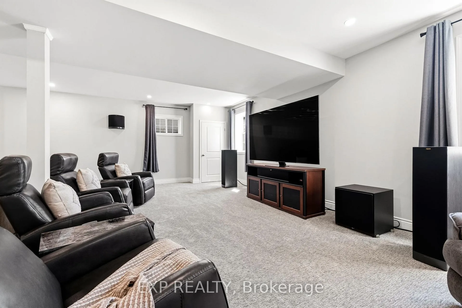
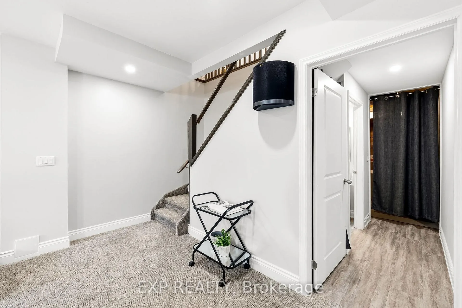
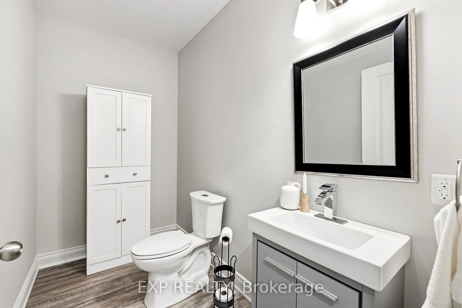
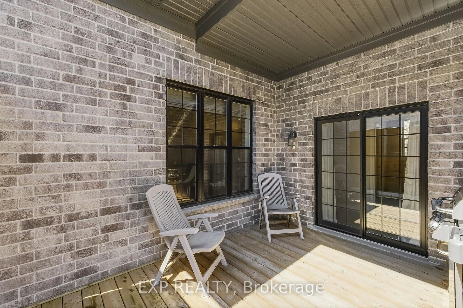
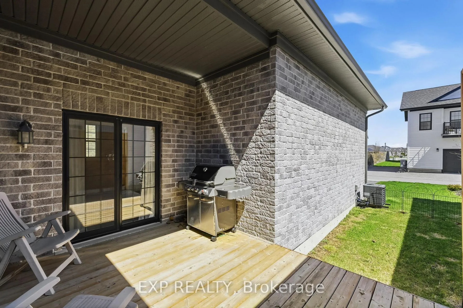
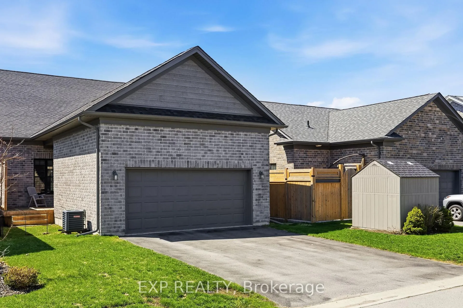
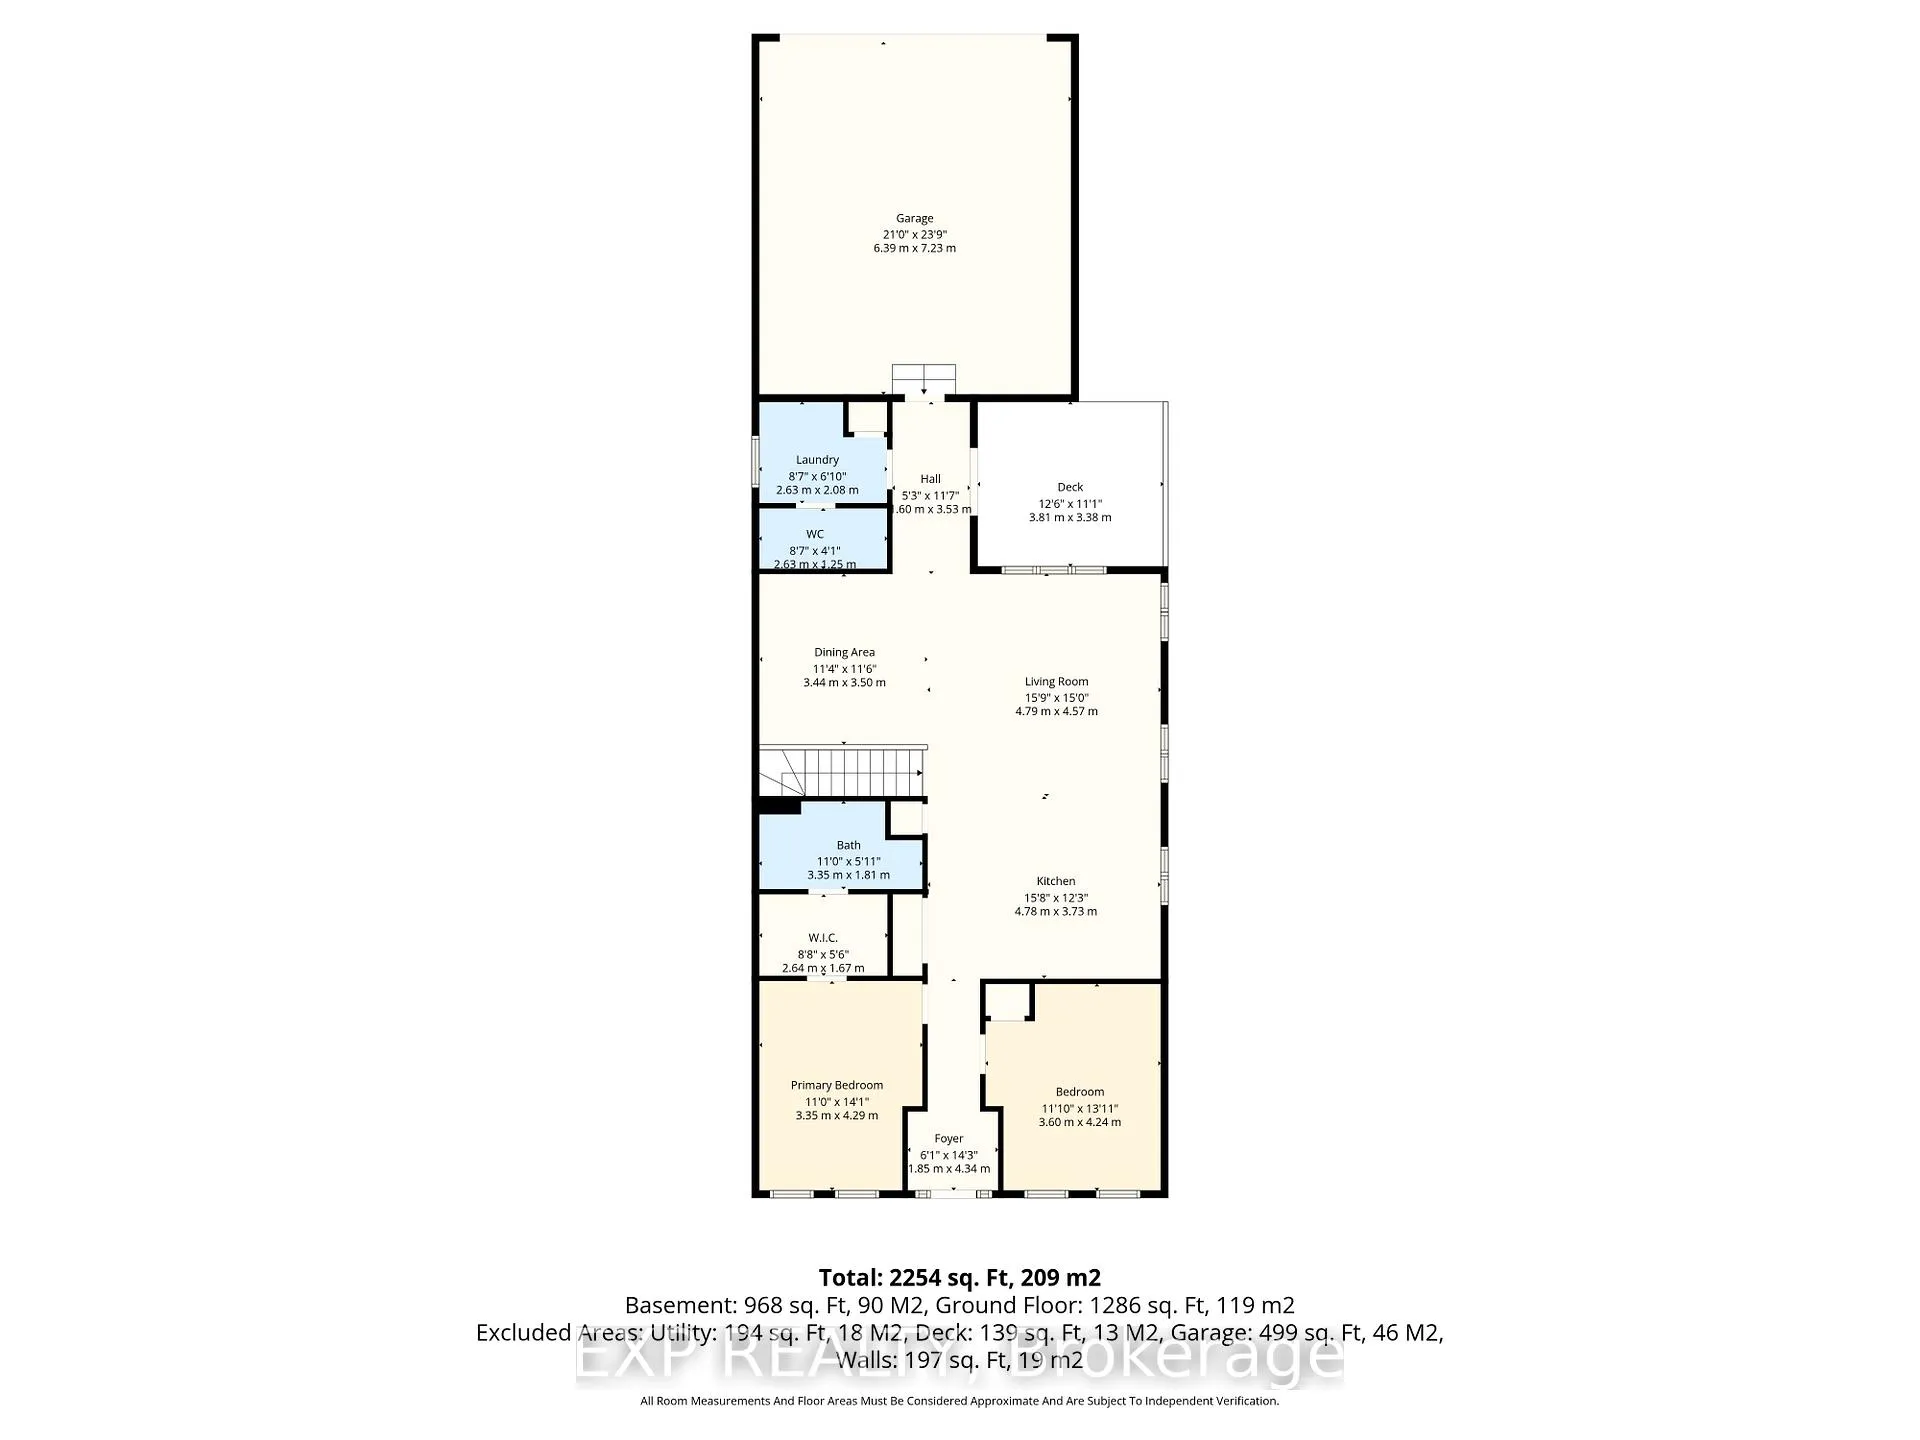
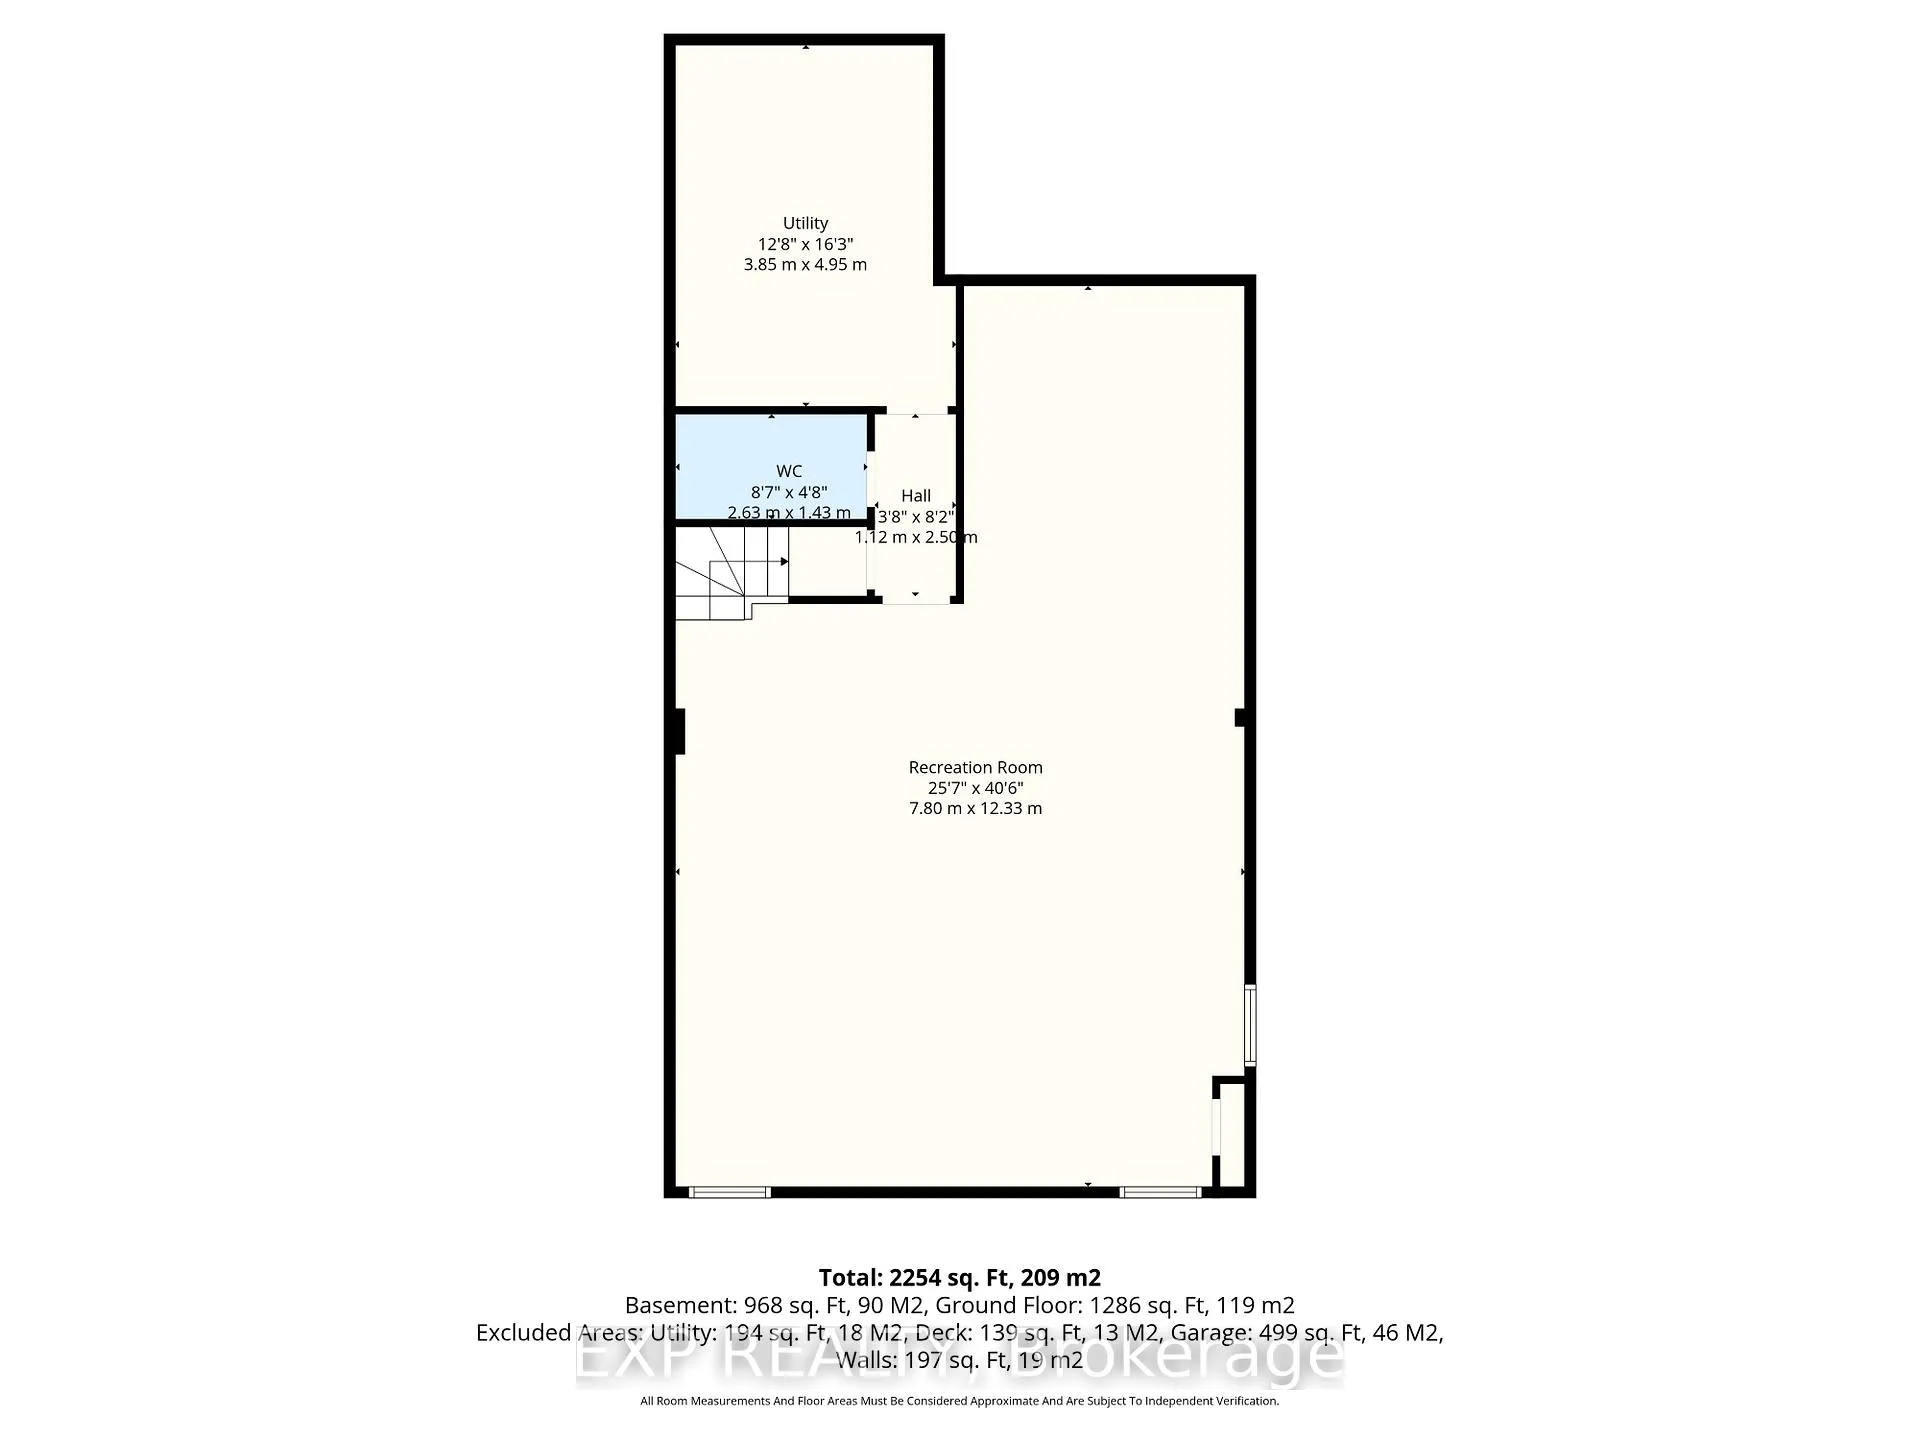
Quality and Contemporary headline this gem from the moment you walk through the front door. The admiration for this outstandingly elegant, well-built home will have you never wanting to leave and coming back for more - Welcome to the Premium New Amherst home at 726 Elmer Hutton Street. The stunningly breathtaking main floor features 2 Bedrooms, 3 Bathrooms - One of which is a beautiful 4-piece ensuite, soaring 9' ceilings, easy open concept living and dining spaces as well as a fabulous kitchen with quartz counters, oversized island and aesthetically pleasing waterfall edging. Additional main floor features include a perfectly positioned 2-piece powder, laundry room, patio walk-out to private side terrace patio and direct access to your double car garage. The incredibly versatile and opportunistic lower level provides an abundance of flexibility for the new owners. Leave it "as is" with the well respectively sectioned theatre and games rooms taking full advantage of the oversized 8' ceilings or easily add a third bedroom and retro the existing 2-piece into a full 3 or 4 piece; whatever your creative juices can envision. Positioned perfectly in a lifestyle community that offers parks, trails and the ability to walk to box stores, smart centers, restaurants and so much more. Moments from the beautiful downtown, waterfront, world class restaurants, rec centers, highway 401 and so much more. Enjoy everything Cobourg with the convenience and efficiency this prime location offers in one of the most sought-after neighborhoods in all of Northumberland!!!
Key Facts & Features
Property Costs
- Annual Property Tax Amount
- $6,600
- Land Transfer Tax Fee
- $11,855
Rental Items
- Rental Equipment
- HWT
- Basement Type
- Finished, Full
Interior Features
- Interior Extras
- ERV/HRV, Primary Bedroom - Main Floor, In-Law Capability
- Fireplace/Stove
- No
- Elevator
- No
Exterior Features
- Exterior Extras
- Deck, Porch
- Pool
- None
- Property Features
- Beach, Lake/Pond, Rec./Commun.Centre, Public Transit, Park, Hospital
Building
- Building Type
- Detached
- Building Style
- Bungalow
Construction
- Exterior Finish
- Brick
- Roof
- Shingles
- Foundation Details
- Poured Concrete
- Special Designation
- Unknown
Lot
- Lot Front
- 10.97 ft
- Lot Depth
- 35.41 ft
Inclusions
- Inclusions
- Fridge, Stove, Washer, Dryer, Dishwasher, Pool Table, 85" TV, 7Ch Surround Sound, Grey Lounge Chairs in Theatre Room
Parking & Garages
- Garage Type
- Attached
- Garage Spaces
- 2
- Parking Spaces
- 2
- Total Garage And Parking Spaces
- 4
Heating & Cooling
- Heat Source
- Gas
- Heat Type
- Forced Air
- Air Conditioning
- Central Air
- Water
- Municipal
- Sewers
- Sewer
- Bedrooms
- 2
- Washrooms
- 3
- Kitchens
- 1
- Family / bonus room
- Yes
Room sizes
- Kitchen—Main level, Open Concept, Quartz Counter, Centre Island
- Living Room—Main level, Open Concept
- Dining Room—Main level
- Primary Bedroom—Main level, 4 Pc Ensuite, Walk-Thru
- Bathroom—Main level, 4 Pc Ensuite, 4 Pc Bath
- Bedroom 2—Main level
- Bathroom—Main level, 2 Pc Bath
- Laundry—Main level
- Mud Room—Main level, Access To Garage, W/O To Patio, W/O To Deck
- Family Room—Lower level, Combined w/Rec
- Bathroom—Lower level, 2 Pc Bath
- Utility Room—Lower level
Washrooms
- 4-piece, Main
- 2-piece, Main
- 2-piece, Lower
- Municipality
- Cobourg
- Neighbourhood
- Cobourg
- Main cross streets
- Wilkins Gate and Charles Wilson Pkwy
- Directions
- Take Wilkins Gate off HWY 2 to Charles Wilson Pkwy. Head South on Elmer Hutton
- MLS® number
- X13028428
- Data source
- Toronto Regional Real Estate Board
- Status change
- 2026-05-18
- Listed on
- 2026-04-22
- Days on market
- 26 days
- Possession type
- Flexible
- Co-op commission
- 2.0%
- Seller
- Listed by
- eXp Realty
Home Market Value
Current home valuation for 726 Elmer Hutton Street, Cobourg, Cobourg, ON. Listed for $769,000
HOMEH Estimate
$772,000
Estimated Sales Range
$609,880 - $934,120
HOMEH Estimate for 726 Elmer Hutton Street, Cobourg
Calculated with a real agent's CMA method — 45+ years of experience, codified. Not an AI guess.
For the owner
Is this your home? Track its value.
Get this home's HOMEH Estimate by email once a month, with how many homes are for sale around you.
Mortgage Payment Calculator
Compare up to 4 down payment scenarios
5% on first $500K + 10% on $269,000 over $500K
$51,900
| Scenario 1 | Scenario 2 | Scenario 3 | Scenario 4 | |
|---|---|---|---|---|
−Down payment | % $ | % $ | % $ | % $ |
+CMHC insurance | $28,668 | $21,455 | $18,302 | $0 |
=Total mortgage | $745,376 | $713,555 | $671,952 | $615,200 |
Amortization | ||||
Mortgage rate | % | % | % | % |
| Payment frequency | ||||
=Mortgage payment | $3,639monthly | $3,484monthly | $3,281monthly | $3,004monthly |
Land Transfer Tax
$11,855
$11,855
Around this home
Data provided by OpenStreetMap & Fraser Institute School Rankings
Ask HOMEH
New!Hi there!
👋Text or call (416) 301-9001
Recommended for you
Based on homes you've looked at.
No recommended properties found.
Nearby similar homes
No nearby properties found.
More real estate resources
Other homes nearby
Explore this area
No nearby listings available.