
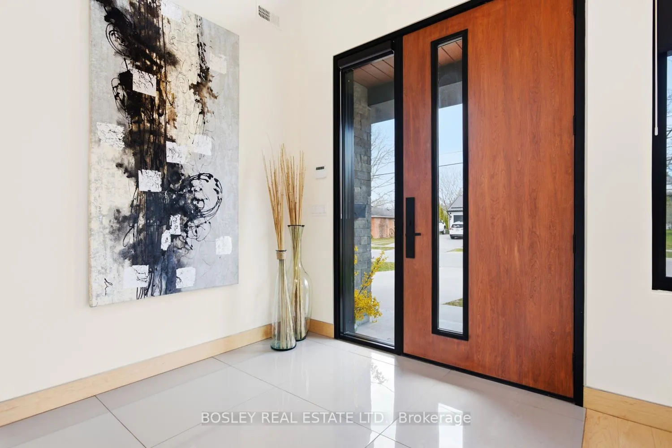
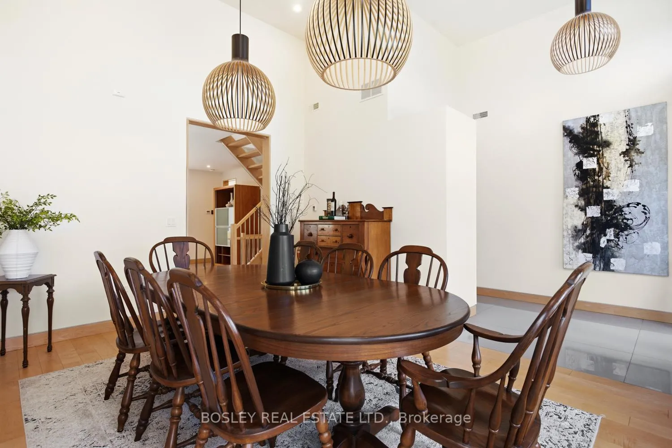
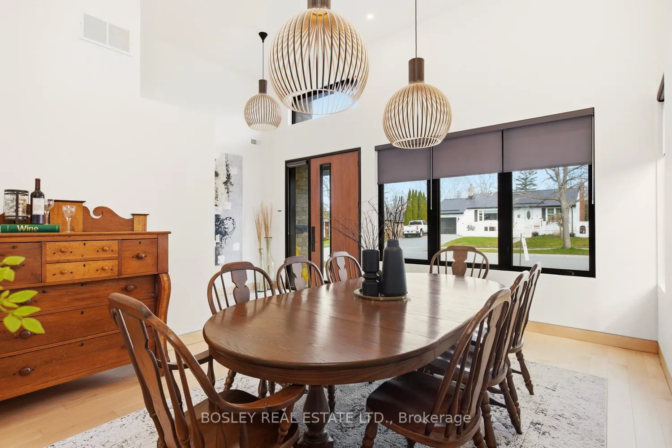
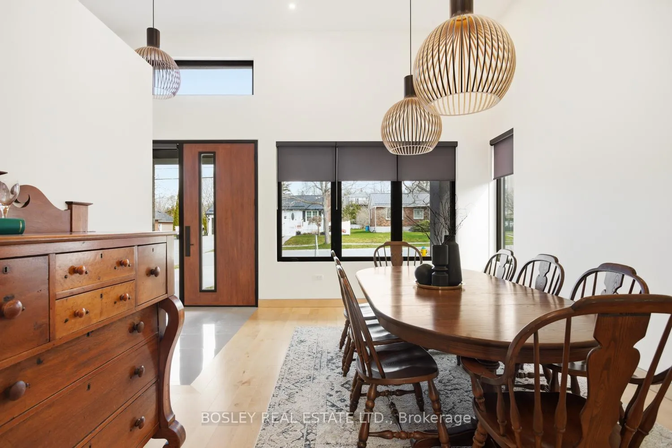
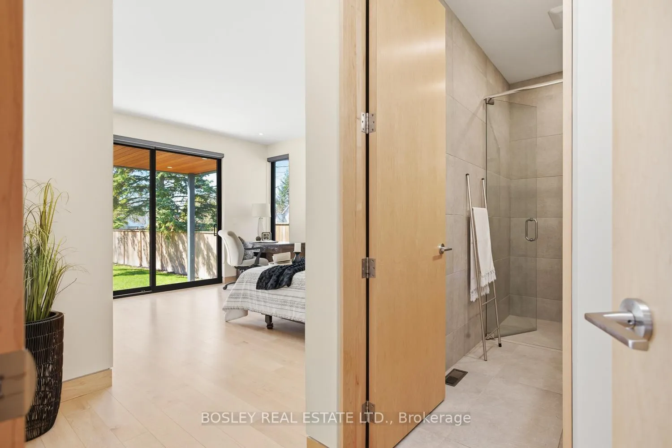
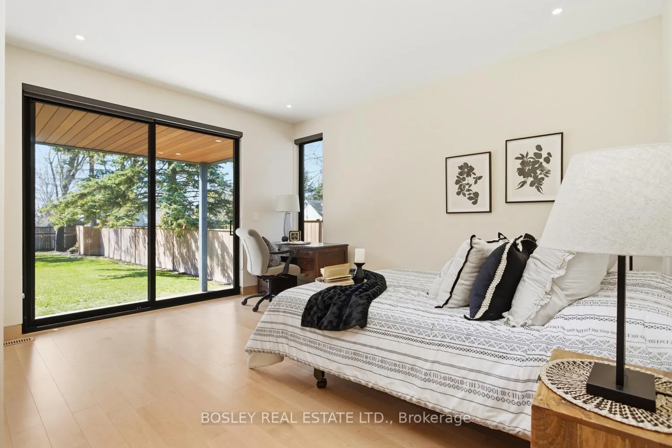
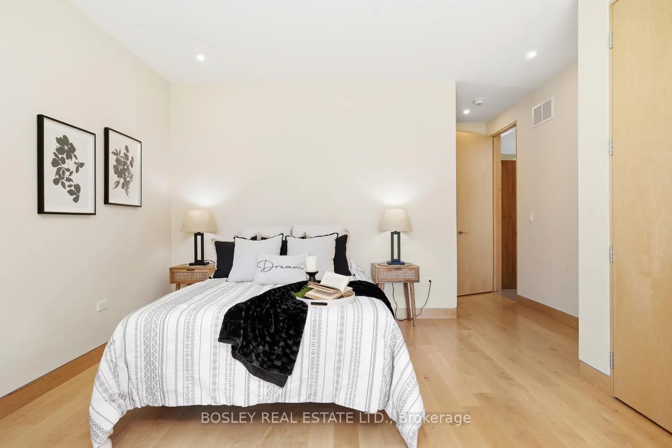
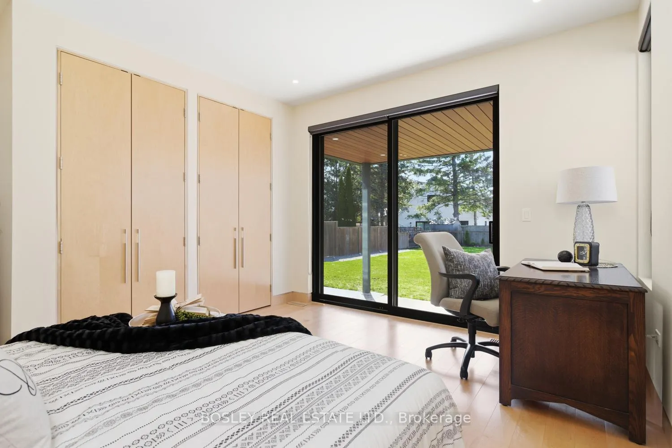
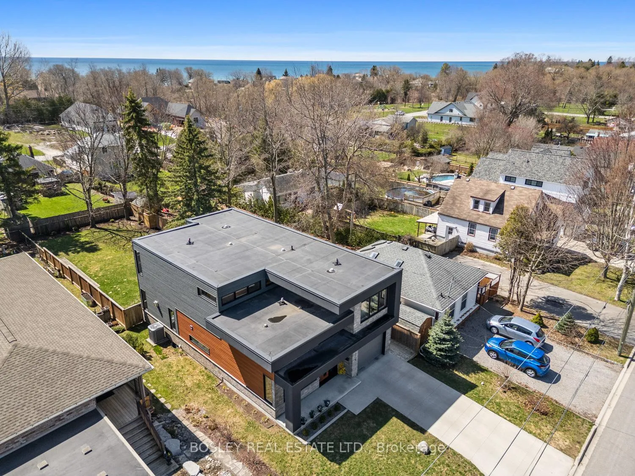
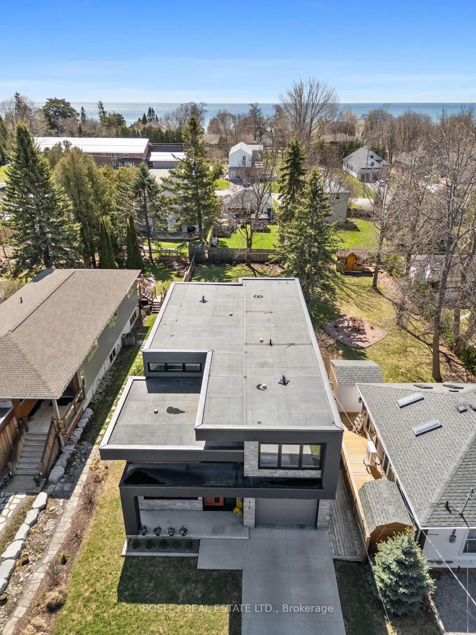
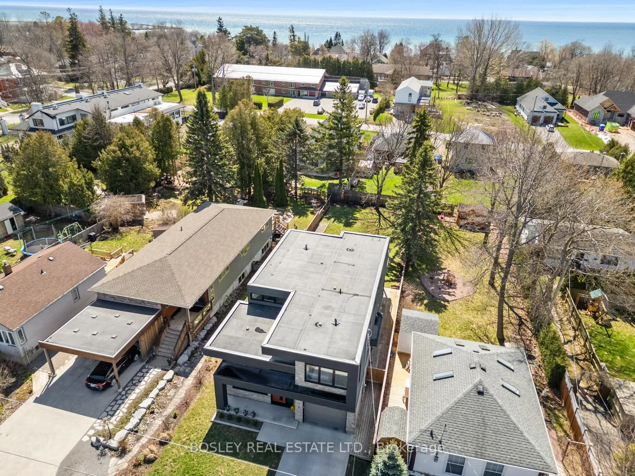
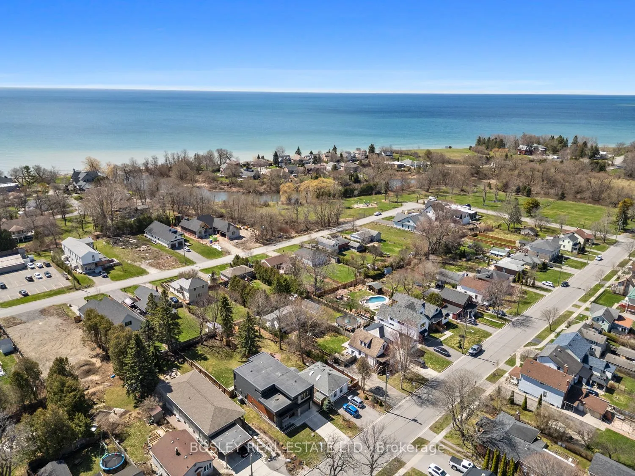
271B Tweed Street
Cobourg, ON K9A 2R8
- 3Bedrooms
- 3Bathrooms
- 1Garage
- 2500–3000Sq Ft
- $9,164Tax
- 44×160 ftLot Size
 Estimated Value:$1,118,000See Free Estimate Report

This home has sold. It is no longer available.
Property not available for sale or for rent.
Sale & Price History for 271B Tweed Street, Cobourg
Real estate boards require you to or to see the full details of this property.
*Sold prices and complete sale & price history are regulated data. Under the Trust in Real Estate Services Act, 2002 (TRESA) and the rules of the Real Estate Council of Ontario (RECO), and pursuant to the Multiple Listing Service® rules of the Canadian Real Estate Association (CREA) and the Toronto Regional Real Estate Board (TRREB), this information may be shown only to registered users who have agreed to the applicable terms of use (a Virtual Office Website, or "VOW," arrangement). HOMEH Inc., Brokerage therefore provides it to signed-in members only. Creating an account is free and takes under a minute.
About 271B Tweed Street, Cobourg
Summarized Description
- Modern home with contemporary design built in 2017.
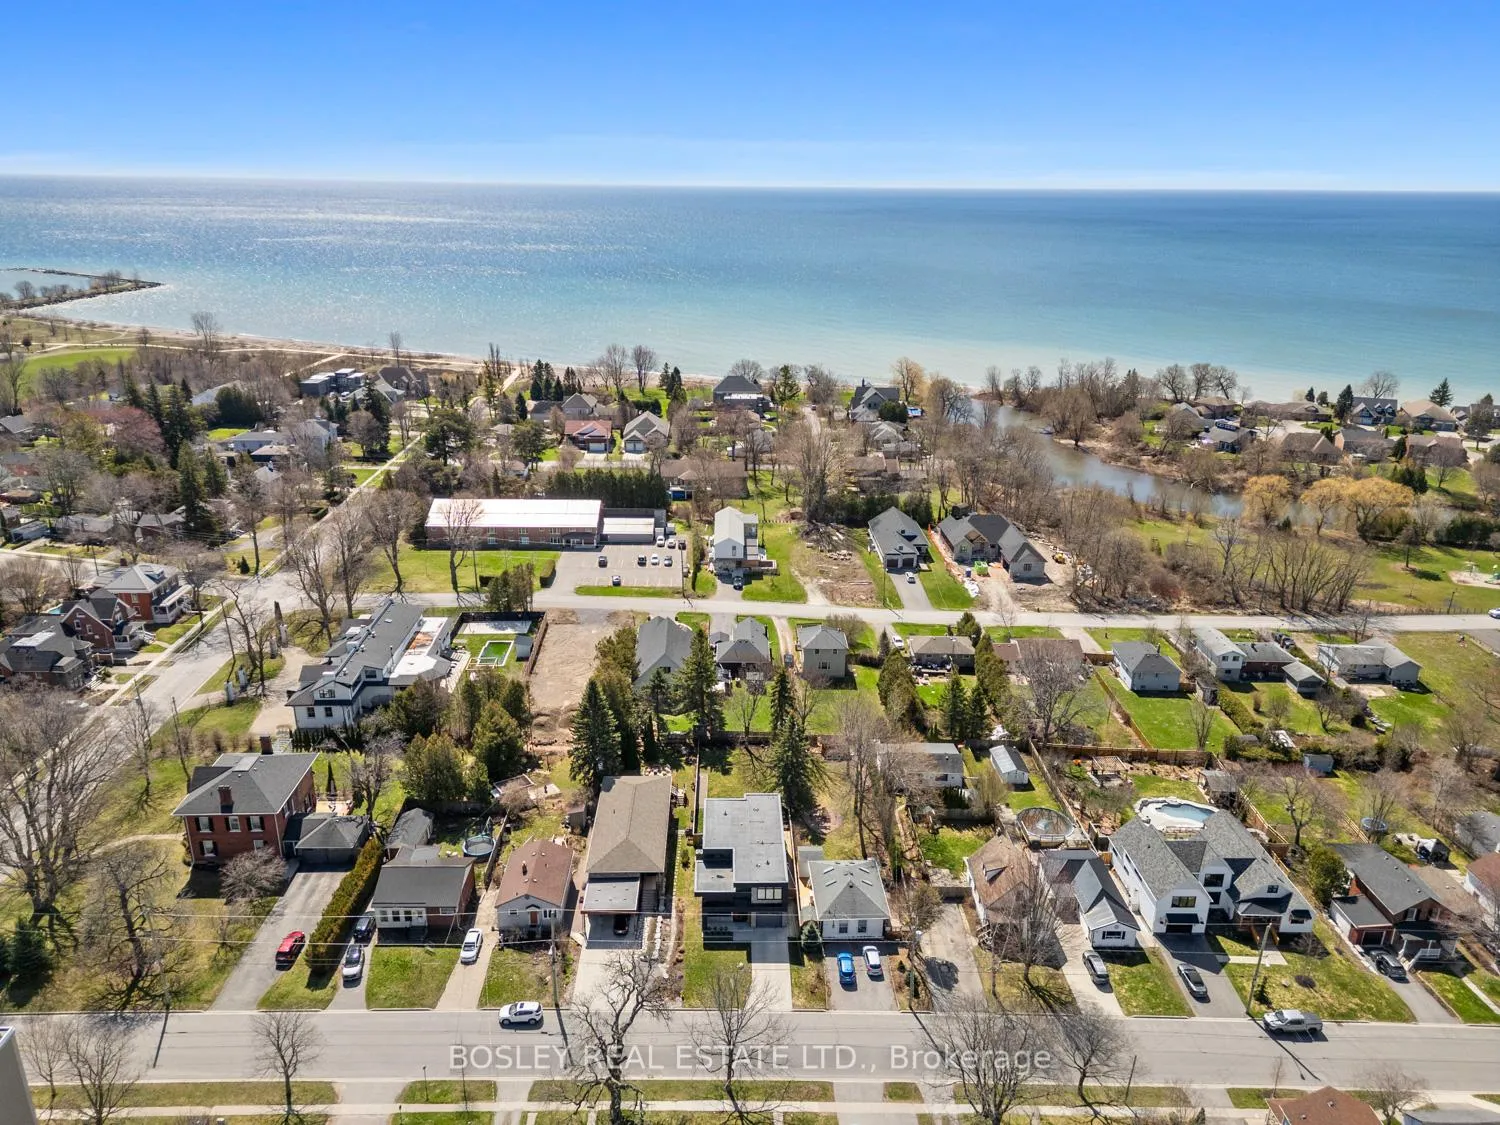
- Located near the Beach and Marina in Cobourg.
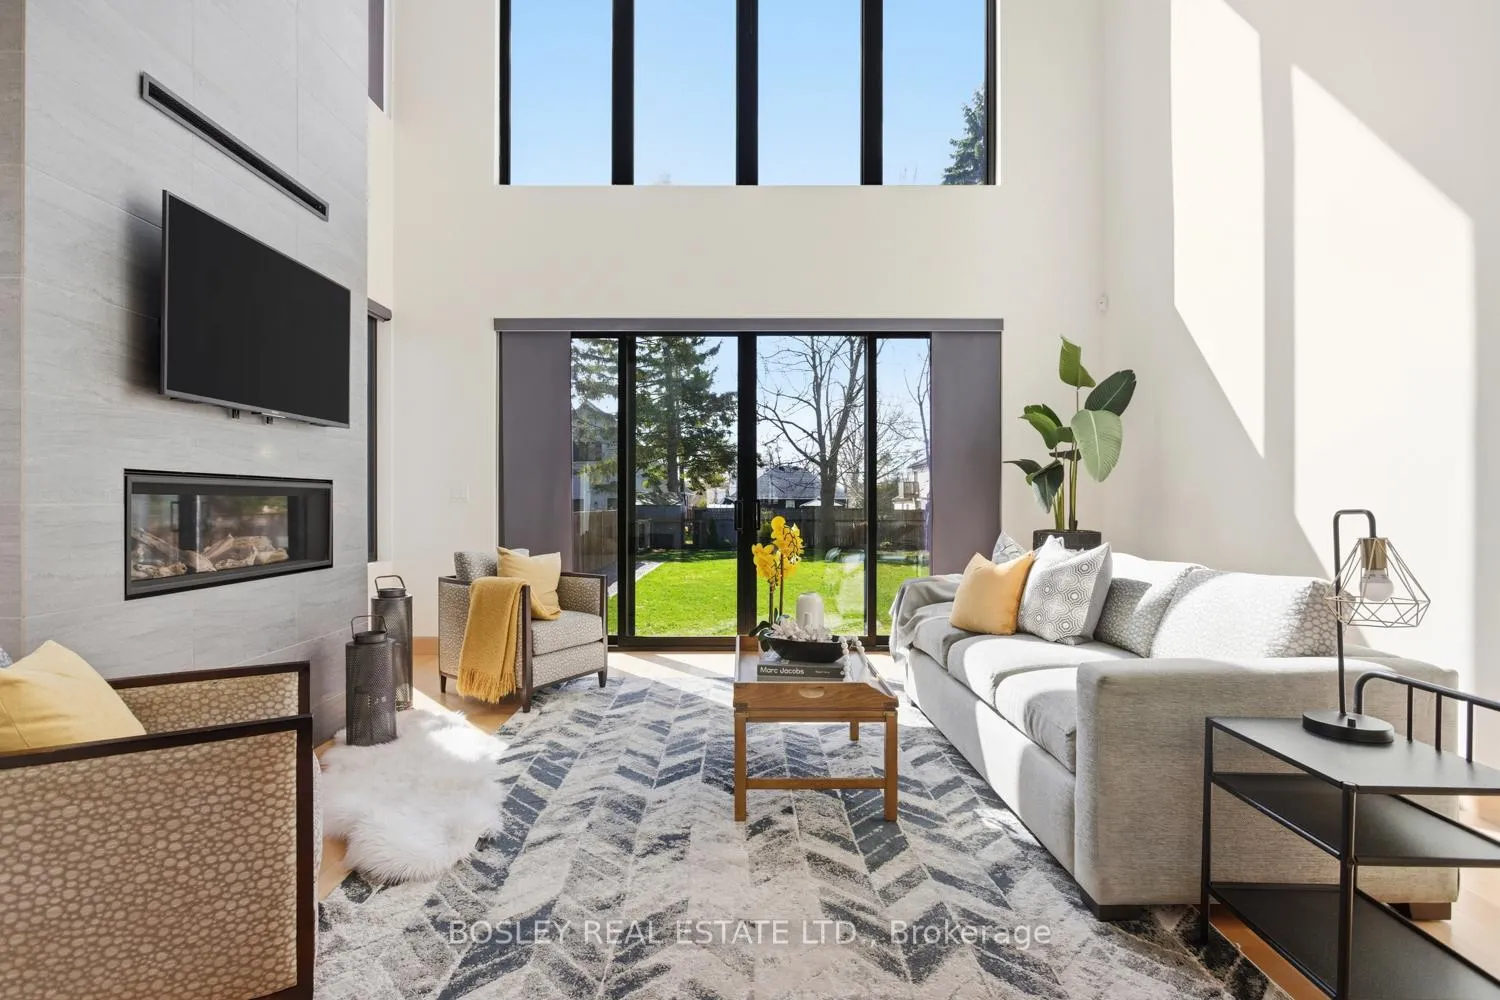
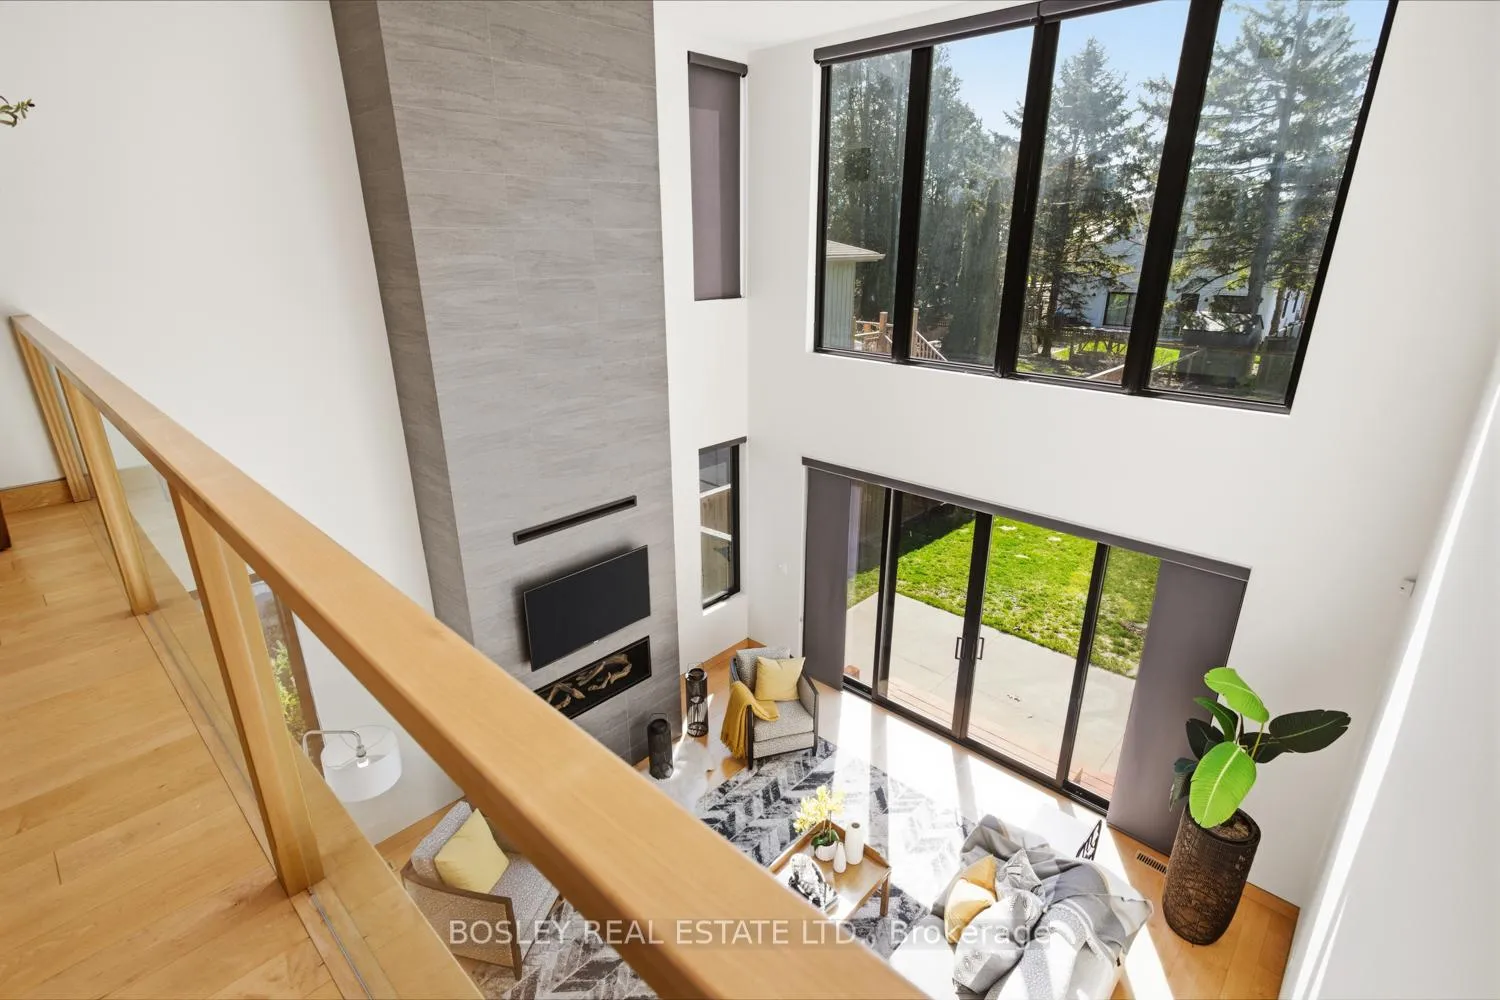
- Features a 2-storey vaulted living area with gas fireplace.
- Primary suites on both levels with private ensuites.
- Custom mouldings and high-quality finishes throughout.
- Heated flooring and EV Charging Station included.
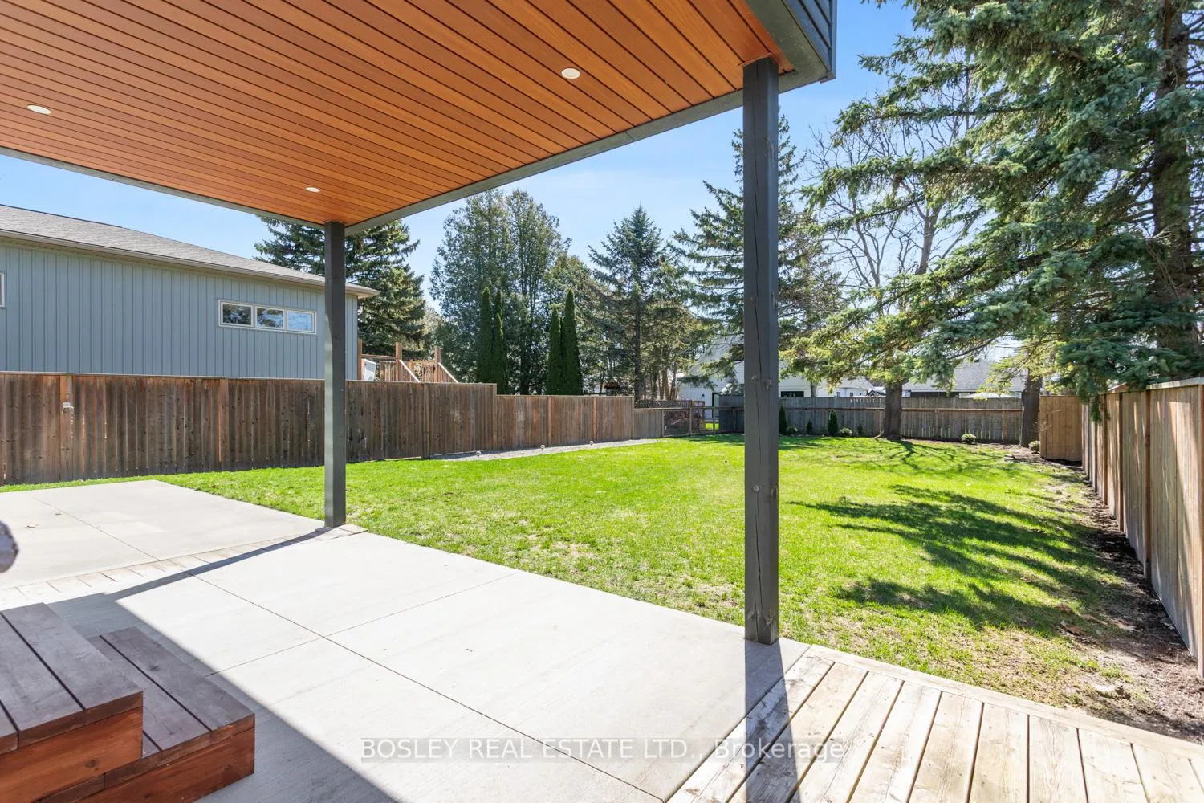
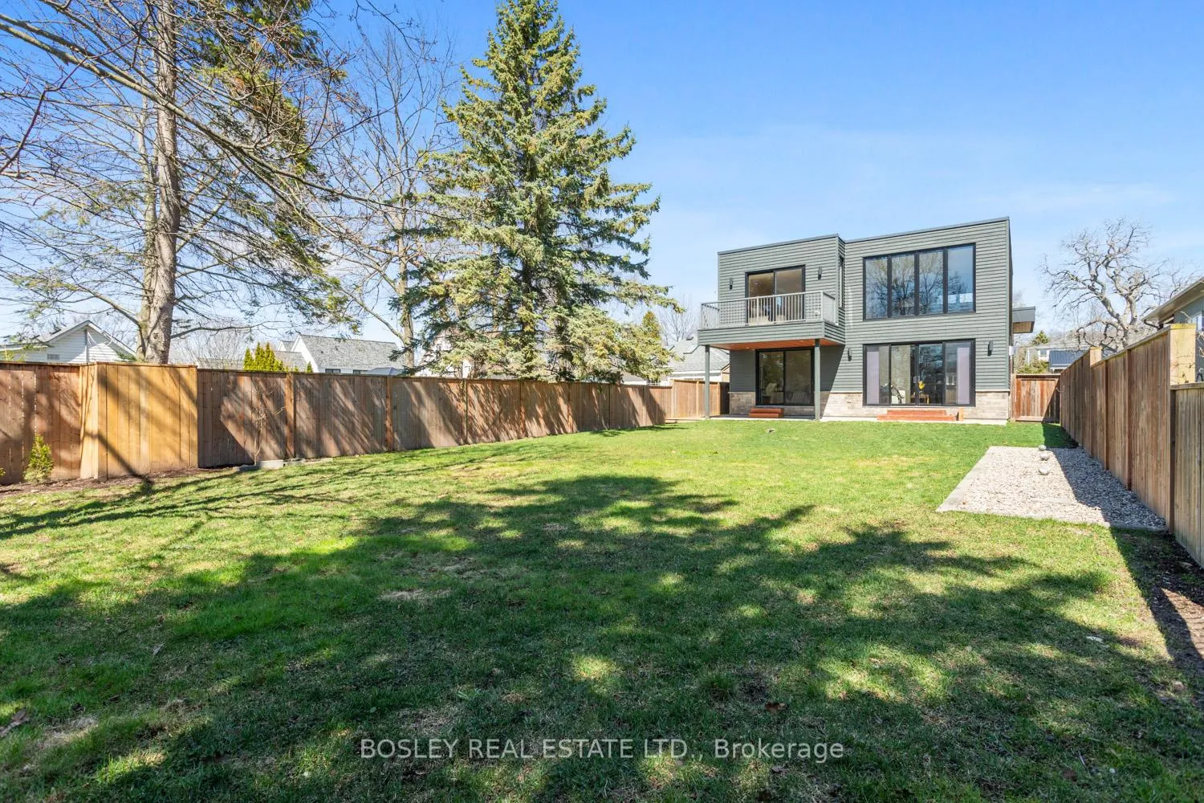
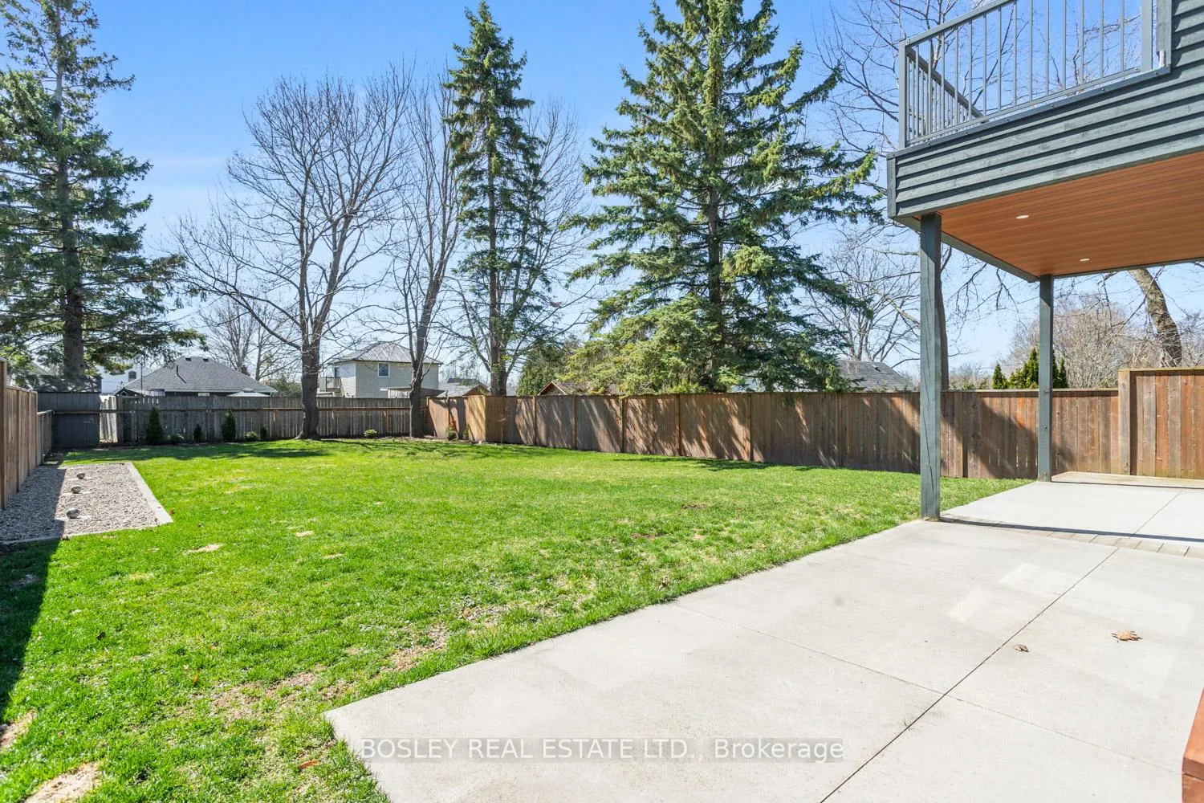
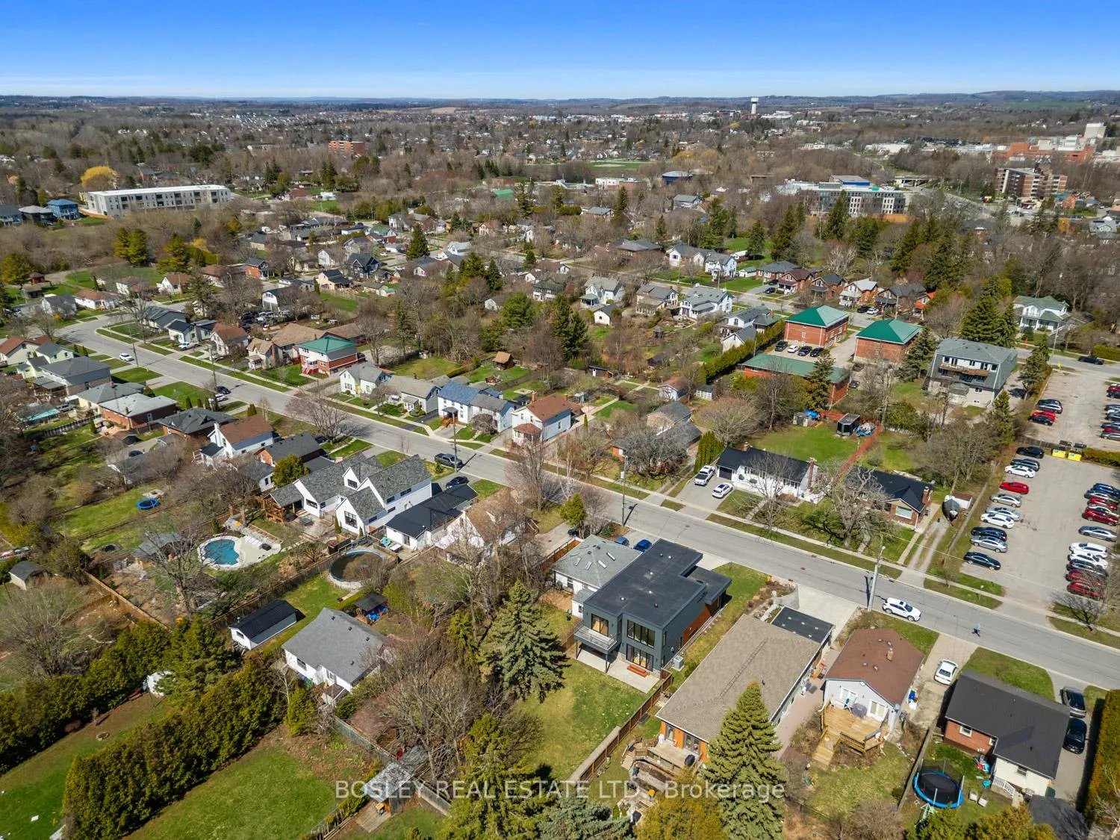
- Spacious backyard ideal for entertaining.
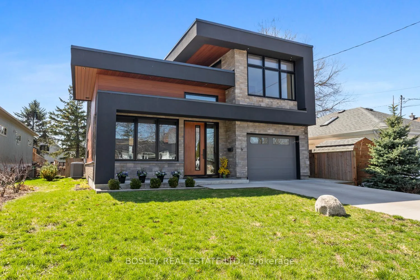
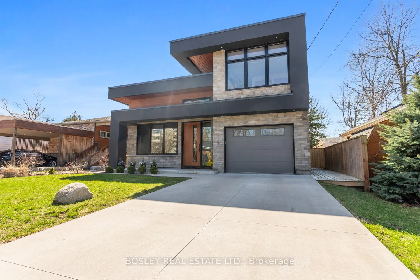
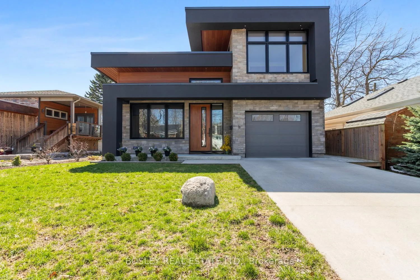
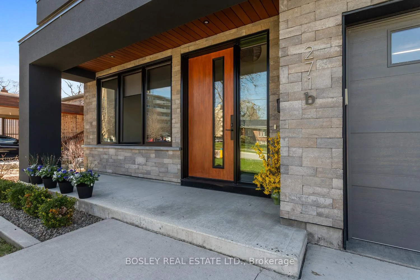
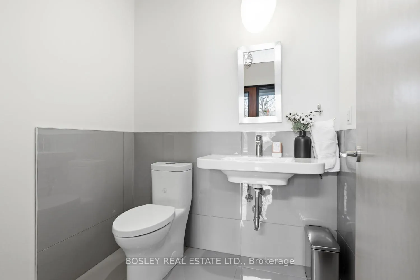
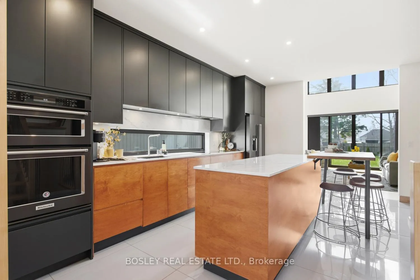
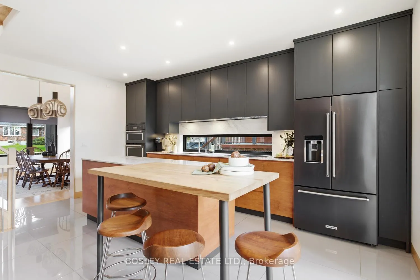
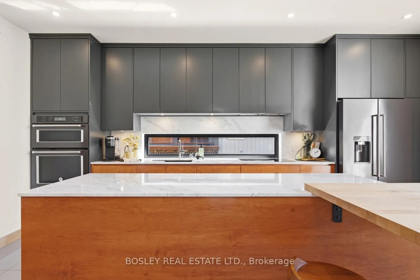
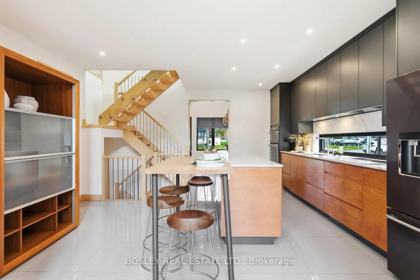
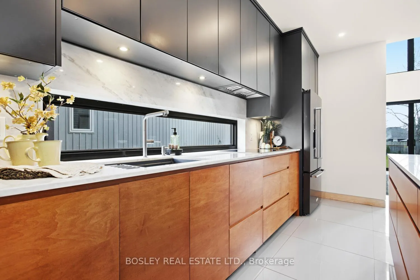
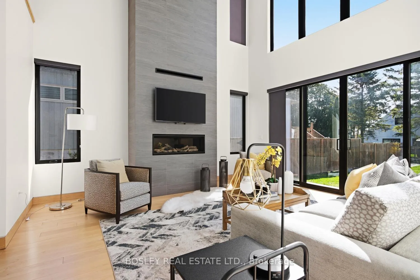
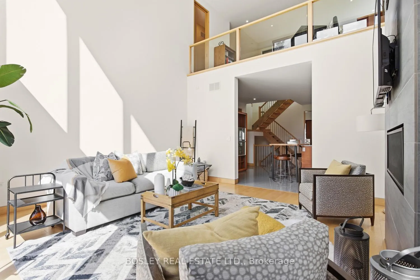
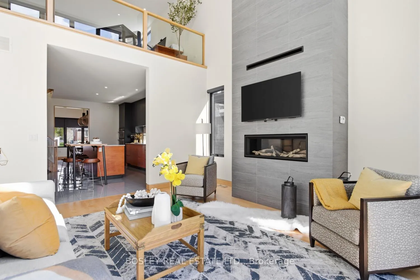
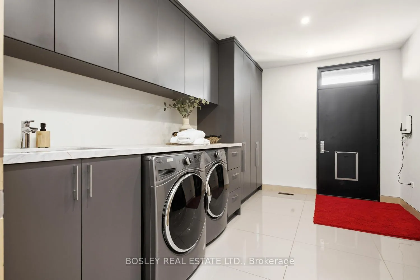
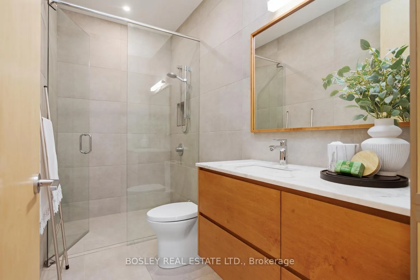
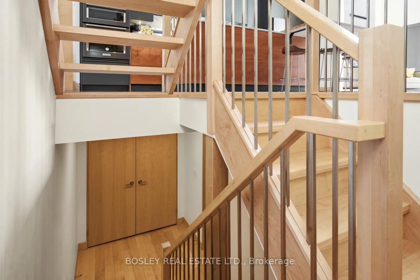
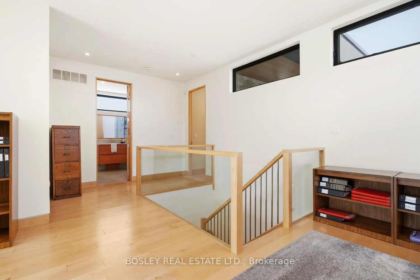
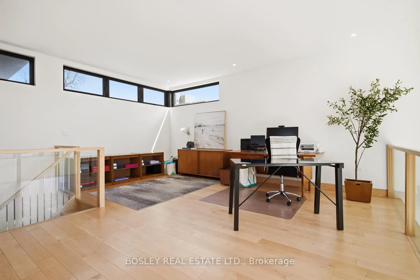
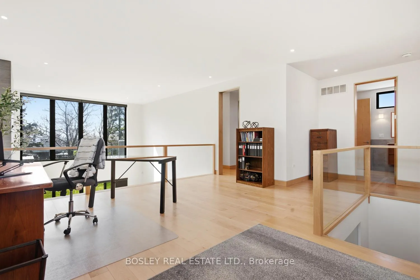
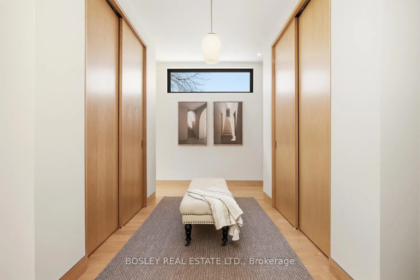
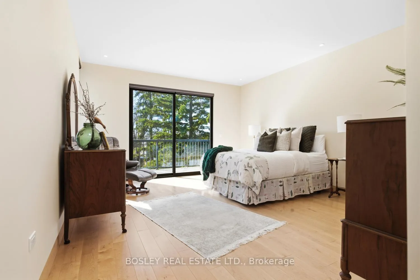
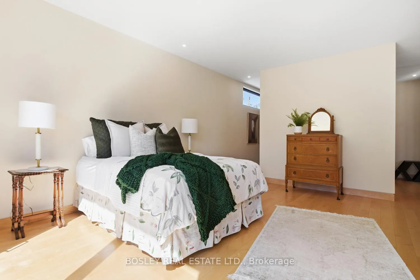
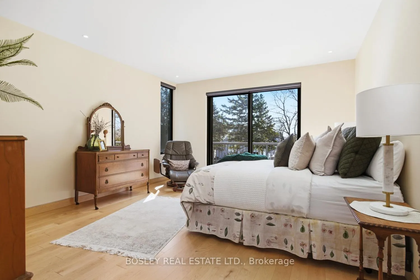
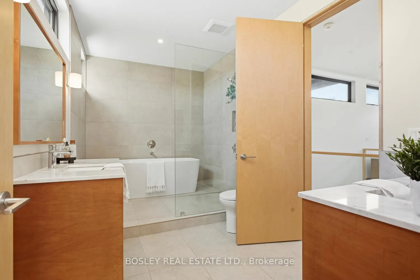
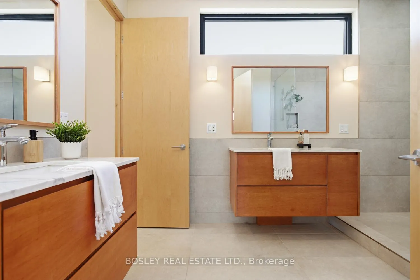
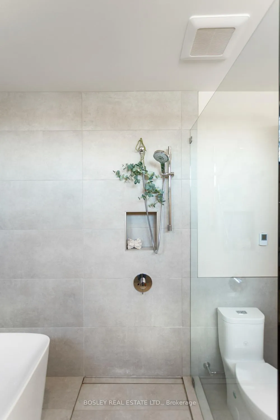
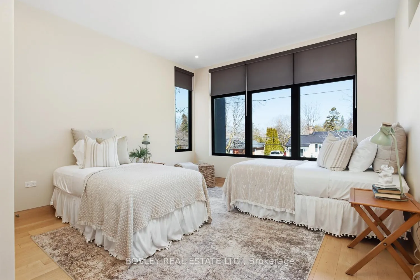
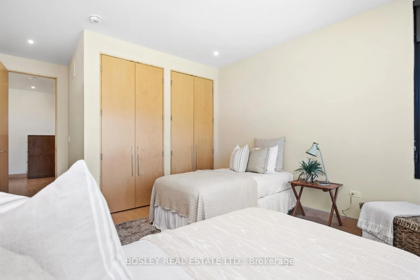
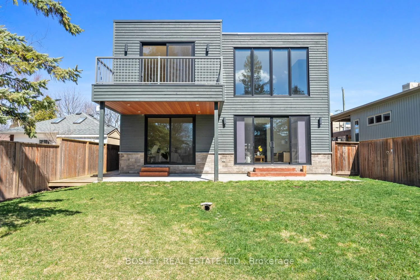
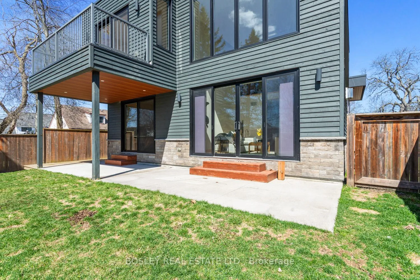
An exquisite, detailed contemporary design, this streamlined 3-bedroom modern home was constructed in 2017 and is centrally located to downtown Cobourg, walking distance to the Beach, Marina and all amenities that our vibrant Town has to offer. A sleek interior, inviting upon entry and beautiful views through to the 2-storey vaulted living area with warming gas fireplace and walk out to the spacious backyard. Formal meets function, the main floor is designed for entertaining and thoughtful flow, large dining room overlooking the covered front porch, powder room tucked out of sight, multi points of entry via front door, side door and interior access from the garage into a large workable laundry/mudroom. Primary suite(s) on both levels, complete with a walk out from the main floor, with full private ensuite bathroom. The second floor Primary provides a unique layout, semi open concept dressing area open to the bedroom, ensuite bathroom with full soaker tub and separate shower, a real oasis and place of recluse from the busy world. Third bedroom overlooks the streetscape of this central location and a bright lofted area, ideal for an office or second living space open to the living room below. Sophisticated detail, custom mouldings and trim work, doors, hardware and mechanical system, in addition to excellent security features and high-quality finishes that visually stand out. A beautiful home, with ample opportunity for additional living space on the lower level should you desire. Heated flooring in designated areas throughout the home and garage equipped with an EV Charging Station, add to the WOW factors around every corner. A pleasure to view!
Key Facts & Features
Property Costs
- Annual Property Tax Amount
- $9,164
- Land Transfer Tax Fee
- $22,375
Rental Items
- Rental Equipment
- HWT Owned
- Basement Type
- Partial Basement, Unfinished
Interior Features
- Laundry Level
- Main Level
- Interior Extras
- Primary Bedroom - Main Floor, Auto Garage Door Remote, Storage, Water Heater Owned, Water Purifier, Water Treatment
- View
- Clear
- Fireplace/Stove
- Yes
- Fireplace Features
- Natural Gas
- Elevator
- No
Exterior Features
- Exterior Extras
- Landscaped, Landscape Lighting, Porch
- Pool
- None
- Property Features
- Fenced Yard, Beach, Library, Marina, Park, Public Transit
Building
- Building Type
- Detached
- Building Style
- 2-Storey
- Approx Age
- 6-15
Construction
- Exterior Finish
- Metal/Steel Siding, Stone
- Roof
- Membrane
- Foundation Details
- Concrete
- Special Designation
- Unknown
Lot
- Lot Front
- 44.32 ft
- Lot Depth
- 159.88 ft
- Lot Shape
- Irregular
Inclusions
- Inclusions
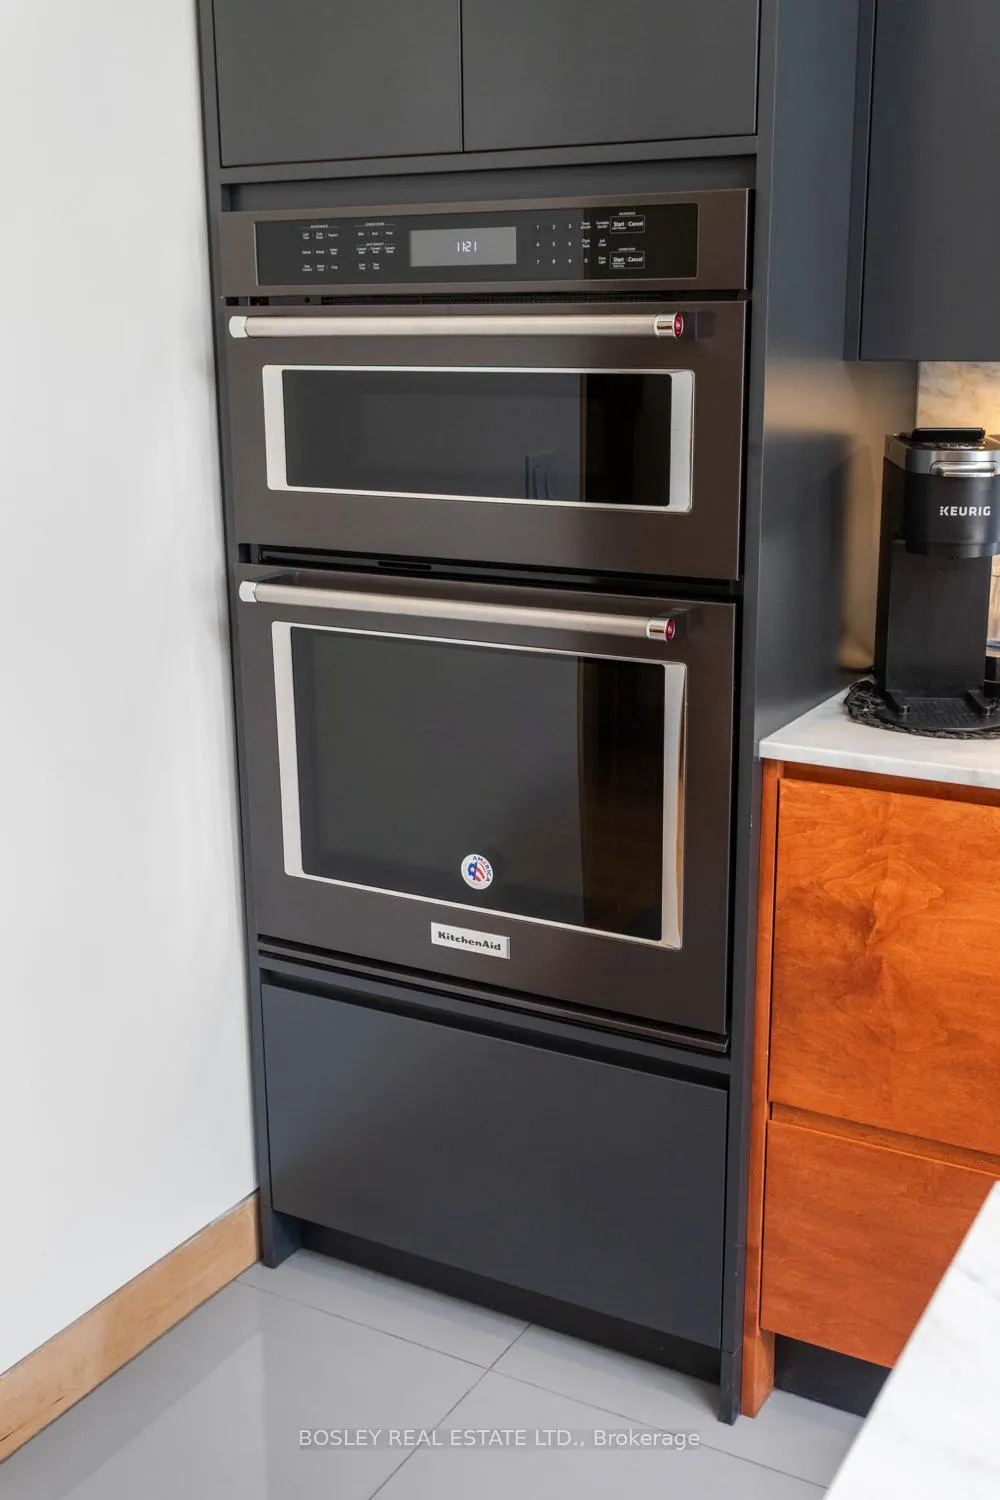
- All Electrical Light Fixtures, All Window Coverings & Hardware, Fridge, Built in Cooktop, Built In Oven, Built in Convection Microwave, Dishwasher, Washer & Dryer, Garage Door Opener & Remotes, TV & Mount(s), Coat Rack in Front Hall Entrance Niche, Hot Water Heater, Bathroom Mirrors, Wood Cabinet in Kitchen, Black Stair/Tables to Access Upper Windows, Dog Door, EV Charging Station in Garage
Exclusions
- Exclusions
- Staging Items
Parking & Garages
- Garage Type
- Attached
- Garage Spaces
- 1
- Parking Spaces
- 2
- Total Garage And Parking Spaces
- 3
Heating & Cooling
- Heat Source
- Gas
- Heat Type
- Forced Air
- Air Conditioning
- Central Air
- Water
- Municipal
- Sewers
- Sewer
- Natural Gas
- Yes
- Hydro
- Yes
- Cable
- Available
- Telephone
- Available
- Bedrooms
- 3
- Washrooms
- 3
- Kitchens
- 1
- Family / bonus room
- Yes
Room sizes
- Powder Room—Main level
- Dining Room—Main level
- Kitchen—Main level
- Family Room—Main level
- Bedroom—Main level, 4 Pc Ensuite
- Laundry—Main level
- Other—Basement level
- Loft—Upper level
- Primary Bedroom—Upper level, 5 Pc Ensuite
- Bedroom—Upper level
Washrooms
- 2-piece, Main
- 4-piece, Main
- 5-piece, Second
- Municipality
- Cobourg
- Neighbourhood
- Cobourg
- Main cross streets
- King St W/Ontario St
- Zoning
- R3
- Directions
- Ontario St to Tweed St
- Waterfront
- None
- MLS® number
- X13030828
- Data source
- Toronto Regional Real Estate Board
- Status change
- 2026-07-13
- Listed on
- 2026-04-22
- Days on market
- 82 days
- Possession type
- Flexible
- Co-op commission
- 2%+HST
- Seller
- Listed by
- BOSLEY REAL ESTATE LTD.
Home Market Value
Current home valuation for 271B Tweed Street, Cobourg, Cobourg, ON. Listed for $1,295,000
HOMEH Estimate
$1,118,000
Estimated Sales Range
$870,024 - $1,365,976
HOMEH Estimate for 271B Tweed Street, Cobourg
Calculated with a real agent's CMA method — 45+ years of experience, codified. Not an AI guess.
For the owner
Is this your home? Track its value.
Get this home's HOMEH Estimate by email once a month, with how many homes are for sale around you.
Mortgage Payment Calculator
Compare up to 4 down payment scenarios
5% on first $500K + 10% on $795,000 over $500K
$104,500
| Scenario 1 | Scenario 2 | Scenario 3 | Scenario 4 | |
|---|---|---|---|---|
−Down payment | % $ | % $ | % $ | % $ |
+CMHC insurance | $47,604 | $36,131 | $30,821 | $0 |
=Total mortgage | $1,237,709 | $1,201,631 | $1,131,571 | $1,036,000 |
Amortization | ||||
Mortgage rate | % | % | % | % |
| Payment frequency | ||||
=Mortgage payment | $6,043monthly | $5,867monthly | $5,525monthly | $5,058monthly |
Land Transfer Tax
$22,375
$22,375
Around this home
Data provided by OpenStreetMap & Fraser Institute School Rankings
Ask HOMEH
New!Hi there!
👋Text or call (416) 301-9001
Recommended for you
Based on homes you've looked at.
No recommended properties found.
Nearby similar homes
No nearby properties found.
More real estate resources
Other homes nearby
Explore this area
No nearby listings available.