
8454 Danforth Road W
Cobourg, ON K9A 4J9
- 3+1Bedrooms
- 3Bathrooms
- 4Garage
- 2000–2500Sq Ft
- $6,139Tax
- 144×580 ftLot Size
 Estimated Value:$1,299,709See Free Estimate Report

Property not available for sale or for rent.
HOMEH One: full-service selling for a 1% listing fee. The buyer's agent commission is separate.
Free Home EvaluationHow Much Is My Home Worth?Homes for Sale NearbySale & Price History for 8454 Danforth Road W, Cobourg
| Start Date | End Date | Price | Event | MLS# |
|---|---|---|---|---|
| 2025-06-19 | 2025-08-22 | Login to See Prices | Sold | x12233572 |
Real estate boards require you to or to see the full details of this property.
*Sold prices and complete sale & price history are regulated data. Under the Trust in Real Estate Services Act, 2002 (TRESA) and the rules of the Real Estate Council of Ontario (RECO), and pursuant to the Multiple Listing Service® rules of the Canadian Real Estate Association (CREA) and the Toronto Regional Real Estate Board (TRREB), this information may be shown only to registered users who have agreed to the applicable terms of use (a Virtual Office Website, or "VOW," arrangement). HOMEH Inc., Brokerage therefore provides it to signed-in members only. Creating an account is free and takes under a minute.
About 8454 Danforth Road W, Cobourg
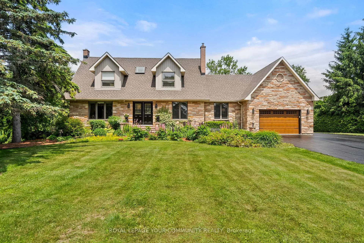
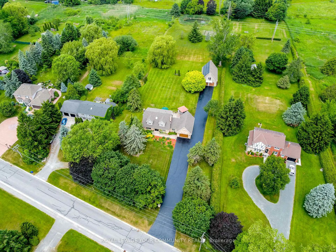
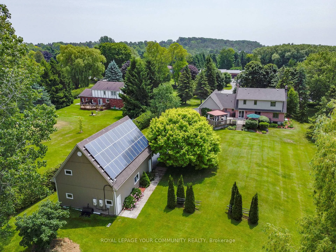
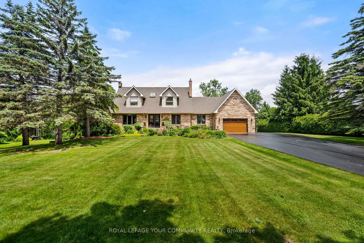
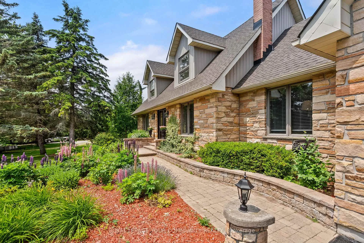
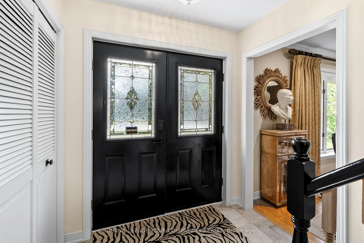
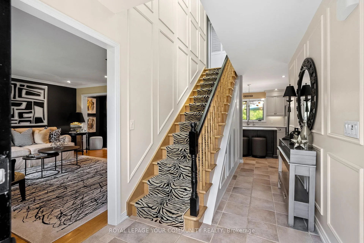
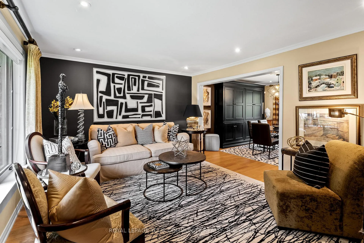
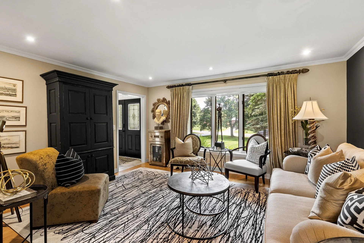
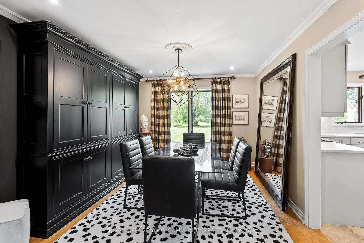
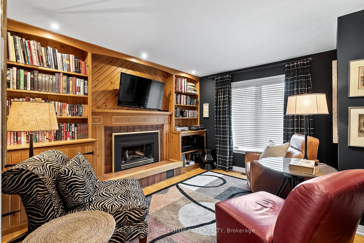
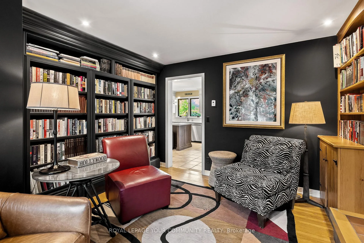
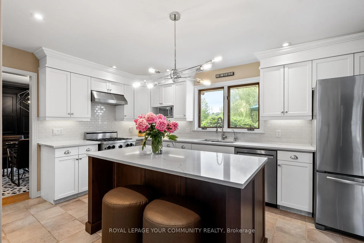
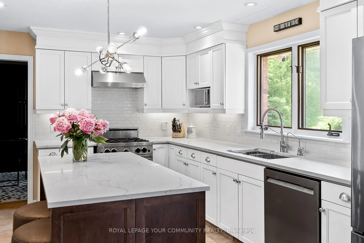
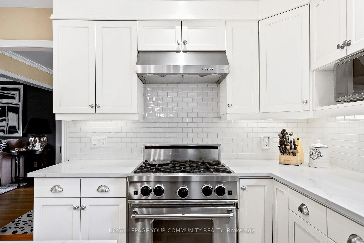
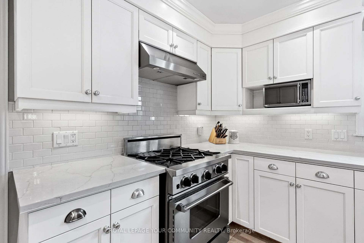
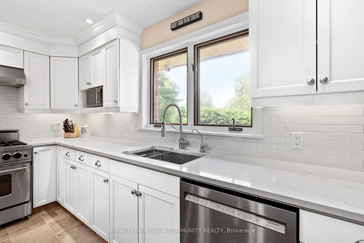
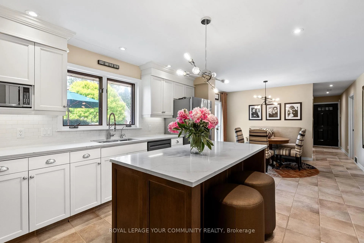
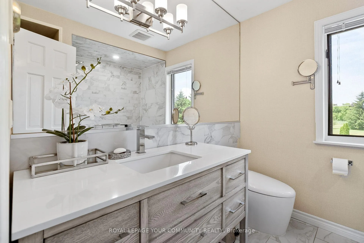
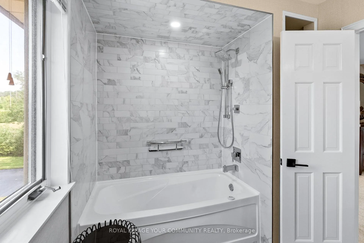
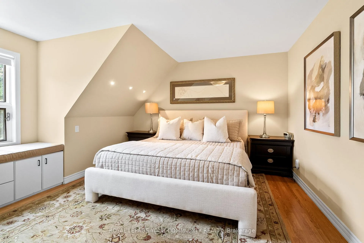
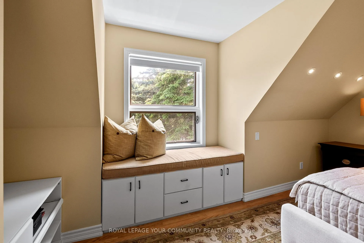
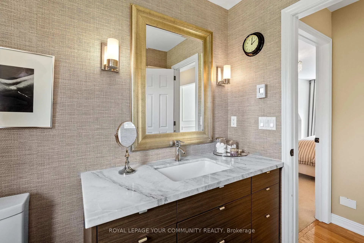
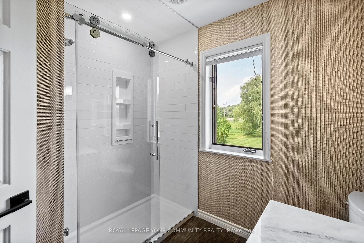
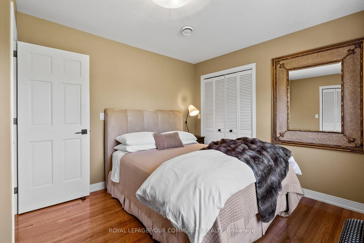
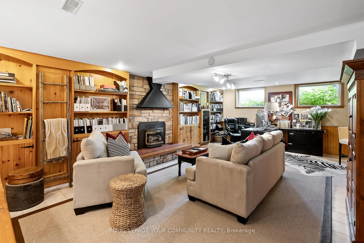
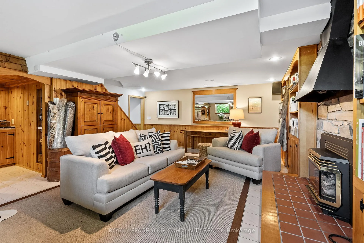
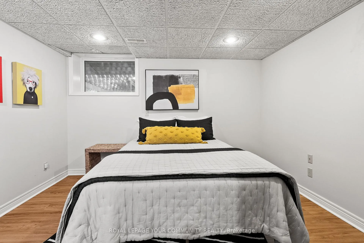
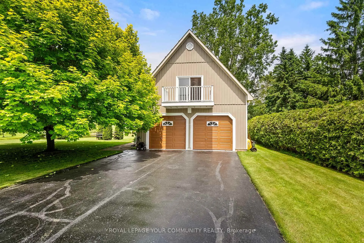
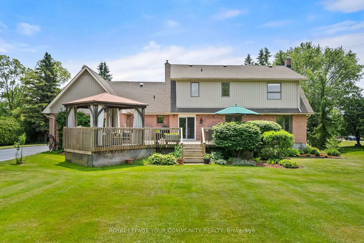
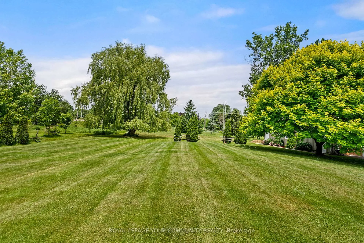
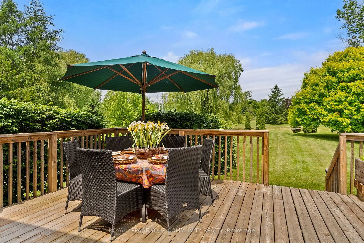
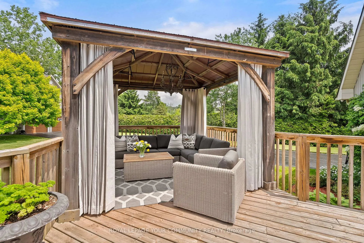
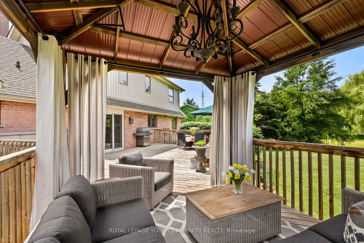
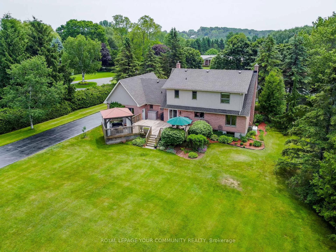
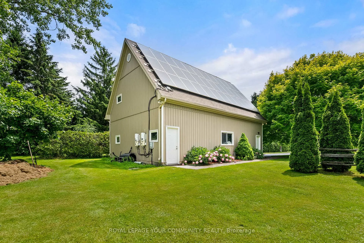
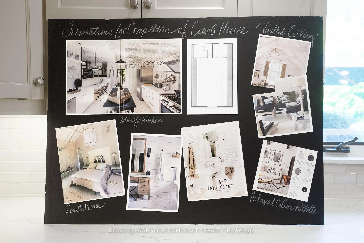
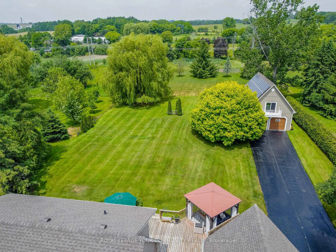
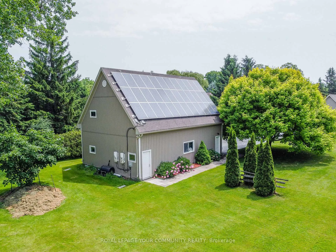
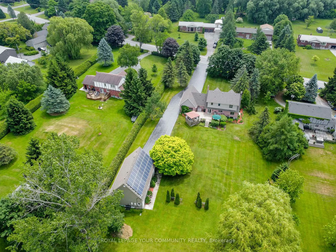
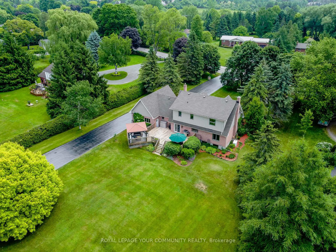
The Ultimate Lifestyle for your Family, with this Gorgeous Property & Ideal Location. This Home provides the perfect balance of Live/Work, Style, Comfort, Privacy & Convenience! Set back from the Road the Outstanding Curb Appeal is enhanced by lovely Gardens & Mature Trees. Perfectly sited on 1.9 Mature Acres with Spring Fed Pond, this Solid Brick, Stone & Vinyl Siding Home provides an exceptional living experience with many quality features... including ~ Engaging spacious Living Room & Dining Room, Hardwood Floors, Exquisite Lighting, Tastefully Decorated Kitchen with Pantry, New Island & Quartz Counters, Main Floor Office or 4thBedroom! Built-in Gas Fireplace with Shelving in the Family Rm, Pot lights throughout add Warmth & Modern Flair. The Skylight brightens the Stairway leading to 3 Spacious, Airy Bedrooms each filled with Natural Light. The Master Suite enjoys a Huge Walk-in Closet - Marvel at the Luxurious Newly Renovated Bathrooms with Heated Floors. So many Closets for all your Storage needs. The massive Lower Level is perfect for Entertaining with Ceramics & High Quality Plank Vinyl Flooring, Gas Fireplace, Bar area with R/I Plumbing ~ complete with Rich Pine finishes & Large Above Grade Windows, there is a 4th Bedroom & useful Separate Entrance. Discriminating Buyers will appreciate the value of the Detached Coach House with two car garage. A Separate Entrance to a future Rental Income Apt, Airbnb, Home Ofc. Or Extended Family ~ the Utilities are all Roughed-in with Ample Storage ~ ready for your Finishes... the Possibilities are Endless. "The Added Bonus" Solar Panels feed Hydro to the Grid for an Income of Approx. $3600.00/Year. All this Minutes to Downtown Cobourg with an array of Cafés, Restaurants, Pubs, Shopping & Entertainment not to mention the World Class Beach & Marina. Outside Relax on the (approx.) 700 Sq. Ft. Deck with Enticing Gazebo complete with Chandelier & Drapes. The Extended Driveway offers Multiple Parking Options.
Key Facts & Features
Property Costs
- Annual Property Tax Amount
- $6,139
- Land Transfer Tax Fee
- $22,235
- Basement Type
- Finished, Separate Entrance
Interior Features
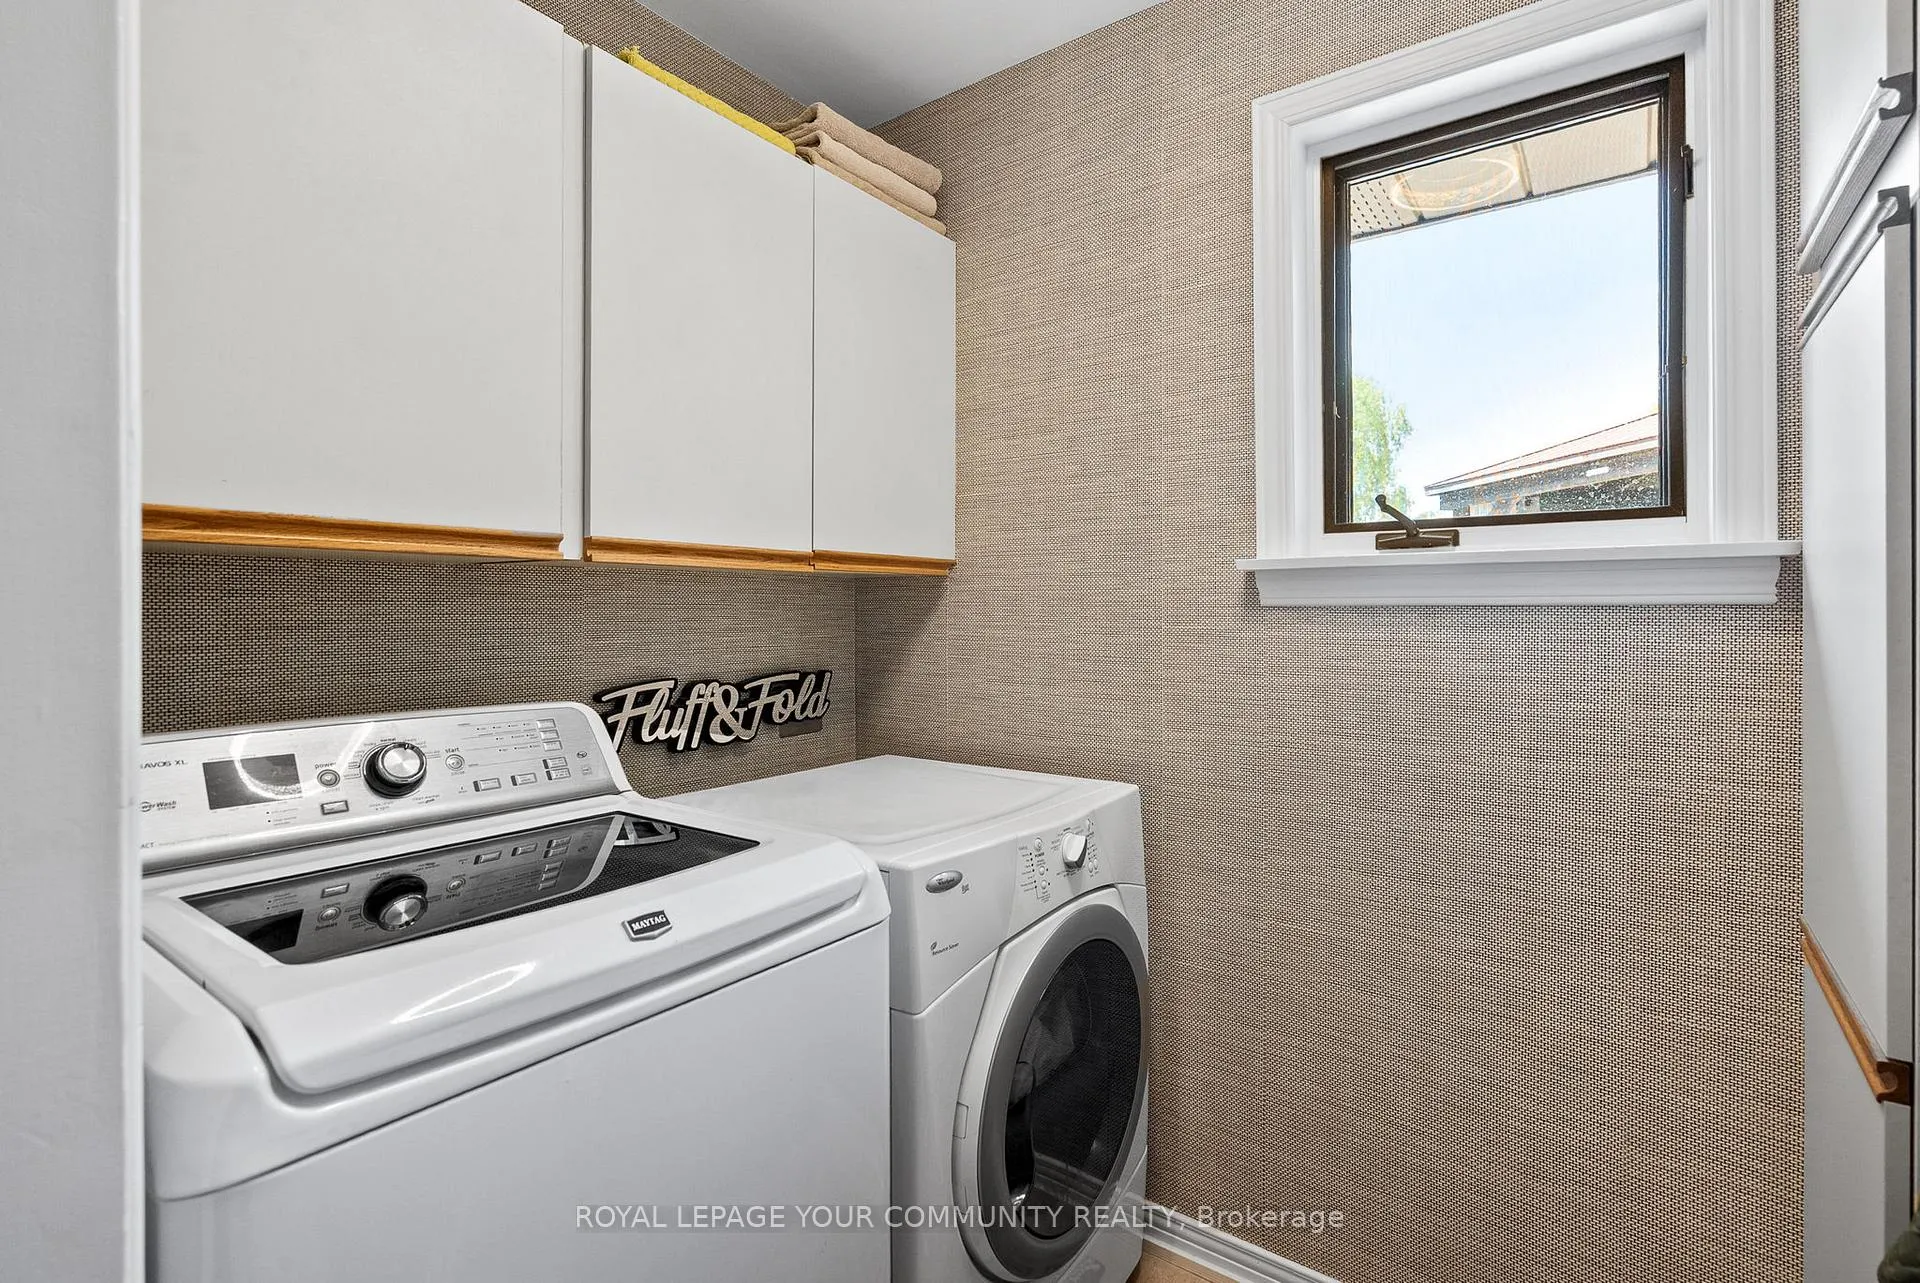
- Laundry Level
- Main Level
- Interior Extras
- Auto Garage Door Remote, Central Vacuum, Generator - Full, In-Law Capability, Rough-In Bath, Solar Owned, Storage, Sump Pump, Water Purifier, Water Softener, Water Heater Owned, Water Treatment
- View
- Clear, Garden, Pond, Trees/Woods
- Security Features
- Alarm System, Carbon Monoxide Detectors, Smoke Detector, Security System
- Fireplace/Stove
- Yes
- Fireplace Features
- Natural Gas
- Elevator
- No
Exterior Features
- Exterior Extras
- Deck, Landscaped, Lighting, Privacy, Private Pond, Year Round Living
- Pool
- None
- Property Features
- Golf, Hospital, Library, Place Of Worship, School Bus Route, Wooded/Treed
- Other Structures
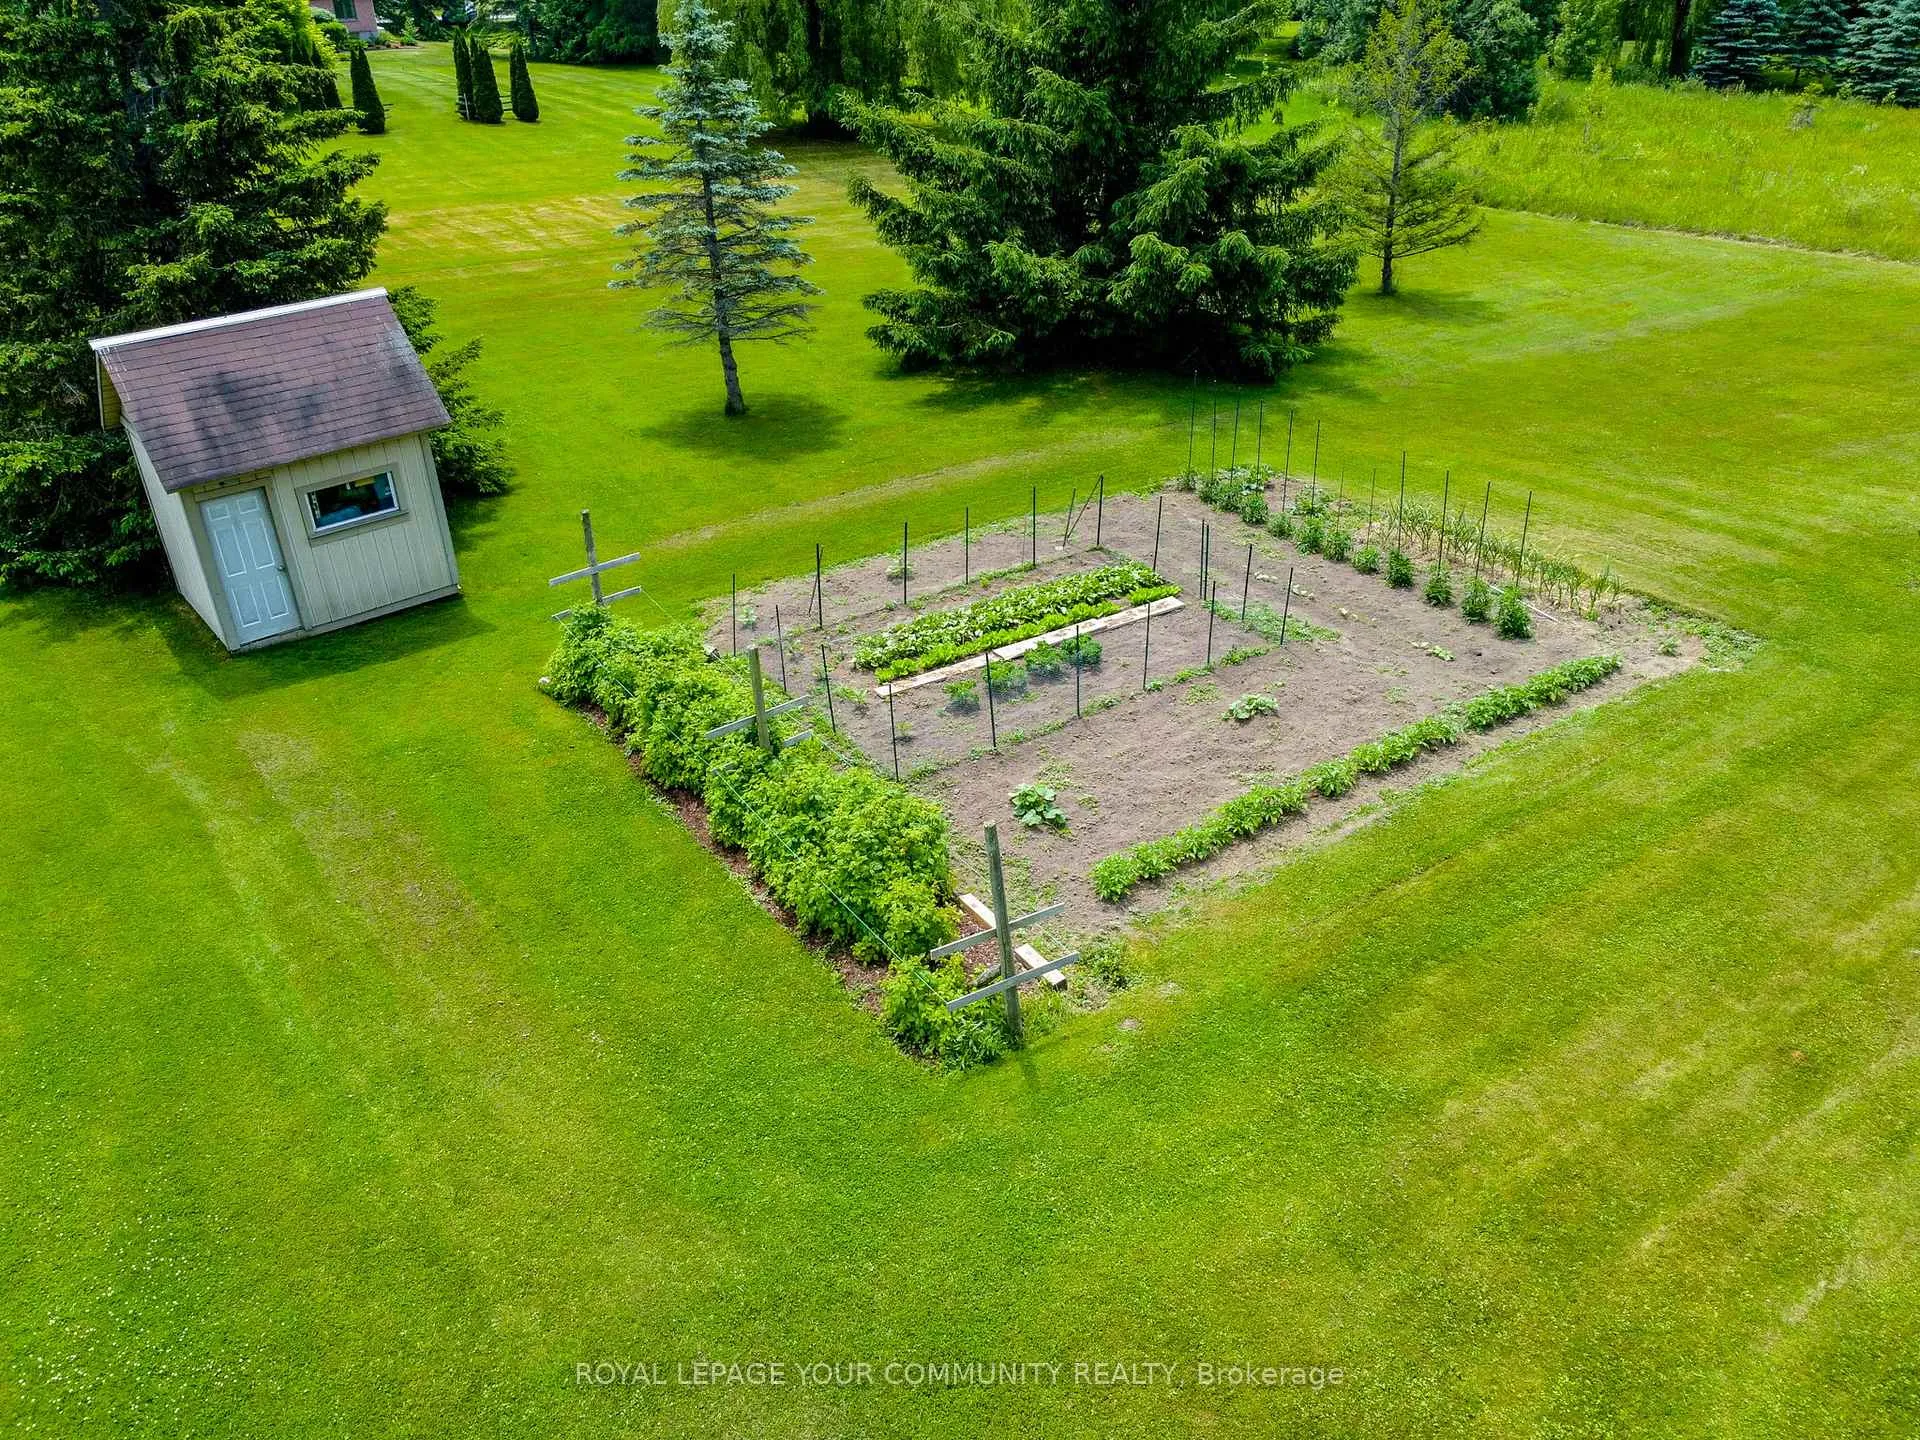
- Aux Residences, Garden Shed, Other
Building
- Building Type
- Detached
- Building Style
- 2-Storey
Construction
- Exterior Finish
- Brick, Stone
- Roof
- Asphalt Shingle
- Foundation Details
- Block
- Special Designation
- Unknown
Lot
- Lot Front
- 144.00 ft
- Lot Depth
- 580.26 ft
- Lot Shape
- Rectangular
Inclusions
- Inclusions
- Stainless Steel Appliances, 200 amp, 11KW Generac provides Seamless Backup Power for Worry Free Living! Kinetics Purification System UV Light & Reverse Osmosis System. 4 Video Cameras ~ Expandable. Too Many Inclusions & Improvements to List ~ See Attached Feature List ~
Exclusions
- Exclusions
- All Existing Drapes Window Coverings
Parking & Garages
- Garage Type
- Attached
- Garage Spaces
- 4
- Parking Spaces
- 20
- Total Garage And Parking Spaces
- 24
Heating & Cooling
- Heat Source
- Gas
- Heat Type
- Forced Air
- Air Conditioning
- Central Air
- Water
- Well
- Sewers
- None
- Natural Gas
- Yes
- Hydro
- Yes
- Cable
- Yes
- Telephone
- Yes
- Bedrooms
- 3 + 1
- Washrooms
- 3
- Kitchens
- 1
- Family / bonus room
- Yes
Room sizes
- Living Room—Main level, Hardwood Floor, Pot Lights, Picture Window
- Dining Room—Main level, Hardwood Floor, Pot Lights, Picture Window
- Kitchen—Main level, Pantry, Centre Island, Pot Lights
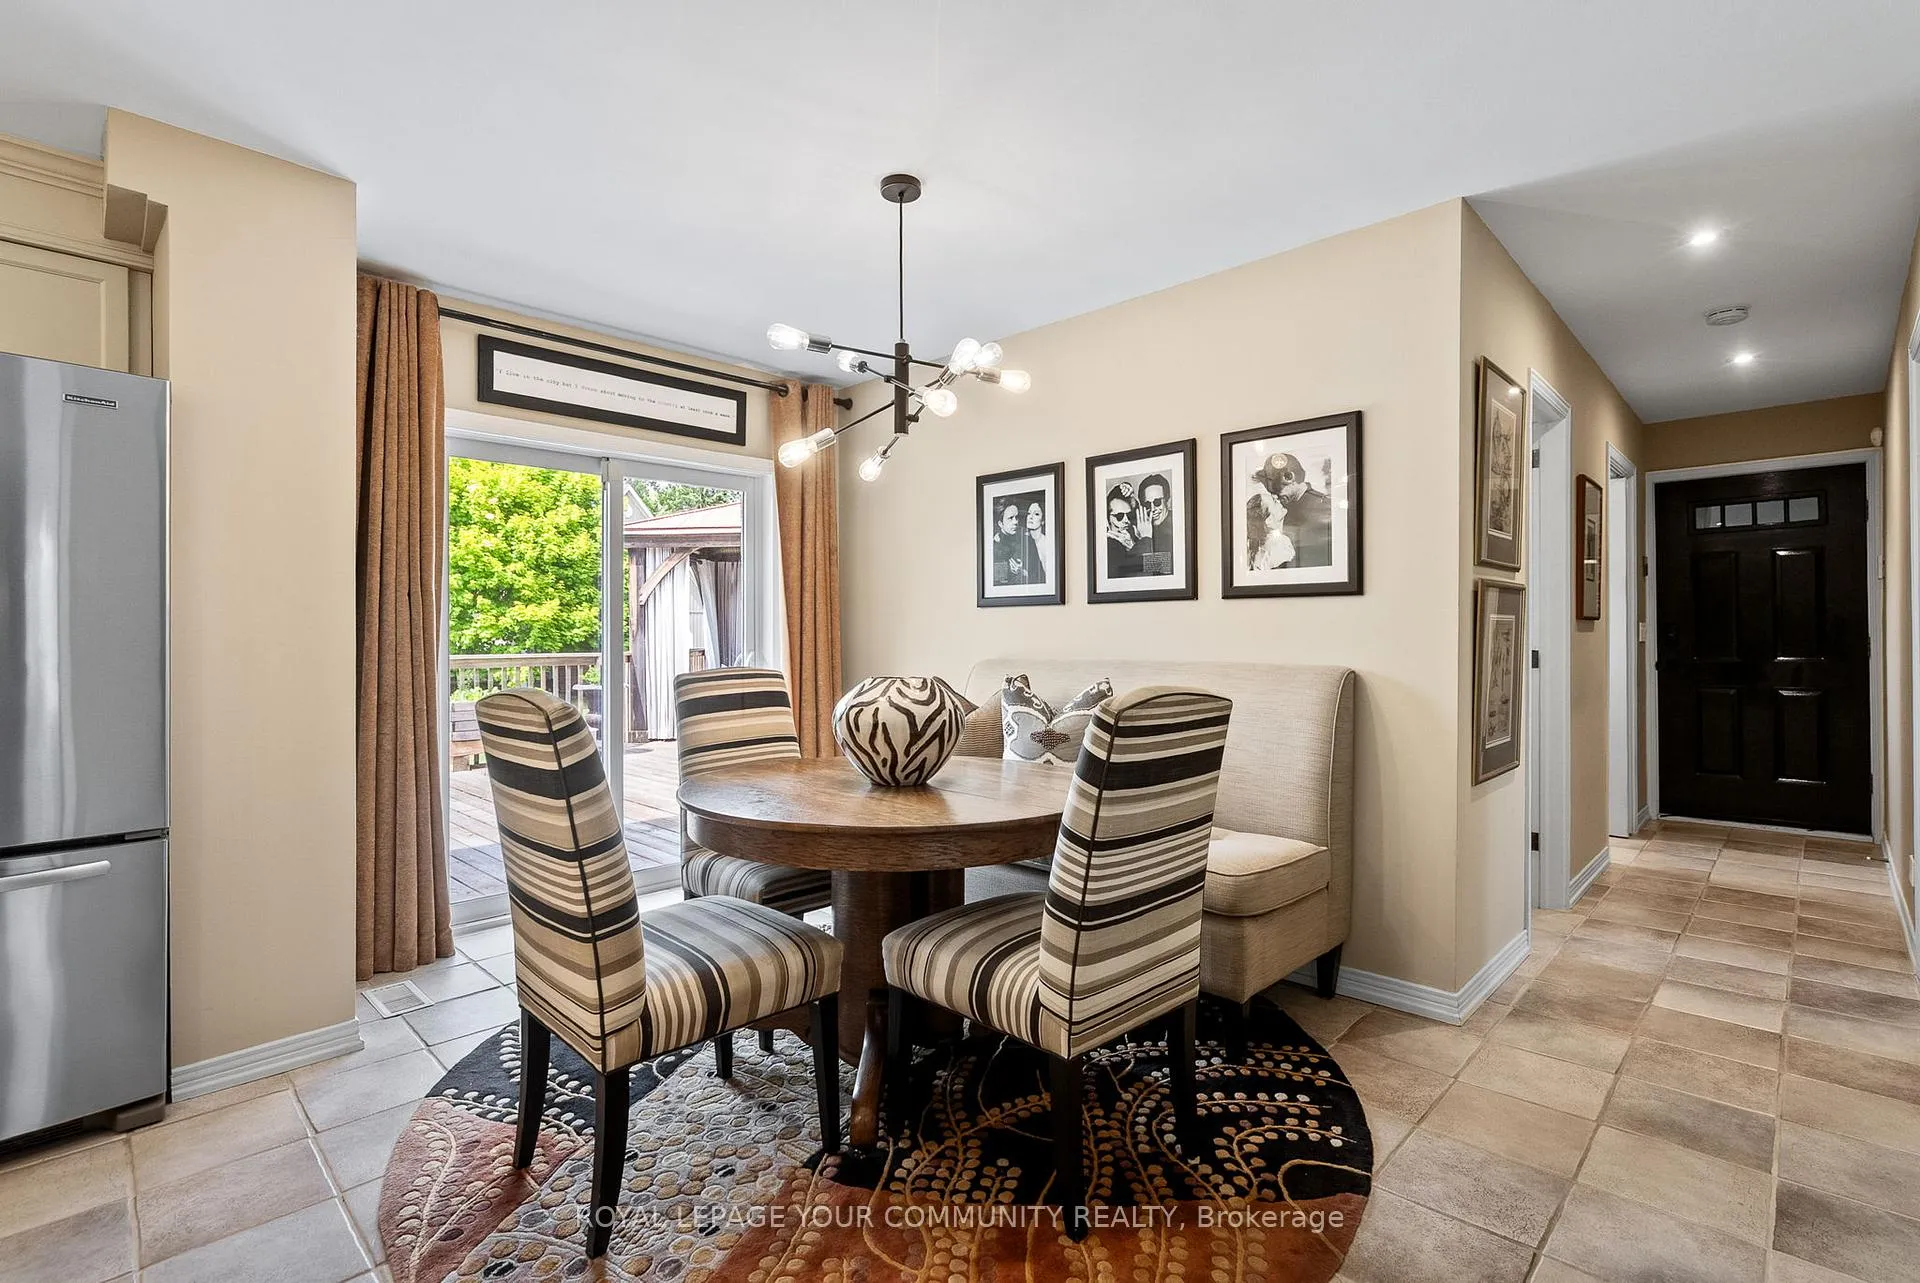
- Breakfast—Main level, W/O To Deck, Ceramic Floor
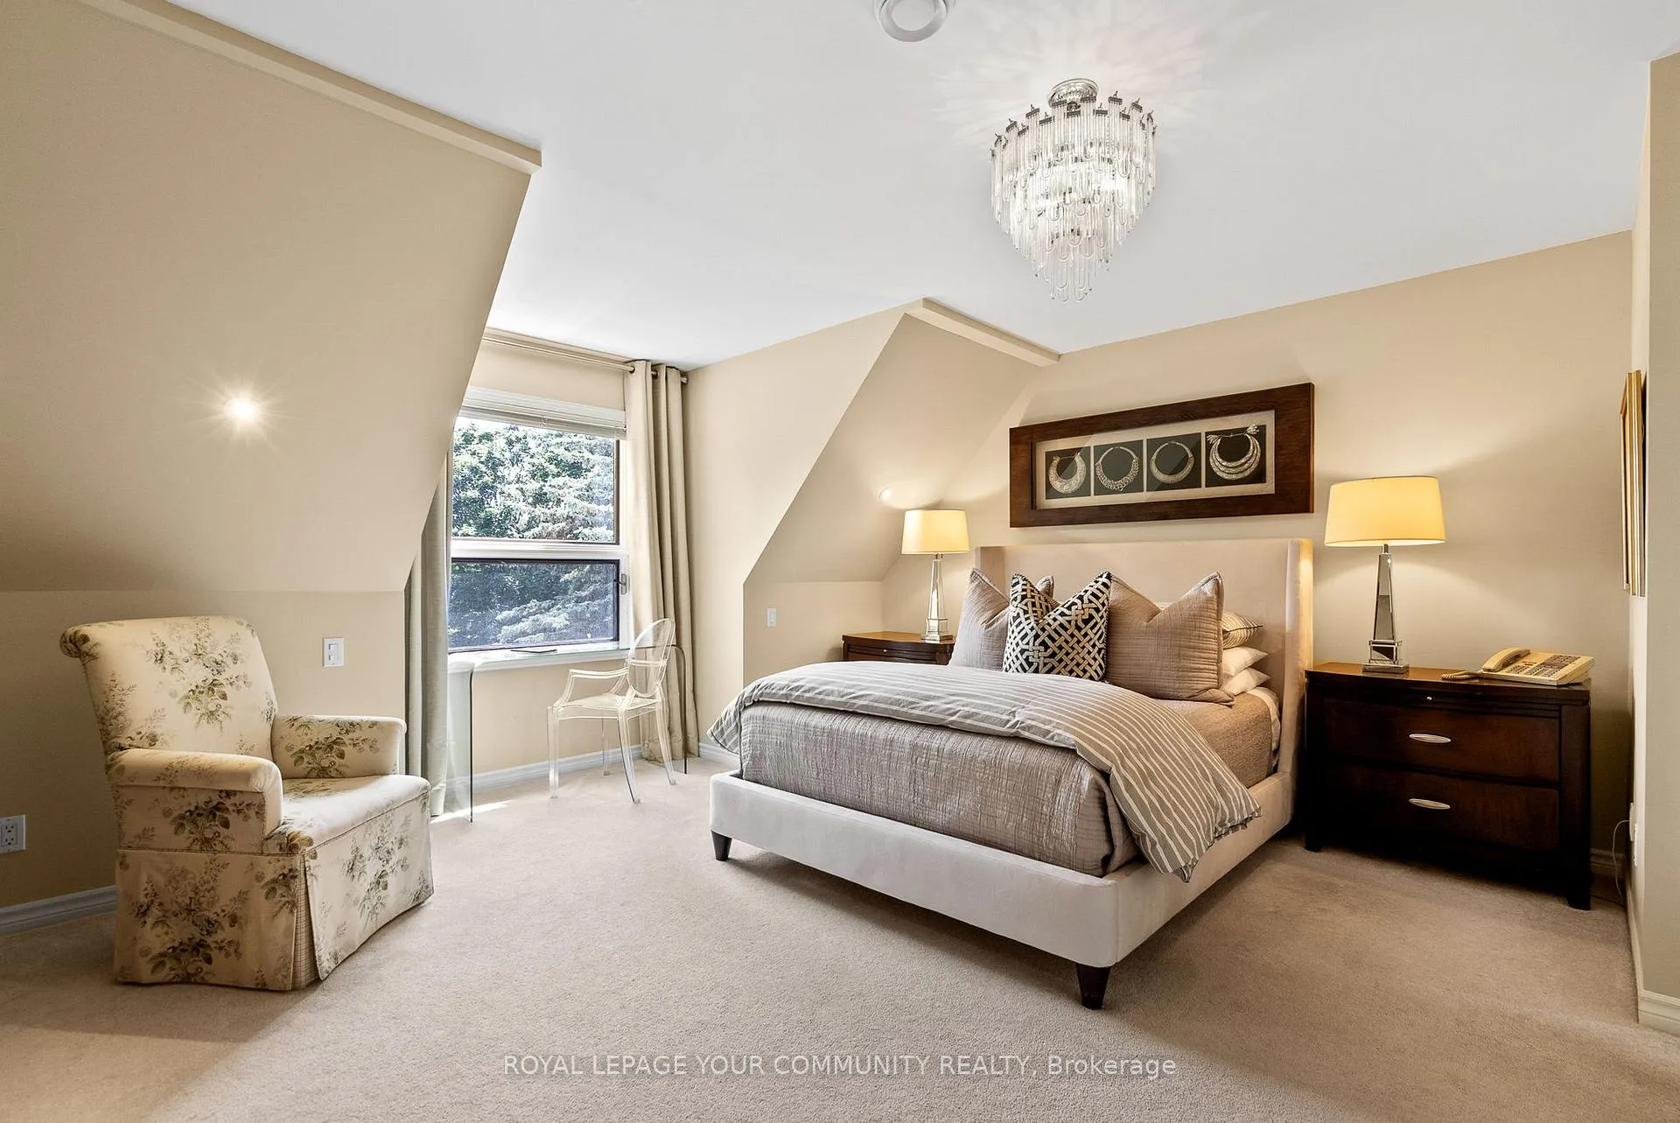
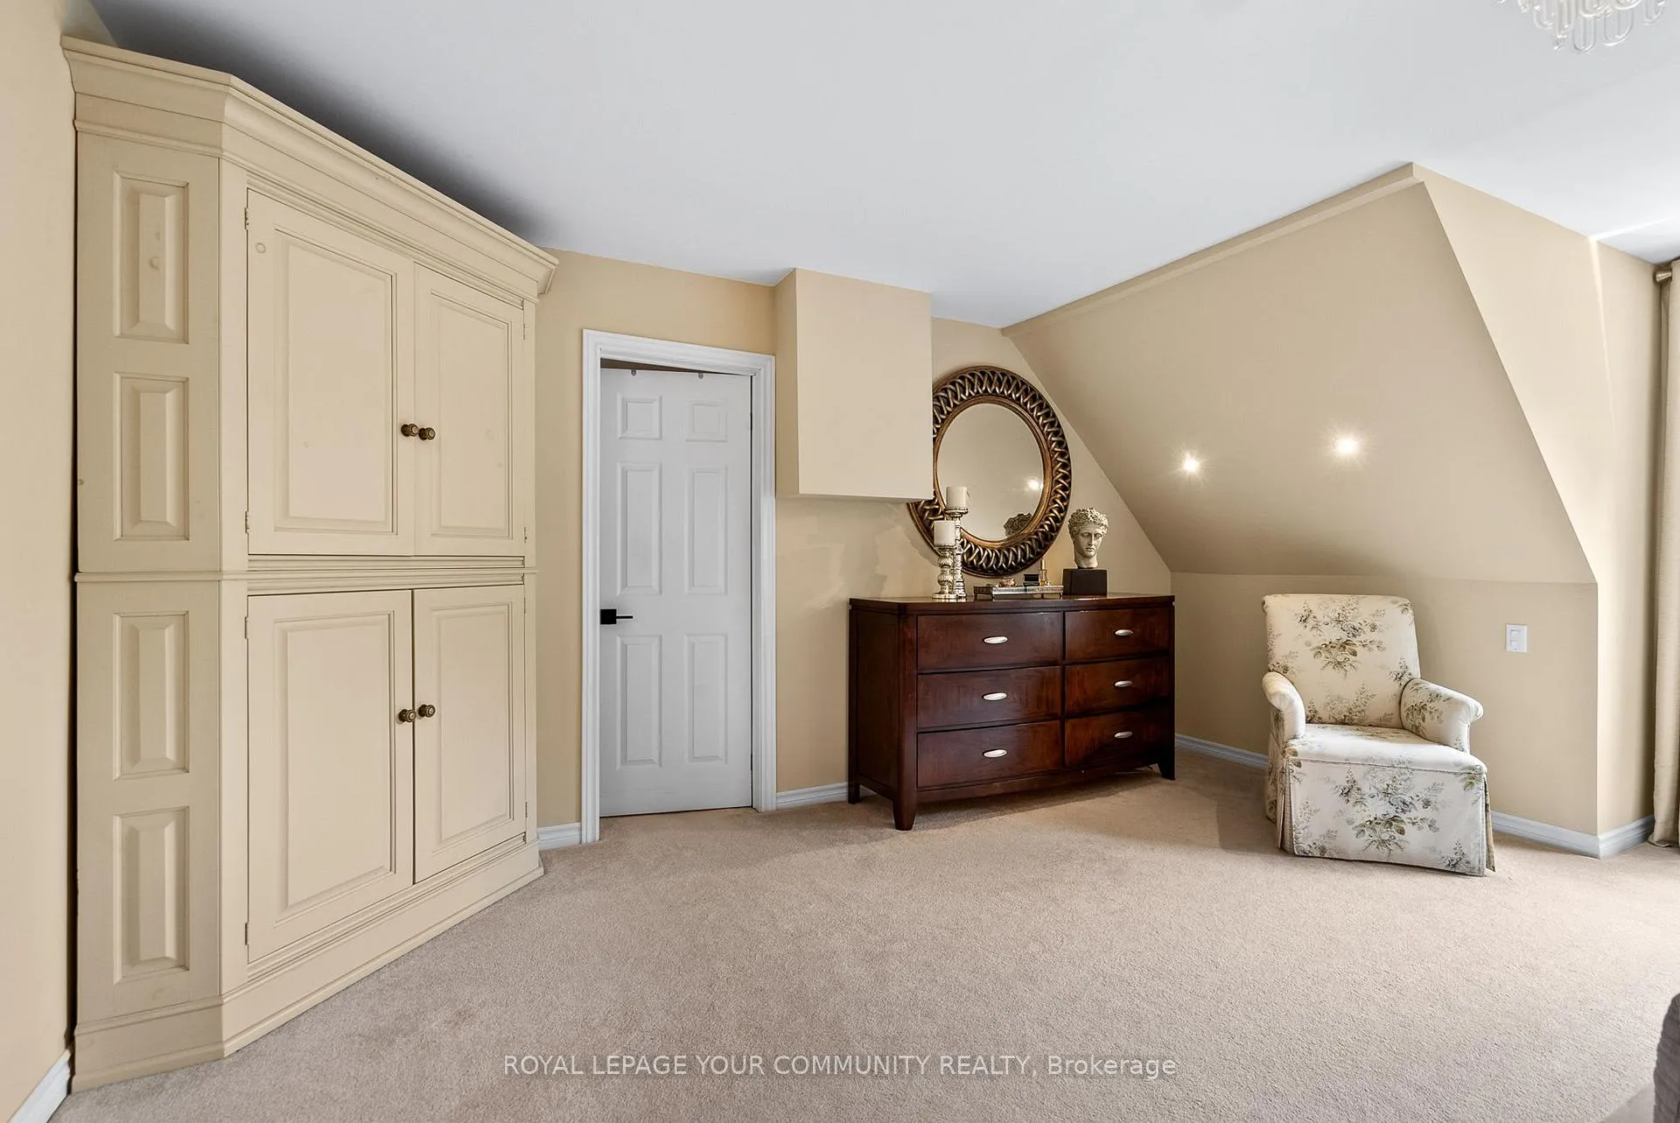
- Primary Bedroom—Second level, Walk-In Closet(s), Ensuite Bath
- Bathroom—Second level, 4 Pc Ensuite, Soaking Tub, Heated Floor
- Bedroom 3—Second level, Hardwood Floor, His and Hers Closets, Overlooks Garden
- Bathroom—Second level, Heated Floor, Granite Counters, Separate Shower
- Great Room—Basement level, Gas Fireplace, Pot Lights, Above Grade Window
- Bedroom 4—Basement level, Vinyl Floor, B/I Desk, Above Grade Window
- Family Room—Main level, Hardwood Floor, Gas Fireplace, B/I Shelves
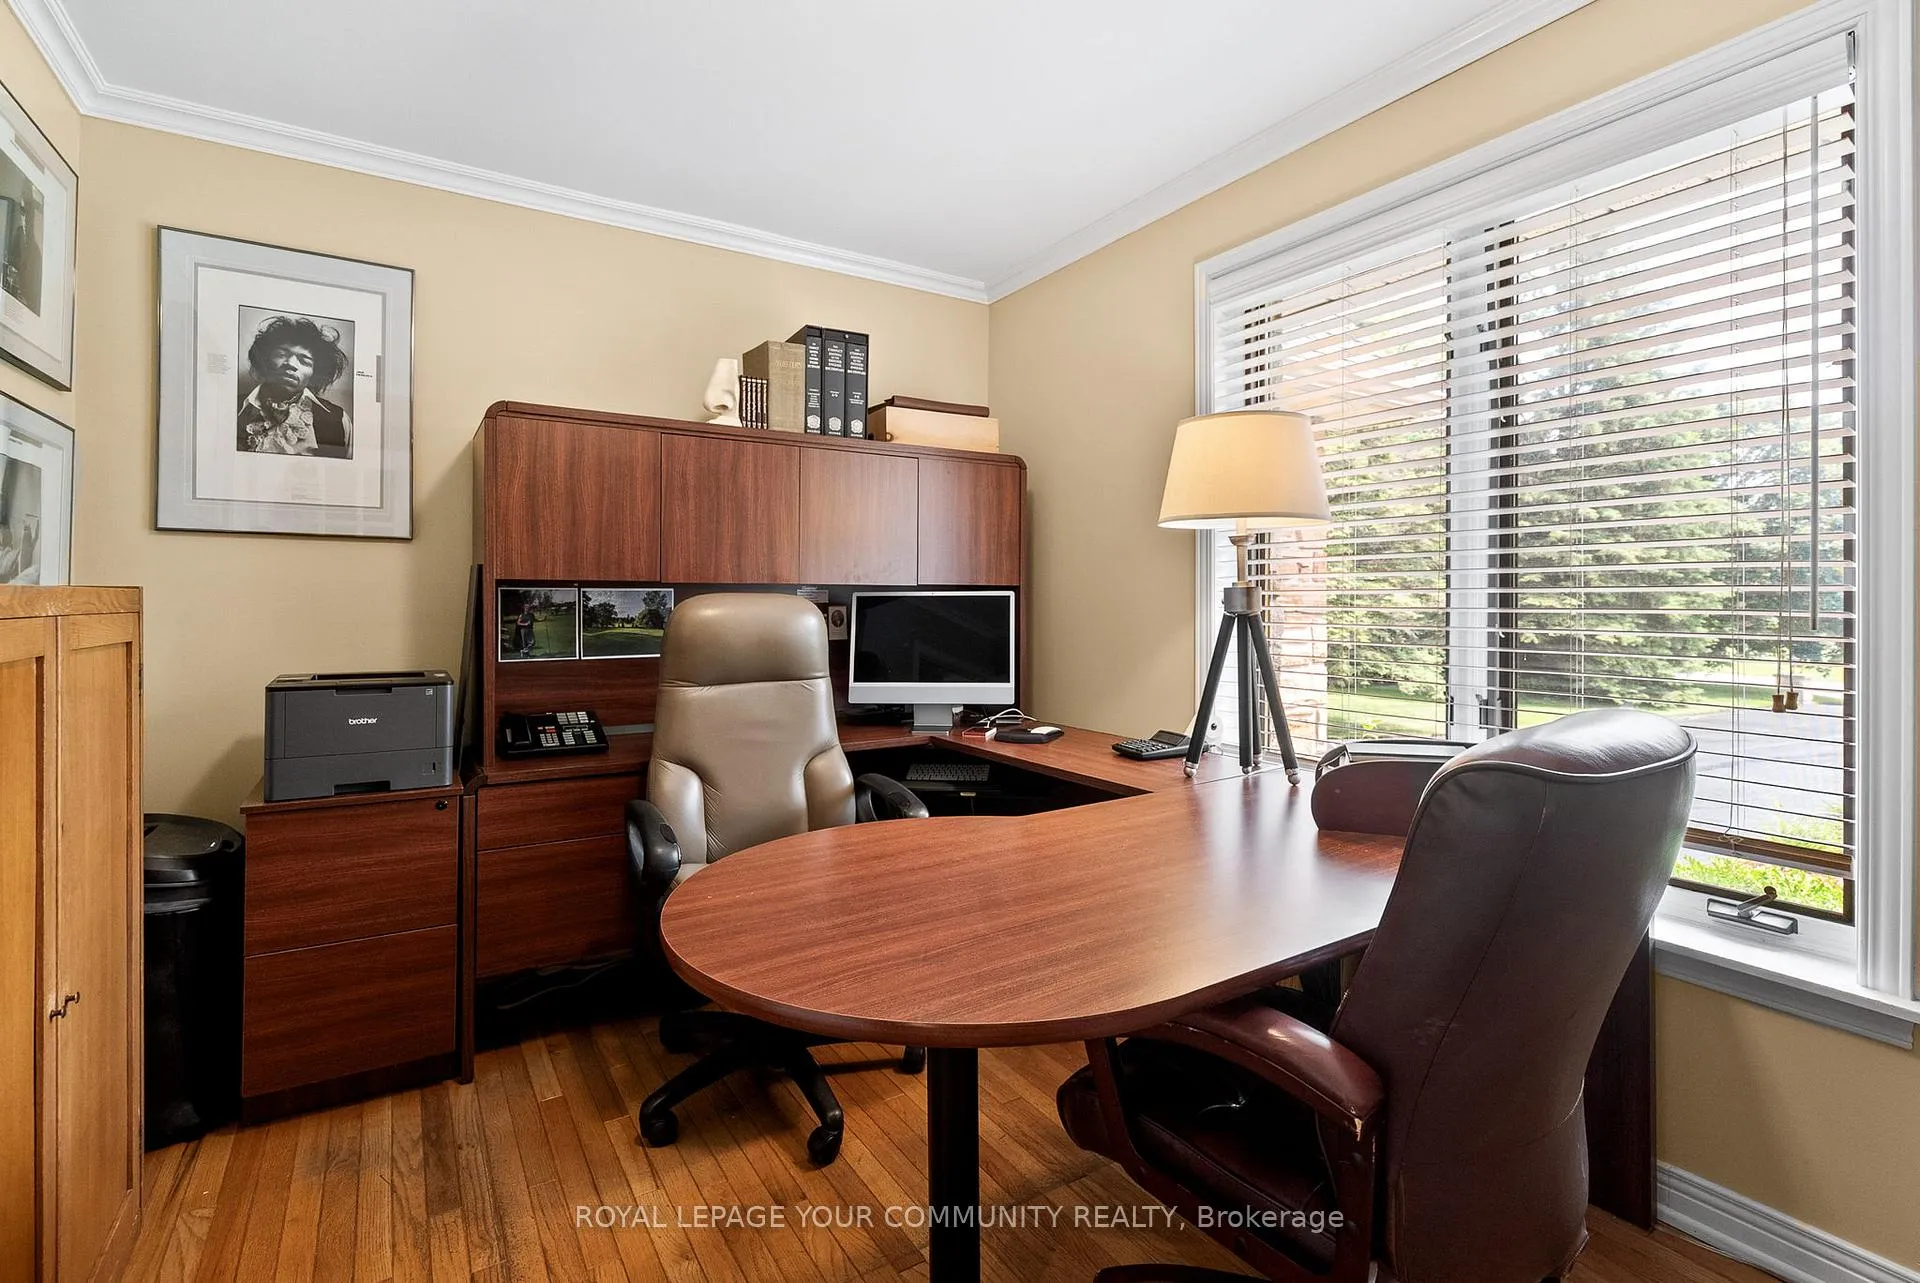
- Office—Main level, Hardwood Floor, B/I Shelves, French Doors
- Bedroom 2—Second level, Hardwood Floor, Pot Lights, Double Closet
Washrooms
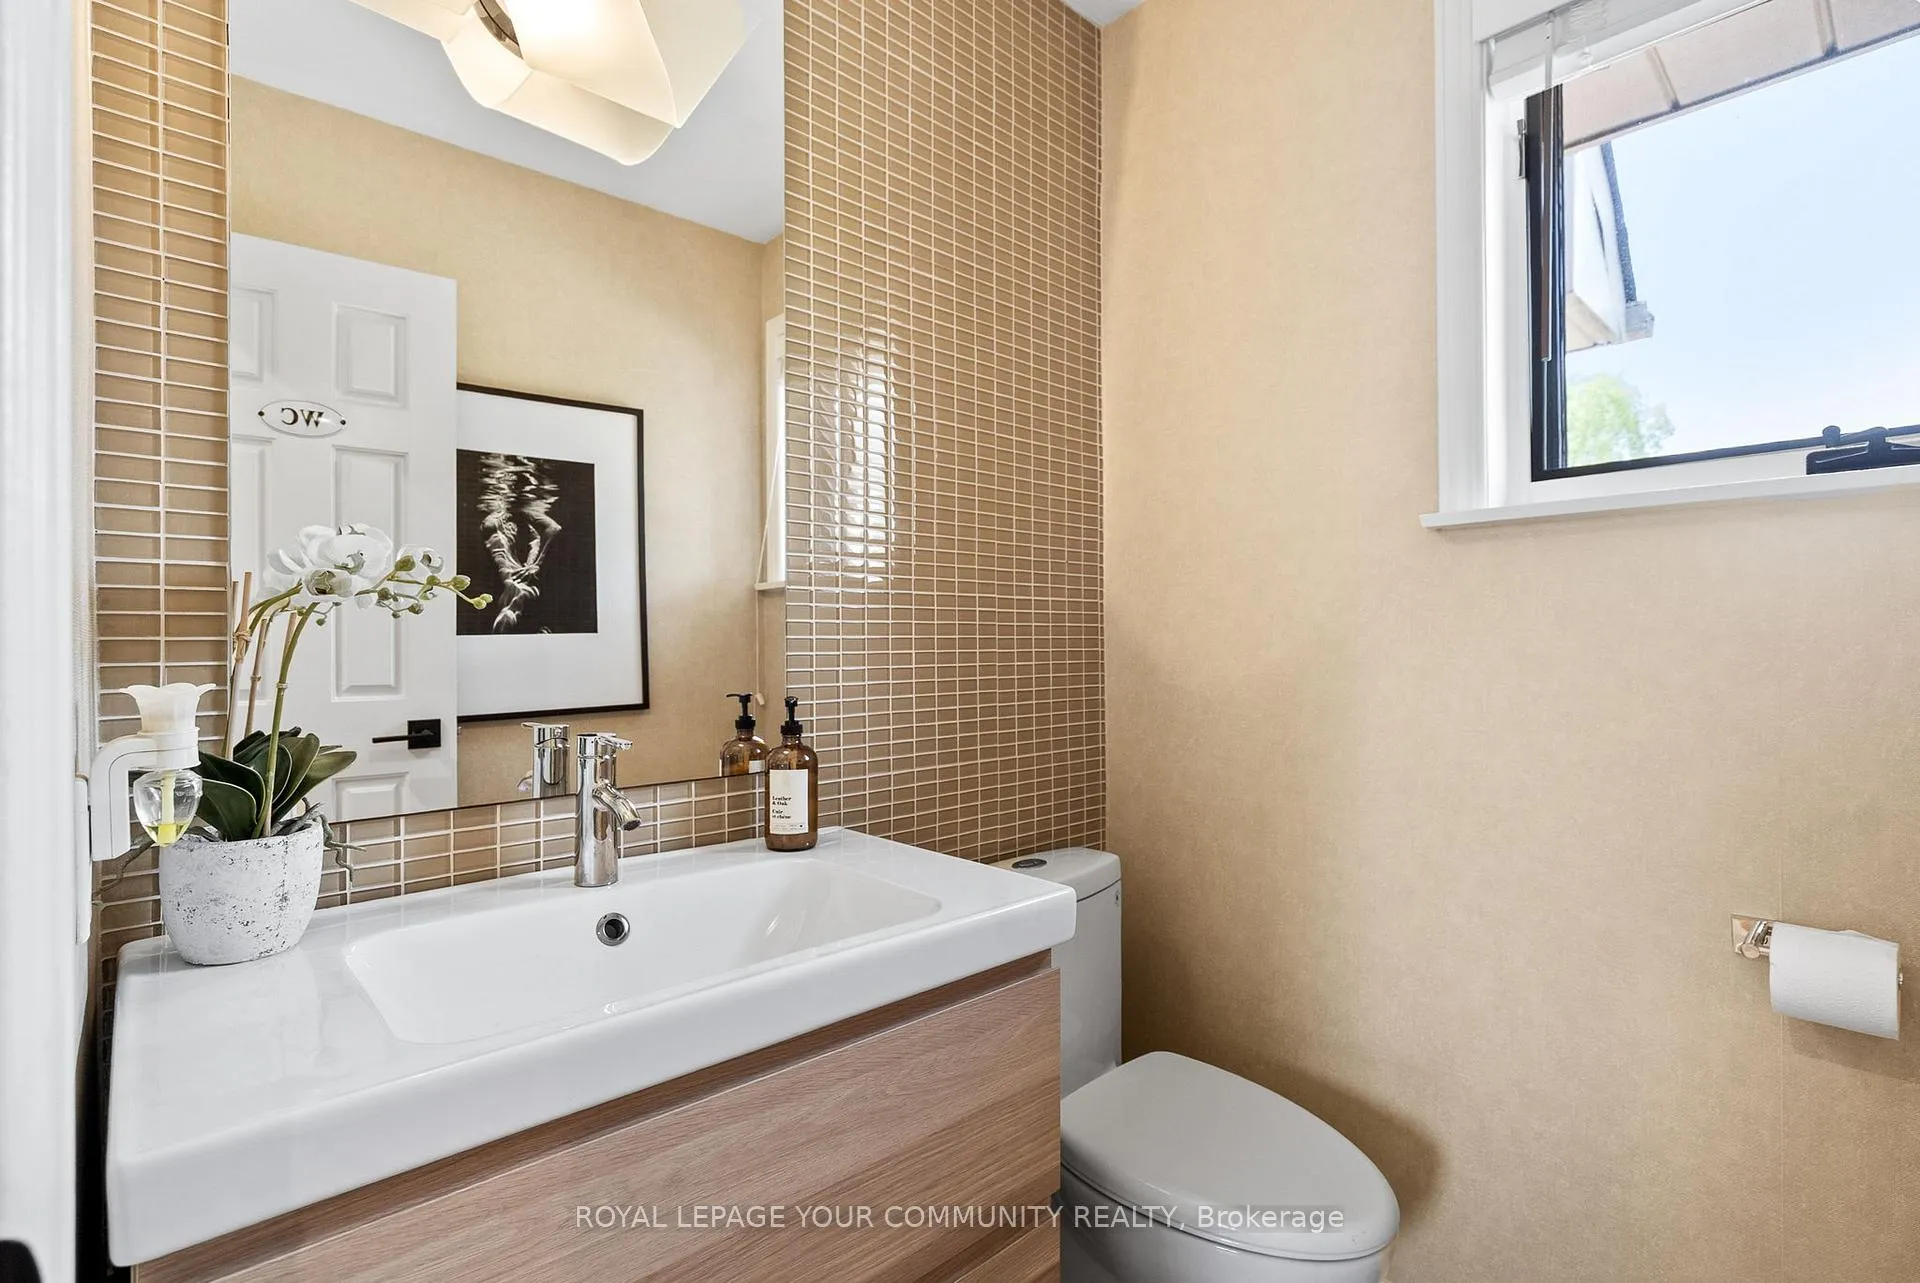
- 2-piece, Main
- 3-piece, Second
- 4-piece, Second
- Municipality
- Cobourg
- Neighbourhood
- Cobourg
- Main cross streets
- Ontario St. & Danforth Road West
- Zoning
- Residential
- Directions
- Ontario St. just west on Danforth Road West, North side.
- Waterfront
- None
- MLS® number
- X12233572
- Data source
- Toronto Regional Real Estate Board
- Status change
- 2025-08-22
- Listed on
- 2025-06-19
- Days on market
- 64 days
- Possession date
- 2025-08-30
- Possession type
- Other
- Co-op commission
- 2%+HST
- Seller
- Listed by
- ROYAL LEPAGE YOUR COMMUNITY REALTY
Home Market Value
Current home valuation for 8454 Danforth Road W, Cobourg, Cobourg, ON. Listed for $1,288,000
HOMEH Estimate
$1,299,709
Estimated Sales Range
$909,796 - $1,689,622
HOMEH Estimate for 8454 Danforth Road W, Cobourg
Calculated with a real agent's CMA method — 45+ years of experience, codified. Not an AI guess.
For the owner
Is this your home? Track its value.
Get this home's HOMEH Estimate by email once a month, with how many homes are for sale around you.
Mortgage Payment Calculator
Compare up to 4 down payment scenarios
5% on first $500K + 10% on $788,000 over $500K
$103,800
| Scenario 1 | Scenario 2 | Scenario 3 | Scenario 4 | |
|---|---|---|---|---|
−Down payment | % $ | % $ | % $ | % $ |
+CMHC insurance | $47,347 | $35,935 | $30,654 | $0 |
=Total mortgage | $1,231,019 | $1,195,135 | $1,125,454 | $1,030,400 |
Amortization | ||||
Mortgage rate | % | % | % | % |
| Payment frequency | ||||
=Mortgage payment | $6,010monthly | $5,835monthly | $5,495monthly | $5,031monthly |
Land Transfer Tax
$22,235
$22,235
Around this home
Data provided by OpenStreetMap & Fraser Institute School Rankings
Ask HOMEH
New!Hi there!
👋Text or call (416) 301-9001
Recommended for you
Based on homes you've looked at.
No recommended properties found.
Nearby similar homes
No nearby properties found.
More real estate resources
Other homes nearby
Explore this area
No nearby listings available.