
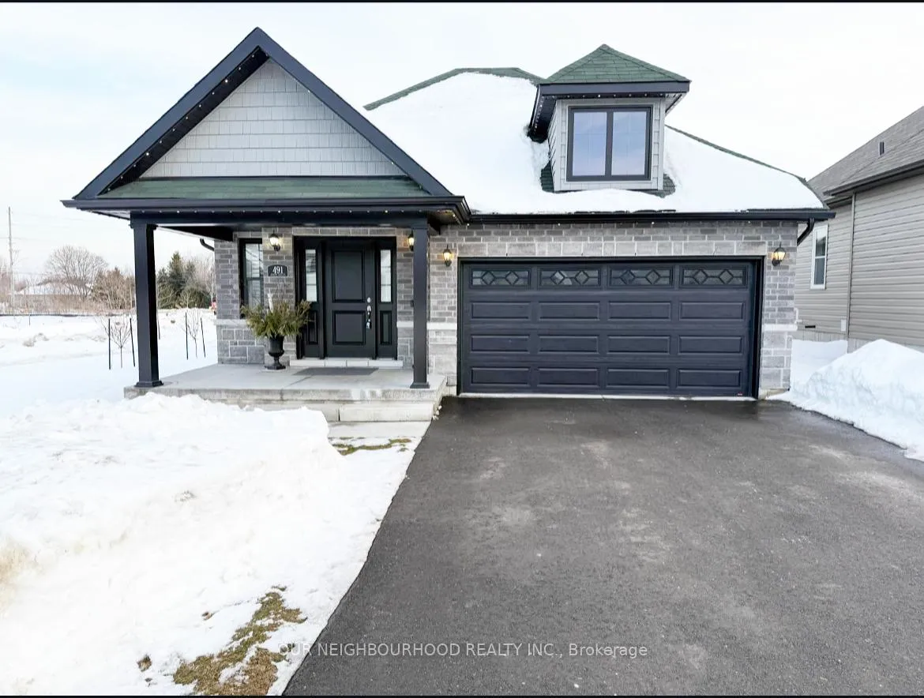
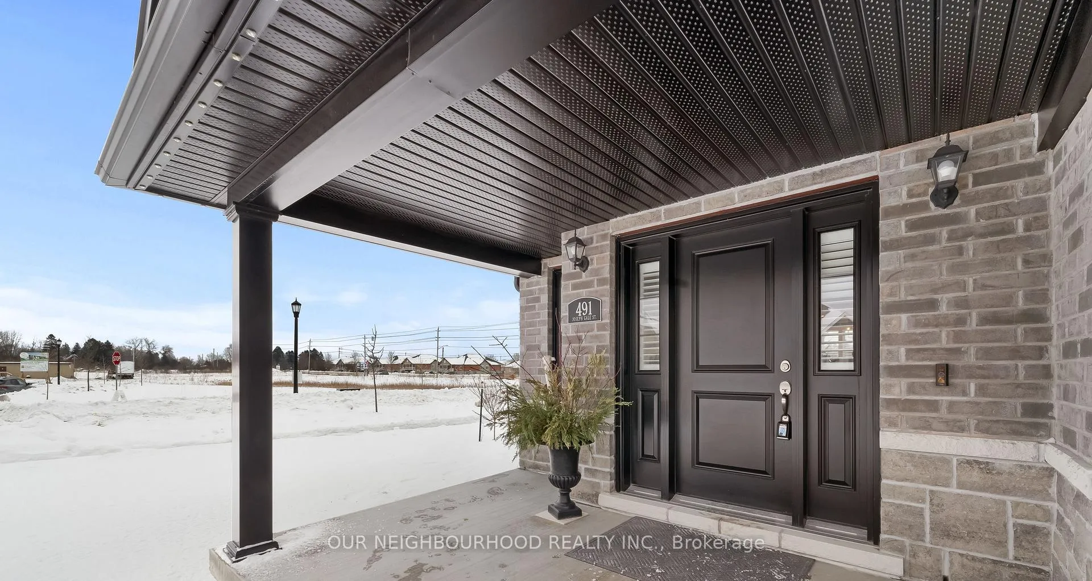
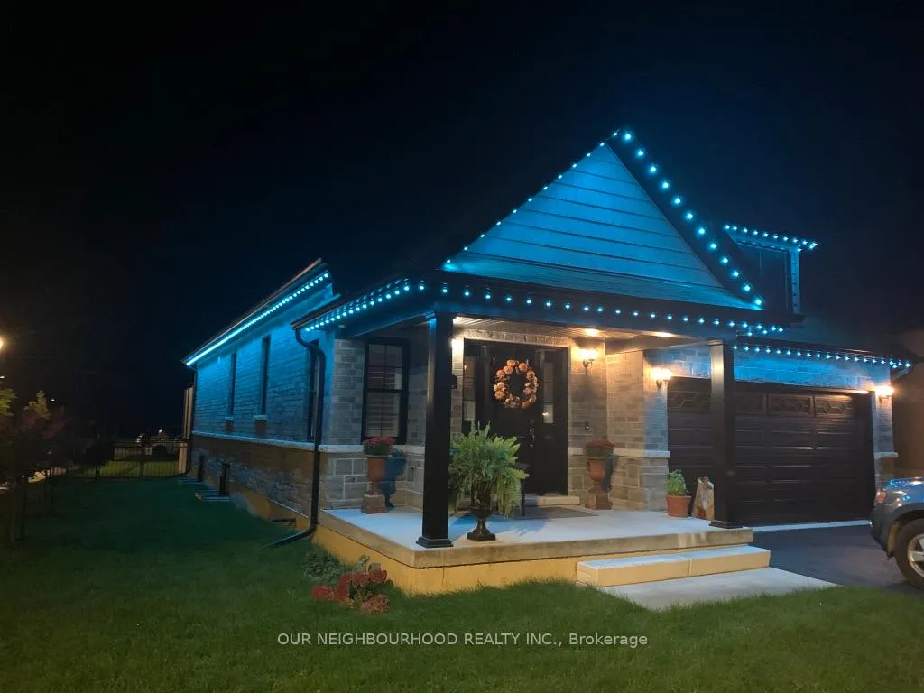
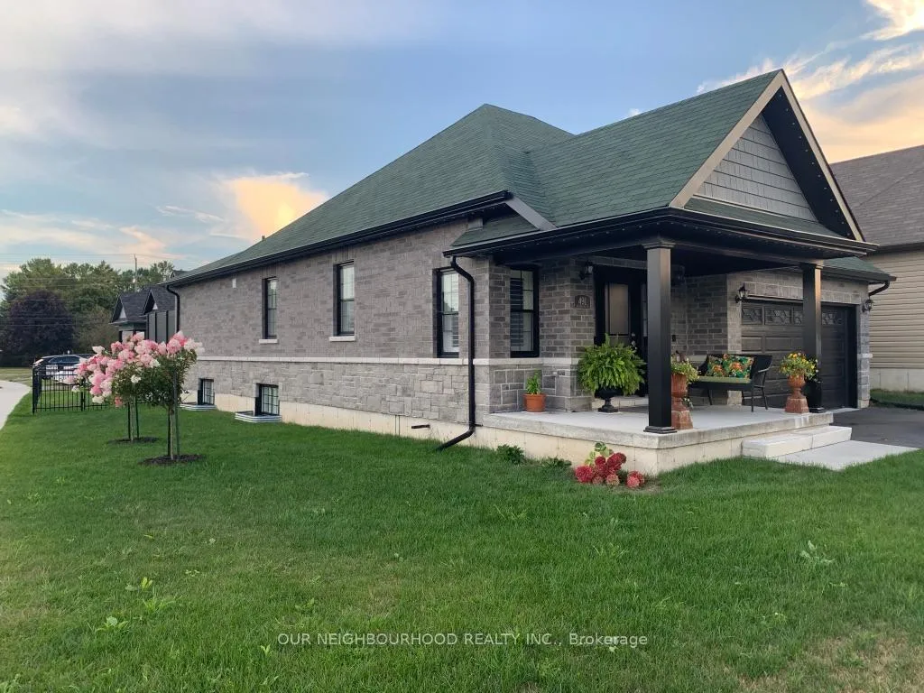
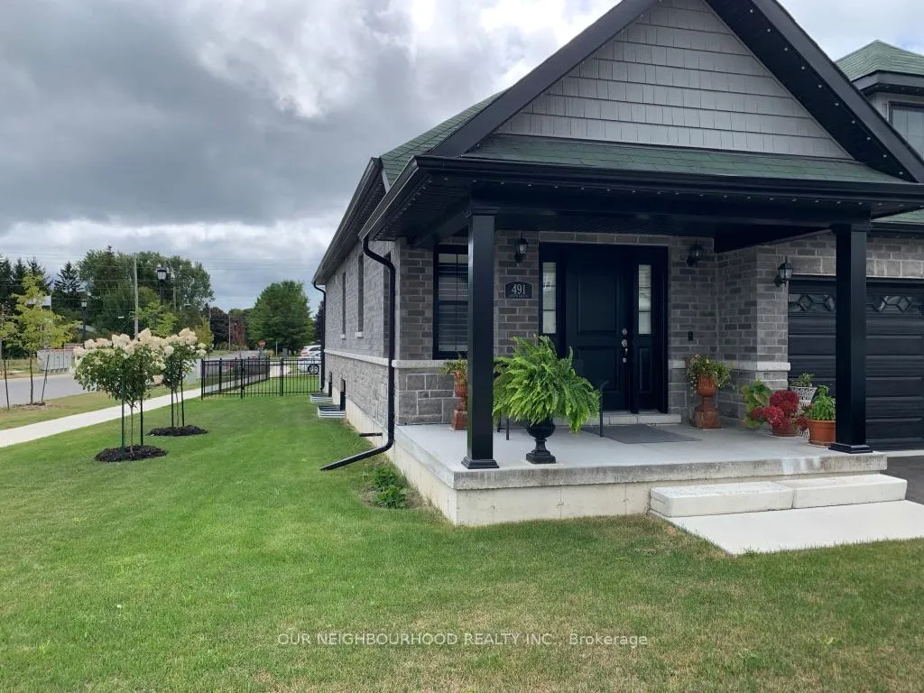
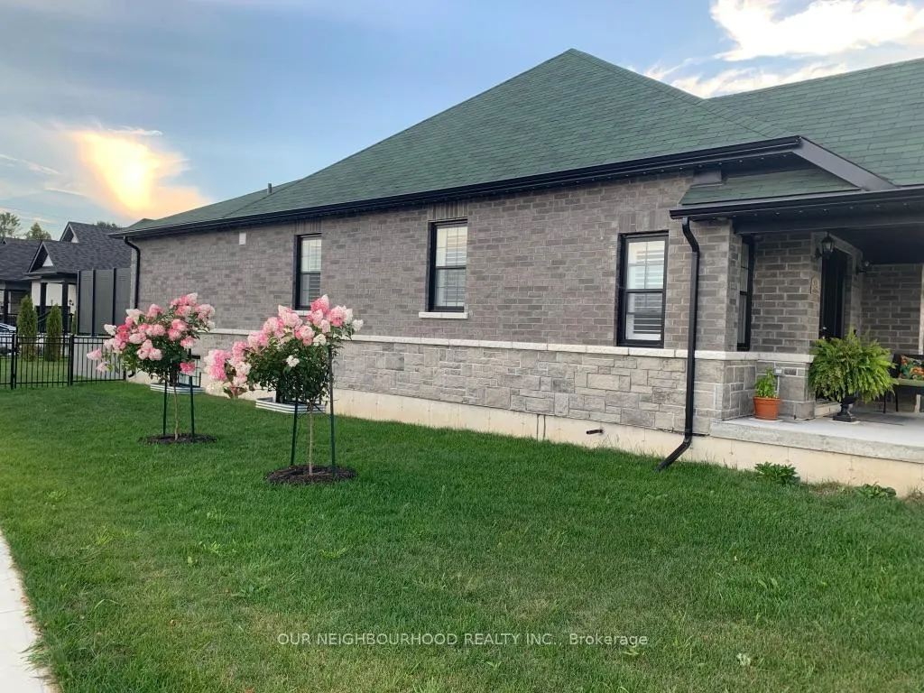
491 Joseph Gale Street
Cobourg, ON K9A 3N3
- 2Bedrooms
- 2Bathrooms
- 1Garage
- 1100–1500Sq Ft
- $5,343Tax
- 48×124 ftLot Size
 Estimated Value:$683,585See Free Estimate Report

Property not available for sale or for rent.
HOMEH One: full-service selling for a 1% listing fee. The buyer's agent commission is separate.
Free Home EvaluationHow Much Is My Home Worth?Homes for Sale NearbySale & Price History for 491 Joseph Gale Street, Cobourg
| Start Date | End Date | Price | Event | MLS# |
|---|---|---|---|---|
| 2025-02-26 | 2025-03-14 | Login to See Prices | Sold | x11989046 |
Real estate boards require you to or to see the full details of this property.
*Sold prices and complete sale & price history are regulated data. Under the Trust in Real Estate Services Act, 2002 (TRESA) and the rules of the Real Estate Council of Ontario (RECO), and pursuant to the Multiple Listing Service® rules of the Canadian Real Estate Association (CREA) and the Toronto Regional Real Estate Board (TRREB), this information may be shown only to registered users who have agreed to the applicable terms of use (a Virtual Office Website, or "VOW," arrangement). HOMEH Inc., Brokerage therefore provides it to signed-in members only. Creating an account is free and takes under a minute.
About 491 Joseph Gale Street, Cobourg
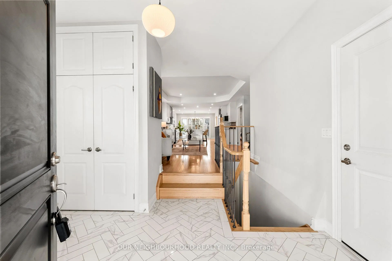
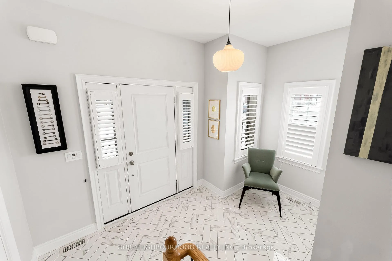
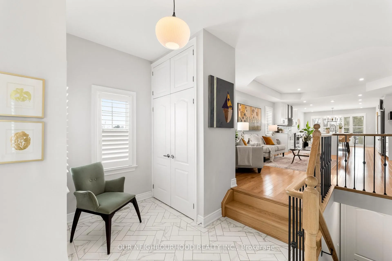
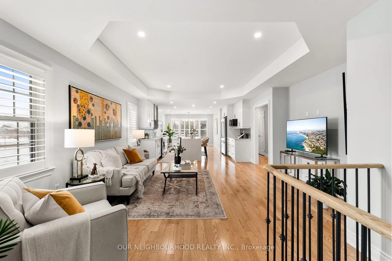
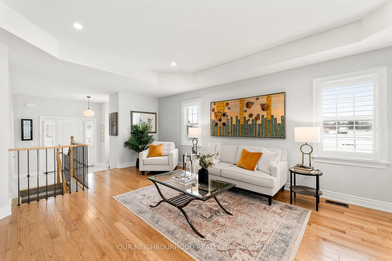
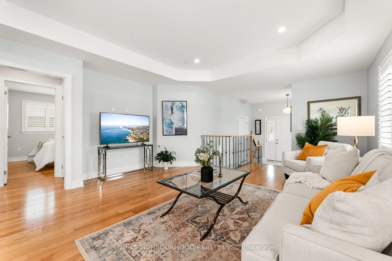
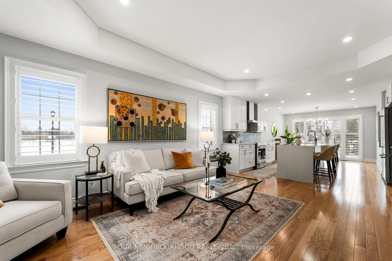
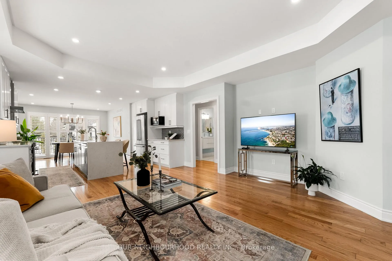
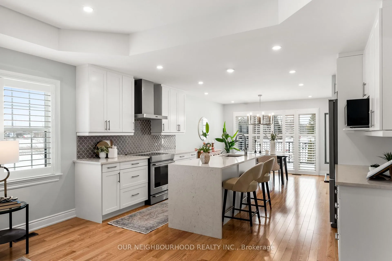
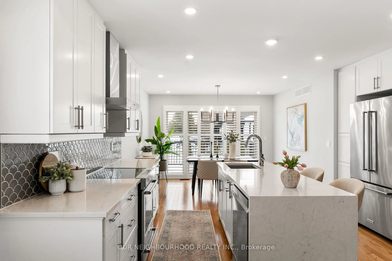
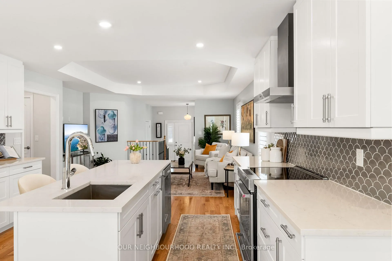
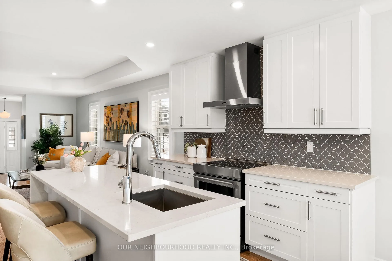
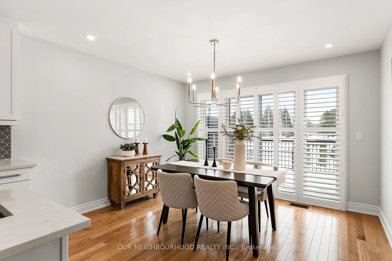
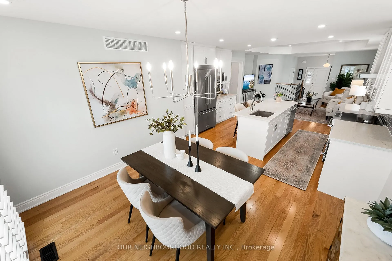
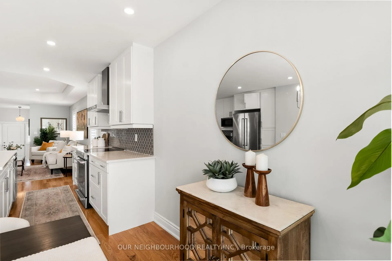
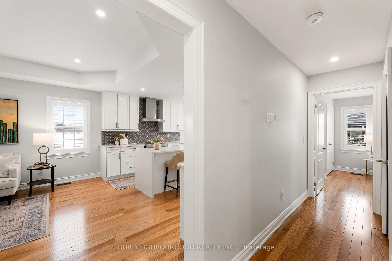
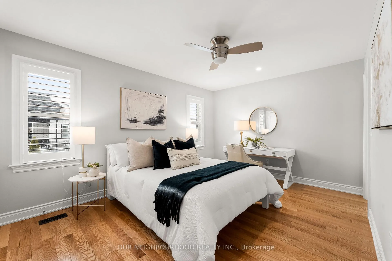
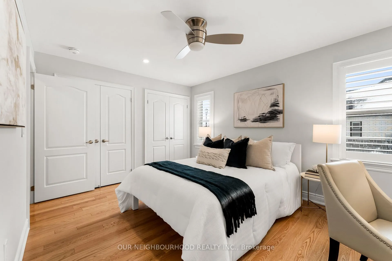
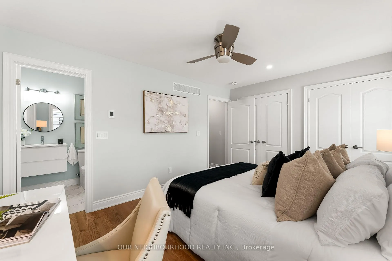
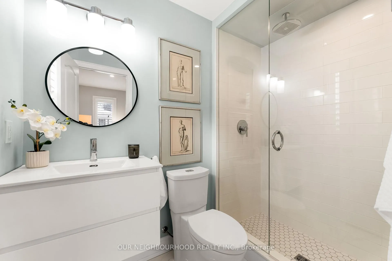
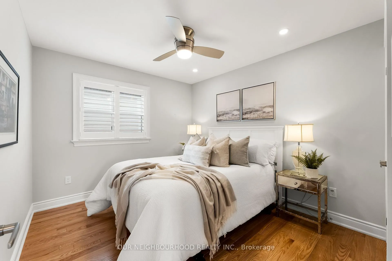
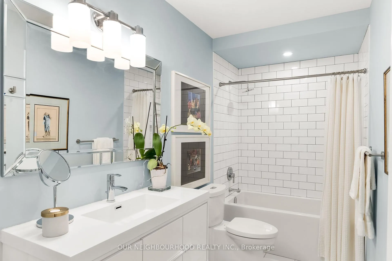
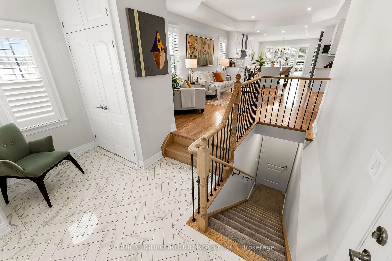
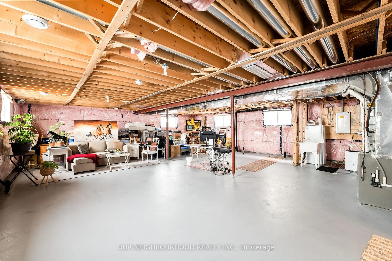
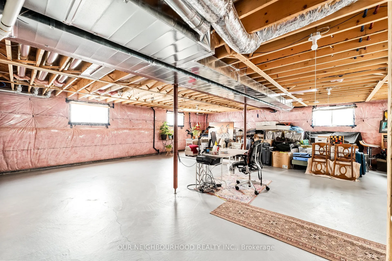
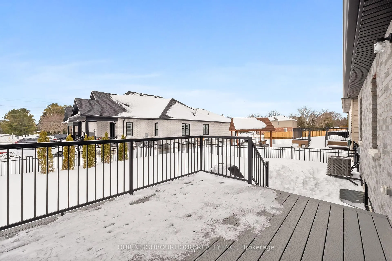
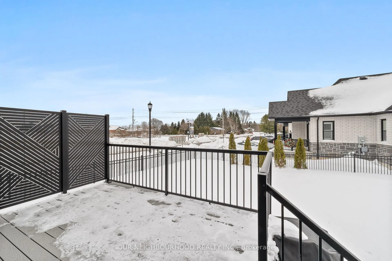
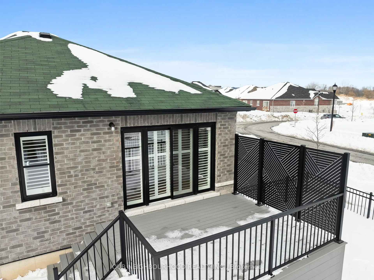
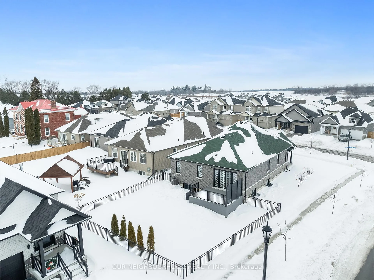
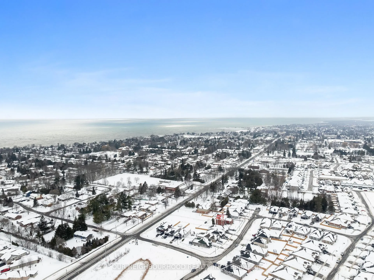
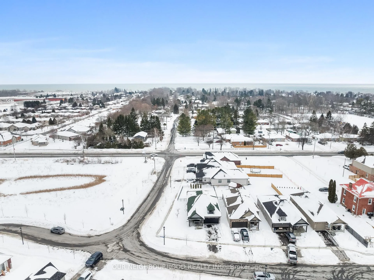
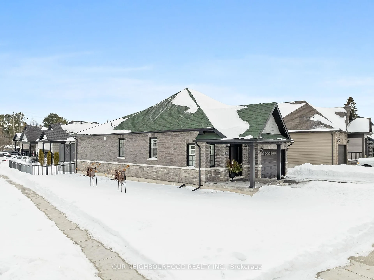
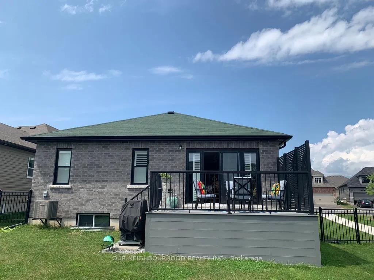
Welcome to your dream home! This stunning bungalow, built in 2022, sits on a corner lot in the East Village, offering a perfect blend of modern elegance and comfort. Windows on east-south-west side allows natural light to flood the living areas. The immaculate dining room is especially bright, with sunlight streaming through California shutters.The main floor boasts beautiful hardwood flooring throughout, complemented by pot lights in every room. The open-concept kitchen is a standout, featuring stainless steel appliances,an induction stove,a gorgeous backsplash, and striking quartz countertop withwaterfall island on one end. The bedrooms and foyer are equipped with custom wardrobes, providing excellent storage. The bathrooms are serene retreats with heated floors and floating sinks, plus both a bathtub and standing shower for ultimate convenience.Approximately $90k spent on builder upgrades, with an additional $30k invested in fine details. This home is perfect for retirees seeking one-level living or a young family. The unspoiled basement features five large windows and a high ceiling, making it an ideal space for customization into a cozy family room,home office, entertainment hub or gym. This prime location is just steps from an elementary school, with French immersion and a high school within a quick 1-2 minute drive. Cobourgs charming downtown, with its quaint shops and lively cafes, grocery stores, hospital is nearby. Outdoor enthusiasts will love being just a short bike ride from the beach and surrounded by parks. This home shows true pride of ownership, with every detail thoughtfully attended to, from the 1.5-car insulated garage with a silent opener to the recently built composite deck (2024)and fully fenced yard.With 2 bedrooms, 2 full bathrooms, and a design that prioritizes both comfort and style, this home is ready for its new owners to enjoy a life of tranquility and modern luxury. Dont miss your chance to make this beautiful bungalow your own!
Key Facts & Features
Property Costs
- Annual Property Tax Amount
- $5,343
- Land Transfer Tax Fee
- $13,073
Rental Items
- Rental Equipment
- On Demand Hot Water Tank- $ 53.25/ Monthly
- Under Contract
- Tankless Water Heater
- Basement Type
- Full, Unfinished
Interior Features
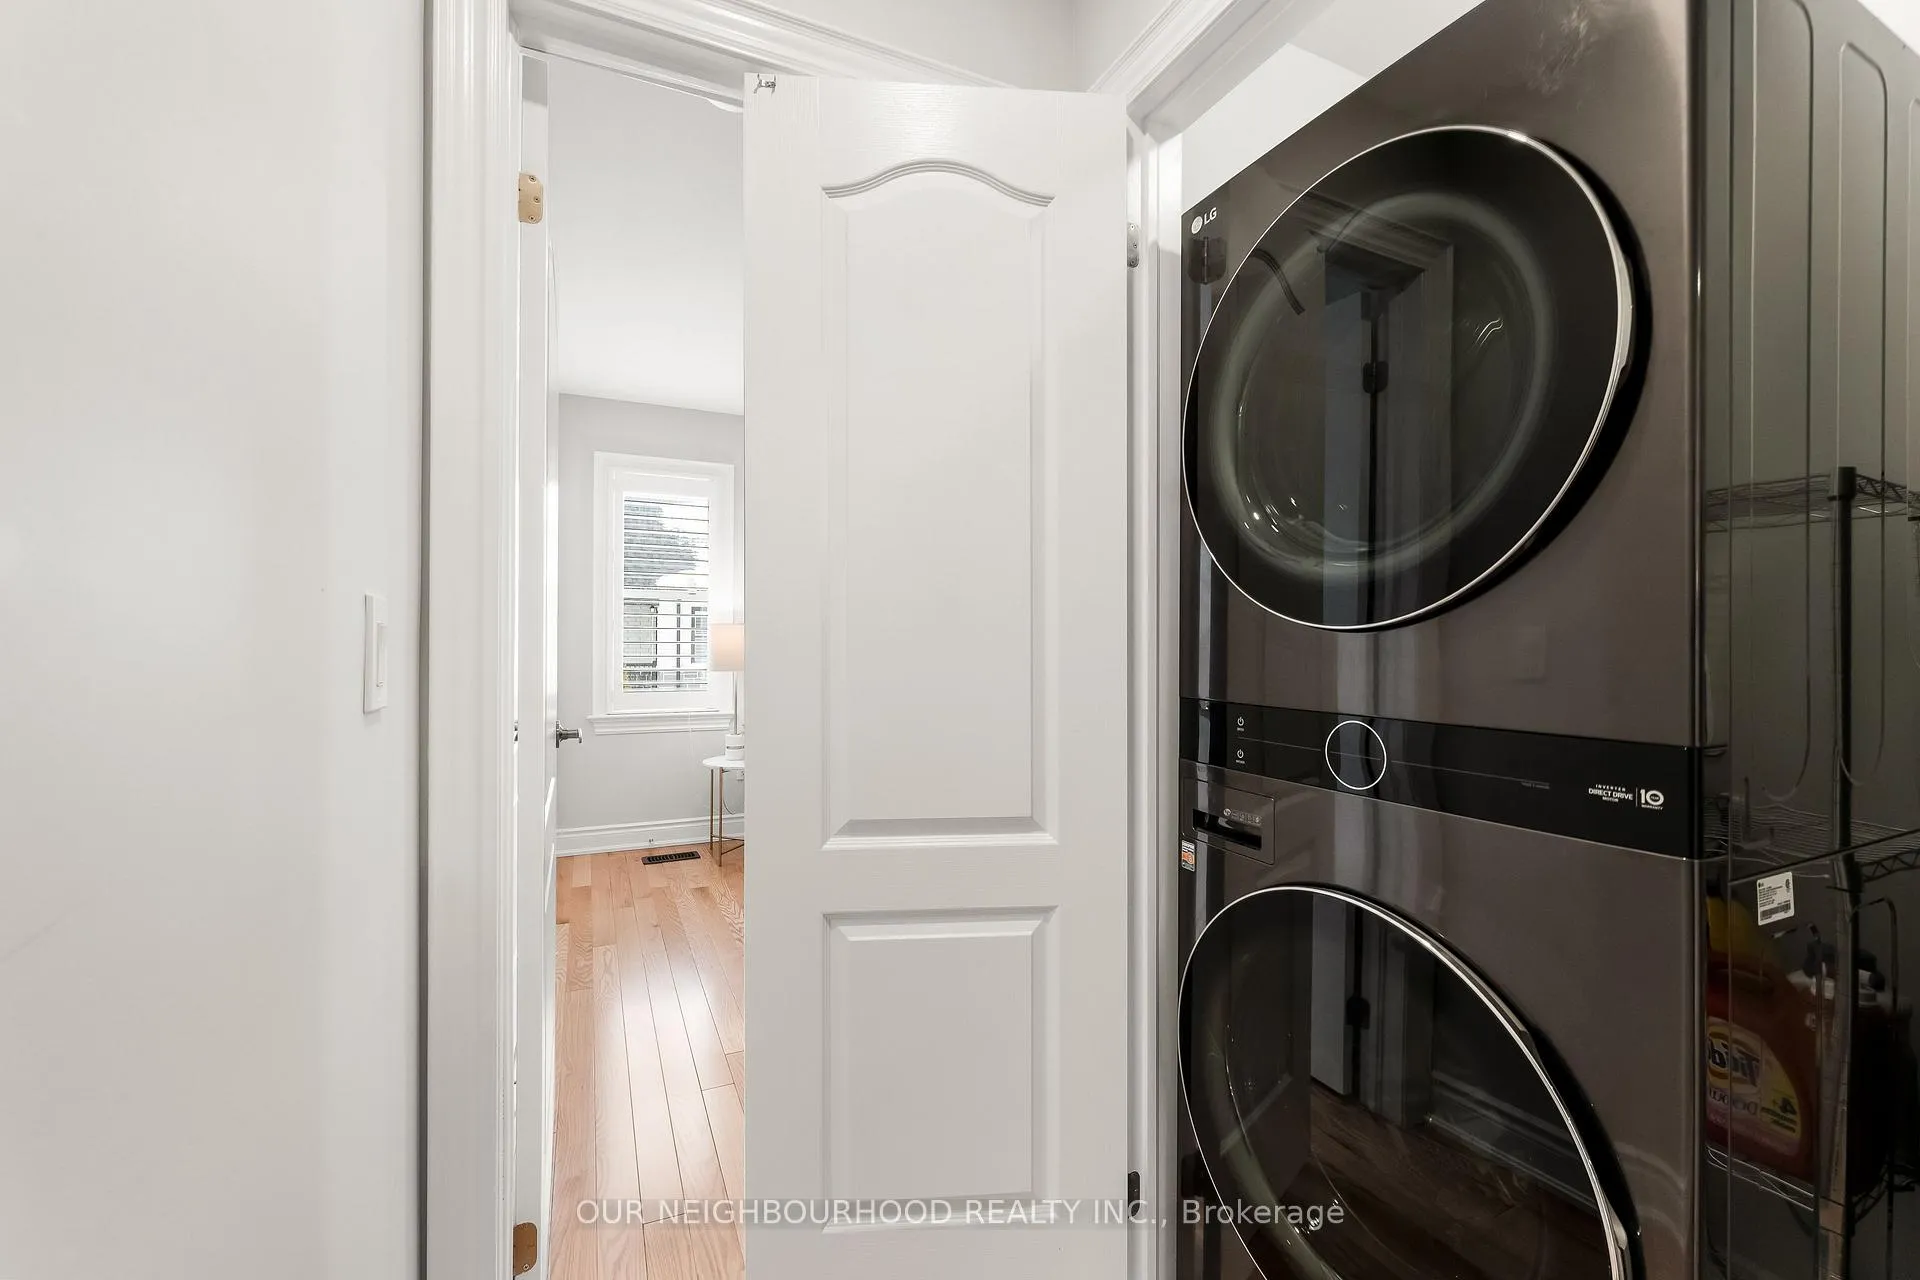
- Laundry Level
- Main Level
- Interior Extras
- Auto Garage Door Remote, ERV/HRV, On Demand Water Heater
- Fireplace/Stove
- No
- Elevator
- No
Exterior Features
- Exterior Extras
- Lighting, Deck
- Pool
- None
- Property Features
- School, Park, Beach, Hospital, Place Of Worship, Library
Building
- Building Type
- Detached
- Building Style
- Bungalow
- Approx Age
- 0-5
Construction
- Exterior Finish
- Brick
- Roof
- Asphalt Shingle
- Foundation Details
- Poured Concrete
- Special Designation
- Unknown
Lot
- Lot Front
- 47.80 ft
- Lot Depth
- 124.00 ft
Inclusions
- Inclusions
- Stove, Fridge, Dishwasher, Microwave, Washer, Dryer, All Electronic Light Fixtures, Blinds/Window Coverings, Shelving in Laundry Room
Exclusions
- Exclusions
- BBQ, All staging Items & Personal items
Parking & Garages
- Garage Type
- Attached
- Garage Spaces
- 1
- Parking Spaces
- 2
- Total Garage And Parking Spaces
- 3
Heating & Cooling
- Heat Source
- Gas
- Heat Type
- Forced Air
- Air Conditioning
- Central Air
- Water
- Municipal
- Sewers
- Sewer
- Natural Gas
- Yes
- Hydro
- Yes
- Bedrooms
- 2
- Washrooms
- 2
- Kitchens
- 1
Room sizes
- Foyer—Main level
- Living Room—Main level
- Kitchen—Main level
- Dining Room—Main level
- Bedroom 2—Main level
- Bathroom—Main level
- Bathroom—Main level
- Bathroom—Main level
Washrooms
- 4-piece, Main
- 3-piece, Main
- Municipality
- Cobourg
- Neighbourhood
- Cobourg
- Main cross streets
- William Harper & Joseph Gale St.
- Directions
- North On Highway 2 onto William Harper and Left on Joseph Gale St.
- Waterfront
- None
- MLS® number
- X11989046
- Data source
- Toronto Regional Real Estate Board
- Status change
- 2025-03-14
- Listed on
- 2025-02-26
- Days on market
- 16 days
- Possession date
- 2025-04-29
- Possession type
- Flexible
- Co-op commission
- 2%+HST
- Seller
- Listed by
- OUR NEIGHBOURHOOD REALTY INC.
Home Market Value
Current home valuation for 491 Joseph Gale Street, Cobourg, Cobourg, ON. Listed for $829,900
HOMEH Estimate
$683,585
Estimated Sales Range
$540,032 - $827,138
HOMEH Estimate for 491 Joseph Gale Street, Cobourg
Calculated with a real agent's CMA method — 45+ years of experience, codified. Not an AI guess.
For the owner
Is this your home? Track its value.
Get this home's HOMEH Estimate by email once a month, with how many homes are for sale around you.
Mortgage Payment Calculator
Compare up to 4 down payment scenarios
5% on first $500K + 10% on $329,900 over $500K
$57,990
| Scenario 1 | Scenario 2 | Scenario 3 | Scenario 4 | |
|---|---|---|---|---|
−Down payment | % $ | % $ | % $ | % $ |
+CMHC insurance | $30,872 | $23,154 | $19,752 | $0 |
=Total mortgage | $802,679 | $770,064 | $725,167 | $663,920 |
Amortization | ||||
Mortgage rate | % | % | % | % |
| Payment frequency | ||||
=Mortgage payment | $3,919monthly | $3,760monthly | $3,541monthly | $3,242monthly |
Land Transfer Tax
$13,073
$13,073
Around this home
Data provided by OpenStreetMap & Fraser Institute School Rankings
Ask HOMEH
New!Hi there!
👋Text or call (416) 301-9001
Recommended for you
Based on homes you've looked at.
No recommended properties found.
Nearby similar homes
No nearby properties found.
More real estate resources
Other homes nearby
Explore this area
No nearby listings available.