
866 Wilkins Gate
Cobourg, ON K9A 0B1
- 2+1Bedrooms
- 3Bathrooms
- 2Garage
- —Sq Ft
- $4,900Tax
- 38×96 ftLot Size
 Estimated Value:$717,658See Free Estimate Report

Property not available for sale or for rent.
HOMEH One: full-service selling for a 1% listing fee. The buyer's agent commission is separate.
Free Home EvaluationHow Much Is My Home Worth?Homes for Sale NearbySale & Price History for 866 Wilkins Gate, Cobourg
| Start Date | End Date | Price | Event | MLS# |
|---|---|---|---|---|
| 2025-01-15 | 2025-02-10 | Login to See Prices | Sold | x11924076 |
Real estate boards require you to or to see the full details of this property.
*Sold prices and complete sale & price history are regulated data. Under the Trust in Real Estate Services Act, 2002 (TRESA) and the rules of the Real Estate Council of Ontario (RECO), and pursuant to the Multiple Listing Service® rules of the Canadian Real Estate Association (CREA) and the Toronto Regional Real Estate Board (TRREB), this information may be shown only to registered users who have agreed to the applicable terms of use (a Virtual Office Website, or "VOW," arrangement). HOMEH Inc., Brokerage therefore provides it to signed-in members only. Creating an account is free and takes under a minute.
About 866 Wilkins Gate, Cobourg
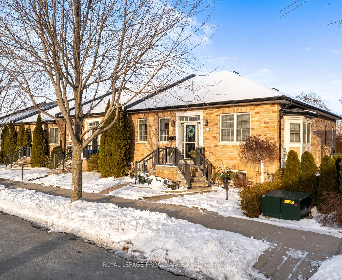
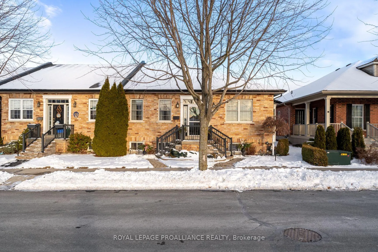
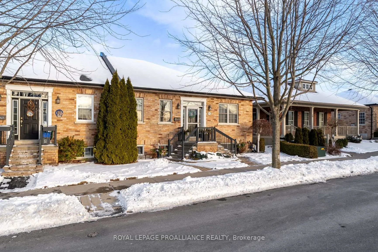
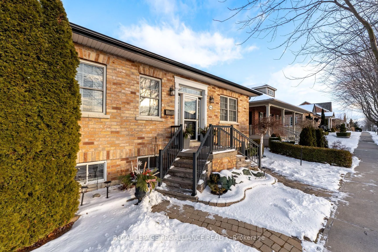
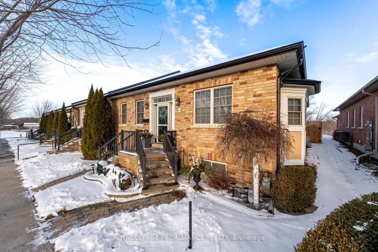
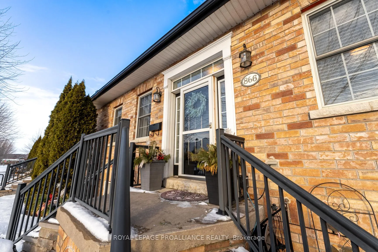
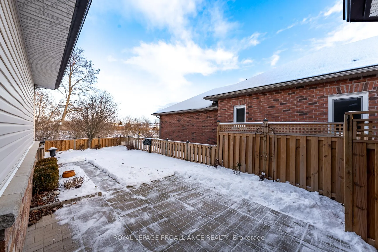
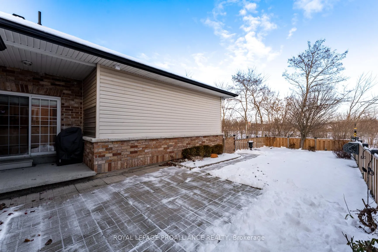
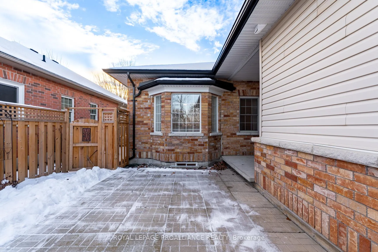
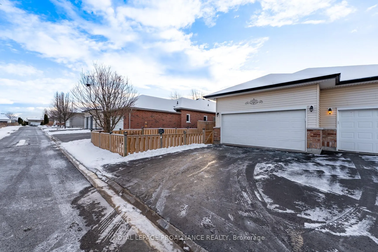
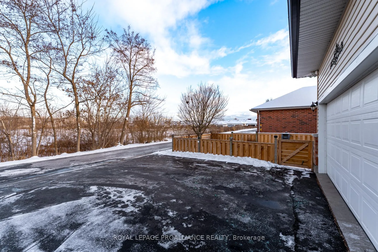
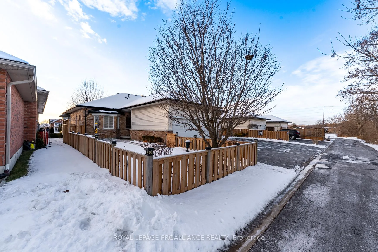
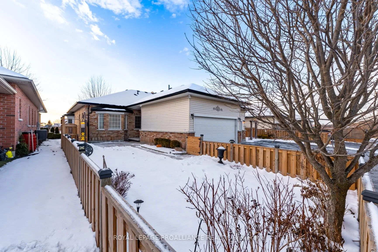
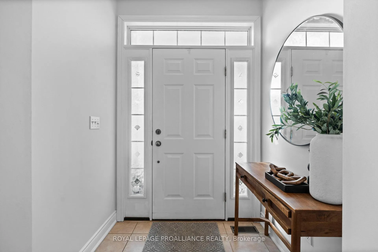
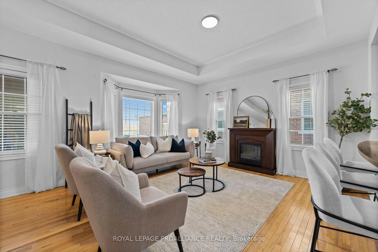
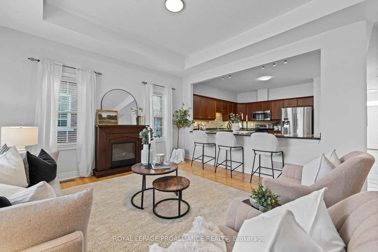
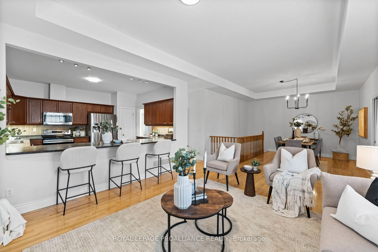
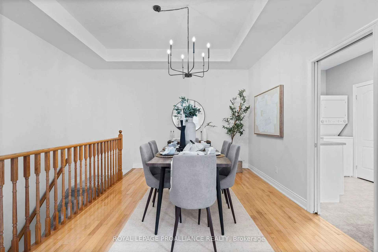
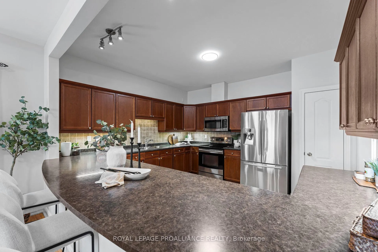
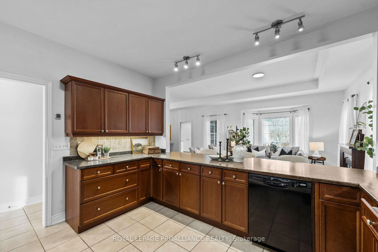
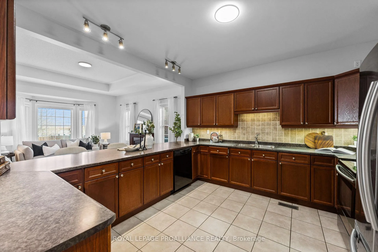
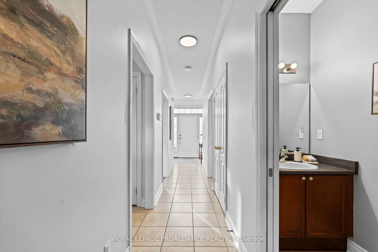
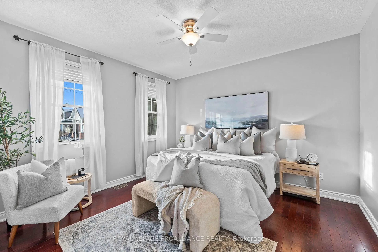
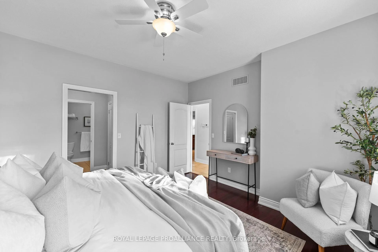
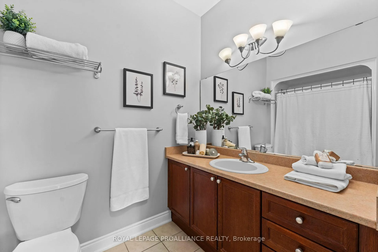
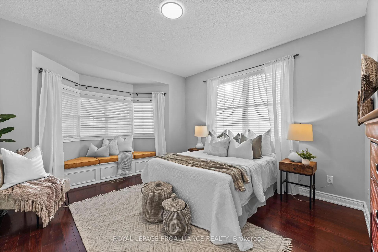
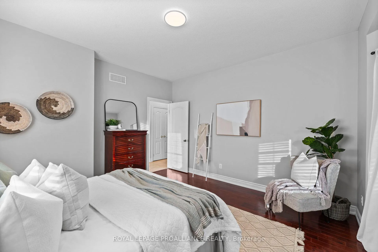
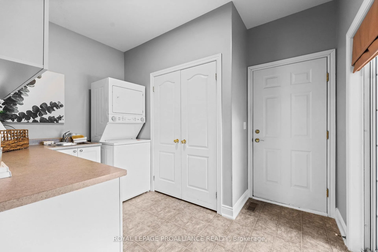
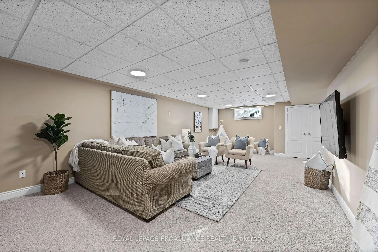
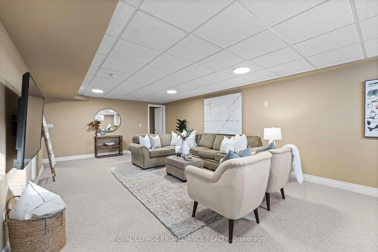
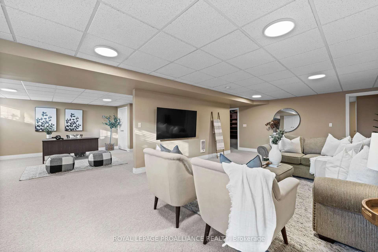
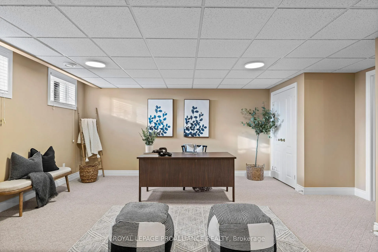
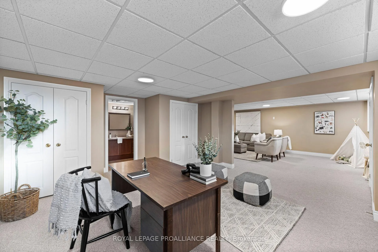
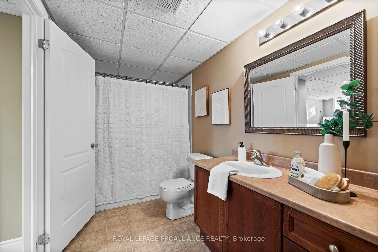
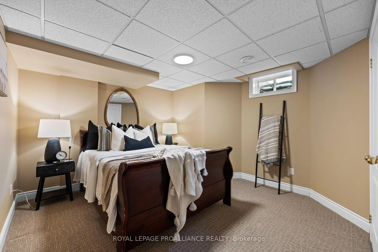
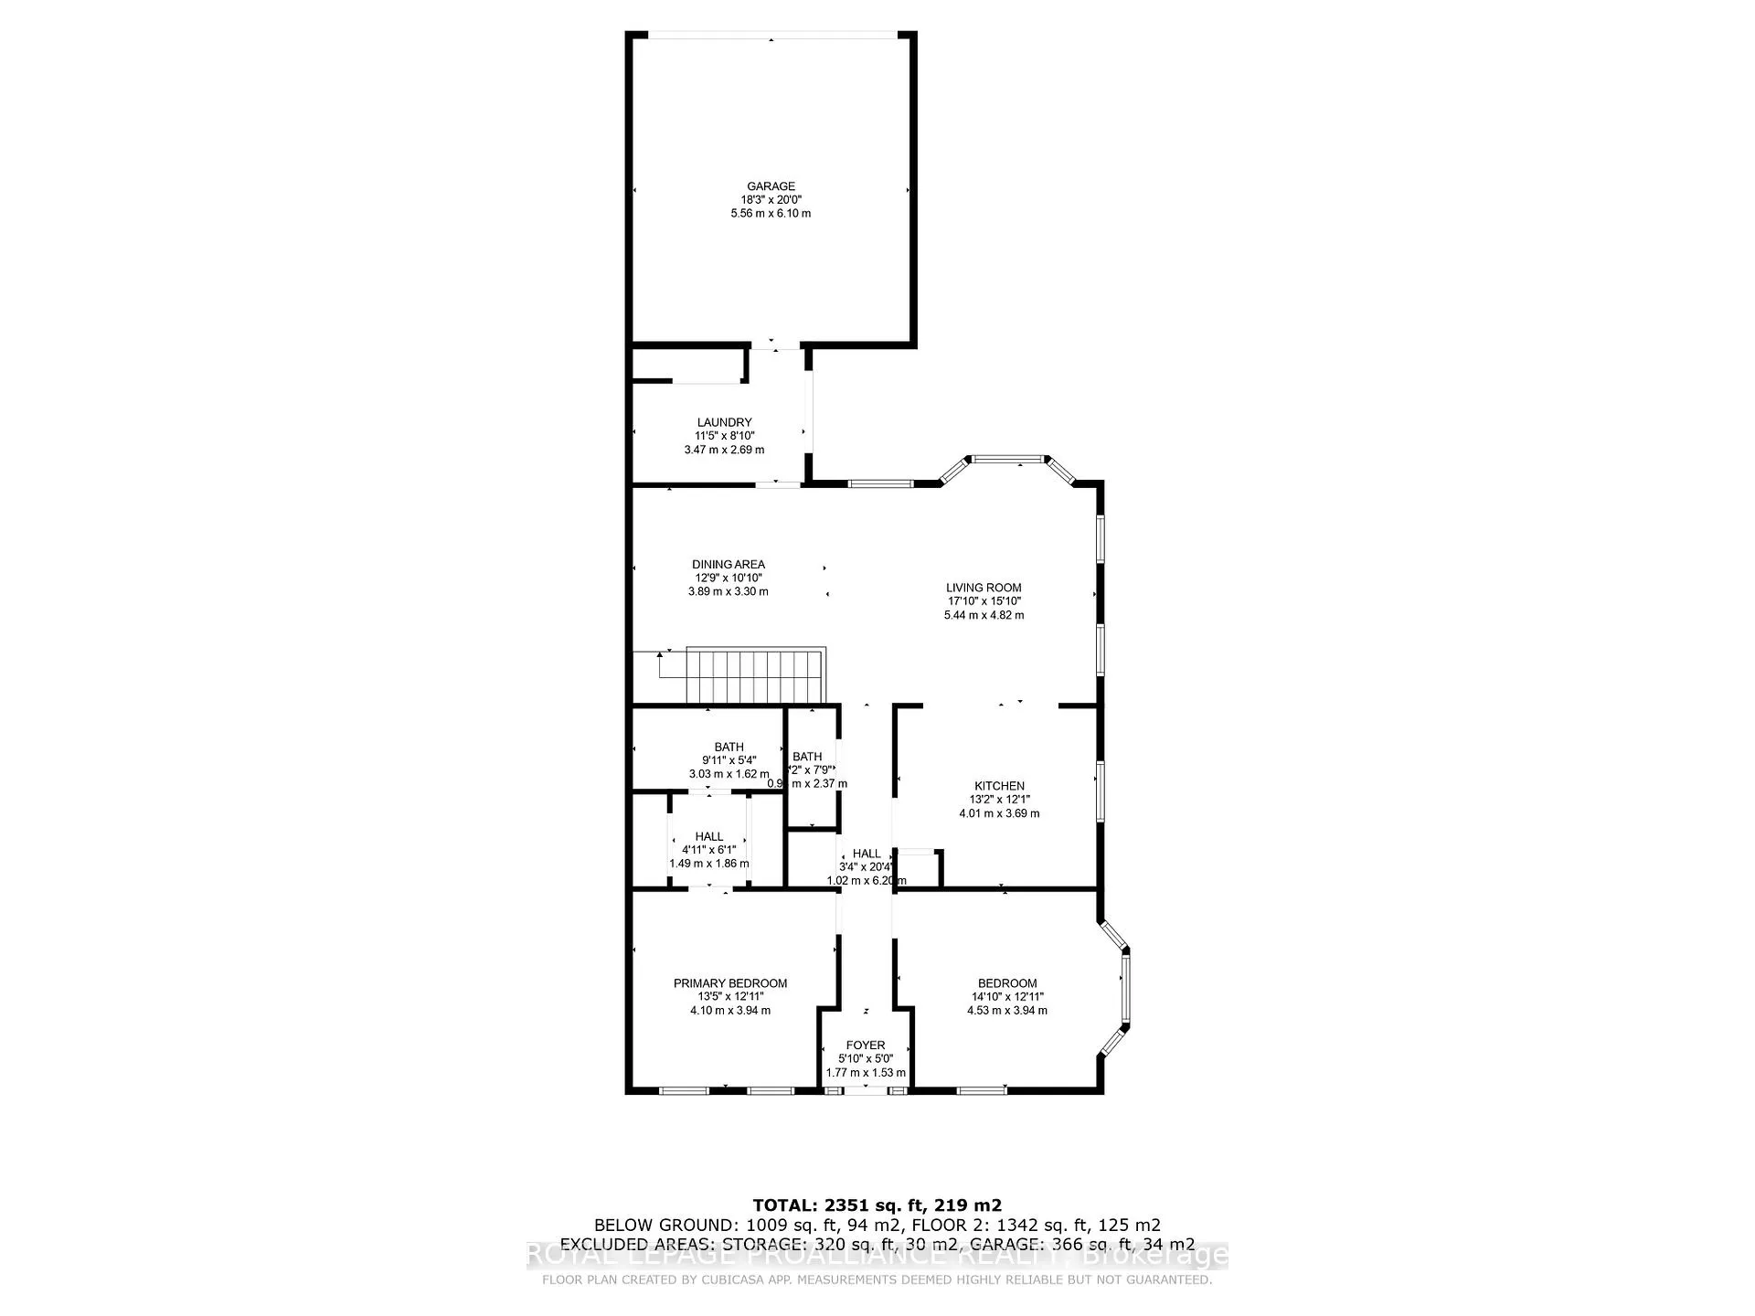
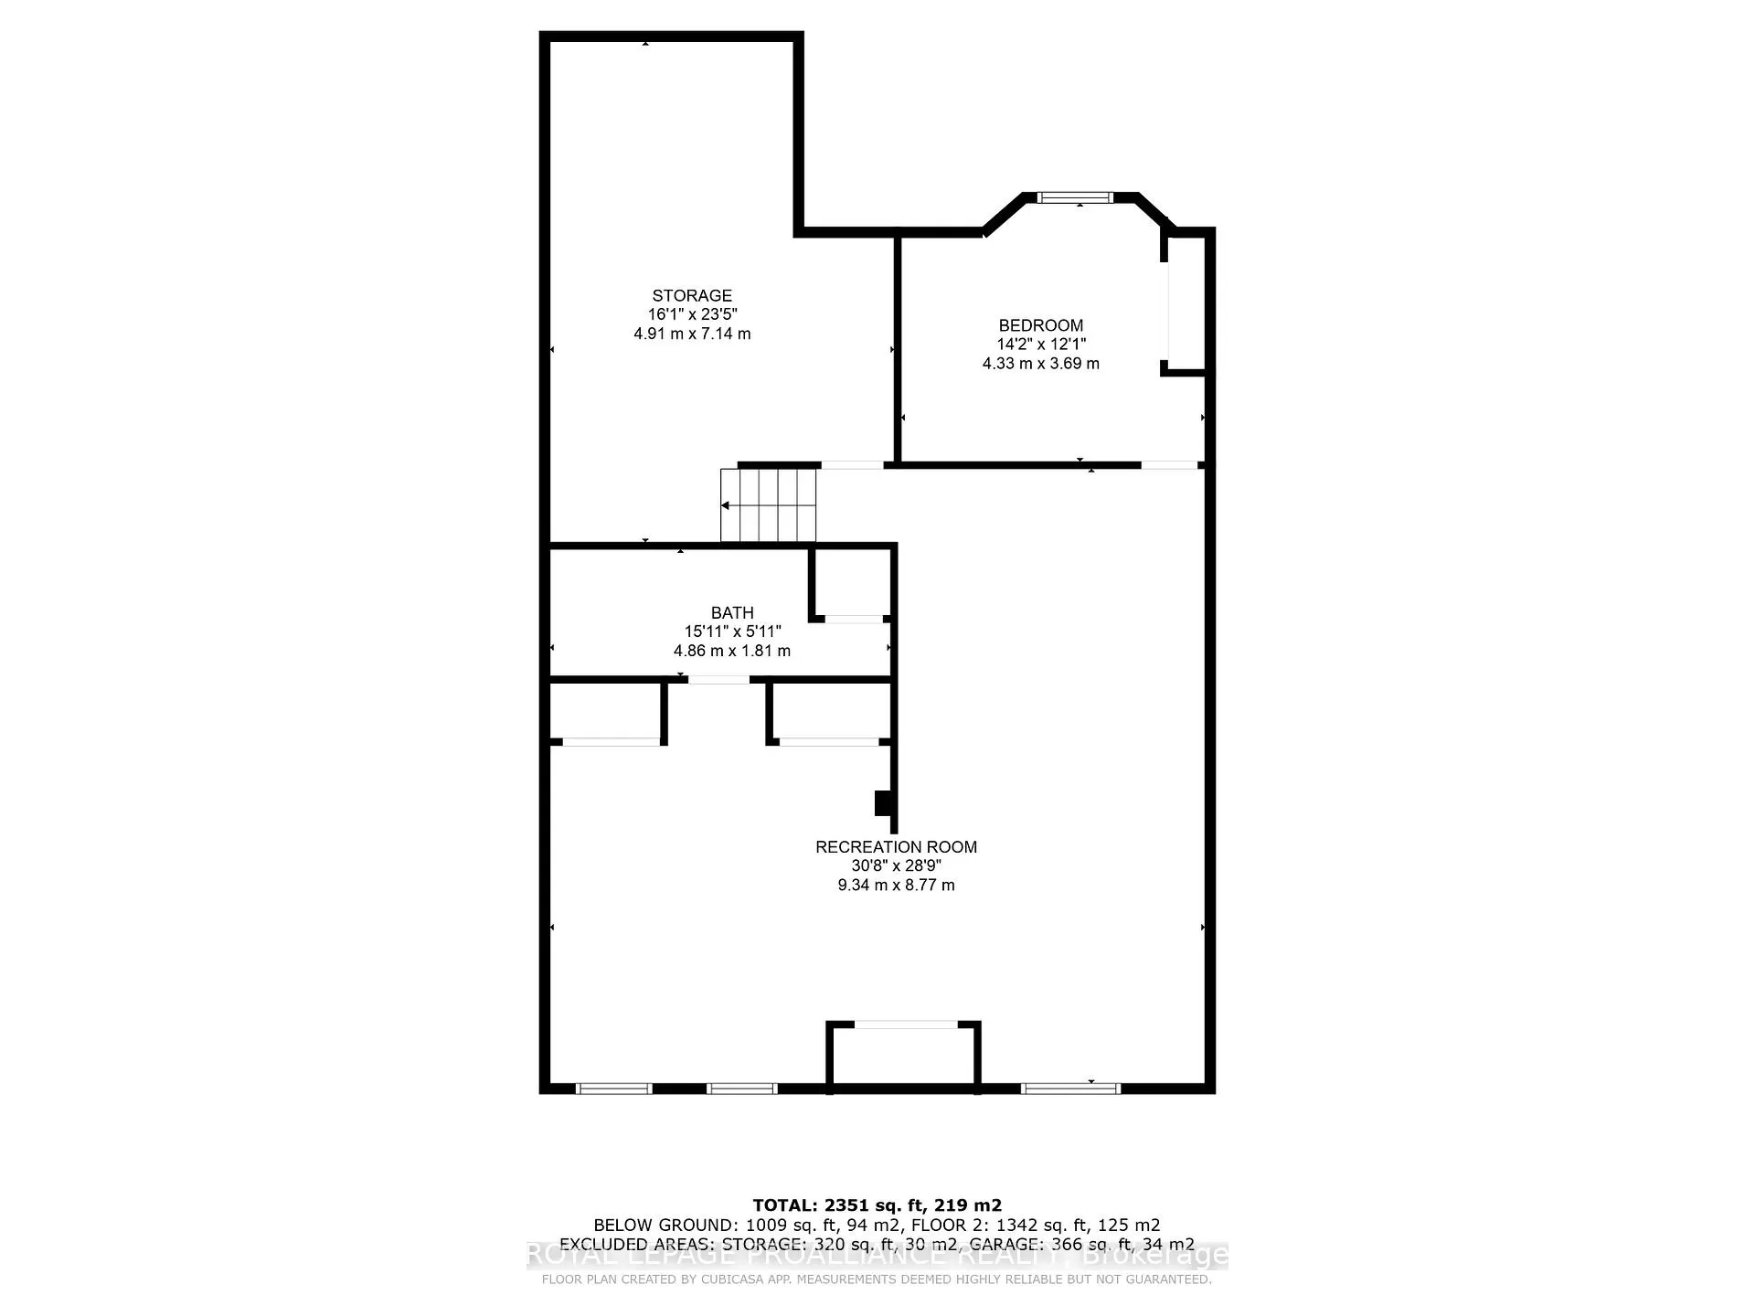
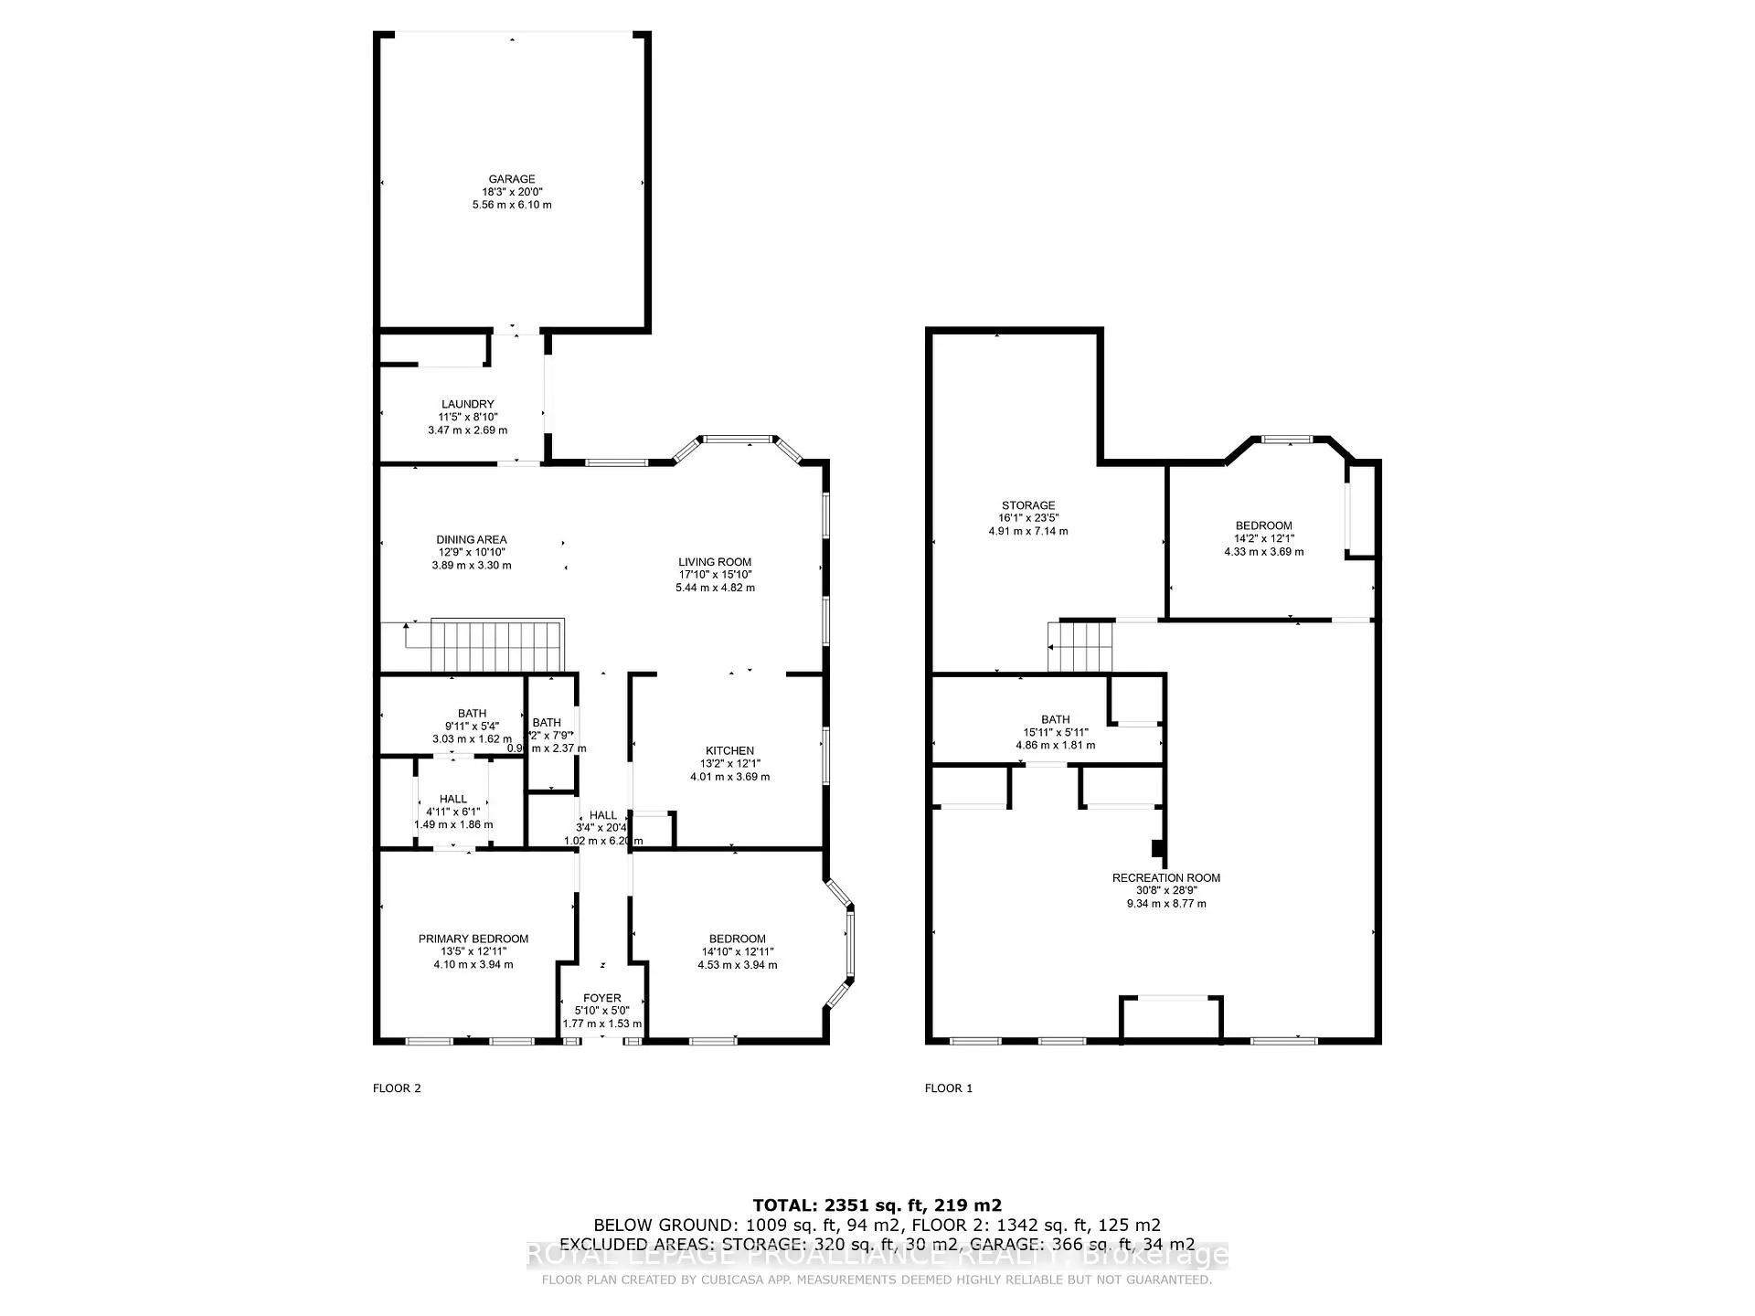
This stunning end-unit bungalow townhouse in the heart of New Amherst, one of Cobourg's most desirable neighborhoods, offers the perfect combination of modern living and timeless charm. Located on a picturesque street lined with mature maple trees, the welcoming canopy creates an enchanting first impression. With driveways discreetly tucked behind the homes, the streetscape remains pristine, featuring front porches and walkways that foster a warm sense of community. Inside, the home is beautifully designed to meet all your needs. The foyer opens to two bright and airy bedrooms, each bathed in natural light. The primary suite offers a walk-through double closet leading to a well-appointed 4-piece ensuite, while the second bedroom features a charming bay window with a custom-built reading nook perfect for unwinding. At the center of the home, you'll find an expansive kitchen with abundant cabinetry, quality appliances and an oversized island that seamlessly flows into the cozy living room. This space, with its elegant coffered ceilings and large windows, provides views of the fully fenced backyard. Adjacent to the living room, the dining area is perfect for family dinners or entertaining guests. The main floor is completed by a convenient 2-piece powder room, a laundry room with extra storage, and direct access to the double-car attached garage. Durable tile and hardwood flooring run throughout, ensuring low-maintenance living. The professionally finished lower level expands your options with a third bedroom, ideal for guests or other family members, a spacious recreation room with a dedicated office nook, and a luxurious 4-piece bath featuring an oversized Jacuzzi tub for ultimate relaxation. New Amherst isn't just a neighbourhood it's a lifestyle. With parks scattered throughout and scenic walking trails, it's designed for those who value community, charm, and outdoor enjoyment. This is more than just a house; it's a home in a neighbourhood you'll love. **EXTRAS** Enjoy worry-free winters with snow removal for driveway, sidewalks, & front step already paid for the 2024-2025 season. The Furnace has been serviced annually, ensuring reliable performance. Roof was replaced 2021.
Key Facts & Features
Property Costs
- Annual Property Tax Amount
- $4,900
- Land Transfer Tax Fee
- $12,973
Rental Items
- Rental Equipment
- Hot Water Tank (Reliance - Approximately $41.42/Month)
- Under Contract
- Hot Water Tank-Gas
- Basement Type
- Finished, Full
Interior Features
- Laundry Level
- Main Level
- Interior Extras
- Air Exchanger, Auto Garage Door Remote
- Fireplace/Stove
- No
- Elevator
- No
Exterior Features
- Exterior Extras
- Porch, Patio, Landscaped
- Pool
- None
- Property Features
- Beach, Fenced Yard, Golf, Hospital, Park, School Bus Route
Building
- Building Type
- Freehold Townhouse
- Building Style
- Bungalow
- Approx Age
- 16-30
Construction
- Exterior Finish
- Brick, Vinyl Siding
- Roof
- Asphalt Shingle
- Foundation Details
- Poured Concrete
- Special Designation
- Unknown
Lot
- Lot Front
- 38.13 ft
- Lot Depth
- 95.90 ft
Inclusions
- Inclusions
- fridge, stove, dishwasher, microwave, one-piece washer & dryer, gas BBQ, all light fixtures, curtain rods, blinds, electric fireplace, shelving in garage, tv & wall mount in basement, wall cabinet, shelving & two wine racks in the utility room
Exclusions
- Exclusions
- Stagers Drapes
Parking & Garages
- Garage Type
- Attached
- Garage Spaces
- 2
- Parking Spaces
- 2
- Total Garage And Parking Spaces
- 4
Heating & Cooling
- Heat Source
- Gas
- Heat Type
- Forced Air
- Air Conditioning
- Central Air
- Water
- Municipal
- Sewers
- Sewer
- Natural Gas
- Yes
- Hydro
- Yes
- Cable
- Available
- Telephone
- Yes
- Bedrooms
- 2 + 1
- Washrooms
- 3
- Kitchens
- 1
- Family / bonus room
- Yes
Room sizes
- Primary Bedroom—Main level, Hardwood Floor
- Bathroom—Main level, Tile Floor, 4 Pc Ensuite
- Bedroom—Main level, Hardwood Floor
- Bathroom—Main level, Tile Floor, 2 Pc Bath
- Kitchen—Main level, Tile Floor
- Living Room—Main level, Hardwood Floor
- Dining Room—Main level, Hardwood Floor
- Laundry—Main level
- Bedroom—Lower level
- Recreation—Lower level
- Bathroom—Lower level, 4 Pc Bath
- Utility Room—Lower level
Washrooms
- 4-piece, Basement
- 4-piece, Main
- 2-piece, Main
- Municipality
- Cobourg
- Neighbourhood
- Cobourg
- Main cross streets
- Wilkins Gate - Caddy Drive
- MLS® number
- X11924076
- Data source
- Toronto Regional Real Estate Board
- Status change
- 2025-02-10
- Listed on
- 2025-01-15
- Days on market
- 26 days
- Possession type
- Immediately
- Co-op commission
- 2.0%
- Seller
- Listed by
- ROYAL LEPAGE PROALLIANCE REALTY
Home Market Value
Current home valuation for 866 Wilkins Gate, Cobourg, Cobourg, ON. Listed for $824,900
HOMEH Estimate
$717,658
Estimated Sales Range
$566,950 - $868,366
HOMEH Estimate for 866 Wilkins Gate, Cobourg
Calculated with a real agent's CMA method — 45+ years of experience, codified. Not an AI guess.
For the owner
Is this your home? Track its value.
Get this home's HOMEH Estimate by email once a month, with how many homes are for sale around you.
Mortgage Payment Calculator
Compare up to 4 down payment scenarios
5% on first $500K + 10% on $324,900 over $500K
$57,490
| Scenario 1 | Scenario 2 | Scenario 3 | Scenario 4 | |
|---|---|---|---|---|
−Down payment | % $ | % $ | % $ | % $ |
+CMHC insurance | $30,686 | $23,015 | $19,633 | $0 |
=Total mortgage | $797,843 | $765,425 | $720,798 | $659,920 |
Amortization | ||||
Mortgage rate | % | % | % | % |
| Payment frequency | ||||
=Mortgage payment | $3,895monthly | $3,737monthly | $3,519monthly | $3,222monthly |
Land Transfer Tax
$12,973
$12,973
Around this home
No schools found nearby
Data provided by OpenStreetMap & Fraser Institute School Rankings
Ask HOMEH
New!Hi there!
👋Text or call (416) 301-9001
Recommended for you
Based on homes you've looked at.
No recommended properties found.
Nearby similar homes
No nearby properties found.
More real estate resources
Other homes nearby
Explore this area
No nearby listings available.