
9340 Danforth Road E
Cobourg, ON K9A 4J9
- 3Bedrooms
- 2Bathrooms
- 6Garage
- 3500–5000Sq Ft
- $7,102Tax
- 688×1,847 ftLot Size
 Estimated Value:$1,358,846See Free Estimate Report

Property not available for sale or for rent.
HOMEH One: full-service selling for a 1% listing fee. The buyer's agent commission is separate.
Free Home EvaluationHow Much Is My Home Worth?Homes for Sale NearbySale & Price History for 9340 Danforth Road E, Cobourg
| Start Date | End Date | Price | Event | MLS# |
|---|---|---|---|---|
| 2026-06-13 | 2026-09-30 | Login to See Prices | Expired | x13448490 |
| 2026-03-30 | 2026-06-02 | Login to See Prices | Terminated | x12937176 |
| 2025-08-19 | 2025-09-20 | Login to See Prices | Terminated | x12352688 |
| 2025-06-13 | 2025-08-13 | Login to See Prices | Expired | x12218881 |
| 2025-03-24 | 2025-05-31 | Login to See Prices | Expired | x12038425 |
Real estate boards require you to or to see the full details of this property.
*Sold prices and complete sale & price history are regulated data. Under the Trust in Real Estate Services Act, 2002 (TRESA) and the rules of the Real Estate Council of Ontario (RECO), and pursuant to the Multiple Listing Service® rules of the Canadian Real Estate Association (CREA) and the Toronto Regional Real Estate Board (TRREB), this information may be shown only to registered users who have agreed to the applicable terms of use (a Virtual Office Website, or "VOW," arrangement). HOMEH Inc., Brokerage therefore provides it to signed-in members only. Creating an account is free and takes under a minute.
About 9340 Danforth Road E, Cobourg
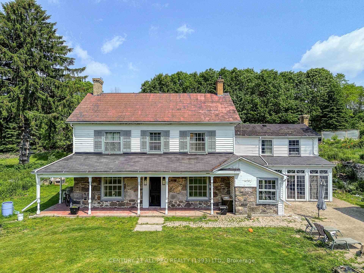
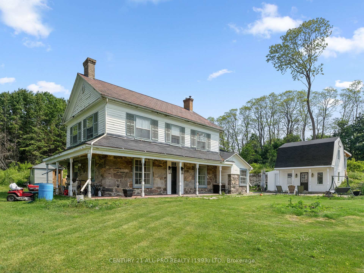
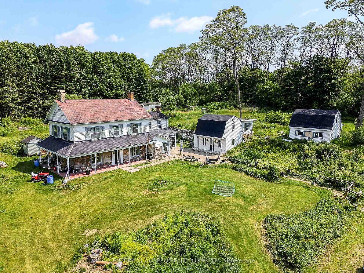
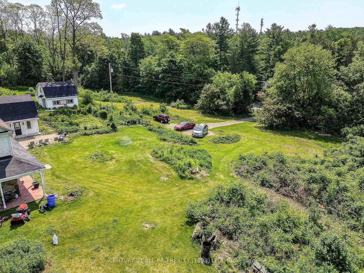
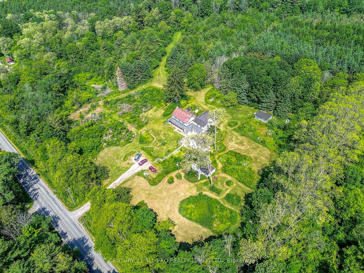
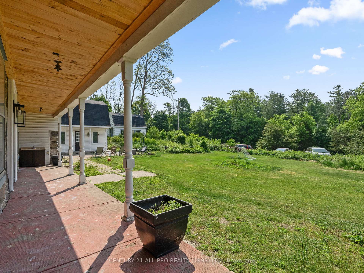
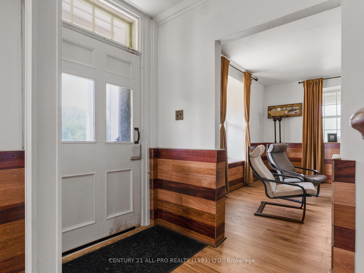
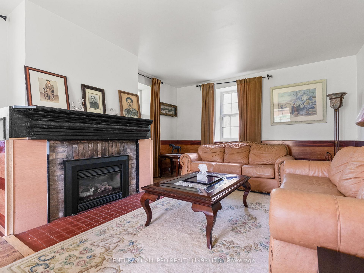
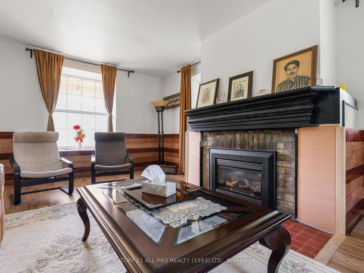
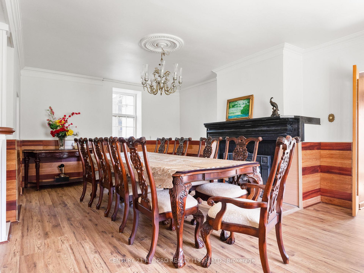
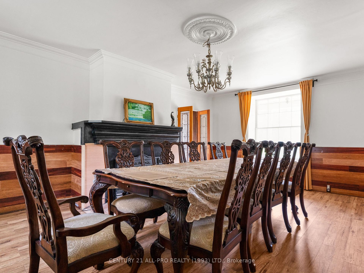
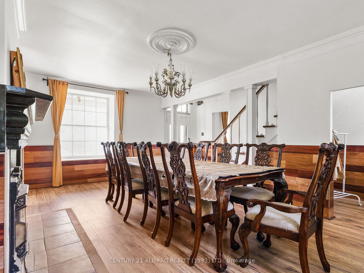
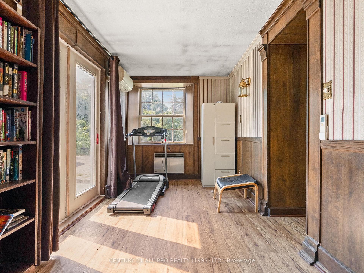
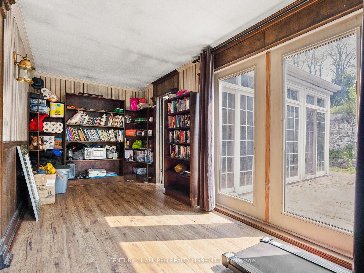
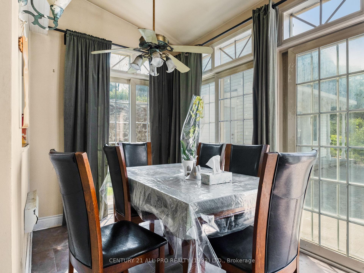
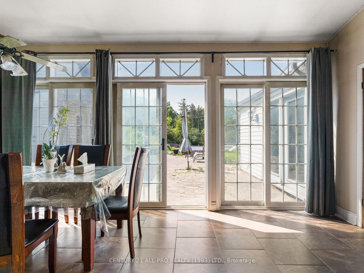
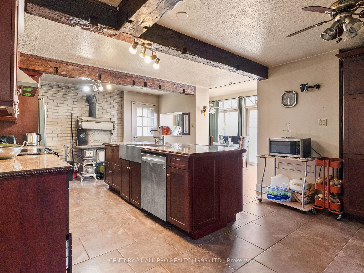
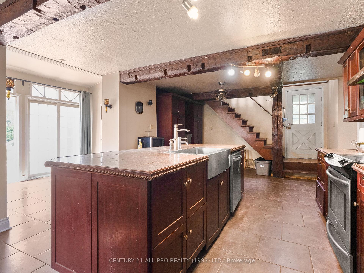
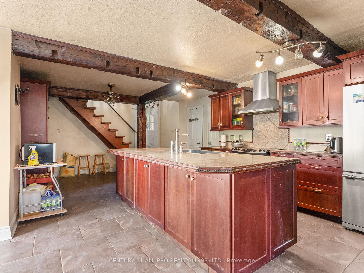
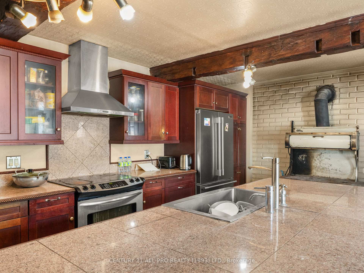
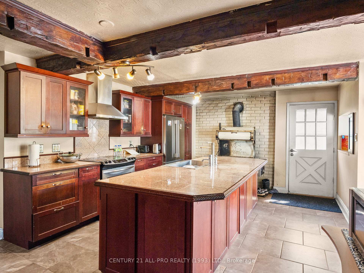
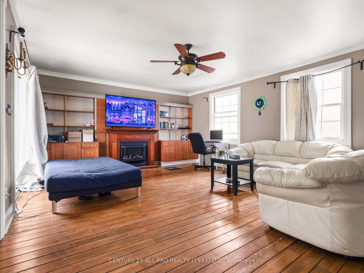
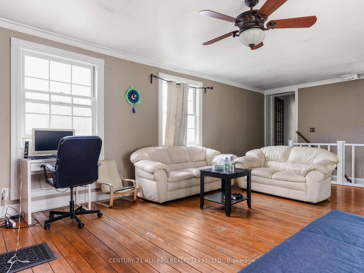
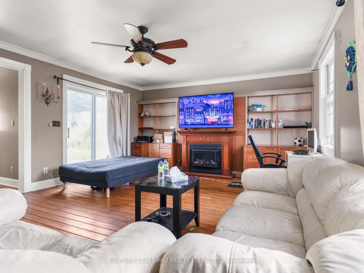
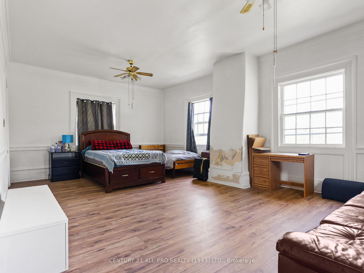
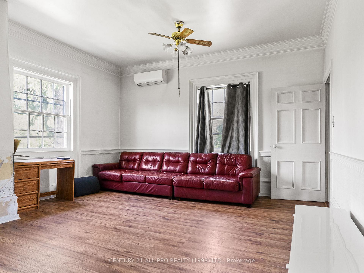
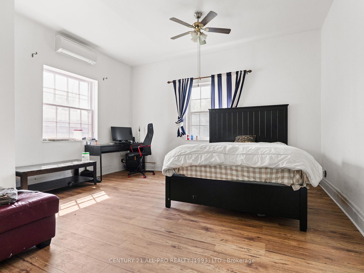
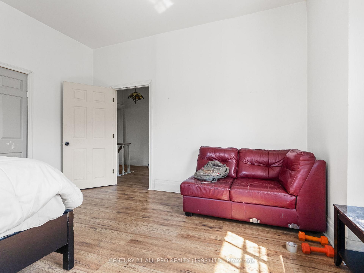
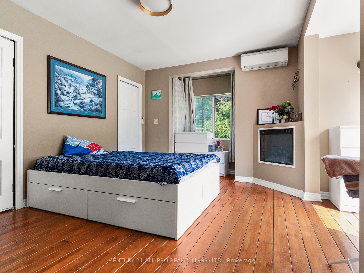
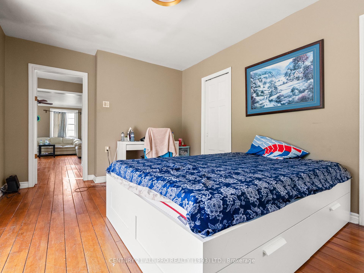
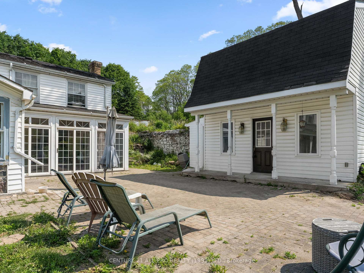
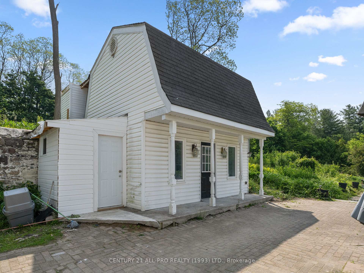
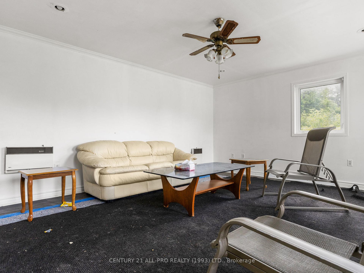
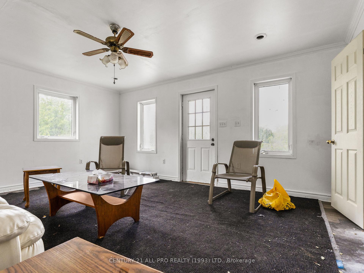
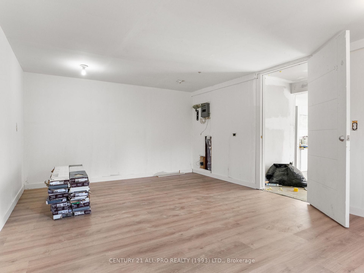
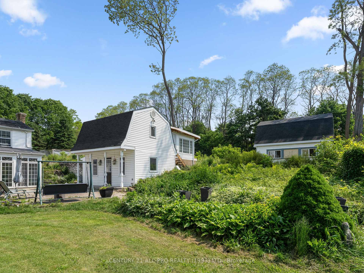
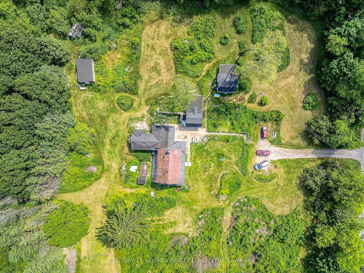
Charming Country Retreat with Endless Potential. A Rare Gem Awaits! Welcome to your dream escape! Nestled on a sprawling 29 acres of lush, picturesque land, this enchanting 2-storey home beckons those seeking a harmonious blend of history and modern living. Experience the tranquility of country life just minutes from town, where every sunrise brings new possibilities. As you approach, the alluring stone and board and batten exterior captures the essence of timeless elegance, setting the stage for your personal retreat. Step inside to discover high ceilings that create an airy ambiance, allowing natural light to cascade through the expansive spaces. The heart of this home is its upgraded kitchen, thoughtfully designed for both culinary creativity and warm family gatherings. Imagine whipping up gourmet meals while enjoying serene views of your sprawling estate. This property is more than just a home; its a gateway to versatility and opportunity. Featuring outbuildings that can easily serve as an in-law suite or a haven for second-generation living, this estate is perfect for multi-generational families or those looking to host guests in comfort and style. The possibilities are endless think guest retreats, creative studios, or even a cozy hobby farm! With potential severance, you can explore the opportunity to develop or sell parcels of land while still enjoying the charm of your country abode. Embrace the great outdoors as you wander through your private slice of paradise. Whether you're dreaming of a sprawling garden, a serene pond, or space for livestock, this property can bring those dreams to life. While this charming home is in need of some TLC, its character and potential shine through, inviting you to add your personal touch. Create the perfect sanctuary tailored to your lifestyle, where memories can be made for generations to come. Don't miss your chance to own a piece of history and enjoy a lifestyle that seamlessly merges tranquility & privacy
Key Facts & Features
Property Costs
- Annual Property Tax Amount
- $7,102
- Land Transfer Tax Fee
- $26,275
- Basement Type
- None
Interior Features
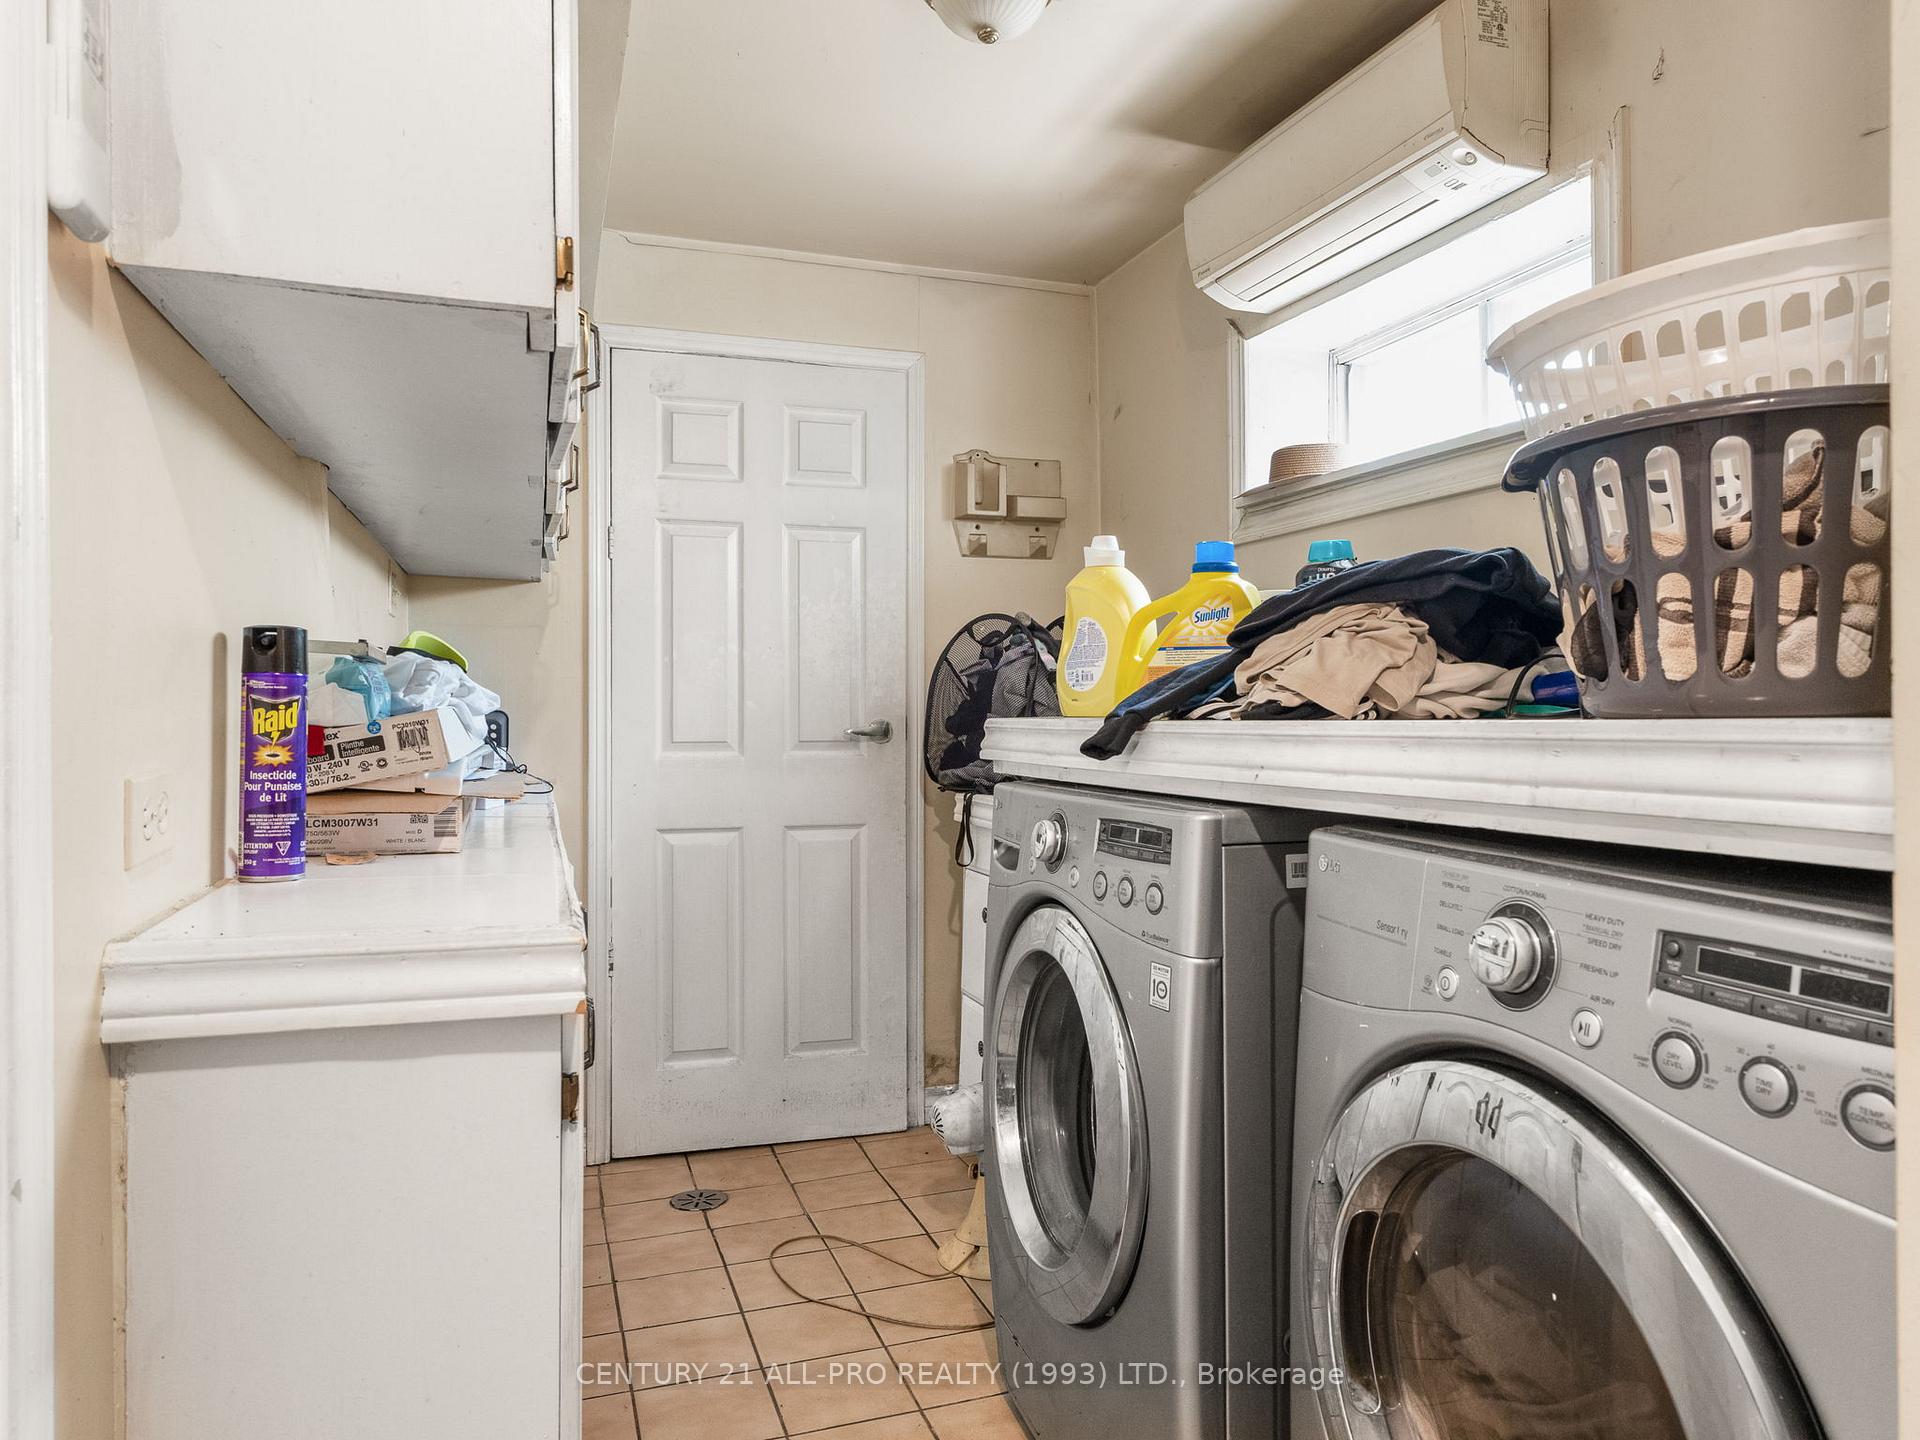
- Laundry Level
- Main Level
- Interior Extras
- In-Law Capability, Propane Tank
- View
- Trees/Woods
- Fireplace/Stove
- Yes
- Fireplace Features
- Propane
- Elevator
- No
Exterior Features
- Exterior Extras
- Porch, Year Round Living, Lighting, Privacy
- Pool
- None
- Property Features
- School Bus Route, Wooded/Treed, Part Cleared
- Other Structures
- Out Buildings
Building
- Building Type
- Detached
- Building Style
- 2-Storey
- Approx Age
- 100+
Construction
- Exterior Finish
- Board & Batten , Stone
- Roof
- Asphalt Shingle, Metal
- Foundation Details
- Unknown
- Special Designation
- Unknown
Lot
- Lot Front
- 688.19 ft
- Lot Depth
- 1846.65 ft
- Lot Size
- 29.65
- Lot Shape
- Rectangular
Parking & Garages
- Garage Type
- None
- Garage Spaces
- 6
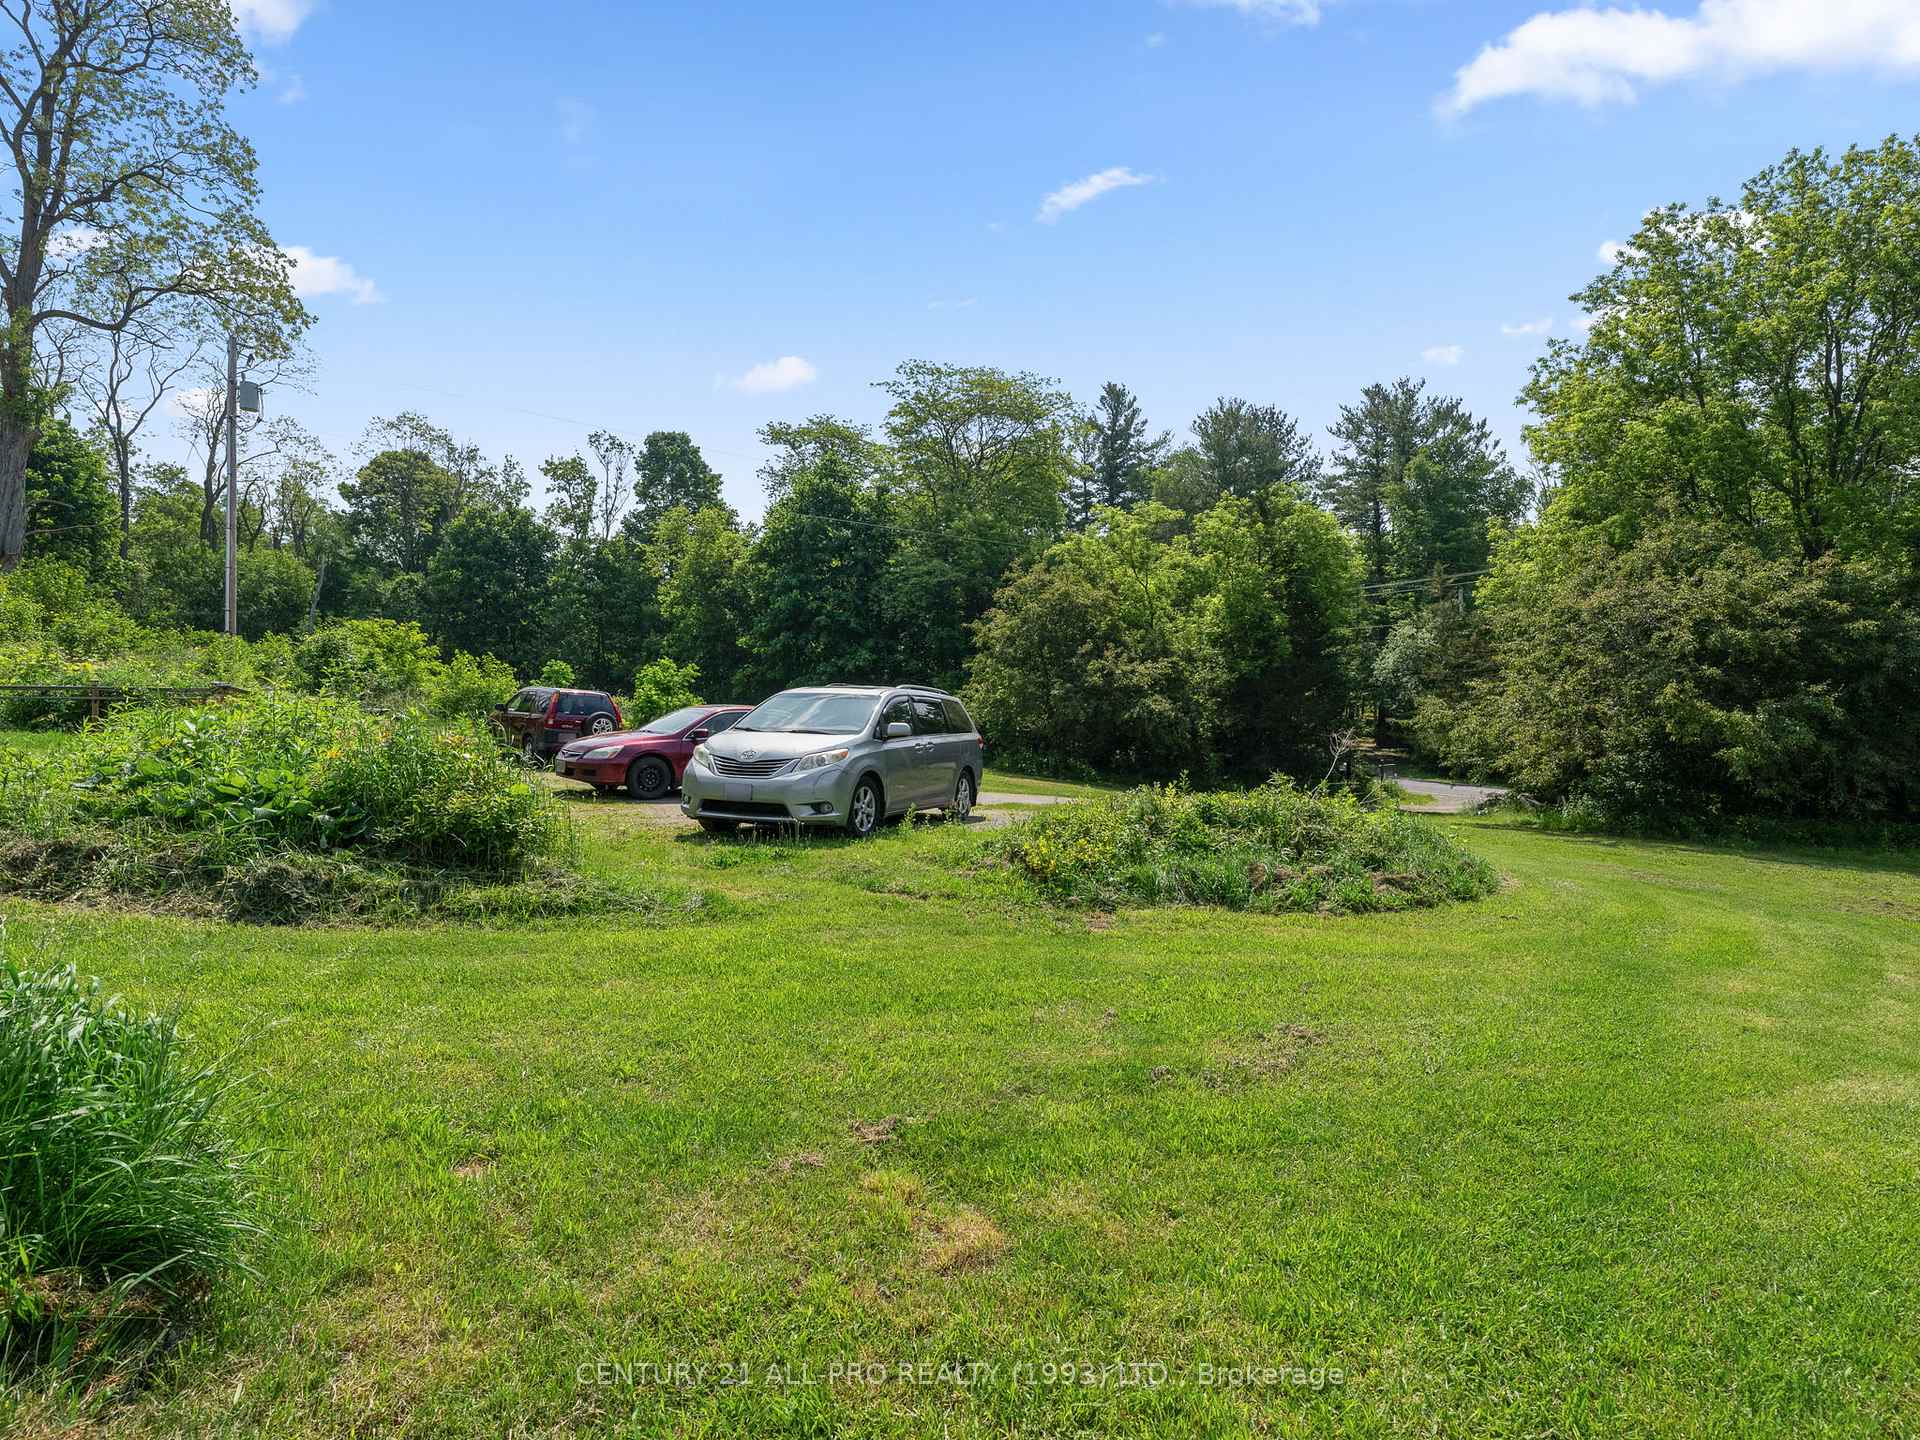
- Parking Spaces
- 6
- Total Garage And Parking Spaces
- 6
Heating & Cooling
- Heat Source
- Propane
- Heat Type
- Forced Air
- Air Conditioning
- Wall Unit(s)
- Water
- Well
- Sewers
- Septic
- Bedrooms
- 3
- Washrooms
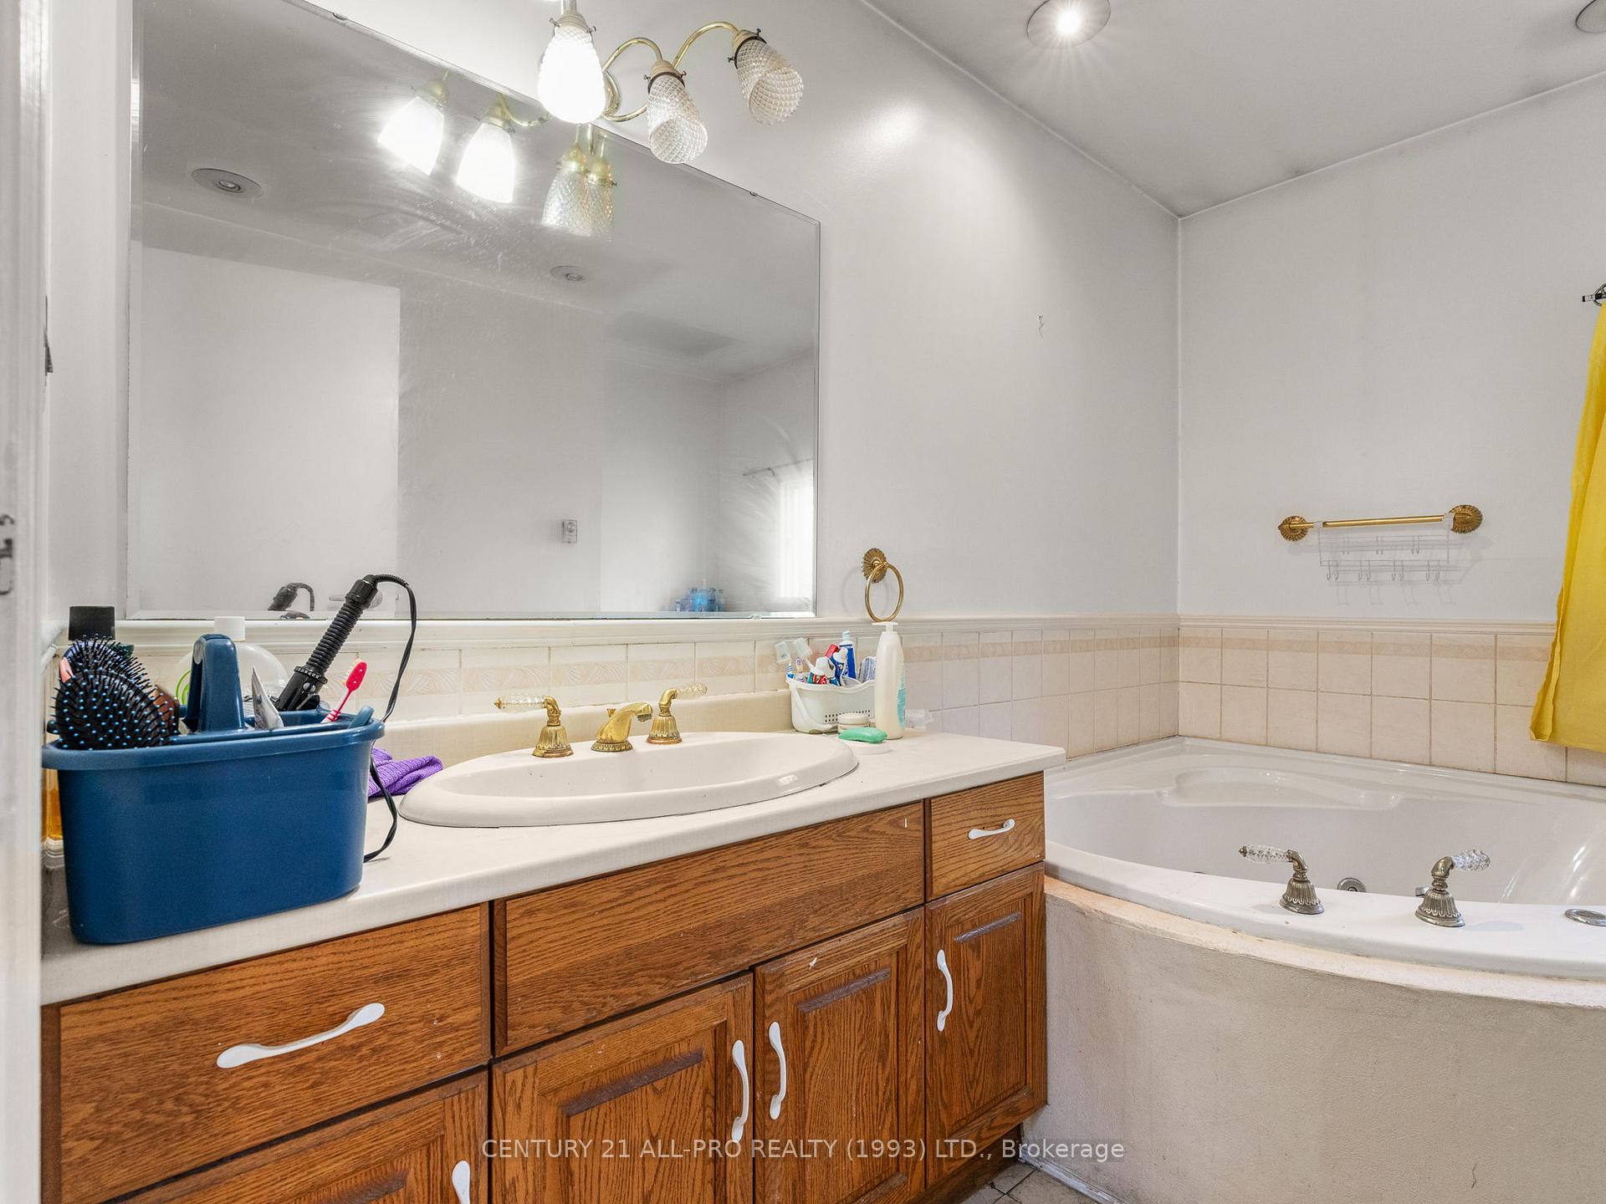
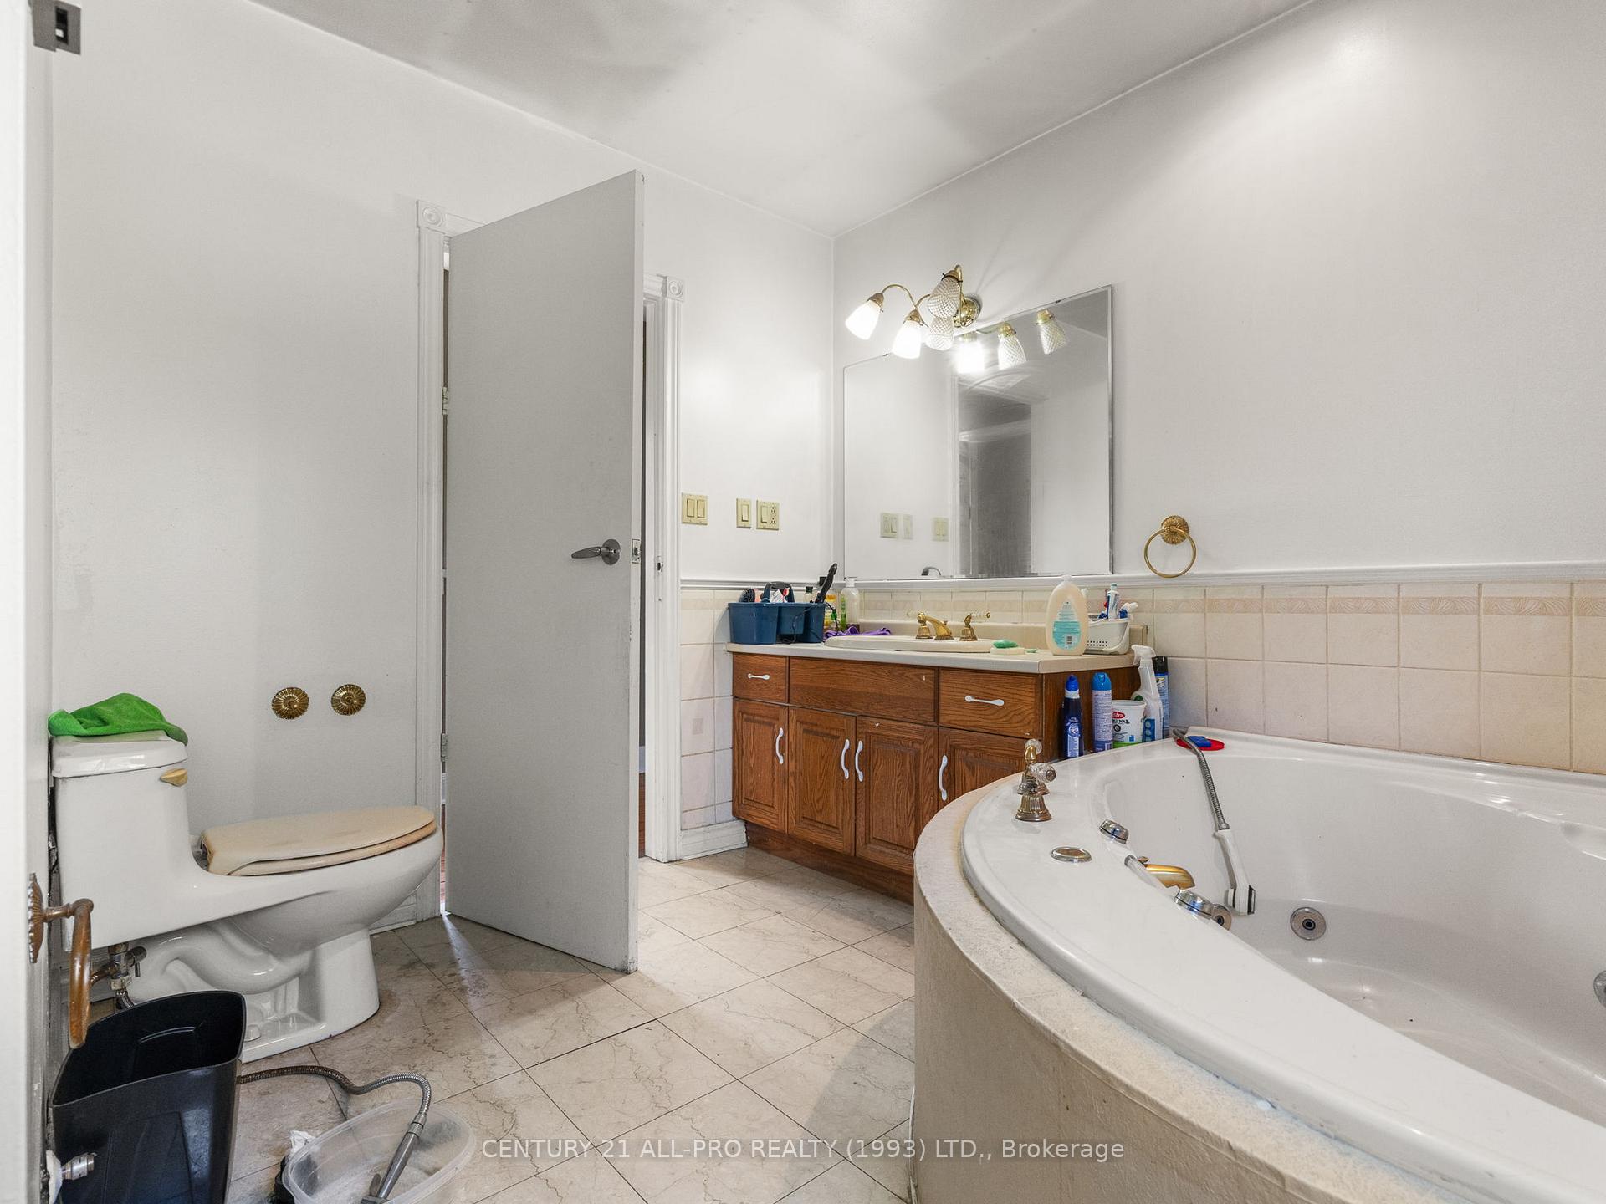
- 2
- Kitchens
- 1
- Family / bonus room
- Yes
Room sizes
- Living Room—Main level
- Dining Room—Main level
- Other—Main level
- Breakfast—Main level
- Kitchen—Main level
- Bedroom—Second level
- Bedroom—Second level
- Family Room—Second level
- Primary Bedroom—Second level
Washrooms
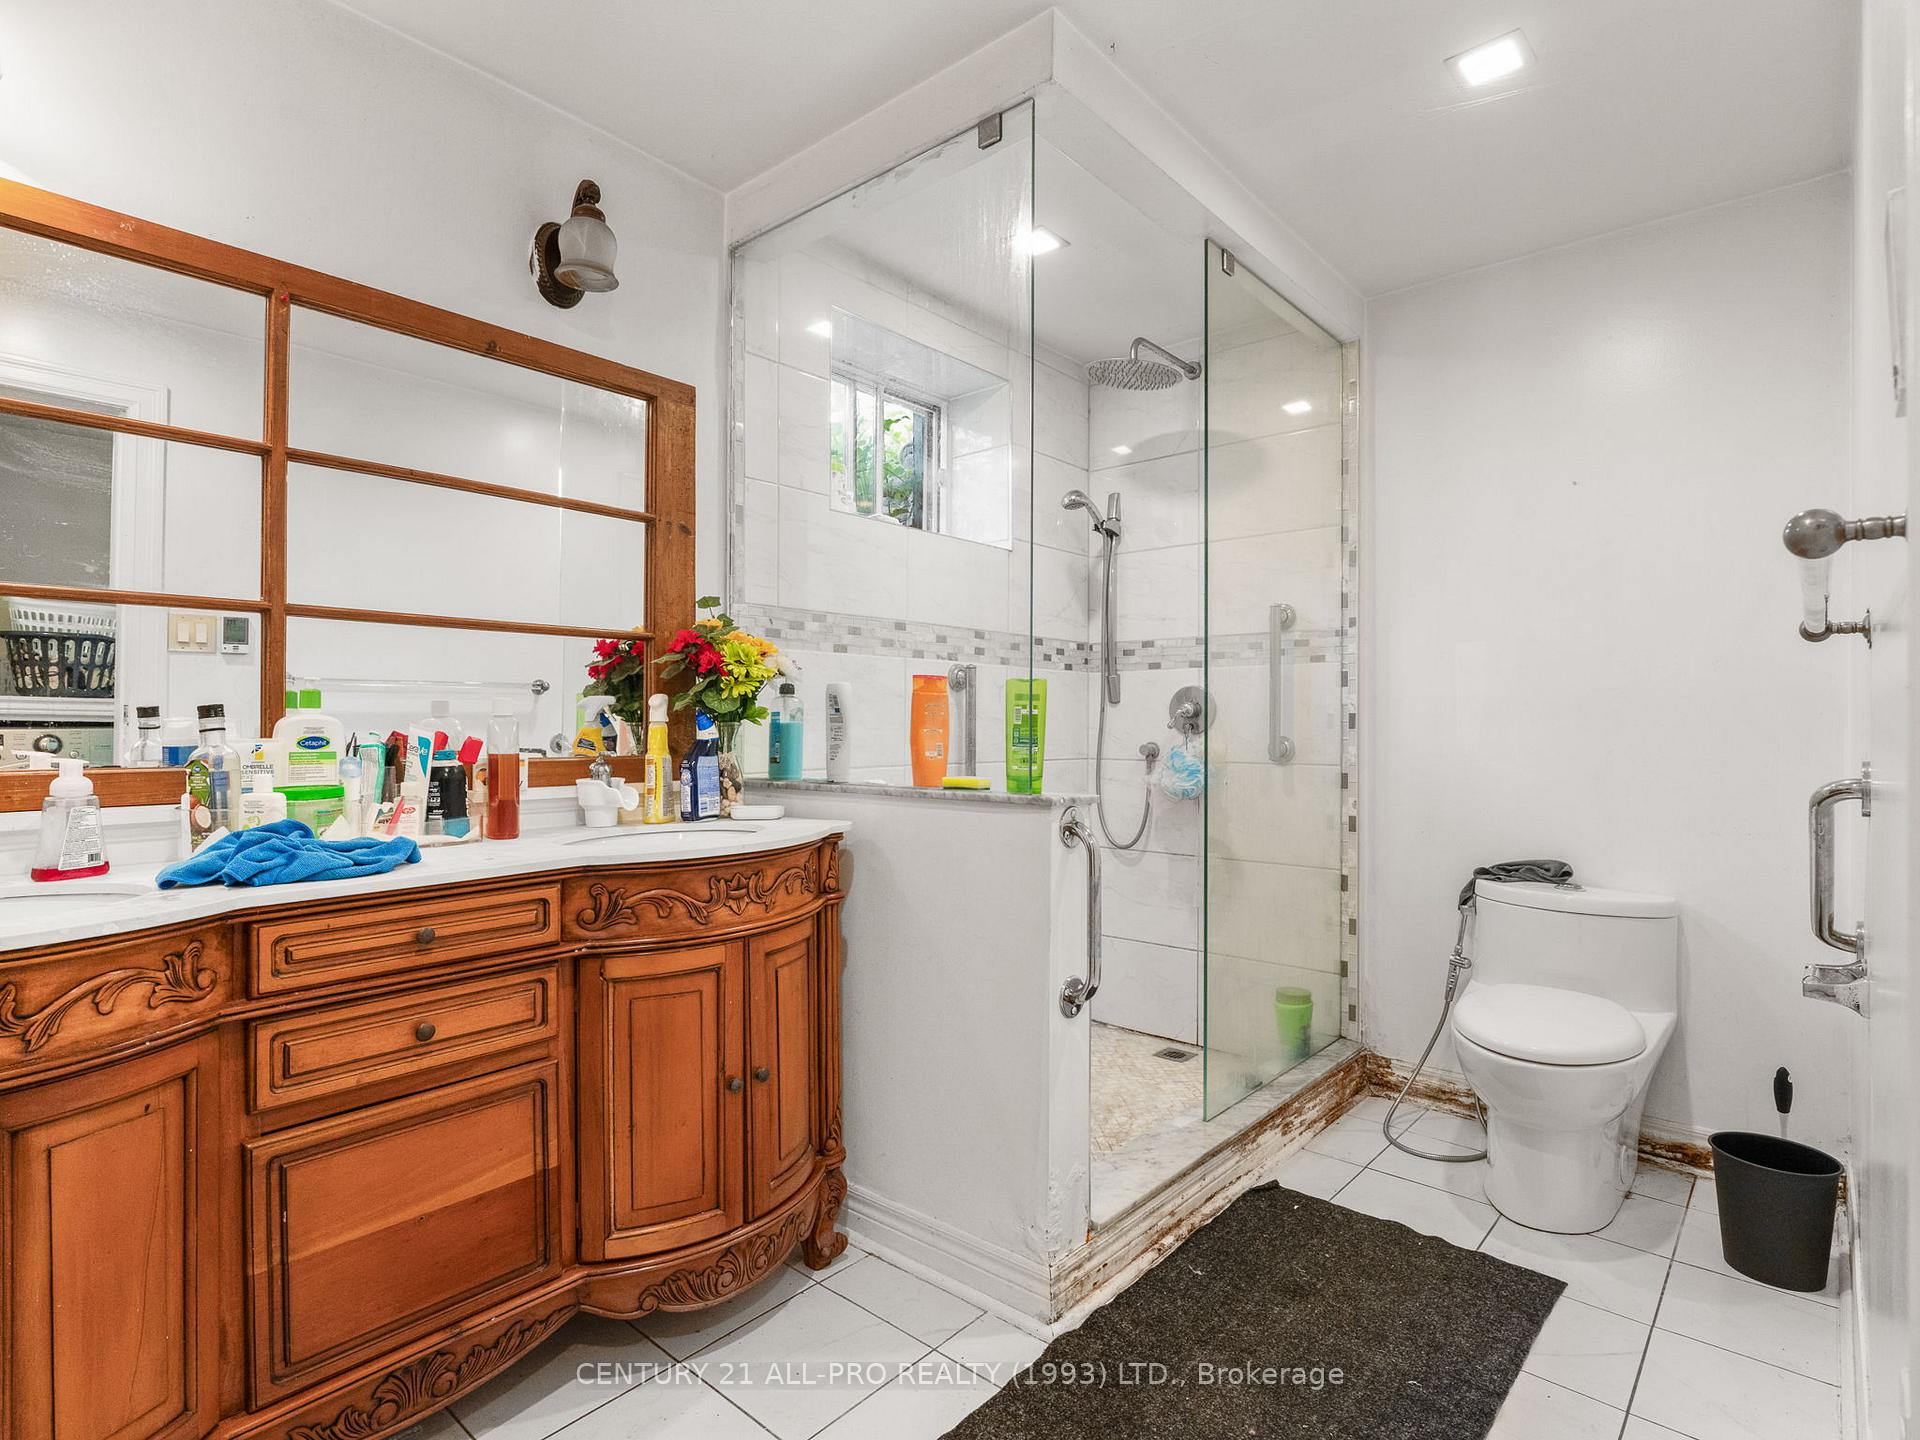
- 4-piece, Main
- 4-piece, Second
- Municipality
- Cobourg
- Neighbourhood
- Cobourg
- Main cross streets
- Elgin Street and Danforth Road
- Zoning
- A
- Directions
- Elgin Street East north on to Jarvis Road and East on to Danforth Road East
- Waterfront
- None
- MLS® number
- X12352688
- Data source
- Toronto Regional Real Estate Board
- Status change
- 2025-09-20
- Listed on
- 2025-08-19
- Days on market
- 32 days
- Possession date
- 2025-10-10
- Possession type
- Flexible
- Co-op commission
- 2%
- Seller
- Listed by
- CENTURY 21 ALL-PRO REALTY (1993) LTD.
Home Market Value
Current home valuation for 9340 Danforth Road E, Cobourg, Cobourg, ON. Listed for $1,490,000
HOMEH Estimate
$1,358,846
Estimated Sales Range
$815,308 - $1,902,384
HOMEH Estimate for 9340 Danforth Road E, Cobourg
Calculated with a real agent's CMA method — 45+ years of experience, codified. Not an AI guess.
For the owner
Is this your home? Track its value.
Get this home's HOMEH Estimate by email once a month, with how many homes are for sale around you.
Mortgage Payment Calculator
Compare up to 4 down payment scenarios
5% on first $500K + 10% on $990,000 over $500K
$124,000
| Scenario 1 | Scenario 2 | Scenario 3 | Scenario 4 | |
|---|---|---|---|---|
−Down payment | % $ | % $ | % $ | % $ |
+CMHC insurance | $54,594 | $41,571 | $35,462 | $0 |
=Total mortgage | $1,419,434 | $1,382,571 | $1,301,962 | $1,192,000 |
Amortization | ||||
Mortgage rate | % | % | % | % |
| Payment frequency | ||||
=Mortgage payment | $6,930monthly | $6,750monthly | $6,357monthly | $5,820monthly |
Land Transfer Tax
$26,275
$26,275
Around this home
Data provided by OpenStreetMap & Fraser Institute School Rankings
Ask HOMEH
New!Hi there!
👋Text or call (416) 301-9001
Recommended for you
Based on homes you've looked at.
No recommended properties found.
Nearby similar homes
No nearby properties found.
More real estate resources
Other homes nearby
Explore this area
No nearby listings available.