
131 Albert Street
Collingwood, ON L9Y 3Y4
- 4Bedrooms
- 2Bathrooms
- 1Garage
- 1500–2000Sq Ft
- $3,295Tax
- 60×100 ftLot Size
 Estimated Value:$716,486See Free Estimate Report

Property not available for sale or for rent.
HOMEH One: full-service selling for a 1% listing fee. The buyer's agent commission is separate.
Free Home EvaluationHow Much Is My Home Worth?Homes for Sale NearbySale & Price History for 131 Albert Street, Collingwood
Real estate boards require you to or to see the full details of this property.
*Sold prices and complete sale & price history are regulated data. Under the Trust in Real Estate Services Act, 2002 (TRESA) and the rules of the Real Estate Council of Ontario (RECO), and pursuant to the Multiple Listing Service® rules of the Canadian Real Estate Association (CREA) and the Toronto Regional Real Estate Board (TRREB), this information may be shown only to registered users who have agreed to the applicable terms of use (a Virtual Office Website, or "VOW," arrangement). HOMEH Inc., Brokerage therefore provides it to signed-in members only. Creating an account is free and takes under a minute.
About 131 Albert Street, Collingwood
Summarized Description
- Located in a quiet, walkable neighborhood.
- Move-in ready with significant updates.
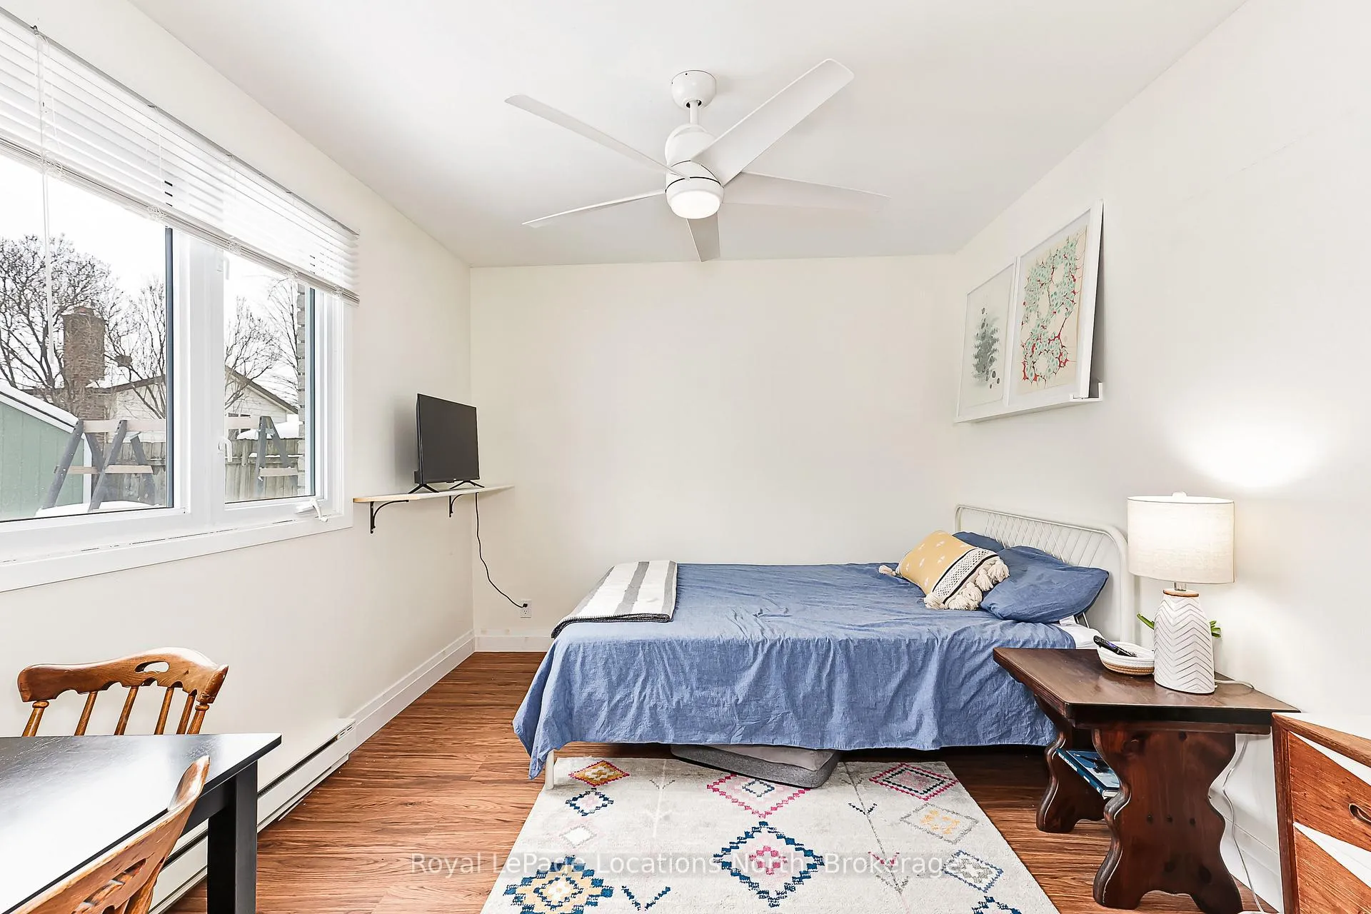
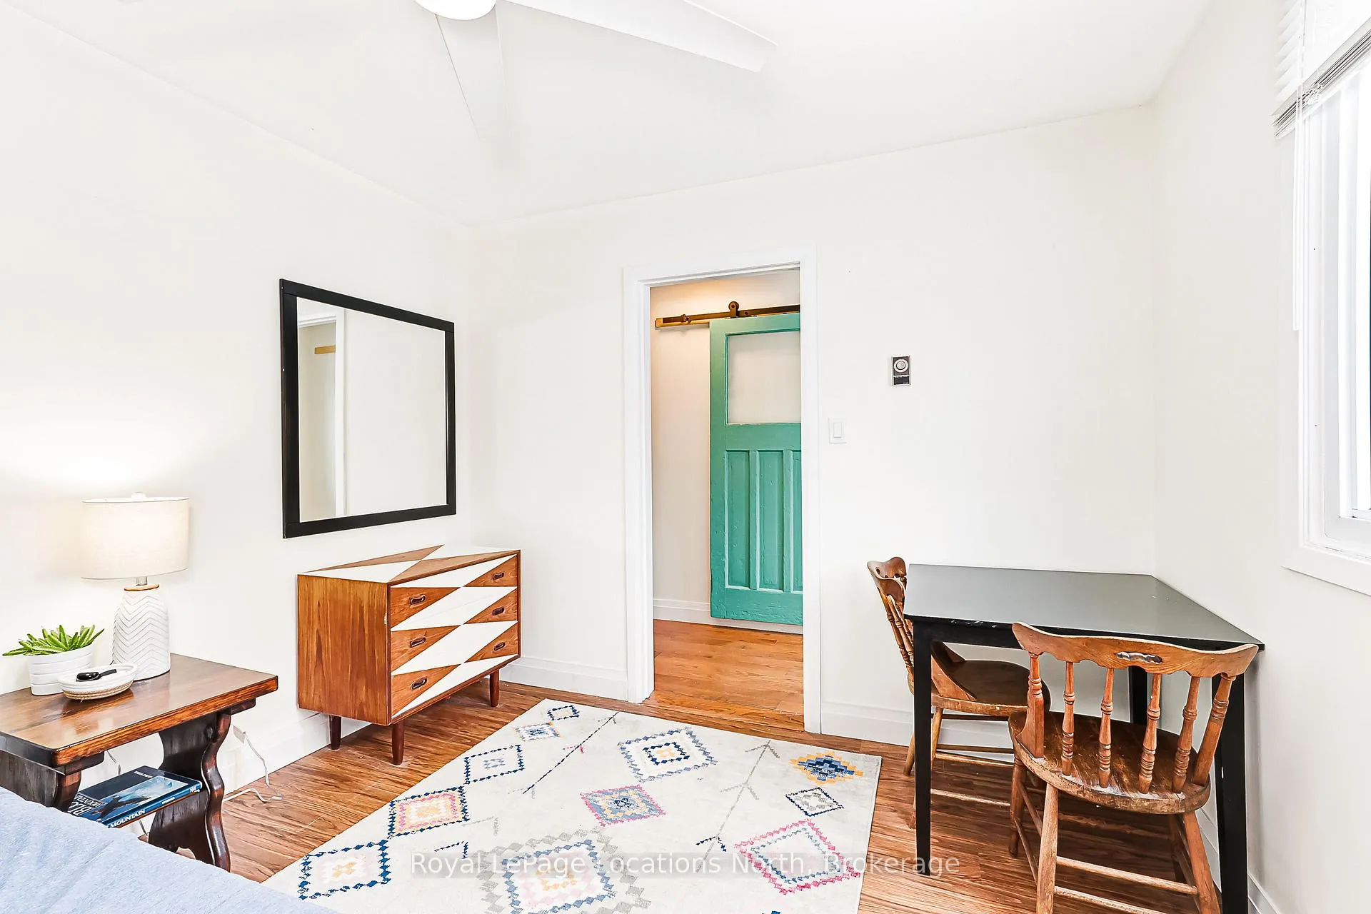
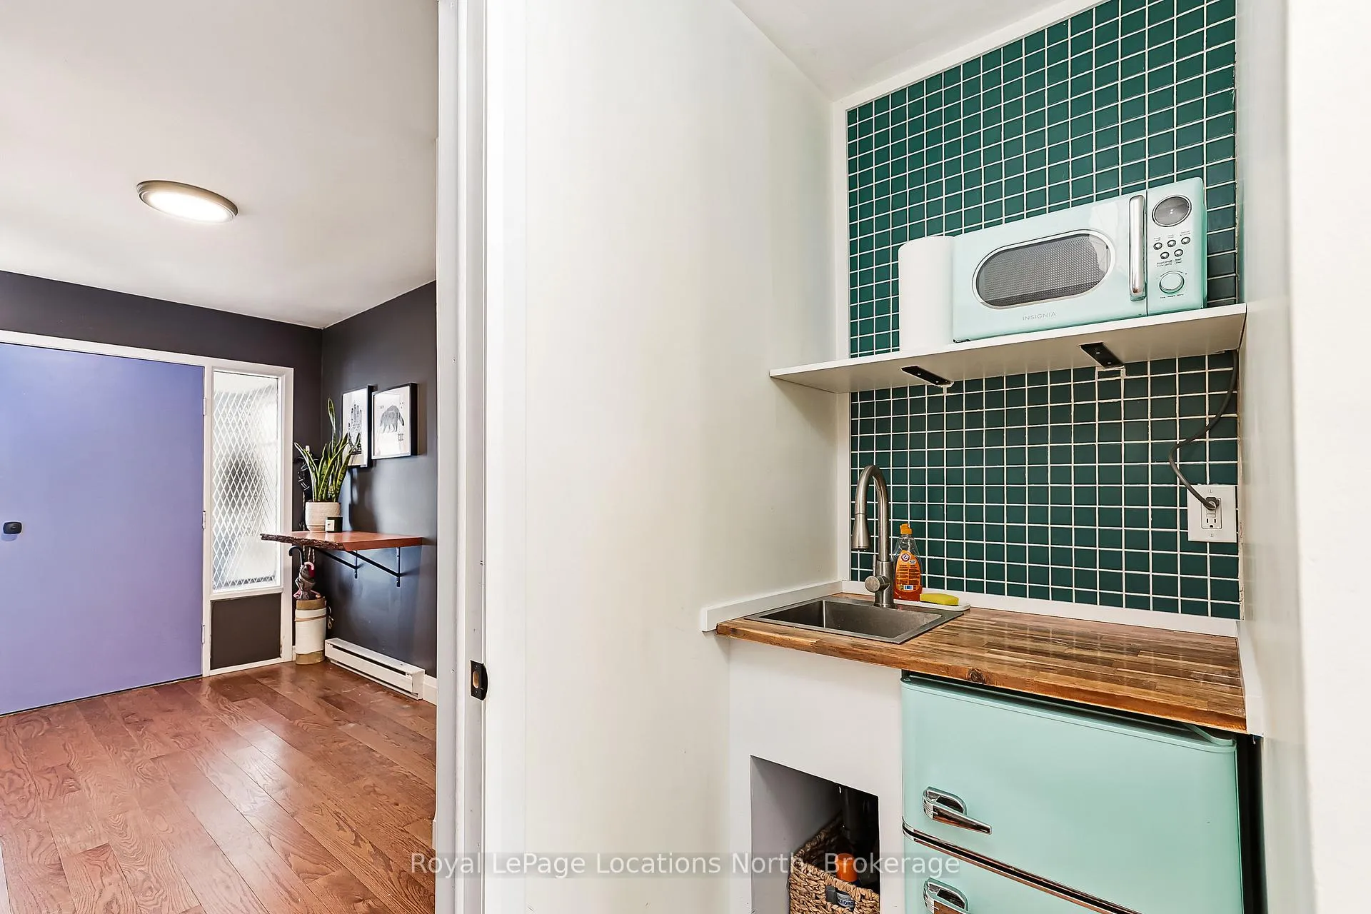
- Separate studio suite for rental or guests.
- Short stroll to waterfront and downtown.
- Energy-efficient heating and cooling systems.
- Updated kitchen and bathrooms for modern living.
- Outdoor space for gardening and entertaining.
- Flexible layout suitable for various needs.
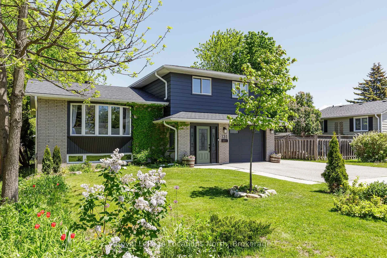
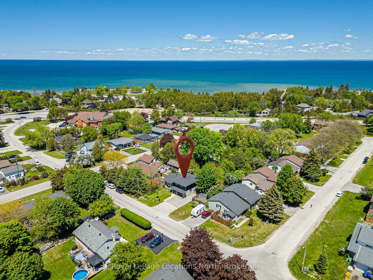
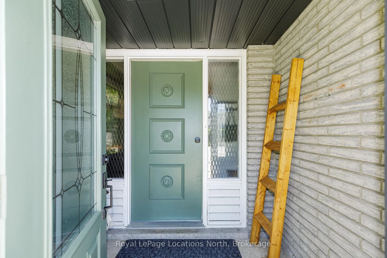
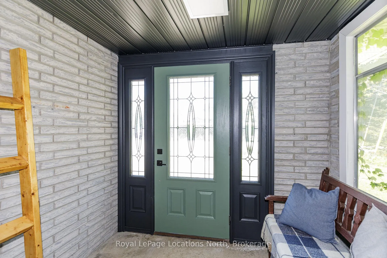
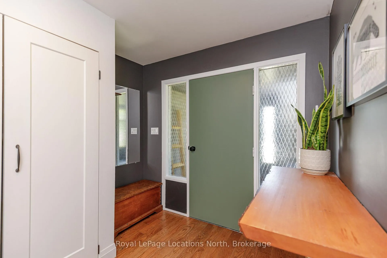
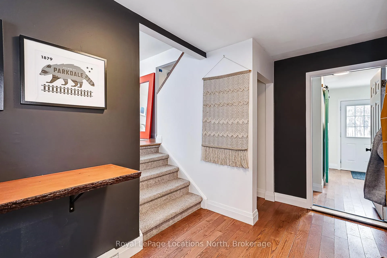
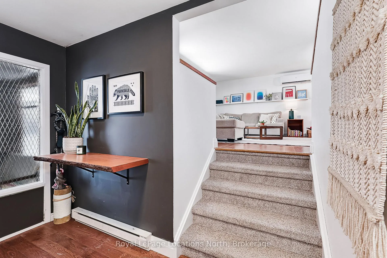
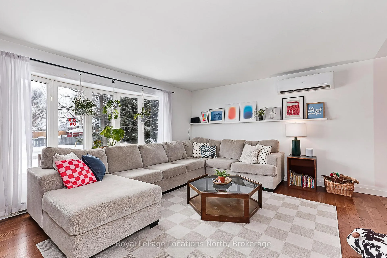
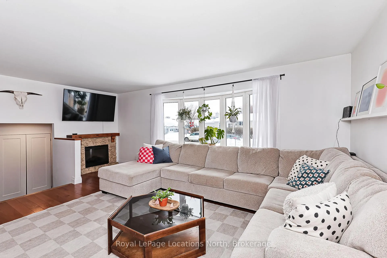
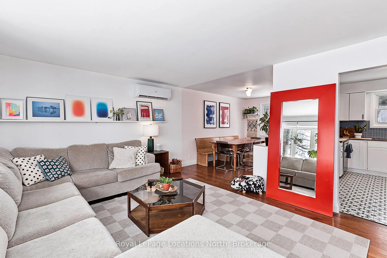
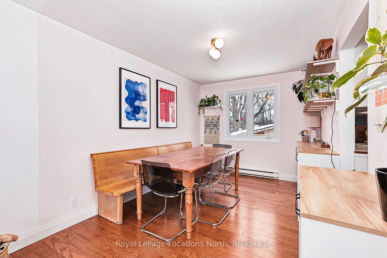
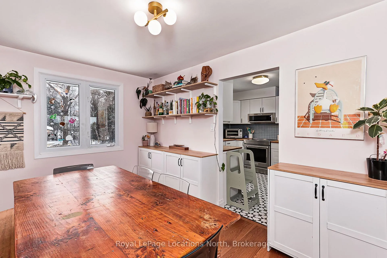
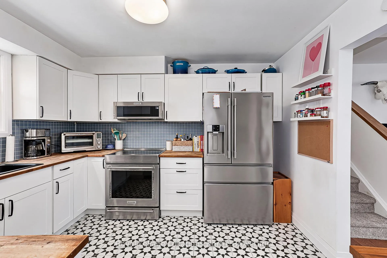
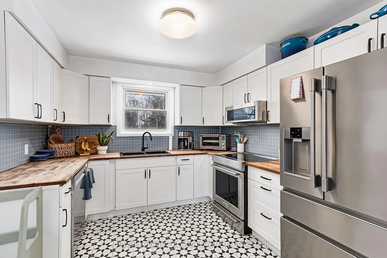
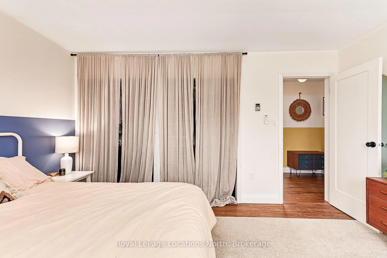
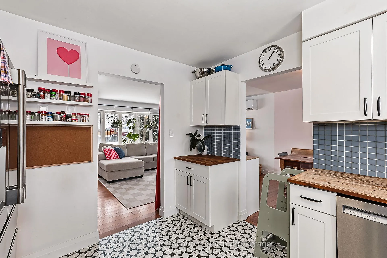
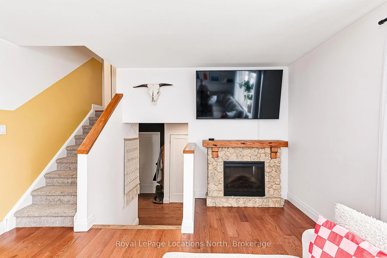
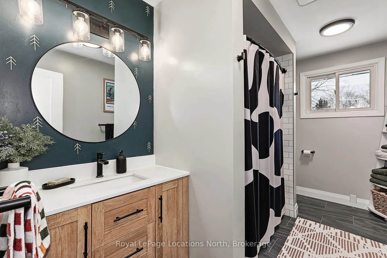
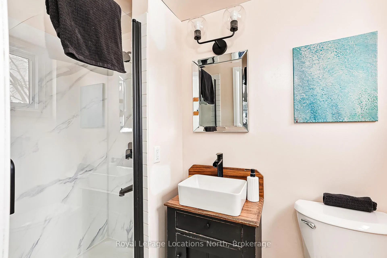
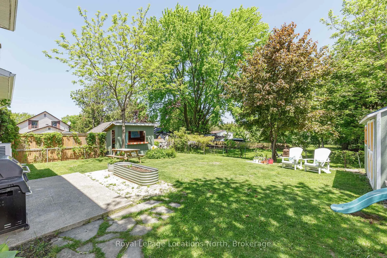
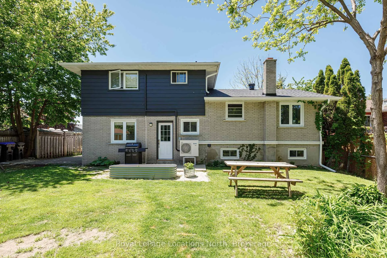
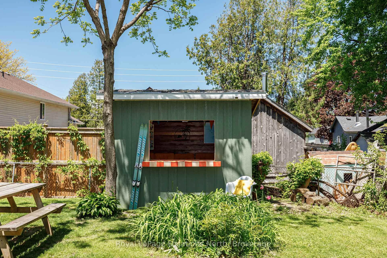
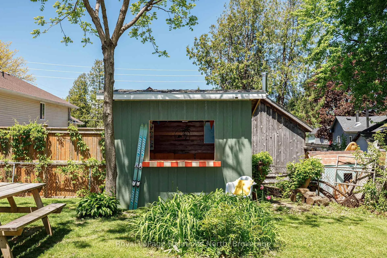
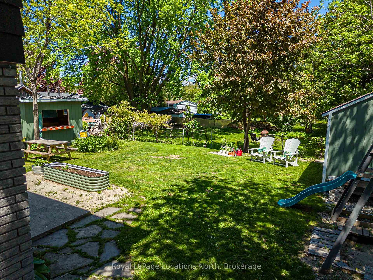
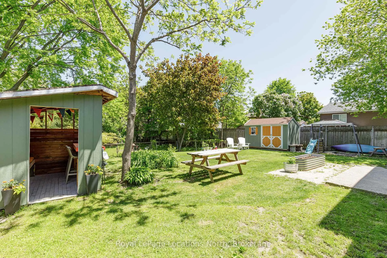
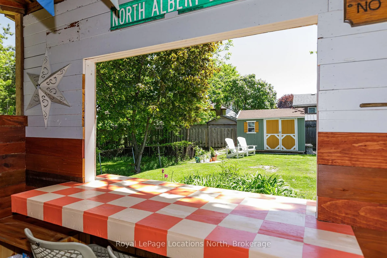
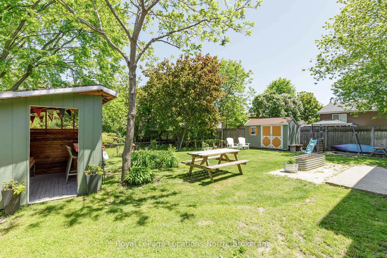
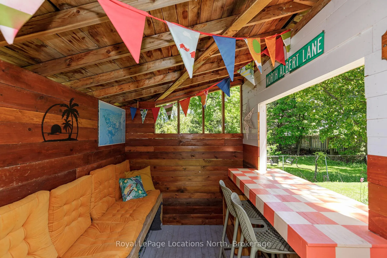
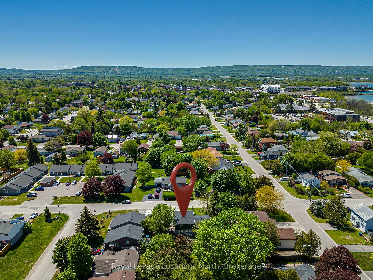
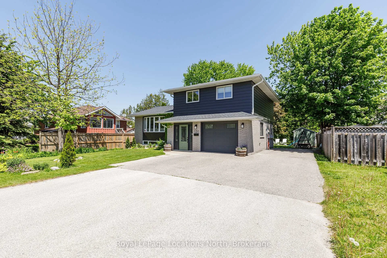
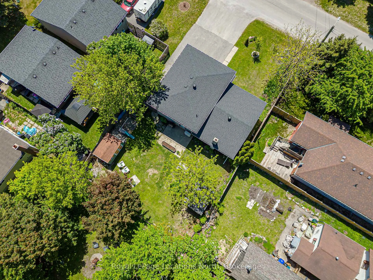
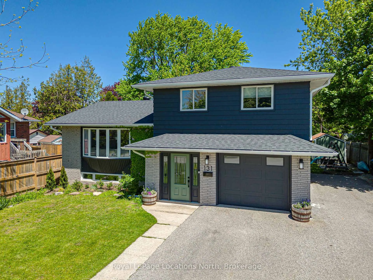
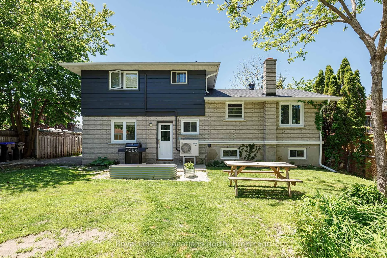
Welcome to 131 Albert Street, a bright & flexible family home tucked into one of Collingwood's quieter walkable neighbourhoods, loved by those who know it well. Just a short stroll to Sunset Point and an easy walk into the Heritage District, this is a home where daily life naturally connects to the outdoors, from morning walks by the water to quick trips into town for coffee, shops, and dining. The home has been thoughtfully updated for comfort and peace of mind, including a new roof and eavestroughs, energy efficient heat pumps with air conditioning, updated insulation, new appliances, and renovations to both the kitchen and bathrooms. With key improvements already complete, it is truly move in ready. A separate entry accessory studio suite on the main level above grade adds exceptional flexibility. Currently used as a short-term rental in partnership with the Rural Ontario Medical Program (ROMP), this space also allows for comfortable accommodation for extended families, guests, or a home based business. Inside, sun filled living spaces unfold across four levels with warm wood flooring & a practical mudroom supporting everyday life. Outside, the yard extends the living space with room to gather & unwind, complete with a dedicated clubhouse style lounge, storage shed, and space for gardening or entertaining. 131 Albert Street offers a thoughtful blend of meaningful updates, flexibility, and everyday livability close to Collingwood's waterfront and downtown.
Key Facts & Features
Property Costs
- Annual Property Tax Amount
- $3,295
- Land Transfer Tax Fee
- $11,273
Rental Items
- Rental Equipment
- Hot Water TankHot Water Tank - Reliance
- Under Contract
- Hot Water Heater
- Basement Type
- Partially Finished, Crawl Space
Interior Features
- Laundry Level
- Lower Level
- Interior Extras
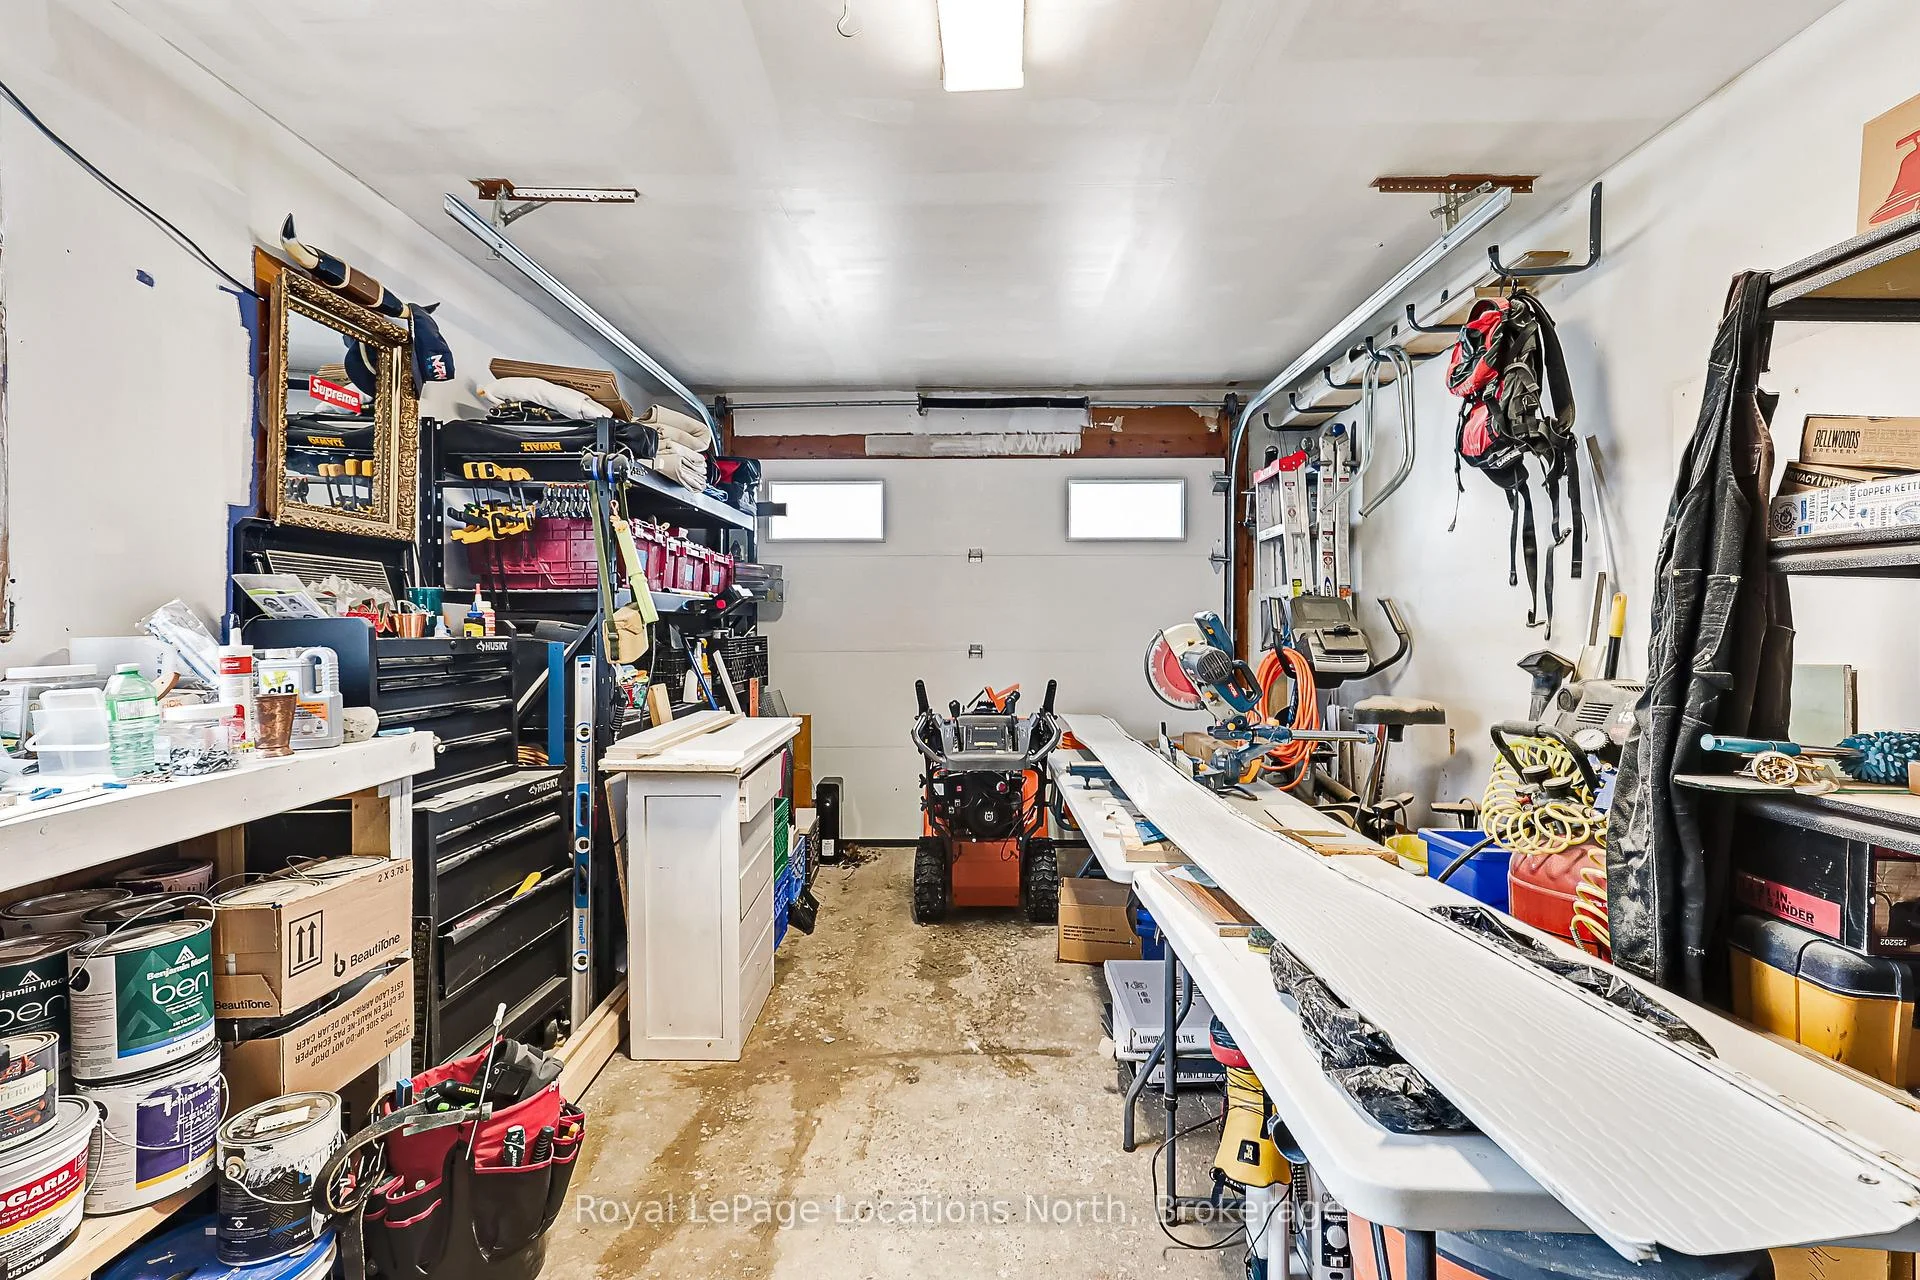
- Accessory Apartment, Guest Accommodations, Workbench, In-Law Suite
- Fireplace/Stove
- Yes
- Fireplace Features
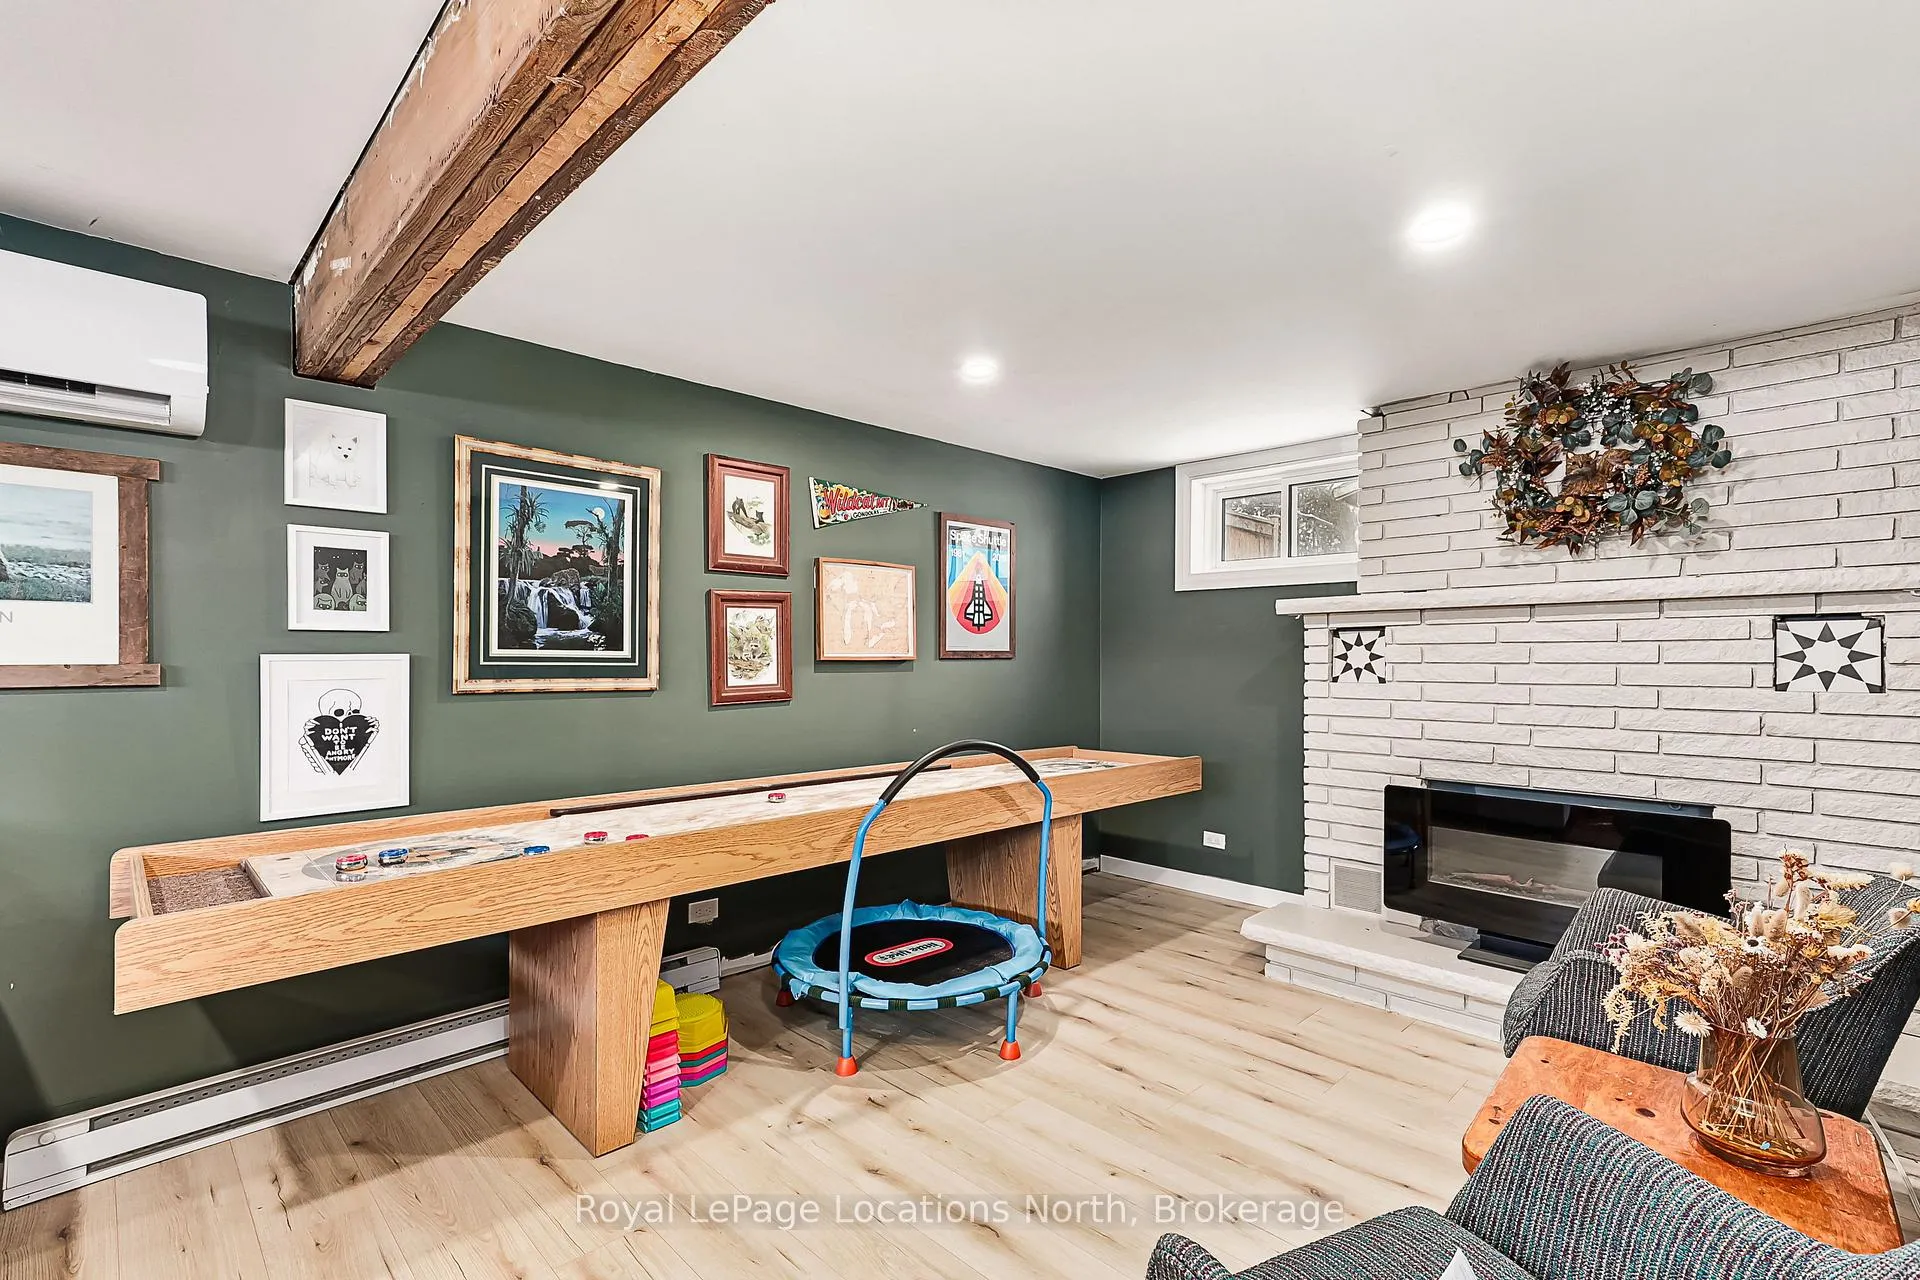
- Electric, Other
- Elevator
- No
Exterior Features
- Pool
- None
Building
- Building Type
- Detached
- Building Style
- Sidesplit 3
- Approx Age
- 51-99
Construction
- Exterior Finish
- Brick, Aluminum Siding
- Roof
- Asphalt Shingle
- Foundation Details
- Block
- Special Designation
- Unknown
Lot
- Lot Front
- 60.03 ft
- Lot Depth
- 100.00 ft
- Lot Shape
- Rectangular
Inclusions
- Inclusions
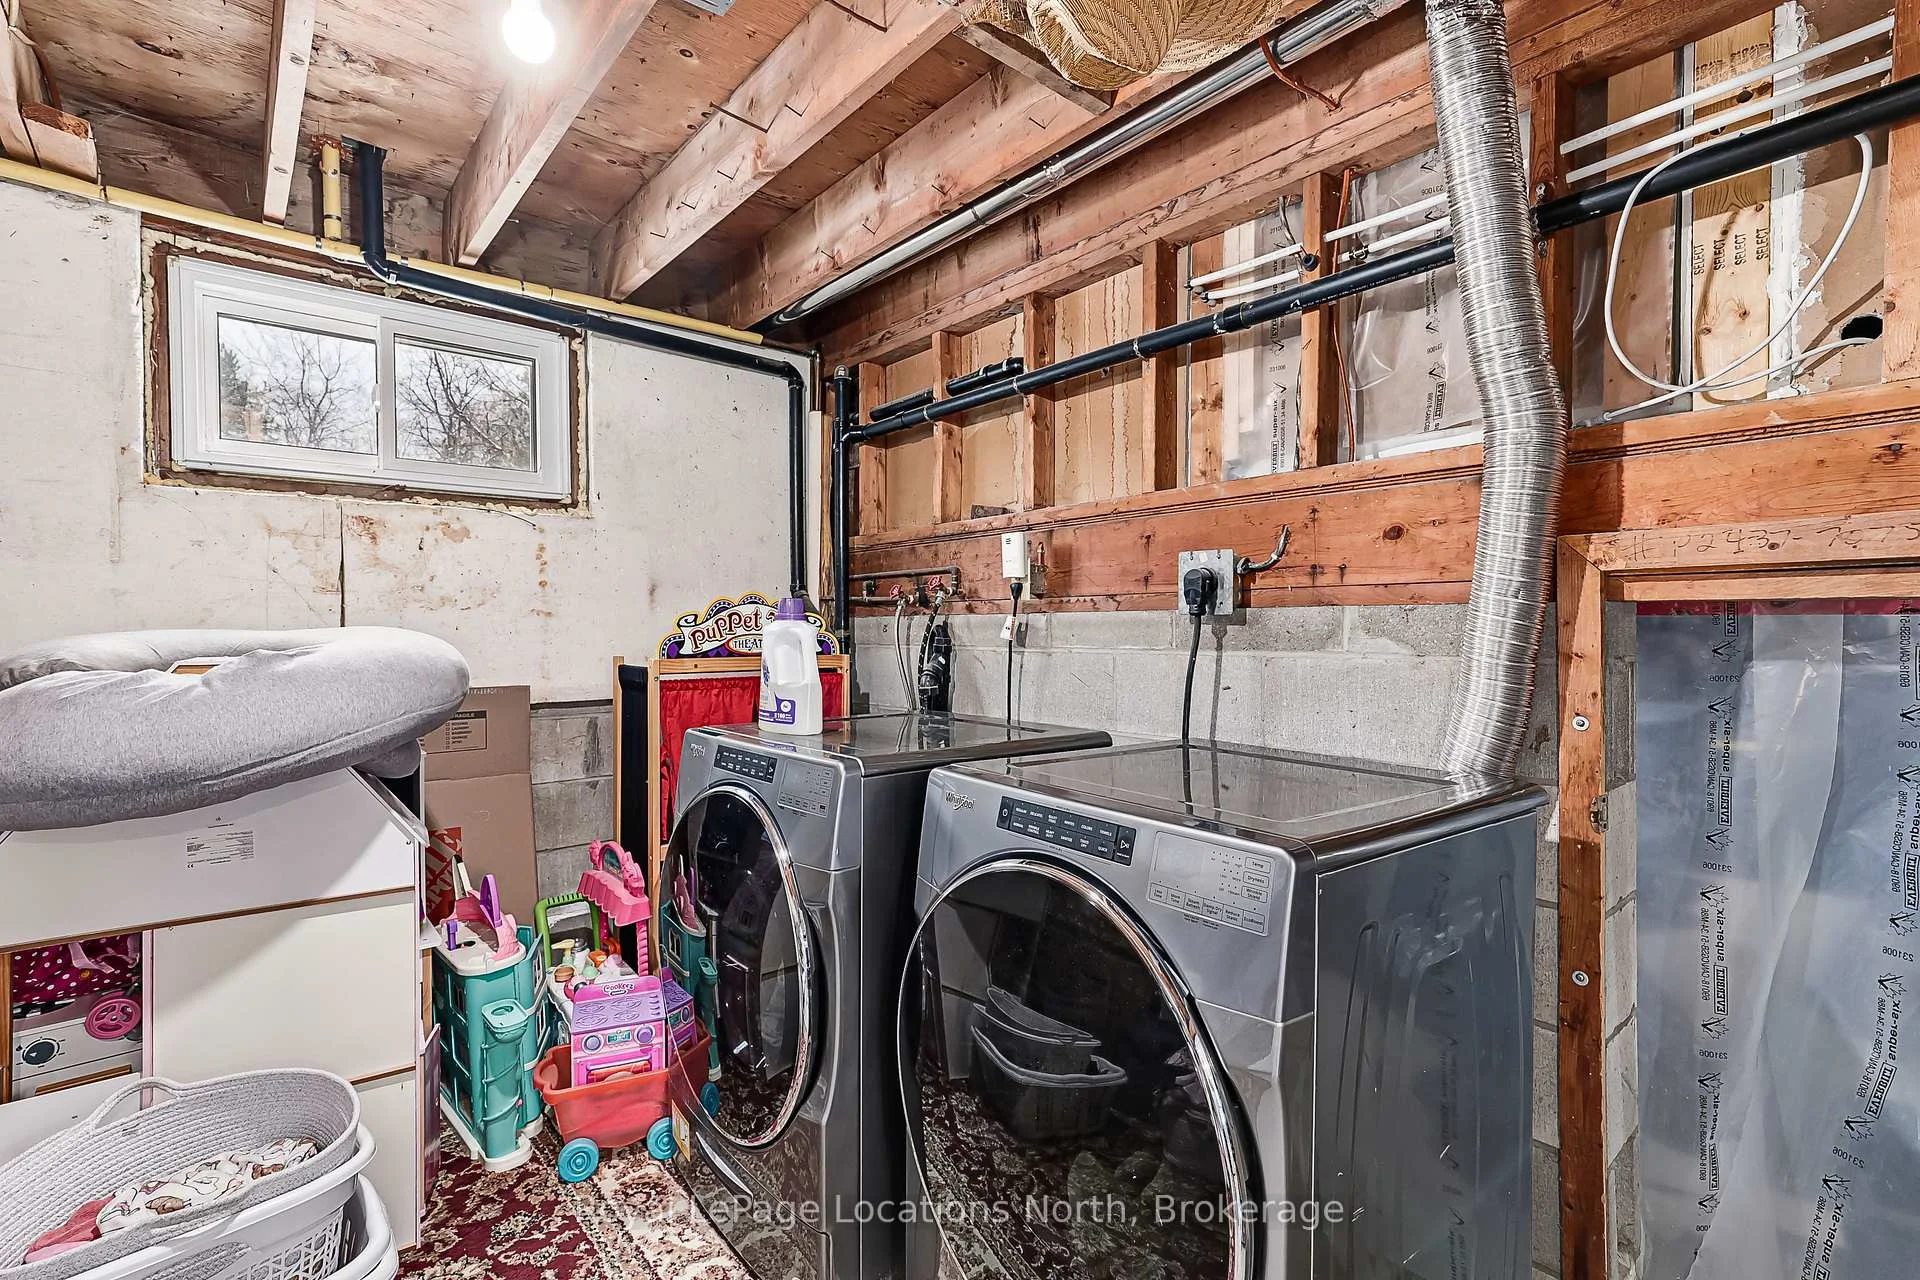
- All appliances purchased in 2021-2022: Fridge, Stove, Dishwasher, Kitchen Aid stainless steel low-profile over-the-range microwave (model YKMLS311HSS), Frigidaire Professional 22 cu. ft. 4-door stainless steel refrigerator (model PRMC2285AF); KitchenAid stainless steel pocket-handle dishwasher (model KDFE104KPS); Whirlpool ENERGY STAR slate front-load washer (5.2 cu. ft., model WFW6620HC) and matching slate electric dryer (7.4 cu. ft., model YWED6620HC)
Parking & Garages
- Garage Type
- Attached
- Garage Spaces
- 1
- Parking Spaces
- 6
- Total Garage And Parking Spaces
- 7
Heating & Cooling
- Heat Source
- Electric
- Heat Type
- Baseboard
- Air Conditioning
- Wall Unit(s)
- Water
- Municipal
- Sewers
- Sewer
- Natural Gas
- Available
- Hydro
- Yes
- Cable
- Available
- Telephone
- Available
- Bedrooms
- 4
- Washrooms
- 2
- Kitchens
- 1
- Family / bonus room
- Yes
Room sizes
- Foyer—Main level, Access To Garage
- Bedroom—Ground level, 3 Pc Bath, Above Grade Window, Carpet Free
- Dining Room—Main level, Carpet Free
- Kitchen—Main level, Large Window
- Living Room—Main level, Bay Window, Carpet Free
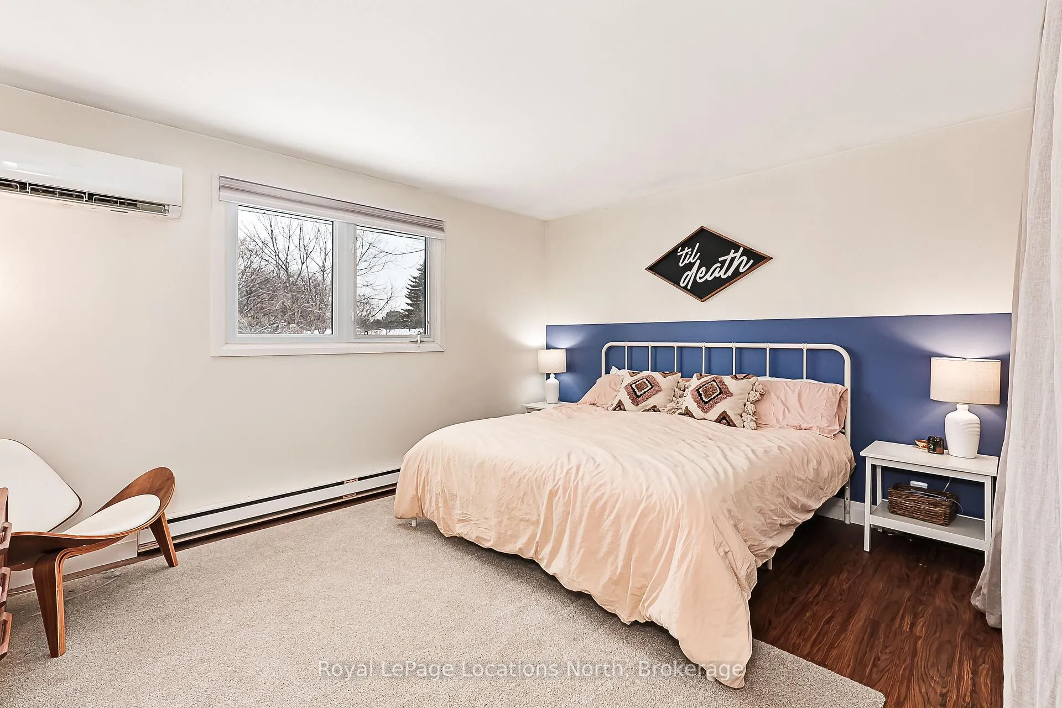
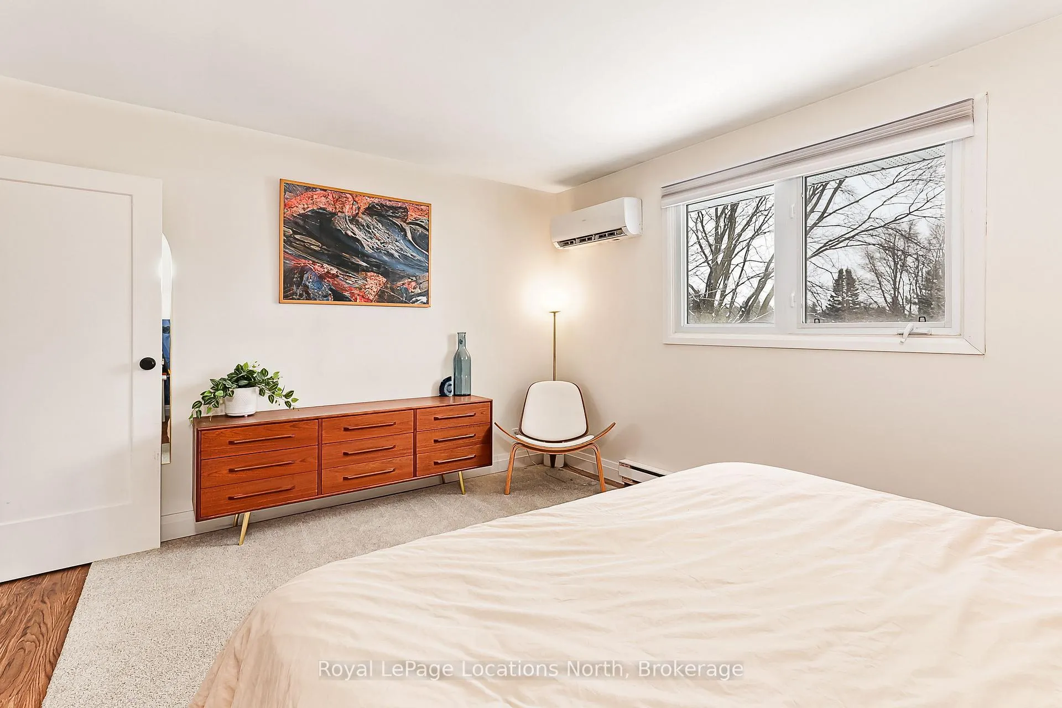
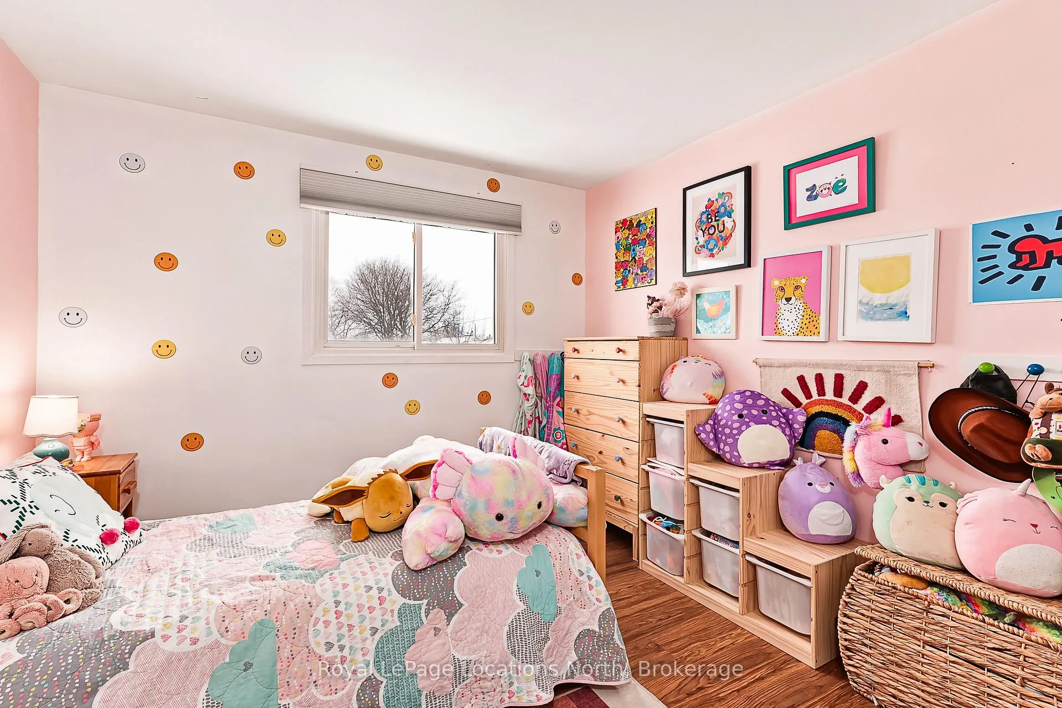
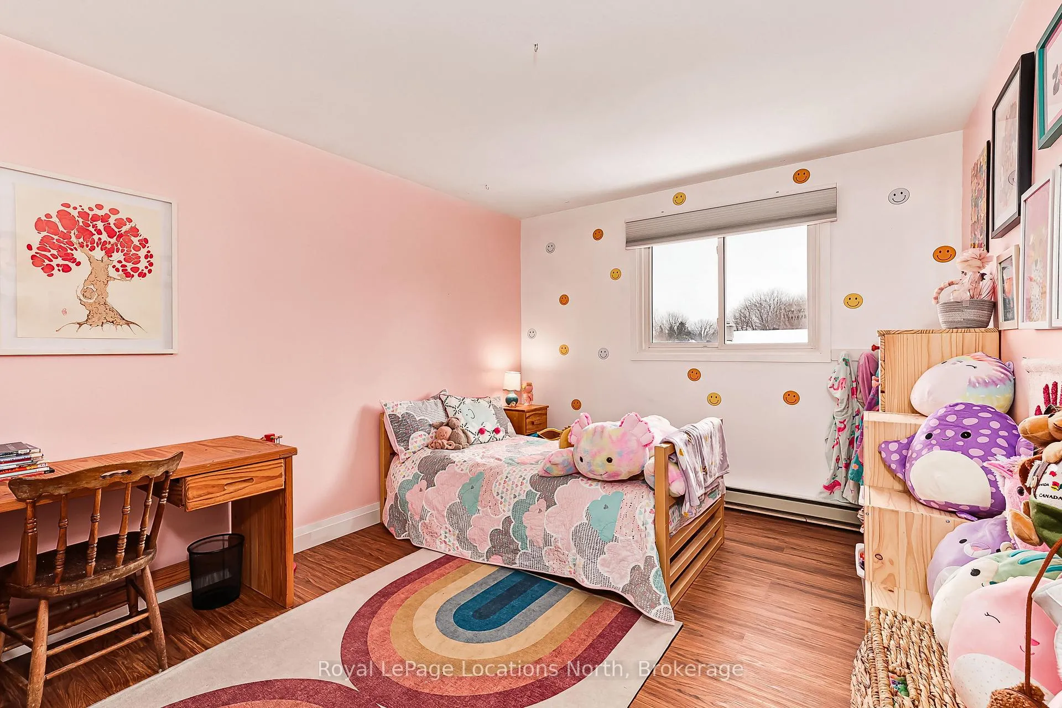
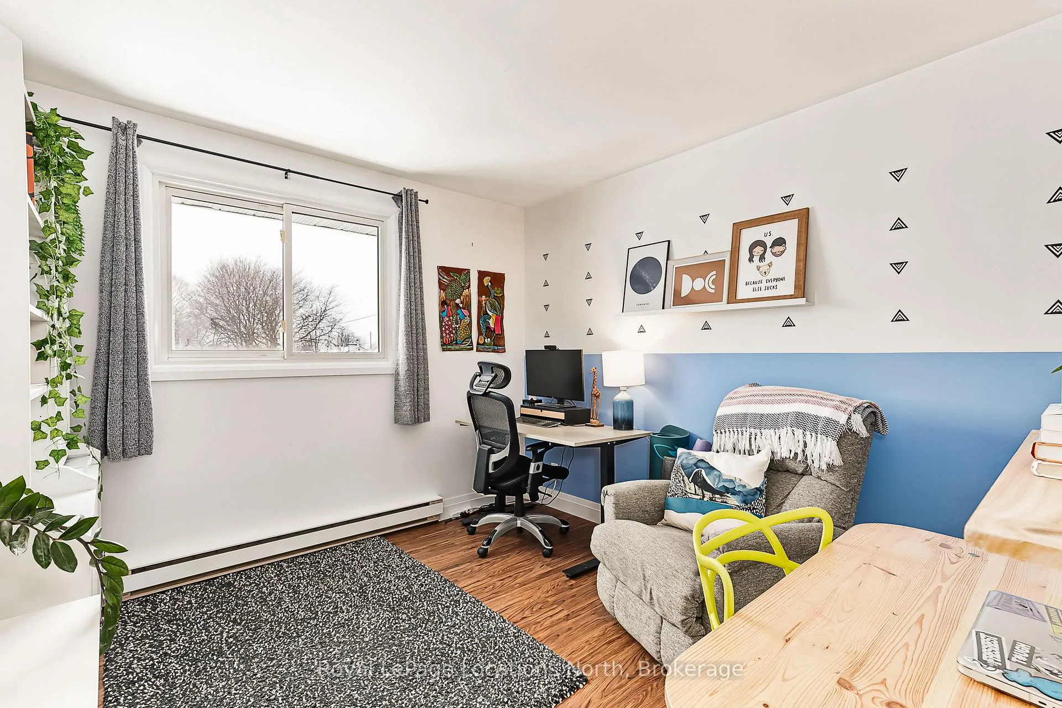
- Primary Bedroom—Upper level, Window
- Bedroom 2—Upper level, Closet, Window, Carpet Free
- Bedroom 3—Upper level, Window, Carpet Free, Ceiling Fan(s)
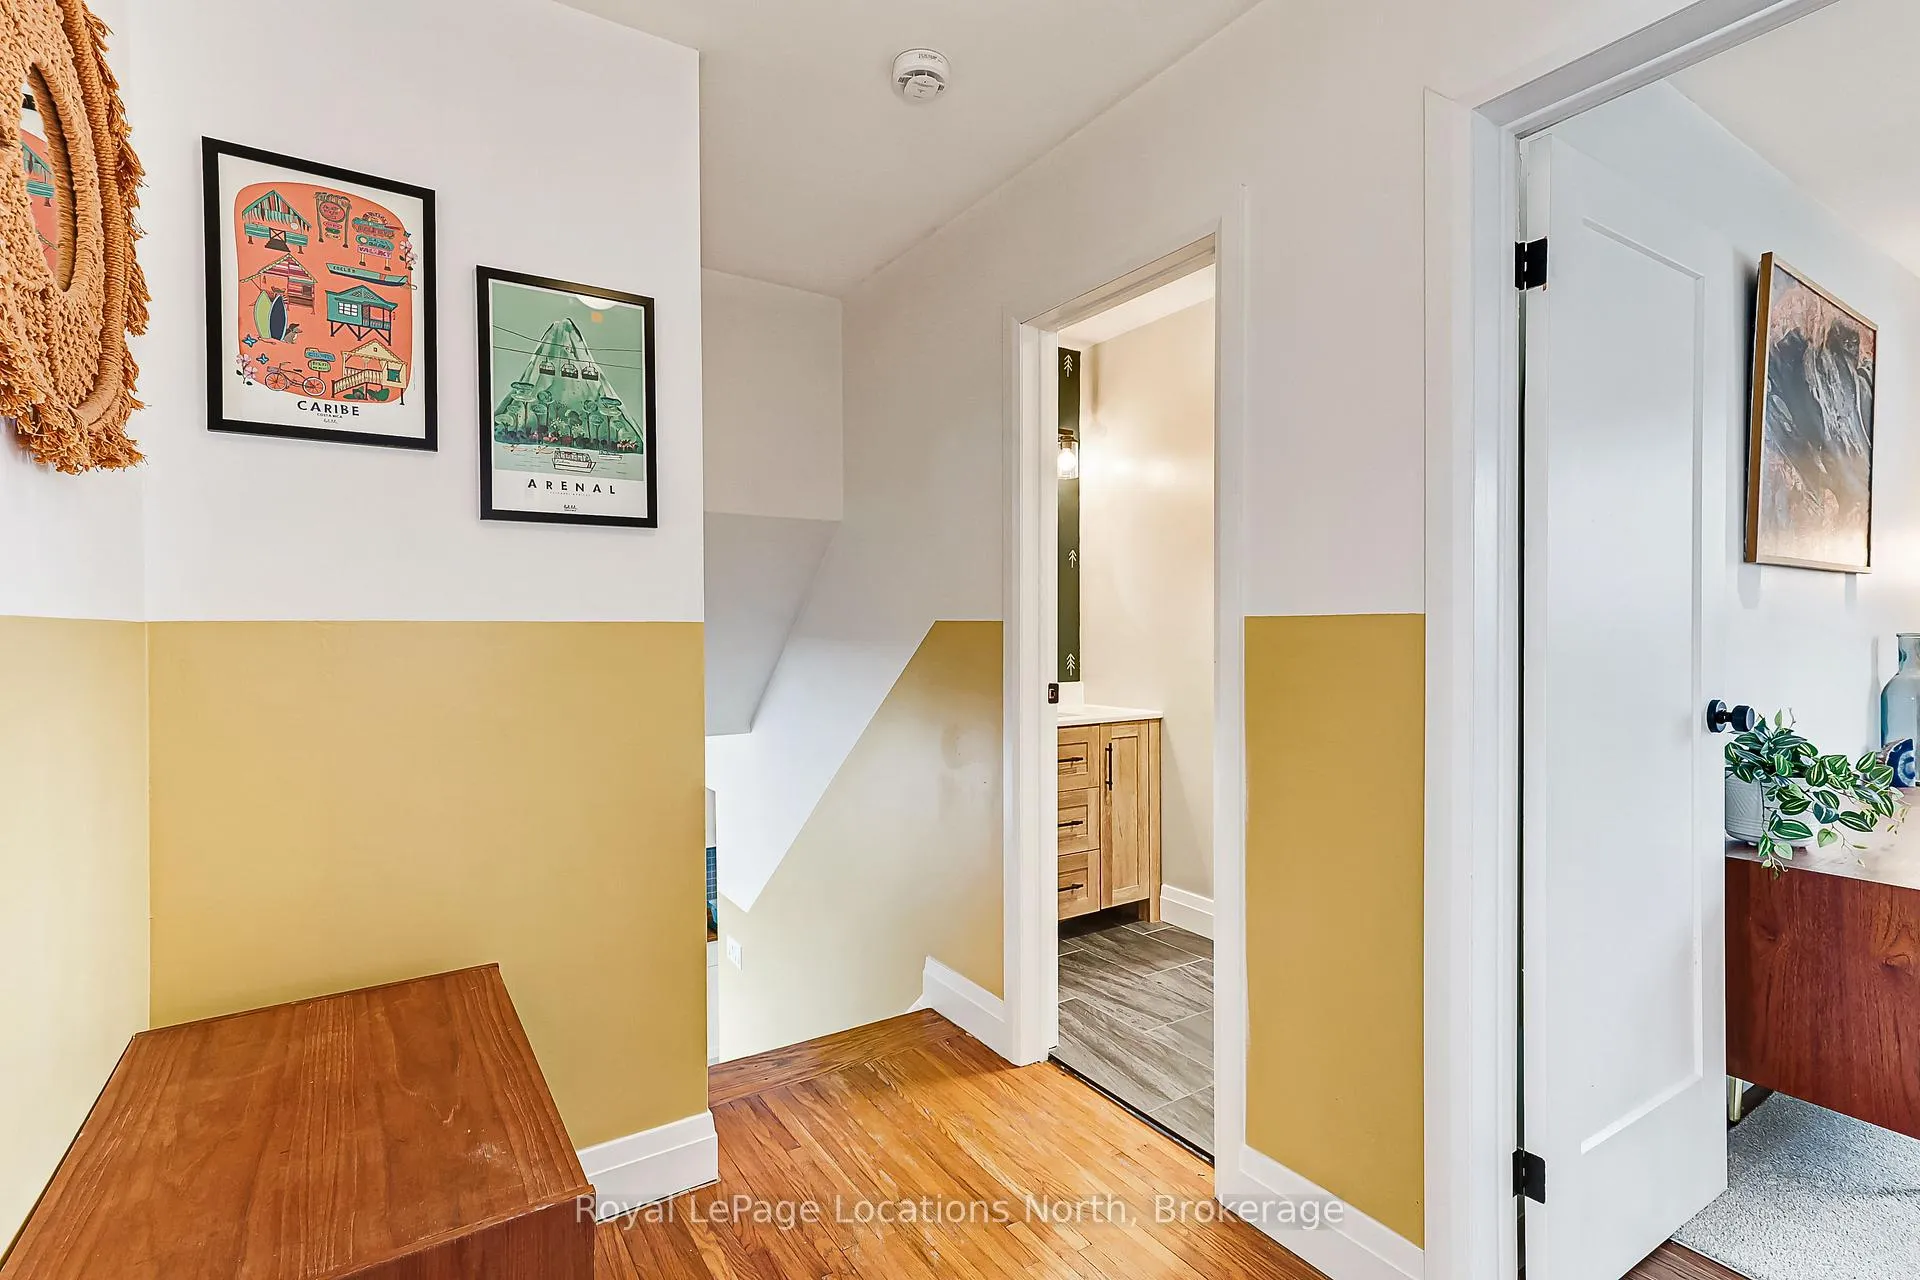
- Bathroom—Upper level
- Laundry—Basement level, Unfinished, Above Grade Window
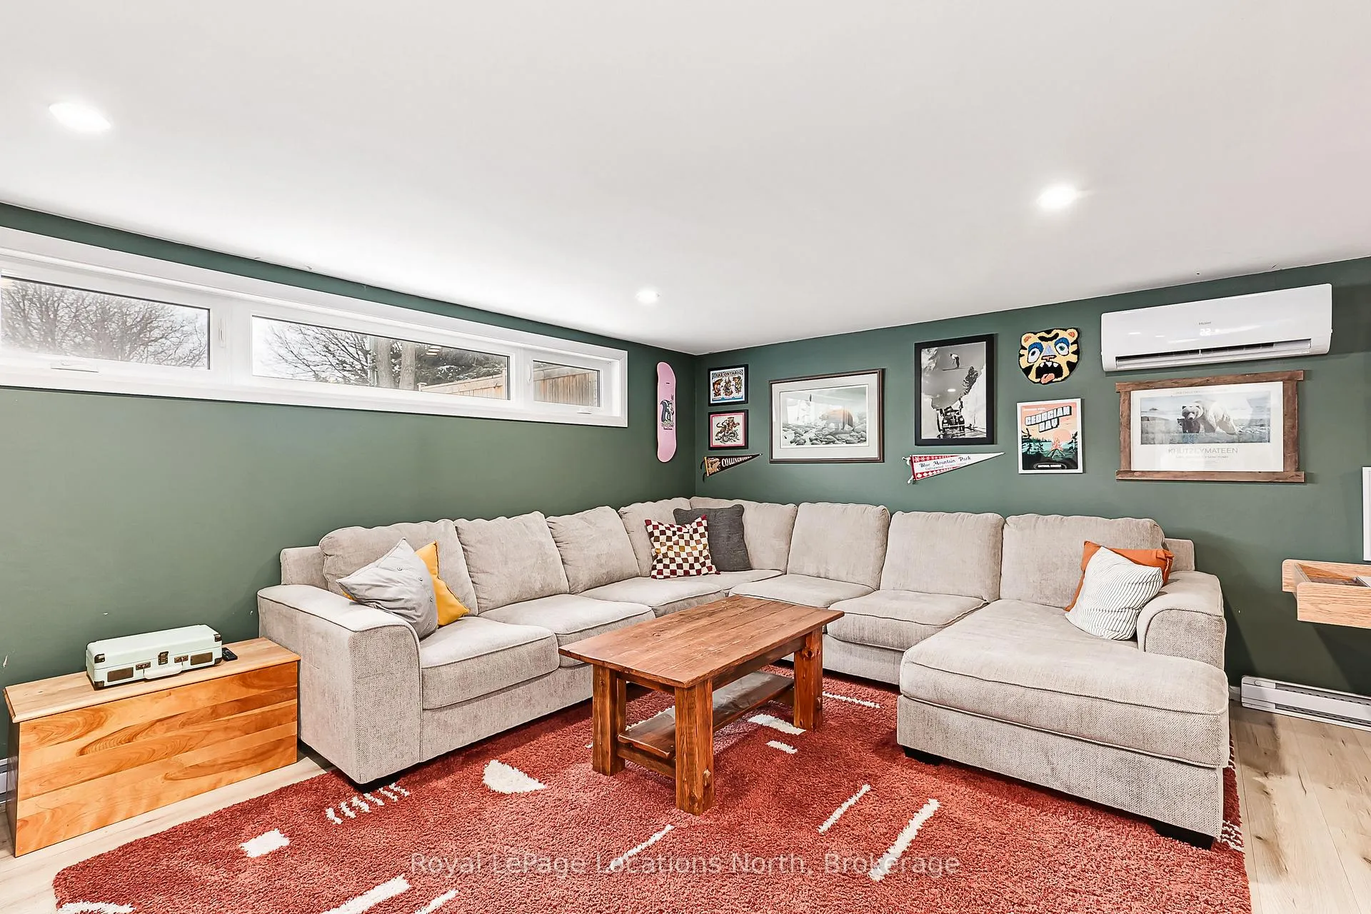
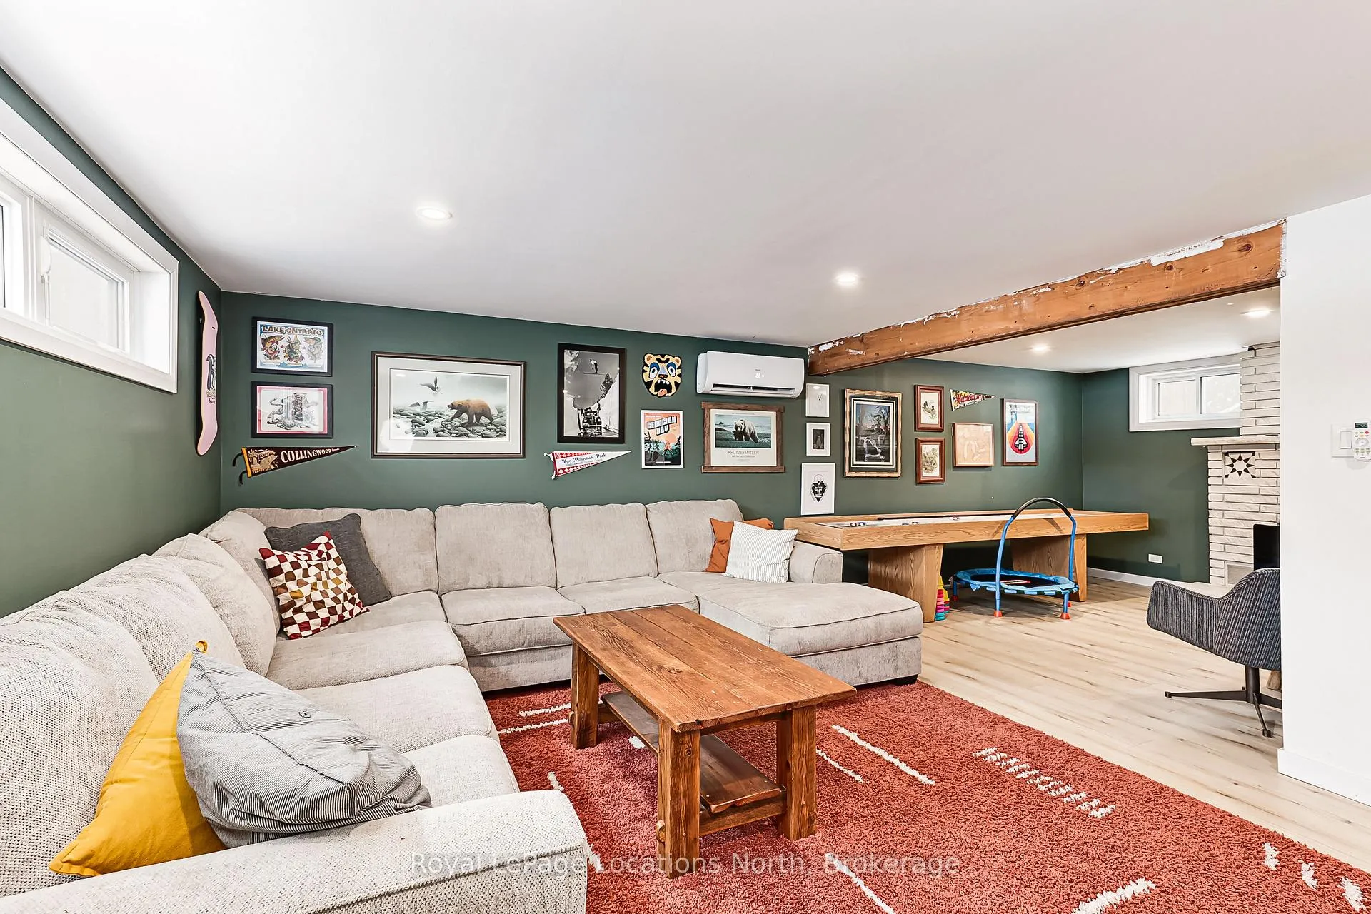
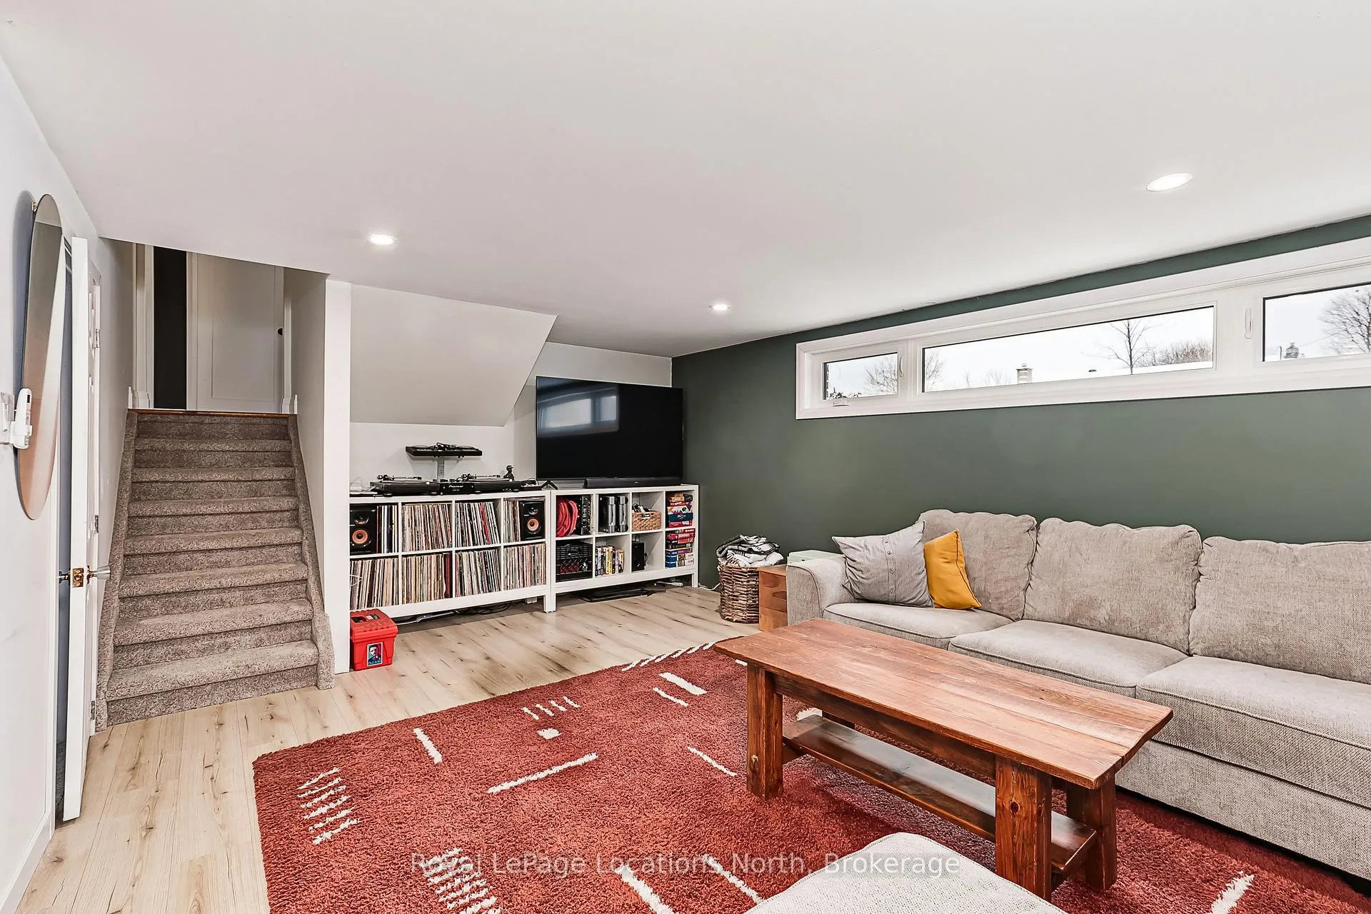
- Recreation—Basement level, Above Grade Window, Finished, Roughed-In Fireplace
Washrooms
- 3-piece, Ground
- 4-piece, Upper
- Municipality
- Collingwood
- Neighbourhood
- Collingwood
- Main cross streets
- Simcoe St & Albert St
- Zoning
- R2
- Directions
- HWY 26 to Simcoe, located on the corner of Albert St
- Waterfront
- None
- MLS® number
- S13238162
- Data source
- Toronto Regional Real Estate Board
- Status change
- 2026-08-06
- Listed on
- 2026-06-04
- Days on market
- 63 days
- Possession date
- 2026-07-31
- Possession type
- Flexible
- Co-op commission
- 2% + HST
- Seller
- Listed by
- Royal LePage Locations North
Home Market Value
Current home valuation for 131 Albert Street, Collingwood, Collingwood, ON. Listed for $739,900
HOMEH Estimate
$716,486
Estimated Sales Range
$429,892 - $1,003,080
HOMEH Estimate for 131 Albert Street, Collingwood
Calculated with a real agent's CMA method — 45+ years of experience, codified. Not an AI guess.
For the owner
Is this your home? Track its value.
Get this home's HOMEH Estimate by email once a month, with how many homes are for sale around you.
Mortgage Payment Calculator
Compare up to 4 down payment scenarios
5% on first $500K + 10% on $239,900 over $500K
$48,990
| Scenario 1 | Scenario 2 | Scenario 3 | Scenario 4 | |
|---|---|---|---|---|
−Down payment | % $ | % $ | % $ | % $ |
+CMHC insurance | $27,613 | $20,643 | $17,610 | $0 |
=Total mortgage | $717,940 | $686,553 | $646,525 | $591,920 |
Amortization | ||||
Mortgage rate | % | % | % | % |
| Payment frequency | ||||
=Mortgage payment | $3,505monthly | $3,352monthly | $3,157monthly | $2,890monthly |
Land Transfer Tax
$11,273
$11,273
Around this home
Data provided by OpenStreetMap & Fraser Institute School Rankings
Ask HOMEH
New!Hi there!
👋Text or call (416) 301-9001
Recommended for you
Based on homes you've looked at.
No recommended properties found.
Nearby similar homes
No nearby properties found.
More real estate resources
Other homes nearby
Explore this area
No nearby listings available.