
133 Osler Bluff Road
Collingwood, ON L9Y 0W4
- 3+2Bedrooms
- 4Bathrooms
- 3Garage
- 3000–3500Sq Ft
- $10,765Tax
- 296×1,318 ftLot Size
 Estimated Value:$2,547,500See Free Estimate Report

Property not available for sale or for rent.
HOMEH One: full-service selling for a 1% listing fee. The buyer's agent commission is separate.
Free Home EvaluationHow Much Is My Home Worth?Homes for Sale NearbySale & Price History for 133 Osler Bluff Road, Collingwood
| Start Date | End Date | Price | Event | MLS# |
|---|---|---|---|---|
| 2026-09-08 | 2026-09-21 | Login to See Prices | Sold | s13758964 |
Real estate boards require you to or to see the full details of this property.
*Sold prices and complete sale & price history are regulated data. Under the Trust in Real Estate Services Act, 2002 (TRESA) and the rules of the Real Estate Council of Ontario (RECO), and pursuant to the Multiple Listing Service® rules of the Canadian Real Estate Association (CREA) and the Toronto Regional Real Estate Board (TRREB), this information may be shown only to registered users who have agreed to the applicable terms of use (a Virtual Office Website, or "VOW," arrangement). HOMEH Inc., Brokerage therefore provides it to signed-in members only. Creating an account is free and takes under a minute.
About 133 Osler Bluff Road, Collingwood
Summarized Description
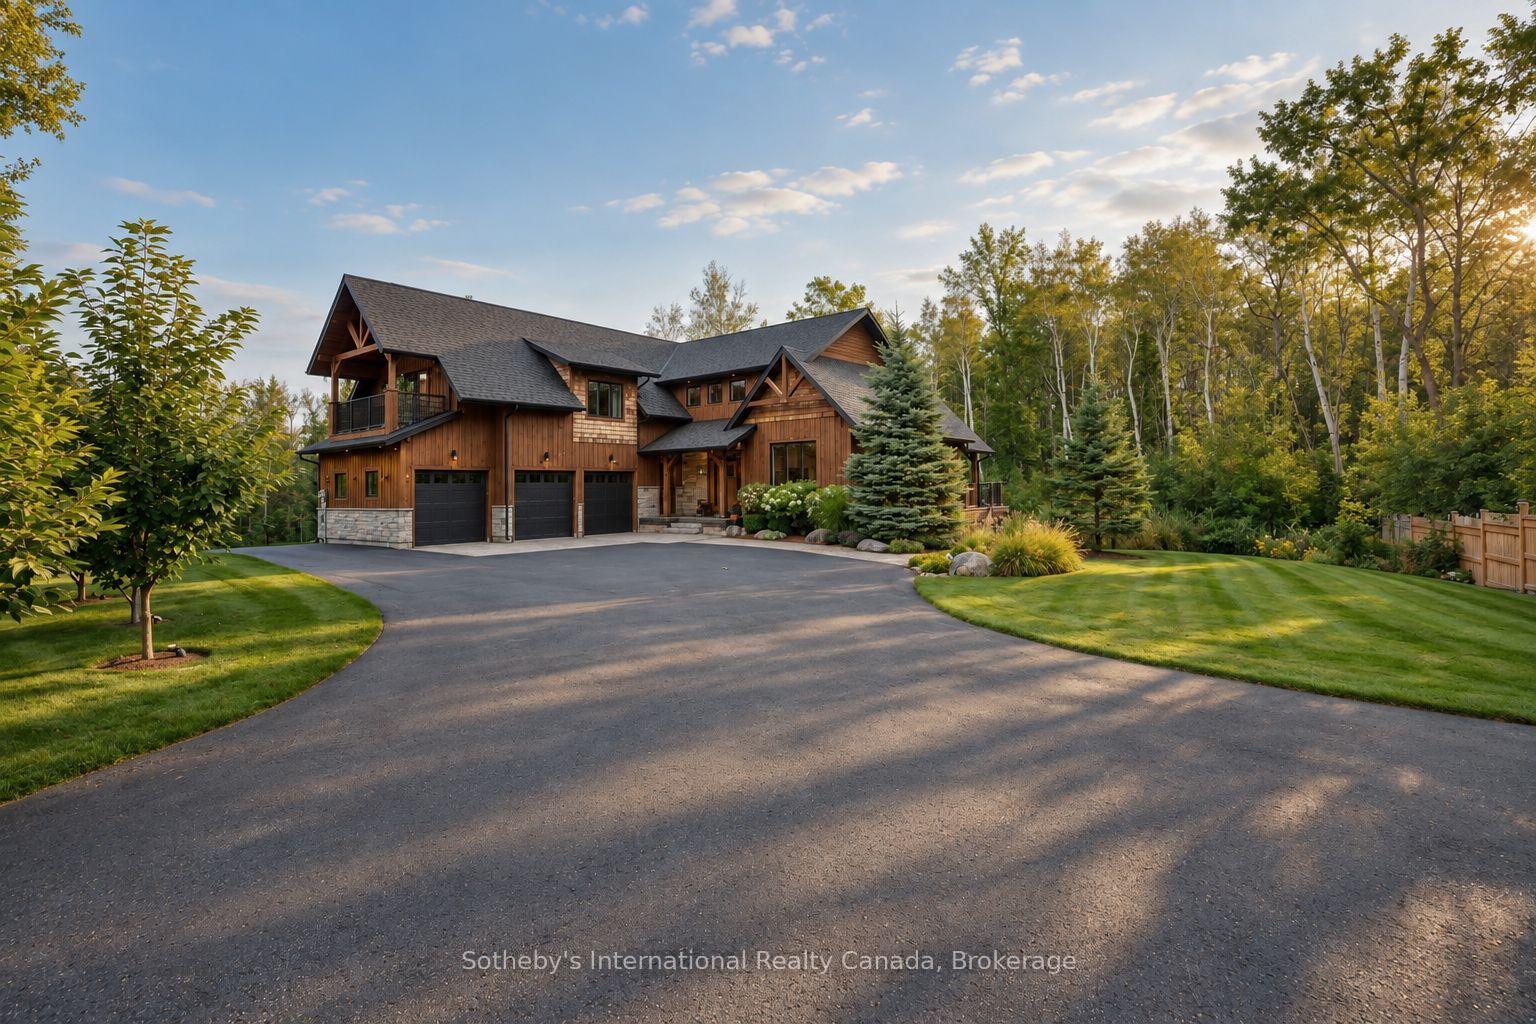
- Custom built retreat on 13.65 acres
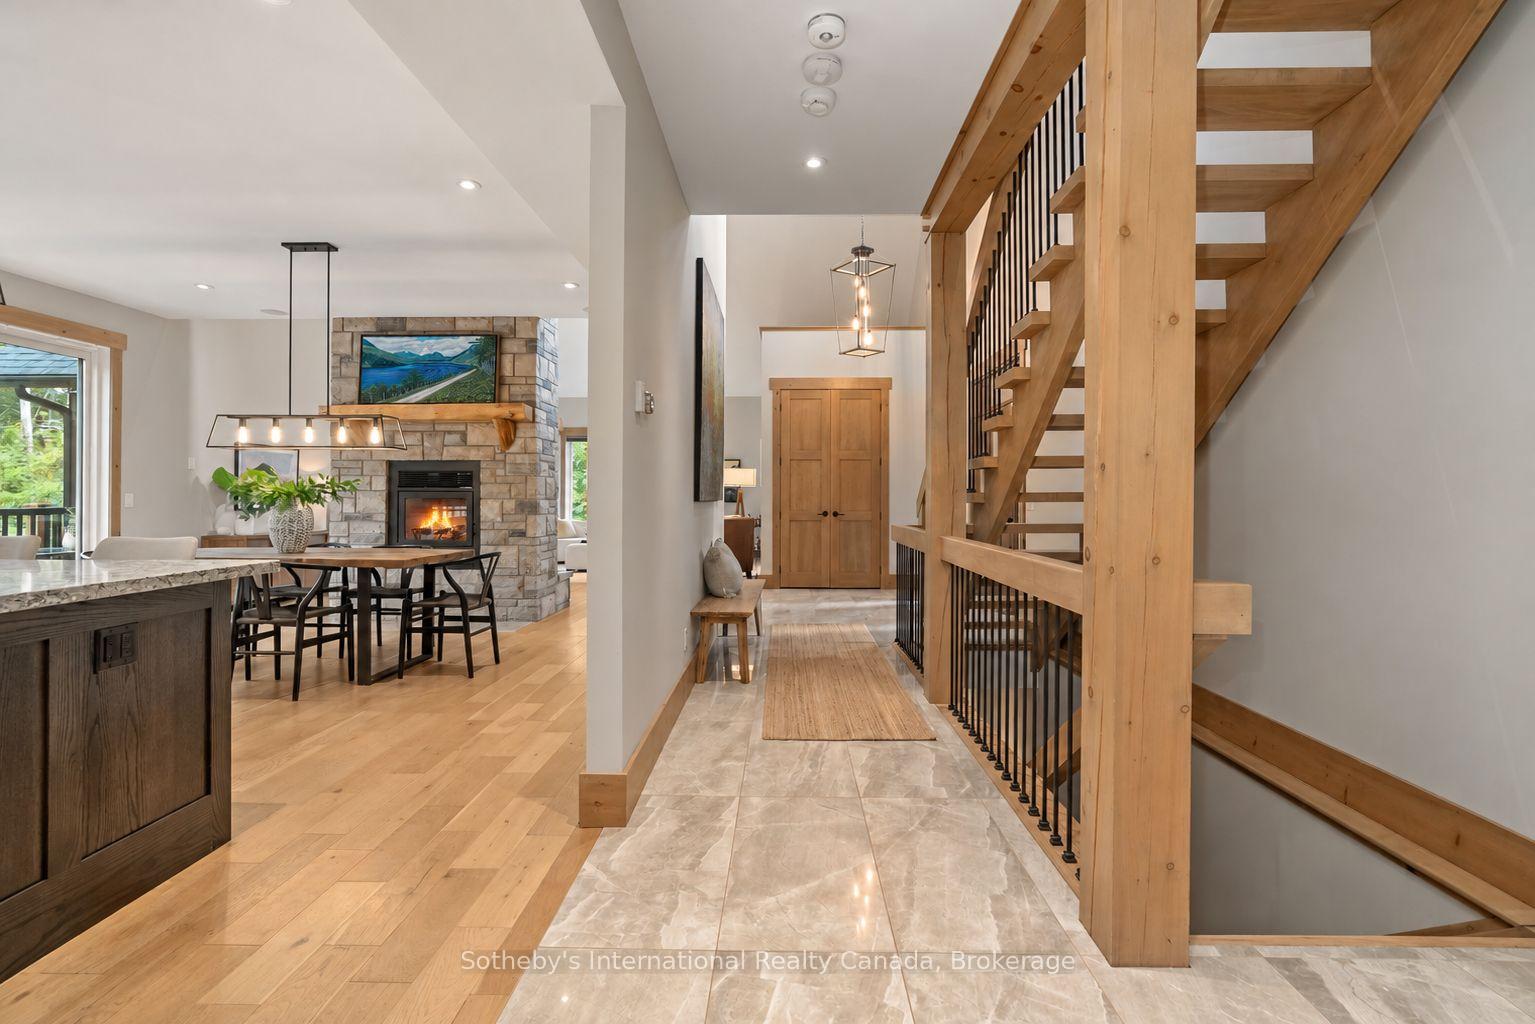
- Open-concept design with double-sided fireplace
- Primary suite features gas fireplace and balcony
- Smart-home technology throughout the property
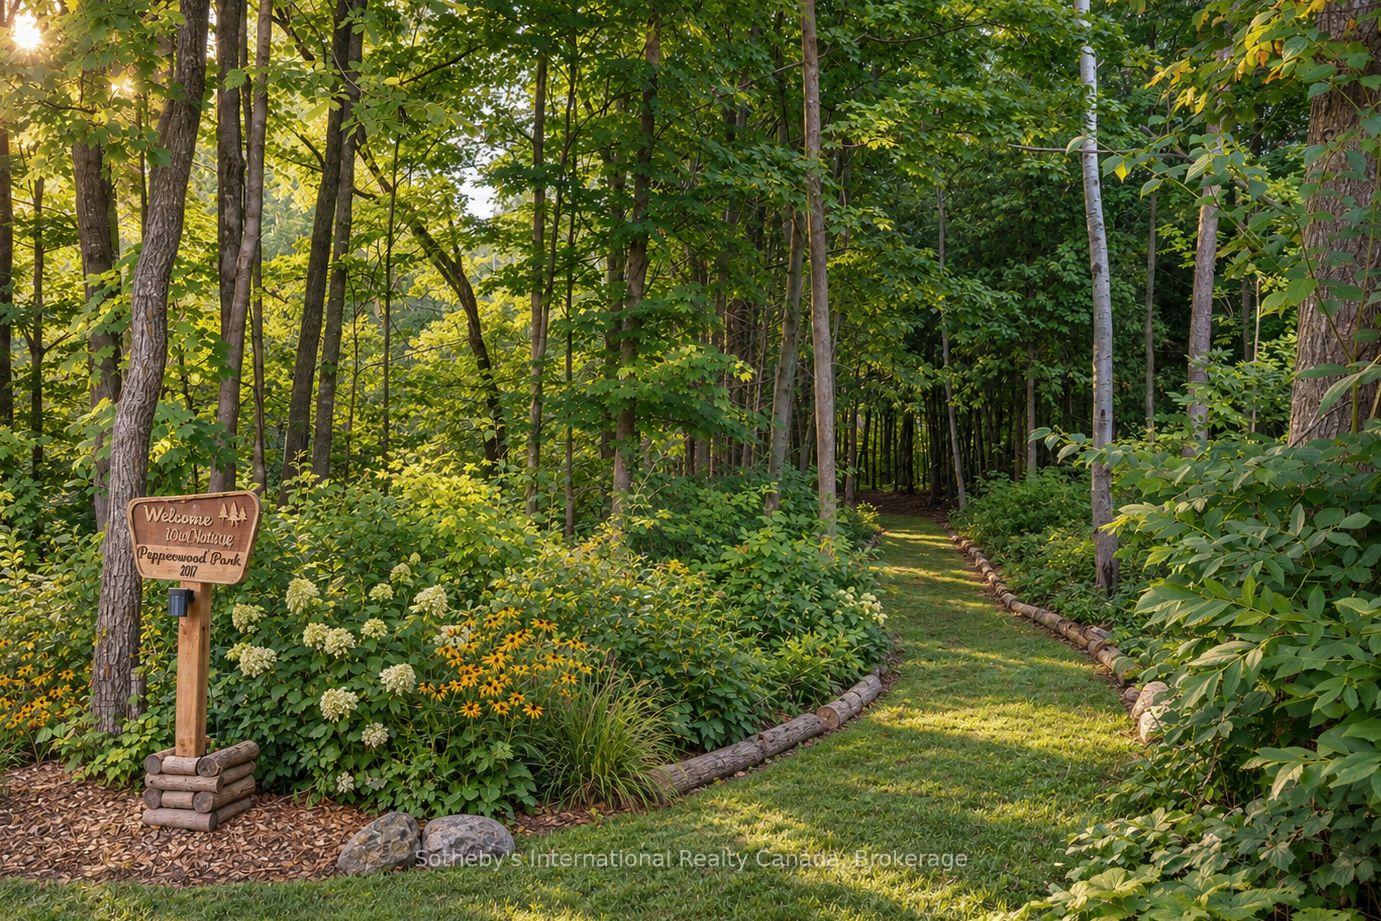
- Extensive outdoor trails for recreation
- Finished lower level with media area
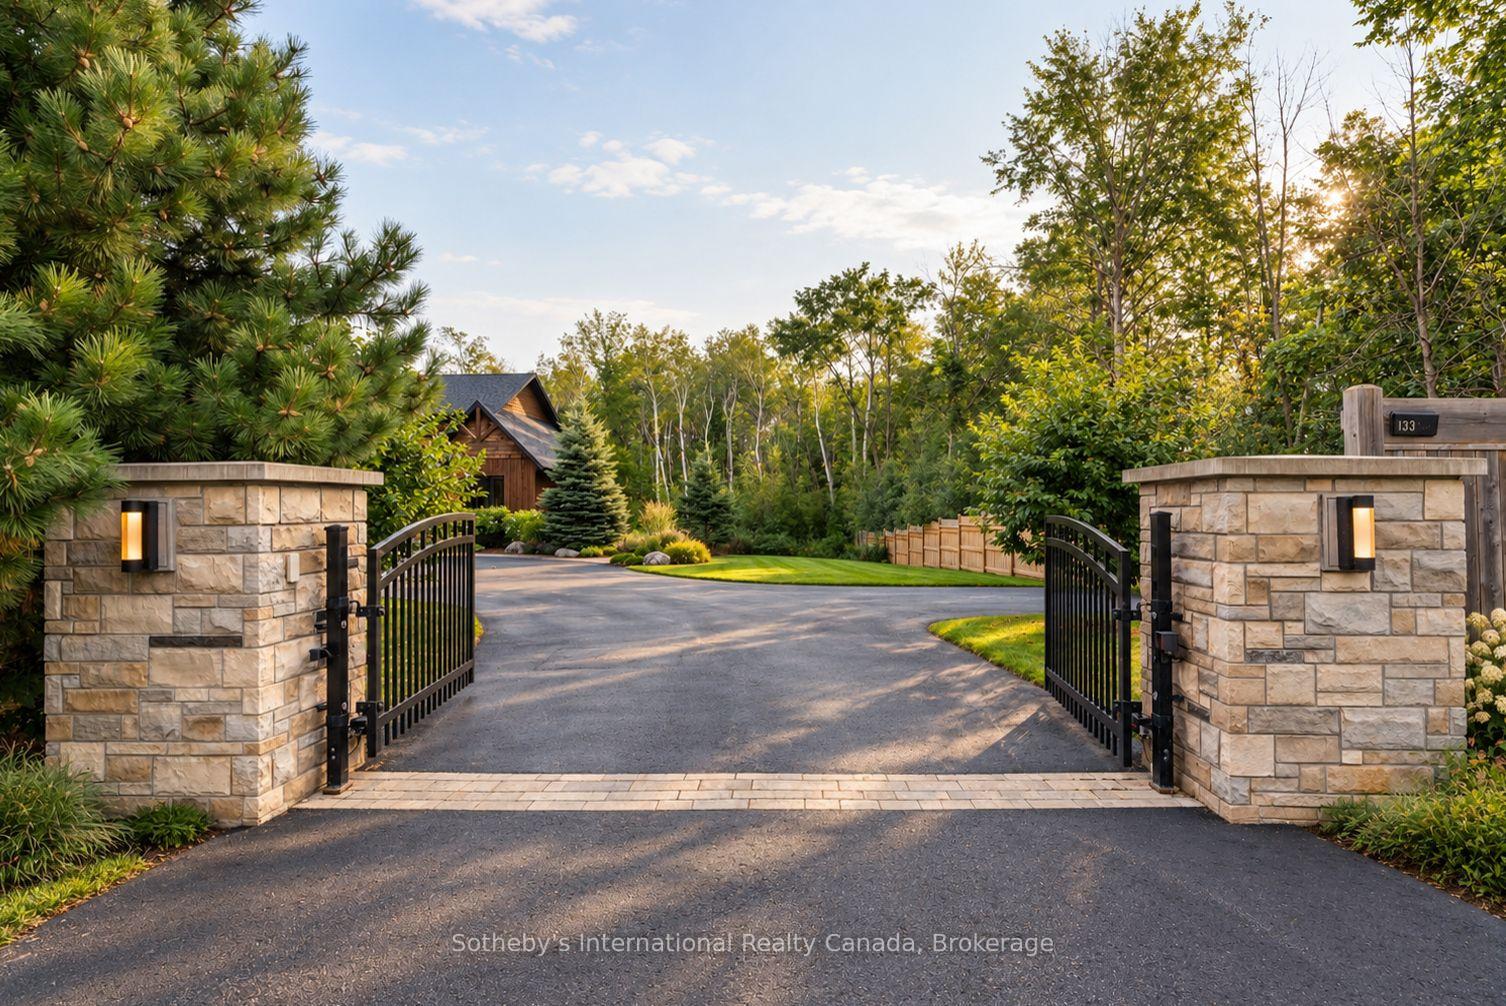
- Private gated entrance for added security
- Minutes from downtown Collingwood and ski resorts
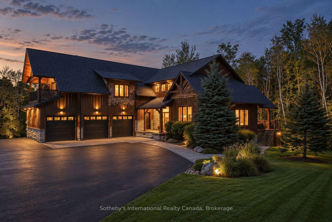
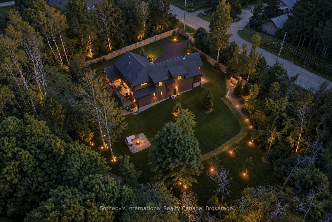
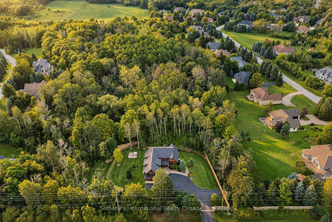
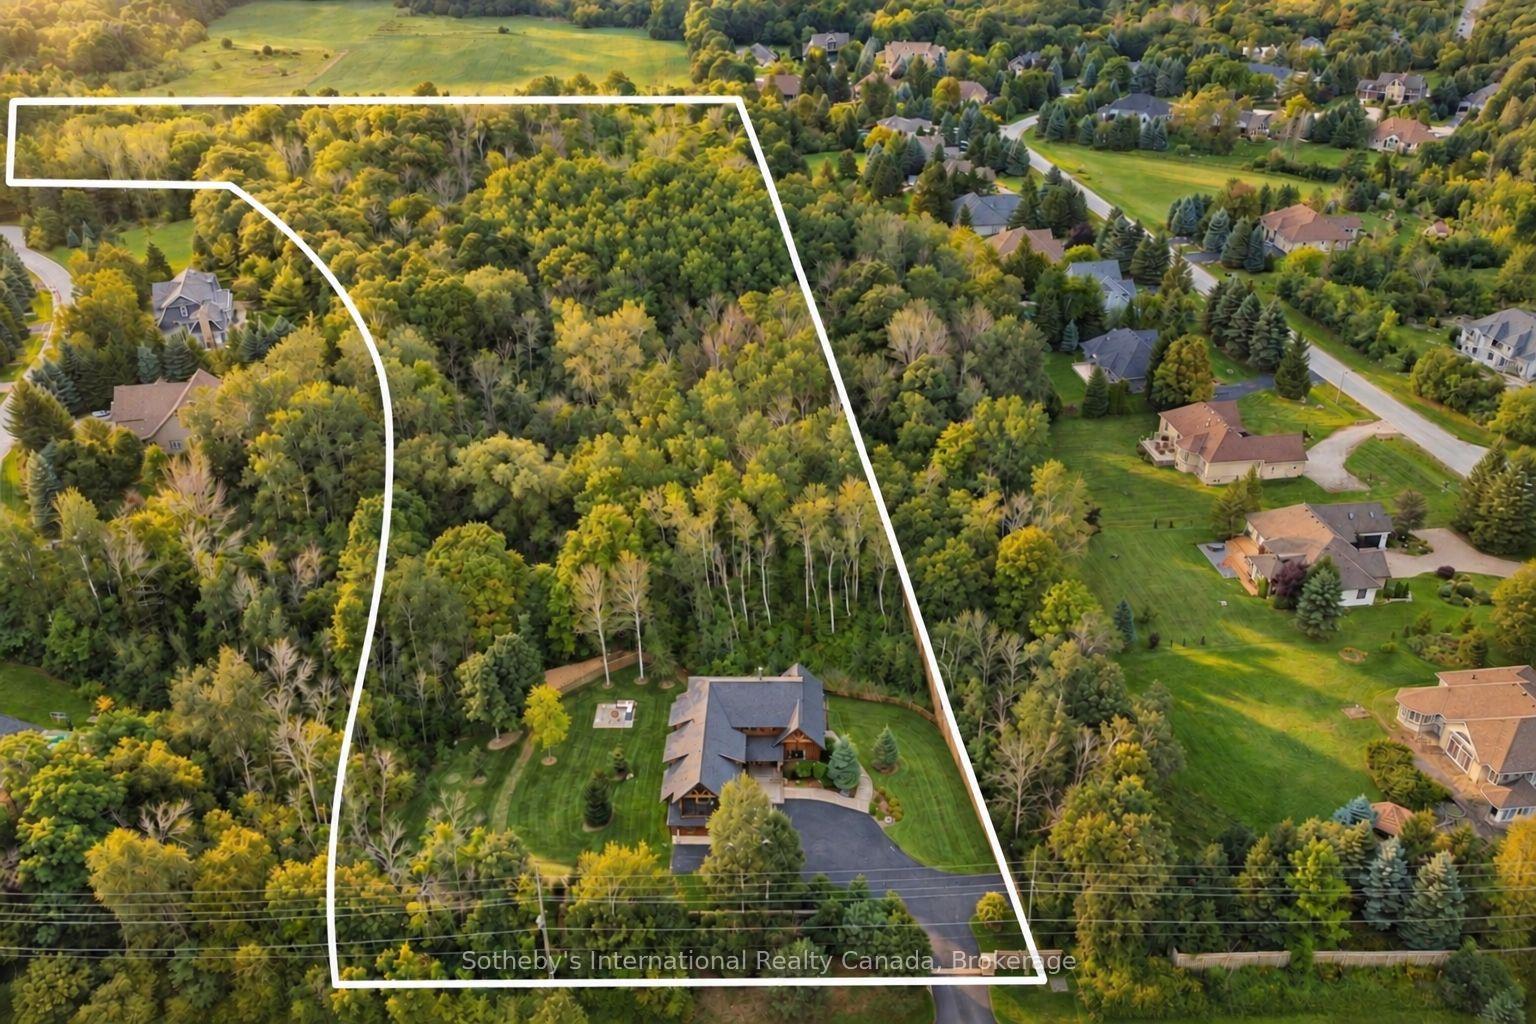
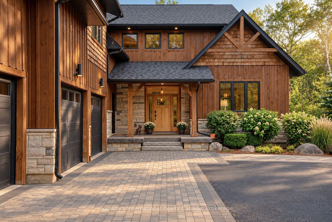
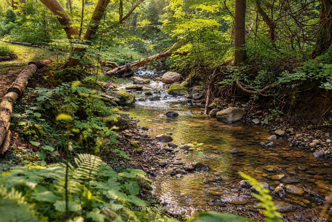
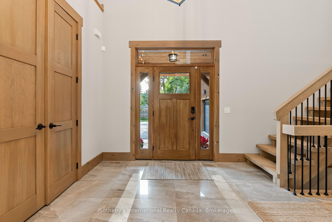
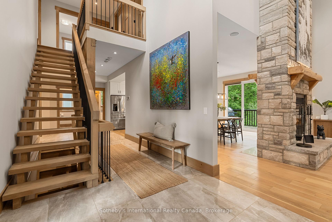
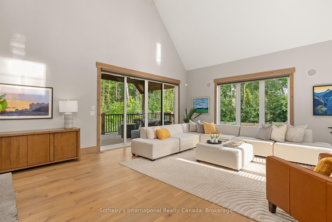
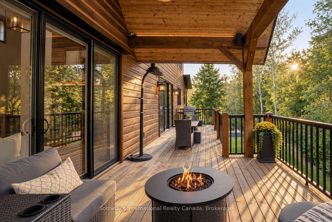
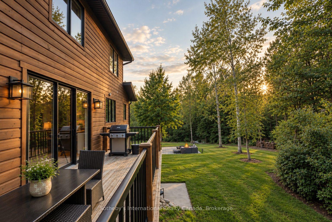
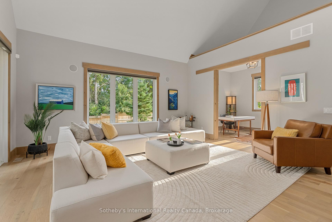
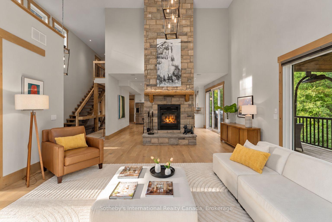
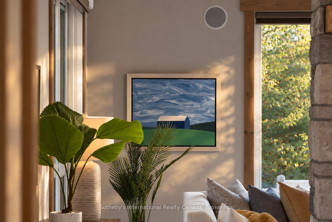
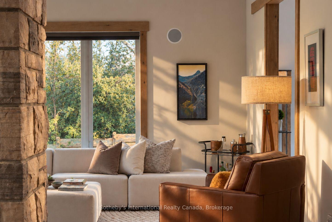
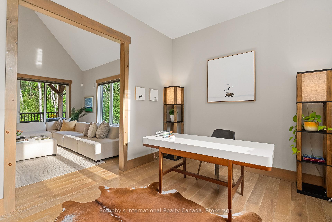
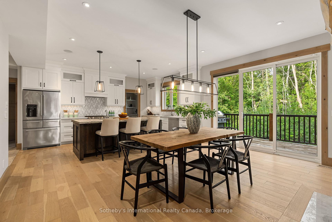
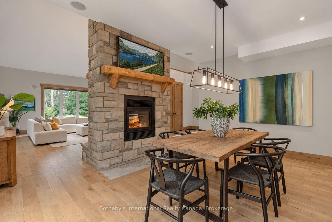
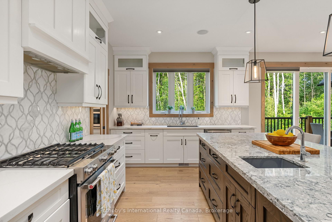
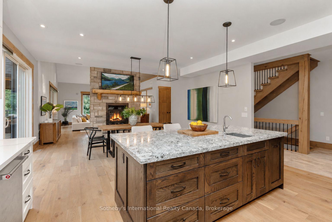
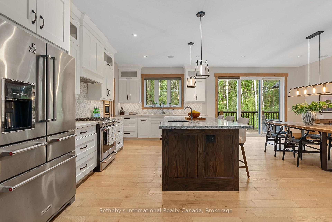
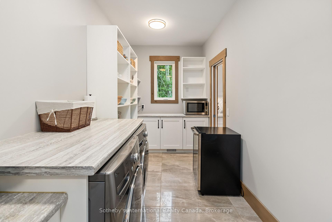
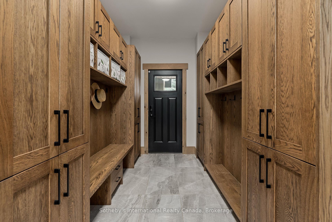
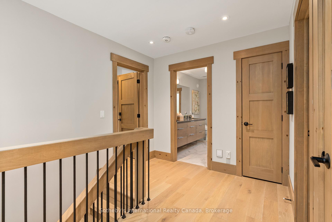
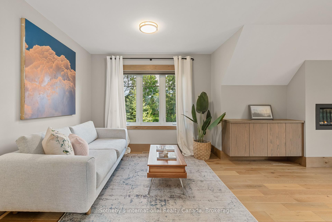
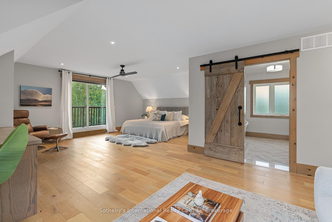
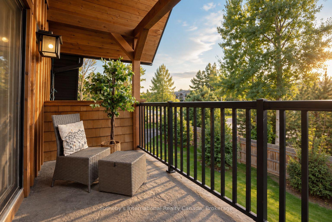
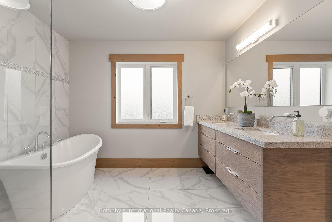
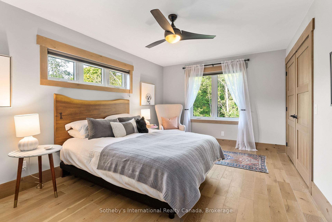
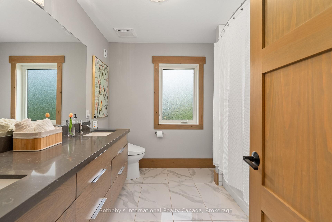
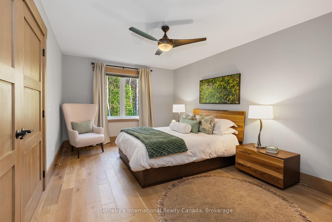
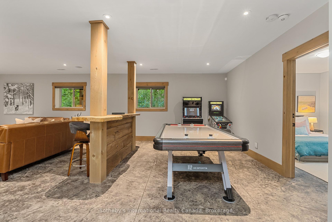
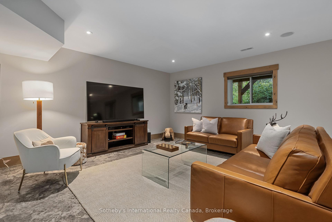
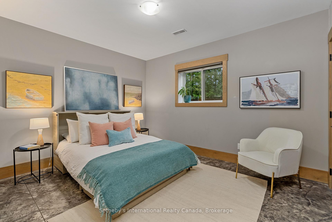
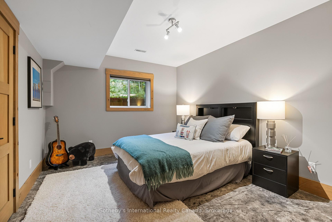
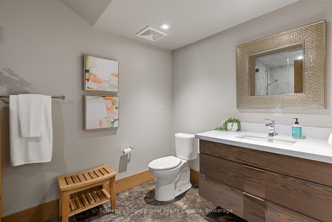
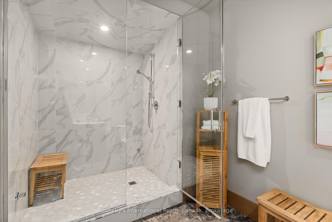
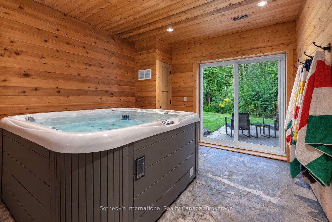
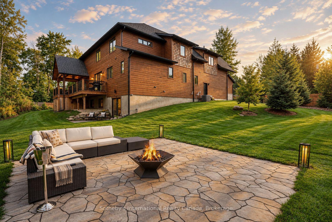
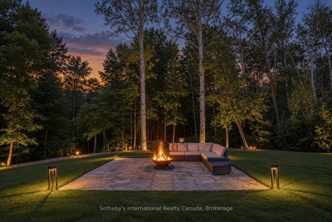
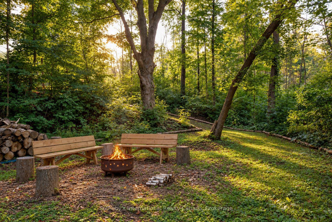
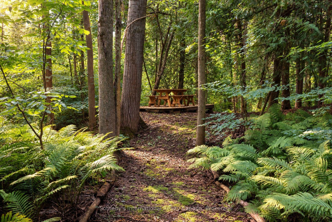
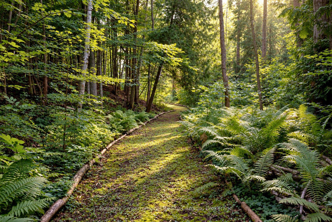
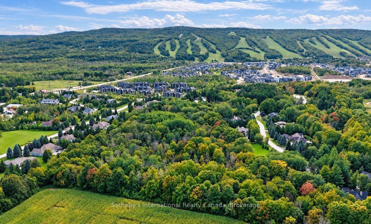
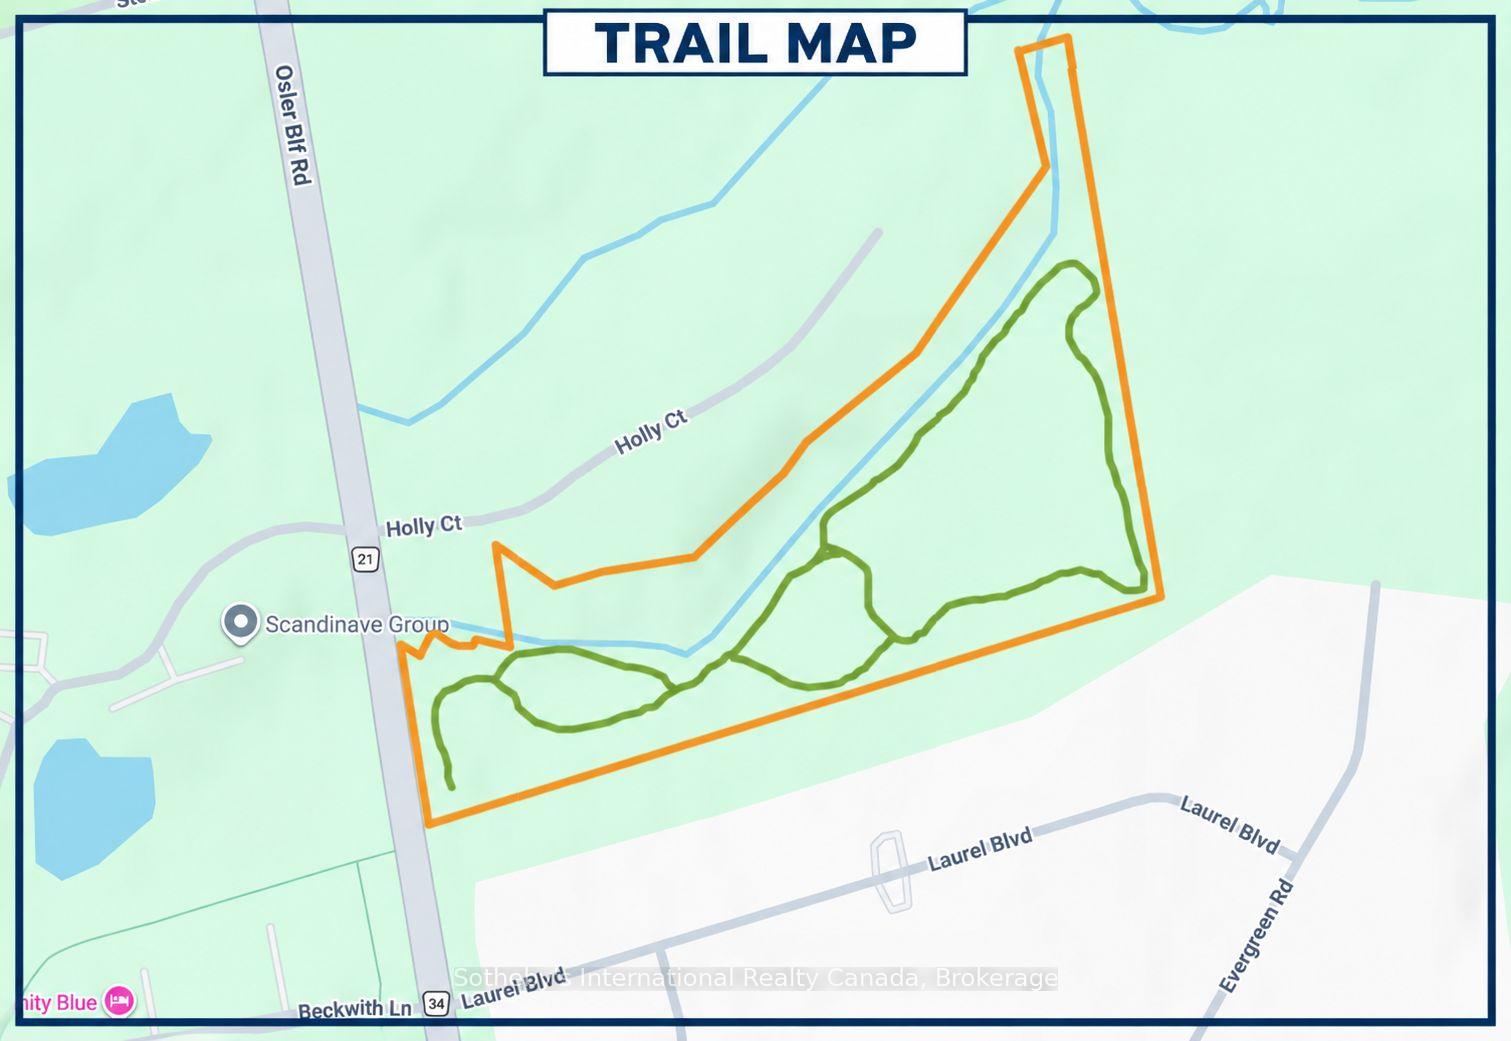
Welcome to Pepperwood, an extraordinary four-season retreat set behind private gates on approximately 13.65 acres of pristine woodland in Collingwood. Custom built in 2017 by Steve Young Construction and ideally located across from the entrance to Scandinave Spa, fully set up on municipal services, this exceptional property offers remarkable privacy minutes from downtown Collingwood, Blue Mountain, Osler Bluff Ski Club, Georgian Bay. Approximately 4,500 sq. ft. of finished living space is thoughtfully designed for relaxed family living and effortless entertaining. The open-concept main level is anchored by dramatic double-sided wood-burning fireplace connecting the living, dining and kitchen areas. Access from both the living room and dining room to a fabulous covered deck overlooking the property. The custom kitchen features a butler's pantry and adjacent laundry, while a bright office, custom mudroom cabinetry and direct access to the three-car garage provide excellent functionality. Upstairs, the primary suite offers a sitting area, gas fireplace, two walk-in closets, five-piece ensuite and covered balcony. Two additional bedrooms complete this level. The finished lower level includes two more bedrooms, heated stamped-concrete floors, media and entertainment areas, steam shower and a dedicated hot tub room with a walkout. Extensive smart-home features include Hunter Douglas shades, Lutron lighting, motion sensors, smart locks, Nest thermostat, connected gates and garage doors, two Toto smart toilets, whole-home humidifier and water filtration. Outdoors, approximately 1.5 km of maintained trails wind through three forest loops ideal for hiking, biking, snowshoeing and ATV use. Landscaped patios, a creekside firepit, picnic areas, cedar-grove gathering space and scenic lookout complete this property. Mature sugar maples, fruit and nut trees, wild berries and a picturesque cold trout creek make this a truly rare Collingwood-area offering.
Key Facts & Features
Property Costs
- Annual Property Tax Amount
- $10,765
- Land Transfer Tax Fee
- $68,975
- Basement Type
- Finished, Full
Interior Features
- Interior Extras
- Water Heater Owned, Sump Pump, Air Exchanger, Water Treatment, Auto Garage Door Remote, Central Vacuum, Carpet Free, ERV/HRV
- View
- Trees/Woods, Creek/Stream, Garden, Mountain
- Security Features
- Alarm System, Carbon Monoxide Detectors, Security System
- Fireplace/Stove
- Yes
- Fireplace Features
- Fireplace Insert, Natural Gas, Wood
- Elevator
- No
Exterior Features
- Exterior Extras
- Deck, Lighting, Seasonal Living, Year Round Living
- Pool
- None
- Property Features
- Golf, River/Stream, Skiing, Beach, Wooded/Treed
Building
- Building Type
- Detached
- Building Style
- 2-Storey
- Approx Age
- 6-15
Construction
- Exterior Finish
- Wood , Stone
- Roof
- Shingles
- Foundation Details
- Poured Concrete
- Special Designation
- Unknown
Lot
- Lot Front
- 295.97 ft
- Lot Depth
- 1317.59 ft
- Lot Size
- 13.65
- Lot Size Code
- x 295.97
Inclusions
- Inclusions
- Washer, dryer, dishwasher, stove, range, hood, fridge in kitchen, oven, all ELF's, Hunter Douglas blinds, all remotes for property, exterior picnic tables, hot tub and accessories
Exclusions
- Exclusions
- microwave, mudroom fridge and freezer, wine fridge
Parking & Garages
- Garage Type
- Attached
- Garage Spaces
- 3
- Parking Spaces
- 6
- Total Garage And Parking Spaces
- 9
Heating & Cooling
- Heat Source
- Gas
- Heat Type
- Forced Air
- Air Conditioning
- Central Air
- Water
- Municipal
- Sewers
- Sewer
- Natural Gas
- Yes
- Hydro
- Yes
- Bedrooms
- 3 + 2
- Washrooms
- 4
- Kitchens
- 1
- Family / bonus room
- Yes
Room sizes
- Kitchen16ft. 7in. x 9ft. 9in. x 0ft. 0in.Main level
- Bathroom0ft. 0in. x 0ft. 0in. x 0ft. 0in.Lower level
- Other12ft. 0in. x 10ft. 0in. x 0ft. 0in.Lower level
- Primary Bedroom23ft. 9in. x 15ft. 8in. x 0ft. 0in.Second level
- Bathroom0ft. 0in. x 0ft. 0in. x 0ft. 0in.Main level
- Other—Lower level, Hot Tub
- Utility Room22ft. 6in. x 6ft. 6in. x 0ft. 0in.Lower level
- Mud Room16ft. 7in. x 11ft. 0in. x 0ft. 0in.Main level
- Laundry—Main level, Laundry Sink, Combined w/Laundry, Pantry
- Bedroom—Lower level
- Recreation29ft. 9in. x 15ft. 7in. x 0ft. 0in.Lower level
- Living Room13ft. 2in. x 16ft. 7in. x 0ft. 0in.Main level
- Dining Room12ft. 10in. x 9ft. 10in. x 0ft. 0in.Main level
- Bedroom0ft. 0in. x 0ft. 0in. x 0ft. 0in.Second level
- Kitchen22ft. 11in. x 17ft. 11in. x 0ft. 0in.Main level
- Office0ft. 0in. x 0ft. 0in. x 0ft. 0in.Main level
- Bedroom13ft. 11in. x 11ft. 7in. x 0ft. 0in.Lower level
- Primary Bedroom10ft. 9in. x 13ft. 1in. x 0ft. 0in.Second level
- Bedroom16ft. 7in. x 10ft. 10in. x 0ft. 0in.Second level
Washrooms
- 5-piece, Second
- 4-piece, Second
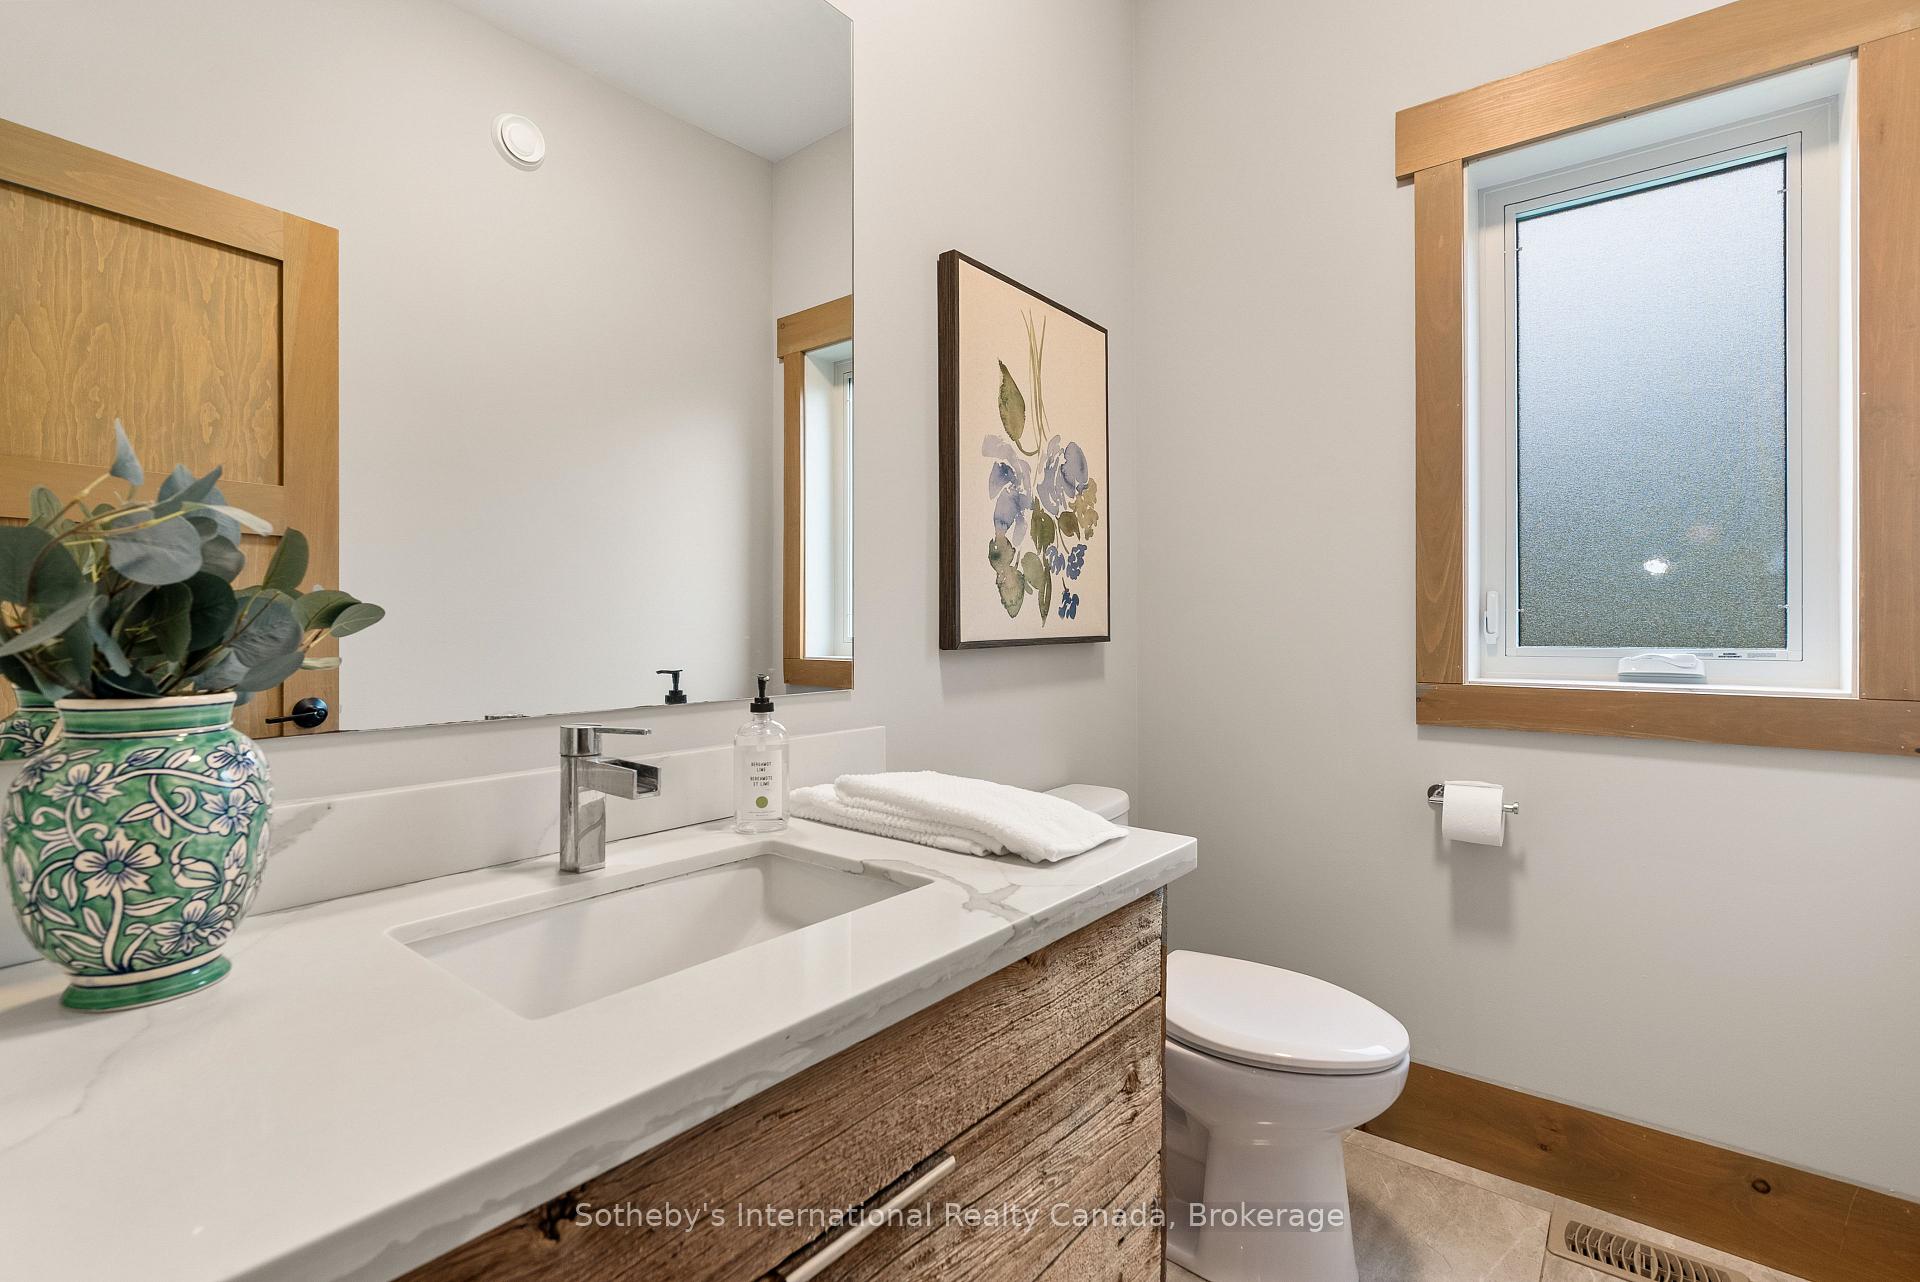
- 2-piece, Main
- 3-piece, Lower
- Municipality
- Collingwood
- Neighbourhood
- Collingwood
- Main cross streets
- Mountain Rd or HWY 26 To Grey Road 21 To Osler Bluff Rd, across from Scandinave Spa entrance
- Zoning
- R1, EP
- Directions
- Mountain Rd or HWY 26 To Grey Road 21 To Osler Bluff Rd, across from Scandinave Spa entrance
- Waterfront
- None
- MLS® number
- S13758964
- Data source
- Toronto Regional Real Estate Board
- Status change
- 2026-09-21
- Listed on
- 2026-09-08
- Days on market
- 13 days
- Possession type
- Other
- Co-op commission
- 2.5% +HST
- Seller
- Listed by
- SOTHEBY'S INTERNATIONAL REALTY CANADA
Home Market Value
Current home valuation for 133 Osler Bluff Road, Collingwood, Collingwood, ON. Listed for $3,300,000
HOMEH Estimate
$2,547,500
Estimated Sales Range
$1,783,250 - $3,311,750
HOMEH Estimate for 133 Osler Bluff Road, Collingwood
Calculated with a real agent's CMA method — 45+ years of experience, codified. Not an AI guess.
For the owner
Is this your home? Track its value.
Get this home's HOMEH Estimate by email once a month, with how many homes are for sale around you.
Mortgage Payment Calculator
Compare up to 4 down payment scenarios
20% required for homes $1.5M or more
$660,000
| Scenario 1 | Scenario 2 | Scenario 3 | Scenario 4 | |
|---|---|---|---|---|
−Down payment | % $ | % $ | % $ | % $ |
+CMHC insurance | $0 | $0 | $0 | $0 |
=Total mortgage | $2,640,000 | $2,475,000 | $2,310,000 | $2,145,000 |
Amortization | ||||
Mortgage rate | % | % | % | % |
| Payment frequency | ||||
=Mortgage payment | $12,890monthly | $12,084monthly | $11,279monthly | $10,473monthly |
Land Transfer Tax
$68,975
$68,975
Around this home
No schools found nearby
Data provided by OpenStreetMap & Fraser Institute School Rankings
Ask HOMEH
New!Hi there!
👋Text or call (416) 301-9001
Recommended for you
Based on homes you've looked at.
No recommended properties found.
Nearby similar homes
No nearby properties found.
More real estate resources
Other homes nearby
Explore this area
No nearby listings available.