
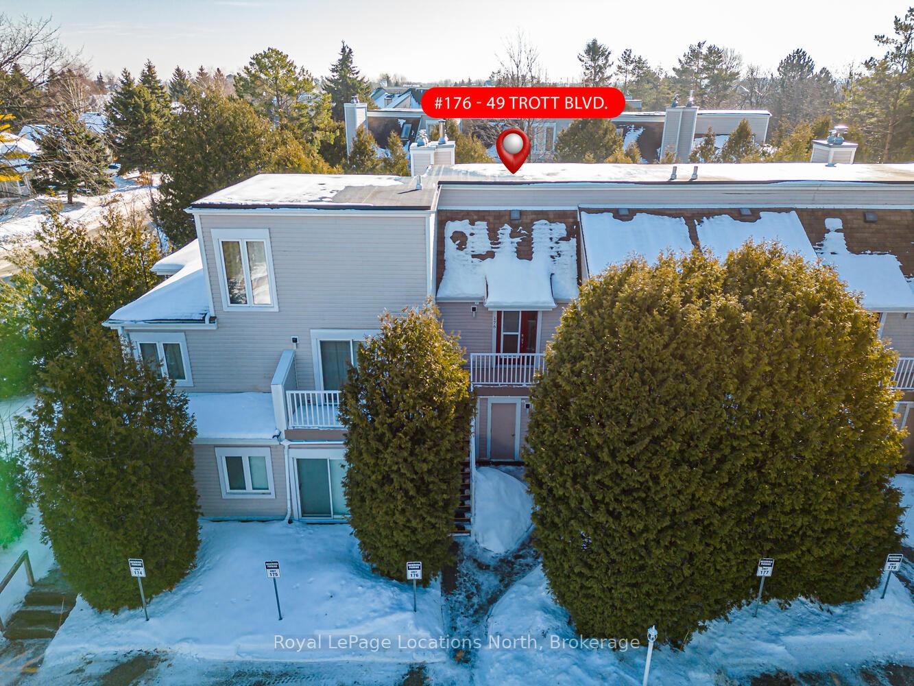

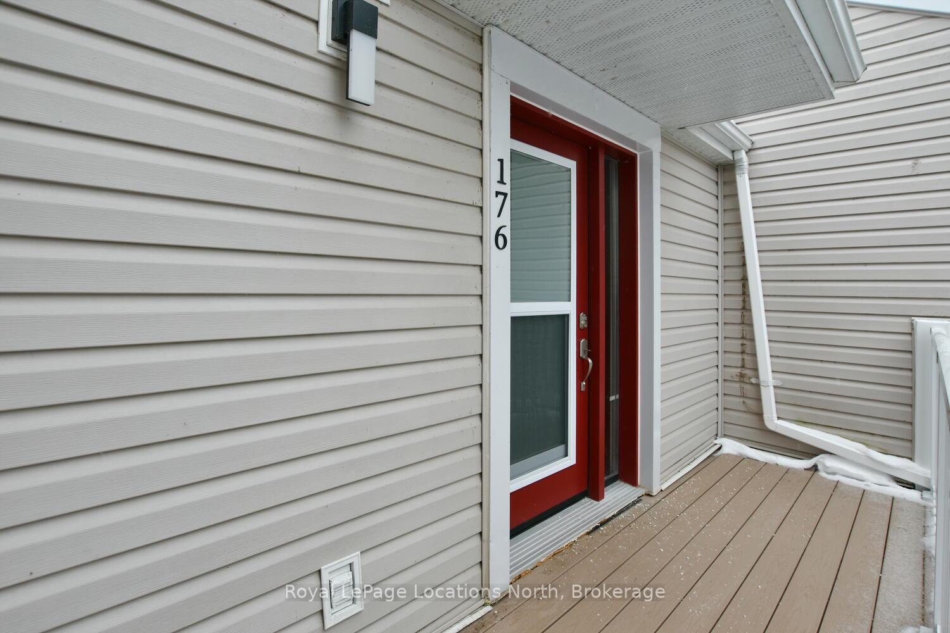
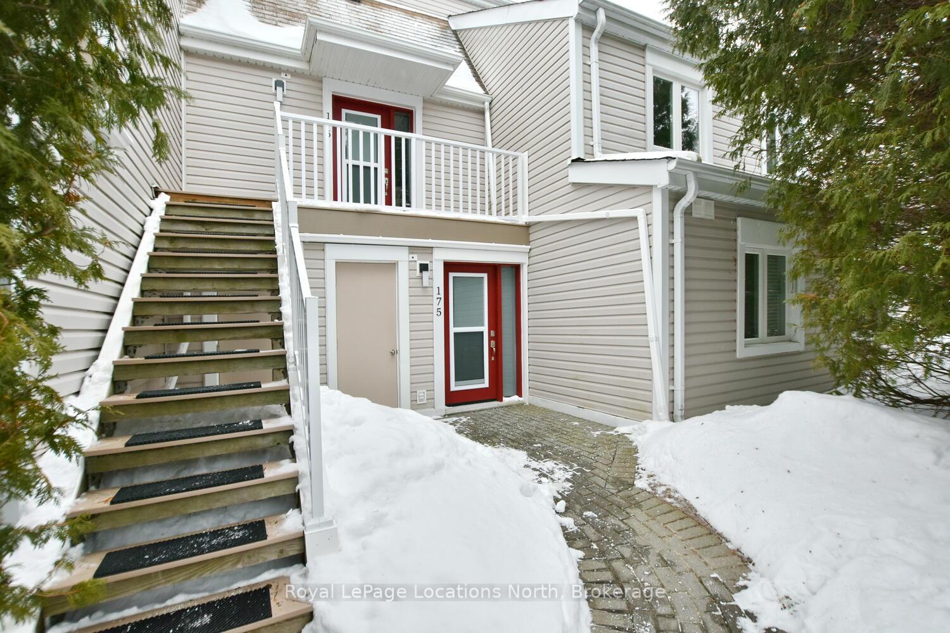
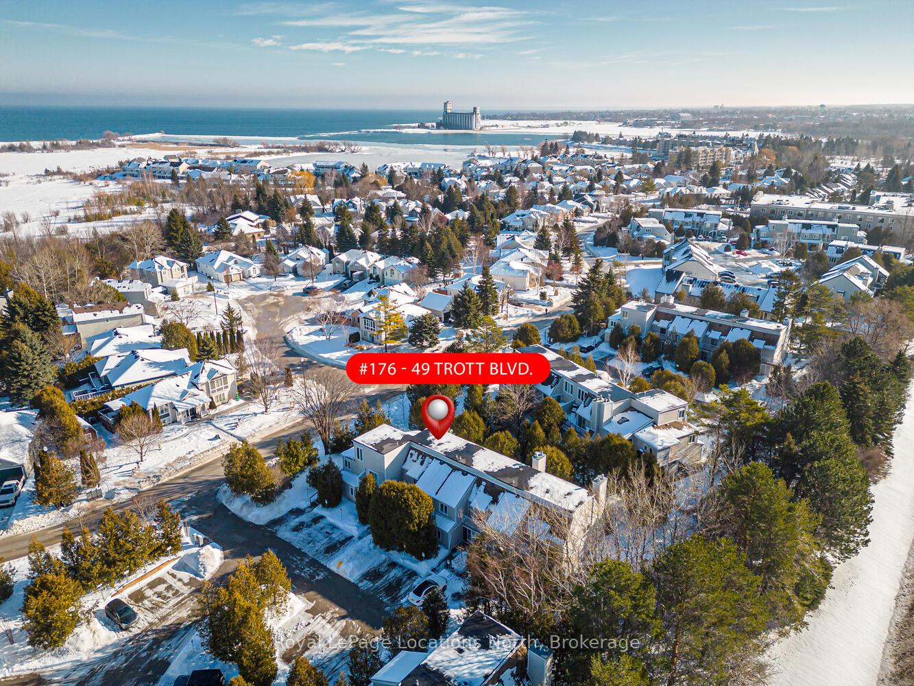
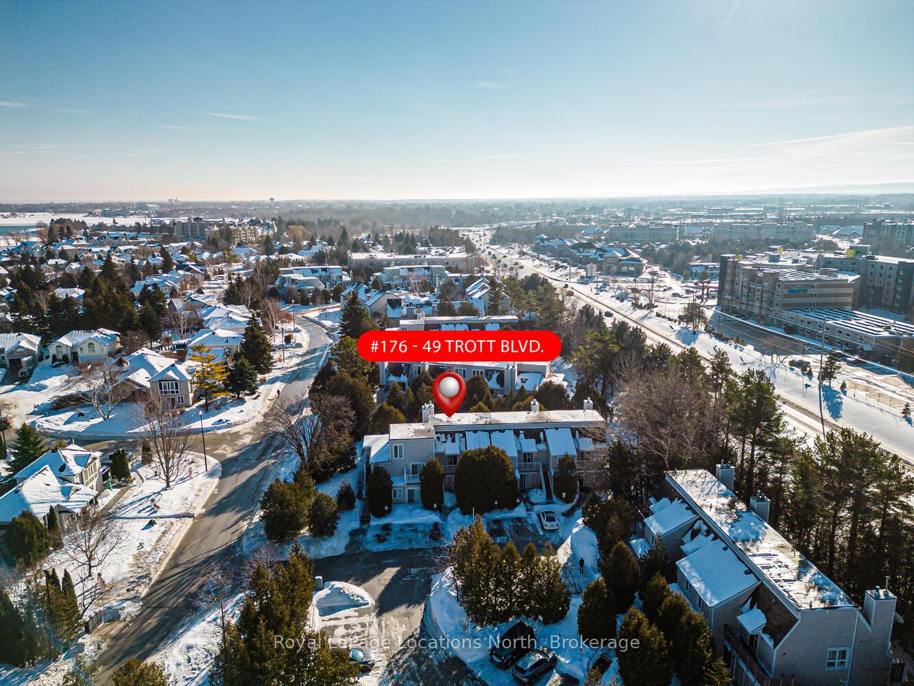
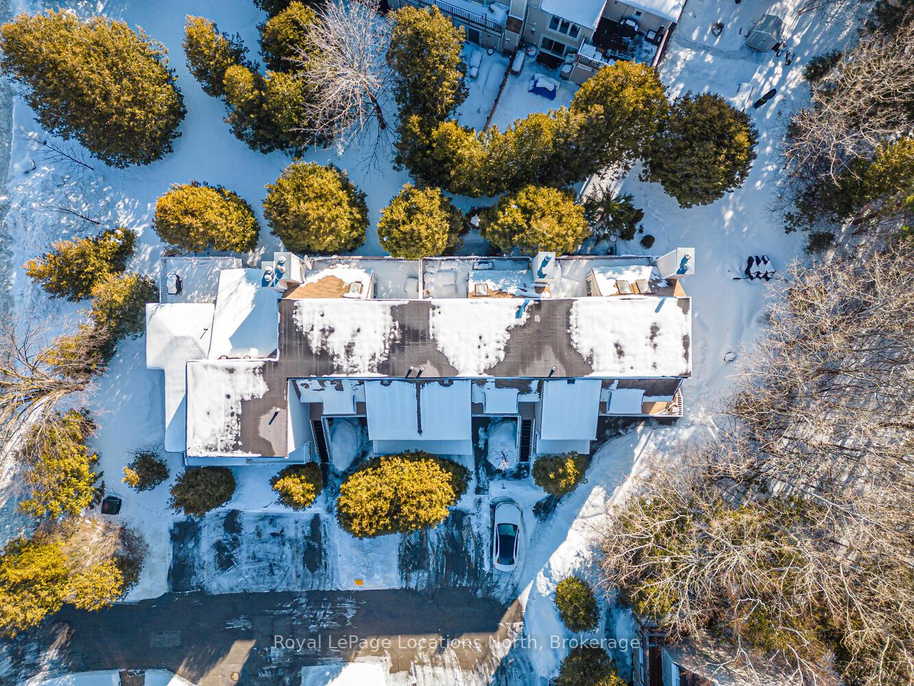
Unit 176, 49 Trott Boulevard
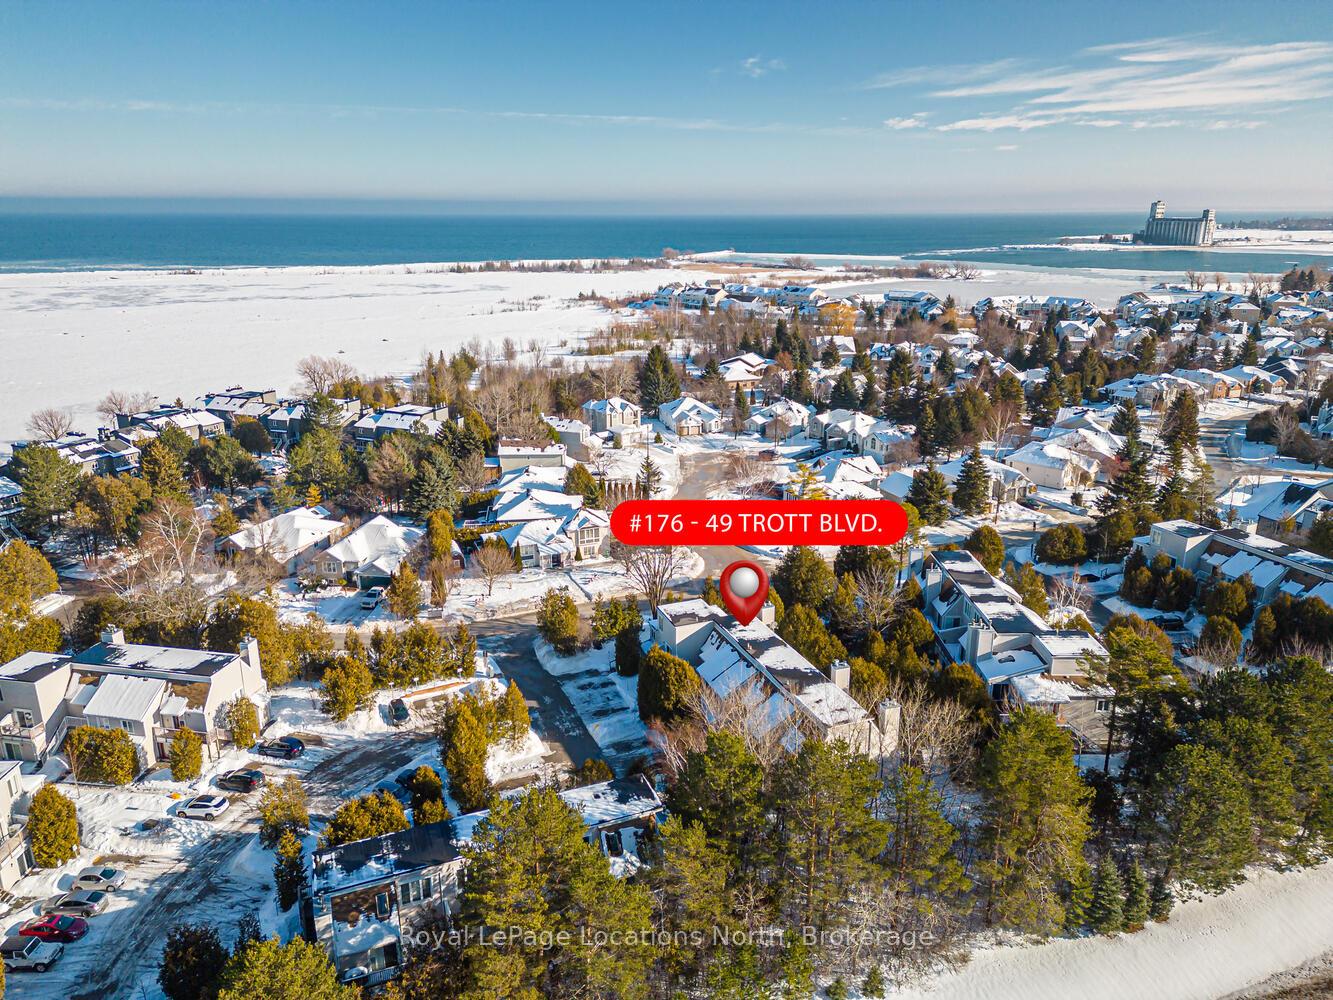
Collingwood, ON L9Y 5B8
- 2Bedrooms
- 2Bathrooms
- 1Parking
- 1000–1199Sq Ft
- $1,903Tax
- $498/moCondo Fee
 Estimated Value:$418,950See Free Estimate Report

Sale & Price History for Unit 176, 49 Trott Boulevard, Collingwood
| Start Date | End Date | Price | Event | MLS# |
|---|---|---|---|---|
| No listing history available | ||||
Real estate boards require you to or to see the full details of this property.
*Sold prices and complete sale & price history are regulated data. Under the Trust in Real Estate Services Act, 2002 (TRESA) and the rules of the Real Estate Council of Ontario (RECO), and pursuant to the Multiple Listing Service® rules of the Canadian Real Estate Association (CREA) and the Toronto Regional Real Estate Board (TRREB), this information may be shown only to registered users who have agreed to the applicable terms of use (a Virtual Office Website, or "VOW," arrangement). HOMEH Inc., Brokerage therefore provides it to signed-in members only. Creating an account is free and takes under a minute.
About Unit 176, 49 Trott Boulevard, Collingwood
Summarized Description
- Beautifully updated 2 bedroom, 2 bathroom condo.
- Located in a desirable waterfront setting.
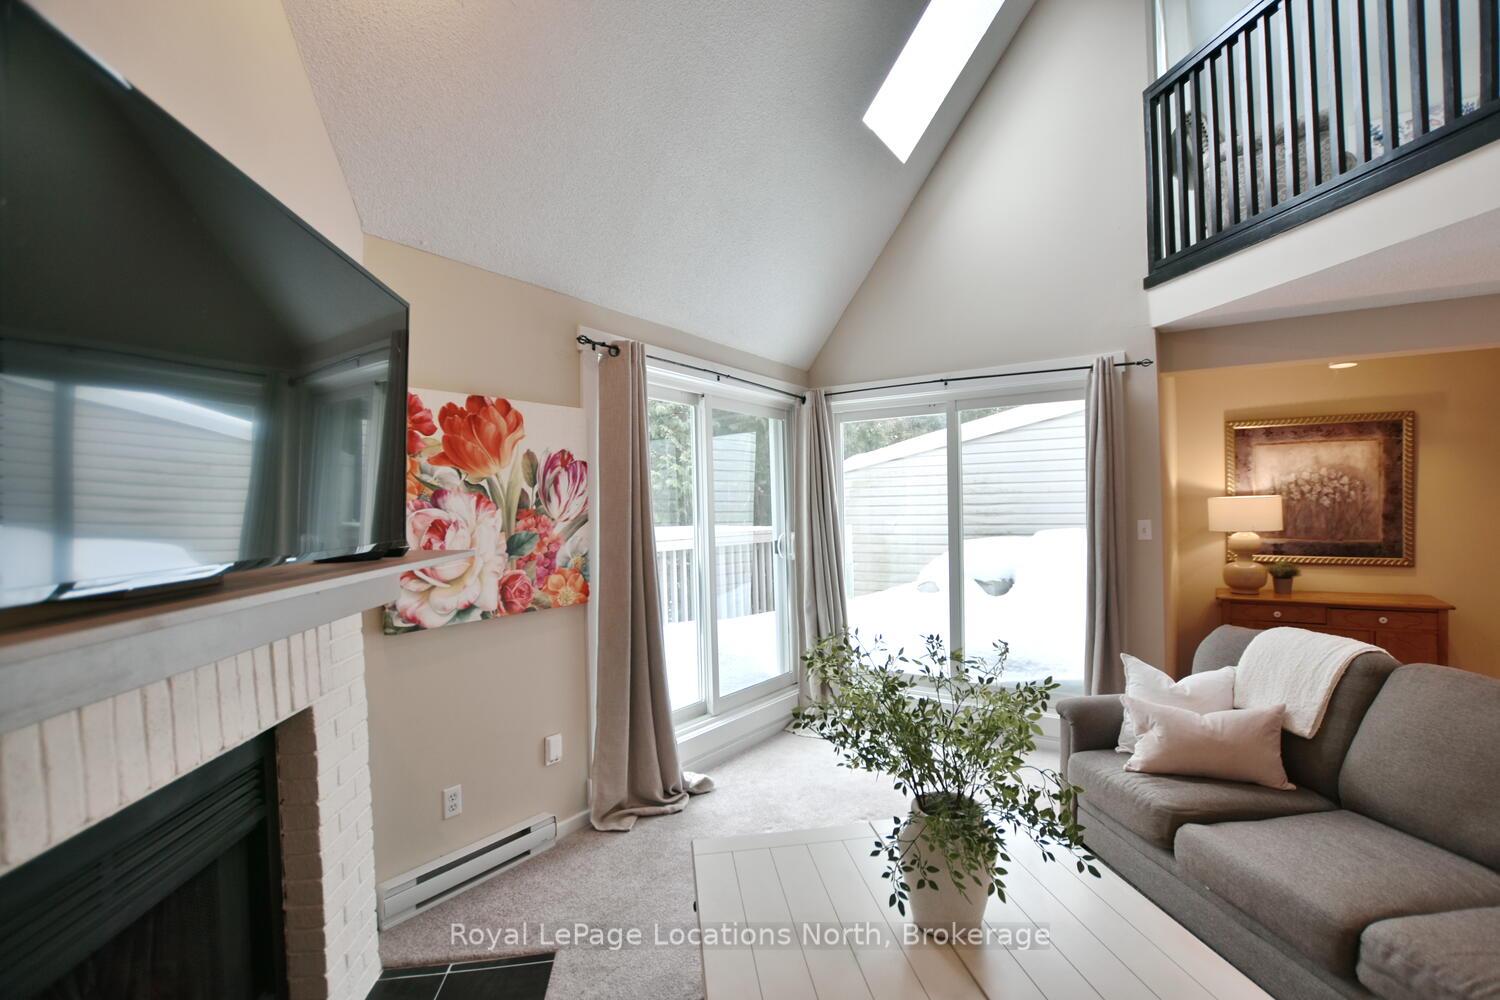
- Private deck overlooking mature trees.
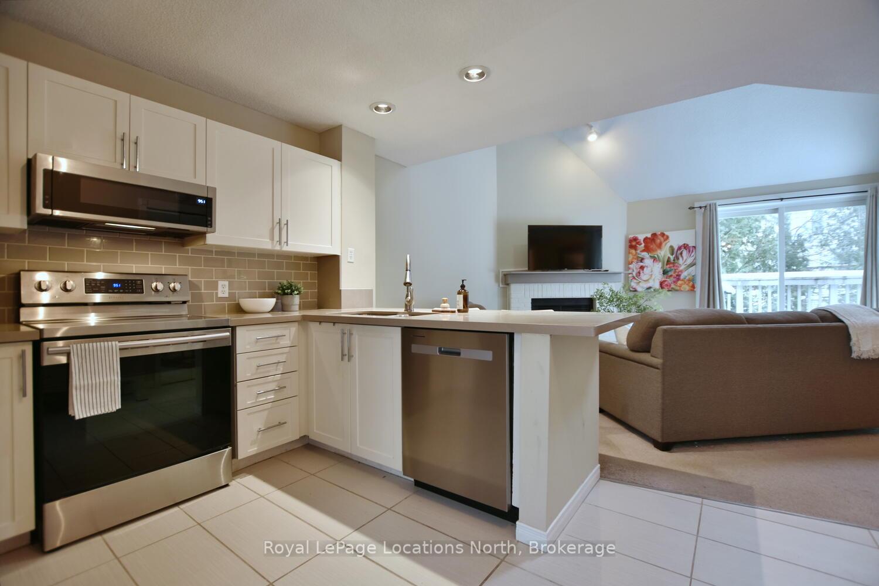
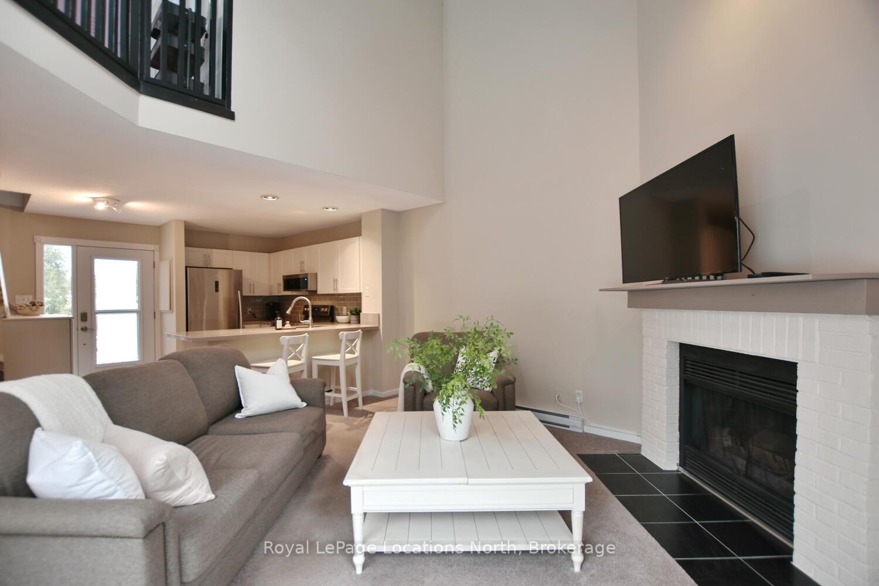
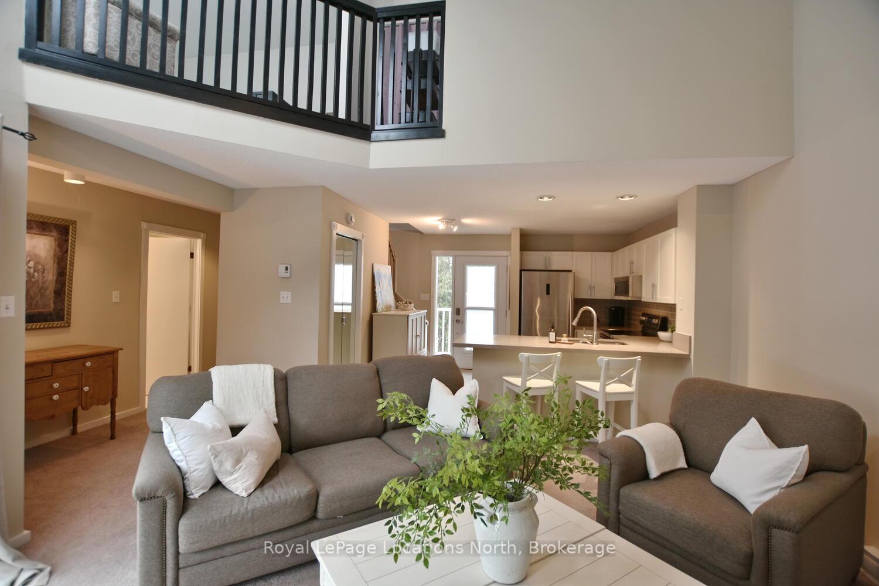
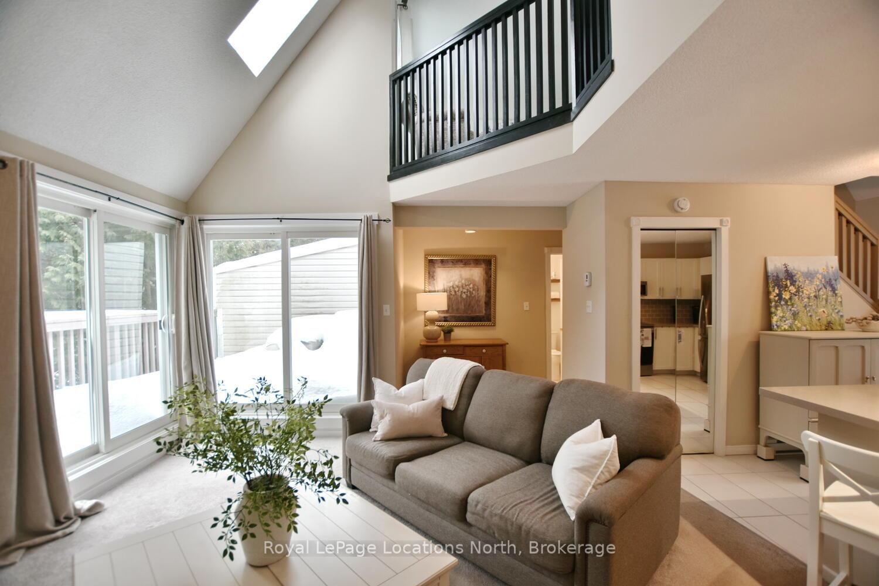
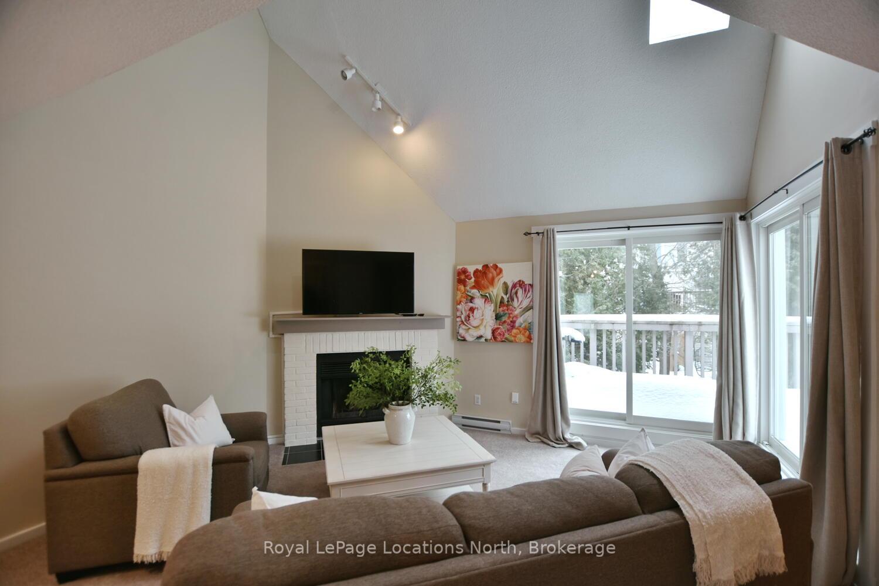
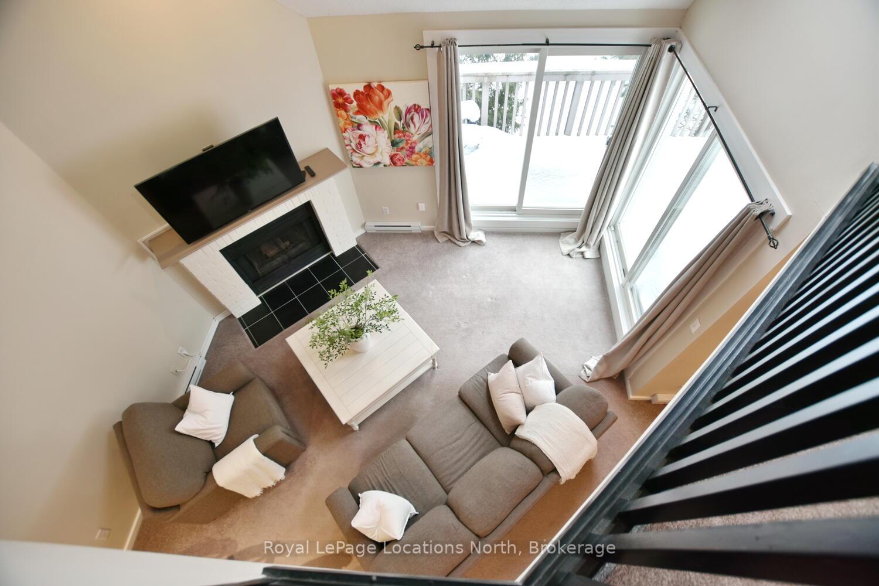
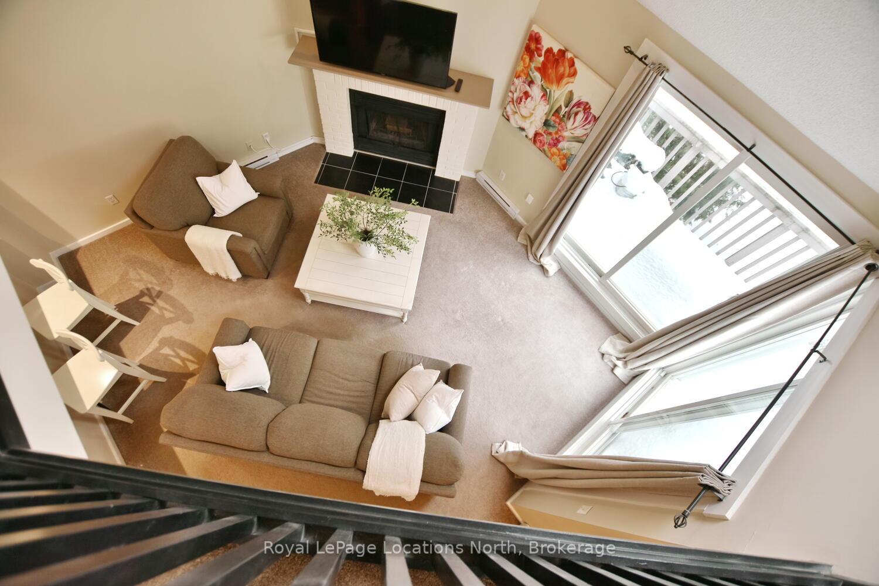
- Bright open-concept layout with vaulted ceilings.
- Cozy fireplace for comfort in cooler months.
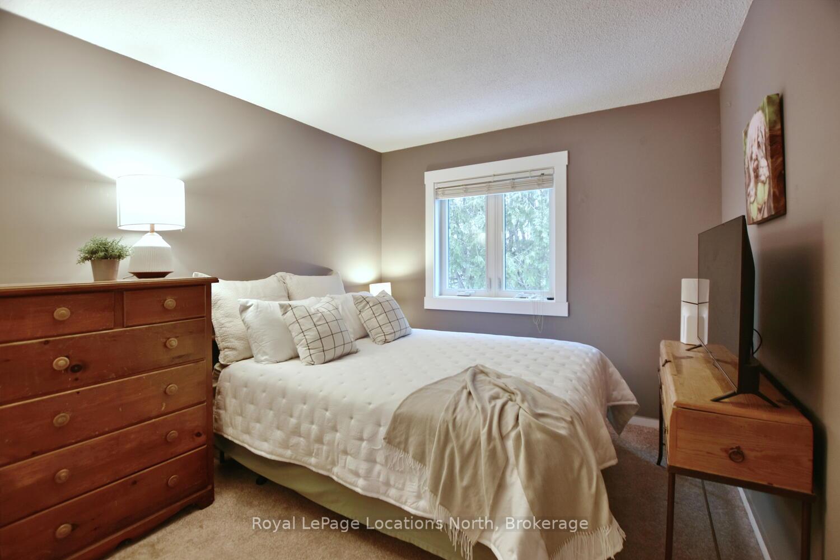
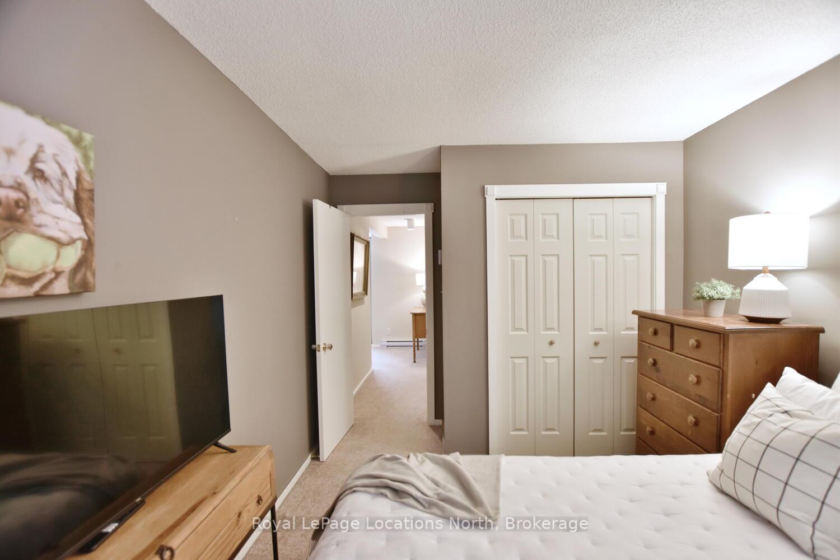
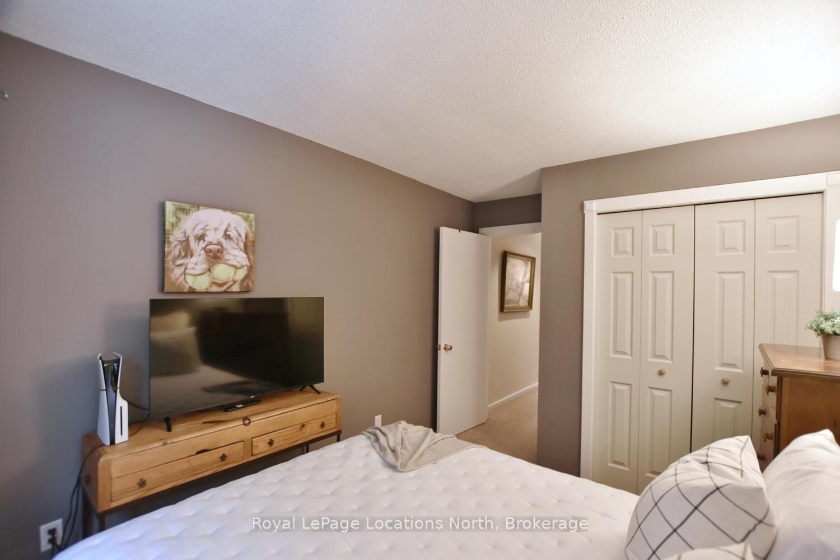
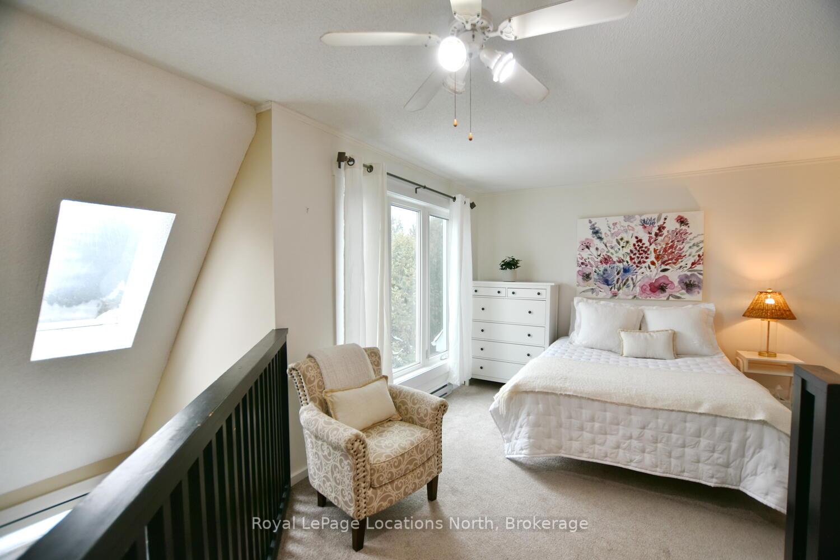
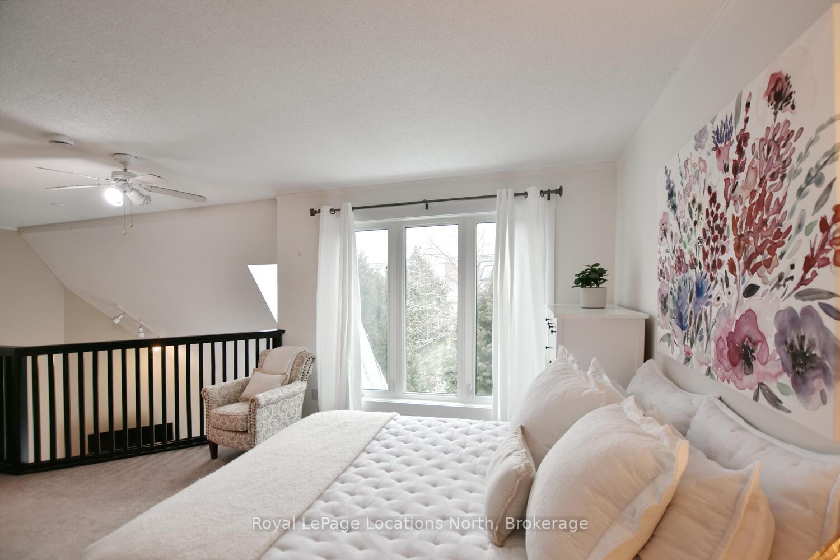
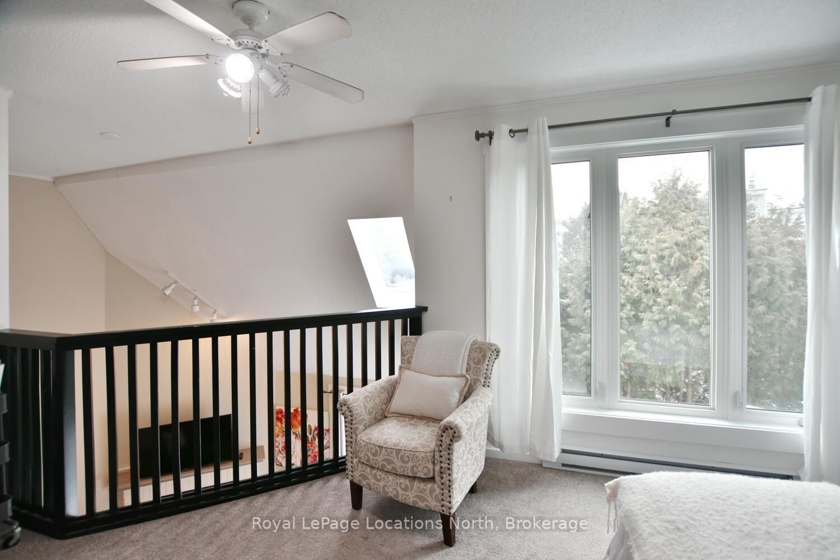
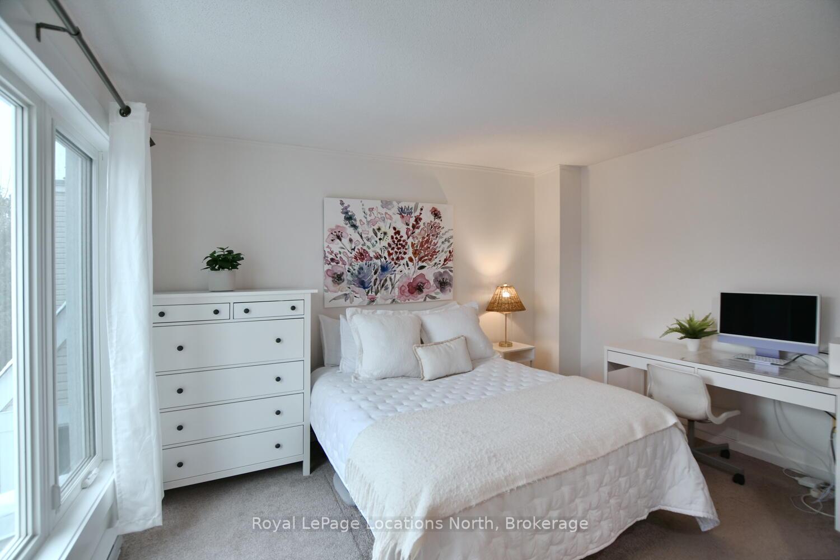
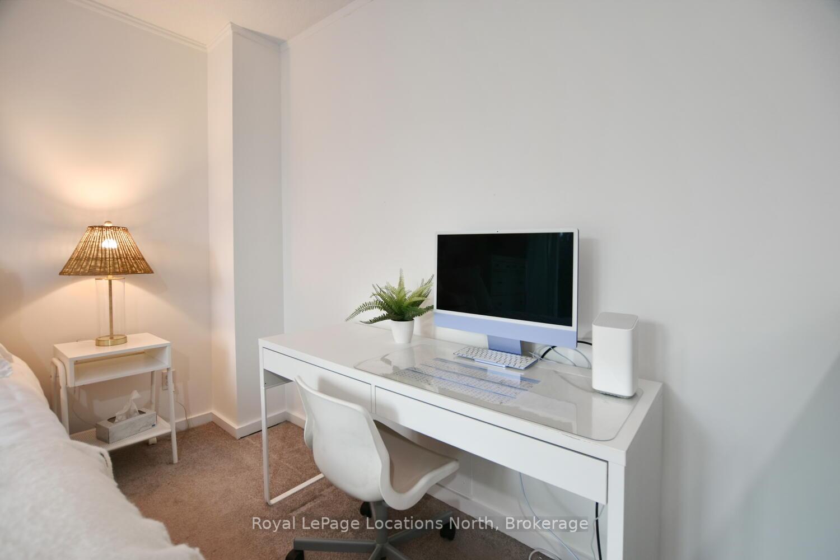
- Lofted second bedroom adds versatility.
- Move-in ready with modern updates.
- Close to ski hills and downtown amenities.
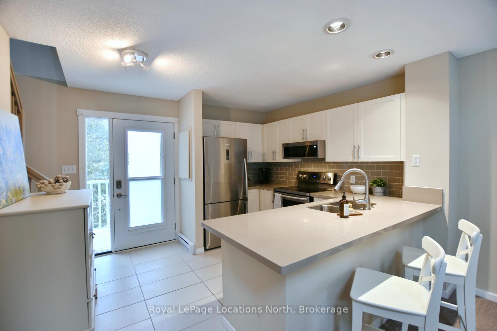
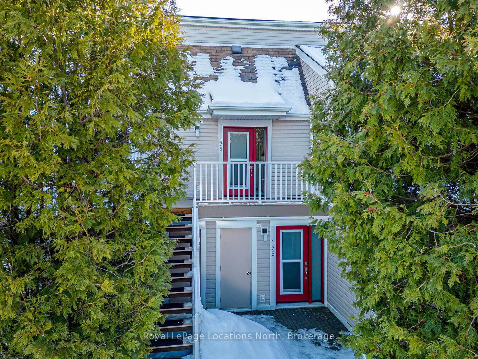
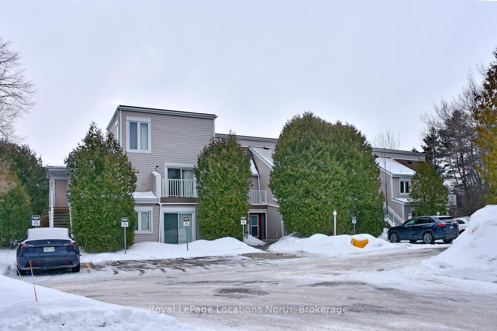
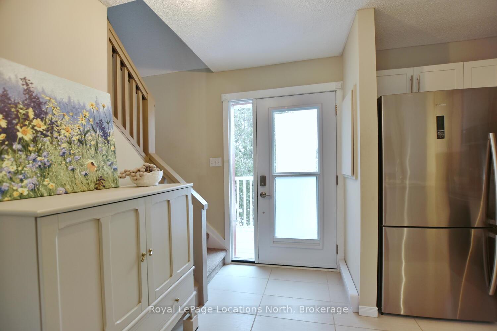
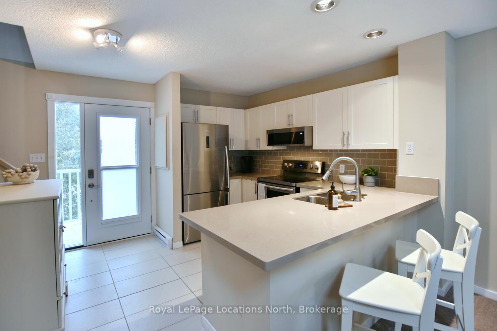
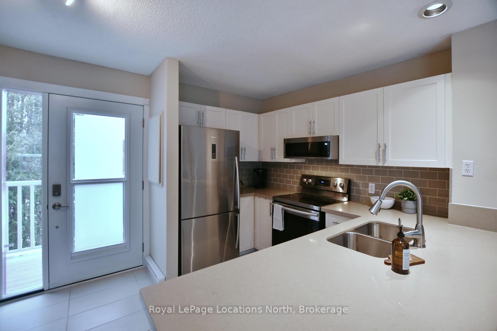
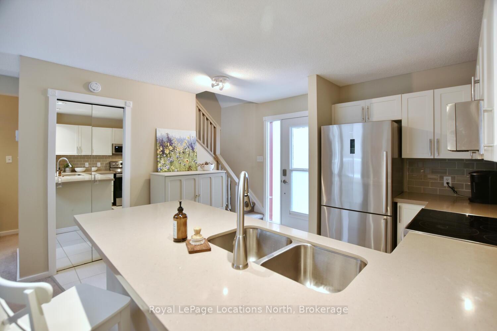
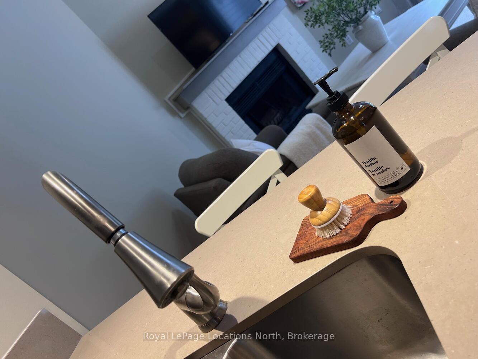
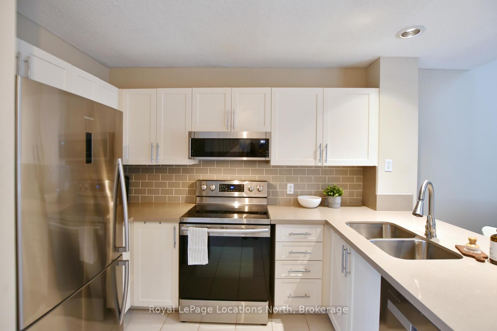
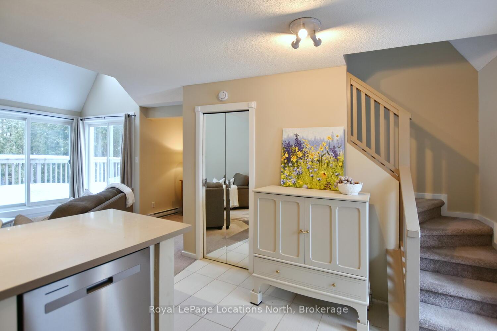
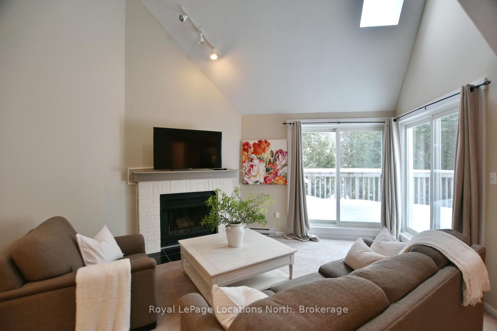
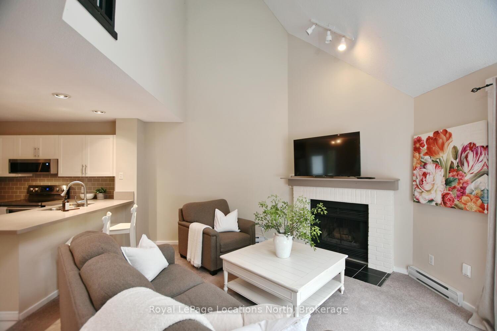
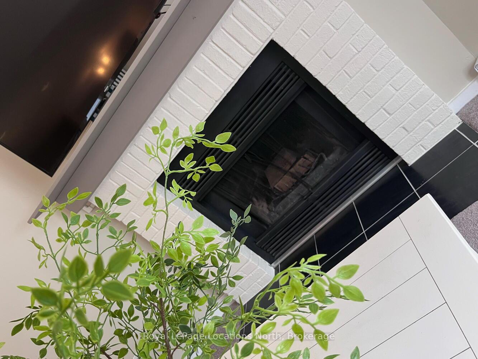
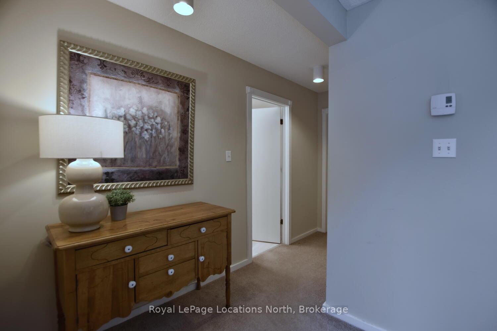
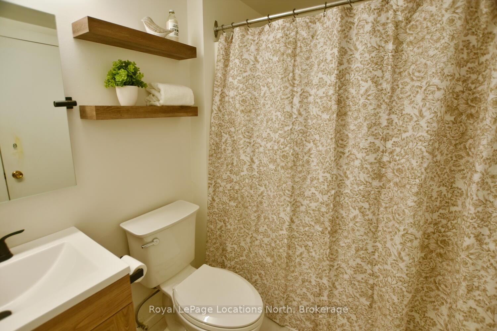
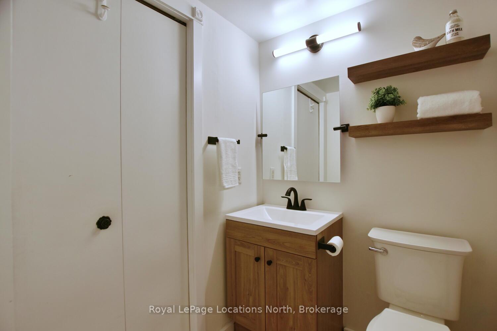
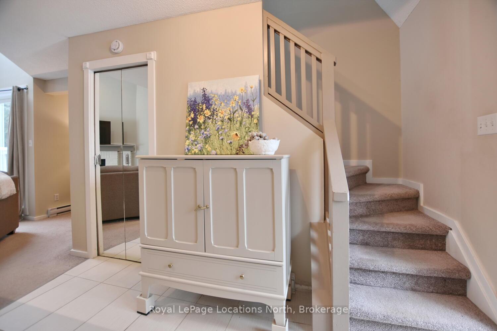
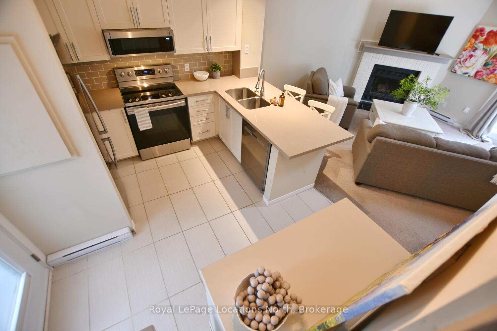
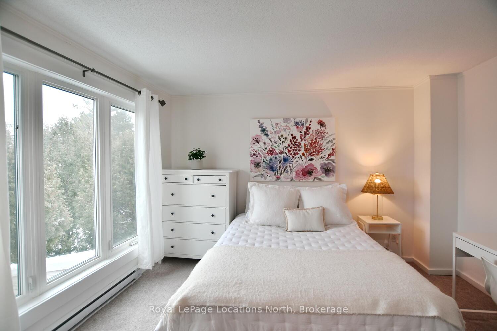
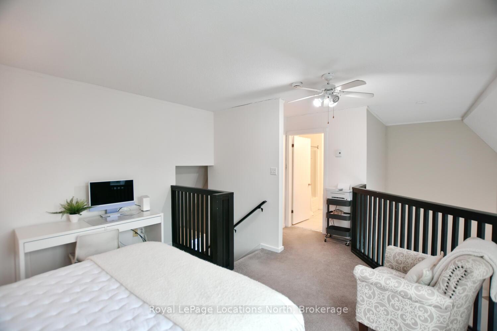
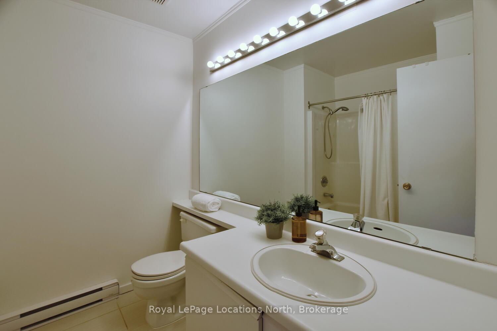
Great new price!! On the water side! Welcome to this beautifully updated 2 bedroom, 2 bathroom condo nestled in one of Collingwood's most desirable and peaceful settings. Perfectly positioned close to the water, ski hills, scenic trails, and vibrant downtown, this home offers the ideal balance of privacy, convenience, and four-season living. Set well away from traffic noise, the unit enjoys a quiet, treed backdrop with a large private deck overlooking mature trees - an ideal space to relax, entertain, or simply enjoy the natural surroundings. Whether sipping morning coffee or unwinding after a day on the trails, this outdoor area adds exceptional value and tranquility. Inside, the open-concept layout is bright and inviting, enhanced by vaulted ceilings that create a spacious and airy feel. Large windows flood the space with natural light, making the living areas feel warm and welcoming throughout the day. A cozy fireplace anchors the main living space, offering comfort and charm during cooler months. The thoughtfully designed floor plan provides excellent separation of living and sleeping areas. The main floor bedroom features has access to aa full bathroom, creating a private retreat, while the unique lofted second bedroom adds architectural interest and versatility - perfect for guests, a home office, or a cozy den. Kitchen and main bathroom have been tastefully updated, complementing the home's overall modern yet comfortable aesthetic. Well maintained and move-in ready, this condo is ideal as a full-time residence, weekend escape, or investment opportunity. Enjoy easy access to Georgian Bay, Blue Mountain, local shops, restaurants, and recreational amenities, all while coming home to a quiet, private setting surrounded by nature. A rare opportunity to own a bright, stylish condo in a prime Collingwood location - offering comfort, privacy, and lifestyle in one exceptional package. Book your tour now!
Key Facts & Features
Property Costs
- Annual Property Tax Amount
- $1,903
- Land Transfer Tax Fee
- $4,460
Condo/Maintenance Fee
- Maintenance Fee
- $498 /month
Included In Maintenance Fee
- Building Insurance Included
- Common Elements Included
- Parking Included
Rental Items
- Rental Equipment
- HWT
- Basement Type
- None
Interior Features
- Pets Permitted
- Yes-with Restrictions
- Laundry Features
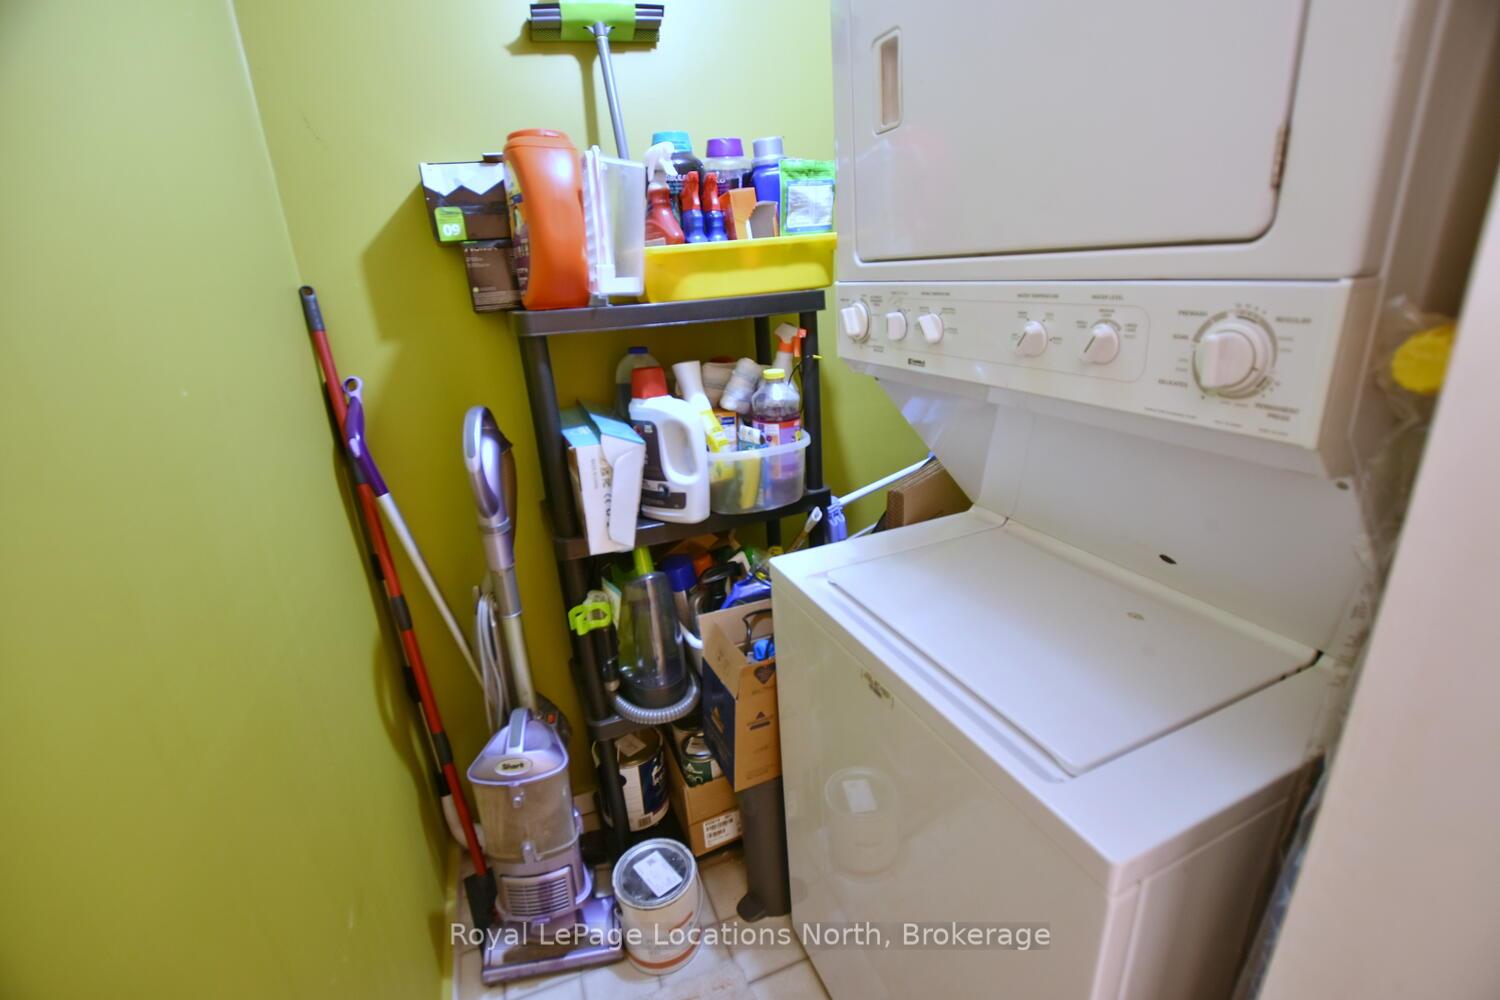
- In-Suite Laundry
- Laundry Level
- Main Level
- Interior Extras
- Water Heater, Storage
- View
- Trees/Woods
- Security Features
- Smoke Detector
- Fireplace/Stove
- Yes
- Fireplace Features
- Living Room, Wood
- Elevator
- No
Exterior Features
- Balcony
- Open
- Exterior Extras
- Deck, Lawn Sprinkler System, Privacy, Landscaped, Recreational Area, Year Round Living
Building Amenities
- Visitor Parking
Building
- Building Type
- Condo Townhouse
- Building Style
- Stacked Townhouse
- Condo Corp Number
- 116
Construction
- Exposure
- South
- Exterior Finish
- Vinyl Siding
- Roof
- Asphalt Shingle
- Foundation Details
- Concrete
- Special Designation
- Unknown
Inclusions
- Inclusions
- Dishwasher, Dryer, Microwave, Refrigerator, Stove, Washer, Window Coverings
Exclusions
- Exclusions
- Living room curtains
Parking & Garages
- Garage Type
- None
- Garage Spaces
- 0
- Parking Type
- Owned
- Parking Spaces
- 1
- Total Garage And Parking Spaces
- 1
Lockers
- Locker Type
- Exclusive
Heating & Cooling
- Heat Source
- Electric
- Heat Type
- Baseboard
- Air Conditioning
- None
- Bedrooms
- 2
- Washrooms
- 2
- Kitchens
- 1
Room sizes
- Bedroom13ft. 0in. x 9ft. 6in. x 0ft. 0in.Main level
- Kitchen9ft. 6in. x 7ft. 3in. x 0ft. 0in.Main level
- Primary Bedroom17ft. 3in. x 12ft. 7in. x 0ft. 0in.Second level
- Bathroom0ft. 0in. x 0ft. 0in. x 0ft. 0in.Main level
- Bathroom0ft. 0in. x 0ft. 0in. x 0ft. 0in.Second level
- Living Room14ft. 10in. x 14ft. 7in. x 0ft. 0in.Main level
Washrooms
- 4-piece, Main
- 4-piece, Second
- Municipality
- Collingwood
- Neighbourhood
- Collingwood
- Main cross streets
- Hwy 26 to Trott Blvd
- Directions
- Hwy 26 to Trott Blvd
- Waterfront
- None
- MLS® number
- S13759622
- Data source
- Toronto Regional Real Estate Board
- Listed on
- 2026-09-09
- Updated on
- 2026-09-11
- Days on market
- 38 days
- Possession type
- Flexible
- Co-op commission
- 2.5% + Tax
- Seller
- Listed by
- Royal LePage Locations North
Home Market Value
Current home valuation for Unit 176, 49 Trott Boulevard, Collingwood, Collingwood, ON. Listed for $399,000
HOMEH Estimate
$418,950
Estimated Sales Range
$361,570 - $469,224
HOMEH Estimate for Unit 176, 49 Trott Boulevard, Collingwood
Calculated with a real agent's CMA method — 45+ years of experience, codified. Not an AI guess.
For the owner
Is this your home? Track its value.
Get this home's HOMEH Estimate by email once a month, with how many homes are for sale around you.
Mortgage Payment Calculator
Compare up to 4 down payment scenarios
5% of purchase price for homes $500K or less
$19,950
| Scenario 1 | Scenario 2 | Scenario 3 | Scenario 4 | |
|---|---|---|---|---|
−Down payment | % $ | % $ | % $ | % $ |
+CMHC insurance | $15,162 | $11,132 | $9,496 | $0 |
=Total mortgage | $394,212 | $370,232 | $348,646 | $319,200 |
Amortization | ||||
Mortgage rate | % | % | % | % |
| Payment frequency | ||||
=Mortgage payment | $1,925monthly | $1,808monthly | $1,702monthly | $1,558monthly |
Land Transfer Tax
$4,460
$4,460
Around this home
Data provided by OpenStreetMap & Fraser Institute School Rankings
Ask HOMEH
New!Hi there!
👋Text or call (416) 301-9001
Recommended for you
Based on homes you've looked at.
No recommended properties found.
Nearby similar homes
No nearby properties found.
More real estate resources
Other homes nearby
Explore this area
No nearby listings available.