
14 Surfside Crescent S
Collingwood, ON L9Y 4Z8
- 4Bedrooms
- 4Bathrooms
- 2Garage
- 2500–3000Sq Ft
- $6,949Tax
- —Lot Size
 Estimated Value:$1,294,005See Free Estimate Report

This home has sold. It is no longer available.
Property not available for sale or for rent.
Sale & Price History for 14 Surfside Crescent S, Collingwood
Real estate boards require you to or to see the full details of this property.
*Sold prices and complete sale & price history are regulated data. Under the Trust in Real Estate Services Act, 2002 (TRESA) and the rules of the Real Estate Council of Ontario (RECO), and pursuant to the Multiple Listing Service® rules of the Canadian Real Estate Association (CREA) and the Toronto Regional Real Estate Board (TRREB), this information may be shown only to registered users who have agreed to the applicable terms of use (a Virtual Office Website, or "VOW," arrangement). HOMEH Inc., Brokerage therefore provides it to signed-in members only. Creating an account is free and takes under a minute.
About 14 Surfside Crescent S, Collingwood
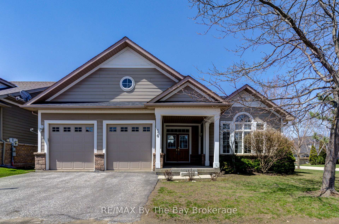
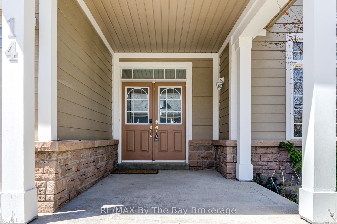
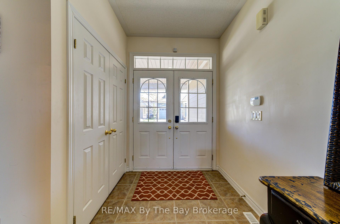
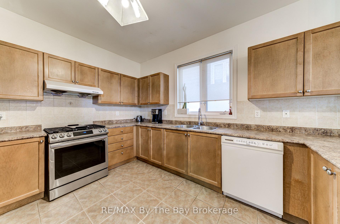
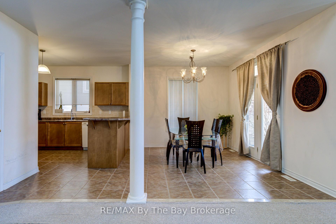
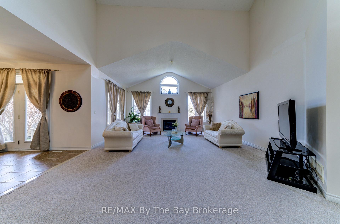
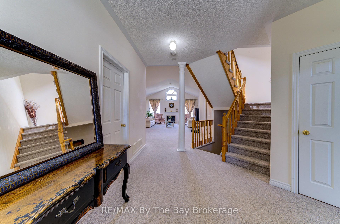
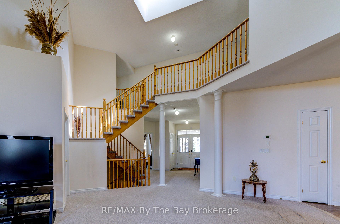
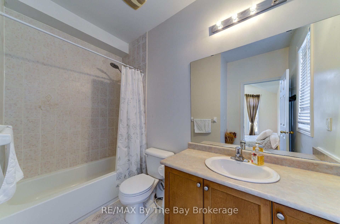
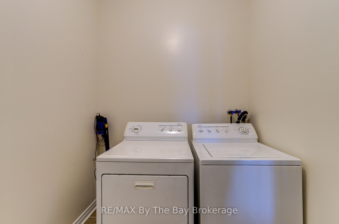
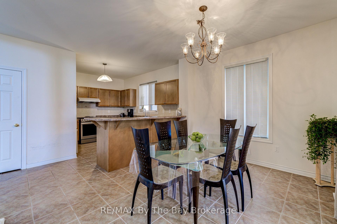
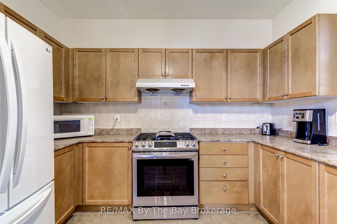
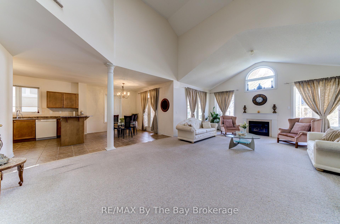
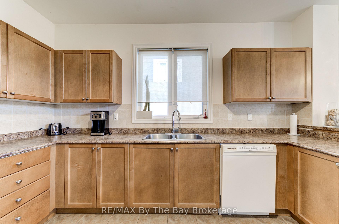
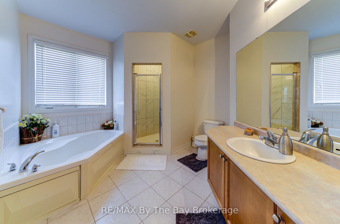
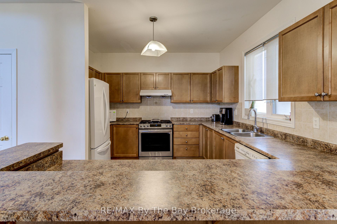
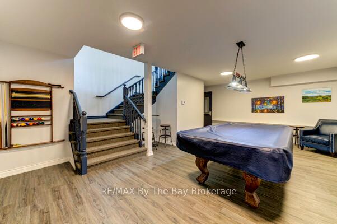
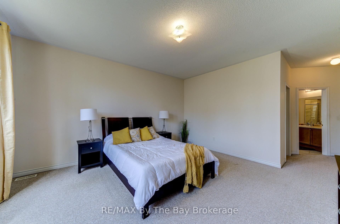
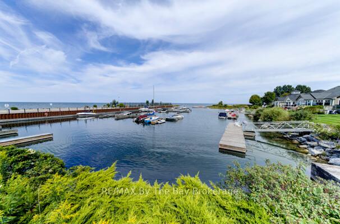
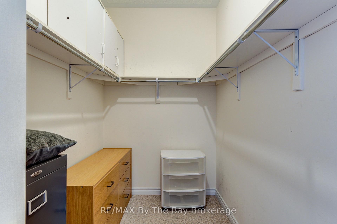
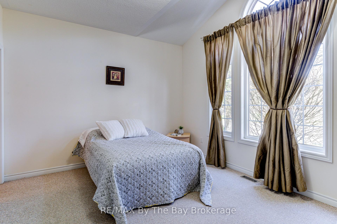
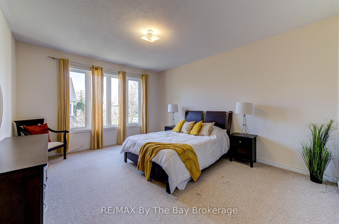
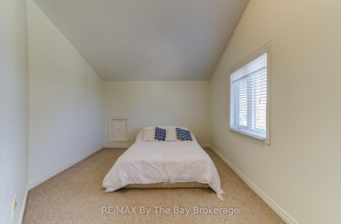
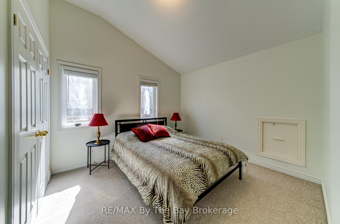
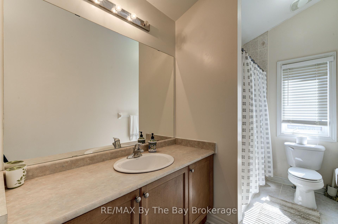
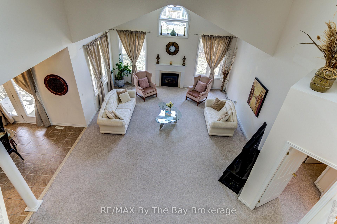
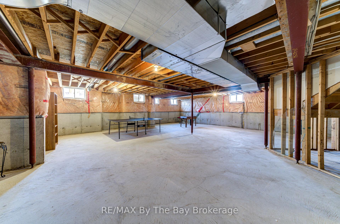
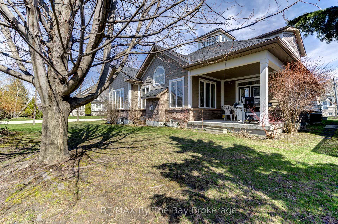
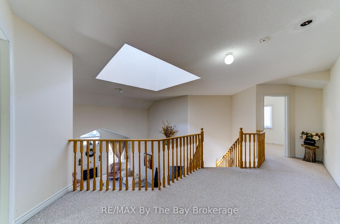
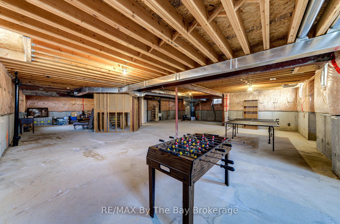
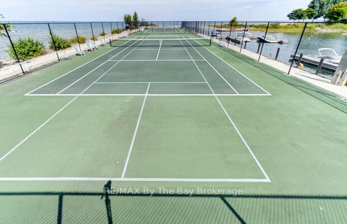
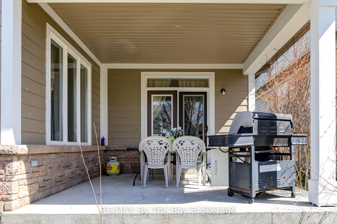
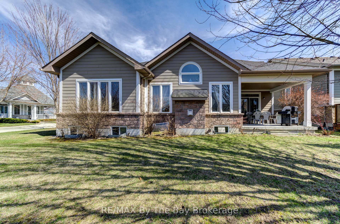
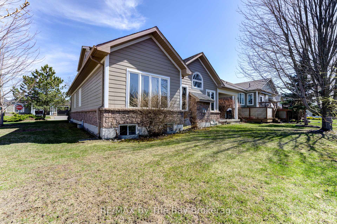
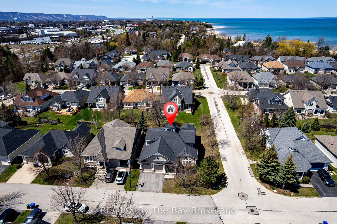
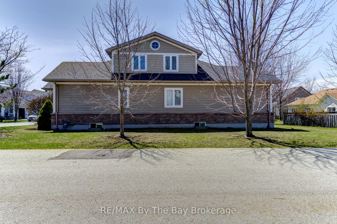
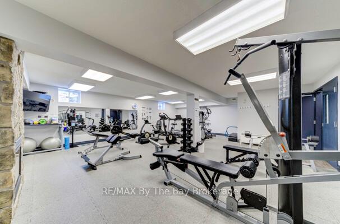
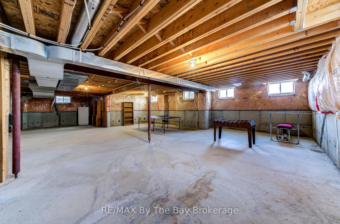
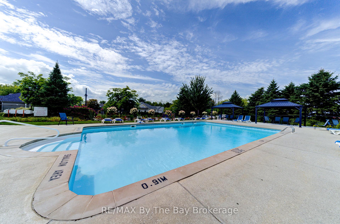
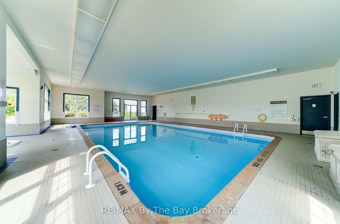
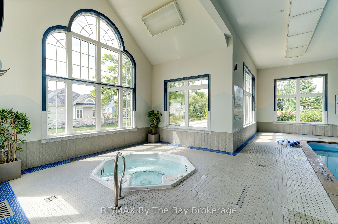
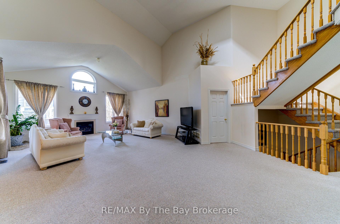
REDUCED PRICE!! Renovators Dream in Sought-After Blue Shores! Welcome to this rarely offered corner-lot bungaloft in the highly desirable waterfront community of Blue Shores in Collingwood. With over 2,700 sq. ft. above grade and an additional 2,054 sq. ft. of unfinished basement space with roughed-in plumbing, this home offers endless potential for those with vision. Everything in this 4-bedroom, 4-bathroom home is original and meticulously maintained making it move-in ready, yet full of opportunity for updates over time. Ideal for renovators or anyone eager to personalize their space, this property is a true blank canvas in an unbeatable location. The main level features a spacious, open-concept layout with a large family room complete with a cozy fireplace, perfect for relaxing or entertaining. The heart of the home is the generously sized eat-in kitchen, ideal for family meals and gatherings. Also on the main floor are a 2 bedrooms each with their own ensuites, a convenient powder room for guests, and a laundry room with direct access to the double car garage. Upstairs, you'll find two additional bedrooms great for guests, kids, or home office space and a 3-piece bath. Enjoy peace of mind with a new roof (2019) with transferrable lifetime warranty. The full-height basement offers incredible potential for customization whether you envision a home theatre, gym, or rec room with additional bedrooms. The sky is the limit! Residents of Blue Shores enjoy exclusive access to an array of resort-style amenities including indoor/outdoor pools, fitness and recreation rooms, tennis and pickleball courts, and scenic waterfront trails. Whether you're looking to renovate immediately or settle in and update over time, this rare offering is full of potential in one of Collingwood's most coveted neighbourhoods. Close to downtown Collingwood and Blue Mountain and a short drive to the world's longest fresh water beach, this house is definitely the perfect place to call home.
Key Facts & Features
Property Costs
- Annual Property Tax Amount
- $6,949
- Land Transfer Tax Fee
- $19,075
Rental Items
- Rental Equipment
- water heater
Interior Features
- Laundry Level
- Main Level
- Interior Extras
- Auto Garage Door Remote, Primary Bedroom - Main Floor, Rough-In Bath
- Fireplace/Stove
- Yes
- Fireplace Features
- Natural Gas
- Elevator
- No
Exterior Features
- Pool
- Indoor, Outdoor
Building
- Building Type
- Other
- Building Style
- Bungaloft
- Approx Age
- 16-30
Construction
- Exterior Finish
- Brick, Wood
- Roof
- Shingles
- Foundation Details
- Poured Concrete
Lot
- Lot Shape
- Irregular
Inclusions
- Inclusions
- washer, dryer, fridge, stove, microwave, window coverings, light fixtures, garage door opener
Parking & Garages
- Garage Type
- Attached
- Garage Spaces
- 2
- Parking Spaces
- 2
- Total Garage And Parking Spaces
- 4
Heating & Cooling
- Heat Source
- Gas
- Heat Type
- Forced Air
- Air Conditioning
- Central Air
- Water
- Municipal
- Natural Gas
- Available
- Hydro
- Available
- Cable
- Available
- Telephone
- Available
- Bedrooms
- 4
- Washrooms
- 4
- Kitchens
- 1
Room sizes
- Primary Bedroom—Main level
- Bedroom 2—Main level
- Living Room—Main level
- Kitchen—Main level
- Dining Room—Main level
- Laundry—Main level
- Bedroom 3—Upper level
- Bedroom 4—Upper level
Washrooms
- 3-piece, Ground
- 4-piece, Ground
- 2-piece, Ground
- 3-piece, Upper
- Municipality
- Collingwood
- Neighbourhood
- Collingwood
- Main cross streets
- Hwy 26 & Marine View Dr
- Directions
- Hwy 26 to Marine View Dr turn left on Clubhouse, right on Surfside Cres
- MLS® number
- S12223581
- Data source
- Toronto Regional Real Estate Board
- Status change
- 2025-09-27
- Listed on
- 2025-06-16
- Days on market
- 103 days
- Possession date
- 2025-06-30
- Possession type
- Flexible
- Co-op commission
- 2.5 + HST
- Seller
- Listed by
- RE/MAX By The Bay Brokerage
Home Market Value
Current home valuation for 14 Surfside Crescent S, Collingwood, Collingwood, ON. Listed for $1,130,000
HOMEH Estimate
$1,294,005
Estimated Sales Range
$828,163 - $1,759,847
HOMEH Estimate for 14 Surfside Crescent S, Collingwood
Calculated with a real agent's CMA method — 45+ years of experience, codified. Not an AI guess.
Estimate based on similar-style homes nearby
See the full analysisFree Every recent nearby sale behind this numberFor the owner
Is this your home? Track its value.
Get this home's HOMEH Estimate by email once a month, with how many homes are for sale around you.
Mortgage Payment Calculator
Compare up to 4 down payment scenarios
5% on first $500K + 10% on $630,000 over $500K
$88,000
| Scenario 1 | Scenario 2 | Scenario 3 | Scenario 4 | |
|---|---|---|---|---|
−Down payment | % $ | % $ | % $ | % $ |
+CMHC insurance | $41,674 | $31,527 | $26,894 | $0 |
=Total mortgage | $1,083,534 | $1,048,527 | $987,394 | $904,000 |
Amortization | ||||
Mortgage rate | % | % | % | % |
| Payment frequency | ||||
=Mortgage payment | $5,290monthly | $5,119monthly | $4,821monthly | $4,414monthly |
Land Transfer Tax
$19,075
$19,075
Around this home
Data provided by OpenStreetMap & Fraser Institute School Rankings
Ask HOMEH
New!Hi there!
👋Text or call (416) 301-9001
Recommended for you
Based on homes you've looked at.
No recommended properties found.
Nearby similar homes
No nearby properties found.
More real estate resources
Other homes nearby
Explore this area
No nearby listings available.