
286 Sixth Street
Collingwood, ON L9Y 1Z5
- 3+1Bedrooms
- 2Bathrooms
- 1Garage
- 1500–2000Sq Ft
- $3,493Tax
- 66×165 ftLot Size
 Estimated Value:$882,816See Free Estimate Report

This home has sold. It is no longer available.
Property not available for sale or for rent.
Sale & Price History for 286 Sixth Street, Collingwood
Real estate boards require you to or to see the full details of this property.
*Sold prices and complete sale & price history are regulated data. Under the Trust in Real Estate Services Act, 2002 (TRESA) and the rules of the Real Estate Council of Ontario (RECO), and pursuant to the Multiple Listing Service® rules of the Canadian Real Estate Association (CREA) and the Toronto Regional Real Estate Board (TRREB), this information may be shown only to registered users who have agreed to the applicable terms of use (a Virtual Office Website, or "VOW," arrangement). HOMEH Inc., Brokerage therefore provides it to signed-in members only. Creating an account is free and takes under a minute.
About 286 Sixth Street, Collingwood
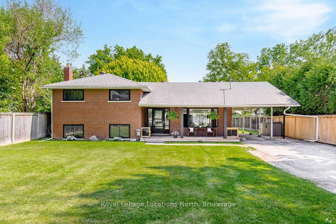
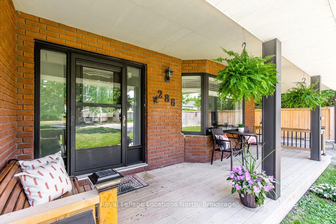
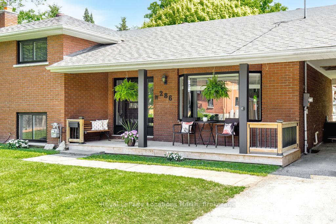
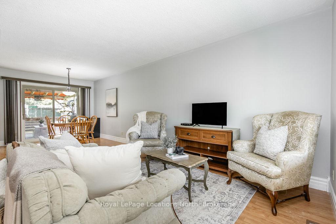
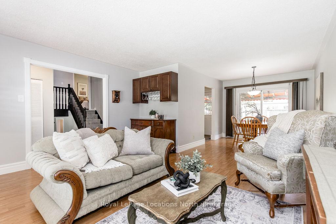
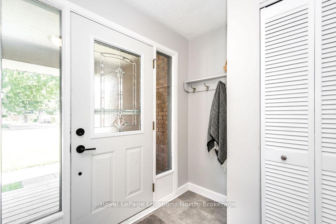
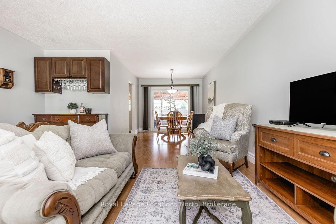
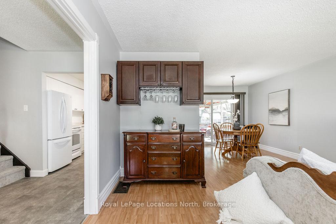
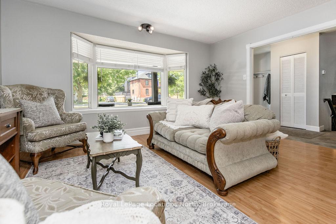
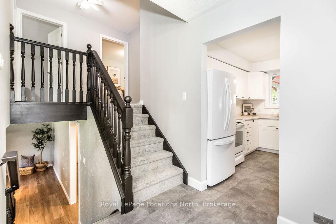
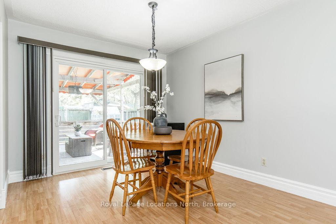
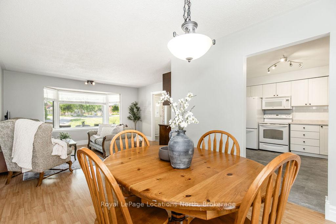
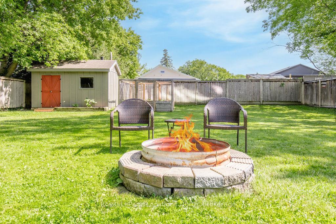
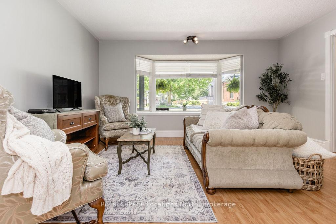
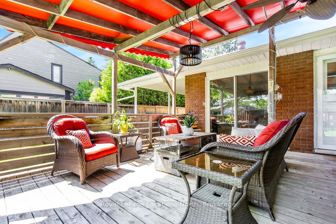
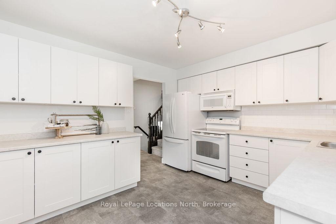
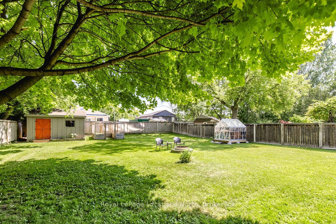
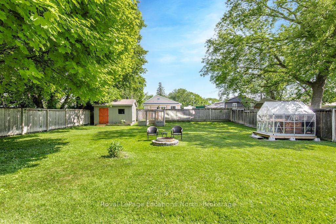
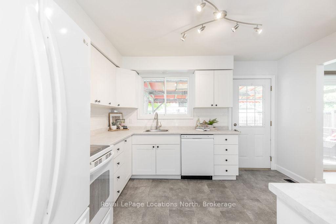
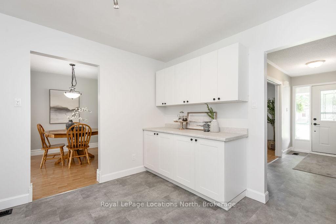
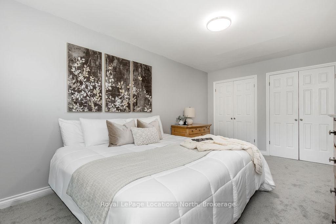
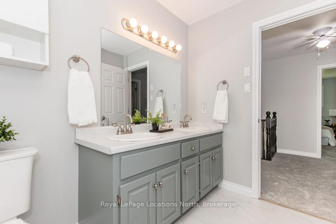
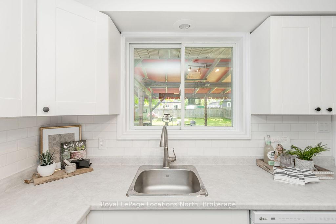
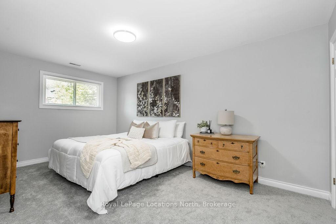
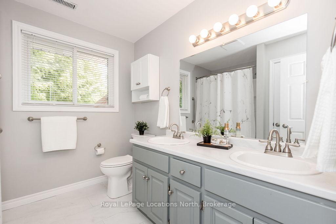
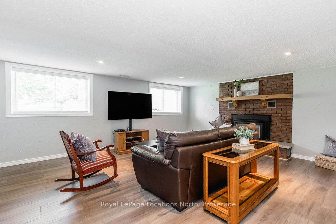
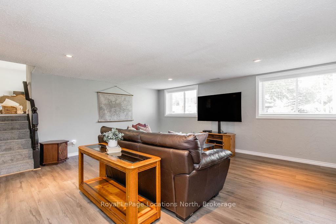
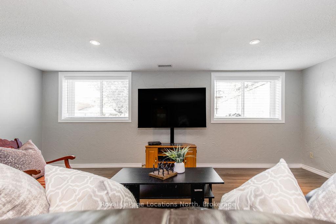
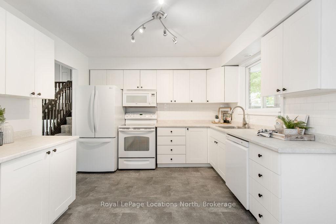
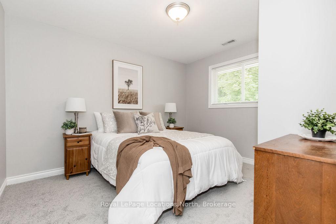
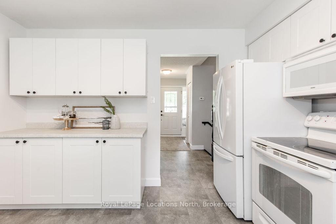
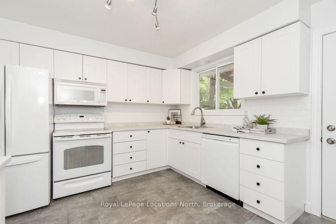
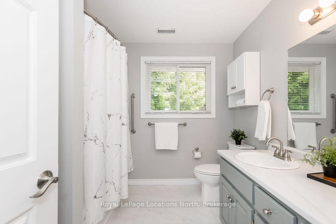
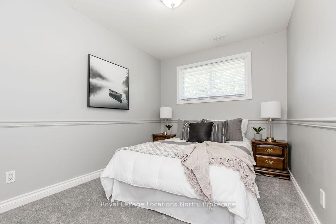
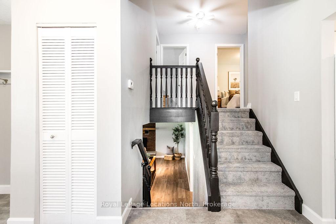
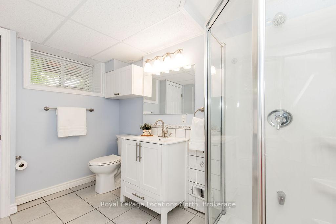
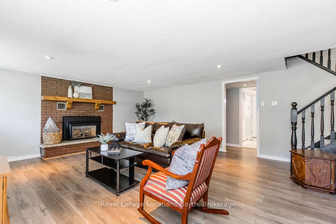
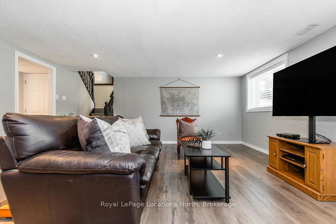
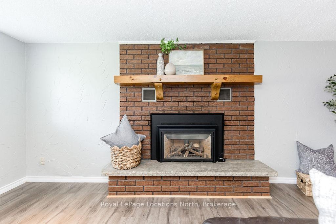
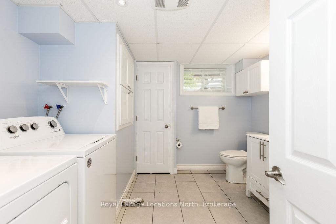
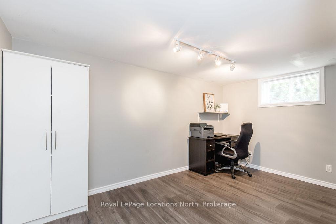
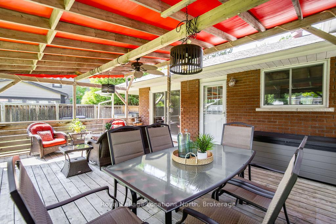
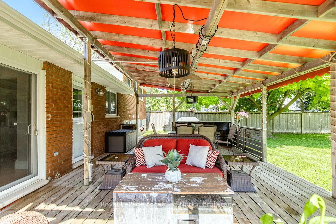
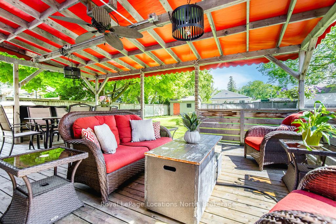
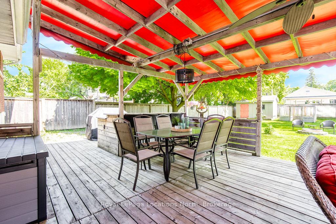
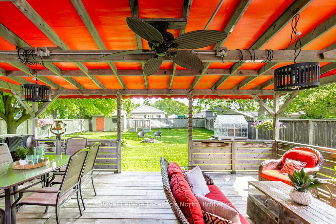
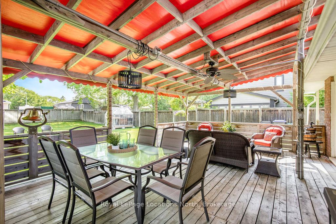
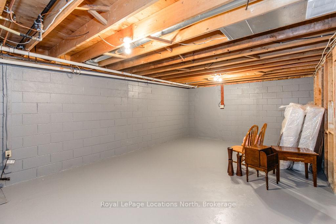
Welcome to this beautifully maintained 3+1 bedroom, 2 full bath brick side-split, ideally situated on a generous 66 x 165 ft full town lot. With a fenced backyard that's perfect for both green thumbs and hosts alike, this home offers a lifestyle of comfort, charm, and convenience.Step outside to your private oasis featuring a covered spacious deck with built-in bar and outdoor kitchen, ideal for summer entertaining alongside a greenhouse and a flourishing vegetable garden. Whether you're relaxing in the serenity of the green space, watching the kids play in the vast yard, or harvesting your own produce, the backyard is a true retreat. Inside, thoughtful upgrades create a move-in ready home: updated bathrooms and kitchen, new lower-level flooring and carpet upstairs, and modernized electrical. Major systems have also been addressed, including roof (2018), on-demand hot water (owned), and new windows (2020) throughout (excluding the front bay and rear patio doors). The bright and tidy lower level family room with gas fireplace and oversized windows provides a cozy spot to unwind. There is a 3-piece bath and a bonus room which could be used as an office, extra sleeping area or indoor gym on this level as well. You'll find plenty of storage space in the unfinished but clean-as-a-whistle basement area with good ceiling height. Located within walking distance of Collingwood's vibrant downtown shops and restaurants, and just minutes from trails, ski hills, golf courses, and the shores of Georgian Bay, this home offers the perfect blend of nature, lifestyle, and community.
Key Facts & Features
Property Costs
- Annual Property Tax Amount
- $3,493
- Land Transfer Tax Fee
- $11,455
- Basement Type
- Unfinished
Interior Features
- Laundry Level
- Lower Level
- Interior Extras
- On Demand Water Heater, Sump Pump, Water Heater Owned
- Fireplace/Stove
- Yes
- Fireplace Features
- Natural Gas
- Elevator
- No
Exterior Features
- Exterior Extras
- Awnings, Deck
- Pool
- None
- Other Structures
- Greenhouse, Garden Shed
Building
- Building Type
- Detached
- Building Style
- Sidesplit
Construction
- Exterior Finish
- Brick
- Roof
- Asphalt Shingle
- Foundation Details
- Concrete Block
- Special Designation
- Unknown
Lot
- Lot Front
- 66.00 ft
- Lot Depth
- 165.00 ft
Inclusions
- Inclusions
- Fridge, Stove, Built-in Dishwasher, Washer, Dryer, Built-in Microwave, Window Coverings; Outdoor built-in gas grill, bar fridge and tool cupboard
Exclusions
- Exclusions
- Wine Fridge in Dining Room and Outdoor BBQ
Parking & Garages
- Garage Type
- Carport
- Garage Spaces
- 1
- Parking Spaces
- 4
- Total Garage And Parking Spaces
- 5
Heating & Cooling
- Heat Source
- Gas
- Heat Type
- Forced Air
- Air Conditioning
- Central Air
- Water
- Municipal
- Sewers
- Sewer
- Bedrooms
- 3 + 1
- Washrooms
- 2
- Kitchens
- 1
- Family / bonus room
- Yes
Room sizes
- Living Room—Main level
- Kitchen—Main level
- Dining Room—Main level
- Primary Bedroom—Upper level
- Bedroom 2—Upper level
- Bedroom 3—Upper level
- Family Room—Lower level
- Office—Lower level
- Other—Basement level, Sump Pump
- Utility Room—Basement level
Washrooms
- 4-piece, Upper
- 3-piece, Lower
- Municipality
- Collingwood
- Neighbourhood
- Collingwood
- Main cross streets
- Sixth & Oak
- Directions
- Just West of Oak St on the South Side of Sixth St
- MLS® number
- S12228315
- Data source
- Toronto Regional Real Estate Board
- Status change
- 2025-06-27
- Listed on
- 2025-06-18
- Days on market
- 9 days
- Possession type
- Flexible
- Co-op commission
- 2.5%
- Seller
- Listed by
- Royal LePage Locations North
Home Market Value
Current home valuation for 286 Sixth Street, Collingwood, Collingwood, ON. Listed for $749,000
HOMEH Estimate
$882,816
Estimated Sales Range
$697,425 - $1,068,207
HOMEH Estimate for 286 Sixth Street, Collingwood
Calculated with a real agent's CMA method — 45+ years of experience, codified. Not an AI guess.
For the owner
Is this your home? Track its value.
Get this home's HOMEH Estimate by email once a month, with how many homes are for sale around you.
Mortgage Payment Calculator
Compare up to 4 down payment scenarios
5% on first $500K + 10% on $249,000 over $500K
$49,900
| Scenario 1 | Scenario 2 | Scenario 3 | Scenario 4 | |
|---|---|---|---|---|
−Down payment | % $ | % $ | % $ | % $ |
+CMHC insurance | $27,953 | $20,897 | $17,826 | $0 |
=Total mortgage | $726,770 | $694,997 | $654,476 | $599,200 |
Amortization | ||||
Mortgage rate | % | % | % | % |
| Payment frequency | ||||
=Mortgage payment | $3,548monthly | $3,393monthly | $3,195monthly | $2,926monthly |
Land Transfer Tax
$11,455
$11,455
Around this home
Data provided by OpenStreetMap & Fraser Institute School Rankings
Ask HOMEH
New!Hi there!
👋Text or call (416) 301-9001
Recommended for you
Based on homes you've looked at.
No recommended properties found.
Nearby similar homes
No nearby properties found.
More real estate resources
Other homes nearby
Explore this area
No nearby listings available.