
164 Bartlett Boulevard
Collingwood, ON L9Y 5C9
- 5Bedrooms
- 4Bathrooms
- 2Garage
- 3500–5000Sq Ft
- $18,020Tax
- 130×228 ftLot Size
 Estimated Value:$3,261,692See Free Estimate Report

This home has sold. It is no longer available.
Property not available for sale or for rent.
Sale & Price History for 164 Bartlett Boulevard, Collingwood
Real estate boards require you to or to see the full details of this property.
*Sold prices and complete sale & price history are regulated data. Under the Trust in Real Estate Services Act, 2002 (TRESA) and the rules of the Real Estate Council of Ontario (RECO), and pursuant to the Multiple Listing Service® rules of the Canadian Real Estate Association (CREA) and the Toronto Regional Real Estate Board (TRREB), this information may be shown only to registered users who have agreed to the applicable terms of use (a Virtual Office Website, or "VOW," arrangement). HOMEH Inc., Brokerage therefore provides it to signed-in members only. Creating an account is free and takes under a minute.
About 164 Bartlett Boulevard, Collingwood
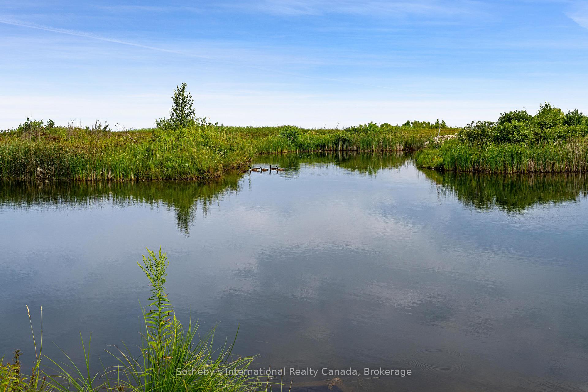
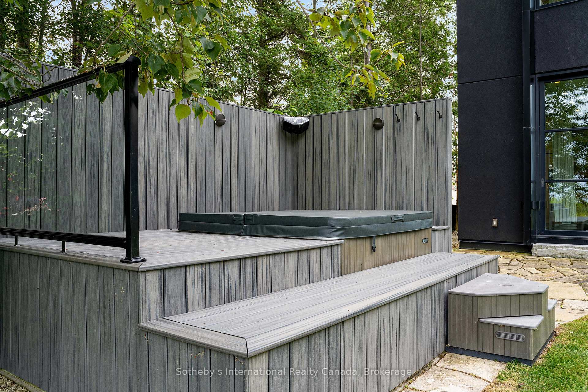
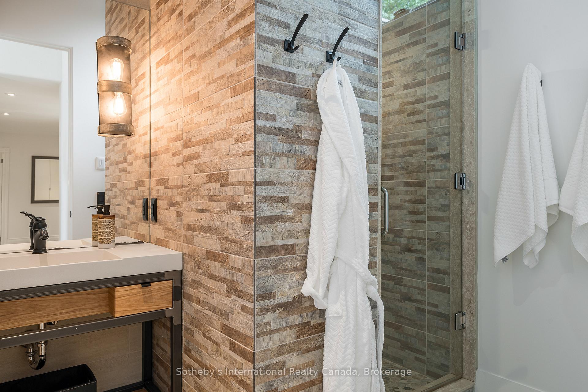
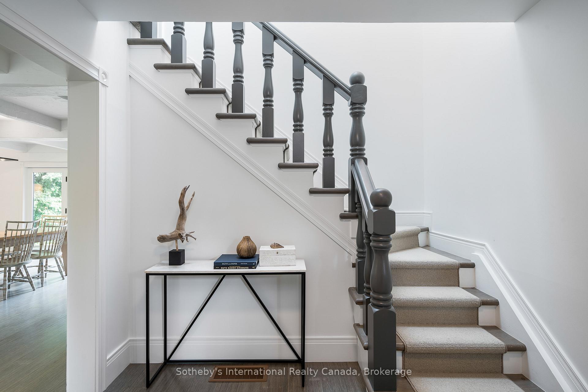
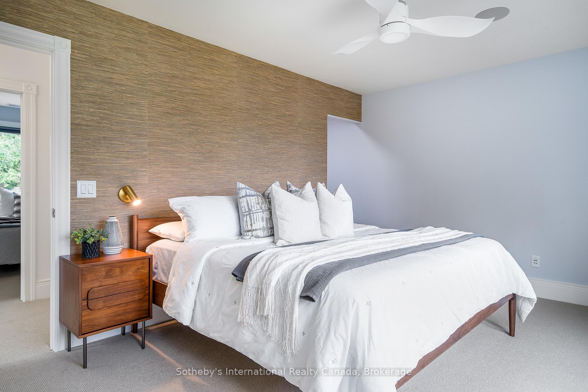
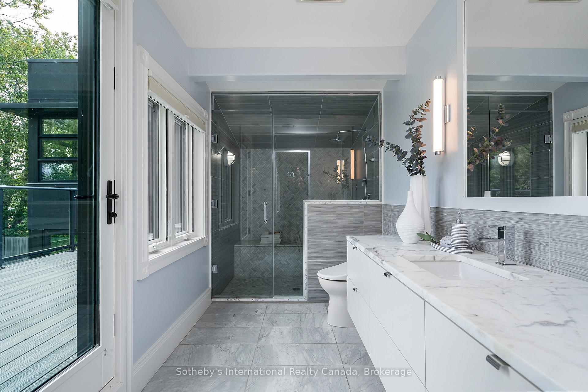
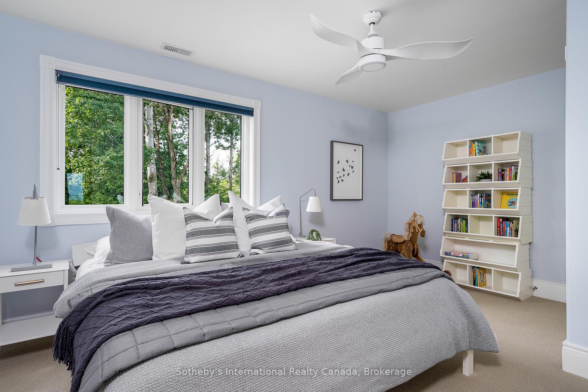
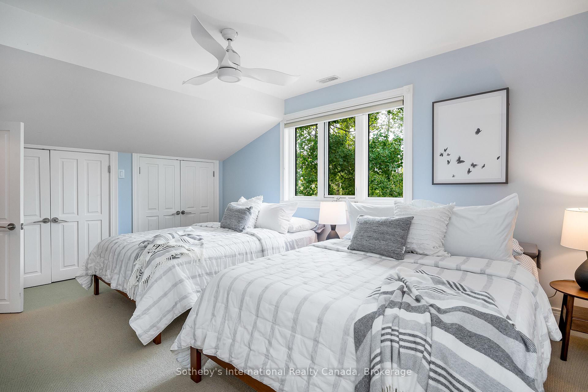
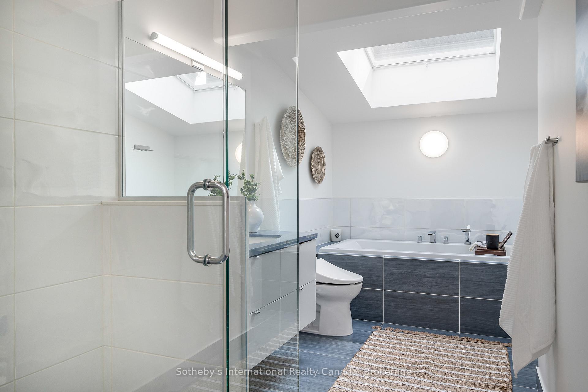
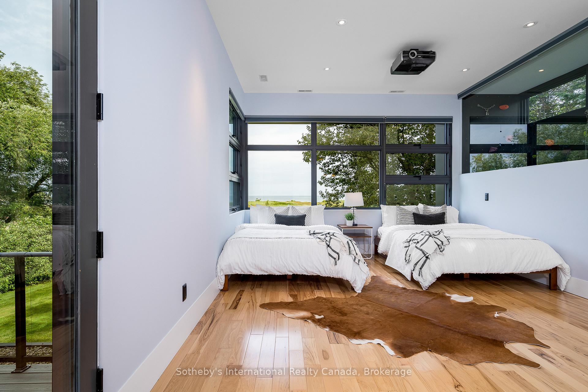
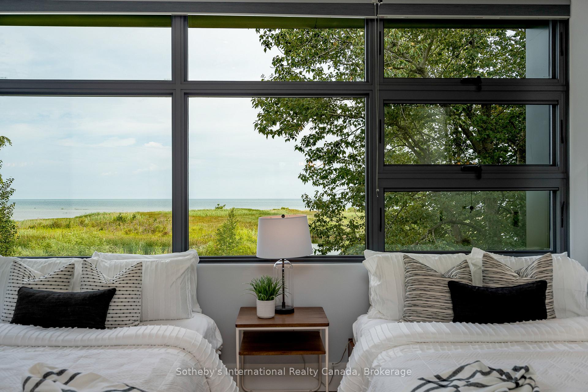
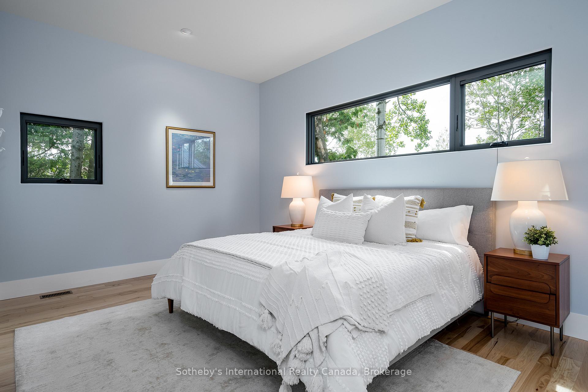
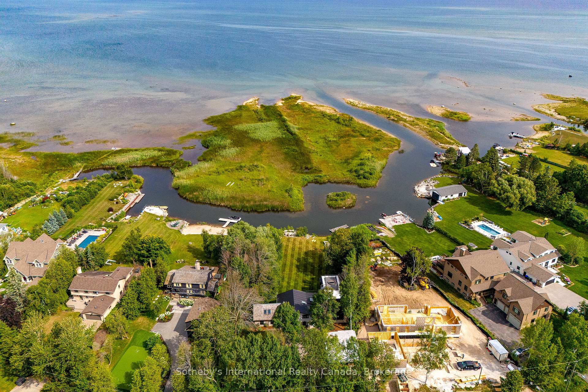
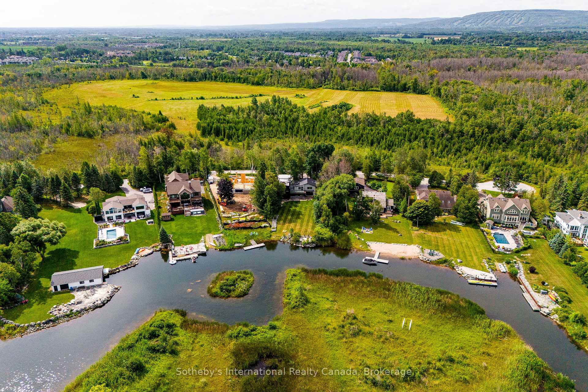
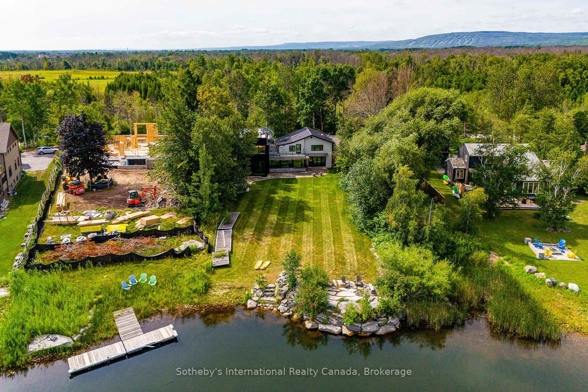
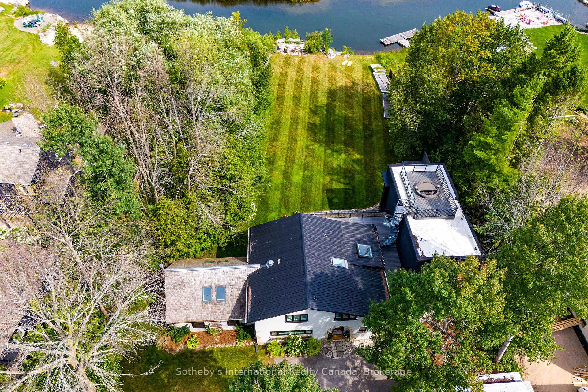
Executive WATERFRONT home nestled on the shores of Georgian Bay. This original log and stucco home has been fully updated (2015) with an addition (ICF foundation) and detached heated 2.5 car garage (29'1 x 23'3 built 2016). Over 117 ft of waterfront incl. a dredged channel where you can dock a boat (40' floating dock), fish &/or swim at your leisure. Located in the prestigious Princeton Shores neighbourhood, this 4200+ sq. ft. home has all the bells and whistles any discerning buyer is yearning for. From a chefs kitchen with Wolfe & Meile appliances, to a rock climbing wall & gym area, there is room for the whole family to enjoy. Features incl. heated floors in most bathrooms & mudroom, wide plank pine flooring & Scandinavian cross cut engineered birch floors, custom sized built-in sauna, leathered granite counters, built-in hot tub, new Trex composite decking, sprinkler system, stone fire pit, invisible fencing and a spectacular custom made iron fireplace surround & hearth. And if the Bay views aren't enough, climb a spiral staircase to an upper deck with 360 degree views of the Bay and Blue Mtn. There are just too many features to list. This home is a MUST SEE for anyone wanting a totally renovated luxury home on a prime waterfront lot.
Key Facts & Features
Property Costs
- Annual Property Tax Amount
- $18,020
- Land Transfer Tax Fee
- $80,225
Rental Items
- Rental Equipment
- None
- Under Contract
- None
- Basement Type
- Unfinished, Crawl Space
Interior Features
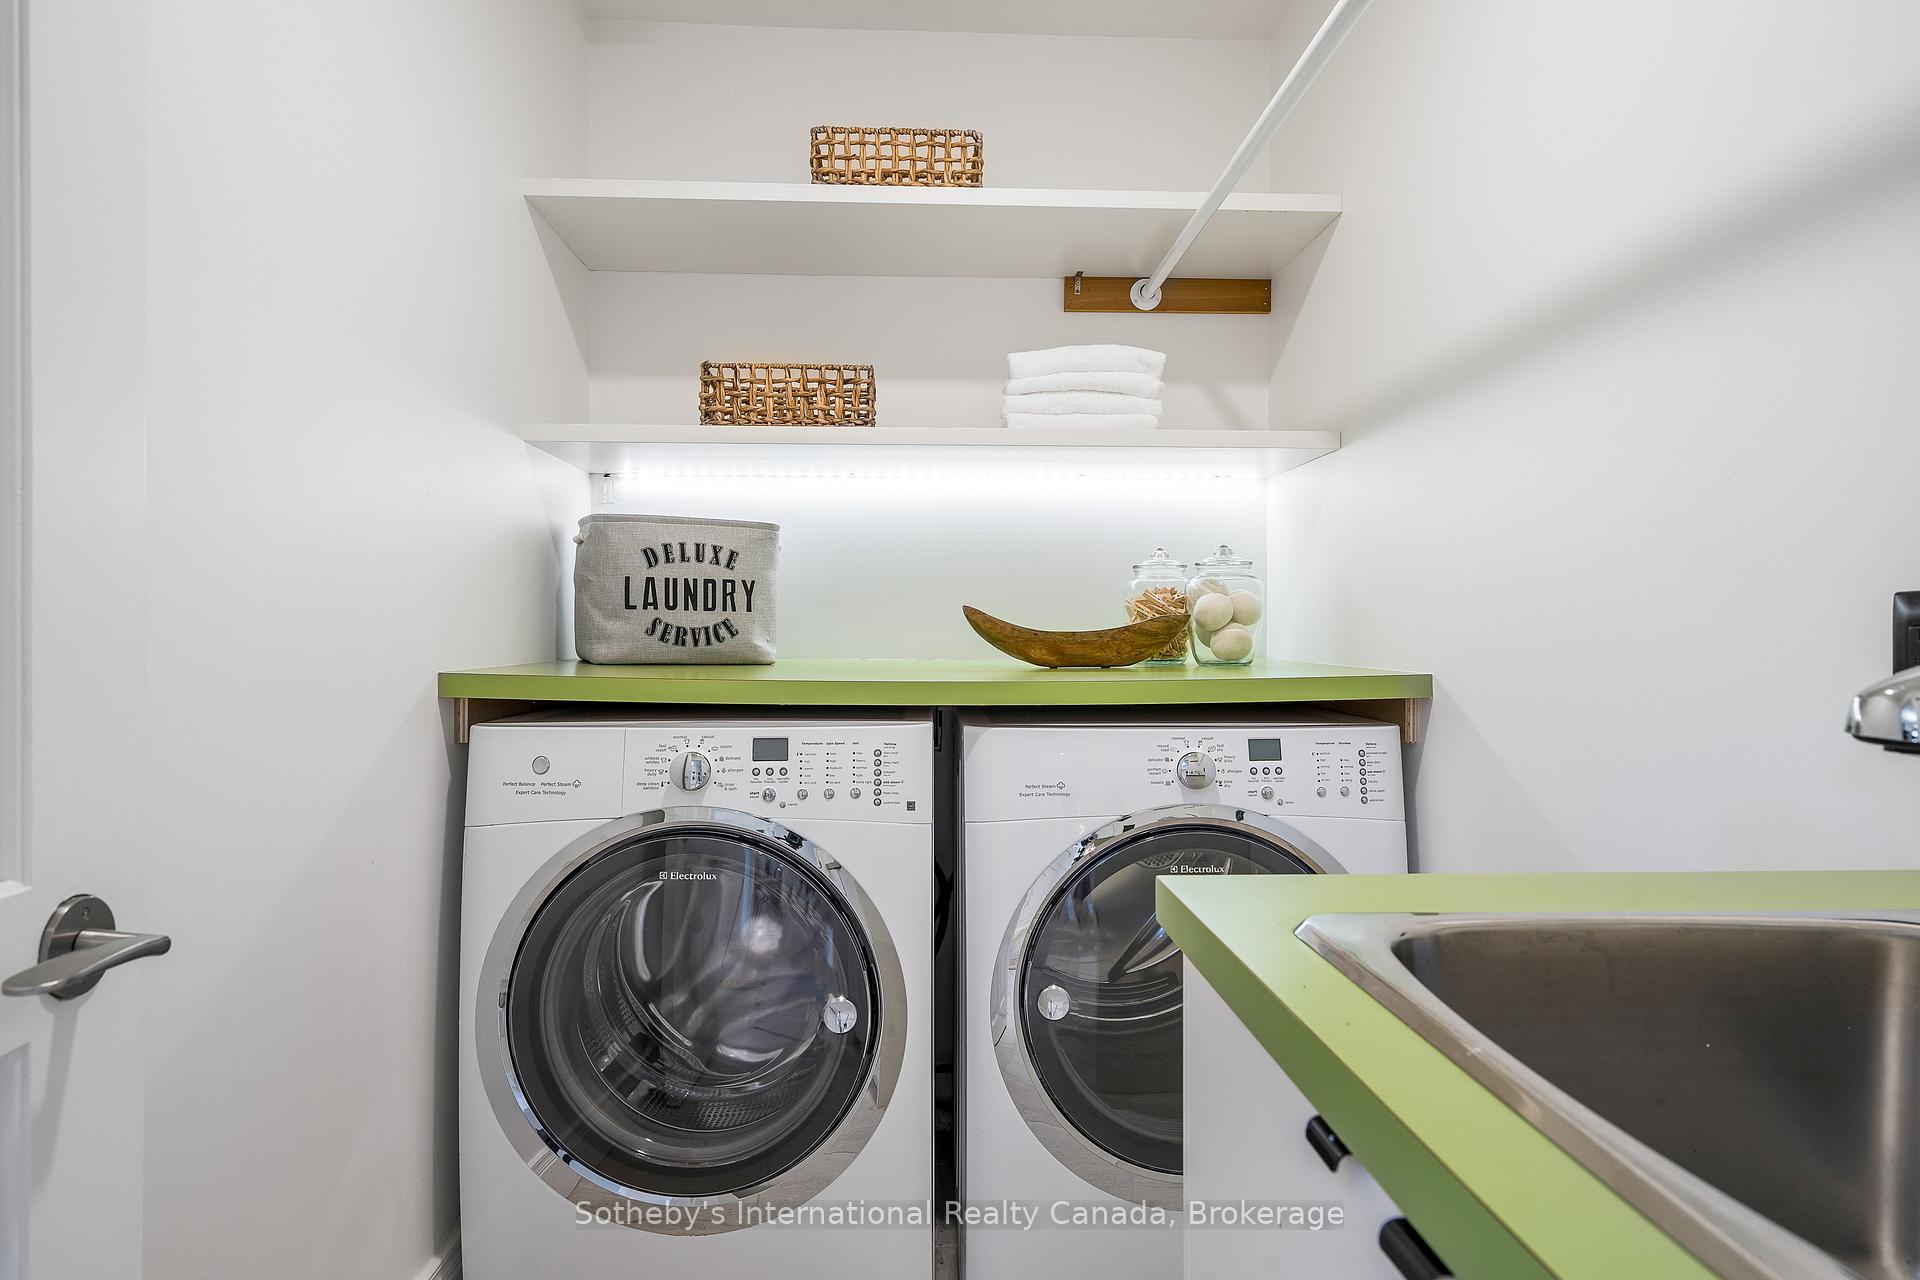
- Laundry Level
- Main Level
- Interior Extras
- Sauna, Water Heater Owned, Sump Pump, Central Vacuum, Auto Garage Door Remote, Bar Fridge
- View
- Panoramic, Bay, Water, Lake, Mountain
- Security Features
- Alarm System, Monitored
- Fireplace/Stove
- Yes
- Fireplace Features
- Family Room
- Elevator
- No
Exterior Features
- Exterior Extras
- Deck, Hot Tub, Lawn Sprinkler System, Privacy, Recreational Area, Year Round Living, Fishing, Patio, Landscaped
- Pool
- None
- Property Features
- Cul de Sac/Dead End, Golf, Greenbelt/Conservation, Lake Access, Skiing
Building
- Building Type
- Detached
- Building Style
- 2-Storey
- Approx Age
- 31-50
Construction
- Exterior Finish
- Log, Stucco (Plaster)
- Roof
- Metal, Shake
- Foundation Details
- Concrete Block
- Special Designation
- Other
Lot
- Lot Front
- 130.21 ft
- Lot Depth
- 227.51 ft
- Lot Size
- 227.51 x 130.21
- Lot Size Code
- 227.51 x 130.21
Inclusions
- Inclusions
- Central Vac, Dishwasher, Dryer, Garage Door Opener, Gas Oven/Range, Hot Tub, Hot Water Tank Owned, Refrigerator, Stove, Washer, Window Coverings, Wine Cooler, Refrigerator in mud room, Nest thermostat, Invisible fence, All Media equipment
Exclusions
- Exclusions
- Green Egg BBQ
Parking & Garages
- Garage Type
- Detached
- Garage Spaces
- 2
- Parking Spaces
- 8
- Total Garage And Parking Spaces
- 10
Heating & Cooling
- Heat Source
- Gas
- Heat Type
- Forced Air
- Air Conditioning
- Central Air
- Water
- Municipal
- Sewers
- Septic
- Natural Gas
- Yes
- Hydro
- Yes
- Cable
- Available
- Telephone
- Available
- Bedrooms
- 5
- Washrooms
- 4
- Kitchens
- 1
- Family / bonus room
- Yes
Room sizes
- Game Room16.08 x 17Main level
- Office9.1 x 6.03Main level
- Living Room25 x 16.02Main level
- Mud Room12.04 x 15.08Main level, Heated Floor, Tile Floor
- Dining Room18.08 x 17.07Main level
- Kitchen18.08 x 8.09Main level
- Family Room23.02 x 16.08Main level, Fireplace, Skylight, Wood
- Bedroom11.02 x 17Second level, Hardwood Floor
- Bedroom13.03 x 18.04Second level, Hardwood Floor
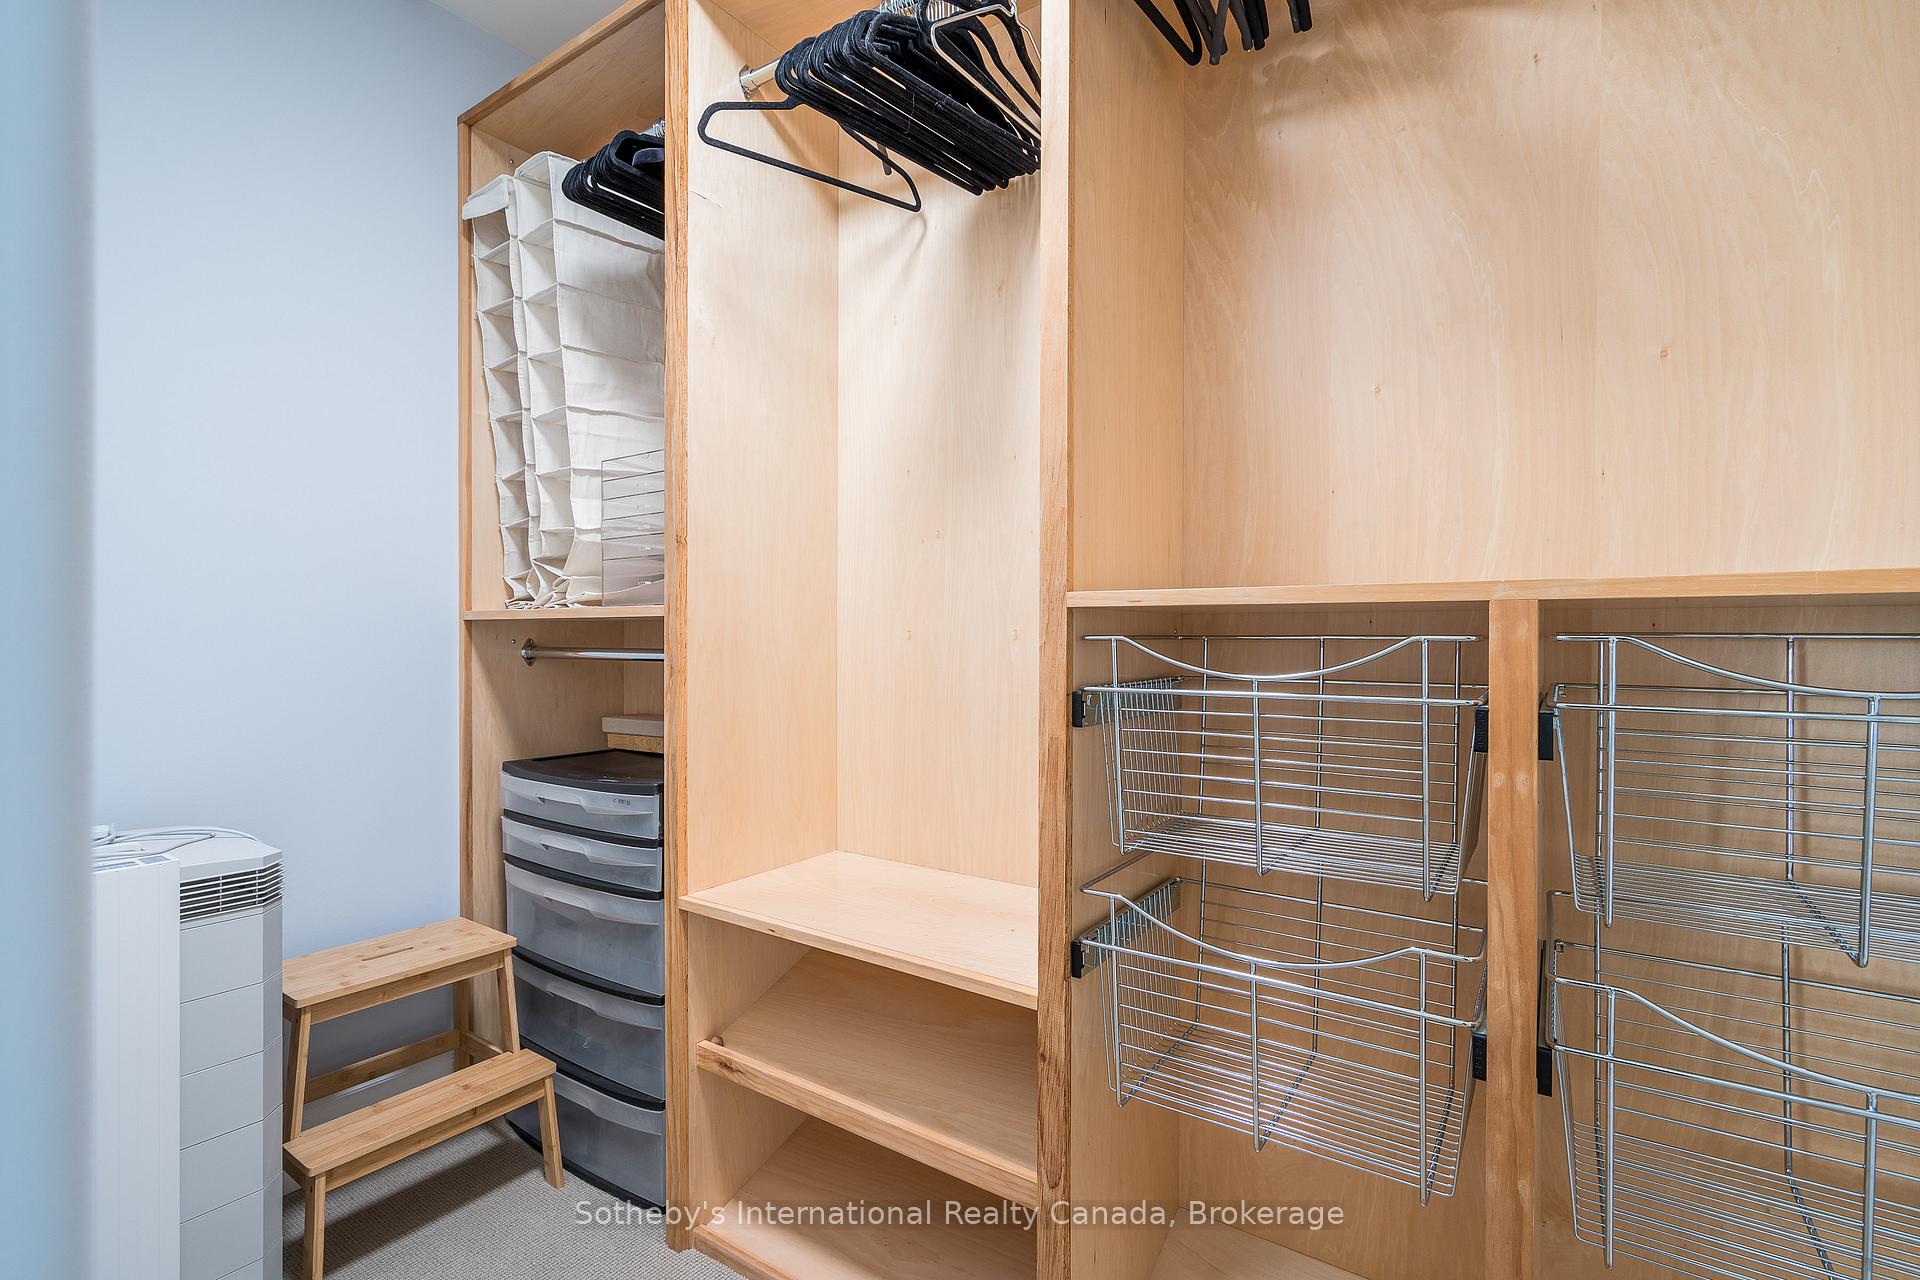
- Primary Bedroom16.06 x 11.02Second level, Ensuite Bath, Walk-In Closet(s)
- Bedroom15.02 x 10.05Second level
- Bedroom16.06 x 10.05Second level, Ensuite Bath
Washrooms
- 3-piece, Main
- 2-piece, Second
- 4-piece, Second
- 3-piece, Second
- Municipality
- Collingwood
- Neighbourhood
- Collingwood
- Main cross streets
- Hwy 26 to Princeton Shores Blvd, Left on Bartlett Blvd to No.164
- Zoning
- RES & NVCA
- Waterfront
- Direct
- MLS® number
- S11908914
- Data source
- Toronto Regional Real Estate Board
- Status change
- 2025-02-01
- Listed on
- 2025-01-06
- Days on market
- 26 days
- Possession date
- 2025-04-01
- Possession type
- April 1, 2025
- Co-op commission
- 2.0% + tax
- Seller
- Listed by
- SOTHEBY'S INTERNATIONAL REALTY CANADA
Home Market Value
Current home valuation for 164 Bartlett Boulevard, Collingwood, Collingwood, ON. Listed for $3,750,000
HOMEH Estimate
$3,261,692
Estimated Sales Range
$2,576,737 - $3,946,647
HOMEH Estimate for 164 Bartlett Boulevard, Collingwood
Calculated with a real agent's CMA method — 45+ years of experience, codified. Not an AI guess.
For the owner
Is this your home? Track its value.
Get this home's HOMEH Estimate by email once a month, with how many homes are for sale around you.
Mortgage Payment Calculator
Compare up to 4 down payment scenarios
20% required for homes $1.5M or more
$750,000
| Scenario 1 | Scenario 2 | Scenario 3 | Scenario 4 | |
|---|---|---|---|---|
−Down payment | % $ | % $ | % $ | % $ |
+CMHC insurance | $0 | $0 | $0 | $0 |
=Total mortgage | $3,000,000 | $2,812,500 | $2,625,000 | $2,437,500 |
Amortization | ||||
Mortgage rate | % | % | % | % |
| Payment frequency | ||||
=Mortgage payment | $14,648monthly | $13,732monthly | $12,817monthly | $11,901monthly |
Land Transfer Tax
$80,225
$80,225
Around this home
No schools found nearby
Data provided by OpenStreetMap & Fraser Institute School Rankings
Ask HOMEH
New!Hi there!
👋Text or call (416) 301-9001
Recommended for you
Based on homes you've looked at.
No recommended properties found.
Nearby similar homes
No nearby properties found.
More real estate resources
Other homes nearby
Explore this area
No nearby listings available.