
24 Barfoot Street
Collingwood, ON L9Y 3Y8
- 4+1Bedrooms
- 3Bathrooms
- 1Garage
- 1500–2000Sq Ft
- $4,589Tax
- 24×105 ftLot Size
 Estimated Value:$698,251See Free Estimate Report

Sale & Price History for 24 Barfoot Street, Collingwood
| Start Date | End Date | Price | Event | MLS# |
|---|---|---|---|---|
| No listing history available | ||||
Real estate boards require you to or to see the full details of this property.
*Sold prices and complete sale & price history are regulated data. Under the Trust in Real Estate Services Act, 2002 (TRESA) and the rules of the Real Estate Council of Ontario (RECO), and pursuant to the Multiple Listing Service® rules of the Canadian Real Estate Association (CREA) and the Toronto Regional Real Estate Board (TRREB), this information may be shown only to registered users who have agreed to the applicable terms of use (a Virtual Office Website, or "VOW," arrangement). HOMEH Inc., Brokerage therefore provides it to signed-in members only. Creating an account is free and takes under a minute.
About 24 Barfoot Street, Collingwood
Summarized Description
- Detached home feel linked only at garage.
- Professionally painted and upgraded throughout.
- Luxury vinyl plank flooring on main level.
- Finished basement with additional bedroom.
- Family-friendly neighborhood with schools nearby.
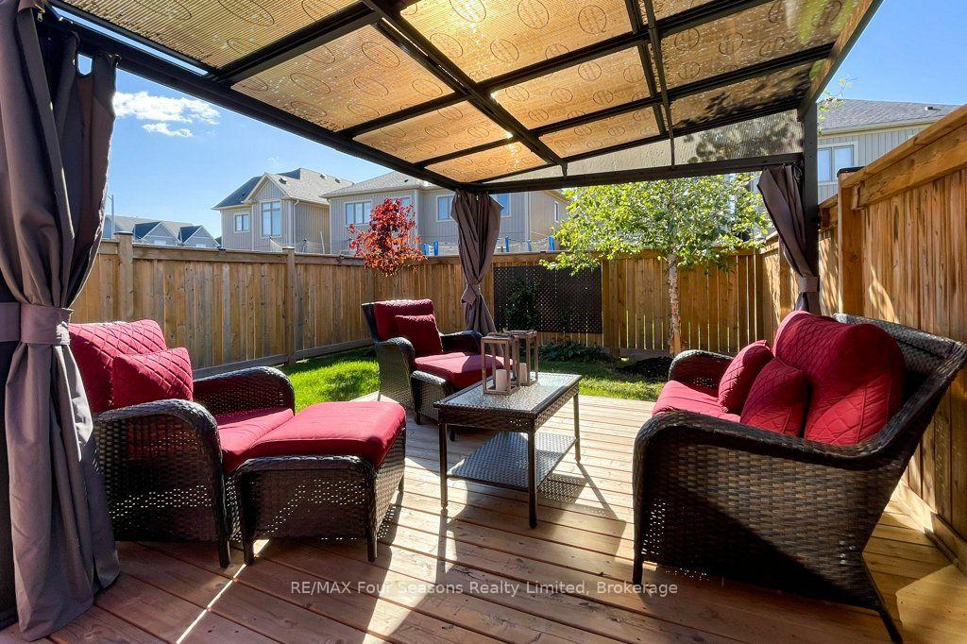
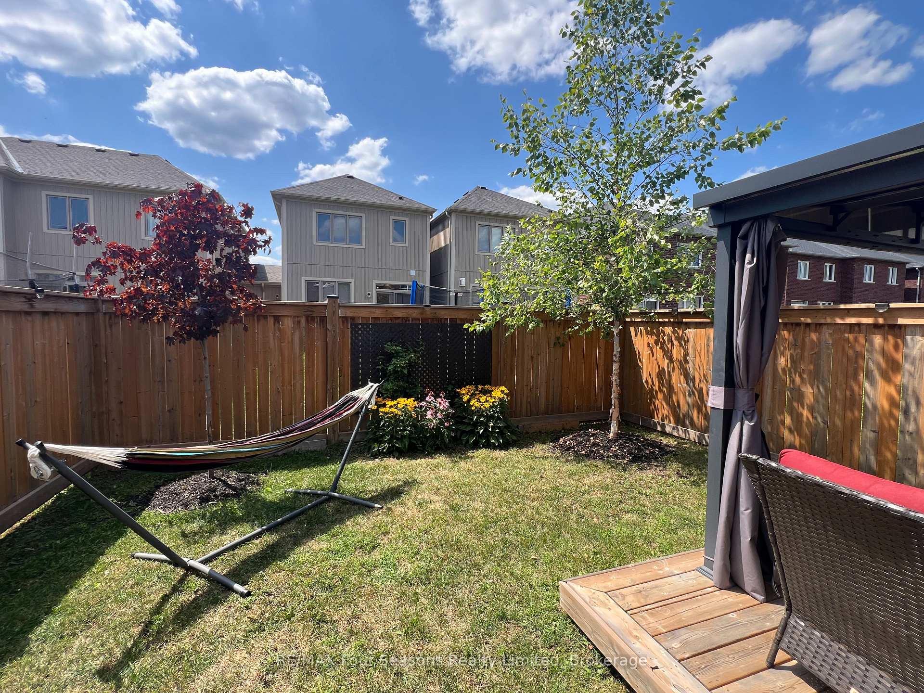
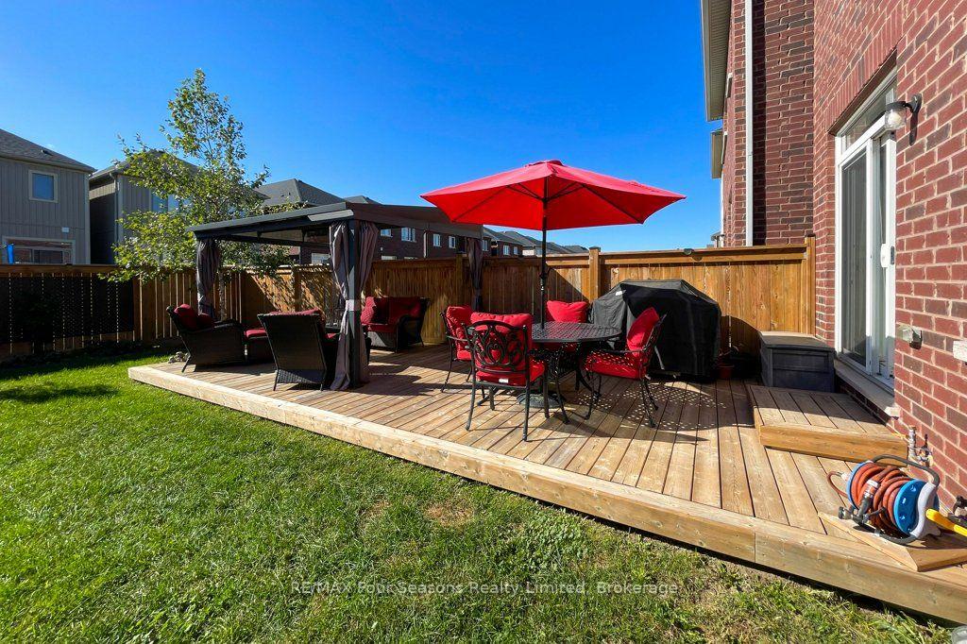
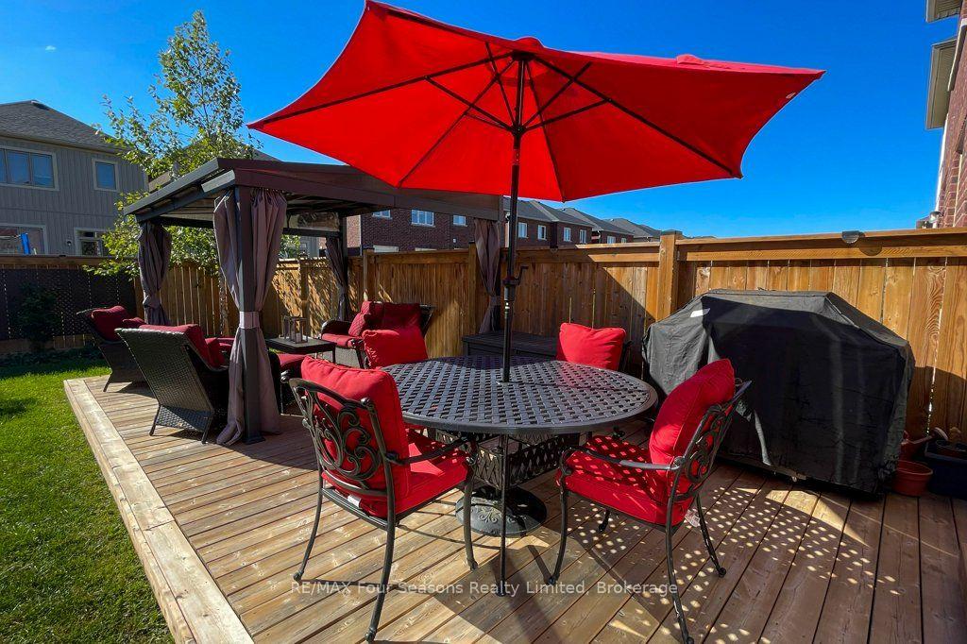
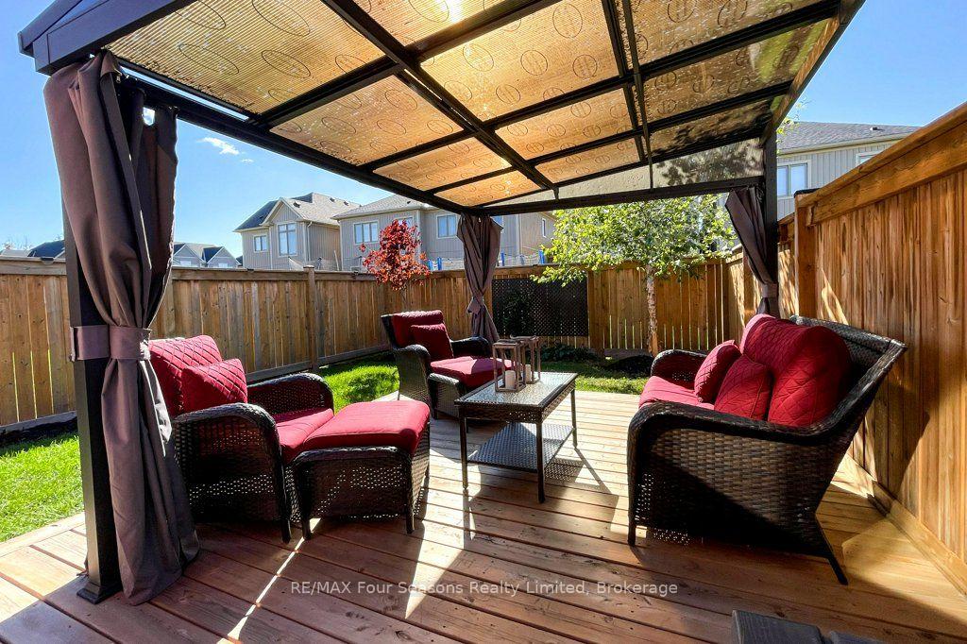
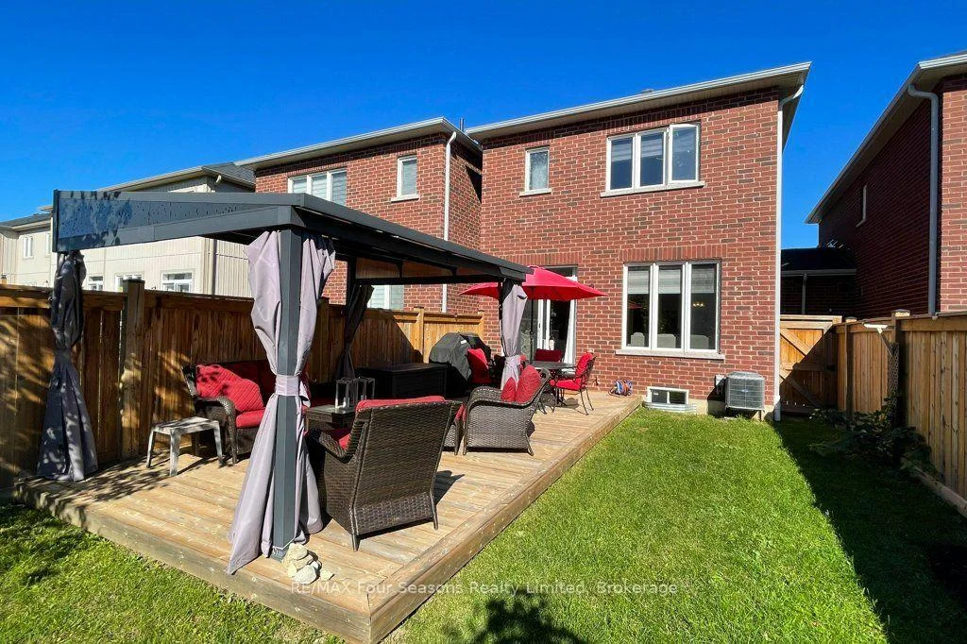
- New deck and fully fenced backyard.
- Access to Train Trail for outdoor activities.
- Upcoming shopping center enhances convenience.
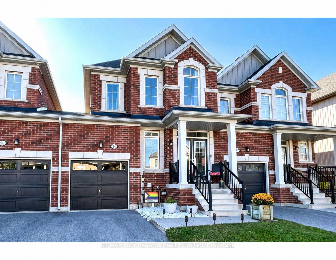
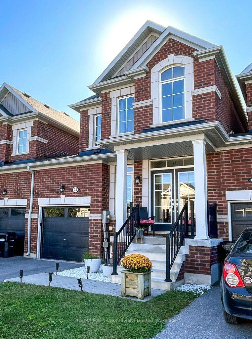
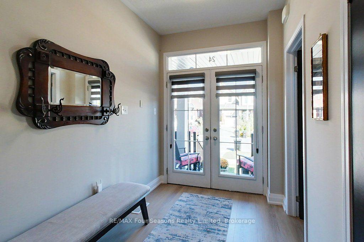
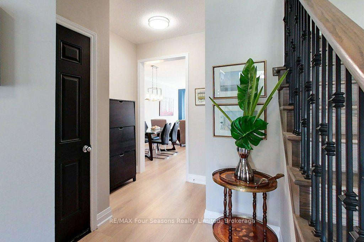
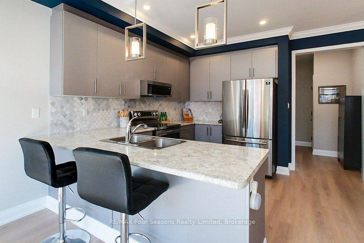
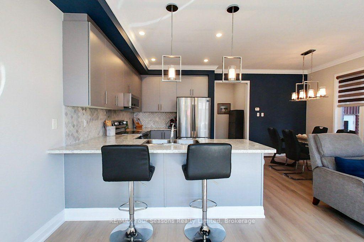
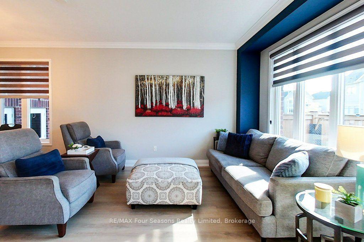
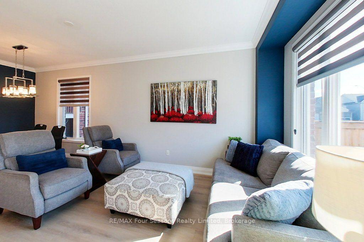
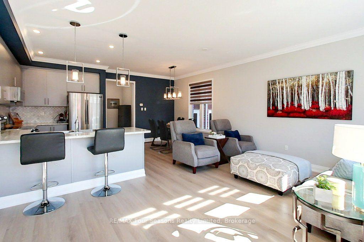
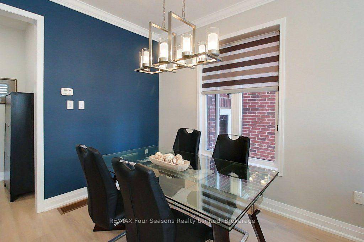
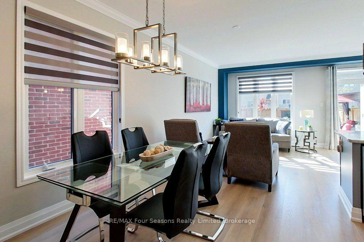
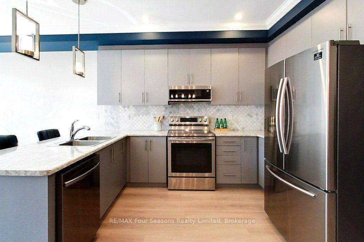
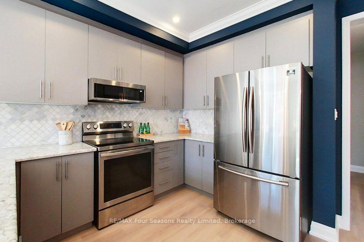
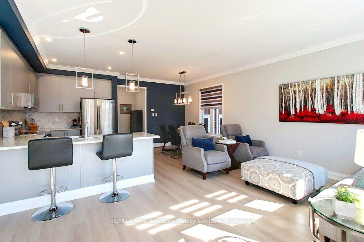
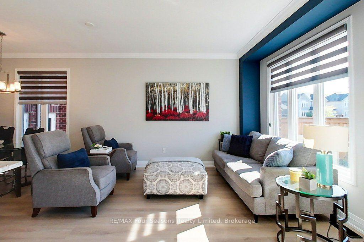
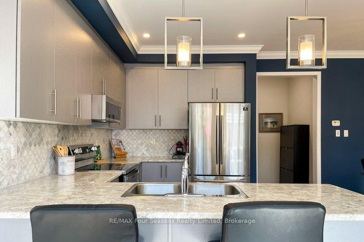
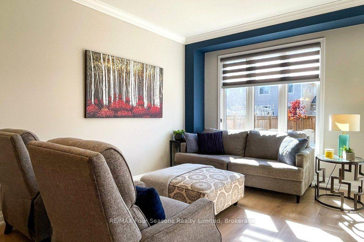
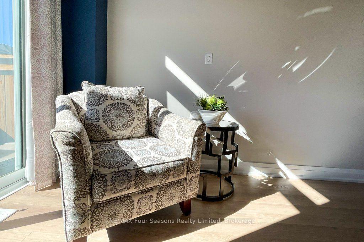
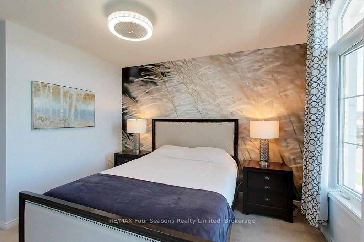
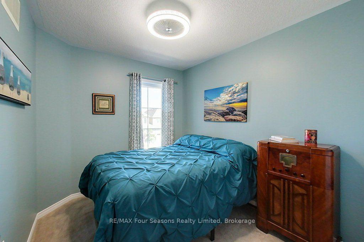
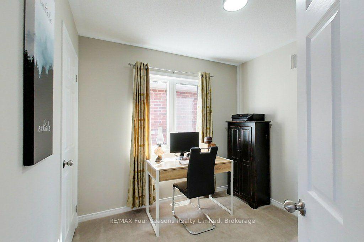
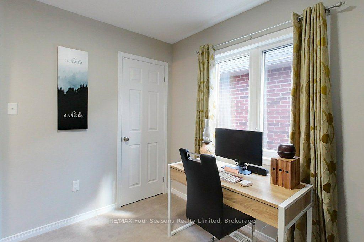
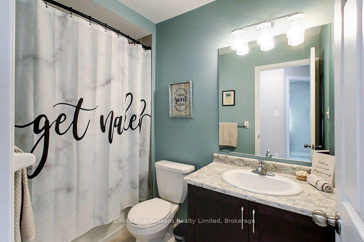
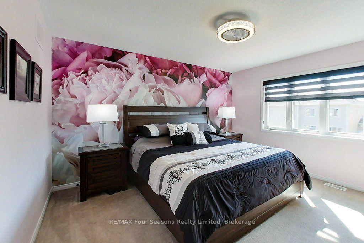
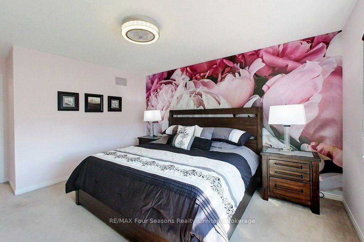
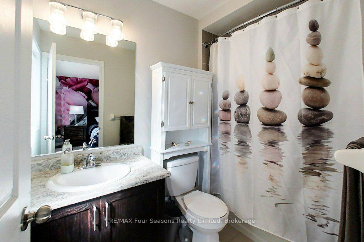
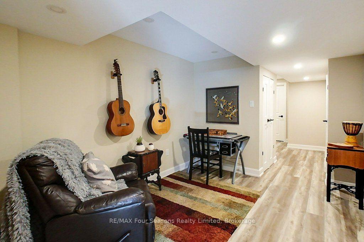
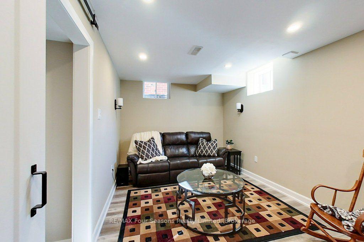
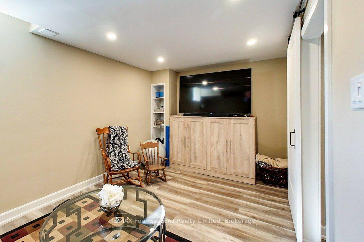
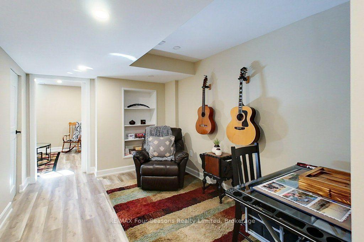
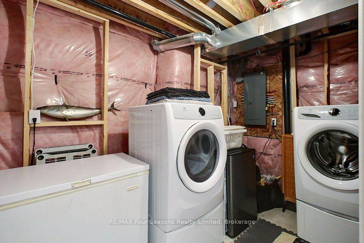
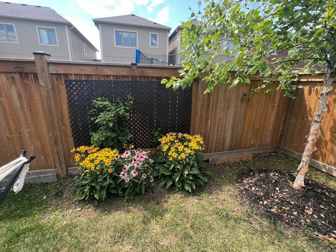
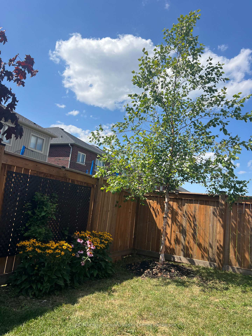
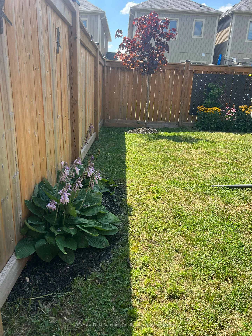
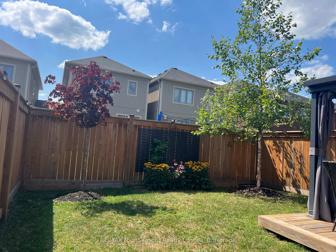
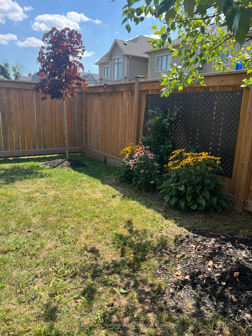
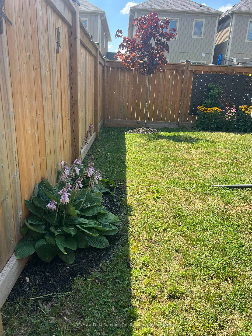
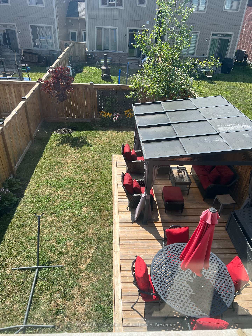
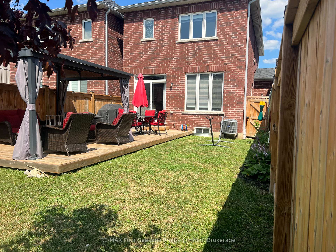
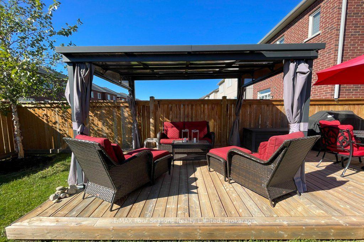
Enjoy the feel of a detached home in this beautifully updated builder finished home, linked to its neighbour only at the garage! A standout upgrade is the added interior door providing direct access from the home to the garage.Located in a fantastic family-friendly neighbourhood, you're within walking distance of Admiral School, a new playground with tennis, pickleball and basketball courts. Hop on the Train Trail for a walk or bike ride into Downtown Collingwood, with beautiful trails and the Pretty River to enjoy along the way. Even more shopping convenience is coming to the neighbourhood, with the new shopping centre at Poplar and Hurontario that will have a grocery store, pharmacy, dollar store, and more and lets not forget the relocation of the Collingwood Hospital.This 4+1 bedroom house, has been professionally painted throughout. The main floor has been updated with luxury vinyl plank flooring, smooth ceilings, crown moulding, updated baseboards, beautiful backsplash in the kitchen and updated lighting throughout. You will also find custom zebra blinds throughout. The carpet-free stairs lead to the upper level, while the finished basement offers the additional bedroom and versatile bonus room along with a laundry room and storage. Outside, enjoy a new deck, fully fenced backyard, beautiful pollinator garden along with a Maple and Birch Tree and a tasty raspberry patch. Easy access to garage with the added paver pathway.This home has been thoughtfully upgraded throughout, with plenty of improvements you won't find in a typical builder-finished townhouse. See the complete list of upgrades in the Documents tab and book your showing today.
Key Facts & Features
Property Costs
- Annual Property Tax Amount
- $4,589
- Land Transfer Tax Fee
- $10,455
Rental Items
- Under Contract
- Hot Water Tank-Gas
- Basement Type
- Full, Finished
Interior Features
- Laundry Level
- Lower Level
- Interior Extras
- Auto Garage Door Remote, ERV/HRV, Rough-In Bath
- Fireplace/Stove
- No
- Elevator
- No
Exterior Features
- Exterior Extras
- Deck, Porch, Landscaped, Privacy, Year Round Living
- Pool
- None
- Property Features
- Fenced Yard, Park, Place Of Worship, School, School Bus Route, Hospital
Building
- Building Type
- Freehold Townhouse
- Building Style
- 2-Storey
- Approx Age
- 6-15
Construction
- Exterior Finish
- Brick
- Roof
- Asphalt Shingle
- Foundation Details
- Poured Concrete
- Special Designation
- Unknown
Lot
- Lot Front
- 23.62 ft
- Lot Depth
- 104.99 ft
- Lot Size
- 23.62 x 104.99 Feet
- Lot Size Code
- 23.62 x 104.99 Feet
Parking & Garages
- Garage Type
- Attached
- Garage Spaces
- 1
- Parking Spaces
- 1
- Total Garage And Parking Spaces
- 2
Heating & Cooling
- Heat Source
- Gas
- Heat Type
- Forced Air
- Air Conditioning
- Central Air
- Water
- Municipal
- Sewers
- Sewer
- Bedrooms
- 4 + 1
- Washrooms
- 3
- Kitchens
- 1
Room sizes
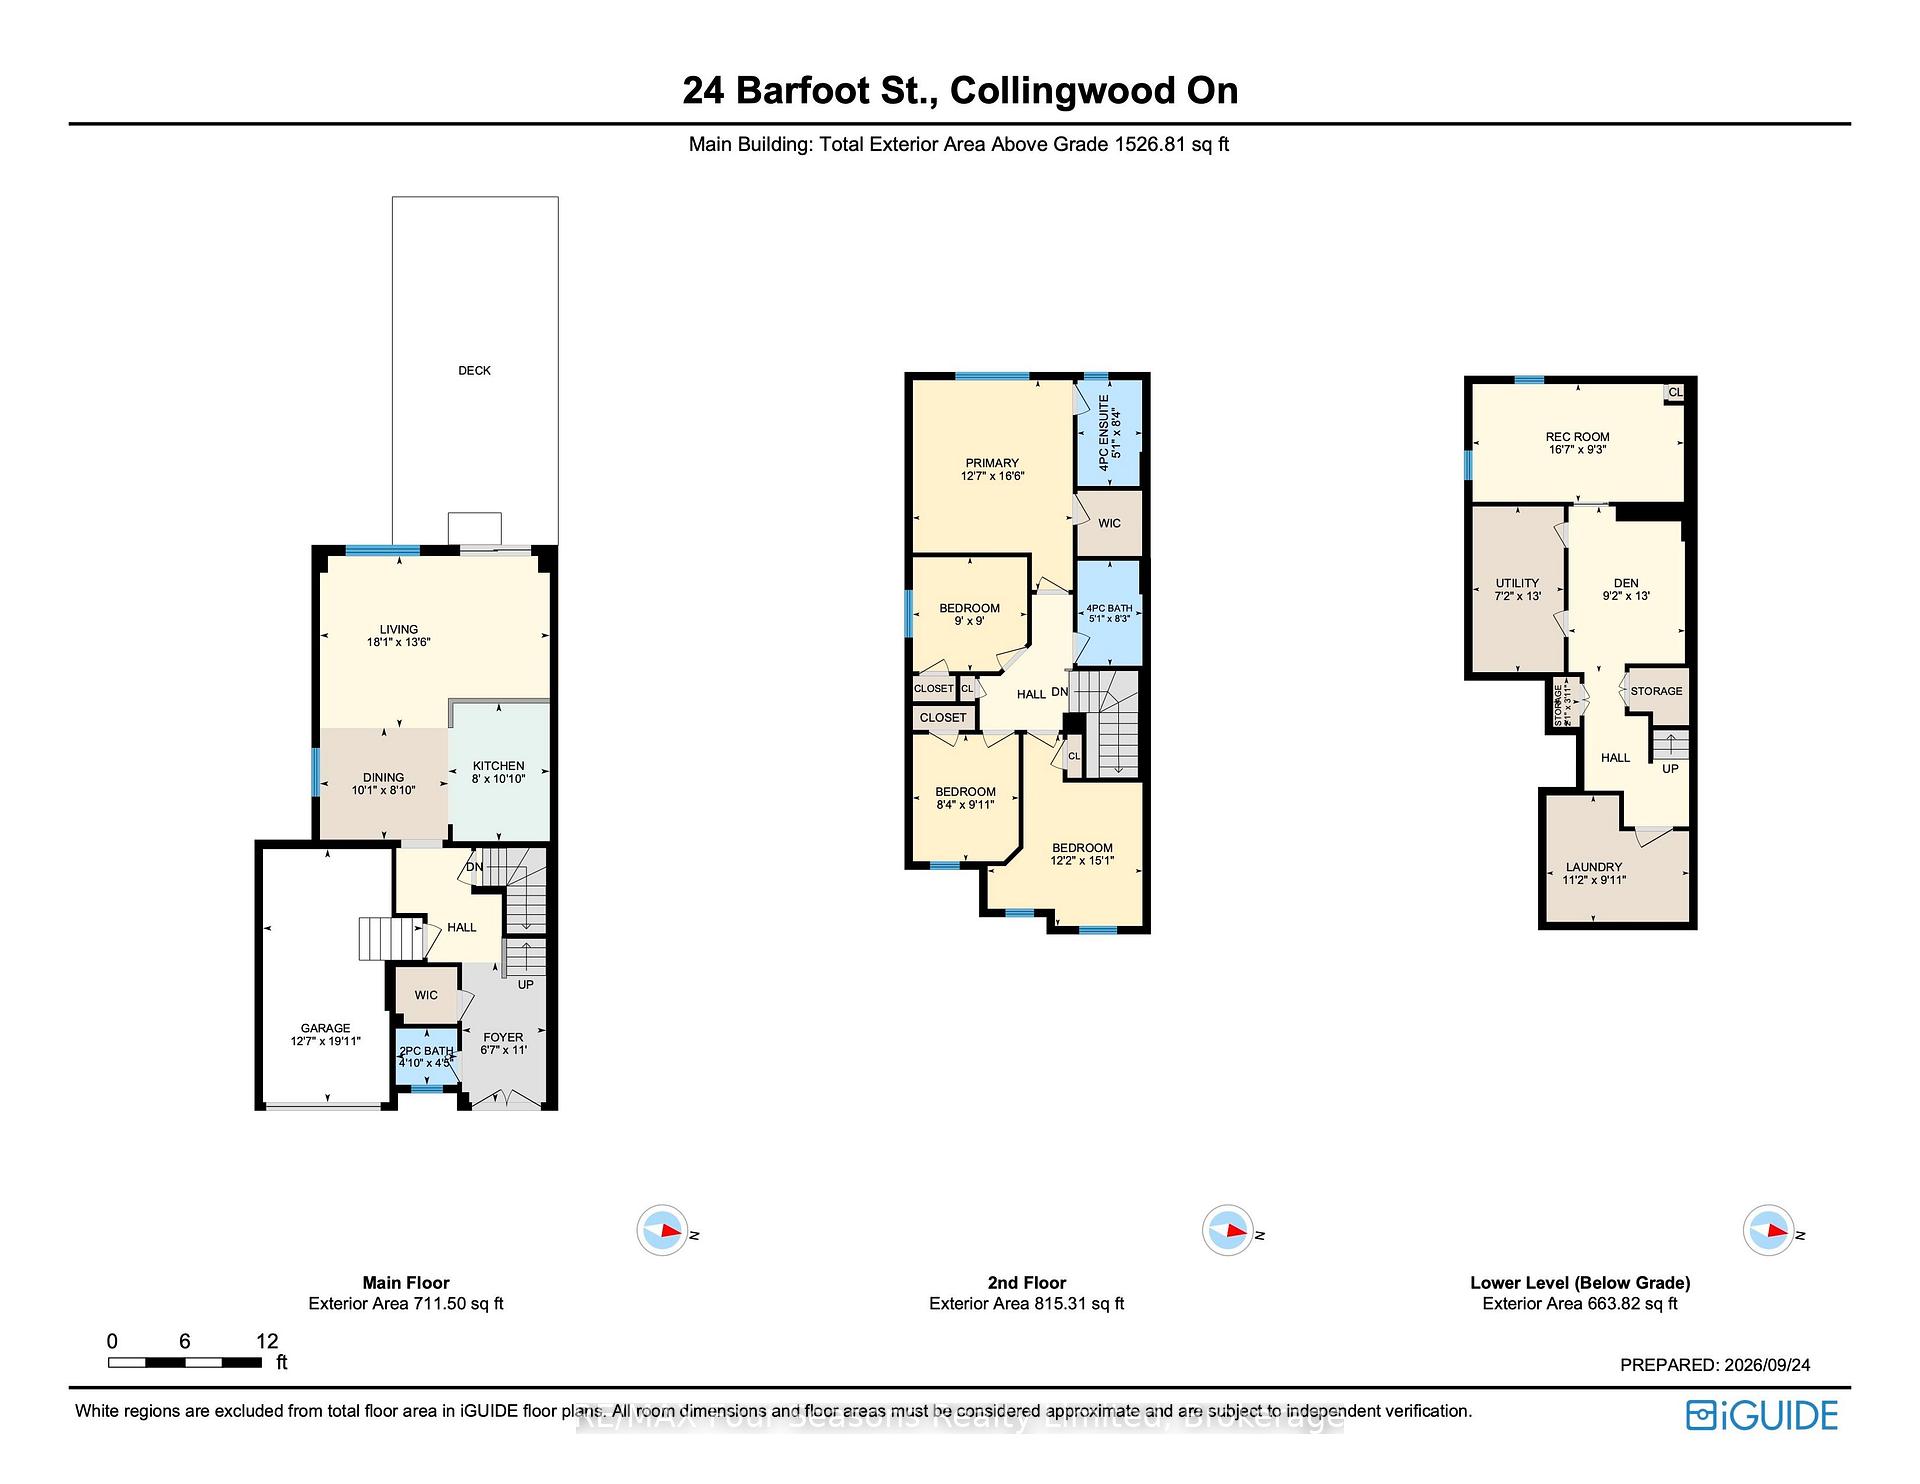
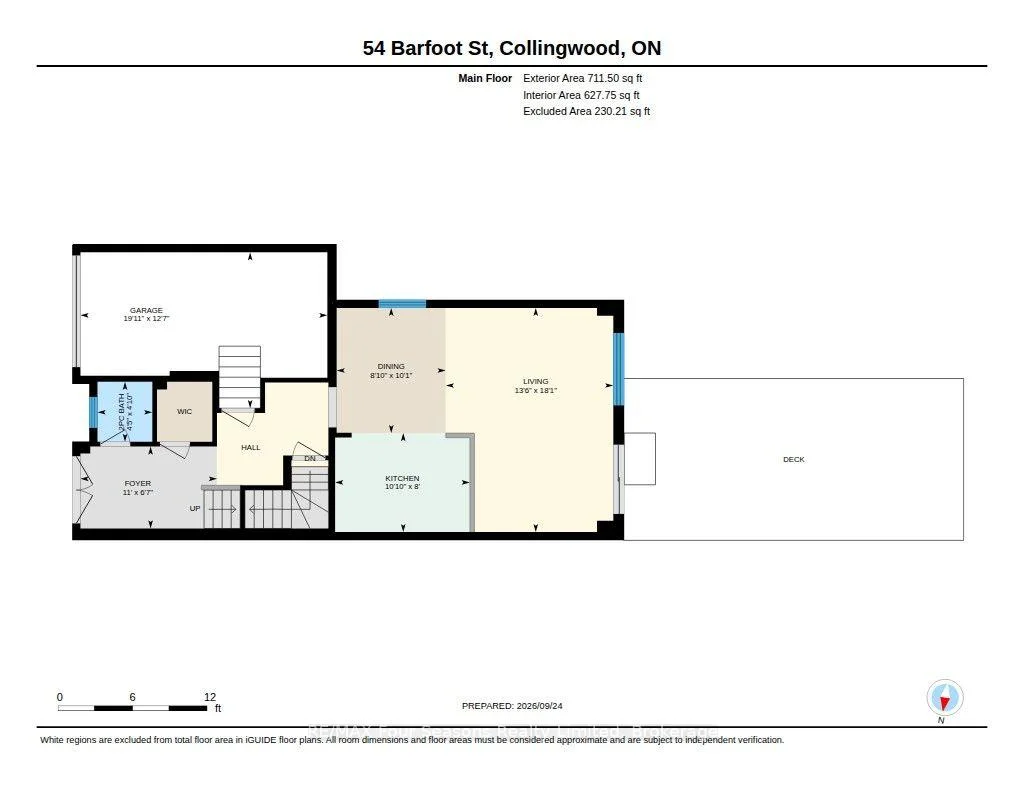
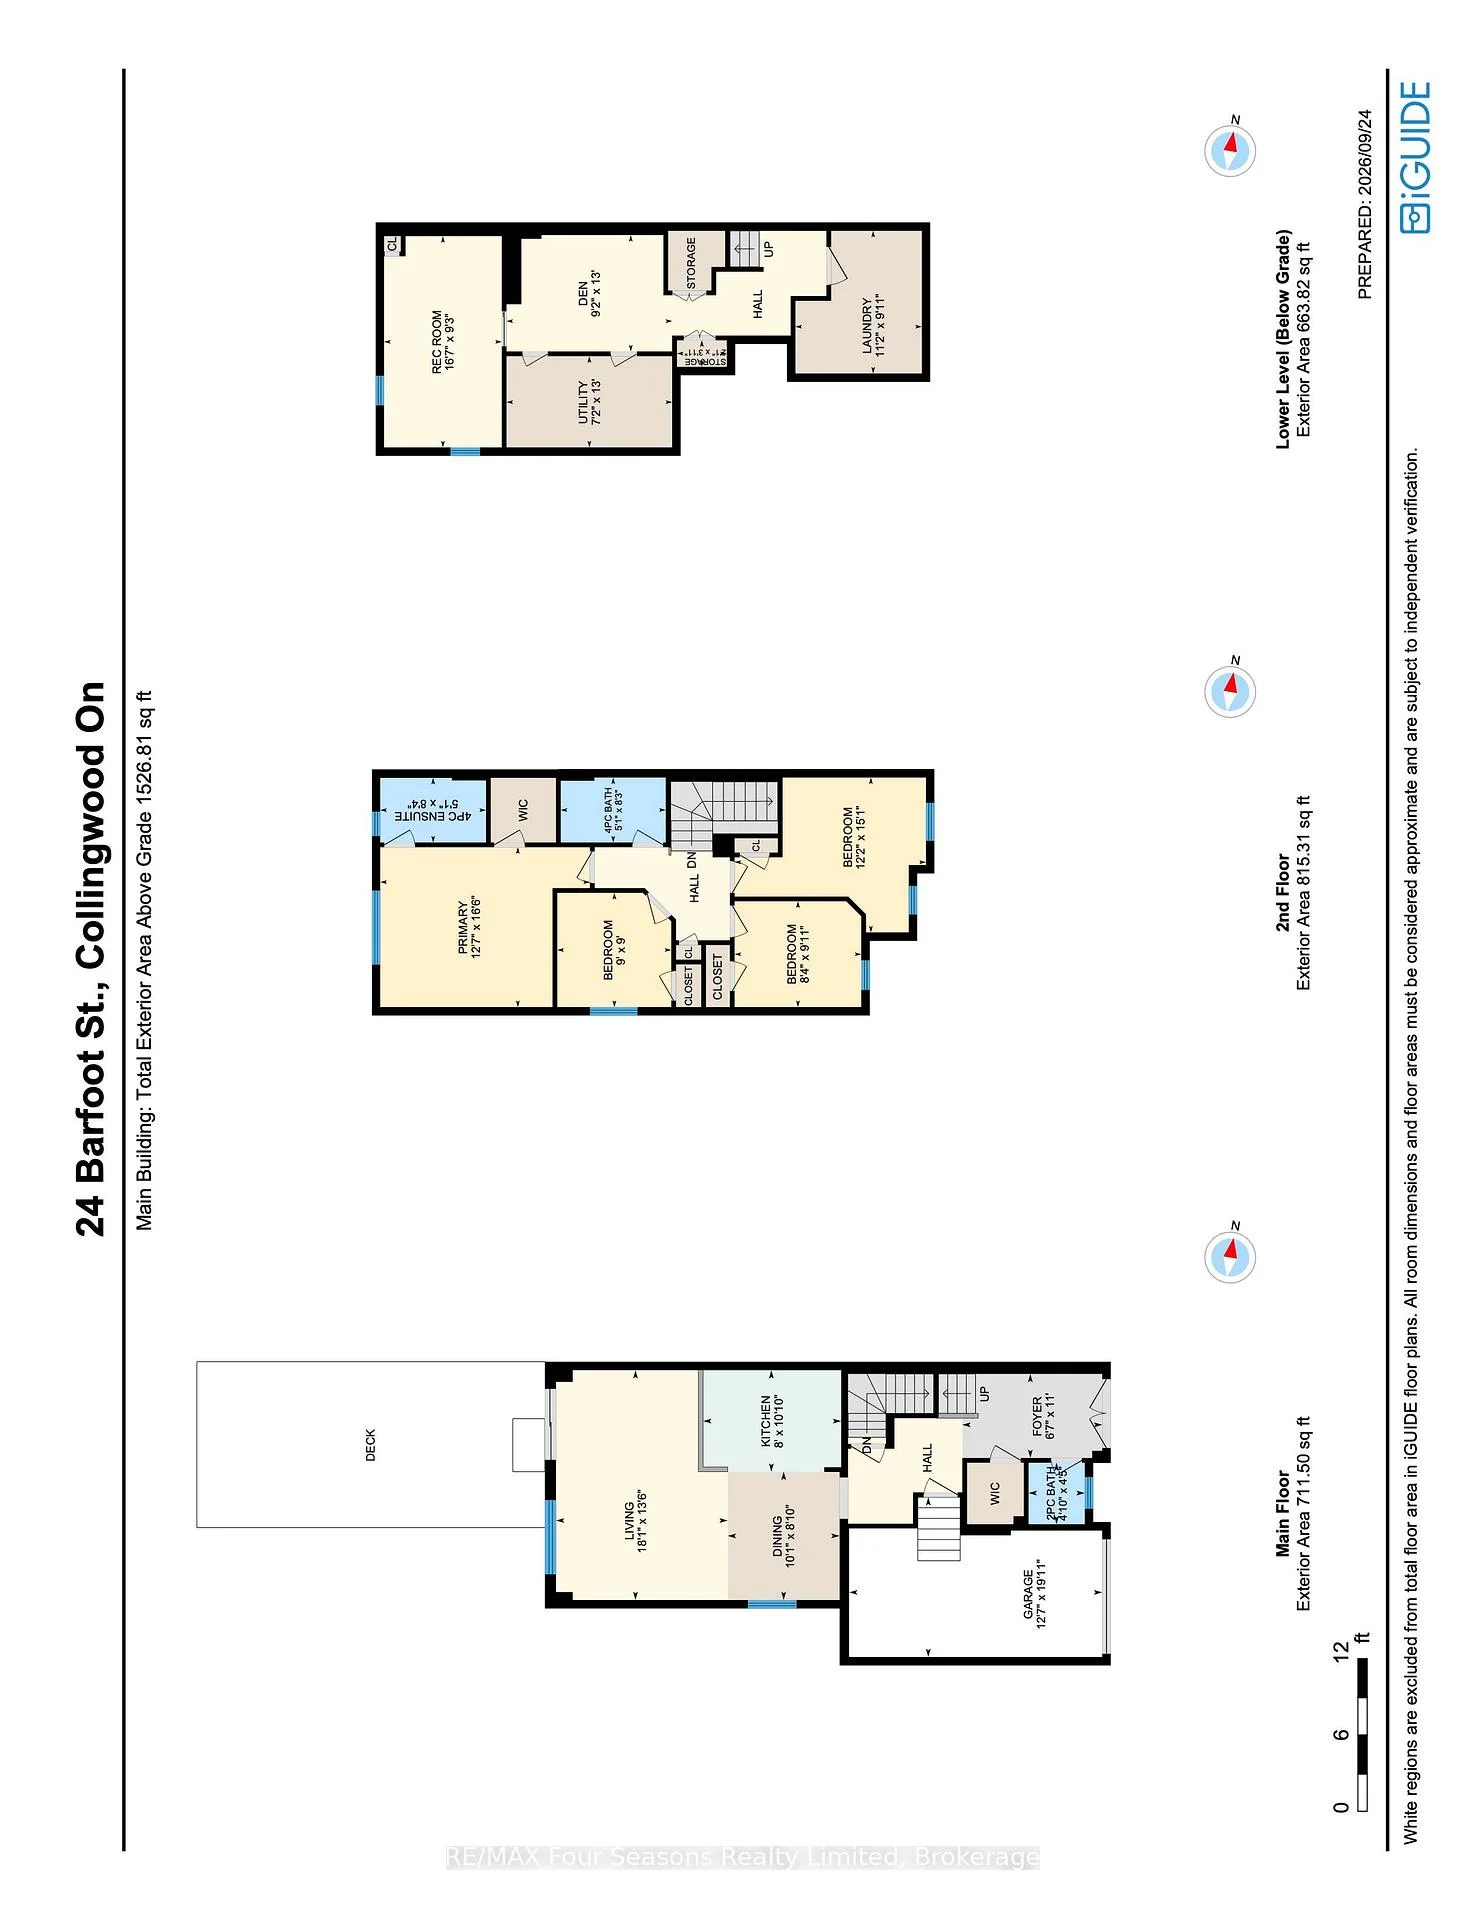
- Dining Room3.51 x 2.46Ground level, W/O To Yard, Ceramic Floor
- Other—Basement level
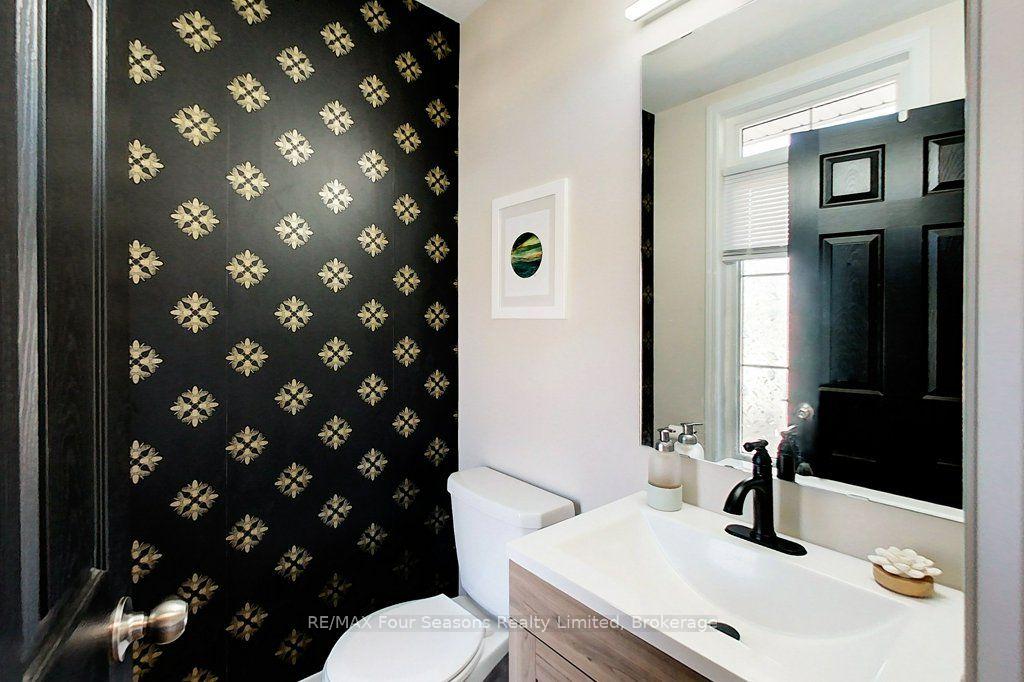
- Foyer—Main level, 2 Pc Bath, Vinyl Floor
- Living Room6.81 x 3.05Ground level, Vinyl Floor, Sliding Doors, Large Window
- Dining Room3.05 x 6.81Ground level, Vinyl Floor, Window
- Utility Room—Basement level
- Bedroom 23.73 x 3.05Second level, Broadloom
- Laundry—Basement level, Swing Doors
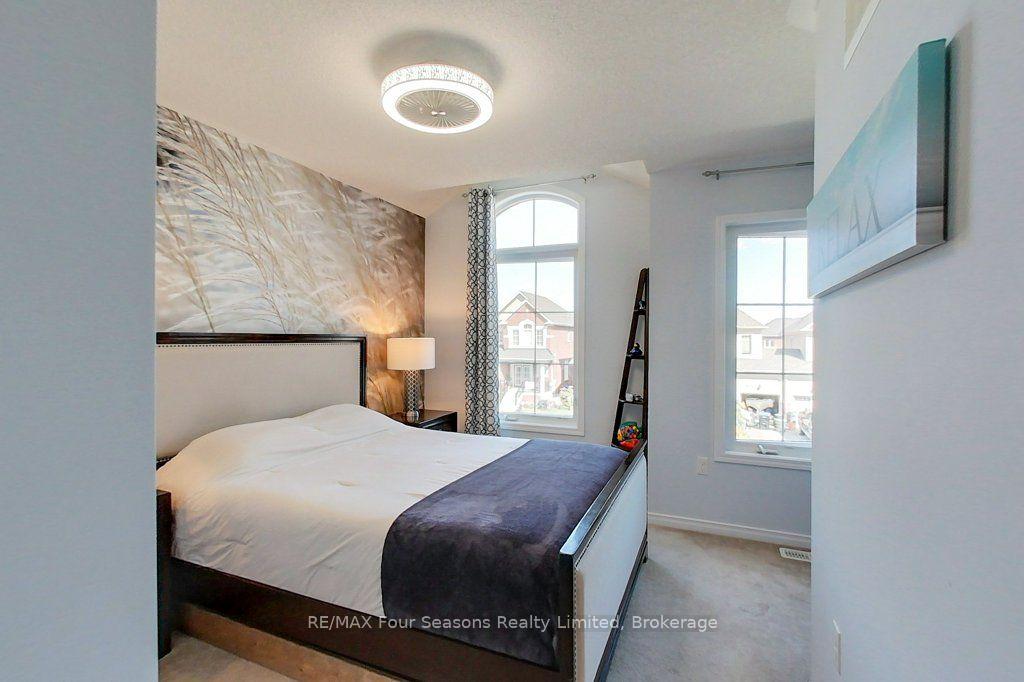
- Primary Bedroom4.11 x 3.84Second level, Large Closet, 4 Pc Ensuite, Large Window
- Bedroom 42.74 x 2.74Second level, Broadloom
- Bedroom 5—Basement level, Pot Lights, Vinyl Floor, Murphy Bed
- Den—Basement level, Vinyl Floor, Pot Lights
- Bedroom 33.05 x 2.63Second level, Broadloom
- Kitchen3.35 x 2.46Ground level, Modern Kitchen, Pot Lights, Stainless Steel Appl
Washrooms
- 2-piece, Ground
- 4-piece, Second
- 4-piece, Second
- Area
- Collingwood
- Municipality
- Collingwood
- Neighbourhood
- Collingwood
- Main cross streets
- Hurontario St & Poplar Side Rd
- Directions
- Poplar side road to Portland St. Then turn West on Kirby Ave, and go to Barfoot St turn right.
- MLS® number
- S13826524
- Data source
- Toronto Regional Real Estate Board
- Listed on
- 2026-09-24
- Updated on
- 2026-10-16
- Days on market
- 29 days
- Possession type
- Flexible
- Co-op commission
- 2.5%
- Seller
- Listed by
- RE/MAX Four Seasons Realty Limited
Home Market Value
Current home valuation for 24 Barfoot Street, Collingwood, Collingwood, ON. Listed for $699,000
HOMEH Estimate
$698,251
Estimated Sales Range
$551,618 - $844,884
HOMEH Estimate for 24 Barfoot Street, Collingwood
Calculated with a real agent's CMA method — 45+ years of experience, codified. Not an AI guess.
For the owner
Is this your home? Track its value.
Get this home's HOMEH Estimate by email once a month, with how many homes are for sale around you.
Mortgage Payment Calculator
Compare up to 4 down payment scenarios
5% on first $500K + 10% on $199,000 over $500K
$44,900
| Scenario 1 | Scenario 2 | Scenario 3 | Scenario 4 | |
|---|---|---|---|---|
−Down payment | % $ | % $ | % $ | % $ |
+CMHC insurance | $26,143 | $19,502 | $16,636 | $0 |
=Total mortgage | $679,708 | $648,602 | $610,786 | $559,200 |
Amortization | ||||
Mortgage rate | % | % | % | % |
| Payment frequency | ||||
=Mortgage payment | $3,319monthly | $3,167monthly | $2,982monthly | $2,730monthly |
Land Transfer Tax
$10,455
$10,455
Around this home
Data provided by OpenStreetMap & Fraser Institute School Rankings
Ask HOMEH
New!Hi there!
👋Text or call (416) 301-9001
Recommended for you
Based on homes you've looked at.
No recommended properties found.
Nearby similar homes
No nearby properties found.
More real estate resources
Other homes nearby
Explore this area
No nearby listings available.