
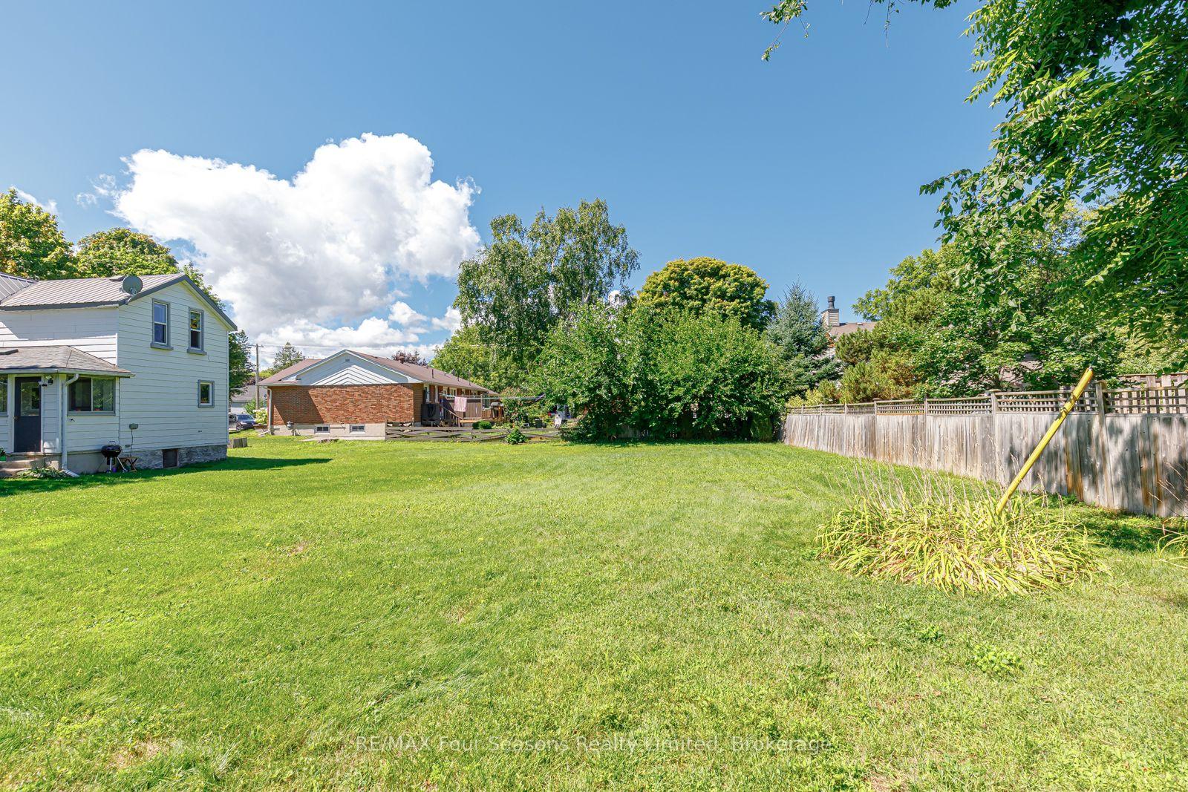
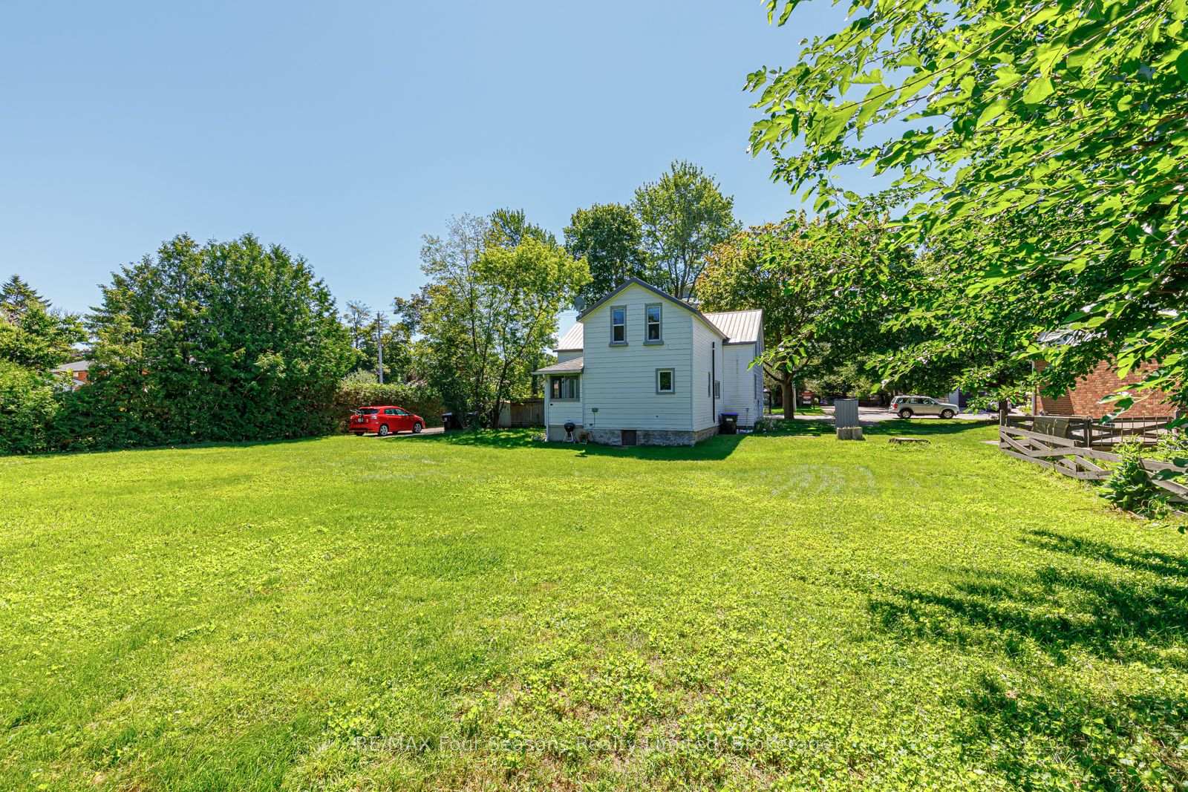
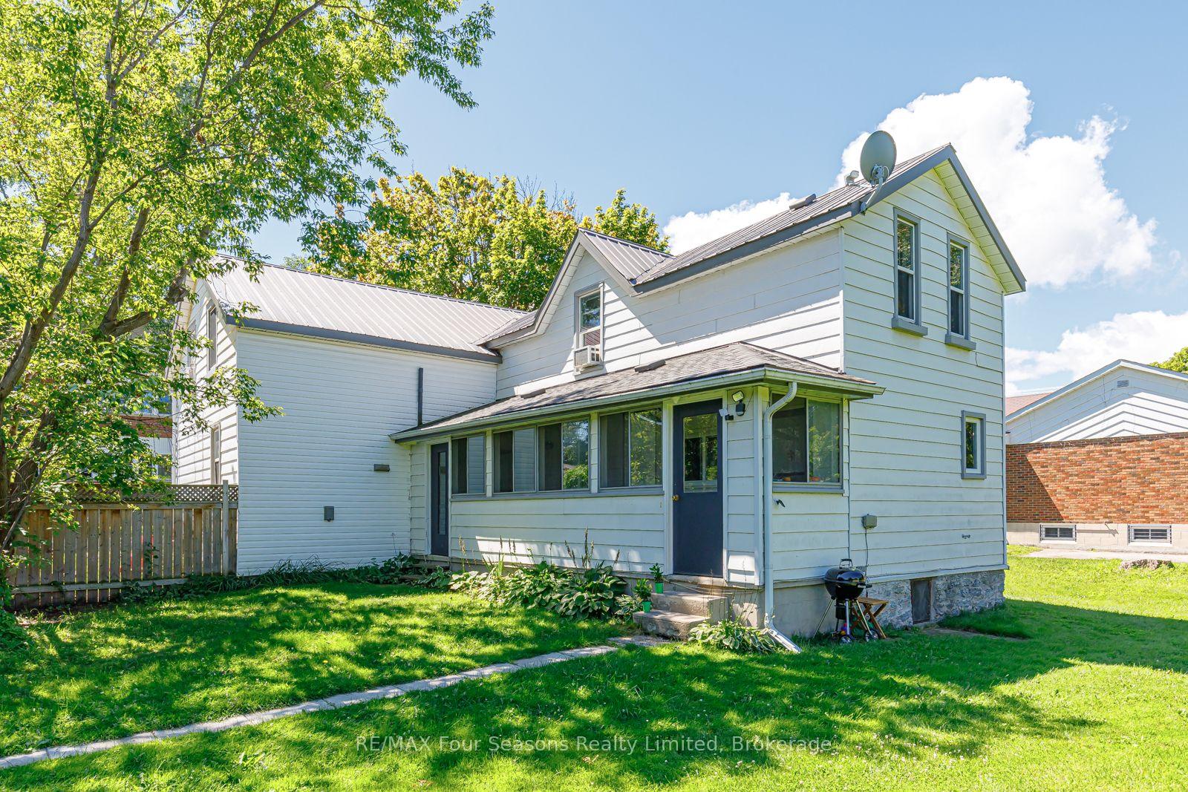
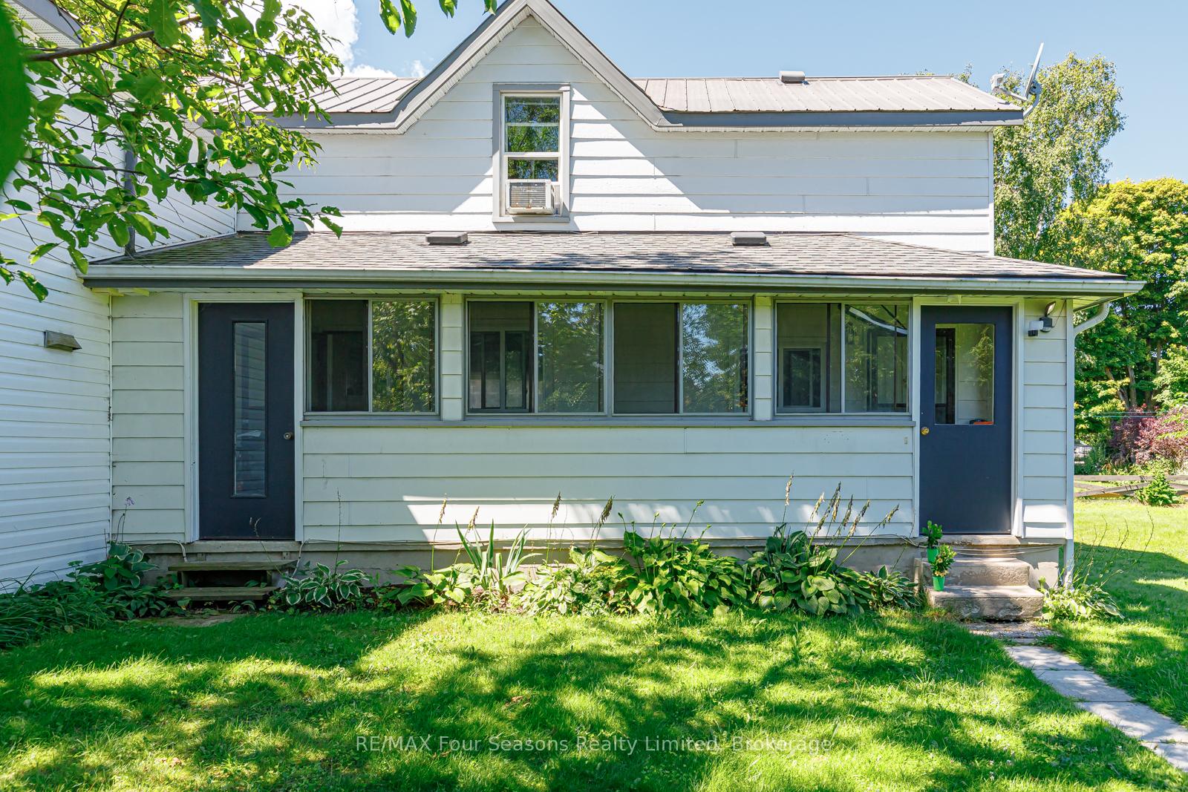
393 Second Street
Collingwood, ON L9Y 1G9
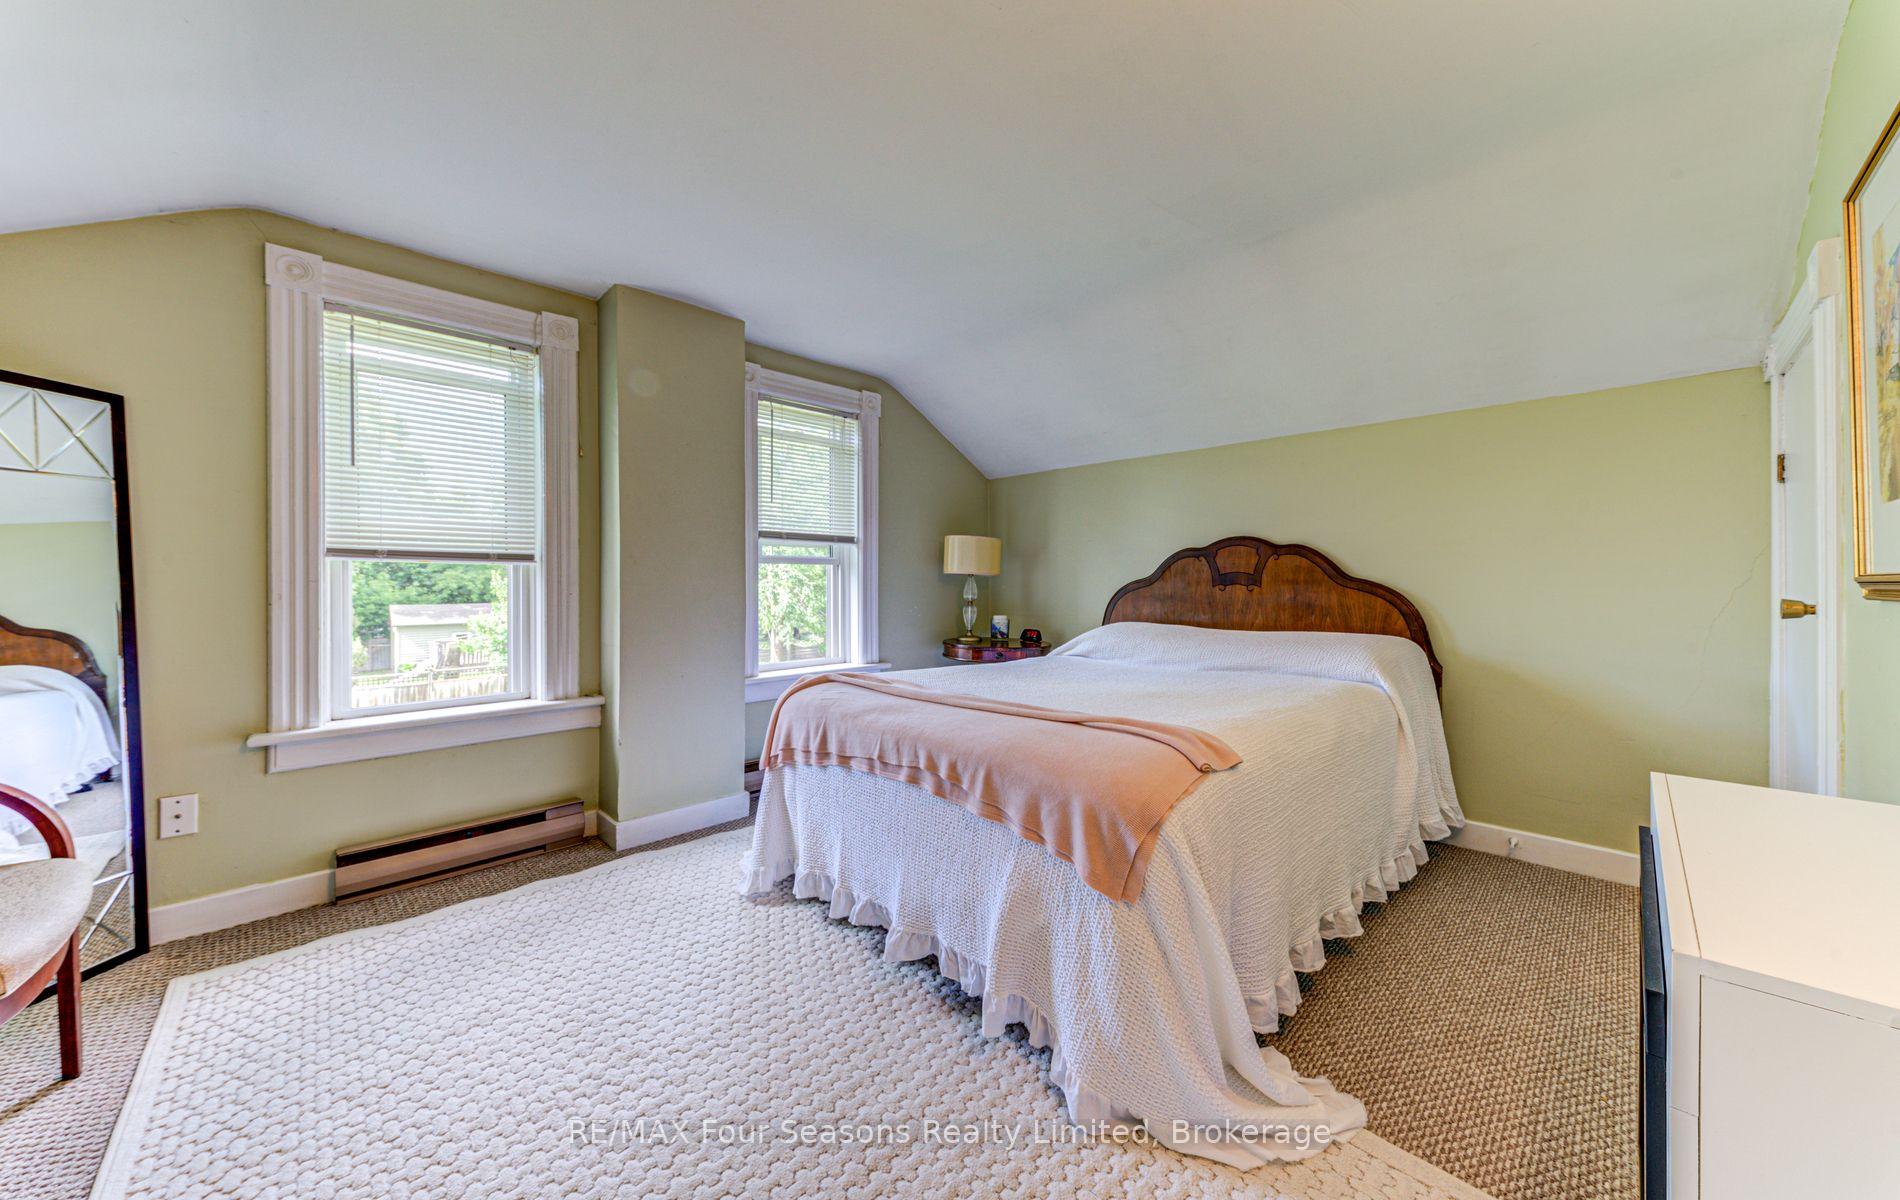
- 6Bedrooms
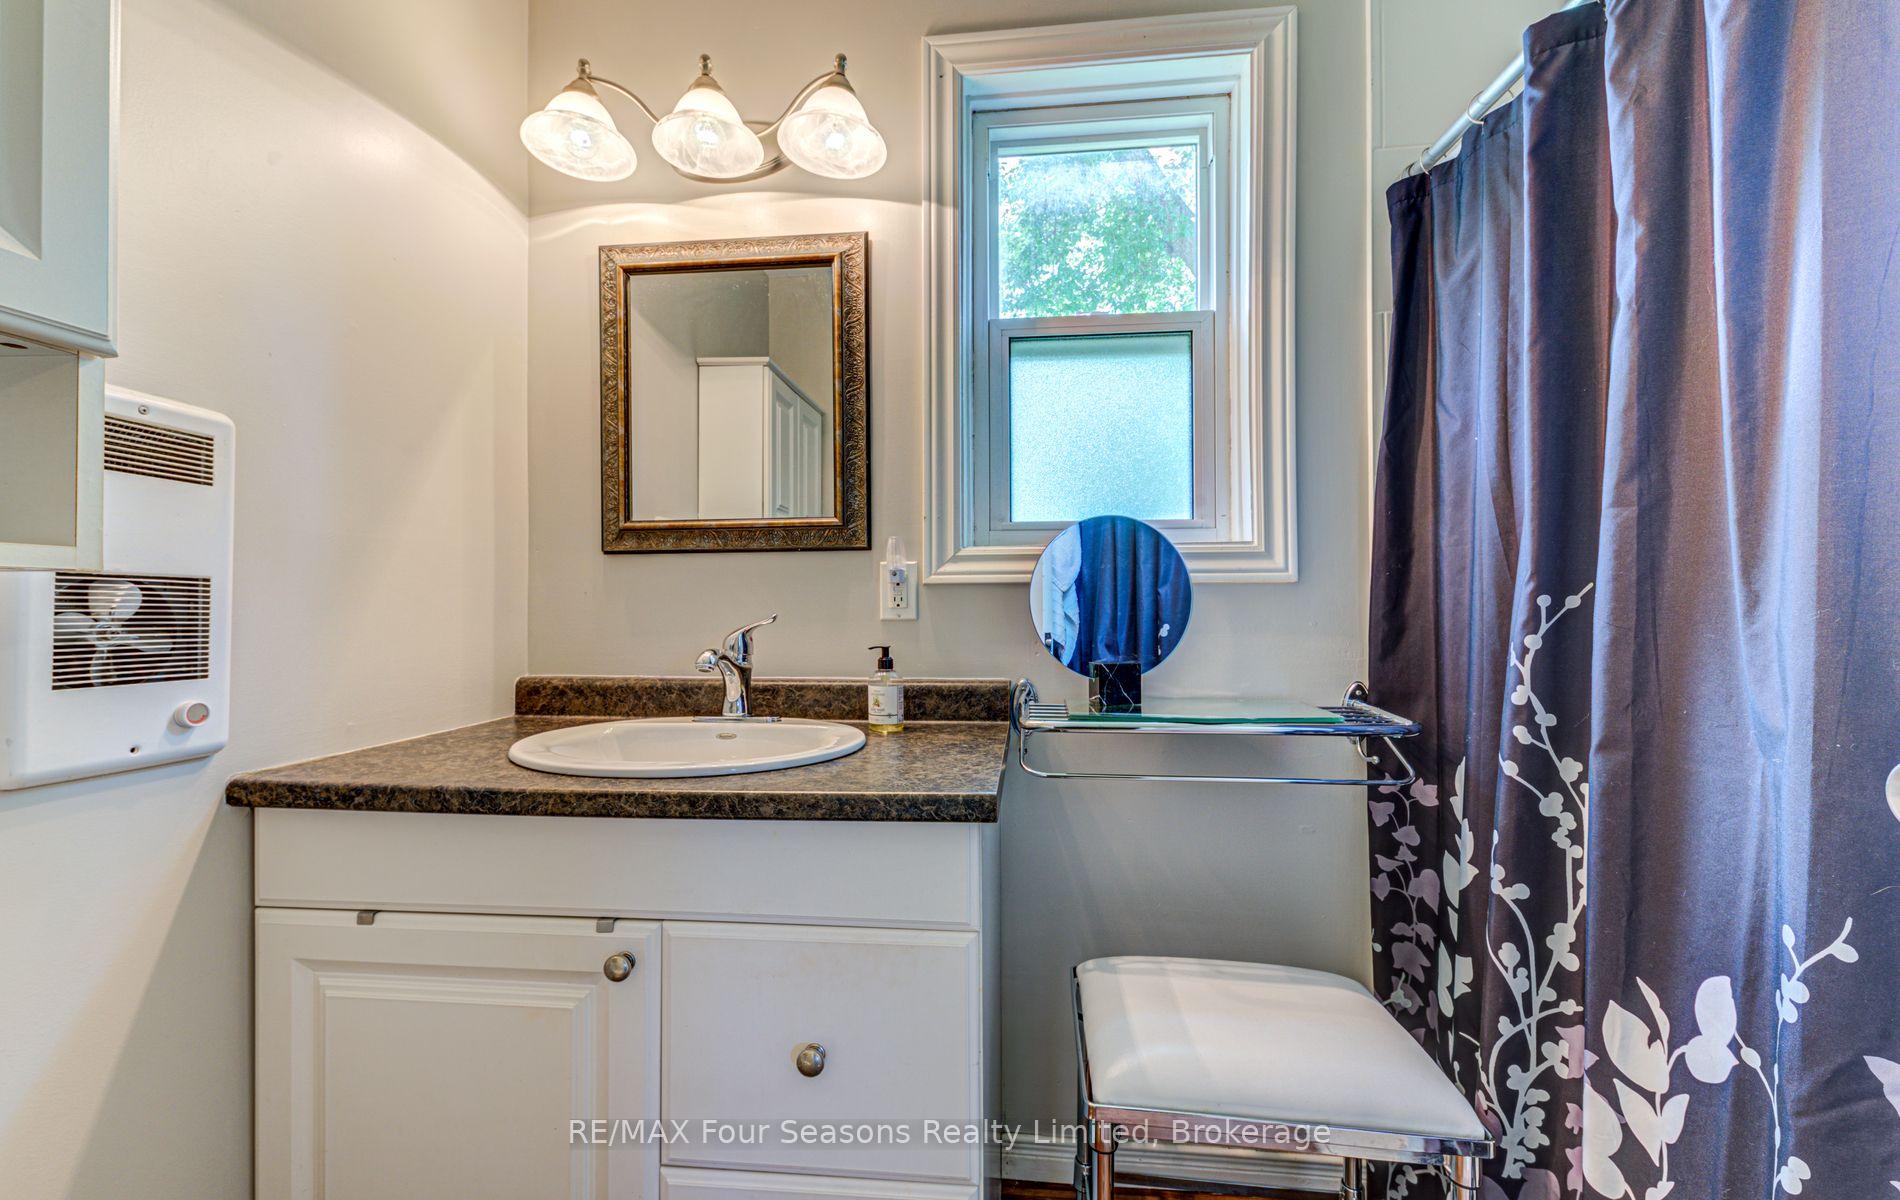
- 3Bathrooms
- 9Parking
- 2000–2500Sq Ft
- $3,707Tax
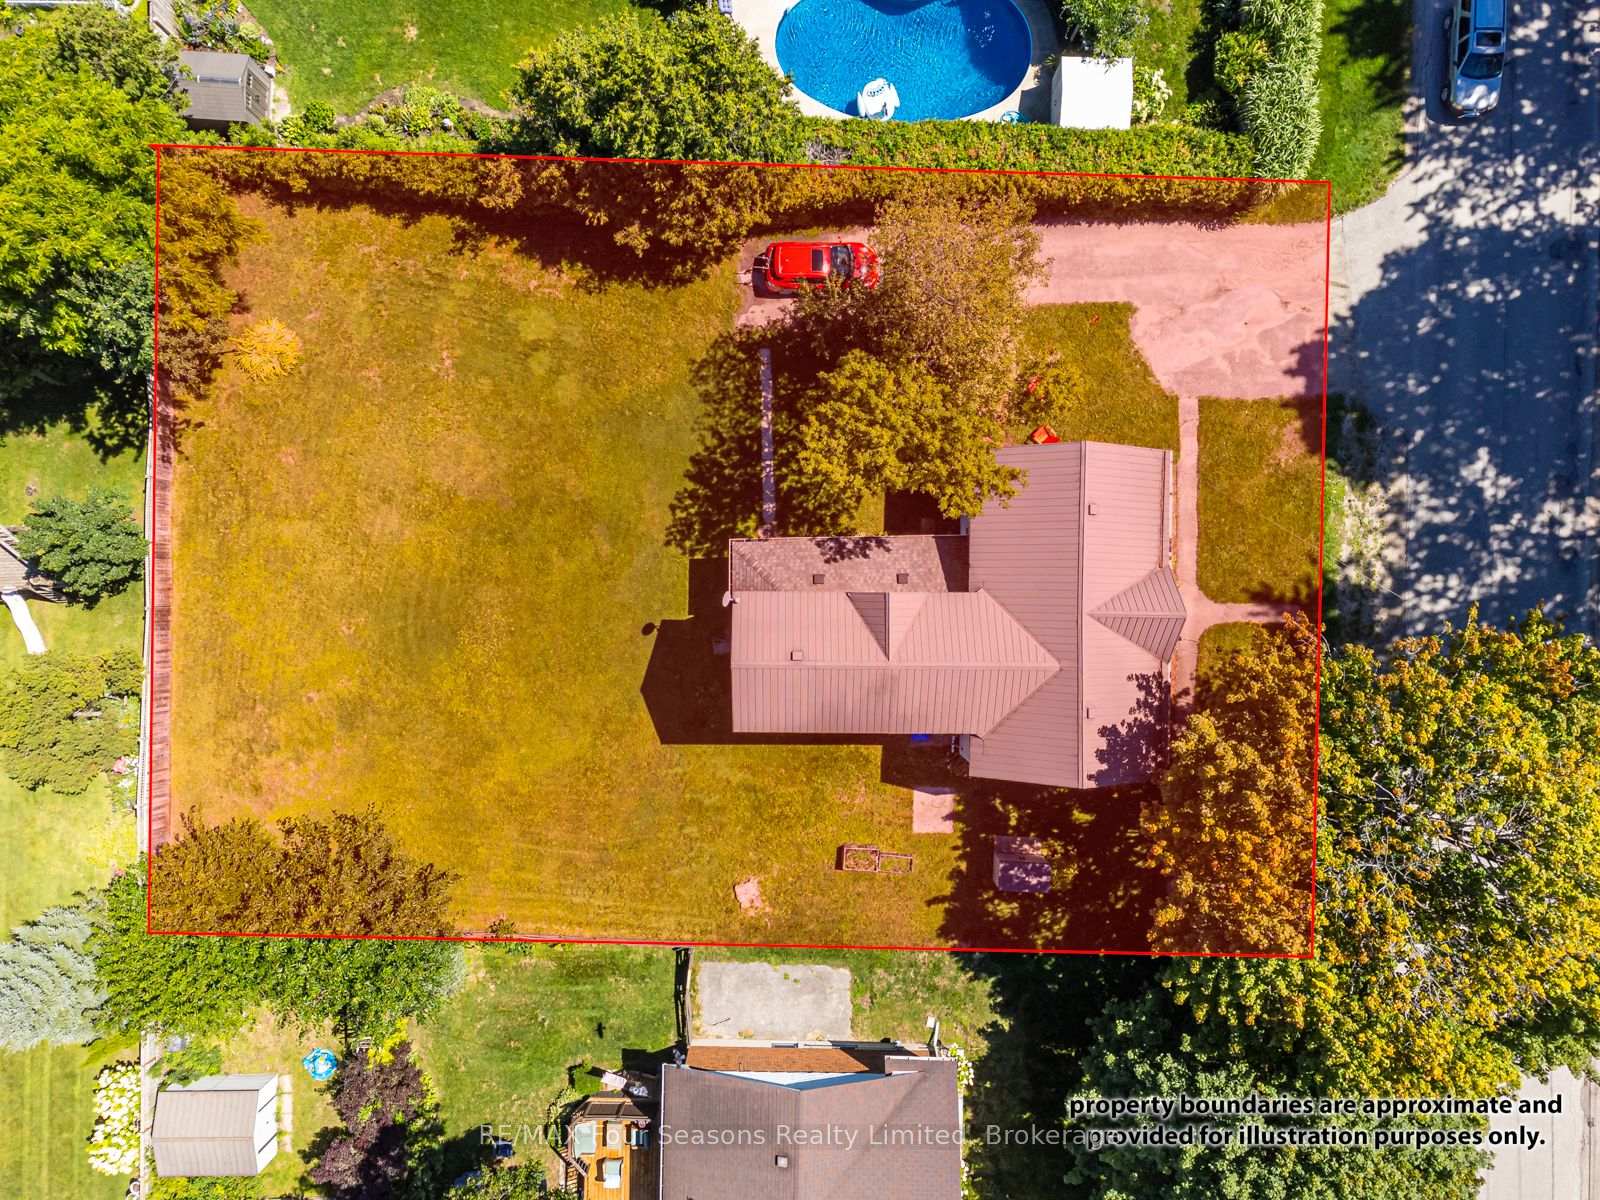
- 97×132 ftLot Size
 Free EstimateSee Free Estimate Report

Property not available for sale or for rent.
HOMEH One: full-service selling for a 1% listing fee. The buyer's agent commission is separate.
Free Home EvaluationHow Much Is My Home Worth?Homes for Sale NearbySale & Price History for 393 Second Street, Collingwood
| Start Date | End Date | Price | Event | MLS# |
|---|---|---|---|---|
| 2026-09-24 | - | Login to See Prices | Active | S13824532 |
| 2026-09-24 | 2026-10-07 | Login to See Prices | Sold | s13824542 |
| 2026-06-26 | 2026-09-21 | Login to See Prices | Terminated | s13493246 |
| 2026-03-25 | 2026-06-25 | Login to See Prices | Terminated | s12918214 |
| 2025-12-19 | 2026-03-20 | Login to See Prices | Expired | s12642816 |
| 2025-09-09 | 2025-12-17 | Login to See Prices | Expired | s12392067 |
| 2025-05-05 | 2025-09-05 | Login to See Prices | Expired | s12125316 |
| 2025-01-06 | 2025-05-02 | Login to See Prices | Expired | s11907982 |
| 2024-09-30 | 2024-12-31 | Login to See Prices | Expired | s10440311 |
Real estate boards require you to or to see the full details of this property.
*Sold prices and complete sale & price history are regulated data. Under the Trust in Real Estate Services Act, 2002 (TRESA) and the rules of the Real Estate Council of Ontario (RECO), and pursuant to the Multiple Listing Service® rules of the Canadian Real Estate Association (CREA) and the Toronto Regional Real Estate Board (TRREB), this information may be shown only to registered users who have agreed to the applicable terms of use (a Virtual Office Website, or "VOW," arrangement). HOMEH Inc., Brokerage therefore provides it to signed-in members only. Creating an account is free and takes under a minute.
About 393 Second Street, Collingwood
Summarized Description
- Well-maintained triplex with high rental income.
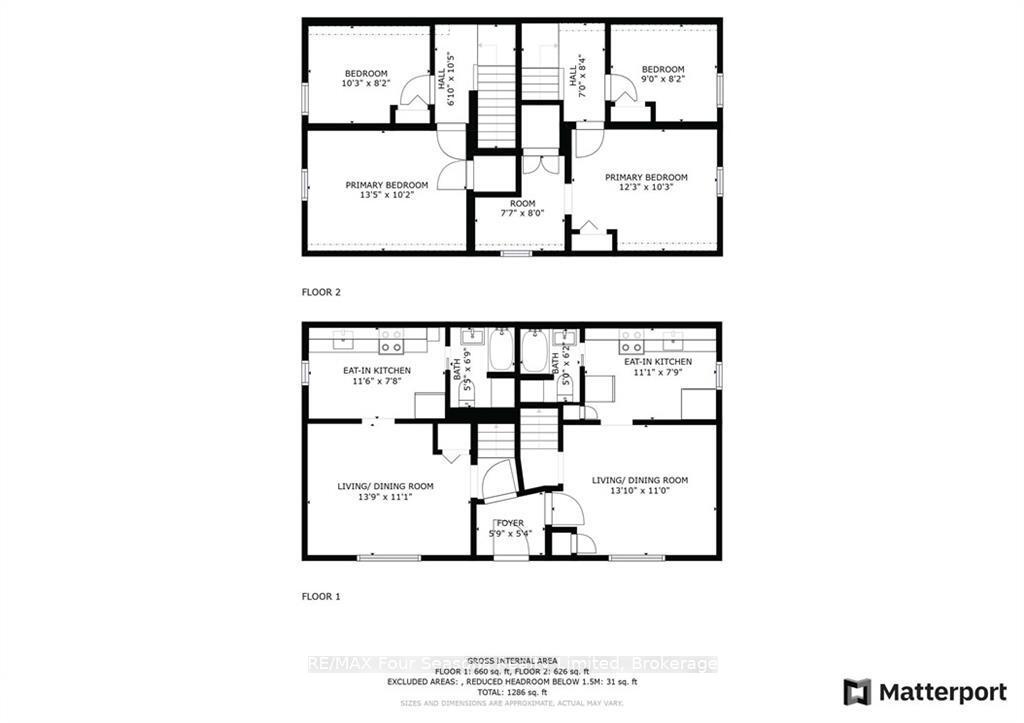
- Three self-contained units with 2 bedrooms each.
- Potential for severance and future development.
- Turnkey investment with A++ tenants in place.
- Located near downtown Collingwood amenities.
- Recent upgrades including roof and electrical.
- Close to Georgian Bay and Blue Mountain.
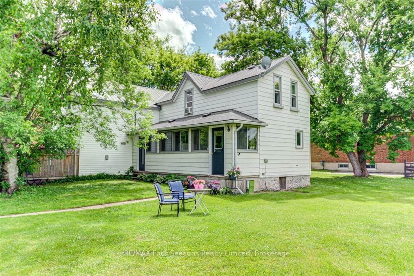
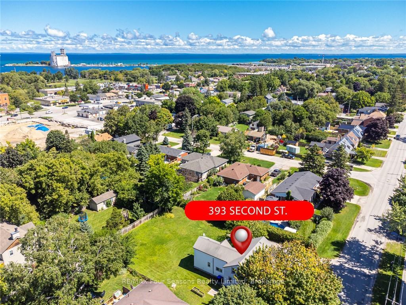
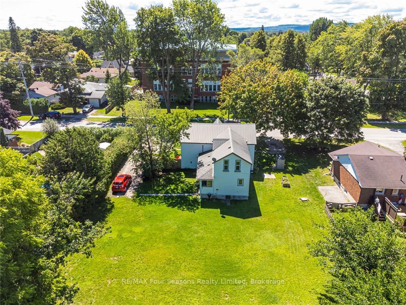
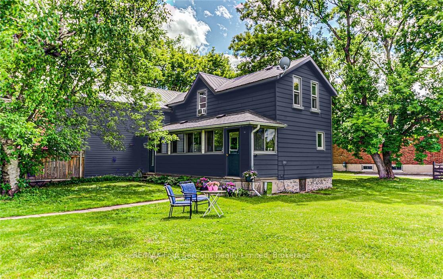
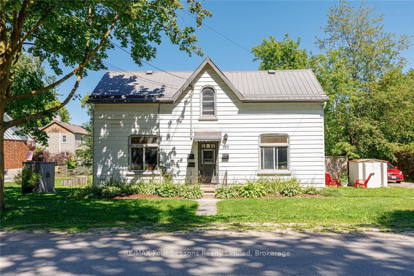
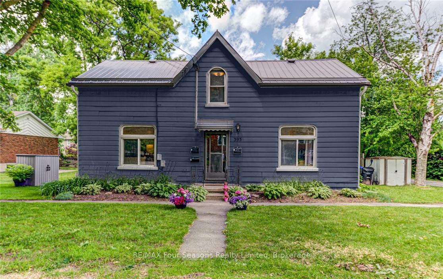
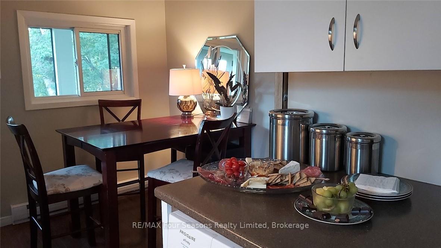
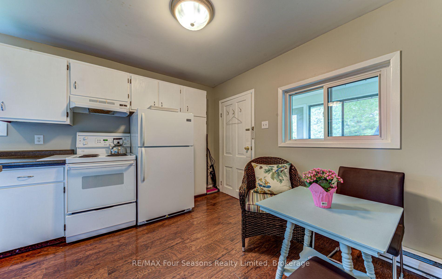
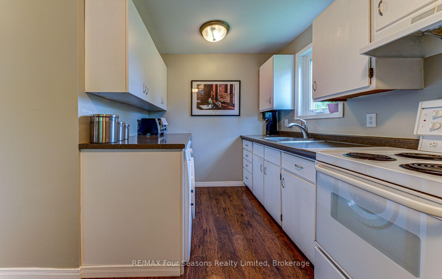
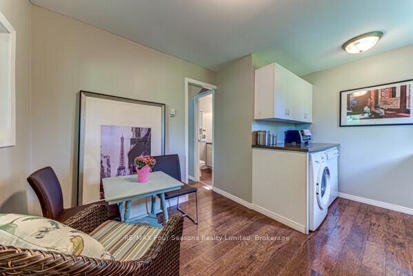
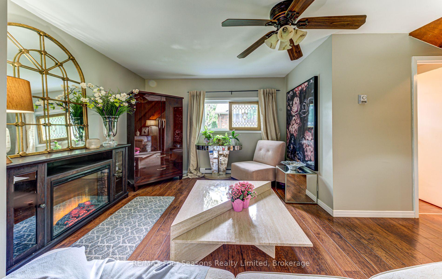
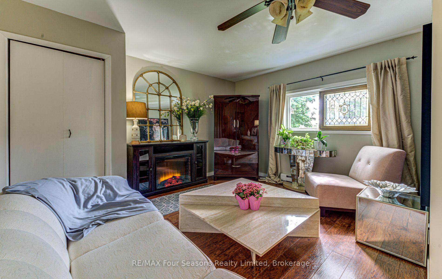
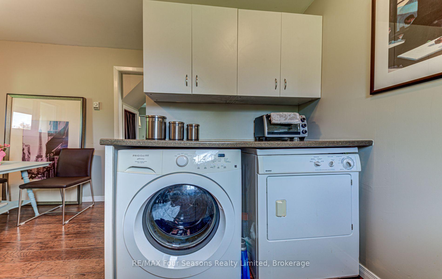
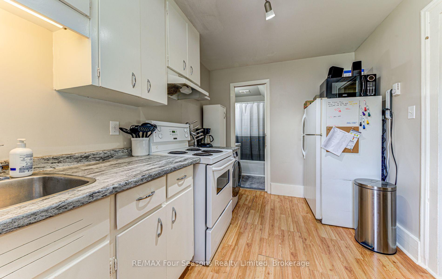
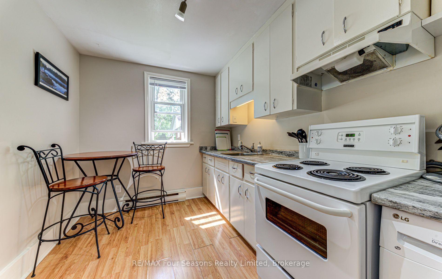
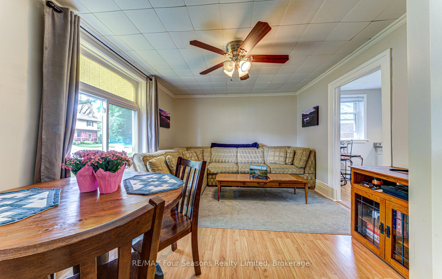
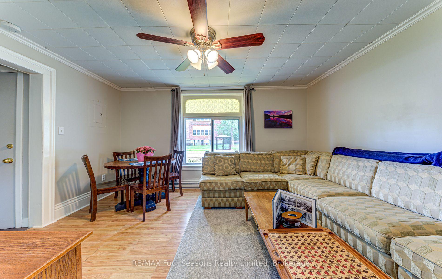
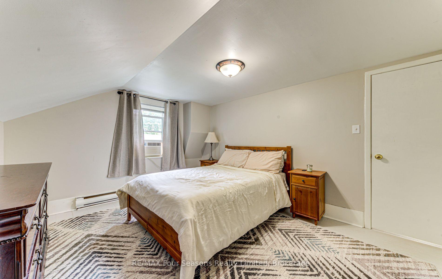
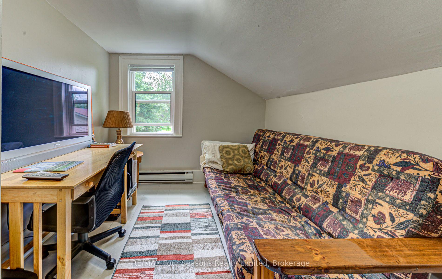
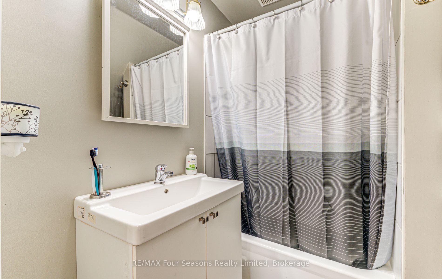
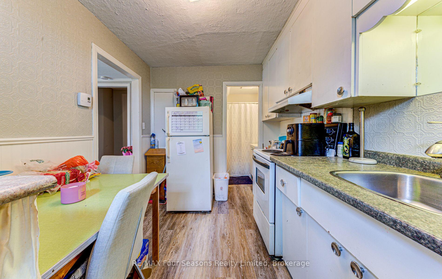
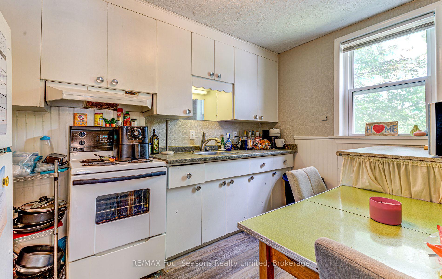
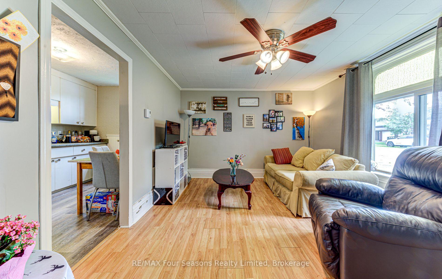
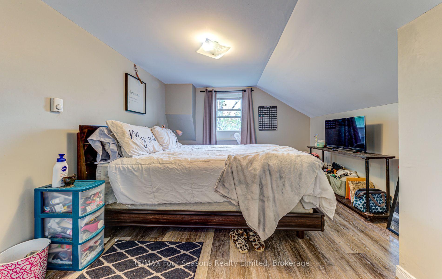
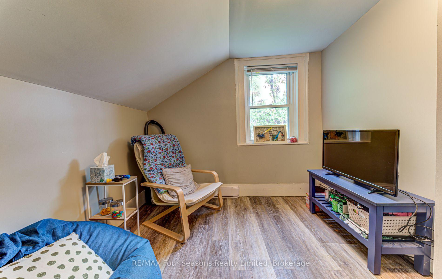
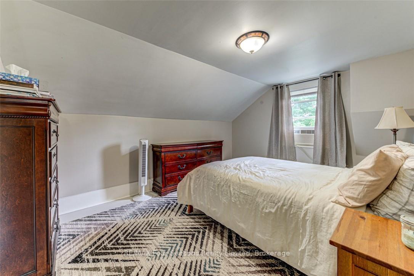
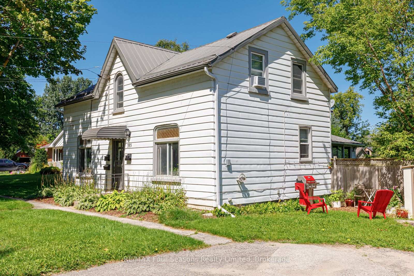
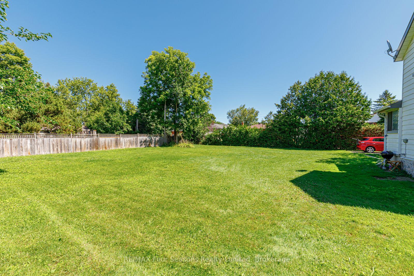
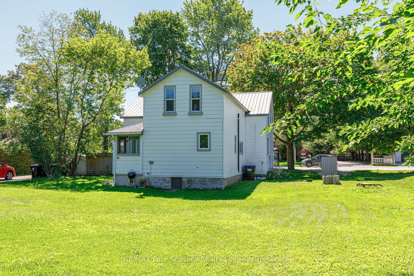
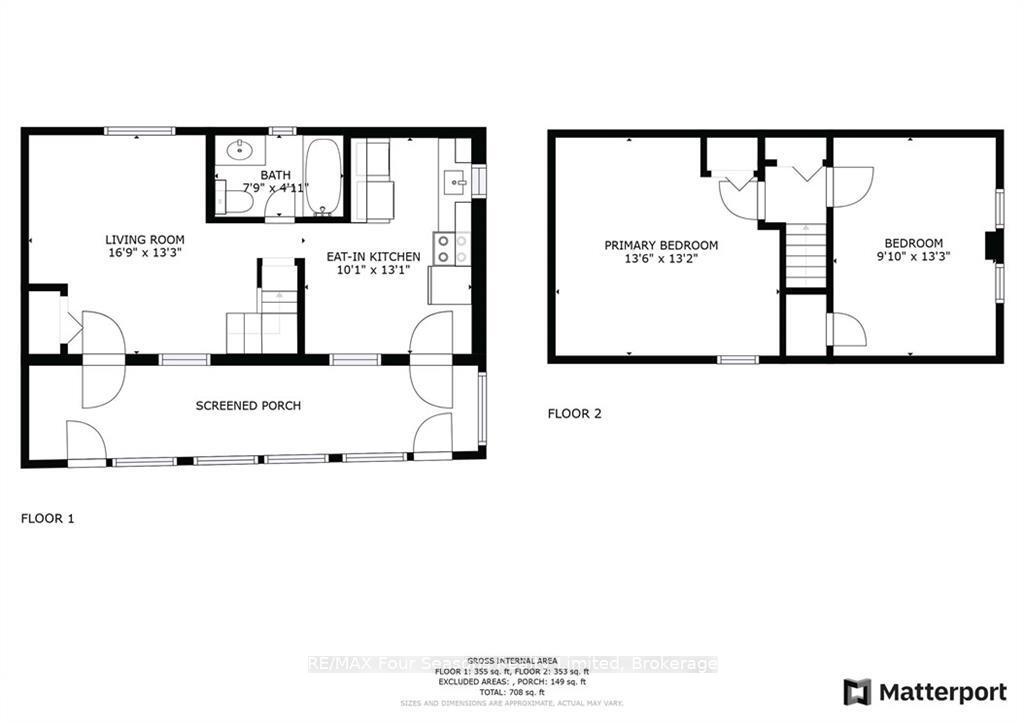
EXCEPTIONAL TRIPLEX INVESTMENT Opportunity in Collingwood! Discover a prime investment opportunity with this well-maintained triplex generating an impressive annual rental income of $61,800 ($5,150/month). Tenants pay all utilities and snow removal, maximizing your return. This property features three self-contained units, each offering 2 bedrooms and a 4-piece bathroom, all separately metered for convenience and efficiency. Situated on a generous 97 x 133 ft lot in a highly desirable location, this property offers incredible potential for future development. Under current Town of Collingwood guidelines there is potential for *Severance to create 2 lots *Development of up to four units on each lot *Construction of a garage or coach house. *Building two homes on newly created lots *Conversion to a single-family residence or custom dream home (Buyer to complete due diligence to confirm their intended use). The property has had numerous upgrades, including: *Durable metal roof and asphalt roof on porch 2025 (Apartment 3 ) *Updated electrical (breakers for two units) *Some newer windows and vinyl siding *Updated flooring *Newer appliances *Three owned hot water heaters *Stylish designer paint throughout. With A++ tenants already in place, this is a turnkey investment ideal for both seasoned investors and those entering the market. Located within walking distance to historic downtown Collingwood, you'll enjoy easy access to shops, restaurants, theatres, and the beautiful shores of Georgian Bay. Plus, you're just a short drive to Blue Mountain Village, Thornbury, and the world's longest freshwater beach. A rare opportunity in a thriving rental market-don't miss out!
Key Facts & Features
Property Costs
- Annual Property Tax Amount
- $3,707
- Land Transfer Tax Fee
- $15,475
Rental Items
- Rental Equipment
- None
- Basement Type
- Unfinished, Crawl Space
Interior Features
- Interior Extras
- Water Heater
- Fireplace/Stove
- No
- Elevator
- No
Exterior Features
- Pool
- None
- Property Features
- Golf, Hospital, Lake Access, Public Transit, Skiing, Wooded/Treed
- Other Structures
- Garden Shed
Building
- Building Type
- Multiplex
- Building Style
- 2-Storey
Construction
- Exterior Finish
- Vinyl Siding
- Roof
- Asphalt Shingle, Metal
- Foundation Details
- Stone
- Special Designation
- Unknown
Lot
- Lot Front
- 96.96 ft
- Lot Depth
- 132.00 ft
Inclusions
- Inclusions
- Dryer /Washer Combo (2) Dryer (1), Electric Light Fixtures, Hot Water Heaters (3~owned), Refrigerators (3), Stove (3), Washer (1)
Exclusions
- Exclusions
- Tenant personal items
Parking & Garages
- Garage Type
- None
- Garage Spaces
- 0
- Parking Spaces
- 9
- Total Garage And Parking Spaces
- 9
Heating & Cooling
- Heat Source
- Electric
- Heat Type
- Baseboard
- Air Conditioning
- None
- Water
- Municipal
- Sewers
- Sewer
- Bedrooms
- 6
- Washrooms
- 3
- Kitchens
- 3
- Family / bonus room
- Yes
Washrooms
- 4-piece, Main
- Municipality
- Collingwood
- Neighbourhood
- Collingwood
- Main cross streets
- SECOND STREET~ BETWEEN WALNUT ST. AND HICKORY ST. ON THE NORTH SIDE OF SECOND STREET.
- Directions
- First Street, South on Walnut, North on Second to Sign on Right
- MLS® number
- S13824542
- Data source
- Toronto Regional Real Estate Board
- Status change
- 2026-10-07
- Listed on
- 2026-09-24
- Days on market
- 13 days
- Possession date
- 2026-10-20
- Possession type
- Flexible
- Co-op commission
- 2.5% plus hst
- Seller
- Listed by
- RE/MAX Four Seasons Realty Limited
Home Market Value
Current home valuation for 393 Second Street, Collingwood, Collingwood, ON. Listed for $950,000
HOMEH Estimate
—
Estimated Sales Range
—
HOMEH Estimate for 393 Second Street, Collingwood
Calculated with a real agent's CMA method — 45+ years of experience, codified. Not an AI guess.
For the owner
Is this your home? Track its value.
Get this home's HOMEH Estimate by email once a month, with how many homes are for sale around you.
Mortgage Payment Calculator
Compare up to 4 down payment scenarios
5% on first $500K + 10% on $450,000 over $500K
$70,000
| Scenario 1 | Scenario 2 | Scenario 3 | Scenario 4 | |
|---|---|---|---|---|
−Down payment | % $ | % $ | % $ | % $ |
+CMHC insurance | $35,188 | $26,505 | $22,610 | $0 |
=Total mortgage | $914,888 | $881,505 | $830,110 | $760,000 |
Amortization | ||||
Mortgage rate | % | % | % | % |
| Payment frequency | ||||
=Mortgage payment | $4,467monthly | $4,304monthly | $4,053monthly | $3,711monthly |
Land Transfer Tax
$15,475
$15,475
Around this home
Data provided by OpenStreetMap & Fraser Institute School Rankings
Ask HOMEH
New!Hi there!
👋Text or call (416) 301-9001
Recommended for you
Based on homes you've looked at.
No recommended properties found.
Nearby similar homes
No nearby properties found.
More real estate resources
Other homes nearby
Explore this area
No nearby listings available.