
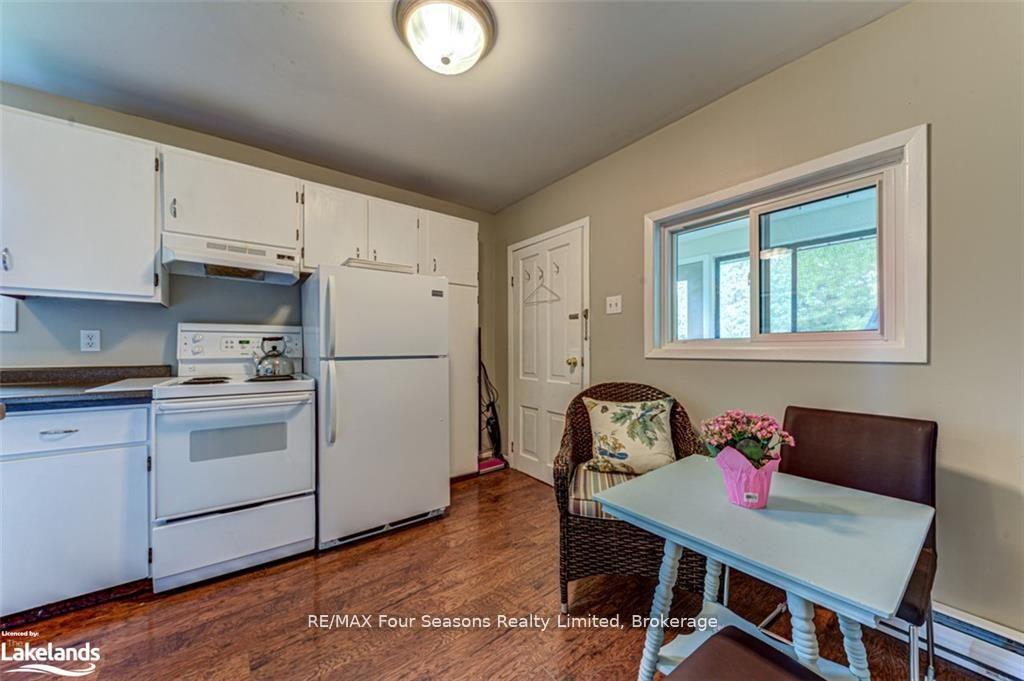
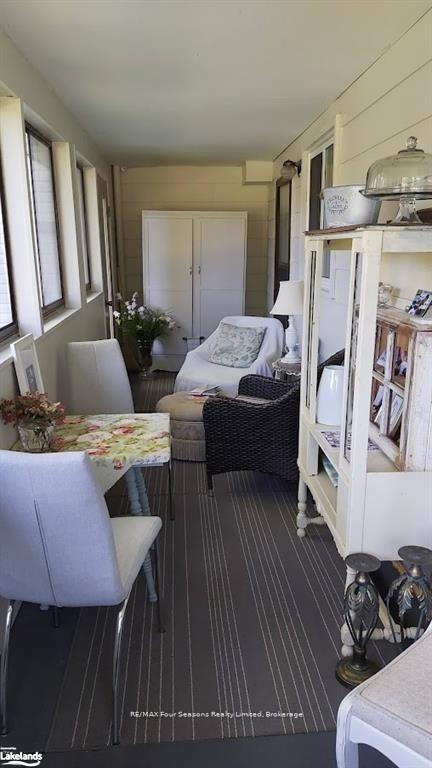
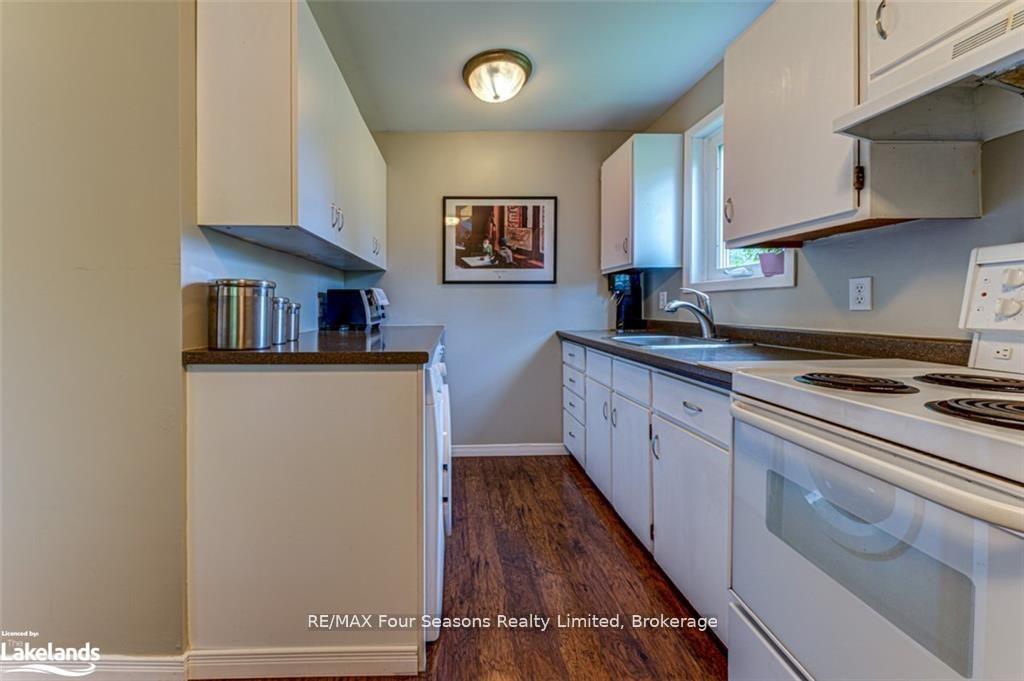
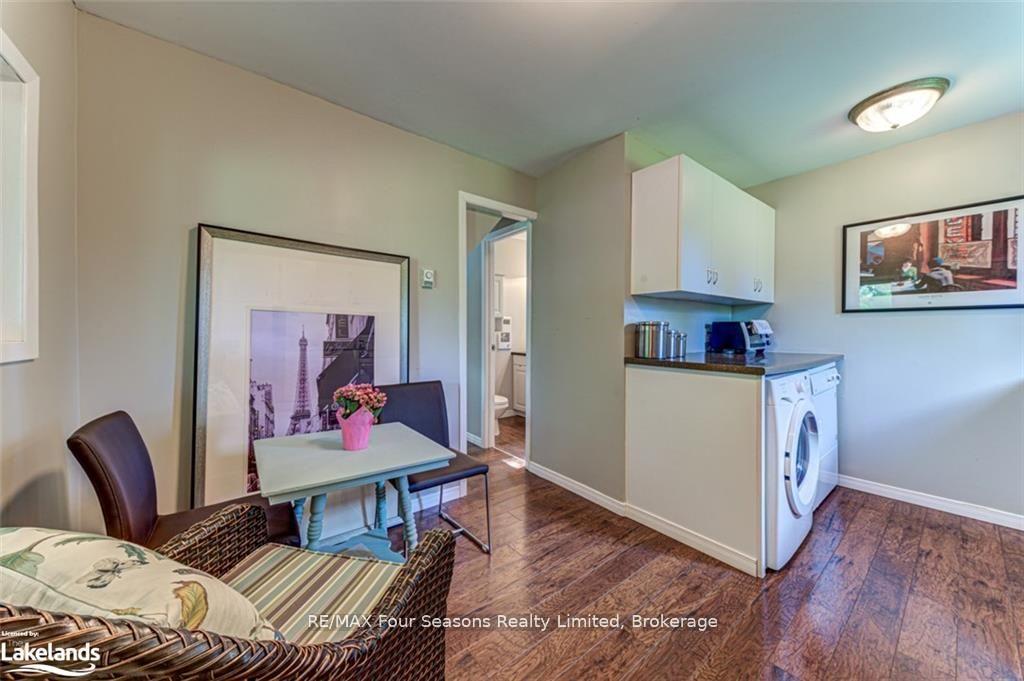
393 Second Street
Collingwood, ON L9Y 1G9
- 6Bedrooms
- 3Bathrooms
- 9Garage
- 2000–2500Sq Ft
- $3,533Tax
- 97×133 ftLot Size
 Free EstimateSee Free Estimate Report

This listing has ended. It is no longer available.
Property not available for sale or for rent.
Sale & Price History for 393 Second Street, Collingwood
| Start Date | End Date | Price | Event | MLS# |
|---|---|---|---|---|
| 2026-09-24 | 2026-10-07 | Login to See Prices | Sold | s13824542 |
| 2026-06-26 | 2026-09-21 | Login to See Prices | Terminated | s13493246 |
| 2026-03-25 | 2026-06-25 | Login to See Prices | Terminated | s12918214 |
| 2025-12-19 | 2026-03-20 | Login to See Prices | Expired | s12642816 |
| 2025-09-09 | 2025-12-17 | Login to See Prices | Expired | s12392067 |
| 2025-05-05 | 2025-09-05 | Login to See Prices | Expired | s12125316 |
| 2025-01-06 | 2025-05-02 | Login to See Prices | Expired | s11907982 |
| 2024-09-30 | 2024-12-31 | Login to See Prices | Expired | s10440311 |
Real estate boards require you to or to see the full details of this property.
*Sold prices and complete sale & price history are regulated data. Under the Trust in Real Estate Services Act, 2002 (TRESA) and the rules of the Real Estate Council of Ontario (RECO), and pursuant to the Multiple Listing Service® rules of the Canadian Real Estate Association (CREA) and the Toronto Regional Real Estate Board (TRREB), this information may be shown only to registered users who have agreed to the applicable terms of use (a Virtual Office Website, or "VOW," arrangement). HOMEH Inc., Brokerage therefore provides it to signed-in members only. Creating an account is free and takes under a minute.
About 393 Second Street, Collingwood
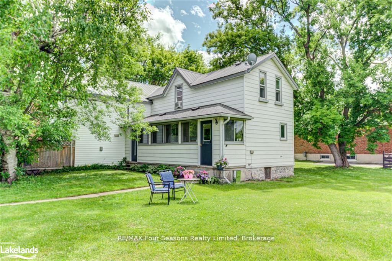
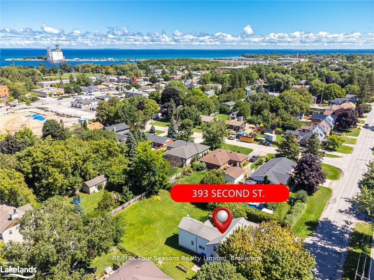
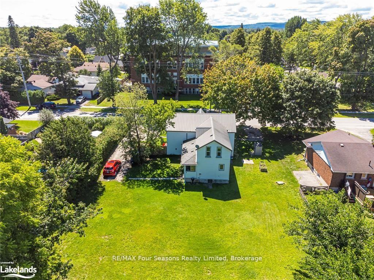
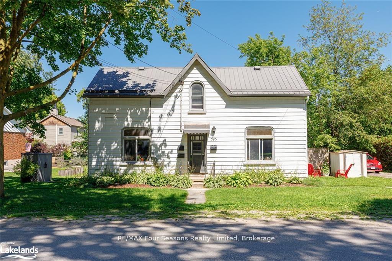
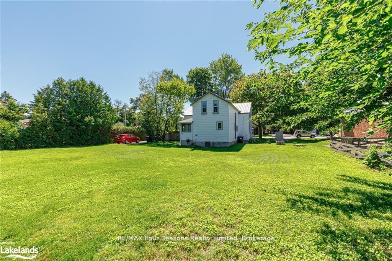
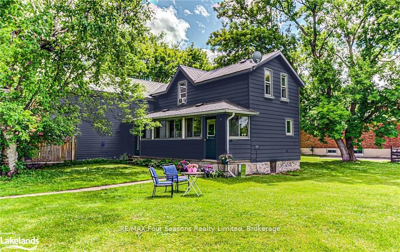
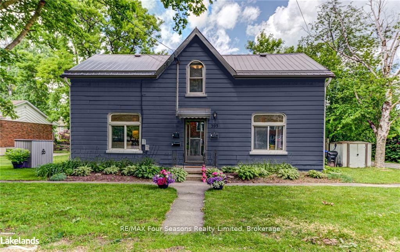
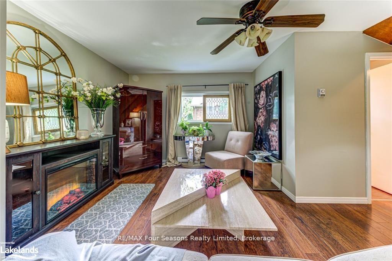
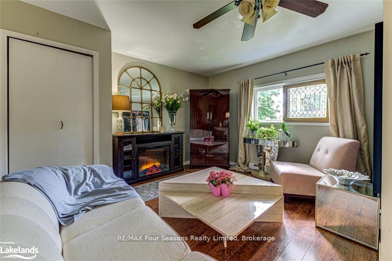
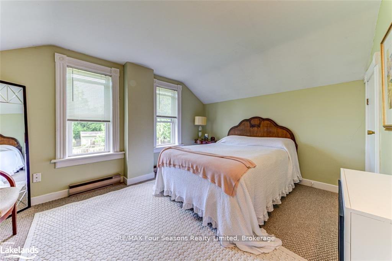
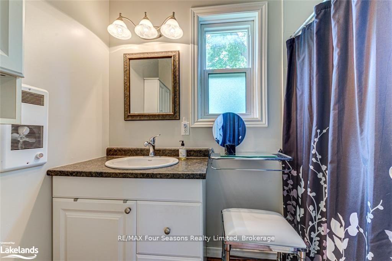
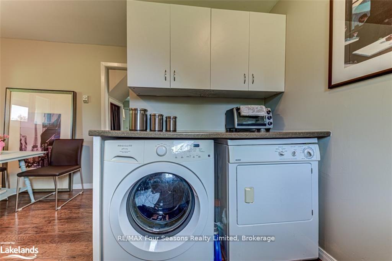
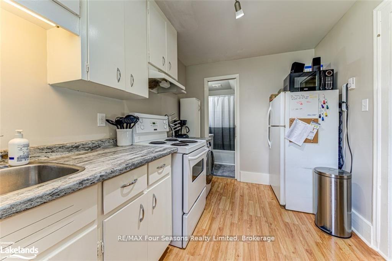
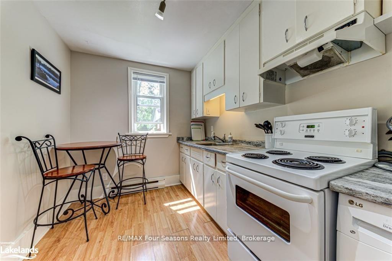
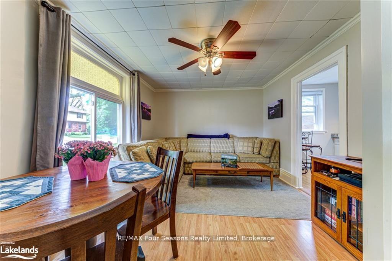
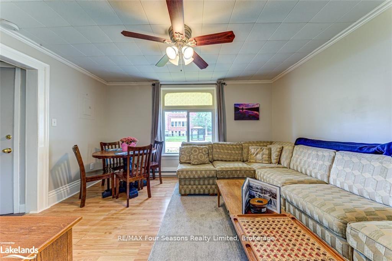
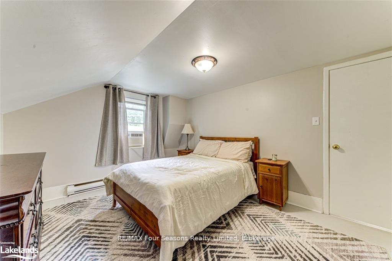
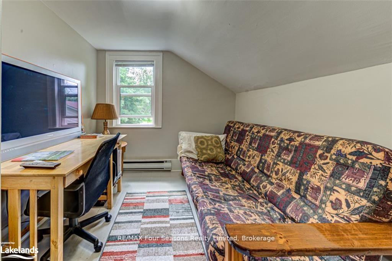
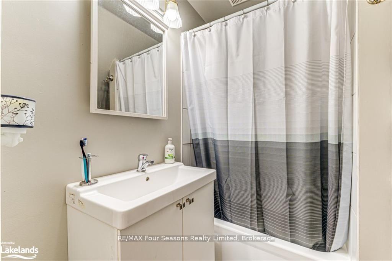
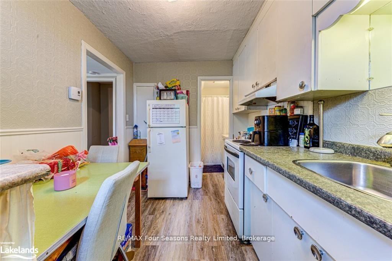
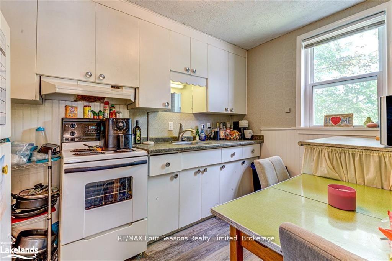
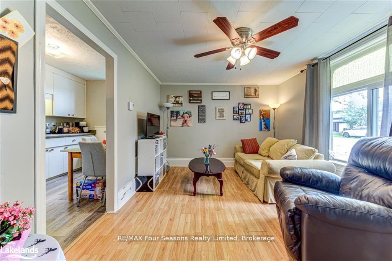
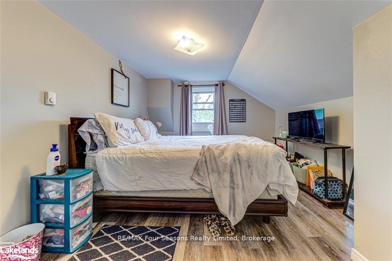
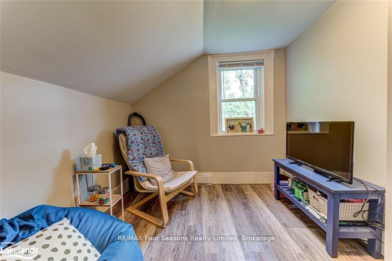
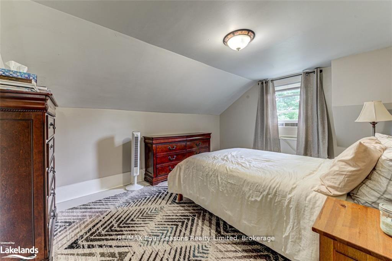
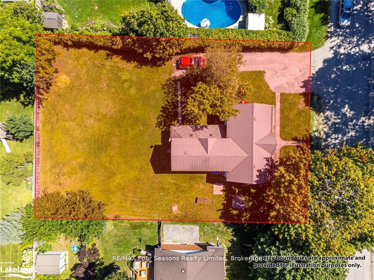
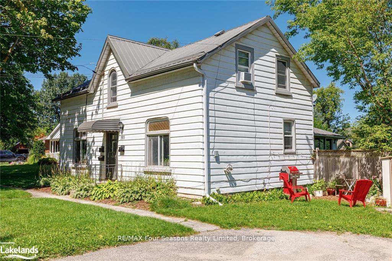
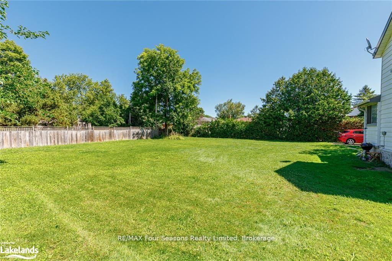
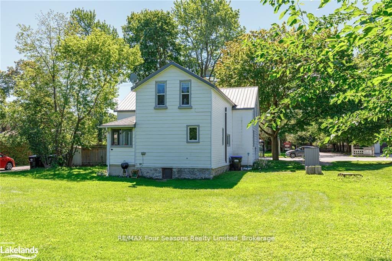
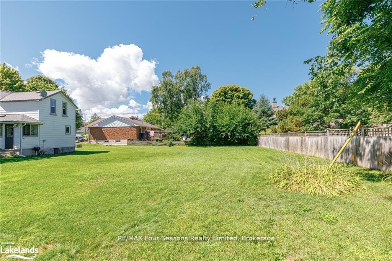
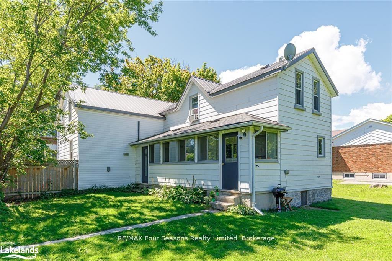
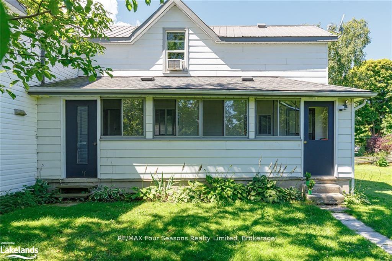
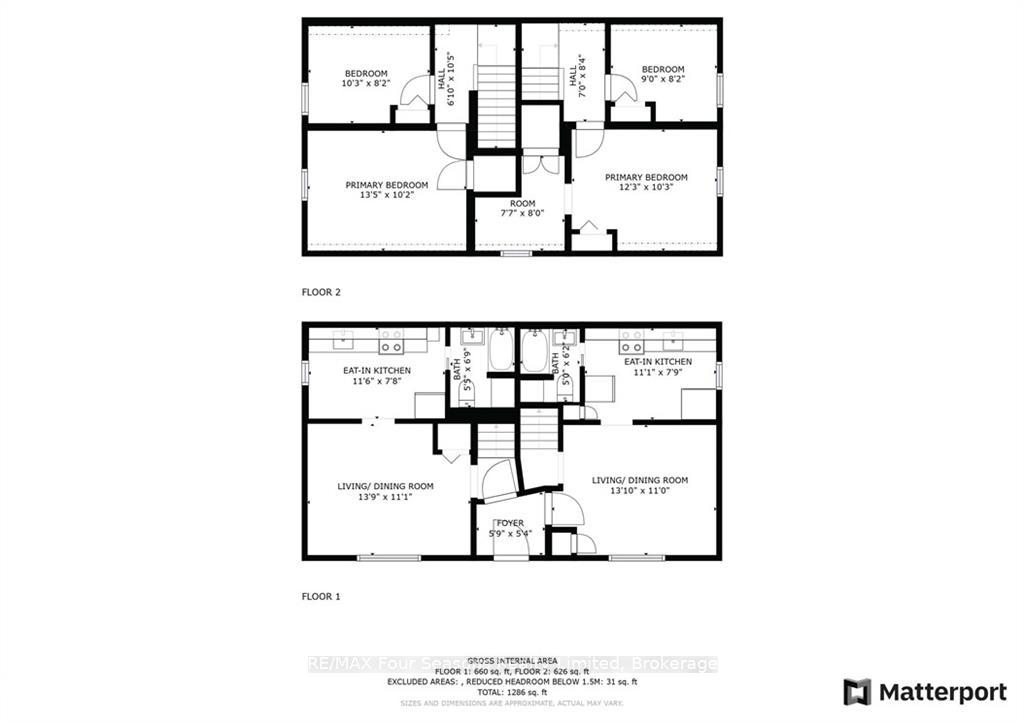
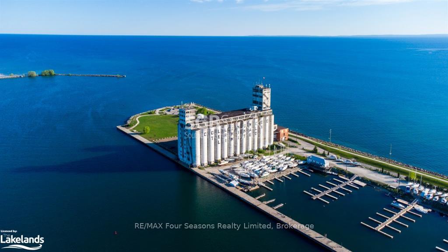
TRIPLEX~ Great Opportunity for Investors~ Potential to add FOURTH UNIT (Ask about the Town of Collingwood Increase Density Opportunities)! ANNUAL RENTAL INCOME~$61 200/ $5,100 per month AND Tenants pay all utilities as well as snow removal! This well maintained triplex with 3 self contained units each having 2 Bedrooms and a 4 pc bath (separately metered) is in a fabulous location and situated on an extremely large lot~ 97 X 133 Ft. Endless Possibilities with Potential for Development~ Sever and Build 2 Homes on Newly Created Lots, Live in One Unit and Rent the Other Two, Continue to Use Strictly as an Investment Property, Convert to Single Family Residence or a Beautiful Lot to Build your Dream Home! This Property has had Many Upgrades Including~ Metal Roof, Asphalt Roof ( Apartment 3), Some Newer Windows, Some Newer Vinyl Siding Replaced and Windows Capped, Upgraded Electrical~ Breakers for 2 Units, Flooring, Newer Appliances/ 3 Hot Water Heaters (Includes all Appliances and Hot Water Heaters Owned) and Designer Paint throughout. A++ tenants! Looking to get into the investment market? The rental market continues to be very strong in desirable Collingwood. Look no further~ this is the one! Walking Distance to Historic Downtown, Restaurants, Theatres, Shopping, Sparkling Waters of Georgian Bay and all that Collingwood has to Offer. Short Drive to Blue Mountain Village, Thornbury and The Longest Freshwater Beach in the World! REALTOR: LEGAL DESCRIPTION CONTINUED~ S/T RESERVATION OF MINES AND MINERALS IN RO193902; COLLINGWOOD. Rent of $62,400/year. Buyer to Complete Due Diligence regarding Potential Development Opportunities. Property is Zoned R2. Apartment 1 Lease in place until September 30, 2024, Apartment 2 Lease in Place until December 31st 2025, Apartment 3 Lease in Place until September 30, 2024 * Rents Per Unit~ Apartment #1650.00 plus utilities ~ Apartment #2, $1,650 plus utilities ~ Apartment #3, $1,800 plus utilities.
Key Facts & Features
Property Costs
- Annual Property Tax Amount
- $3,533
- Land Transfer Tax Fee
- $18,475
Rental Items
- Under Contract
- None
- Basement Type
- Unfinished, Crawl Space
Interior Features
- Laundry Features
- Ensuite
- Interior Extras
- Water Heater
- Security Features
- Carbon Monoxide Detectors, Smoke Detector
- Fireplace/Stove
- No
- Elevator
- No
Exterior Features
- Pool
- None
- Property Features
- Golf
Building
- Building Type
- Detached
- Building Style
- 2-Storey
Construction
- Exposure
- North
- Exterior Finish
- Vinyl Siding
- Roof
- Metal, Asphalt Shingle
- Foundation Details
- Stone
- Special Designation
- Unknown
Lot
- Lot Front
- 96.95 ft
- Lot Depth
- 133.41 ft
- Lot Size
- 133.41 x 96.95
- Lot Size Code
- 133.41 x 96.95
Inclusions
- Inclusions
- Hot Water Tank Owned
Exclusions
- Exclusions
- Tenants Personal Belongings
Parking & Garages
- Garage Type
- None
- Garage Spaces
- 9
- Parking Spaces
- 9
- Total Garage And Parking Spaces
- 9
Heating & Cooling
- Heat Source
- Electric
- Heat Type
- Baseboard
- Air Conditioning
- None
- Water
- Municipal
- Sewers
- Sewer
- Bedrooms
- 6
- Washrooms
- 3
- Kitchens
- 3
- Family / bonus room
- Yes
Room sizes
- Primary Bedroom—Second level
- Bedroom—Second level
- Primary Bedroom—Second level
- Bedroom—Second level
- Primary Bedroom—Second level
- Bedroom—Second level
- Bathroom—Main level
- Bathroom—Main level
- Bathroom—Main level
- Other—Second level
- Other—Main level
- Kitchen—Main level
- Kitchen—Main level
- Living Room—Main level
- Living Room—Main level
Washrooms
- 4-piece, Main
- Municipality
- Collingwood
- Neighbourhood
- Collingwood
- Main cross streets
- SECOND STREET~ BETWEEN WALNUT ST. AND HICKORY ST. ON THE NORTH SIDE OF SECOND STREET.
- Zoning
- R2
- Directions
- SECOND STREET~ BETWEEN WALNUT ST. AND HICKORY ST. ON THE NORTH SIDE OF SECOND STREET.
- Waterfront
- None
- MLS® number
- S10440311
- Data source
- itso
- Status change
- 2024-12-31
- Listed on
- 2024-09-30
- Days on market
- 92 days
- Possession type
- Flexible
- Co-op commission
- 2.5% plus taxes
- Seller
- Listed by
- RE/MAX Four Seasons Realty Limited, Brokerage
Home Market Value
Current home valuation for 393 Second Street, Collingwood, Collingwood, ON. Listed for $1,100,000
HOMEH Estimate
—
Estimated Sales Range
—
HOMEH Estimate for 393 Second Street, Collingwood
Calculated with a real agent's CMA method — 45+ years of experience, codified. Not an AI guess.
For the owner
Is this your home? Track its value.
Get this home's HOMEH Estimate by email once a month, with how many homes are for sale around you.
Mortgage Payment Calculator
Compare up to 4 down payment scenarios
5% on first $500K + 10% on $600,000 over $500K
$85,000
| Scenario 1 | Scenario 2 | Scenario 3 | Scenario 4 | |
|---|---|---|---|---|
−Down payment | % $ | % $ | % $ | % $ |
+CMHC insurance | $40,568 | $30,690 | $26,180 | $0 |
=Total mortgage | $1,054,768 | $1,020,690 | $961,180 | $880,000 |
Amortization | ||||
Mortgage rate | % | % | % | % |
| Payment frequency | ||||
=Mortgage payment | $5,150monthly | $4,984monthly | $4,693monthly | $4,297monthly |
Land Transfer Tax
$18,475
$18,475
Around this home
Data provided by OpenStreetMap & Fraser Institute School Rankings
Ask HOMEH
New!Hi there!
👋Text or call (416) 301-9001
Recommended for you
Based on homes you've looked at.
No recommended properties found.
Nearby similar homes
No nearby properties found.
More real estate resources
Other homes nearby
Explore this area
No nearby listings available.