
29 Godden Street
Collingwood, ON L9Y 4S5
- 2+2Bedrooms
- 2Bathrooms
- 1Garage
- 700–1100Sq Ft
- $3,336Tax
- 120×50 ftLot Size
 Estimated Value:$683,754See Free Estimate Report

This home has sold. It is no longer available.
Property not available for sale or for rent.
Sale & Price History for 29 Godden Street, Collingwood
| Start Date | End Date | Price | Event | MLS# |
|---|---|---|---|---|
| 2024-11-29 | 2024-12-28 | Login to See Prices | Sold | s11823215 |
Real estate boards require you to or to see the full details of this property.
*Sold prices and complete sale & price history are regulated data. Under the Trust in Real Estate Services Act, 2002 (TRESA) and the rules of the Real Estate Council of Ontario (RECO), and pursuant to the Multiple Listing Service® rules of the Canadian Real Estate Association (CREA) and the Toronto Regional Real Estate Board (TRREB), this information may be shown only to registered users who have agreed to the applicable terms of use (a Virtual Office Website, or "VOW," arrangement). HOMEH Inc., Brokerage therefore provides it to signed-in members only. Creating an account is free and takes under a minute.
About 29 Godden Street, Collingwood
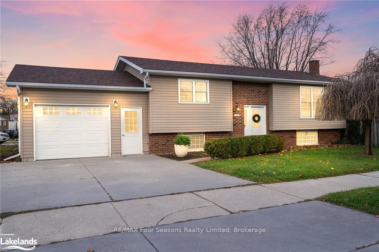
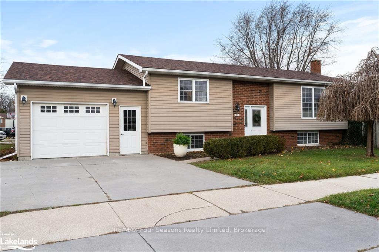
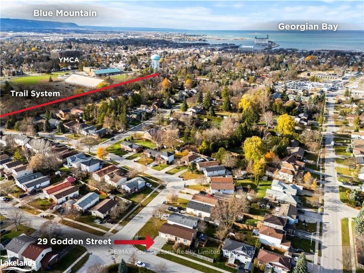
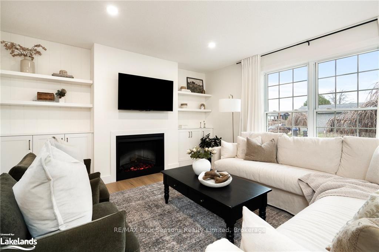
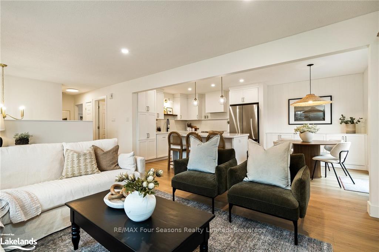
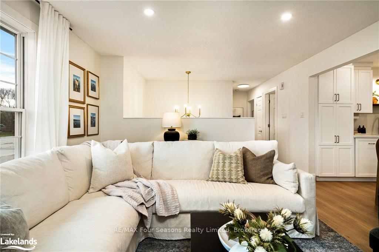
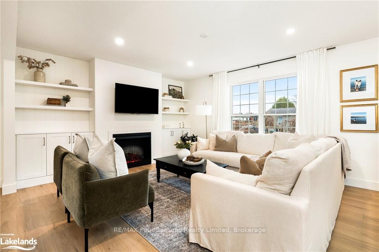
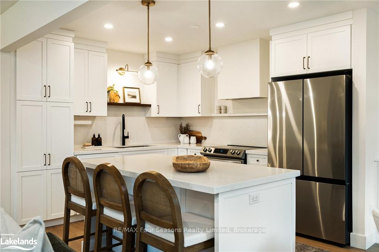
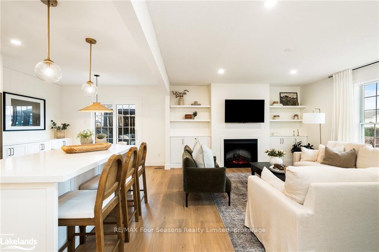
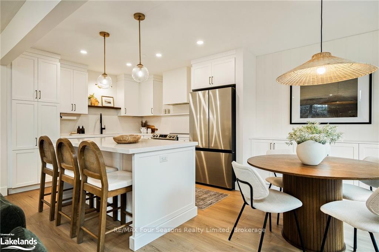
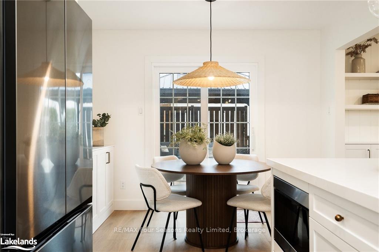
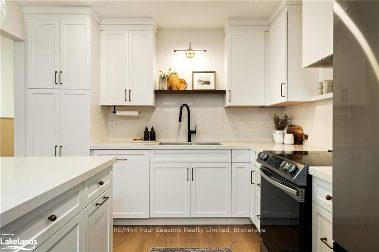
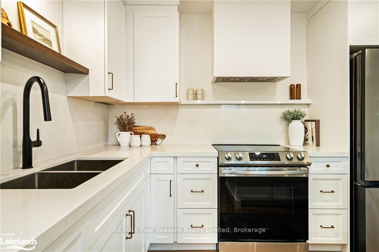
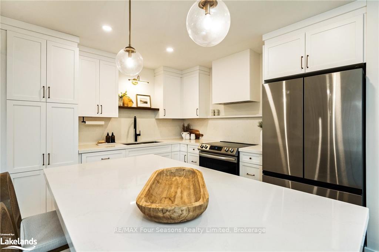
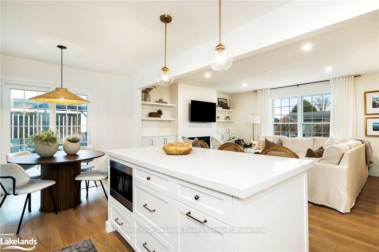
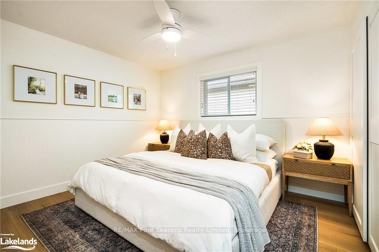
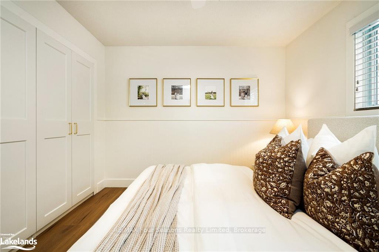
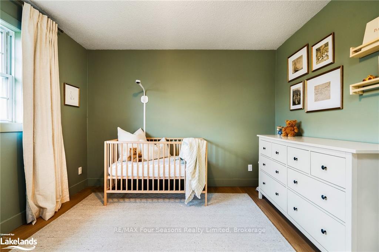
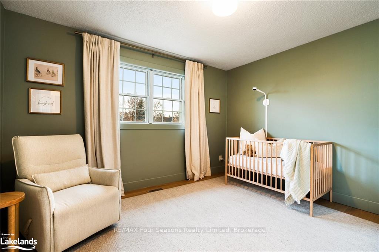
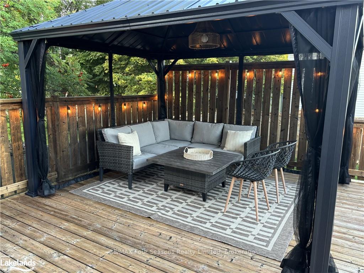
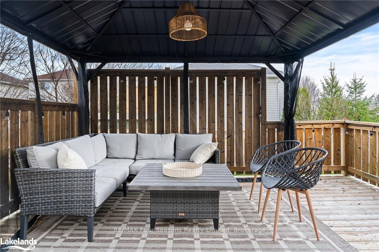
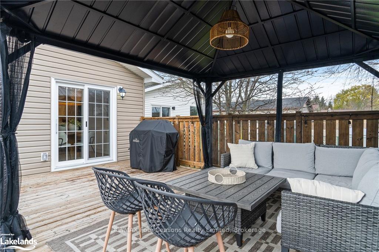
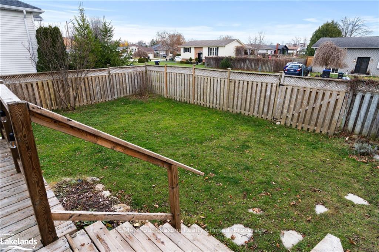
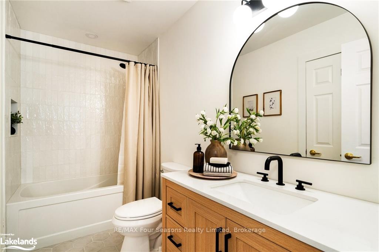
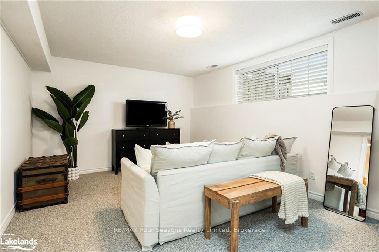
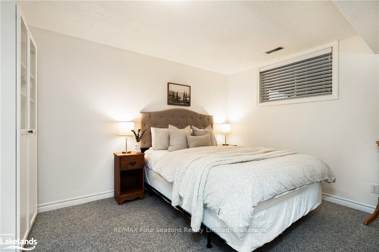
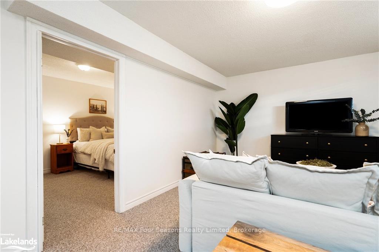
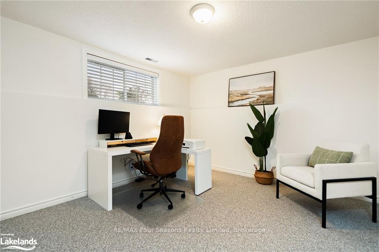
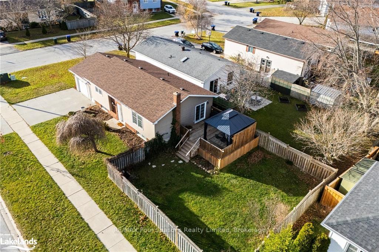
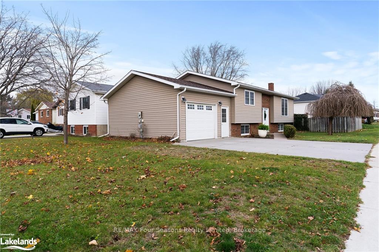
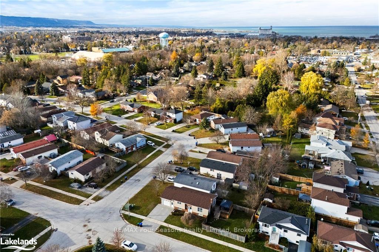
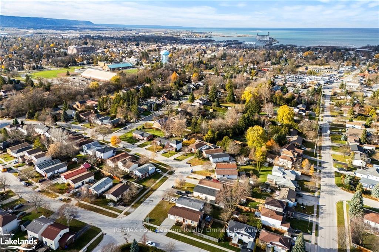
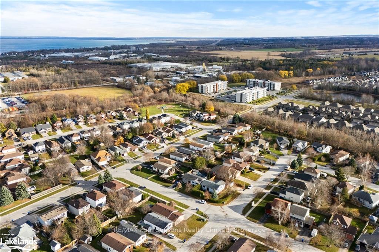
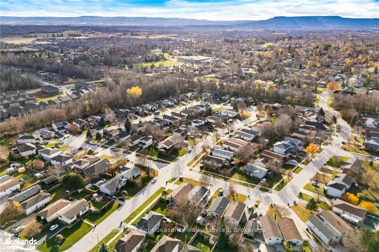
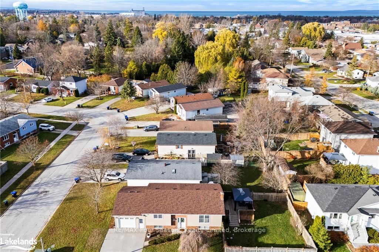
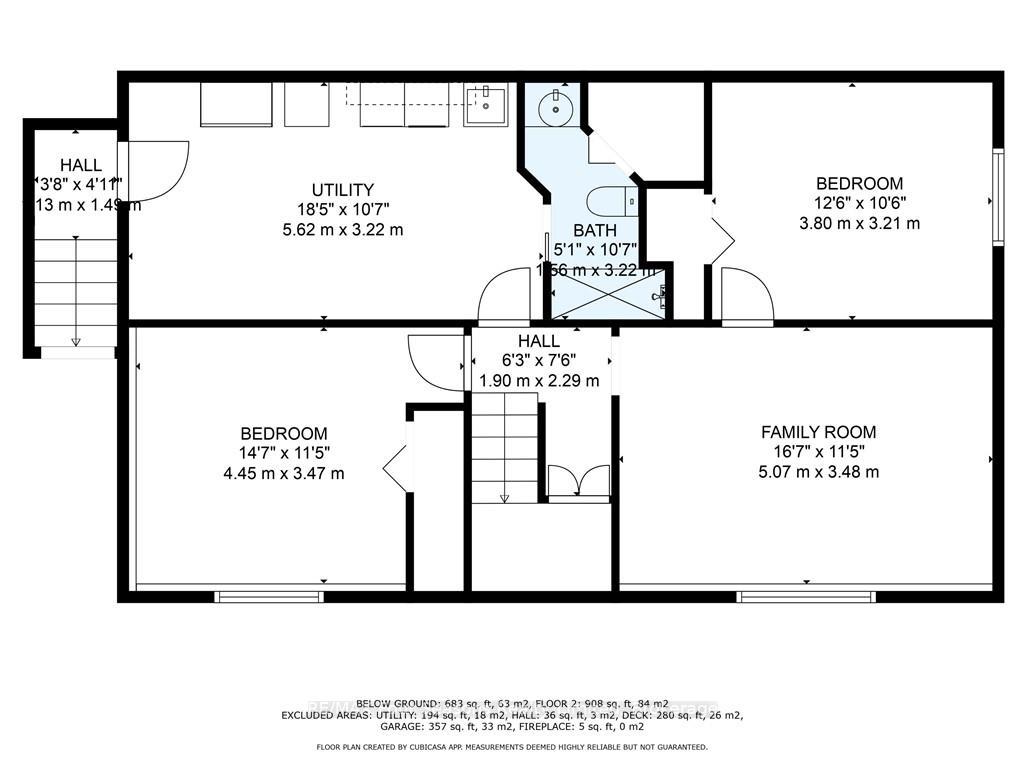
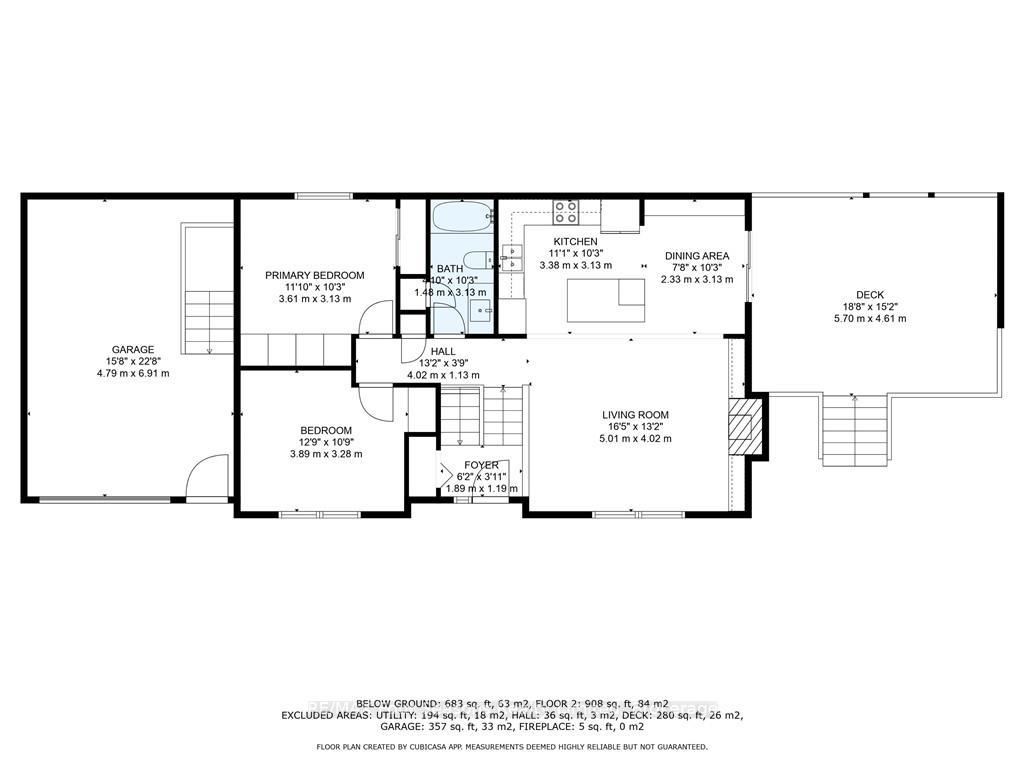
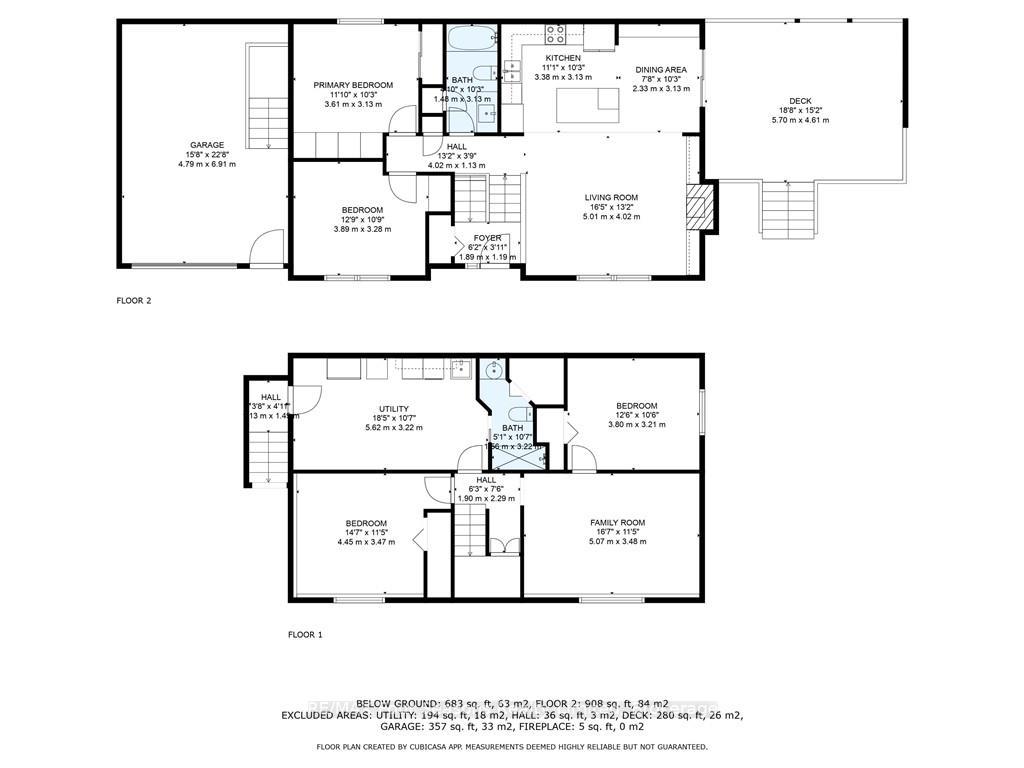
Sold Conditional ~Deposit~ Luxurious, Modern, Chic Bungalow Offers the Perfect Blend of Comfort and Style in the Highly Desirable Community of Collingwood. Perfectly Situated in Close Proximity to Georgian Bay, Historic Downtown, Extensive Trail System and Blue Mountain Village~ Embrace the Four Season Lifestyle! Exquisite Property Enhancements (2024) and Features Include~ *Elegant Functional Kitchen~ Complete Renovation *Elite Stainless Steel Appliances (2024) *Dishwasher *Spacious Island *Quartz Countertops/ Back Splash *Custom Cabinetry *Hood Fan *Undermount Microwave * Luxury Vinyl Plank Flooring throughout the Main Level/Trim *Cozy Fireplace with Built In Cabinetry *Sliding Door (2024) to Spacious Entraining Deck (18.8X15.2) with Pergola (2024) *Dining Room Built In Cabinetry *Freshly Painted in Neutral Colour Palette *Designer Lighting~ Pendants/ Pot Lights/ Ceiling Fans *Built in Wardrobe Treatments in Main Floor Bedrooms *Washer/ Dryer (2024) *Furnace (2021) *Roof (2021) *Sun Soaked Rooms with Large Windows (South Exposure) *Fully Fenced Yard *Concrete Driveway *Over Sized Garage (22.8 X 15.8) with Separate Entrance to Lower Level~ Endless Possibilities for In-Law Suite or Potential Accessory Dwelling *Impressive 120 X 50 Foot Lot ~ Fully Fenced with 2 Gates *Smart Garage Door Opener/ Thermostat *Concrete Drive. This Home Truly Offers a Fantastic Living Experience Combining Comfort, Functionality and Location! Just a Short Stroll to Boutique Shops, Restaurants and Cafes Featuring Culinary Delights, Art, Culture and all that Collingwood and Southern Georgian Bay has to Offer. Take a Stroll Downtown, Along the Waterfront or in the Countryside. Visit a Vineyard, Orchard or Micro-Brewery. Experience the Sparkling Waters of Georgian Bay and an Extensive Trail System at your Doorstep. A Multitude of Amenities and Activities for All~ Skiing, Boating/ Sailing, Biking, Hiking, Swimming, Golf, Hockey and Curling. View Virtual Tour and Book your Personal Showing Today!
Key Facts & Features
Property Costs
- Annual Property Tax Amount
- $3,336
- Land Transfer Tax Fee
- $12,455
- Basement Type
- Walk-Up, Separate Entrance
Interior Features
- Laundry Features
- In Basement, Ensuite, Laundry Room, Sink
- Interior Extras
- Sump Pump
- Security Features
- Carbon Monoxide Detectors, Smoke Detector
- Fireplace/Stove
- Yes
- Elevator
- No
Exterior Features
- Exterior Extras
- Deck, Privacy, Year Round Living
- Pool
- None
- Property Features
- Hospital, Fenced Yard
Building
- Building Type
- Detached
- Building Style
- Bungalow-Raised
- Approx Age
- 31-50
Construction
- Exposure
- East
- Exterior Finish
- Vinyl Siding, Brick
- Roof
- Asphalt Shingle
- Foundation Details
- Concrete Block
- Special Designation
- Unknown
Lot
- Lot Front
- 120.00 ft
- Lot Depth
- 50.00 ft
- Lot Size
- 50 x 120
- Lot Size Code
- 50 x 120
Inclusions
- Inclusions
- Pergola, Built-in Microwave, Carbon Monoxide Detector, Dishwasher, Dryer, Garage Door Opener, RangeHood, Refrigerator, Smoke Detector, Stove, Washer, Window Coverings
Parking & Garages
- Garage Type
- Attached
- Garage Spaces
- 1
- Parking Spaces
- 2
- Total Garage And Parking Spaces
- 3
Heating & Cooling
- Heat Source
- Gas
- Heat Type
- Forced Air
- Air Conditioning
- Central Air
- Water
- Municipal
- Sewers
- Sewer
- Natural Gas
- Yes
- Hydro
- Yes
- Cable
- Yes
- Telephone
- Yes
- Bedrooms
- 2 + 2
- Washrooms
- 2
- Kitchens
- 1
- Family / bonus room
- Yes
Room sizes
- Bathroom0ft. 0in. x 0ft. 0in. x 0ft. 0in.Main level
- Bathroom0ft. 0in. x 0ft. 0in. x 0ft. 0in.Lower level
- Kitchen11ft. 0in. x 10ft. 0in. x 0ft. 0in.Main level
- Dining Room7ft. 6in. x 10ft. 0in. x 0ft. 0in.Main level
- Living Room18ft. 0in. x 12ft. 0in. x 0ft. 0in.Main level
- Primary Bedroom12ft. 0in. x 12ft. 0in. x 0ft. 0in.Main level
- Bedroom12ft. 0in. x 11ft. 0in. x 0ft. 0in.Main level
- Bathroom0ft. 0in. x 0ft. 0in. x 0ft. 0in.Main level
- Bedroom12ft. 0in. x 11ft. 0in. x 0ft. 0in.Lower level
- Recreation11ft. 0in. x 17ft. 0in. x 0ft. 0in.Lower level
- Bedroom10ft. 0in. x 12ft. 0in. x 0ft. 0in.Lower level
- Bathroom0ft. 0in. x 0ft. 0in. x 0ft. 0in.Lower level
- Laundry—Basement level
- Kitchen11ft. 0in. x 10ft. 0in. x 0ft. 0in.Main level
- Dining Room7ft. 6in. x 10ft. 0in. x 0ft. 0in.Main level
- Living Room18ft. 0in. x 12ft. 0in. x 0ft. 0in.Main level
- Primary Bedroom12ft. 0in. x 12ft. 0in. x 0ft. 0in.Main level
- Bedroom12ft. 0in. x 11ft. 0in. x 0ft. 0in.Main level
- Bedroom12ft. 0in. x 11ft. 0in. x 0ft. 0in.Lower level
- Recreation11ft. 0in. x 17ft. 0in. x 0ft. 0in.Lower level
- Bedroom10ft. 0in. x 12ft. 0in. x 0ft. 0in.Lower level
- Laundry—Basement level
- Dining Room7ft. 6in. x 10ft. 0in. x 0ft. 0in.Main level
- Living Room18ft. 0in. x 12ft. 0in. x 0ft. 0in.Main level
- Primary Bedroom12ft. 0in. x 12ft. 0in. x 0ft. 0in.Main level
- Bedroom12ft. 0in. x 11ft. 0in. x 0ft. 0in.Main level
- Bathroom0ft. 0in. x 0ft. 0in. x 0ft. 0in.Main level
- Bedroom12ft. 0in. x 11ft. 0in. x 0ft. 0in.Lower level
- Recreation11ft. 0in. x 17ft. 0in. x 0ft. 0in.Lower level
- Bedroom10ft. 0in. x 12ft. 0in. x 0ft. 0in.Lower level
- Bathroom0ft. 0in. x 0ft. 0in. x 0ft. 0in.Lower level
- Laundry—Basement level
- Kitchen11ft. 0in. x 10ft. 0in. x 0ft. 0in.Main level
- Dining Room7ft. 6in. x 10ft. 0in. x 0ft. 0in.Main level
- Living Room18ft. 0in. x 12ft. 0in. x 0ft. 0in.Main level
- Primary Bedroom12ft. 0in. x 12ft. 0in. x 0ft. 0in.Main level
- Bedroom12ft. 0in. x 11ft. 0in. x 0ft. 0in.Main level
- Bathroom0ft. 0in. x 0ft. 0in. x 0ft. 0in.Main level
- Bedroom12ft. 0in. x 11ft. 0in. x 0ft. 0in.Lower level
- Recreation11ft. 0in. x 17ft. 0in. x 0ft. 0in.Lower level
- Bedroom10ft. 0in. x 12ft. 0in. x 0ft. 0in.Lower level
- Bathroom0ft. 0in. x 0ft. 0in. x 0ft. 0in.Lower level
- Laundry—Basement level
- Kitchen11ft. 0in. x 10ft. 0in. x 0ft. 0in.Main level
Washrooms
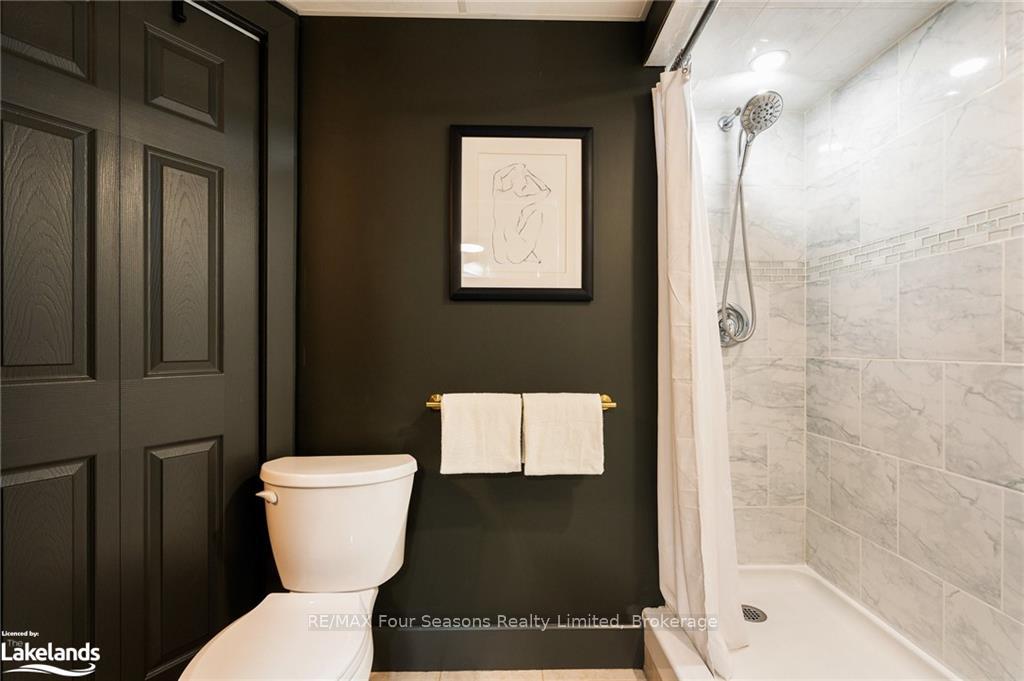
- 4-piece, Main
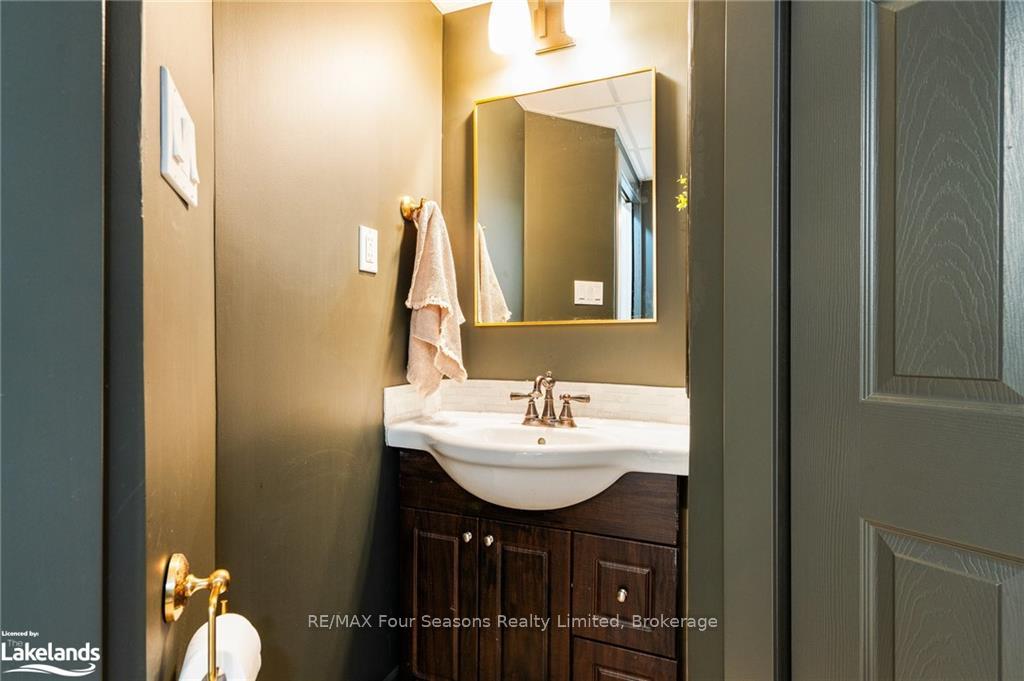
- 3-piece, Lower
- Municipality
- Collingwood
- Neighbourhood
- Collingwood
- Main cross streets
- Hume Street to Minnesota Street, Left on Godden Street to Sign on Left
- Zoning
- R2
- Directions
- Hume Street to Minnesota Street, Left on Godden Street to Sign on Left
- Waterfront
- None
- MLS® number
- S11823215
- Data source
- itso
- Status change
- 2024-12-28
- Listed on
- 2024-11-29
- Days on market
- 29 days
- Possession type
- 60-89 days
- Co-op commission
- 2.5% + Tax 30% of Selling Comm
- Seller
- Listed by
- RE/MAX Four Seasons Realty Limited, Brokerage
Home Market Value
Current home valuation for 29 Godden Street, Collingwood, Collingwood, ON. Listed for $799,000
HOMEH Estimate
$683,754
Estimated Sales Range
$540,166 - $827,342
HOMEH Estimate for 29 Godden Street, Collingwood
Calculated with a real agent's CMA method — 45+ years of experience, codified. Not an AI guess.
For the owner
Is this your home? Track its value.
Get this home's HOMEH Estimate by email once a month, with how many homes are for sale around you.
Mortgage Payment Calculator
Compare up to 4 down payment scenarios
5% on first $500K + 10% on $299,000 over $500K
$54,900
| Scenario 1 | Scenario 2 | Scenario 3 | Scenario 4 | |
|---|---|---|---|---|
−Down payment | % $ | % $ | % $ | % $ |
+CMHC insurance | $29,755 | $22,292 | $19,016 | $0 |
=Total mortgage | $773,624 | $741,392 | $698,166 | $639,200 |
Amortization | ||||
Mortgage rate | % | % | % | % |
| Payment frequency | ||||
=Mortgage payment | $3,777monthly | $3,620monthly | $3,409monthly | $3,121monthly |
Land Transfer Tax
$12,455
$12,455
Around this home
Data provided by OpenStreetMap & Fraser Institute School Rankings
Ask HOMEH
New!Hi there!
👋Text or call (416) 301-9001
Recommended for you
Based on homes you've looked at.
No recommended properties found.
Nearby similar homes
No nearby properties found.
More real estate resources
Other homes nearby
Explore this area
No nearby listings available.