
250 Cedar Street
Collingwood, ON L9Y 3A8
- 2+1Bedrooms
- 2Bathrooms
- 2Garage
- 700~1.1KSq.Ft.
- $3,681Tax
- 33×164 ftLot Size
Sale & price history
- Login to See Prices
Sold2025-10-02 – 2025-11-04
MLS® s12441212
Real estate boards require you to or to see the full details of this property.
*Sold prices and complete sale & price history are regulated data. Under the Trust in Real Estate Services Act, 2002 (TRESA) and the rules of the Real Estate Council of Ontario (RECO), and pursuant to the Multiple Listing Service® rules of the Canadian Real Estate Association (CREA) and the Toronto Regional Real Estate Board (TRREB), this information may be shown only to registered users who have agreed to the applicable terms of use (a Virtual Office Website, or "VOW," arrangement). HOMEH Inc., Brokerage therefore provides it to signed-in members only. Creating an account is free and takes under a minute.
250 Cedar Street, Collingwood(opens Google Maps in a new tab)
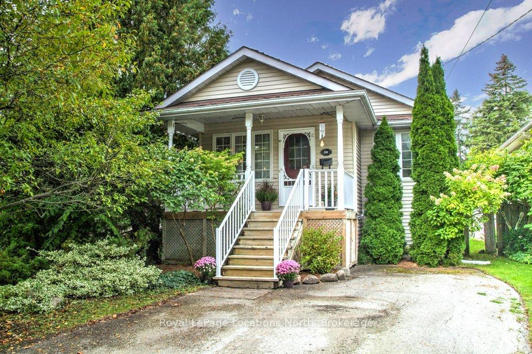
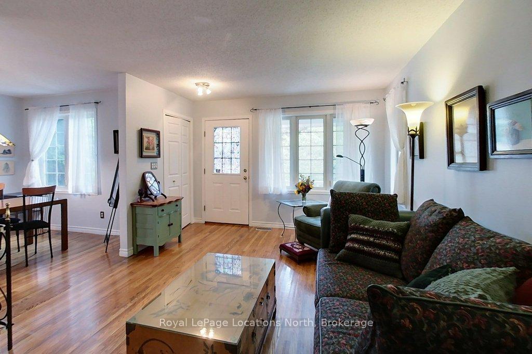
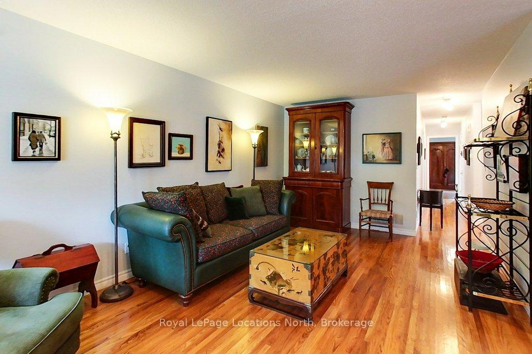
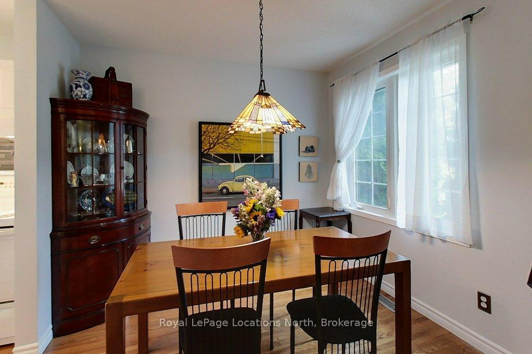
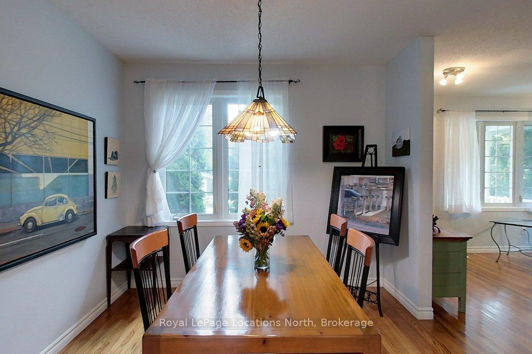
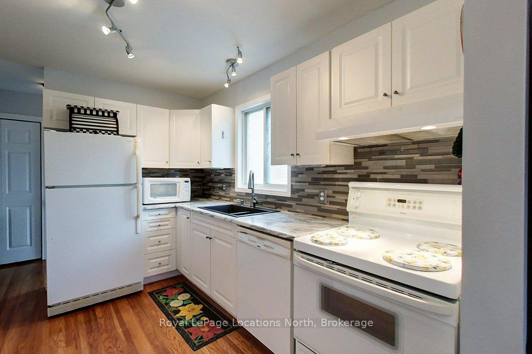
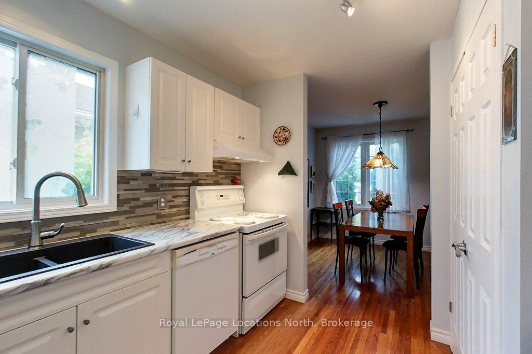
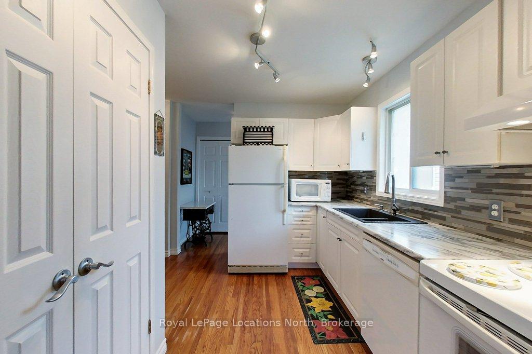
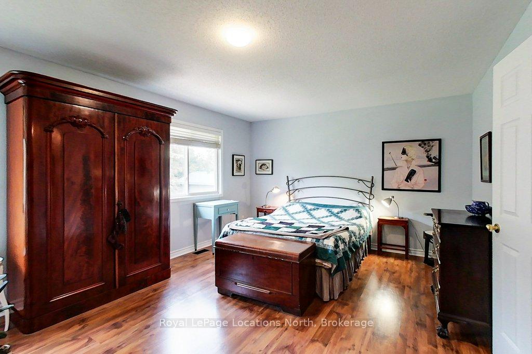
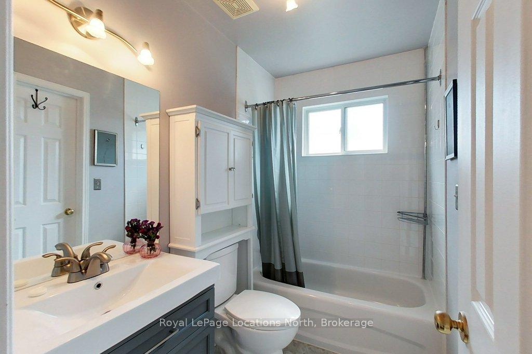
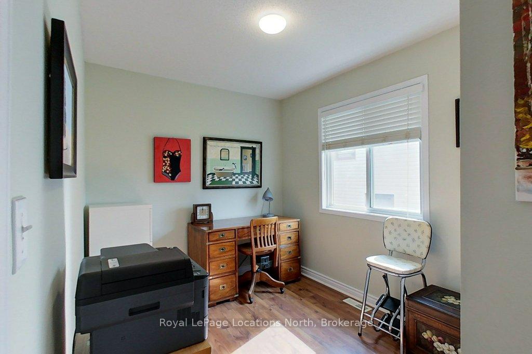
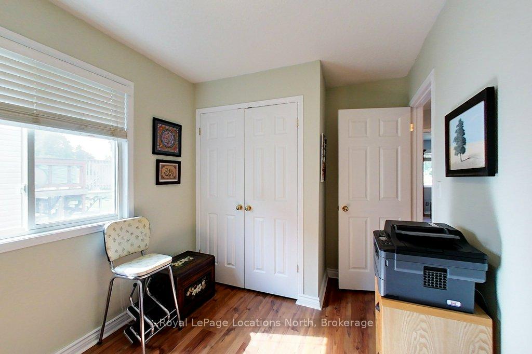
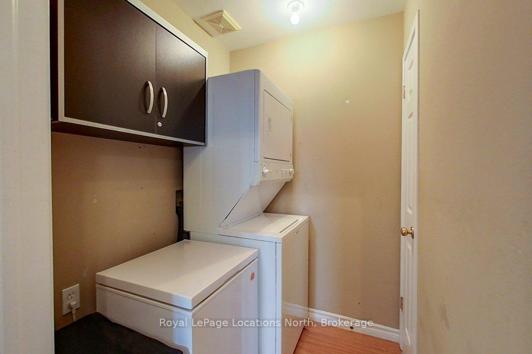
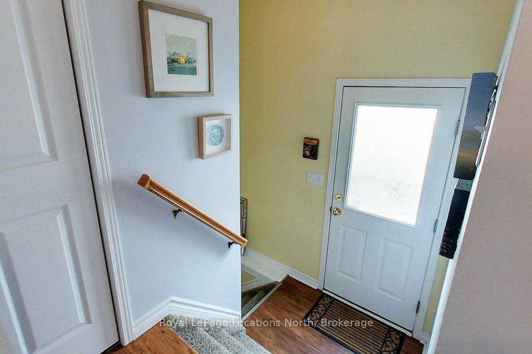
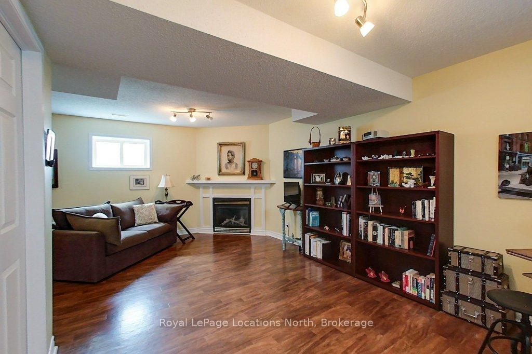
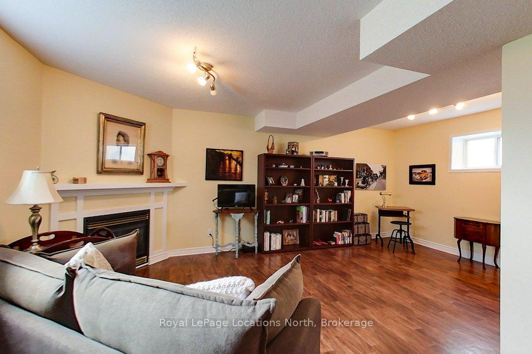
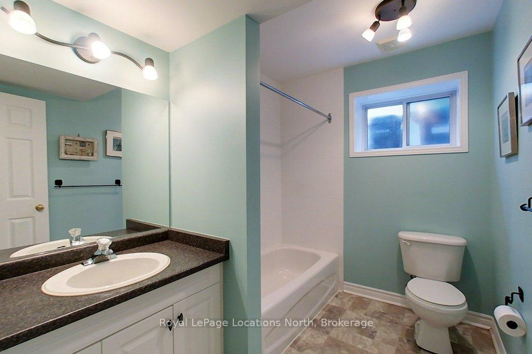
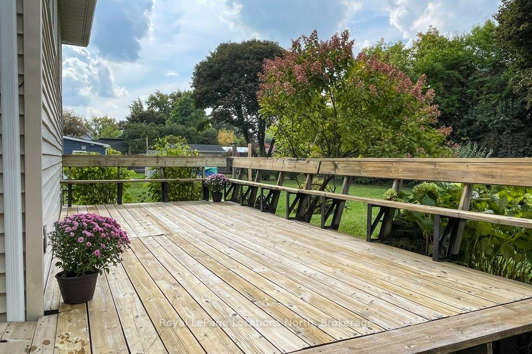
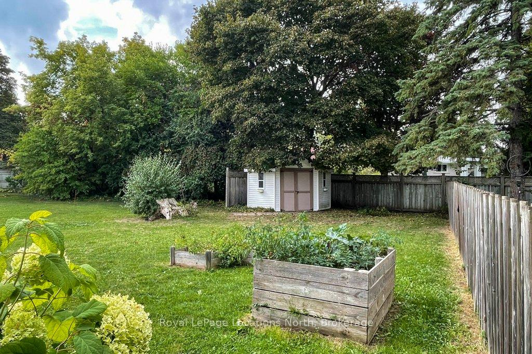
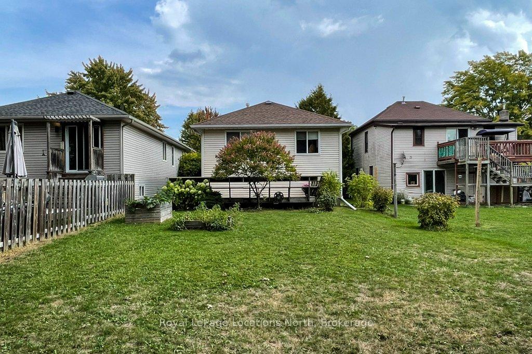
Welcome to this charming, centrally located raised bungalow in the heart of Collingwood! This well-maintained home offers 3 bedrooms and 2 full bathrooms with a bright and functional layout. The main level features 2 bedrooms, a full bathroom, main floor laundry, and a warm and inviting living space. The lower level is spacious, bright and an ideal spot for movie nights, games, or as a secondary living suite. The large lower-level bedroom includes ample cupboard space along with a full bathroom. A side entrance provides the potential for two separate units, whether as an in-law suite, caregiver suite, or income-producing investment opportunity. Step outside to enjoy a generous 21' x 10' wooden deck, perfect for relaxing or entertaining, along with a bonus shed/bunkie at the back of the garden. With its flexible layout and potential for separate living spaces, this property is well suited for dual income or multi-generational living. Ideally located in a desirable neighbourhood and walking distance to shops, schools, trails, transit, and all the amenities of Collingwood's beloved Tree Streets..
- Central Vacuum
- Primary Bedroom - Main Floor
- Bar Fridge
- Sump Pump
- Skiing
- School
- Public Transit
Key Facts & Features
Property Costs
- Annual Property Tax Amount
- $3,681
- Land Transfer Tax Fee
- $9,975
Rental Items
- Under Contract
- Hot Water Heater
- Basement Type
- Finished
Interior Features
- Laundry Level
- Main Level
- Interior Extras
- Central Vacuum, Primary Bedroom - Main Floor, Bar Fridge, Sump Pump
- Security Features
- Carbon Monoxide Detectors, Smoke Detector
- Fireplace/Stove
- Yes
- Fireplace Features
- Natural Gas
- Elevator
- No
Exterior Features
- Pool
- None
- Property Features
- Skiing, School, Public Transit
- Other Structures
- Shed
Building
- Building Type
- Detached
- Building Style
- Bungalow
- Approx Age
- 16-30
Construction
- Exterior Finish
- Vinyl Siding
- Roof
- Shingles
- Foundation Details
- Concrete Block
- Special Designation
- Unknown
Lot
- Lot Front
- 33.20 ft
- Lot Depth
- 164.40 ft
- Lot Size
- 5435.77
- Lot Shape
- Rectangular
Inclusions
- Inclusions
- Pine cabinets in basement, metal shelves in utility room, stove, fridge, washer, dryer, dishwasher
Exclusions
- Exclusions
- Chandelier in dining room
Parking & Garages
- Garage Type
- None
- Garage Spaces
- 2
- Parking Spaces
- 2
- Total Garage And Parking Spaces
- 2
Heating & Cooling
- Heat Source
- Gas
- Heat Type
- Forced Air
- Air Conditioning
- Central Air
- Water
- Municipal
- Sewers
- Sewer
- Natural Gas
- Yes
- Hydro
- Yes
- Cable
- Yes
- Telephone
- Yes
- Municipality
- Collingwood
- Neighbourhood
- Collingwood
- Main cross streets
- Cedar Street, between Third and Fourth Streets
- Zoning
- Residential
- Directions
- Heading North on Hurontario Street, turn left on Fourth street. Follow to Cedar Street. Turn right onto Cedar, follow to 250 on left.
Ask about this home
A HOMEH agent will answer your questions about this home.

Around this home
Mountain View
Public · elementary · 490 m
6.3/10Cameron Street
Public · elementary · 1.0 km
5.8/10Collingwood
Public · secondary · 1.2 km
6.5/10Connaught
Public · elementary · 1.5 km
5.2/10Jean Vanier
Private · secondary · 1.7 km
6.5/10St Mary's
Private · elementary · 1.8 km
5.9/10Admiral Collingwood
Public · elementary · 2.2 km
4.8/10
Data provided by OpenStreetMap & Fraser Institute School Rankings
For the owner
Is this your home? Track its value.
Get this home's HOMEH Estimate by email once a month, with how many homes are for sale around you.
Monthly payment
$2,637/month
On $675,000
$135,000
Estimate only. Not a mortgage offer.
How much is your home worth?
Get a home value estimate from a local HOMEH agent, then sell with confidence.
- MLS® number
- S12441212
- Data source
- Toronto Regional Real Estate Board
- Status change
- 2025-11-04
- Listed on
- 2025-10-02
- Days on market
- 33 days
- Possession date
- 2025-11-14
- Possession type
- 30-59 days
- Co-op commission
- 2.5%+HST
- Seller
- Listed by
- Royal LePage Locations North
Recommended for you
Based on homes you've looked at.
No recommended properties found.
Nearby similar homes
No nearby properties found.
More real estate resources
Other homes nearby
Explore this area
No nearby listings available.
Ask HOMEH about this home
Price, neighbourhood, monthly cost. Ask anything.
HOMEH Intelligent Agent is an AI, not a licensed representative. Check anything important with your agent.