
7 Garbutt Crescent
Collingwood, ON L9Y 0H5
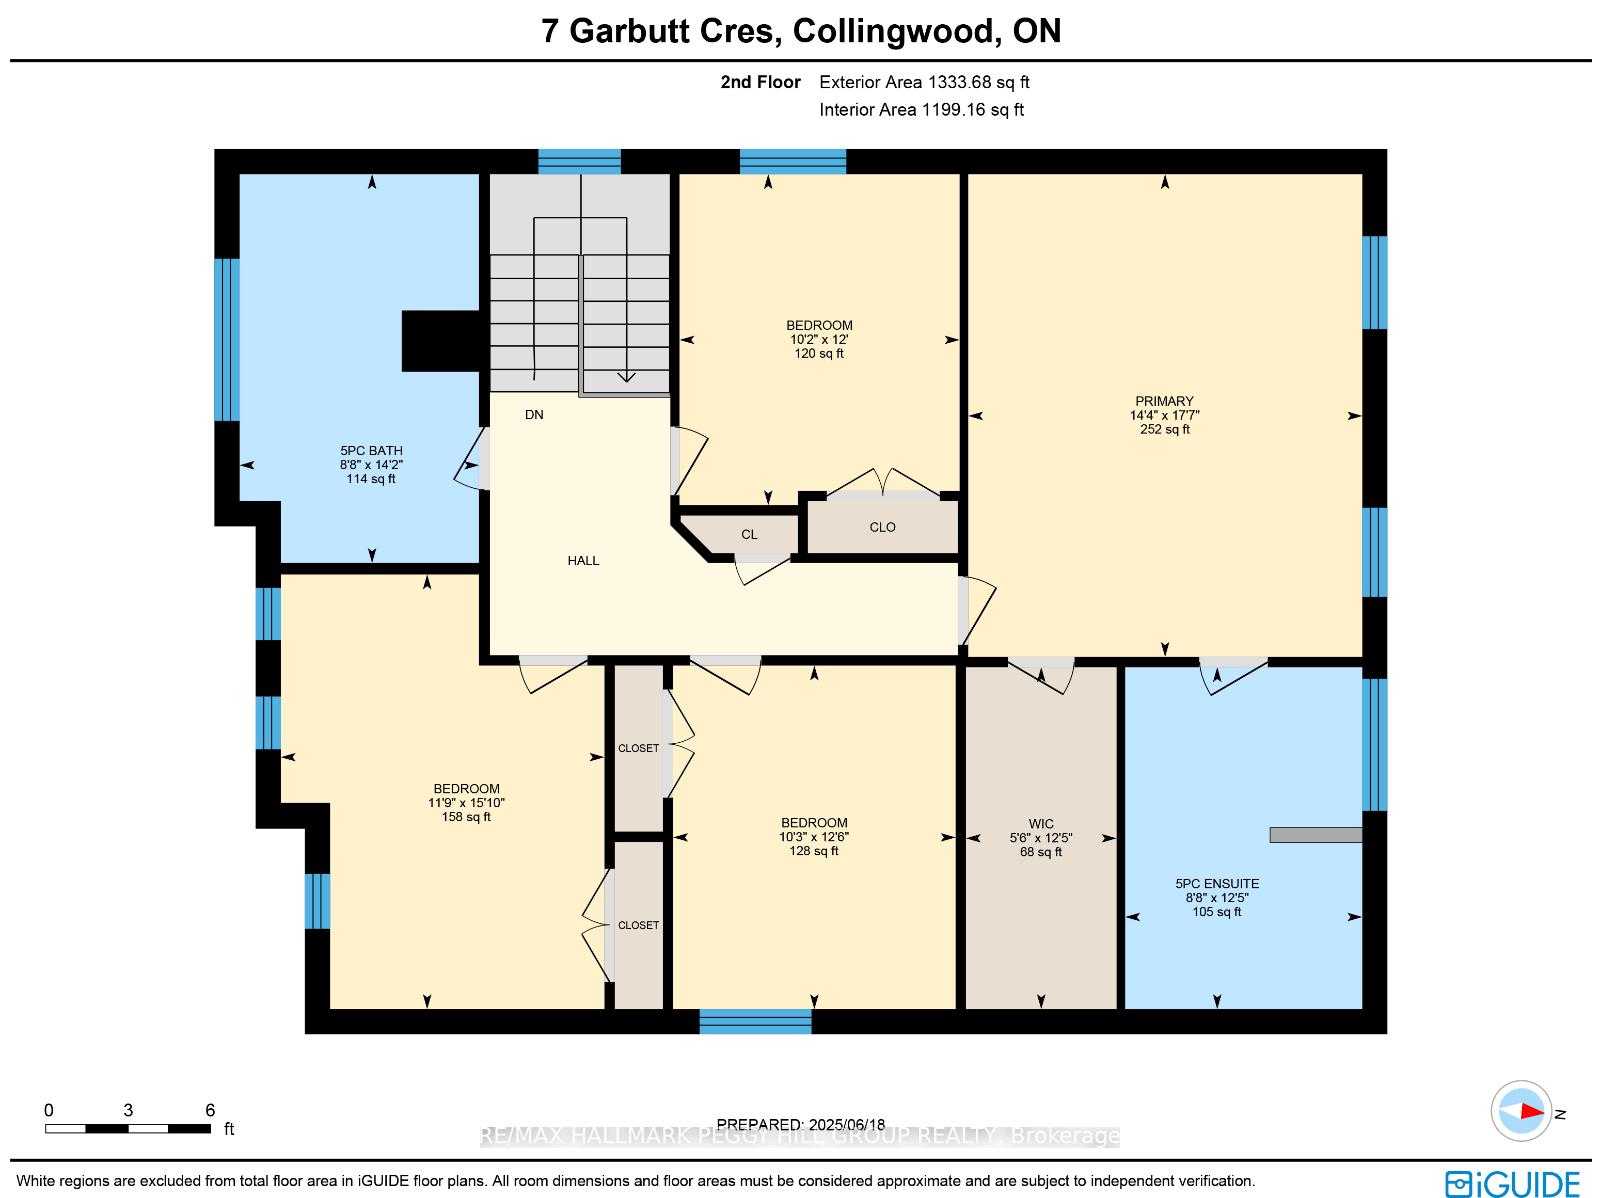
- 4Bedrooms
- 3Bathrooms
- 2Garage
- 2K~2.5KSq.Ft.
- $5,036Tax
- 42×117 ftLot Size
Sale & price history
- Login to See Prices
Sold2025-09-22 – 2025-11-04
MLS® s12421958
- Login to See Prices
Expired2025-06-20 – 2025-09-21
Real estate boards require you to or to see the full details of this property.
*Sold prices and complete sale & price history are regulated data. Under the Trust in Real Estate Services Act, 2002 (TRESA) and the rules of the Real Estate Council of Ontario (RECO), and pursuant to the Multiple Listing Service® rules of the Canadian Real Estate Association (CREA) and the Toronto Regional Real Estate Board (TRREB), this information may be shown only to registered users who have agreed to the applicable terms of use (a Virtual Office Website, or "VOW," arrangement). HOMEH Inc., Brokerage therefore provides it to signed-in members only. Creating an account is free and takes under a minute.
7 Garbutt Crescent, Collingwood(opens Google Maps in a new tab)
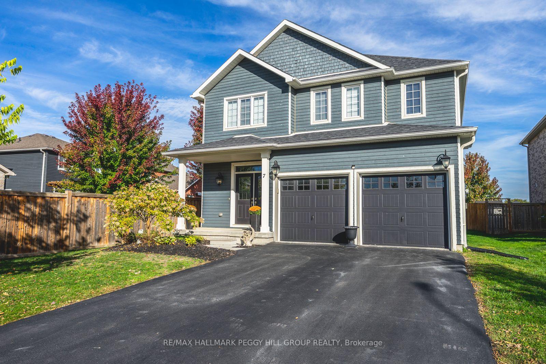
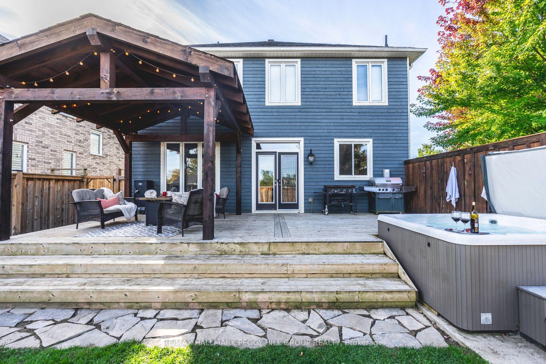
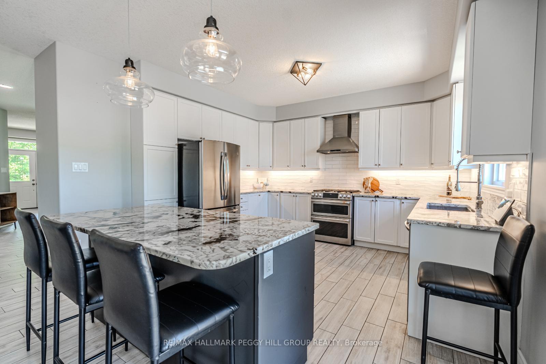
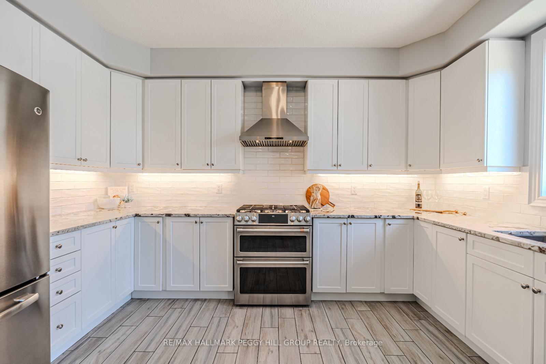
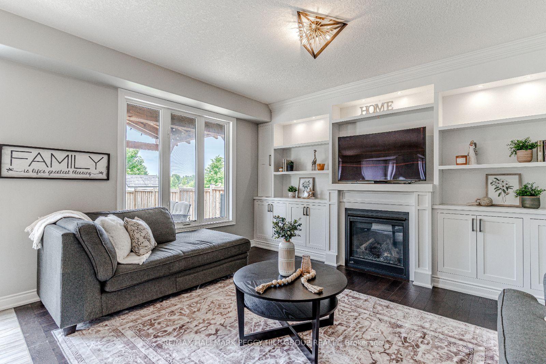
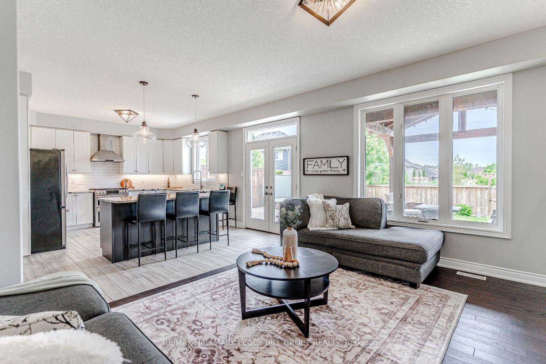
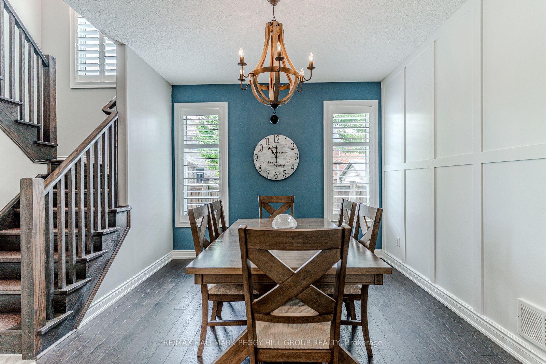
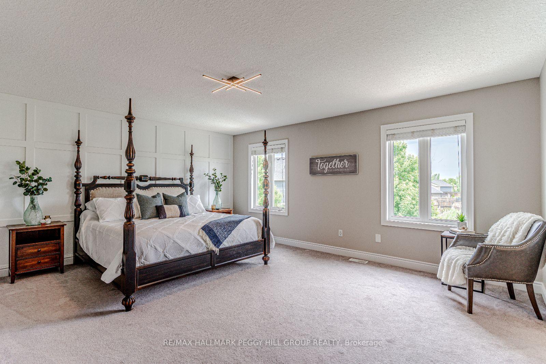
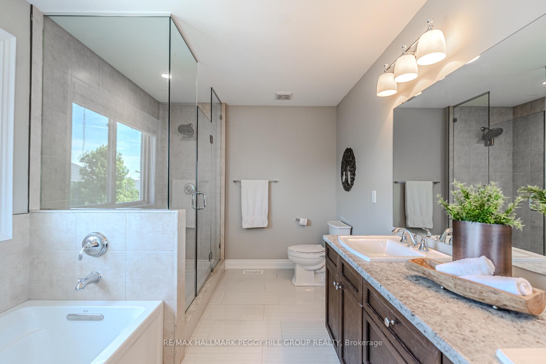
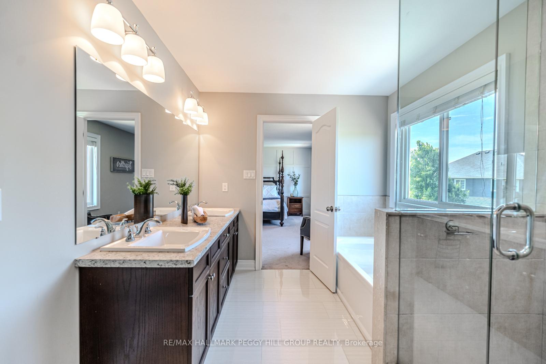
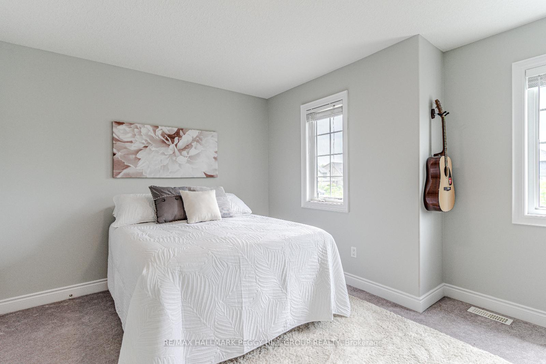
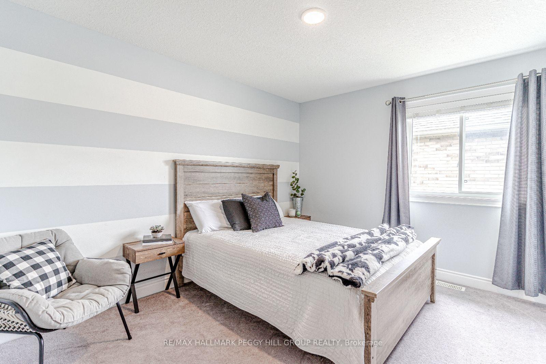
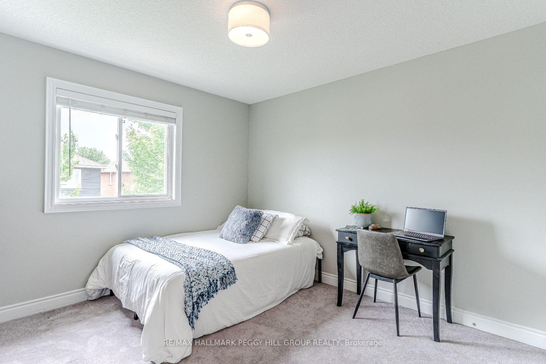
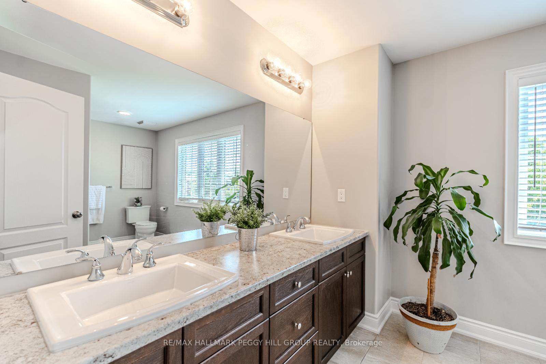
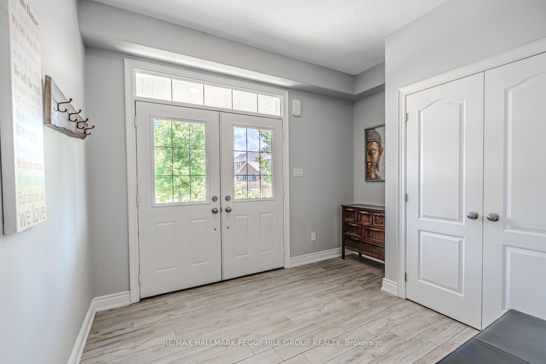
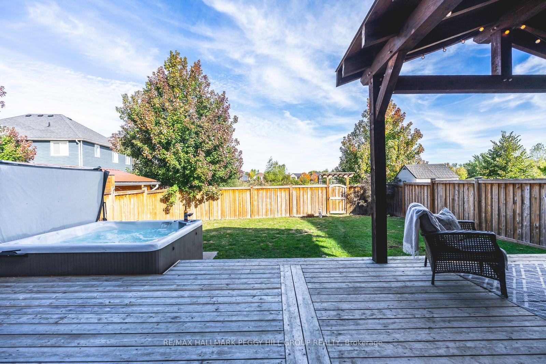
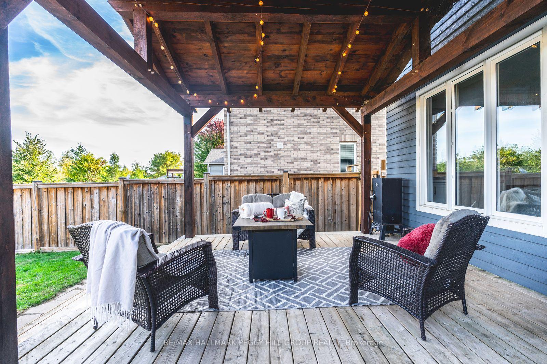
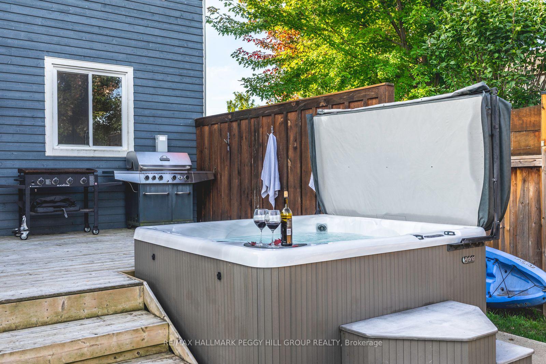
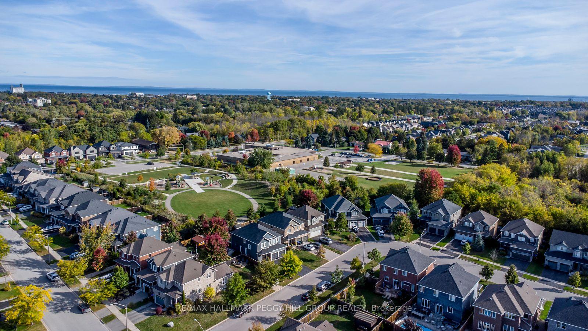
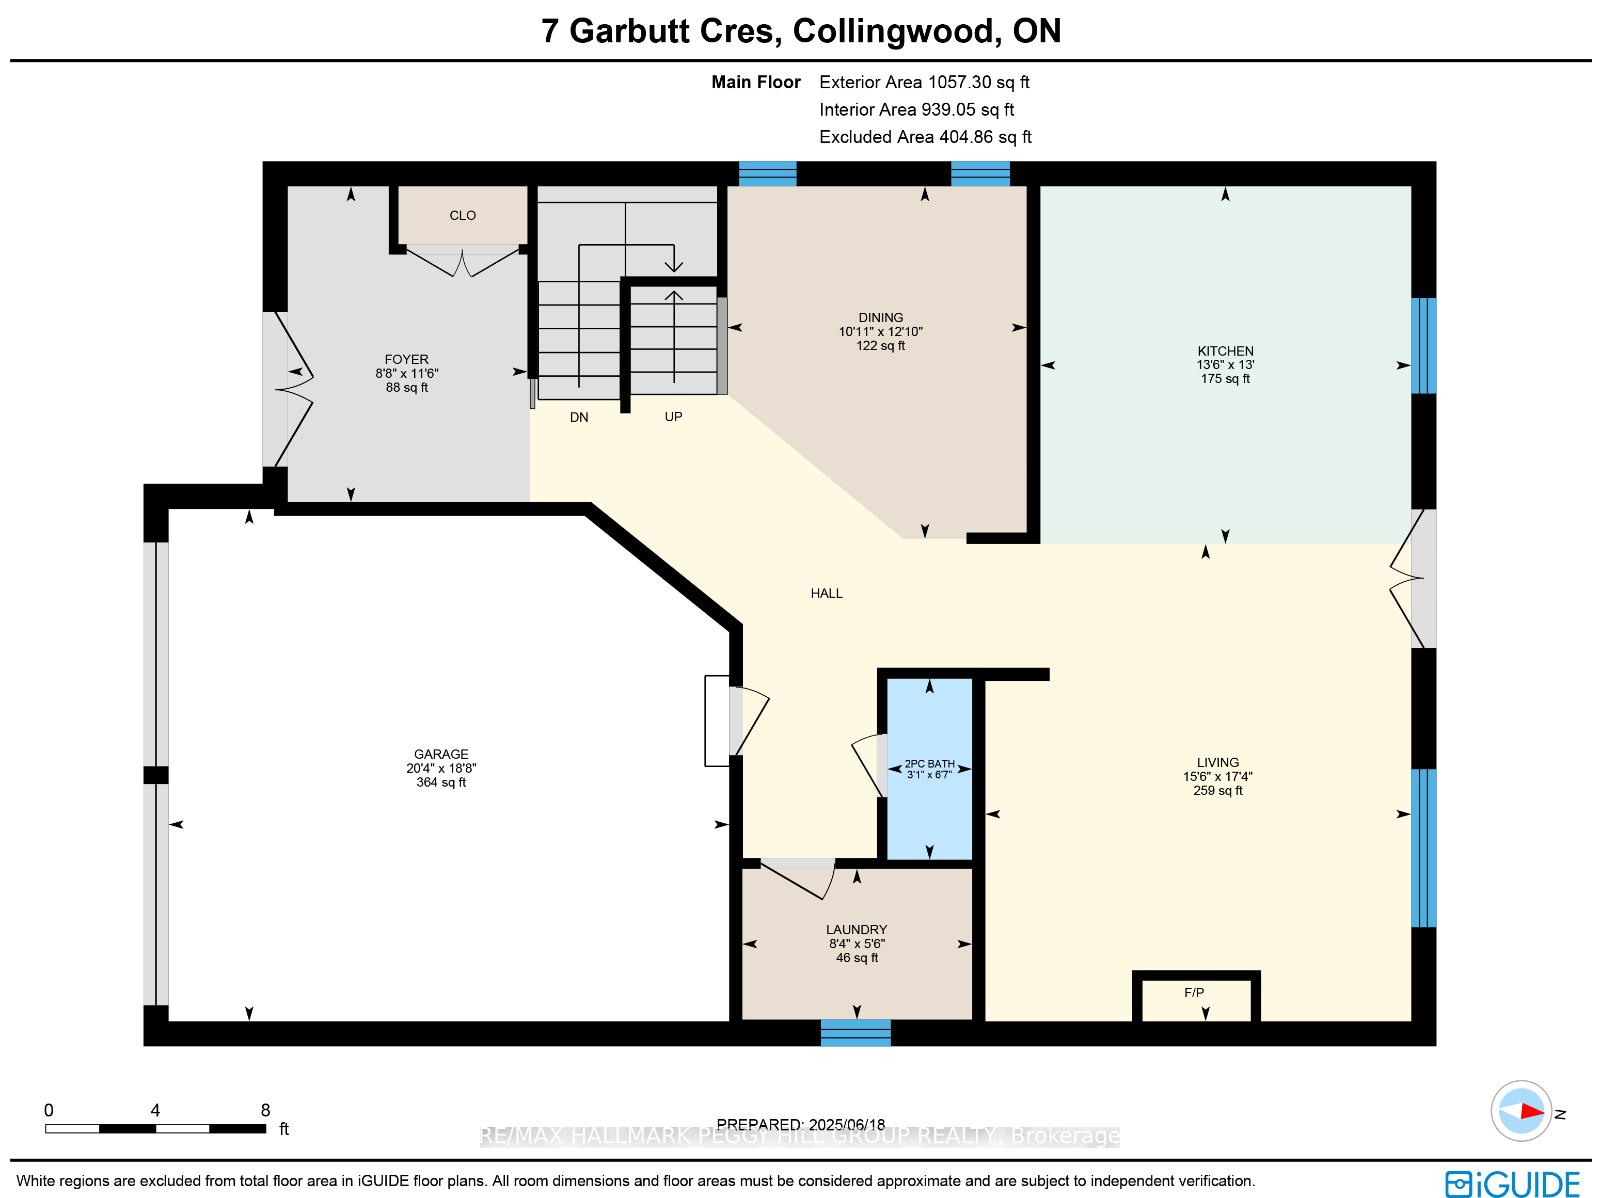
DESIGNER FINISHES, FAMILY-SIZED SPACE, BACKING ONTO A PARK WITH A BACKYARD BUILT TO WOW! Think executive-style living, exceptional finishes, a spacious interior, and a backyard haven with a deck, wood gazebo, hot tub, and no direct rear neighbours backing onto a park - this one has it all! Located in the sought-after Mountaincroft neighbourhood of Collingwood, this beautifully maintained home backs directly onto Mountaincroft Park and playground, offering a family-friendly setting. Enjoy four-season living with Blue Mountain Resort, Georgian Bay, beaches, golf, hiking, Scandinave Spa, and downtown shops and dining just minutes away. Designed with coastal flair, the home features a gabled roofline, a blue exterior, a double garage with an inside entry, manicured gardens, a covered front porch, and double front doors with a transom window above. Built in 2015, the property offers over 2,100 sq ft of space, featuring cohesive finishes, modern lighting, and stylish decor. The living room features a gas fireplace, custom-built-ins, a TV niche, display shelving, accent lighting, and oversized windows. The showstopping kitchen presents white shaker cabinets, granite counters, a subway tile backsplash, stainless steel appliances, including a gas stove, an oversized island with seating, and a double-garden door walkout. A defined dining area adds warmth with board-and-batten detailing and statement lighting. Appreciate the convenience of main floor laundry, complete with storage cabinets and a sink. Upstairs, the generous primary suite features a walk-in closet, a board and batten feature wall, a sitting area, and a luxurious 5-pc ensuite with a dual vanity, soaker tub, and a large glass-walled shower. Three additional bedrooms are tastefully decorated and share an oversized 5-pc bathroom. The fenced, landscaped backyard is the ultimate escape with a hot tub, wood gazebo, gas BBQ hook-up, and a large deck. Rarely offered and impossible to forget - make it your #HomeToStay!
- Auto Garage Door Remote
- Rough-In Bath
- Sump Pump
- Park/Greenbelt
- Fenced Yard
- Park
- School
- School Bus Route
- Deck
- Hot Tub
- Year Round Living
- Porch
Key Facts & Features
Property Costs
- Annual Property Tax Amount
- $5,036
- Land Transfer Tax Fee
- $18,473
Rental Items
- Rental Equipment
- Hot Water Heater.
- Basement Type
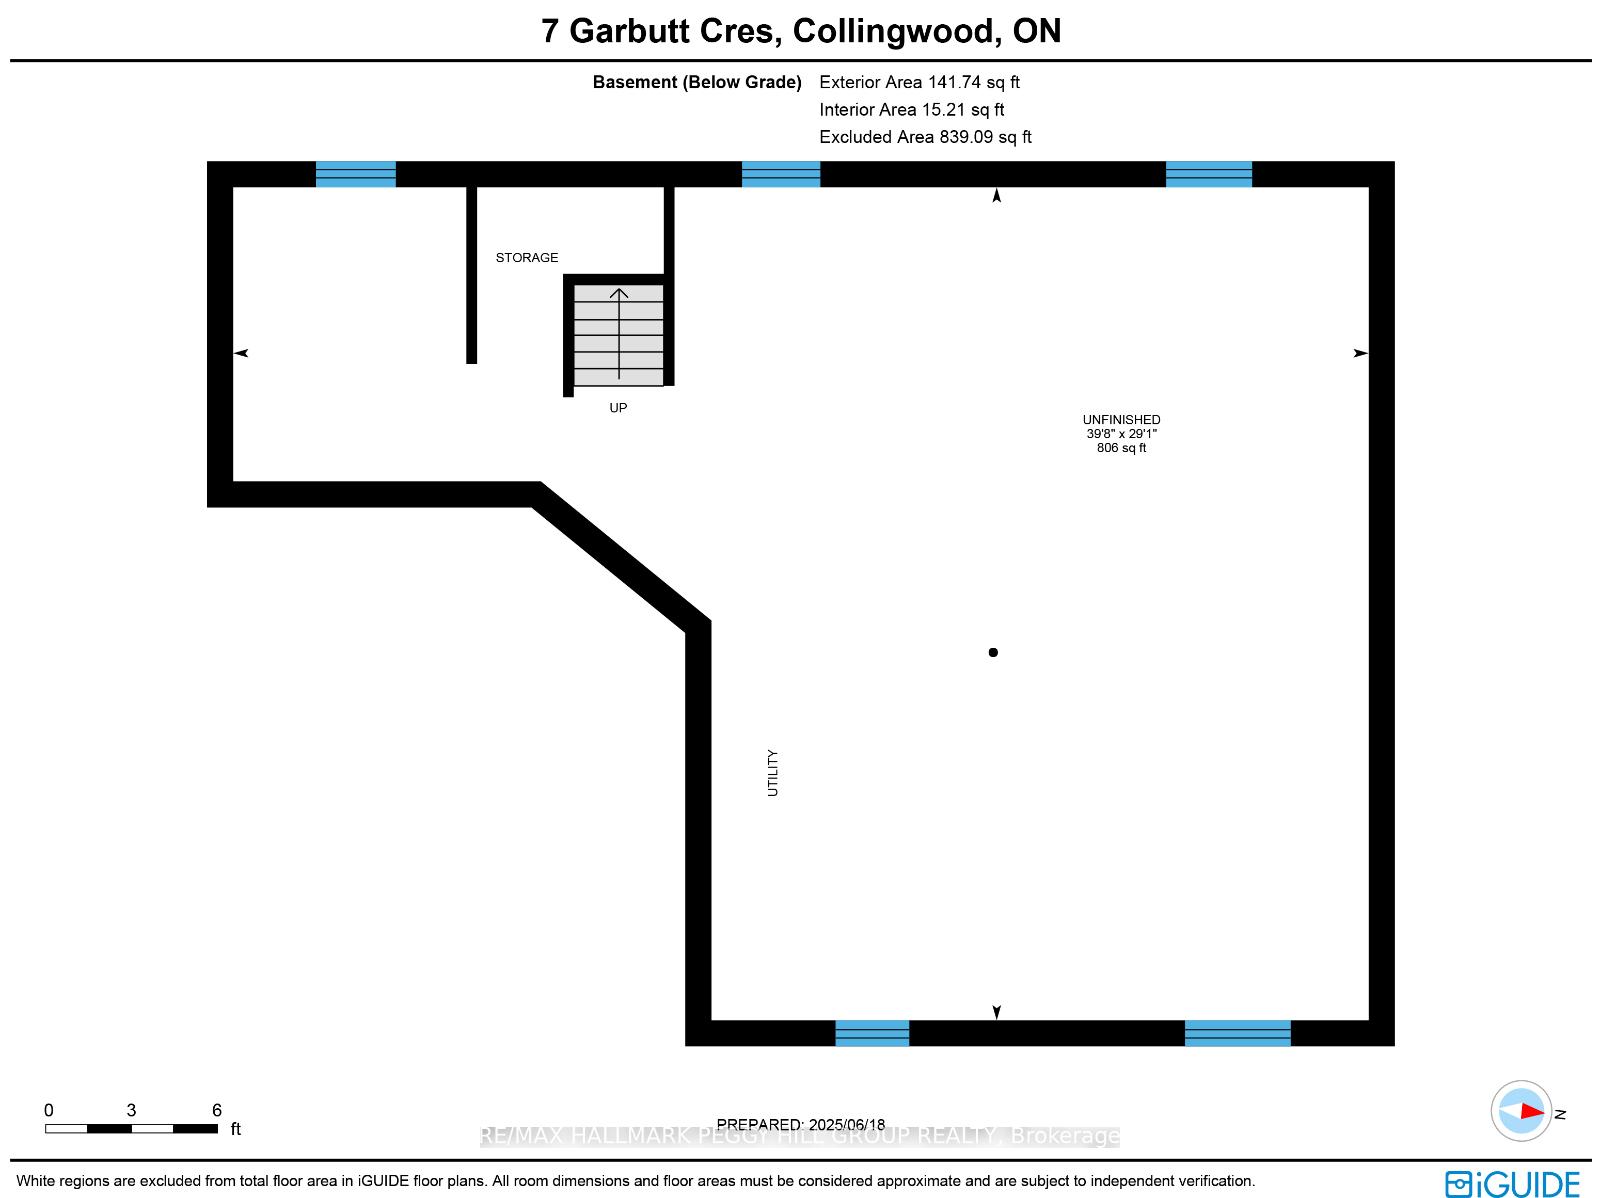
- Full, Unfinished
Interior Features
- Laundry Level
- Main Level
- Interior Extras
- Auto Garage Door Remote, Rough-In Bath, Sump Pump
- View
- Park/Greenbelt
- Security Features
- Carbon Monoxide Detectors, Smoke Detector
- Fireplace/Stove
- Yes
- Fireplace Features
- Natural Gas, Living Room
- Elevator
- No
Exterior Features
- Exterior Extras
- Deck, Hot Tub, Year Round Living, Porch
- Pool
- None
- Property Features
- Fenced Yard, Park, School, School Bus Route
- Other Structures
- Fence - Full, Gazebo
Building
- Building Type
- Detached
- Building Style
- 2-Storey
- Approx Age
- 6-15
Construction
- Exterior Finish
- Board & Batten , Wood
- Roof
- Asphalt Shingle
- Foundation Details
- Poured Concrete
- Special Designation
- Unknown
Lot
- Lot Front
- 42.03 ft
- Lot Depth
- 116.93 ft
- Lot Size
- 0.112
- Lot Shape
- Rectangular
Inclusions
- Inclusions
- SS Dishwasher, SS Gas Stove, SS Fridge, Washer, Dryer, Range Hood, Hot Tub, & Gazebo.
Exclusions
- Exclusions
- Wall Mounted TV's, TV Brackets, Microwave, & Standup Freezer.
Parking & Garages
- Garage Type
- Attached
- Garage Spaces
- 2
- Parking Spaces
- 4
- Total Garage And Parking Spaces
- 6
Heating & Cooling
- Heat Source
- Gas
- Heat Type
- Forced Air
- Air Conditioning
- Central Air
- Water
- Municipal
- Sewers
- Sewer
- Natural Gas
- Yes
- Hydro
- Yes
- Cable
- Available
- Telephone
- Available
- Municipality
- Collingwood
- Neighbourhood
- Collingwood
- Main cross streets
- Dance St/Garbutt Cres
- Zoning
- R3
- Directions
- Hurontario St/Findlay Dr/Dance St/Garbutt Cres
Ask about this home
A HOMEH agent will answer your questions about this home.

Around this home
St Mary's
Private · elementary · 300 m
5.9/10Cameron Street
Public · elementary · 1.2 km
5.8/10Collingwood
Public · secondary · 1.4 km
6.5/10Jean Vanier
Private · secondary · 1.8 km
6.5/10Admiral Collingwood
Public · elementary · 2.0 km
4.8/10Mountain View
Public · elementary · 2.1 km
6.3/10Connaught
Public · elementary · 2.7 km
5.2/10Nottawa
Public · elementary · 2.9 km
5.4/10
Data provided by OpenStreetMap & Fraser Institute School Rankings
For the owner
Is this your home? Track its value.
Get this home's HOMEH Estimate by email once a month, with how many homes are for sale around you.
Monthly payment
$4,296/month
On $1,099,900
$219,980
Estimate only. Not a mortgage offer.
How much is your home worth?
Get a home value estimate from a local HOMEH agent, then sell with confidence.
- MLS® number
- S12421958
- Data source
- Toronto Regional Real Estate Board
- Status change
- 2025-11-04
- Listed on
- 2025-09-22
- Days on market
- 43 days
- Possession type
- Flexible
- Co-op commission
- 2.5% + HST
- Seller
- Listed by
- RE/MAX HALLMARK PEGGY HILL GROUP REALTY
Recommended for you
Based on homes you've looked at.
No recommended properties found.
Nearby similar homes
No nearby properties found.
More real estate resources
Other homes nearby
Explore this area
No nearby listings available.
Ask HOMEH about this home
Price, neighbourhood, monthly cost. Ask anything.
HOMEH Intelligent Agent is an AI, not a licensed representative. Check anything important with your agent.