
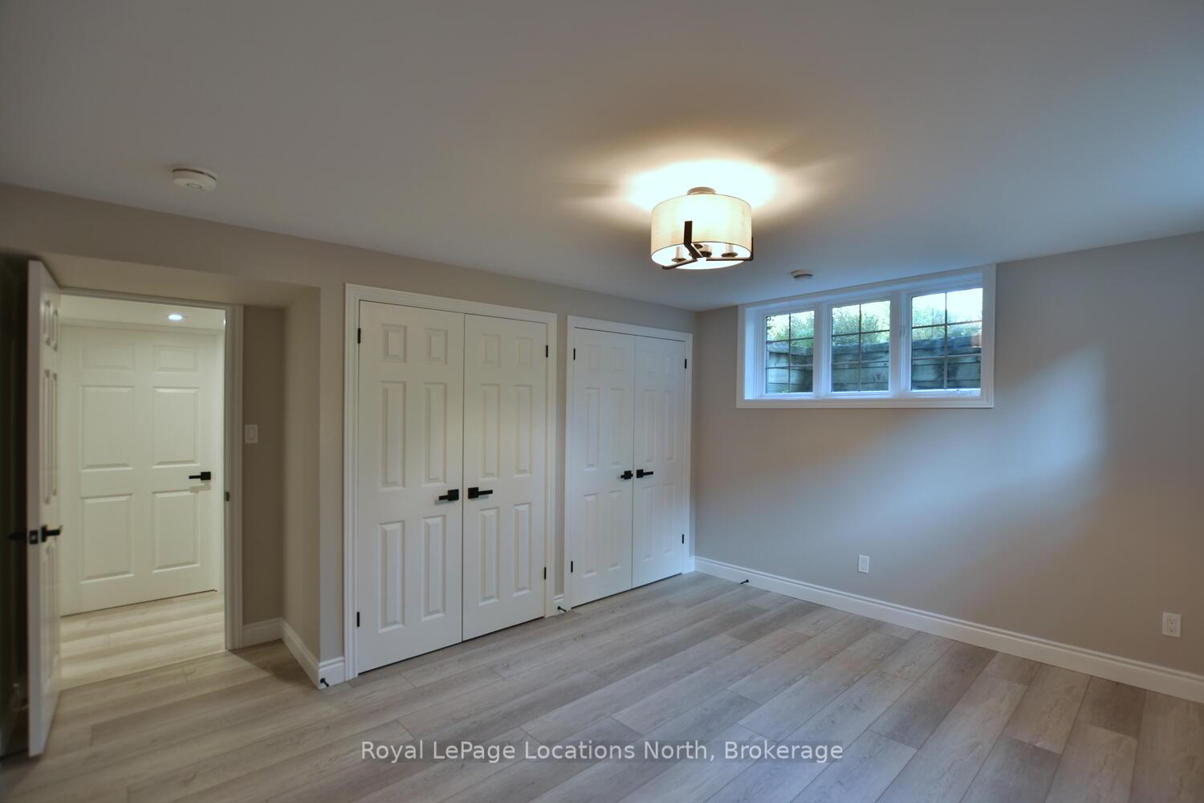
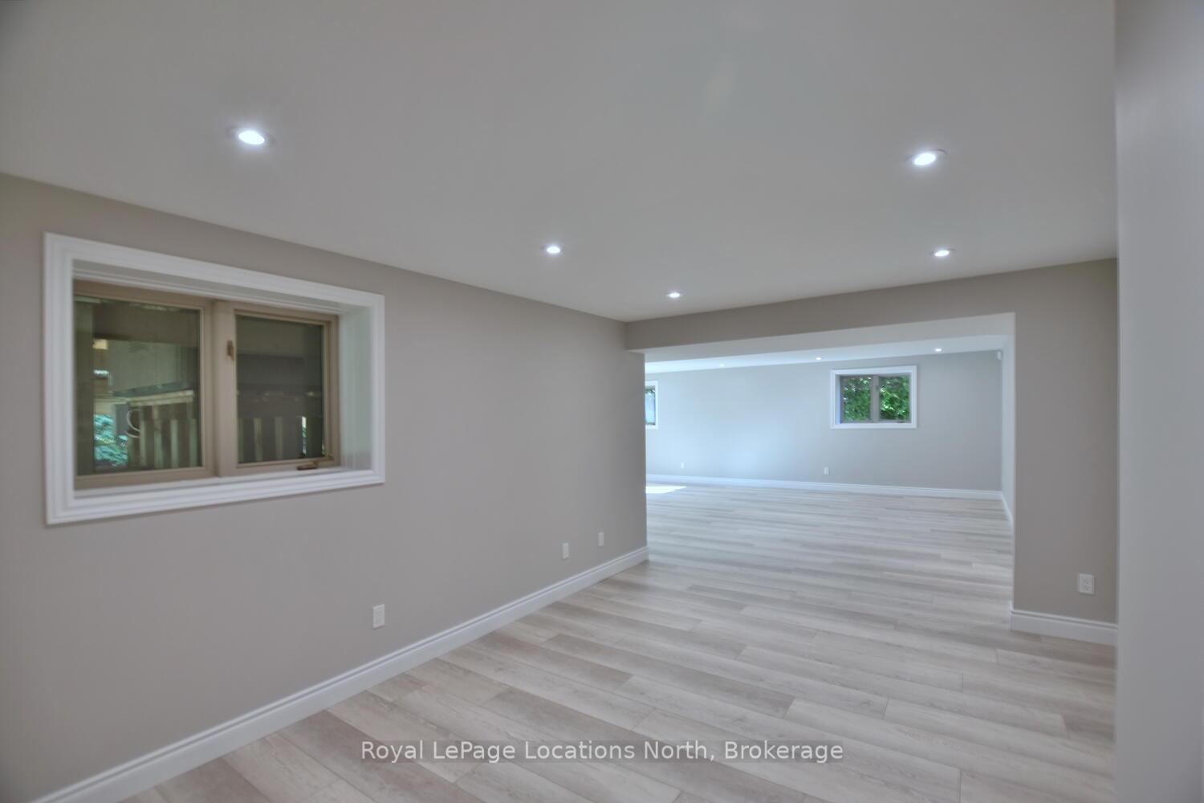
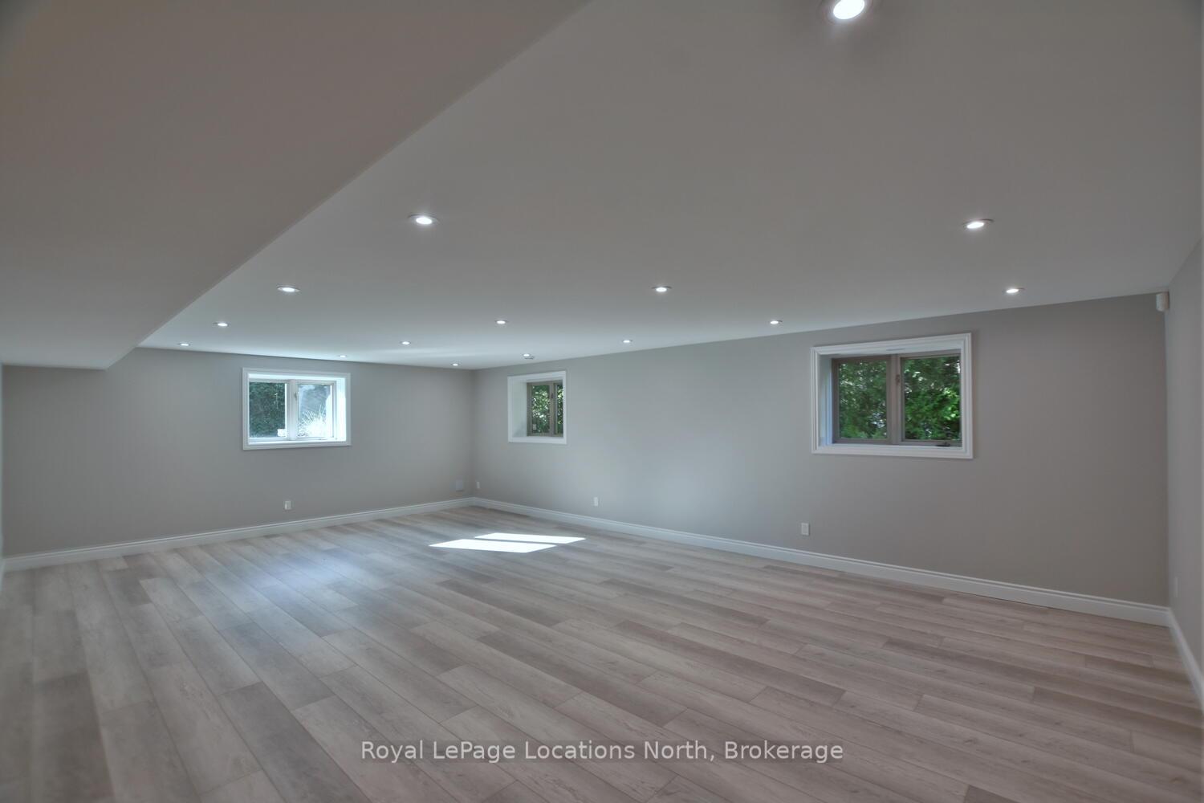
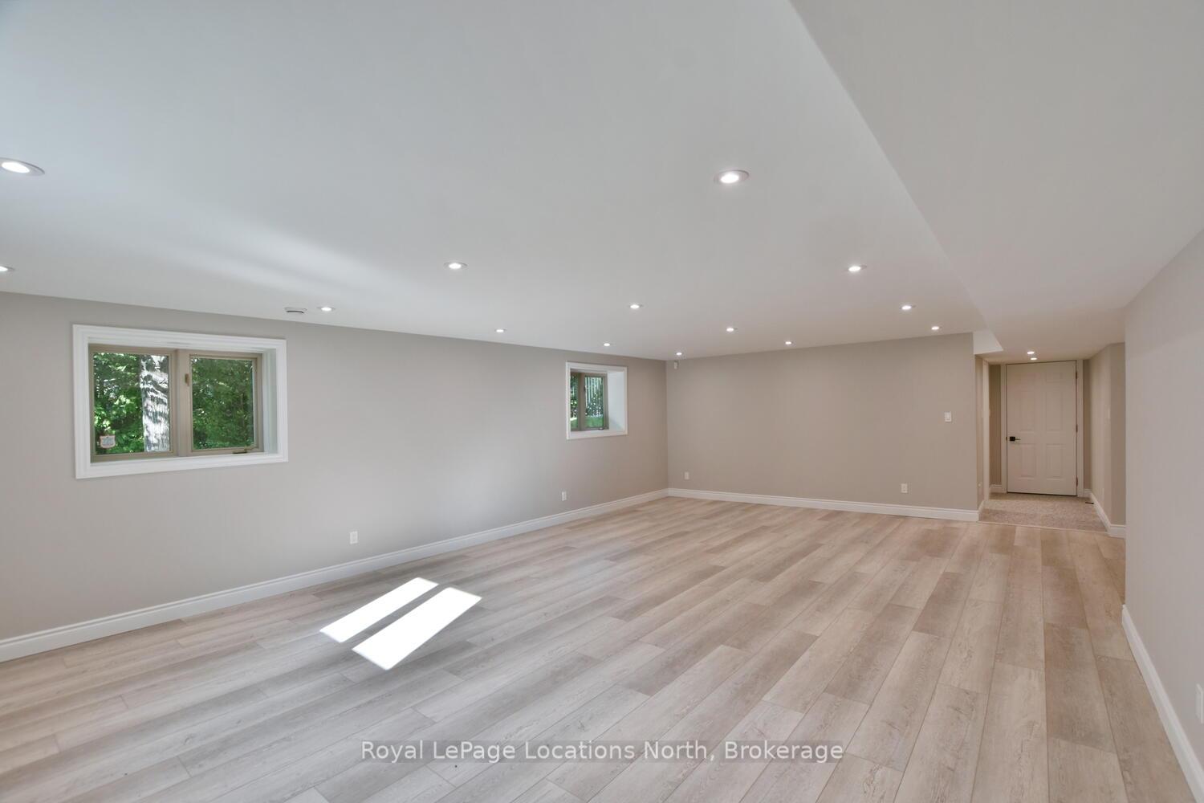
26 Trails End
Collingwood, ON L9Y 5B1
- 2+2Bedrooms
- 3Bathrooms
- 3Garage
- 3500–5000Sq Ft
- $7,952Tax
- 90×197 ftLot Size
 Estimated Value:$2,237,309See Free Estimate Report

This home has sold. It is no longer available.
Property not available for sale or for rent.
Sale & Price History for 26 Trails End, Collingwood
Real estate boards require you to or to see the full details of this property.
*Sold prices and complete sale & price history are regulated data. Under the Trust in Real Estate Services Act, 2002 (TRESA) and the rules of the Real Estate Council of Ontario (RECO), and pursuant to the Multiple Listing Service® rules of the Canadian Real Estate Association (CREA) and the Toronto Regional Real Estate Board (TRREB), this information may be shown only to registered users who have agreed to the applicable terms of use (a Virtual Office Website, or "VOW," arrangement). HOMEH Inc., Brokerage therefore provides it to signed-in members only. Creating an account is free and takes under a minute.
About 26 Trails End, Collingwood
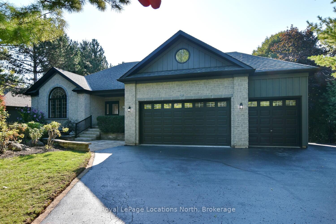
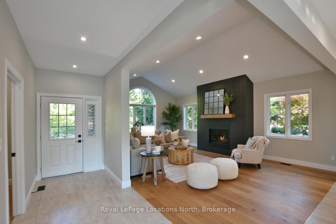
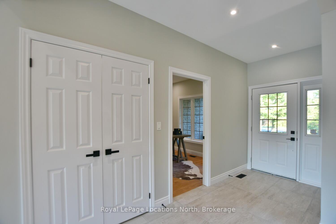
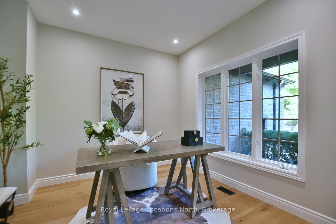
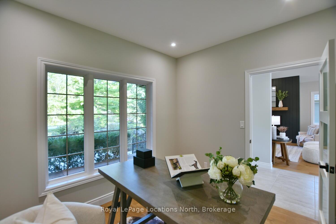
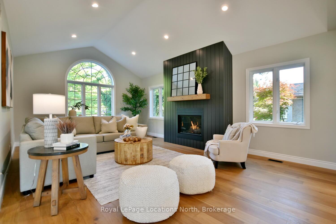
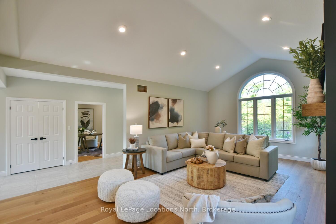
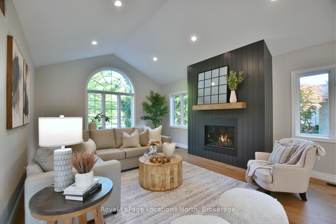
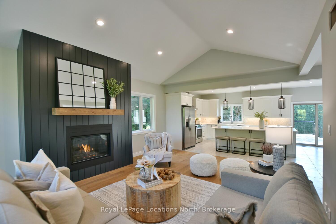
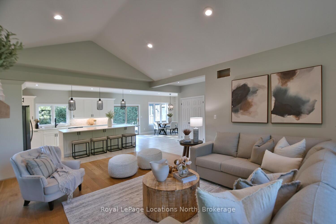
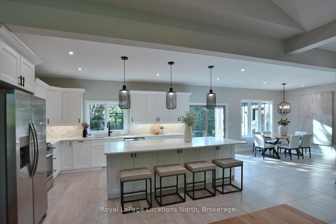
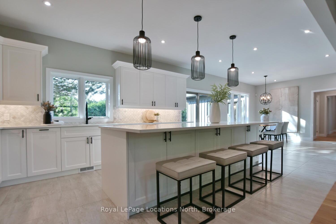
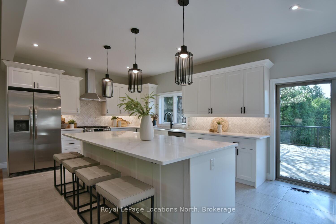
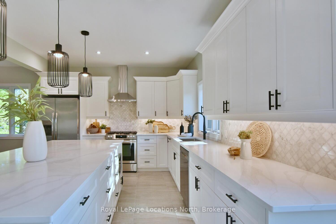
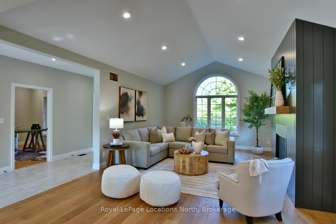
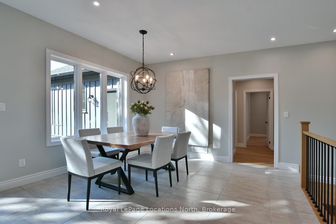
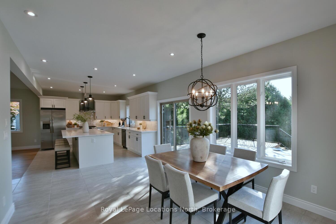
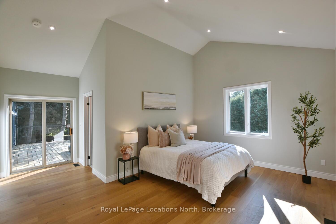
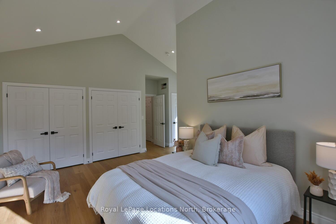
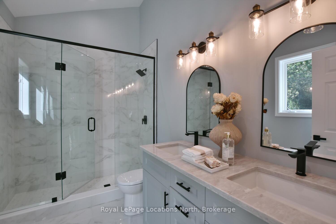
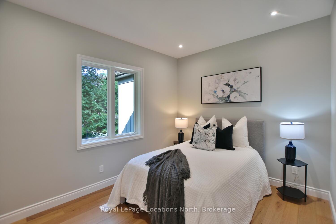
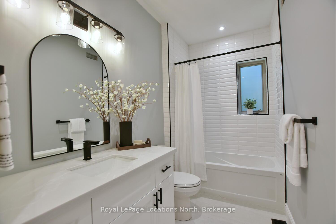
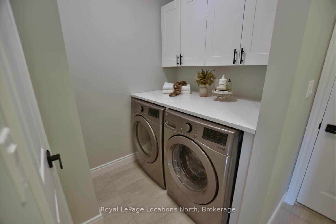
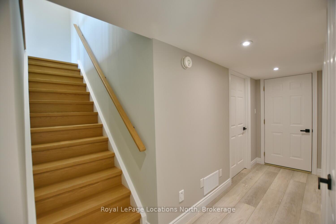
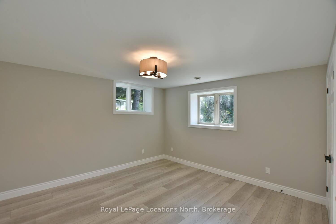
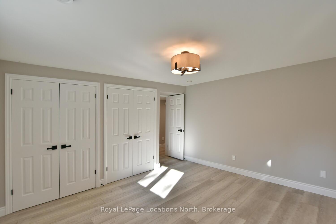
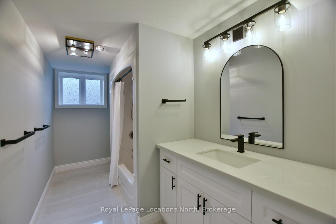
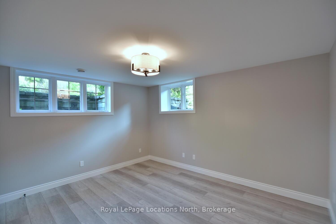
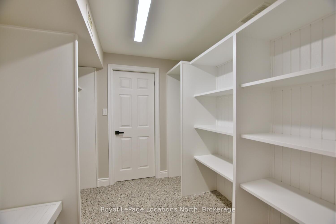
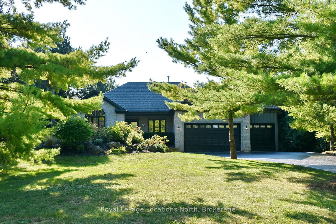
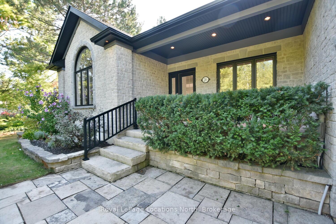
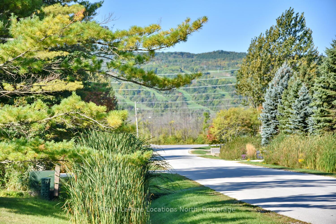
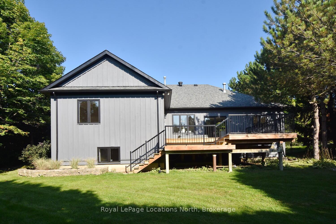
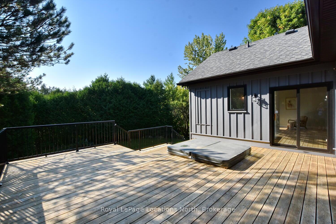
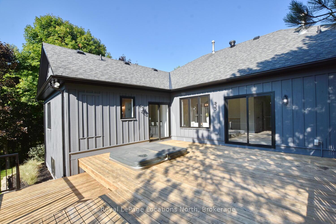
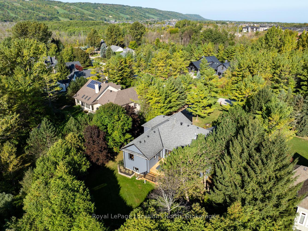
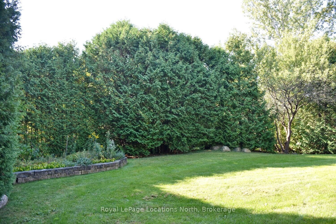
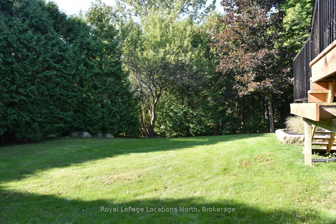
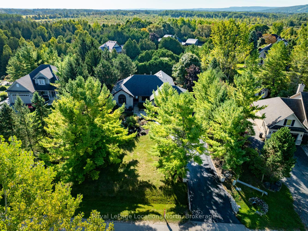
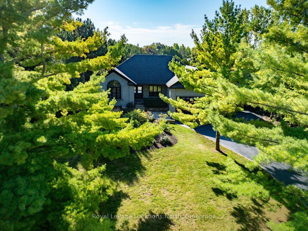
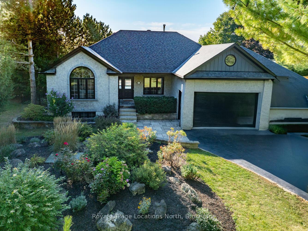
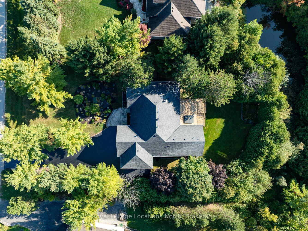
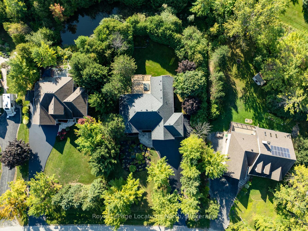
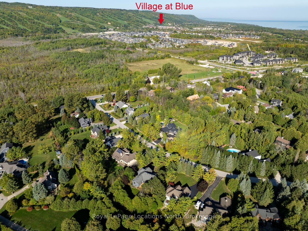
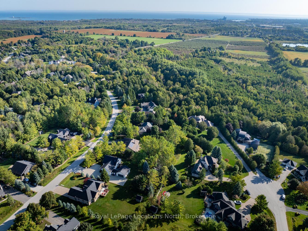
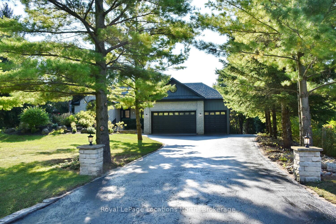
Luxury Ranch Bungalow at 26 Trails End, Collingwood! Discover your dream home nestled just minutes from both downtown Collingwood and the slopes, offering the perfect blend of modern comfort and serene living. This home is an impeccably recently updated ranch-style bungalow where no detail has been overlooked. This stunning property features- 4 Beds + office, 3 full Baths, main floor living at its best! Beautifully updated throughout, every room radiates sophistication and comfort. The Open-Plan Living concept makes for a bright and airy space, designed for seamless flow between living, dining, and kitchen areas. Perfect for entertaining or simply enjoying family time. The chefs kitchen is completely redone with new appliances, modern finishes, and a spacious island for casual dining or meal prep. The Private Backyard Oasis is expansive with mature trees, ideal for both relaxation and recreation. Whether you're soaking in the hot tub under the stars or hosting a barbecue, this yard offers ultimate privacy and tranquility. The 3-Car Garage means plenty of room for your vehicles and extra storage, ensuring all your needs are met. Also boasting a Separate Entrance to the Finished Basement- A versatile space that can be customized to meet your needs whether it's an in-law suite, a rental unit, or a personal retreat. Set on a large, private lot in a peaceful and sought-after neighborhood, this home combines the best of rural charm and urban convenience. With its ideal location just minutes from town amenities and ski hills, 26 Trails End is perfect for those seeking a peaceful lifestyle without sacrificing convenience. This property is truly a rare find. Experience modern living in a serene, nature-filled setting. Enjoy shared ownership of a 6+acre parcel of private forested land with trails, a pond, and the sparkling Silver Creek. Come live the 4 season lifestyle to it's fullest at 26 Trails End schedule a viewing today!
Key Facts & Features
Property Costs
- Annual Property Tax Amount
- $7,952
- Land Transfer Tax Fee
- $32,975
- Basement Type
- Walk-Up, Separate Entrance
Interior Features
- Interior Extras
- Central Vacuum, Sump Pump, Ventilation System, Water Heater, Water Heater Owned, Auto Garage Door Remote, Carpet Free, Water Treatment, Storage, Primary Bedroom - Main Floor, In-Law Capability, ERV/HRV
- View
- Creek/Stream, Forest, Trees/Woods
- Fireplace/Stove
- Yes
- Fireplace Features
- Living Room, Family Room
- Elevator
- No
Exterior Features
- Exterior Extras
- Deck, Hot Tub, Porch, Year Round Living, Seasonal Living, Privacy, Landscaped, Lawn Sprinkler System
- Pool
- None
- Property Features
- Golf, Fenced Yard, Skiing, School Bus Route, School, Hospital
Building
- Building Type
- Detached
- Building Style
- Bungalow
- Approx Age
- 16-30
Construction
- Exterior Finish
- Wood , Stone
- Roof
- Asphalt Shingle
- Foundation Details
- Poured Concrete
- Special Designation
- Unknown
Lot
- Lot Front
- 90.27 ft
- Lot Depth
- 196.75 ft
- Lot Size
- 196.75 x 90.27 ac
- Lot Size Code
- 196.75 x 90.27
Inclusions
- Inclusions
- Central Vacuum, Dishwasher, Dryer, Gas Stove, Garage Door Opener, Hot Tub, Microwave, Refrigerator, Washer, Hot Water Tank Owned
Parking & Garages
- Garage Type
- Attached
- Garage Spaces
- 3
- Parking Spaces
- 4
- Total Garage And Parking Spaces
- 7
Heating & Cooling
- Heat Source
- Gas
- Heat Type
- Forced Air
- Air Conditioning
- Central Air
- Water
- Well
- Sewers
- Septic
- Bedrooms
- 2 + 2
- Washrooms
- 3
- Kitchens
- 1
- Family / bonus room
- Yes
Room sizes
- Bedroom—Lower level
- Bedroom—Lower level
- Great Room—Lower level
- Bathroom—Lower level
- Living Room—Main level
- Kitchen—Main level
- Dining Room—Main level
- Office—Main level
- Bedroom—Main level
- Primary Bedroom—Main level
- Bathroom—Main level
- Laundry—Main level
Washrooms
- 4-piece, Lower
- 4-piece, Main
- 4-piece, Main
- Municipality
- Collingwood
- Neighbourhood
- Collingwood
- Main cross streets
- Mountain Road and head south on Grey Rd 19. Turn left onto Trail's End.
- Zoning
- SR
- MLS® number
- S11961075
- Data source
- Toronto Regional Real Estate Board
- Status change
- 2025-02-13
- Listed on
- 2025-02-06
- Days on market
- 7 days
- Possession date
- 2025-02-27
- Possession type
- February 27, 2025
- Co-op commission
- 2.5% + Tax
- Seller
- Listed by
- Royal LePage Locations North
Home Market Value
Current home valuation for 26 Trails End, Collingwood, Collingwood, ON. Listed for $1,825,000
HOMEH Estimate
$2,237,309
Estimated Sales Range
$1,566,116 - $2,908,502
HOMEH Estimate for 26 Trails End, Collingwood
Calculated with a real agent's CMA method — 45+ years of experience, codified. Not an AI guess.
For the owner
Is this your home? Track its value.
Get this home's HOMEH Estimate by email once a month, with how many homes are for sale around you.
Mortgage Payment Calculator
Compare up to 4 down payment scenarios
20% required for homes $1.5M or more
$365,000
| Scenario 1 | Scenario 2 | Scenario 3 | Scenario 4 | |
|---|---|---|---|---|
−Down payment | % $ | % $ | % $ | % $ |
+CMHC insurance | $0 | $0 | $0 | $0 |
=Total mortgage | $1,460,000 | $1,368,750 | $1,277,500 | $1,186,250 |
Amortization | ||||
Mortgage rate | % | % | % | % |
| Payment frequency | ||||
=Mortgage payment | $7,128monthly | $6,683monthly | $6,237monthly | $5,792monthly |
Land Transfer Tax
$32,975
$32,975
Around this home
No schools found nearby
Data provided by OpenStreetMap & Fraser Institute School Rankings
Ask HOMEH
New!Hi there!
👋Text or call (416) 301-9001
Recommended for you
Based on homes you've looked at.
No recommended properties found.
Nearby similar homes
No nearby properties found.
More real estate resources
Other homes nearby
Explore this area
No nearby listings available.