
12 Chamberlain Crescent
Collingwood, ON L9Y 0E3
- 2Bedrooms
- 3Bathrooms
- 2Garage
- —Sq.Ft.
- $4,327Tax
- 53×158 ftLot Size
Sale & price history
- Login to See Prices
Sold2025-01-06 – 2025-02-16
MLS® s11908446
- Login to See Prices
Expired2024-10-22 – 2024-12-31
Real estate boards require you to or to see the full details of this property.
*Sold prices and complete sale & price history are regulated data. Under the Trust in Real Estate Services Act, 2002 (TRESA) and the rules of the Real Estate Council of Ontario (RECO), and pursuant to the Multiple Listing Service® rules of the Canadian Real Estate Association (CREA) and the Toronto Regional Real Estate Board (TRREB), this information may be shown only to registered users who have agreed to the applicable terms of use (a Virtual Office Website, or "VOW," arrangement). HOMEH Inc., Brokerage therefore provides it to signed-in members only. Creating an account is free and takes under a minute.
12 Chamberlain Crescent, Collingwood(opens Google Maps in a new tab)
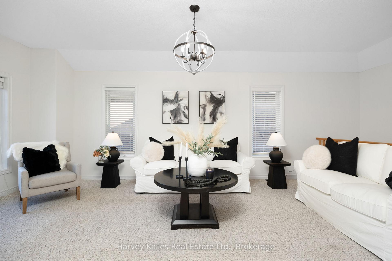
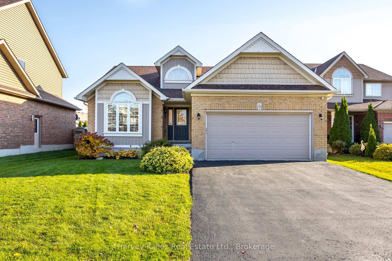
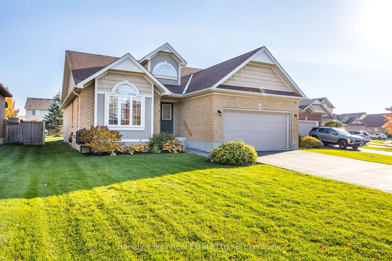
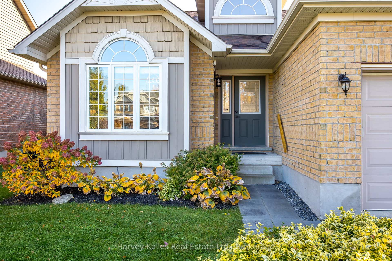
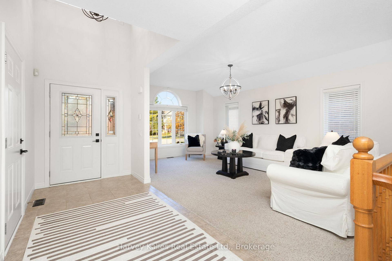
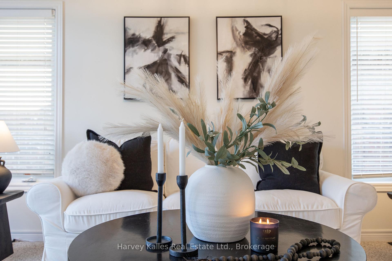
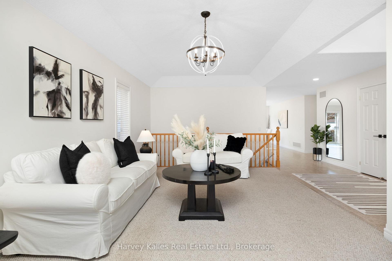
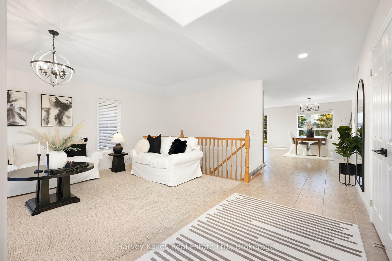
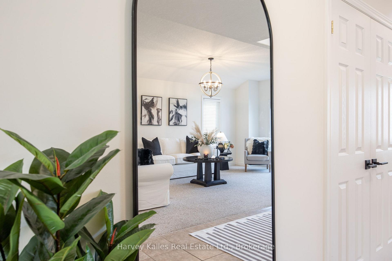
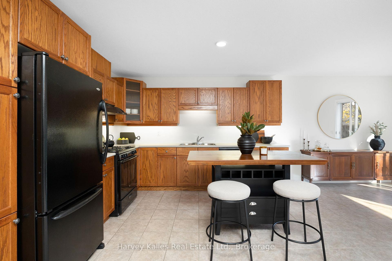
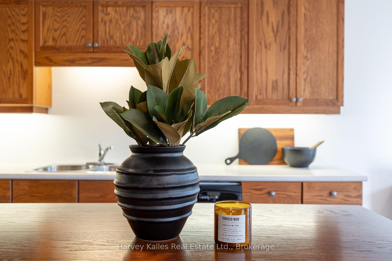
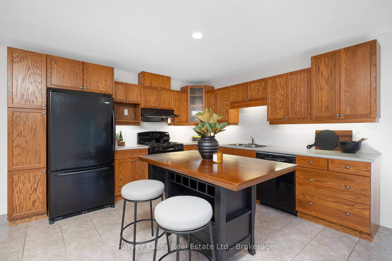
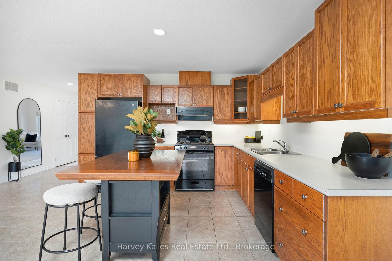
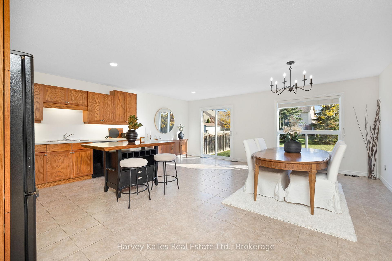
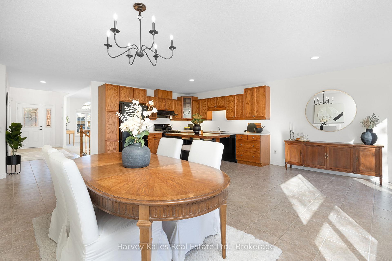
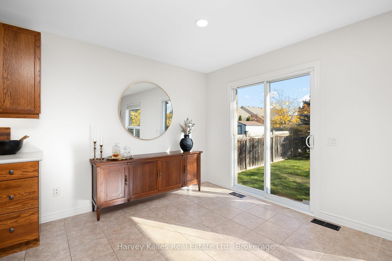
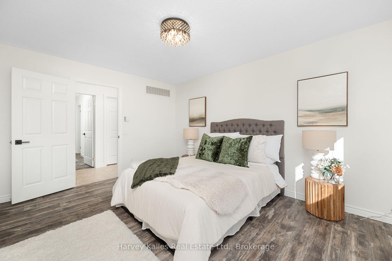
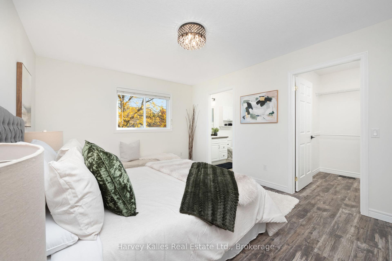
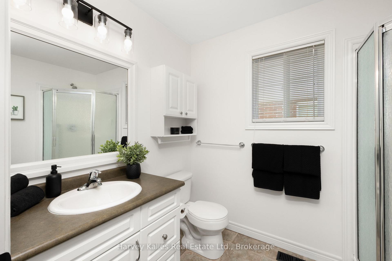
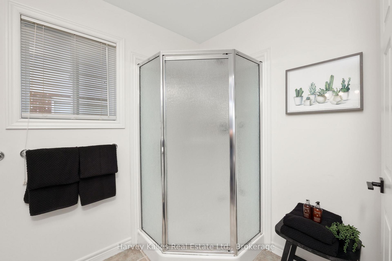
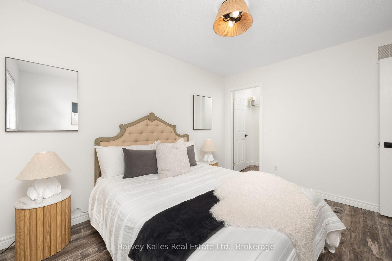
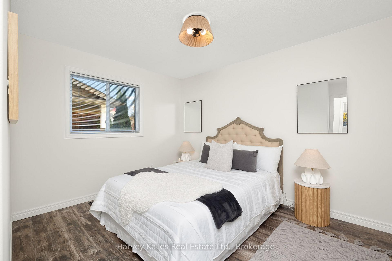
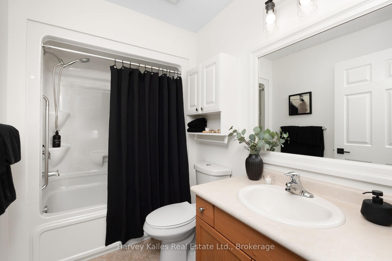
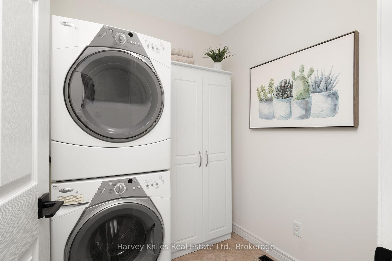
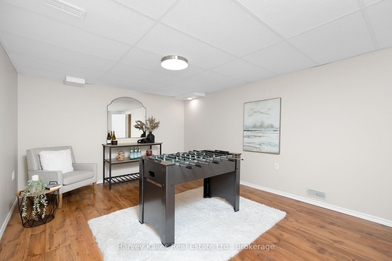
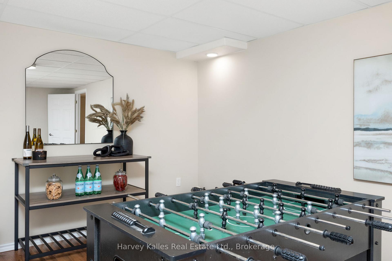
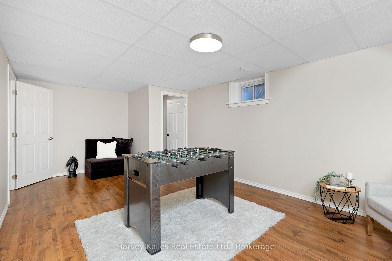
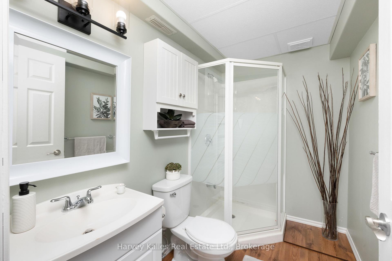
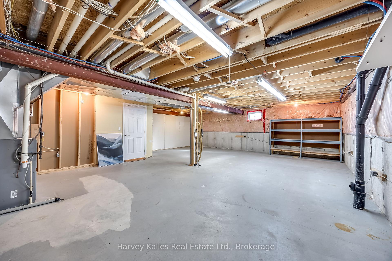
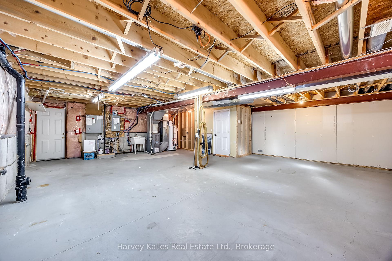
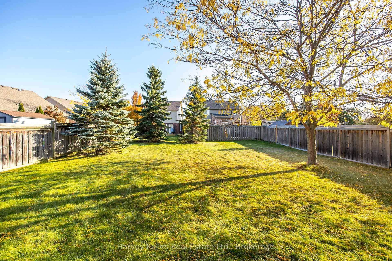
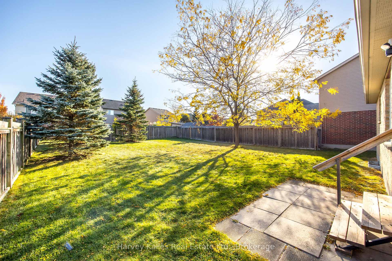
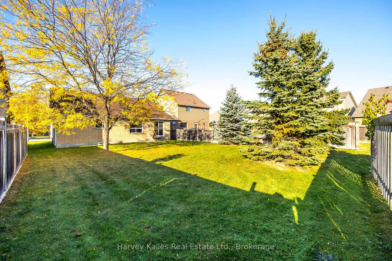
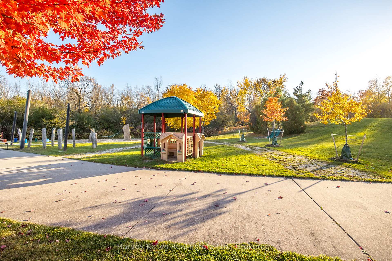
Fantastic 2 bedroom, 3 bathroom bungalow home located in the quiet neighbourhood of Creekside. This lovely home offers a spacious and open floor plan with upgraded lighting. When you enter, you will be greeted with a wide hallway. open floor plan and high ceilings. To your left is a large & bright great room with tray ceilings, a large front window, elegant chandelier and two tall windows creating an open, bright and airy feel. Toward the back of the home, the floor plan opens up into a large large kitchen with tons of cabinet space and under cabinet & recessed lighting. Backing south, the dining room offers a bright and sunny space complimented with a modern farmhouse chandelier, large windows and sliding glass doors to your oversized yard. Down the hall, you will find the large primary bedroom with walk-in closet and ensuite bathroom. The second bedroom is across the hall and complimented with it's own walk in closet. In between the two bedrooms you will find the hall bathroom with tub shower. The laundry room is also conveniently down the hall. The basement offers a spacious Rec room with upgraded lighting. You will also find a third bathroom with standup shower, another room for an office and a large storage room, great for storing seasonal items. There is also extra storage under the stairs. If that's not enough, there is also your very own workshop in the basement that includes a vacuum sweep inlet. This room also has a basement walk-up door leading up to the garage. Just off of High Street and close to shops, dining, parks, trail systems and downtown Collingwood. It's less than 10 minutes from Blue Mountain Ski Resort. This lovely home offers a ton of space inside and out and is a great investment to upgrade. Come see it in person. **EXTRAS** This home has Central vacuum, alarm system (AS IS), sprinkler system (AS IS), upgraded lighting, under cabinet lighting and automatic garage doors.
- Auto Garage Door Remote
- Central Vacuum
- Primary Bedroom - Main Floor
- Water Heater Owned
- Workbench
Key Facts & Features
Property Costs
- Annual Property Tax Amount
- $4,327
- Land Transfer Tax Fee
- $13,075
Rental Items
- Rental Equipment
- None.
- Basement Type
- Partially Finished
Interior Features
- Laundry Level
- Main Level
- Interior Extras
- Auto Garage Door Remote, Central Vacuum, Primary Bedroom - Main Floor, Water Heater Owned, Workbench
- Fireplace/Stove
- No
- Elevator
- No
Exterior Features
- Pool
- None
Building
- Building Type
- Detached
- Building Style
- Bungalow
Construction
- Exterior Finish
- Brick, Board & Batten
- Roof
- Asphalt Shingle
- Foundation Details
- Poured Concrete
- Special Designation
- Unknown
Lot
- Lot Front
- 53.41 ft
- Lot Depth
- 157.56 ft
- Lot Shape
- Rectangular
Inclusions
- Inclusions
- Carbon Monoxide Detectors, Smoke Alarms, Alarm System (AS IS), Sprinkler System (AS IS), Central Vacuum, Automatic Garage Door Openers, Dishwasher, Refrigerator, Stove, Washer & Dryer, Window Coverings, All lighting, bathroom mirrors.
Exclusions
- Exclusions
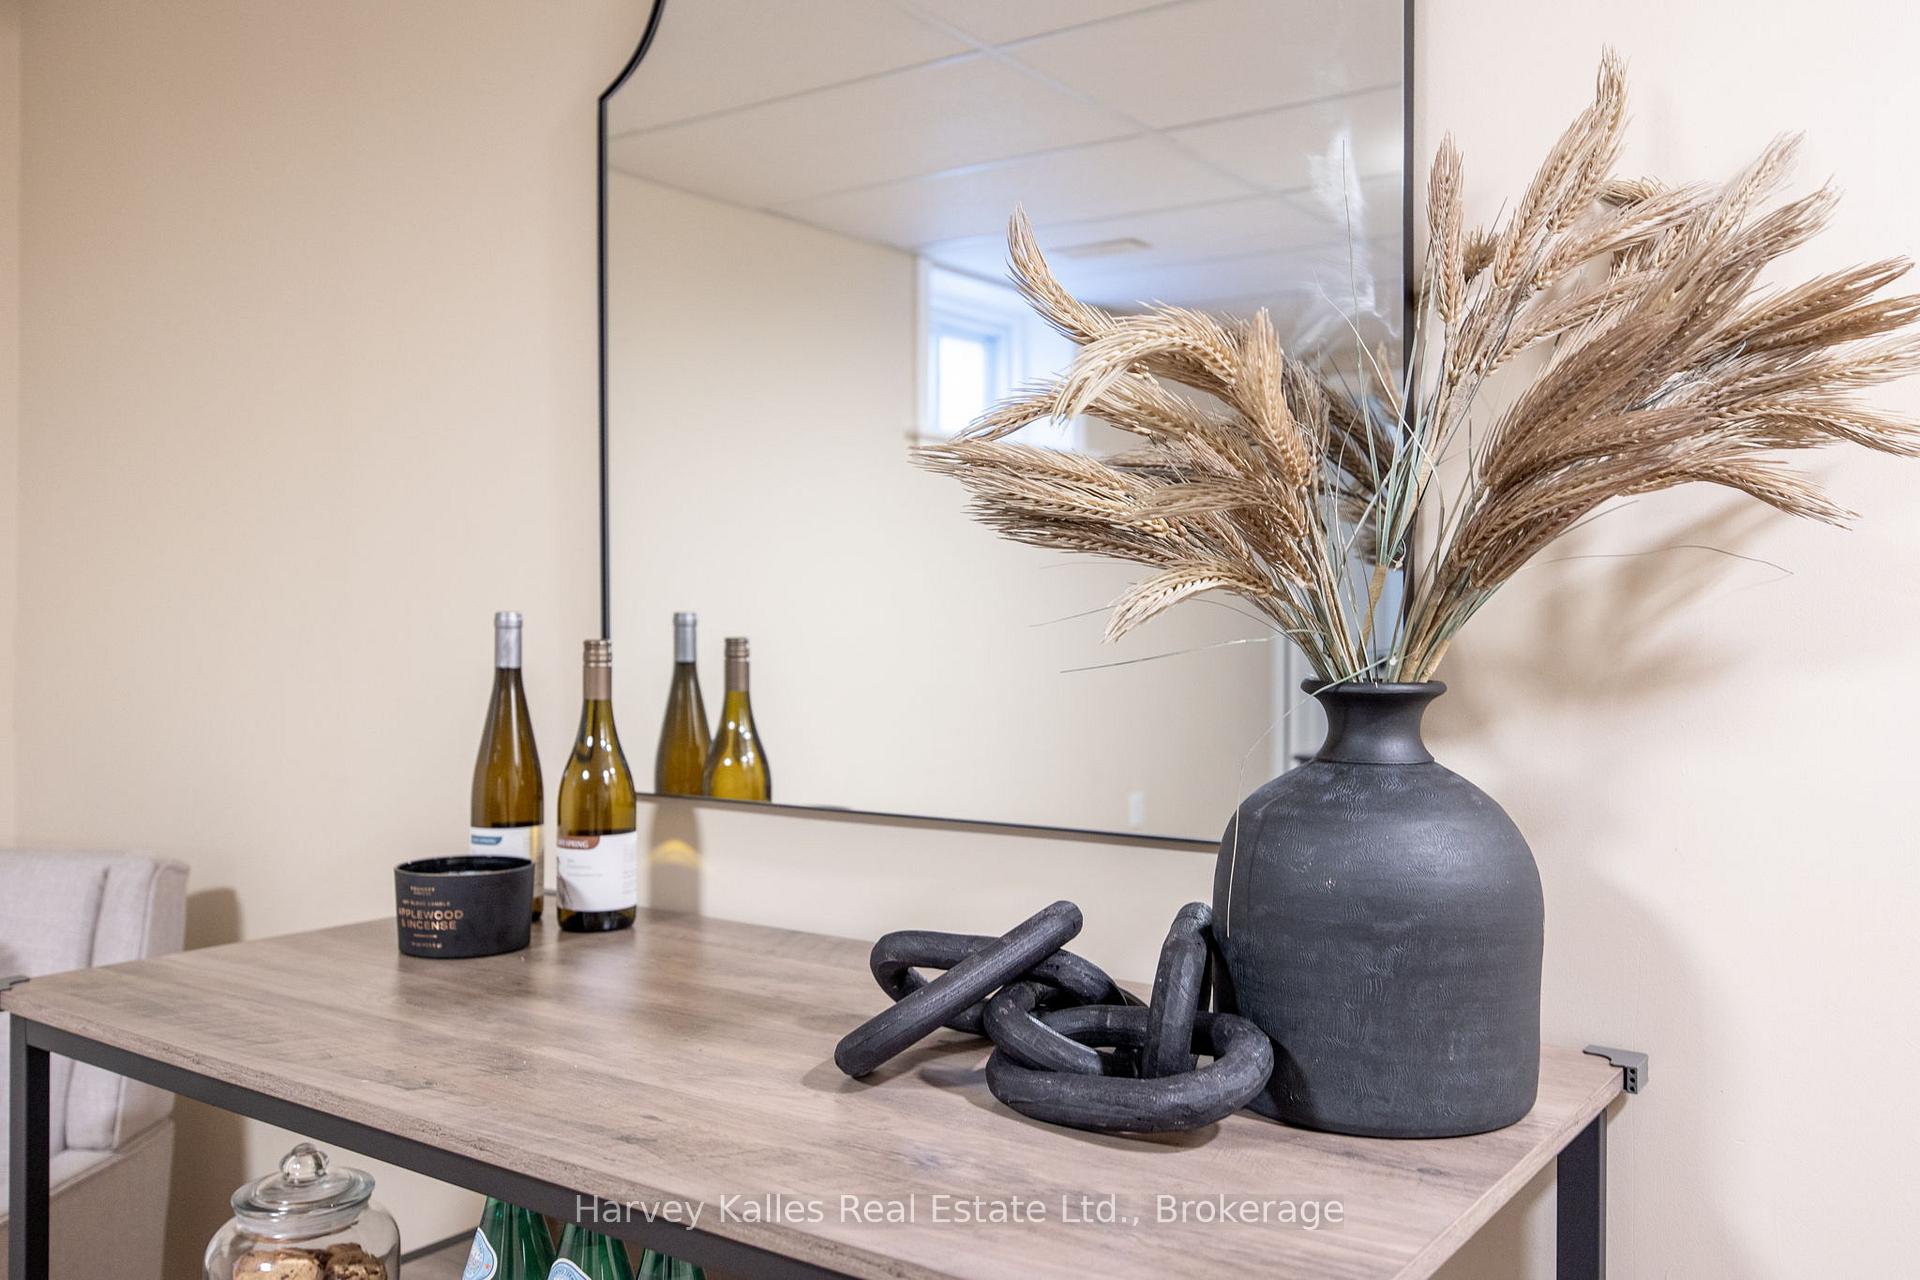
- All furniture & Staging items including mirrors on the walls, except in bathrooms, cabinet in laundry room, floor mats and rugs, stair lift (available for separate purchase) & Kitchen Island (staging item available for purchase from Realtor).
Parking & Garages
- Garage Type
- Built-In
- Garage Spaces
- 2
- Parking Spaces
- 2
- Total Garage And Parking Spaces
- 4
Heating & Cooling
- Heat Source
- Gas
- Heat Type
- Forced Air
- Air Conditioning
- Central Air
- Water
- Municipal
- Sewers
- Sewer
- Municipality
- Collingwood
- Neighbourhood
- Collingwood
- Main cross streets
- High Street & Chamberlain Crescent
- Zoning
- R3
Ask about this home
A HOMEH agent will answer your questions about this home.

Around this home
Mountain View
Public · elementary · 760 m
6.3/10Cameron Street
Public · elementary · 1.1 km
5.8/10St Mary's
Private · elementary · 1.3 km
5.9/10Collingwood
Public · secondary · 1.5 km
6.5/10Jean Vanier
Private · secondary · 2.1 km
6.5/10Connaught
Public · elementary · 2.4 km
5.2/10Admiral Collingwood
Public · elementary · 2.5 km
4.8/10
Data provided by OpenStreetMap & Fraser Institute School Rankings
For the owner
Is this your home? Track its value.
Get this home's HOMEH Estimate by email once a month, with how many homes are for sale around you.
Monthly payment
$3,242/month
On $830,000
$166,000
Estimate only. Not a mortgage offer.
How much is your home worth?
Get a home value estimate from a local HOMEH agent, then sell with confidence.
- MLS® number
- S11908446
- Data source
- Toronto Regional Real Estate Board
- Status change
- 2025-02-16
- Listed on
- 2025-01-06
- Days on market
- 41 days
- Possession date
- 2025-01-06
- Possession type
- January 6, 2025
- Co-op commission
- 2.0
- Seller
- Listed by
- HARVEY KALLES REAL ESTATE LTD.
Recommended for you
Based on homes you've looked at.
No recommended properties found.
Nearby similar homes
No nearby properties found.
More real estate resources
Other homes nearby
Explore this area
No nearby listings available.
Ask HOMEH about this home
Price, neighbourhood, monthly cost. Ask anything.
HOMEH Intelligent Agent is an AI, not a licensed representative. Check anything important with your agent.