
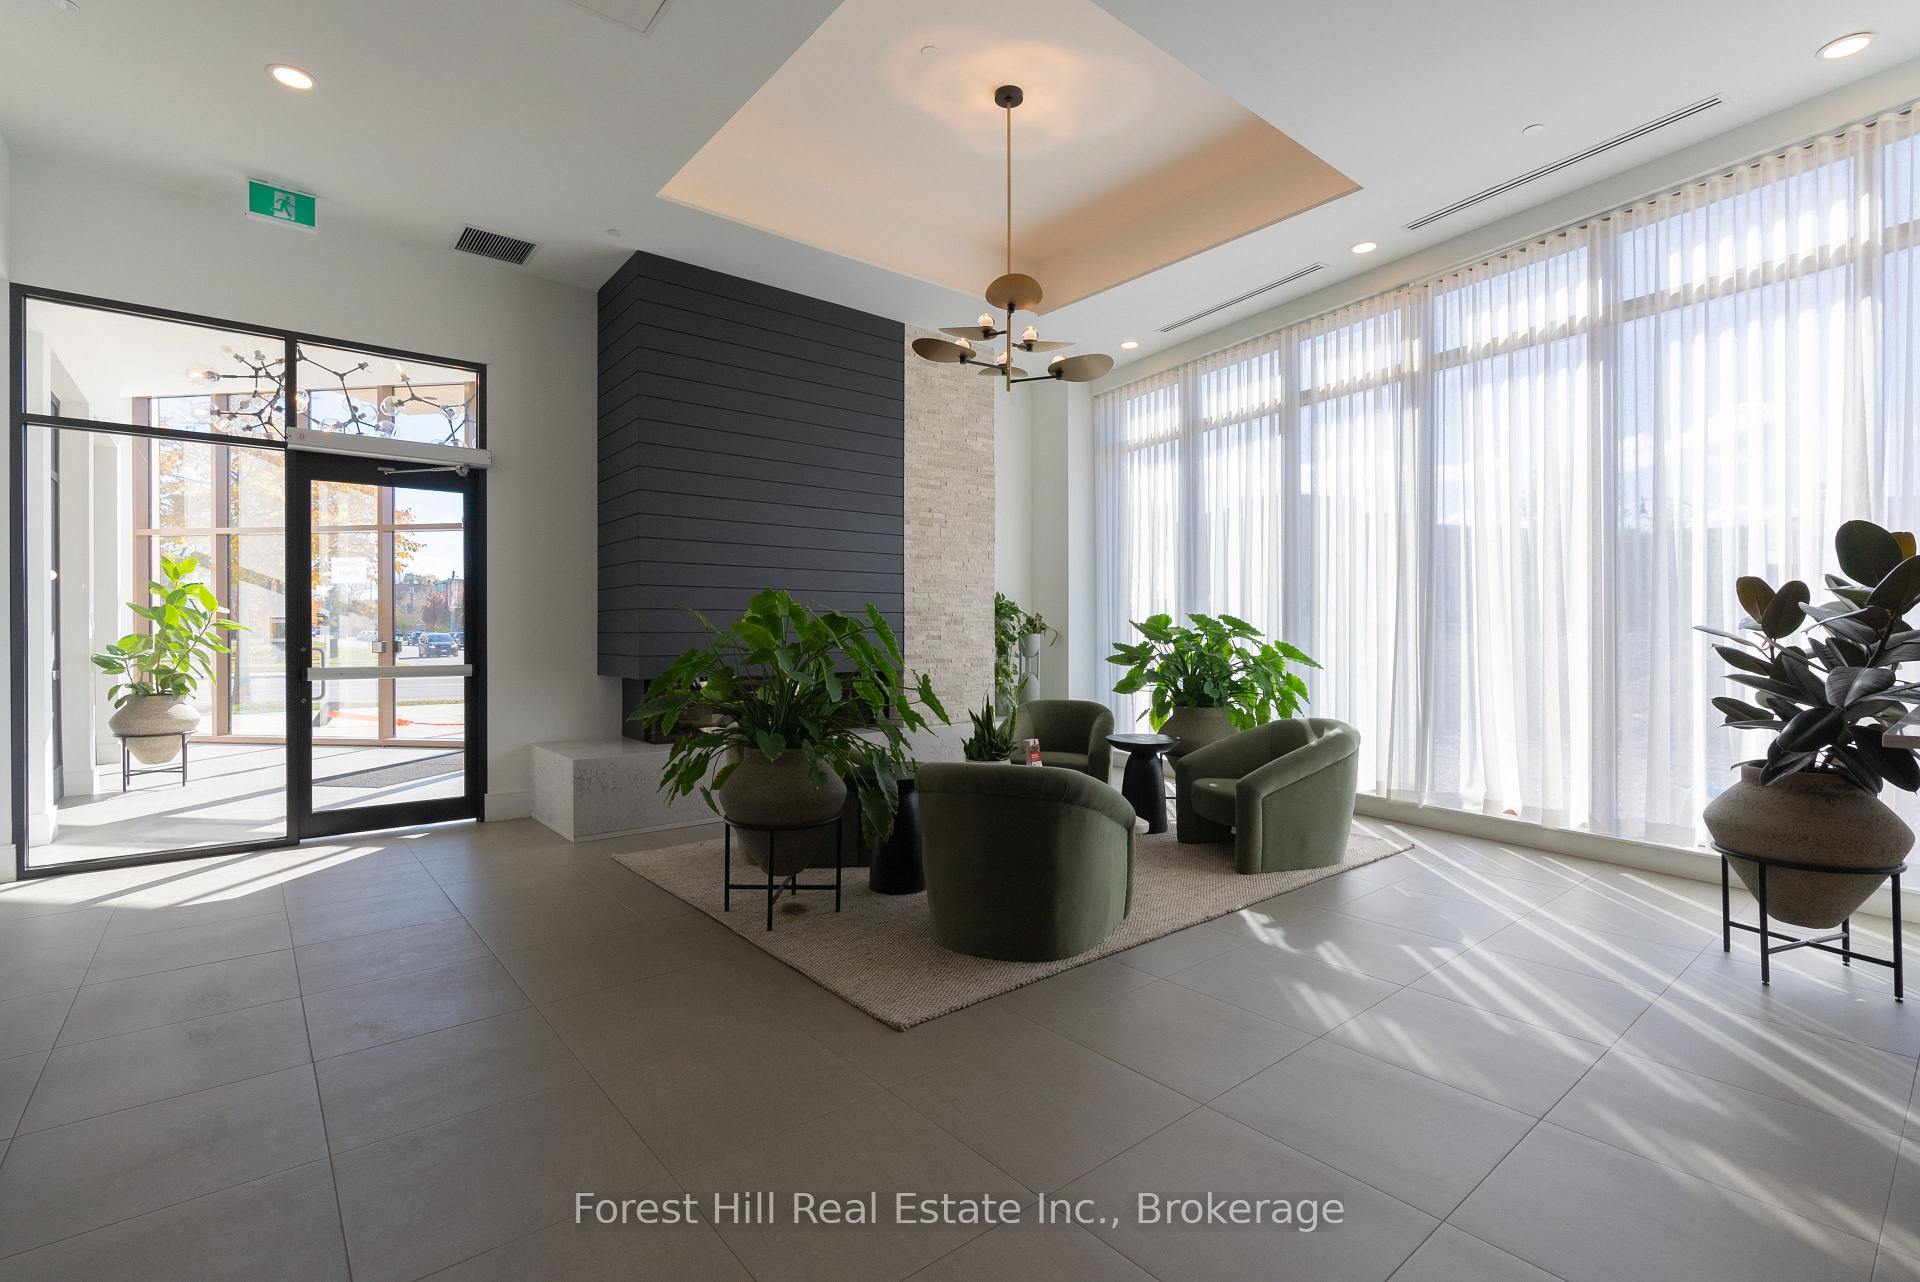
Unit 326, 31 Huron Street
Collingwood, ON L9Y 0E8
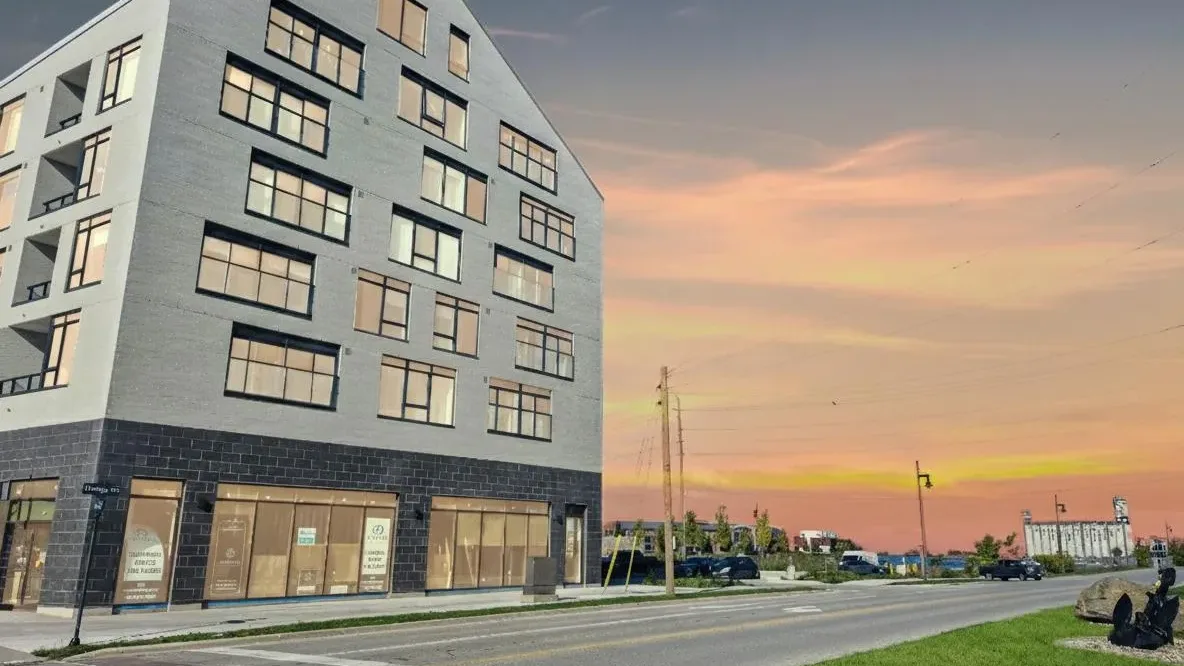 Harbour HouseSee every listing here
- 1+1Bedrooms
- 2Bathrooms
- 1Parking
- 1000–1199Sq Ft
- —Tax
- $0/moCondo Fee
 Estimated Value:$781,960See Free Estimate Report

Sale & Price History for Unit 326, 31 Huron Street, Collingwood
| Start Date | End Date | Price | Event | MLS# |
|---|---|---|---|---|
| No listing history available | ||||
Real estate boards require you to or to see the full details of this property.
*Sold prices and complete sale & price history are regulated data. Under the Trust in Real Estate Services Act, 2002 (TRESA) and the rules of the Real Estate Council of Ontario (RECO), and pursuant to the Multiple Listing Service® rules of the Canadian Real Estate Association (CREA) and the Toronto Regional Real Estate Board (TRREB), this information may be shown only to registered users who have agreed to the applicable terms of use (a Virtual Office Website, or "VOW," arrangement). HOMEH Inc., Brokerage therefore provides it to signed-in members only. Creating an account is free and takes under a minute.
About Unit 326, 31 Huron Street, Collingwood
Summarized Description
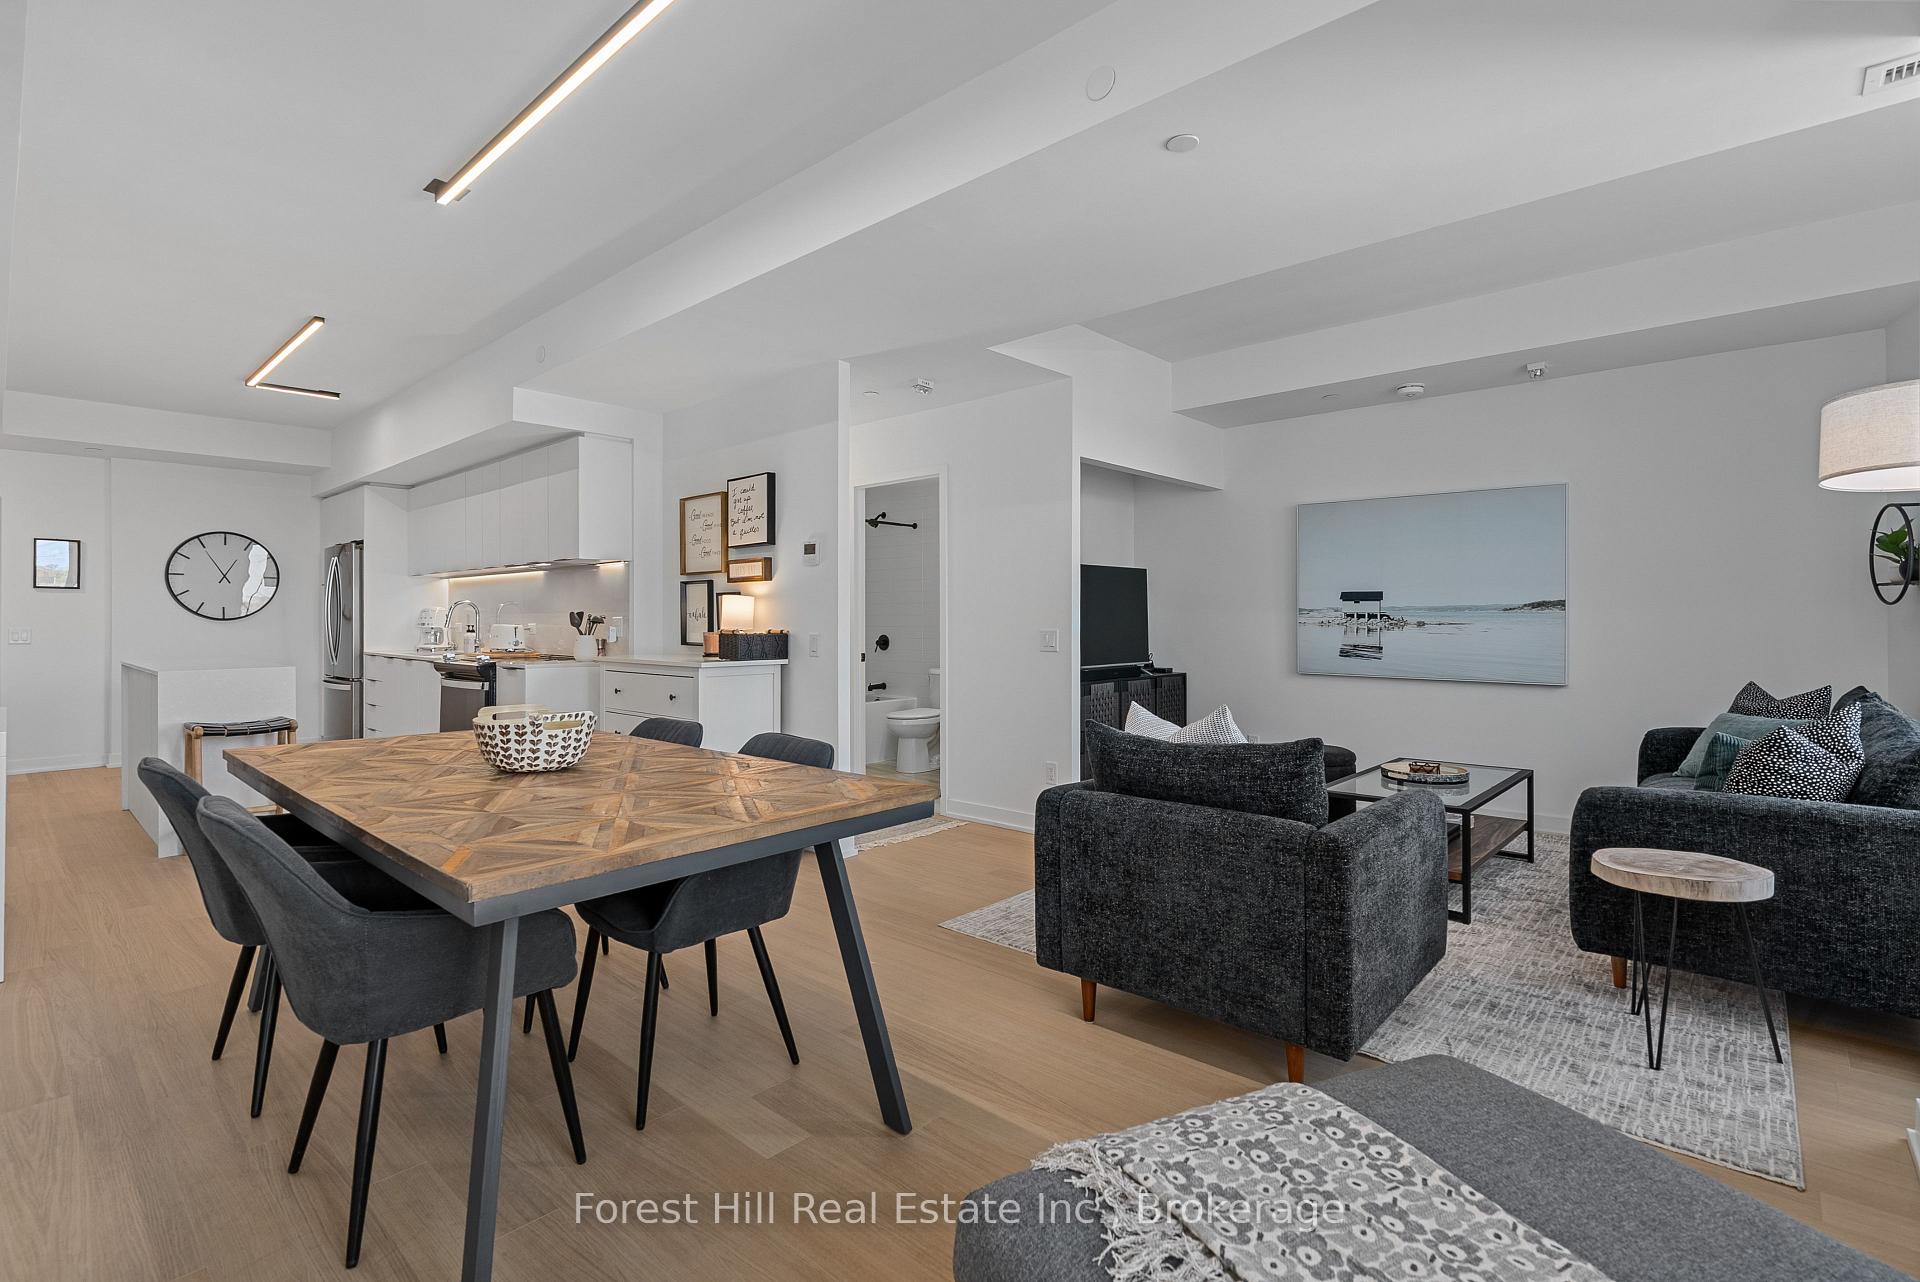
- Custom open concept floor plan with abundant natural light.
- Turnkey furnished for immediate enjoyment.
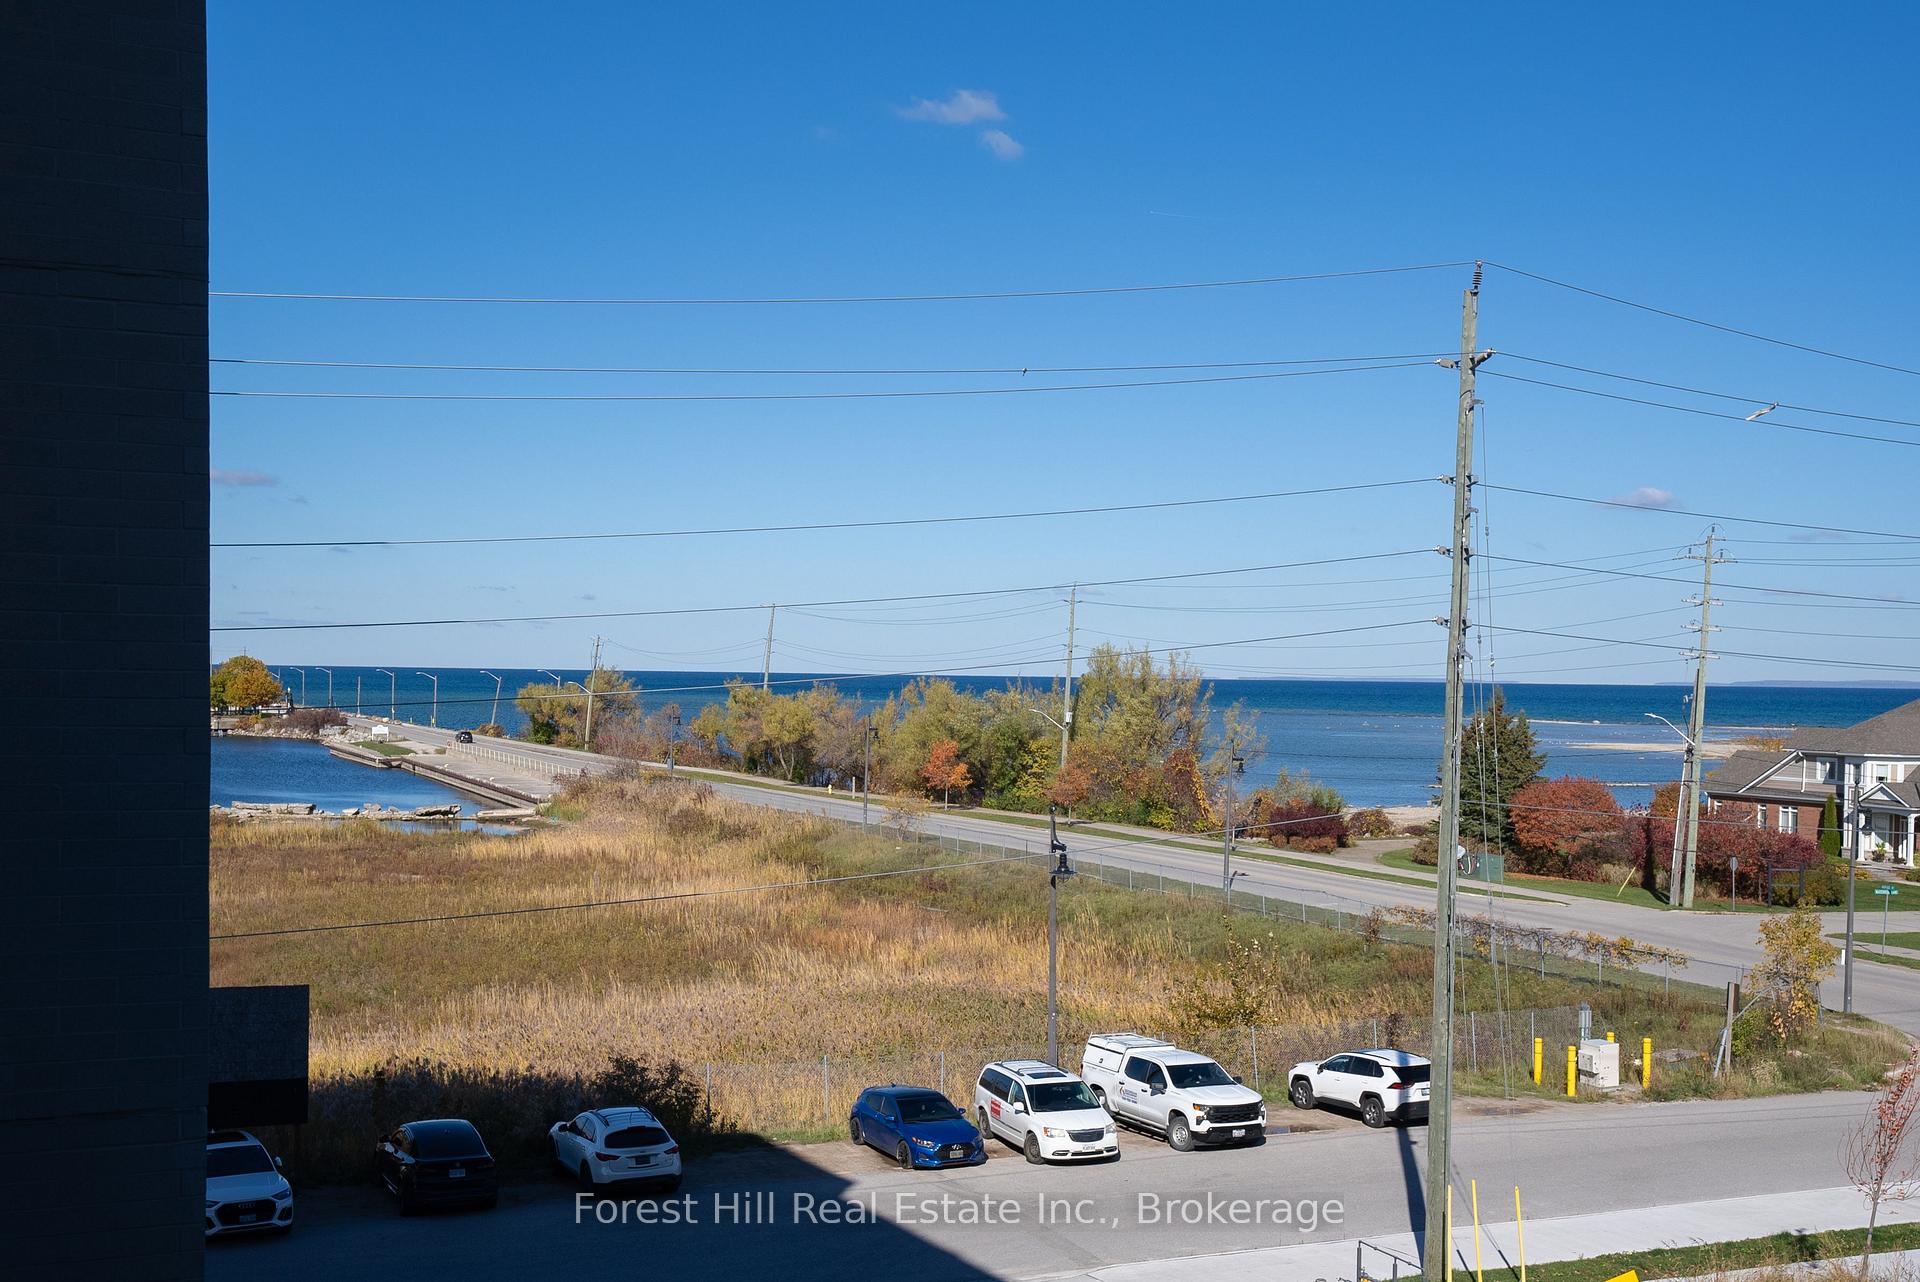
- Waterfront living near Collingwood Yacht Club.
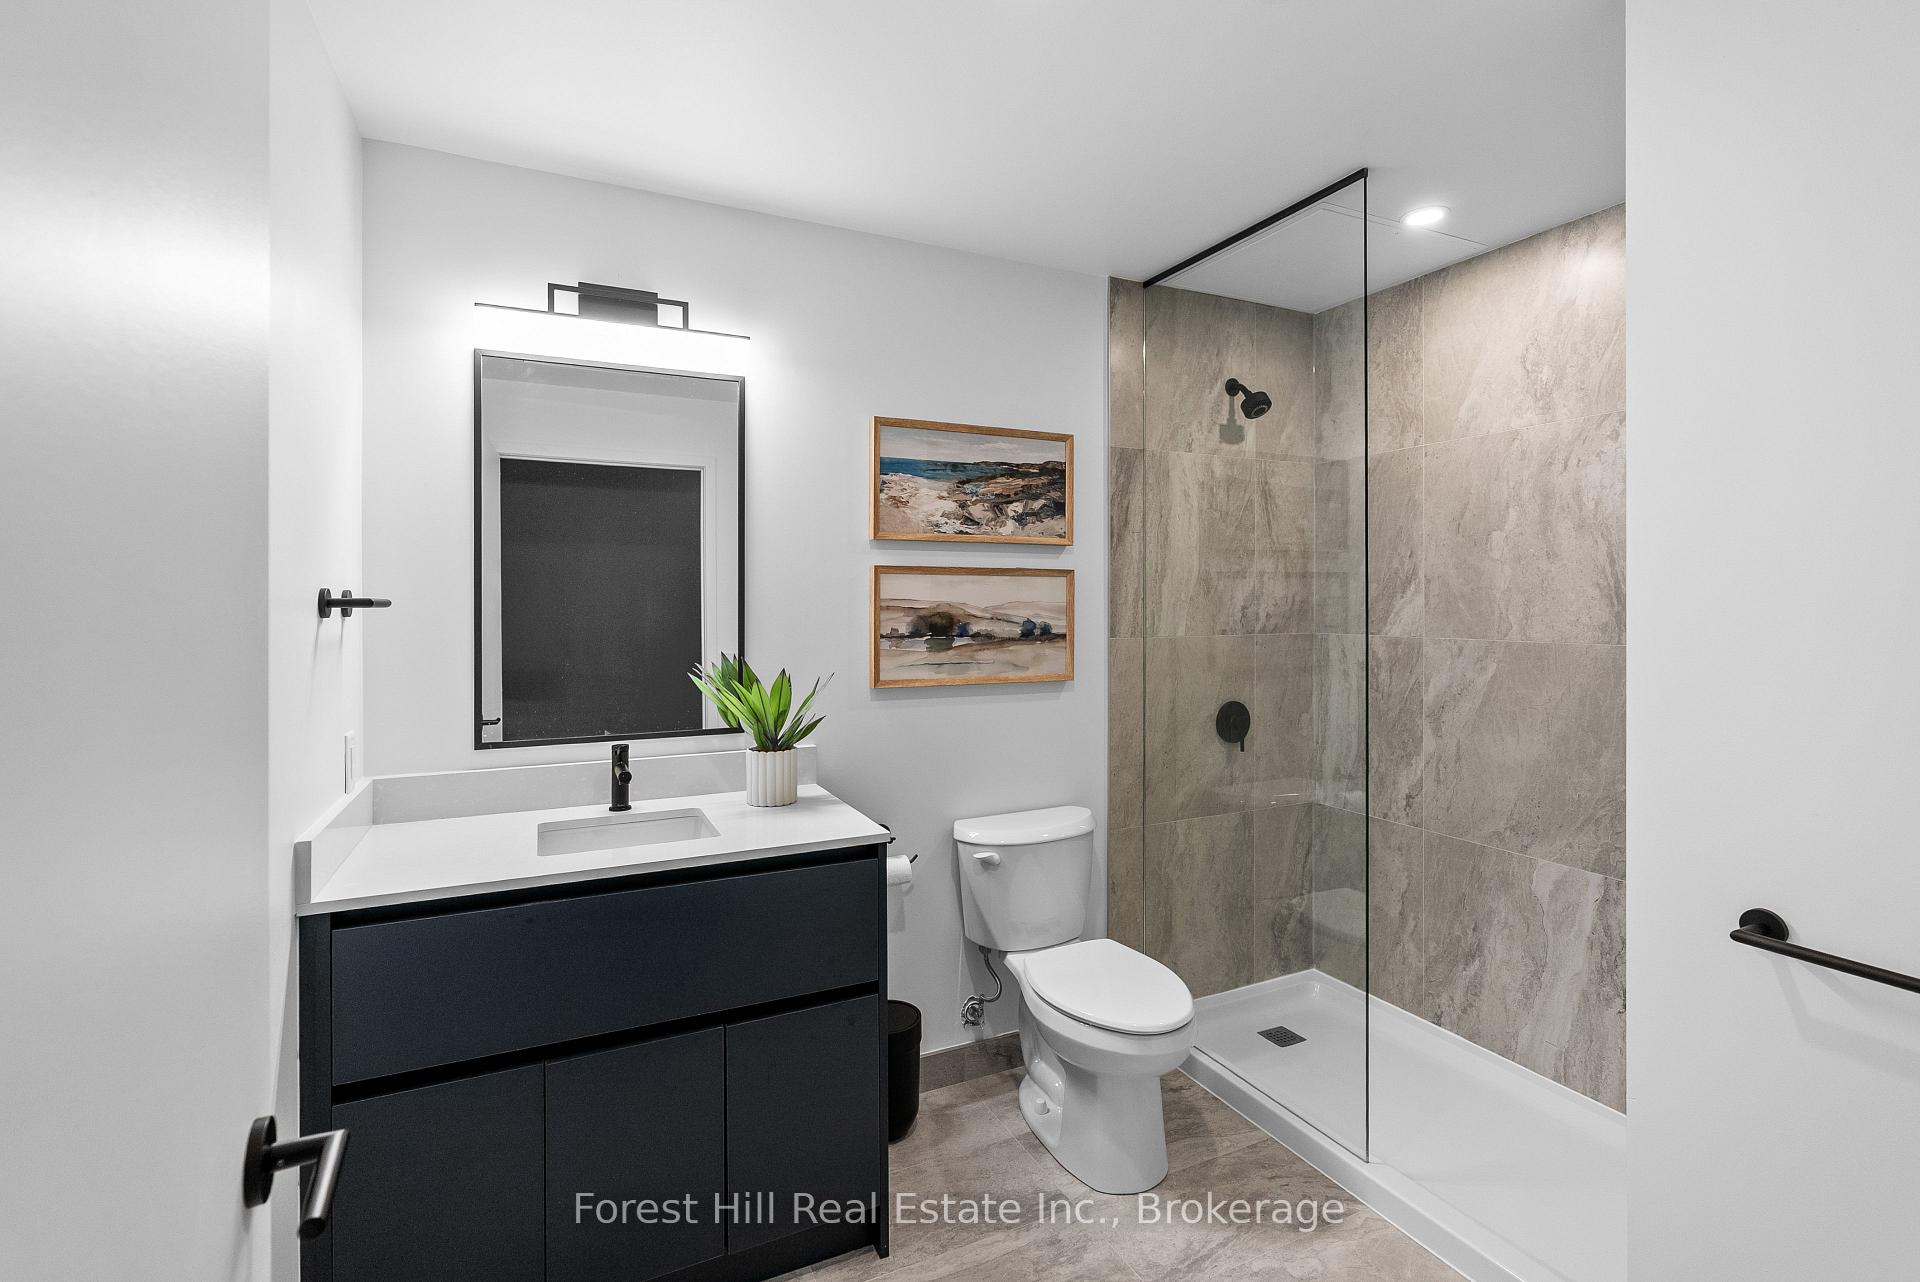
- Upgraded kitchen and beautifully designed ensuite.
- Access to outdoor activities and ski rentals.
- Concierge service and exceptional fitness center.
- Close to dining and shopping amenities.
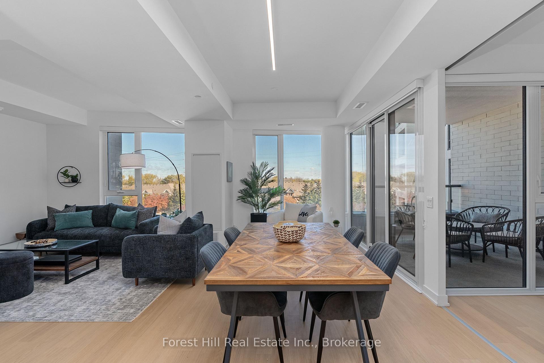
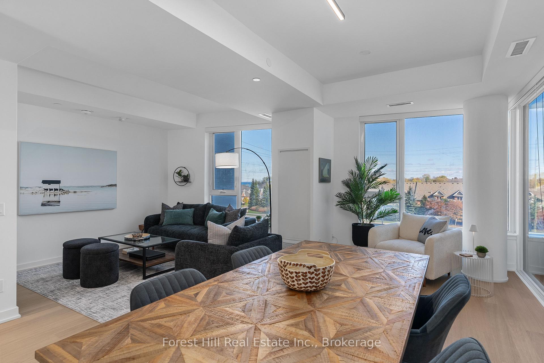
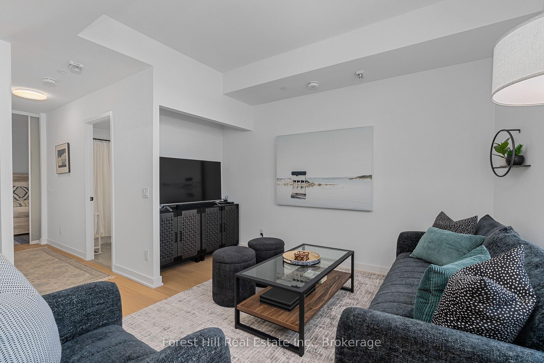
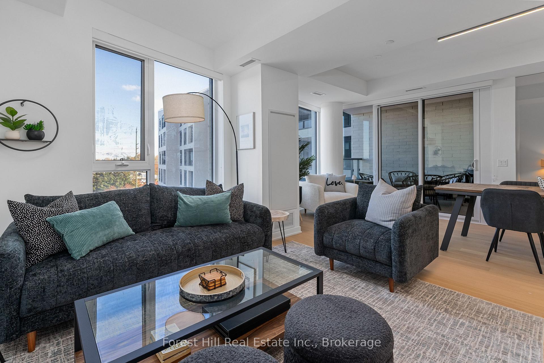
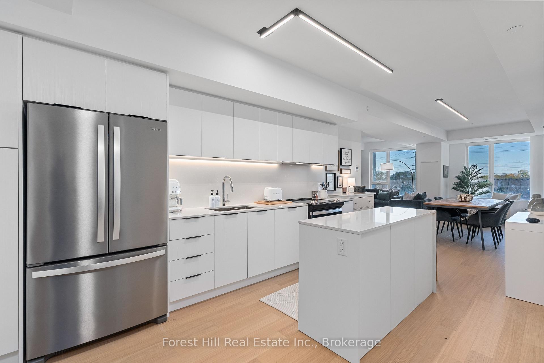
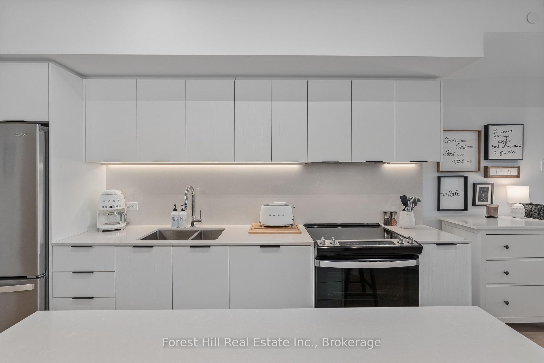
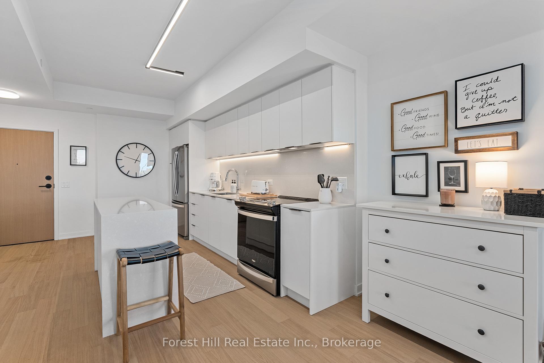
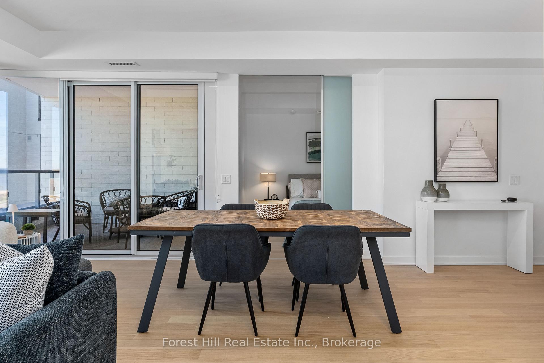
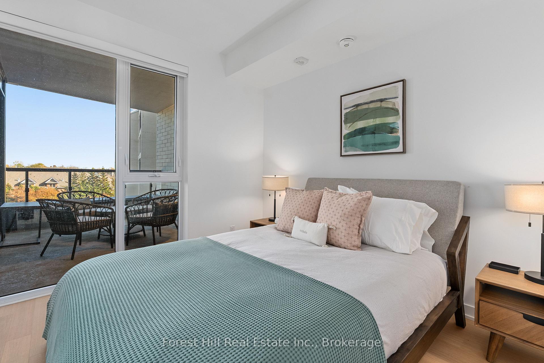
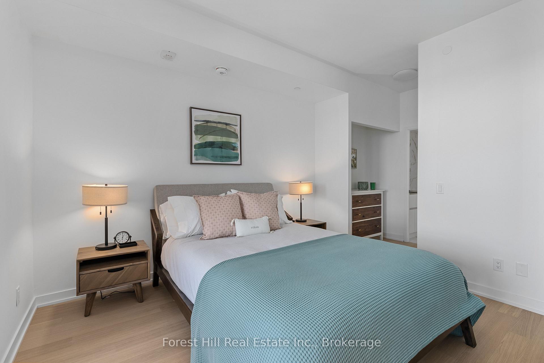
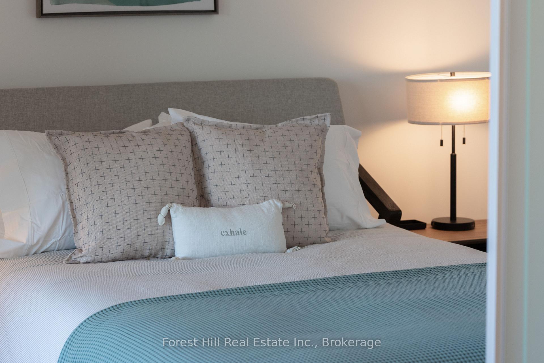
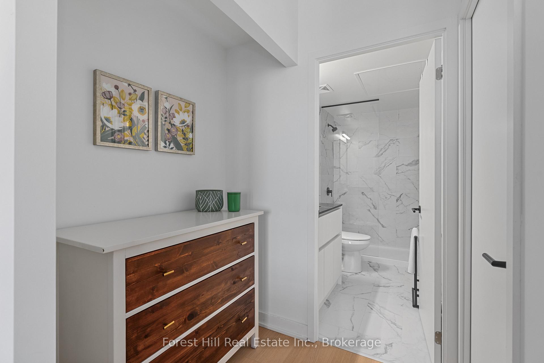
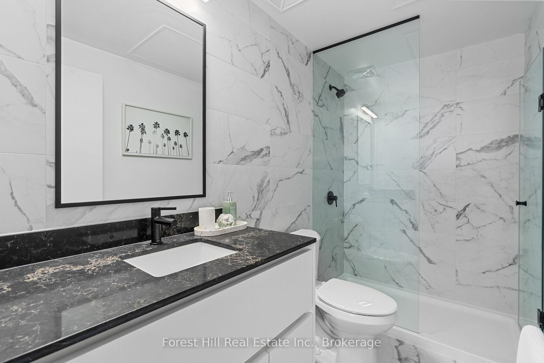
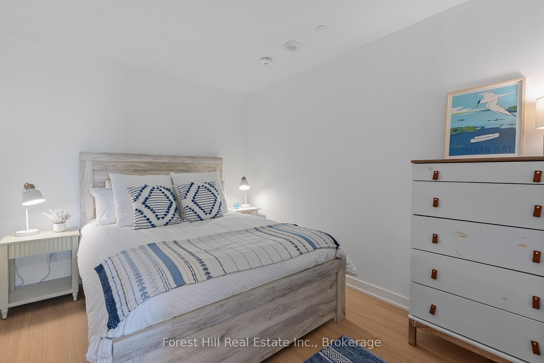
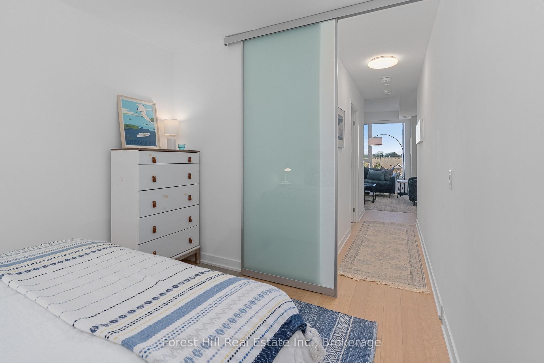
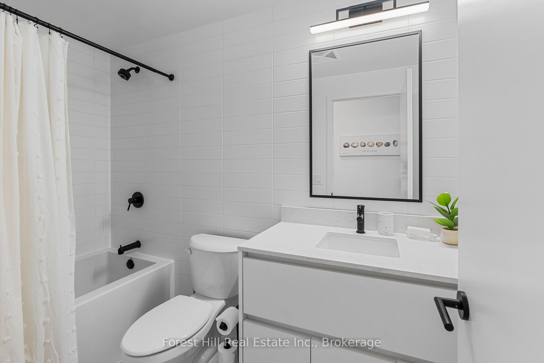
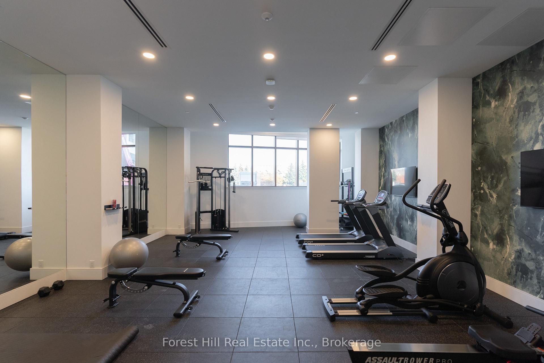
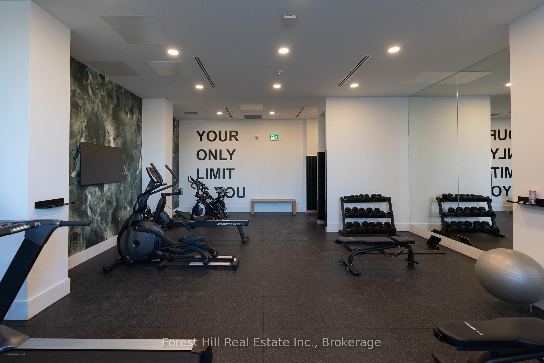
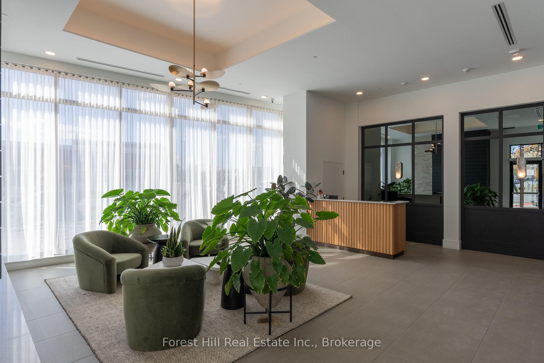
Georgian Bay View from this 1075 sq ft one-bedroom plus den and two full bath custom open concept floor plan. Opportunity to purchase turnkey furnished and enjoy right away. Expansive light filled living space perfect for entertaining or tucking in to the media area. Bright upgraded kitchen with large primary with view, ample closet space and a beautifully designed ensuite bathroom. The guest room allows privacy and access to the second full designer washroom. Harbour House, by Streetcar Developments has thought of everything, including concierge service, exceptional fitness center, a pet spa and two fabulous guest suites for ease of hosting out of town family and friends. At your doorstep, experience waterfront living with the Collingwood Yacht Club and marina, Bocado restaurant in the building, Farm Boy, art galleries and so many amenities next door. Nestled in the heart of Ontario's ski country, this location also provides convenient access to all outdoor activities including extensive hiking and biking trails, golf courses, and so much more, making it an ideal year-round destination. Potential for ski season rental.
Key Facts & Features
Property Costs
- Annual Property Tax Amount
- $0
- Land Transfer Tax Fee
- $12,455
Condo/Maintenance Fee
- Maintenance Fee
- $0 /month
Included In Maintenance Fee
- Parking Included
- Common Elements Included
- Building Insurance Included
- Basement Type
- None
Interior Features
- Pets Permitted
- Yes-with Restrictions
- Laundry Features
- In-Suite Laundry
- Interior Extras
- Carpet Free
- Security Features
- Concierge/Security
- Fireplace/Stove
- No
- Elevator
- Yes
Exterior Features
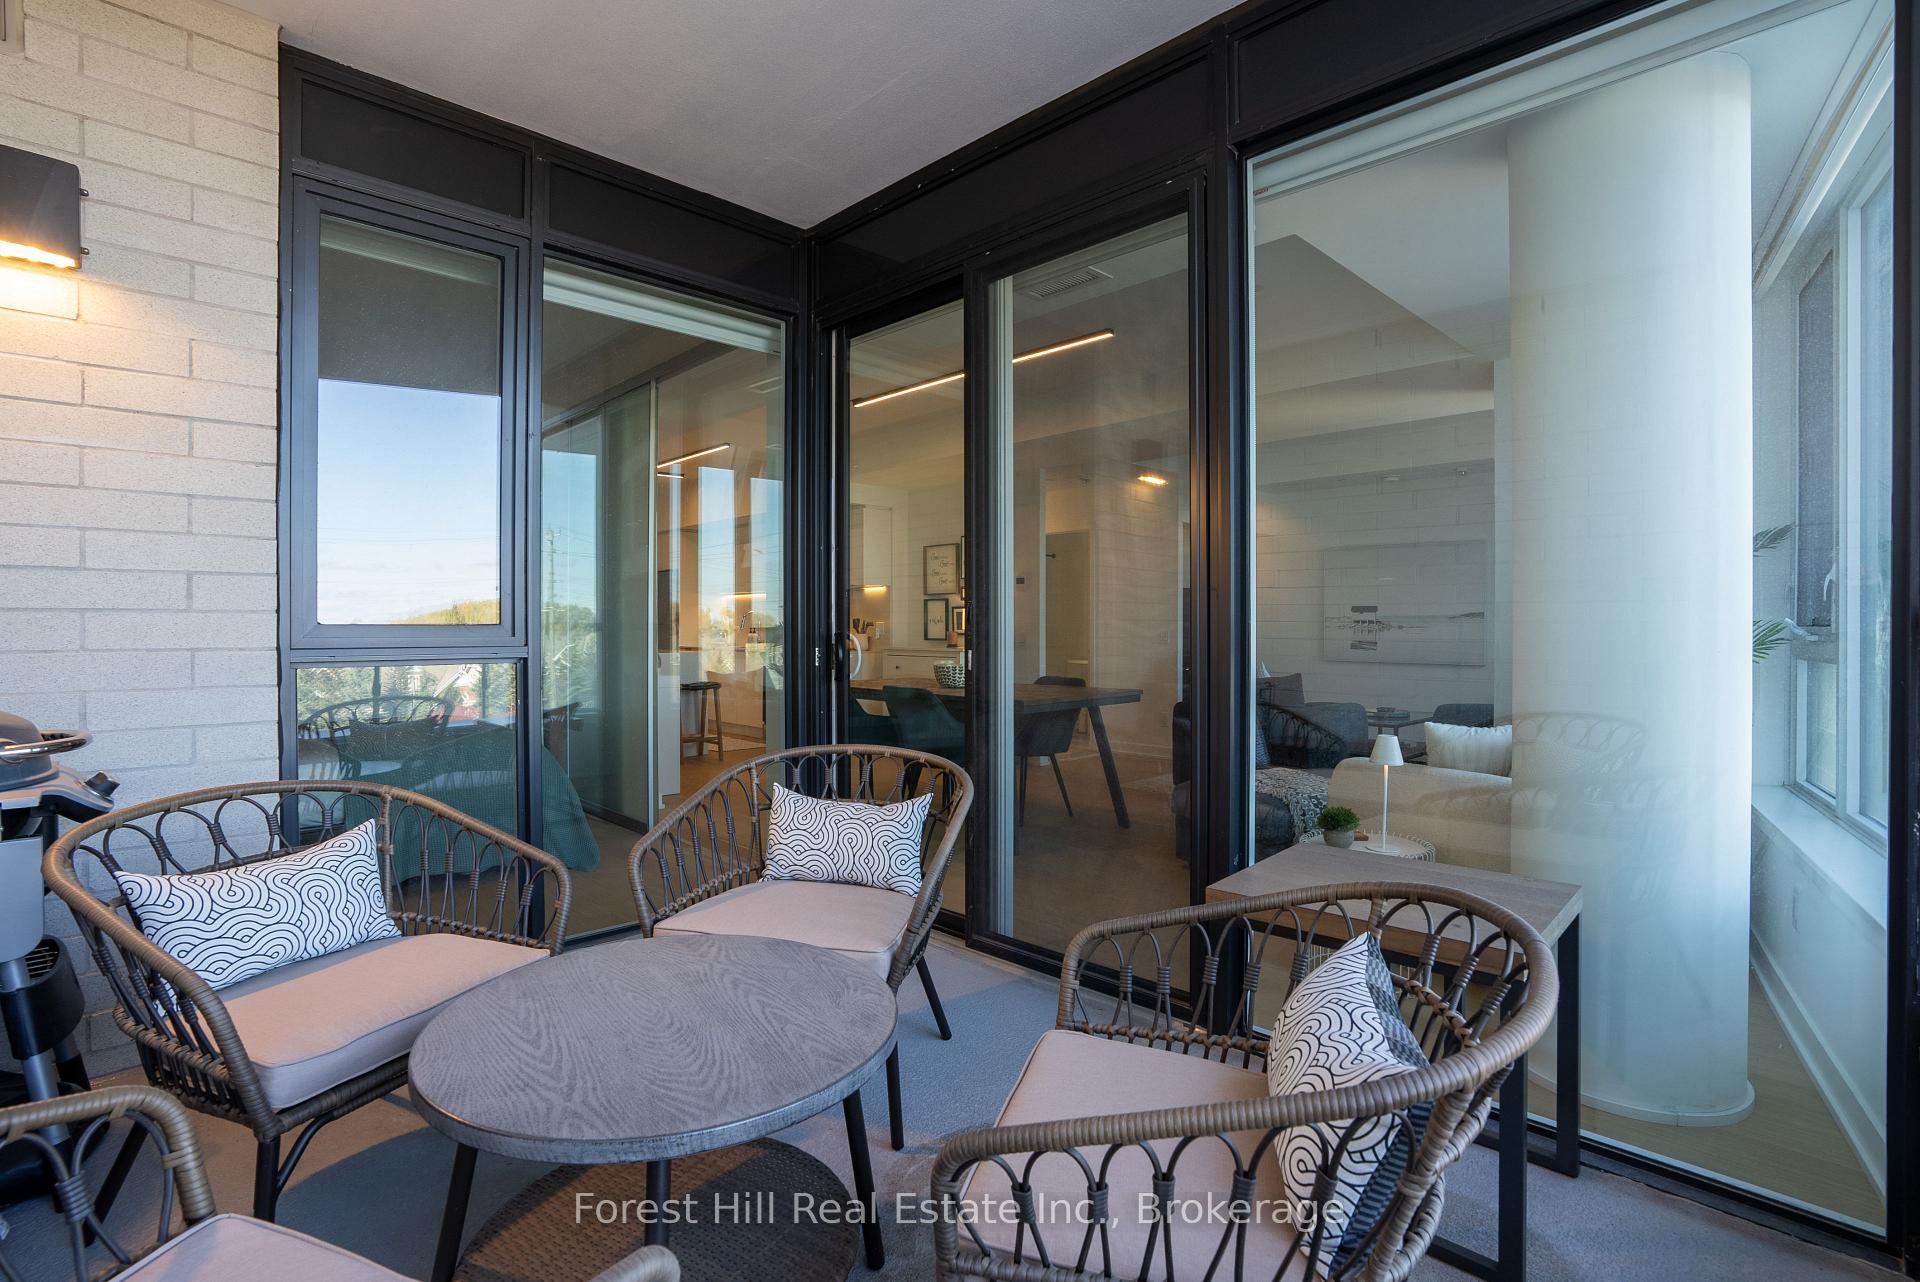
- Balcony
- Terrace
Building Amenities
- Guest Suites
- Gym
- Visitor Parking
- Bike Storage
- Exercise Room
- Party Room/Meeting Room
Building
- Building Type
- Common Element Condo
- Building Style
- Multi-Level
- Building Name
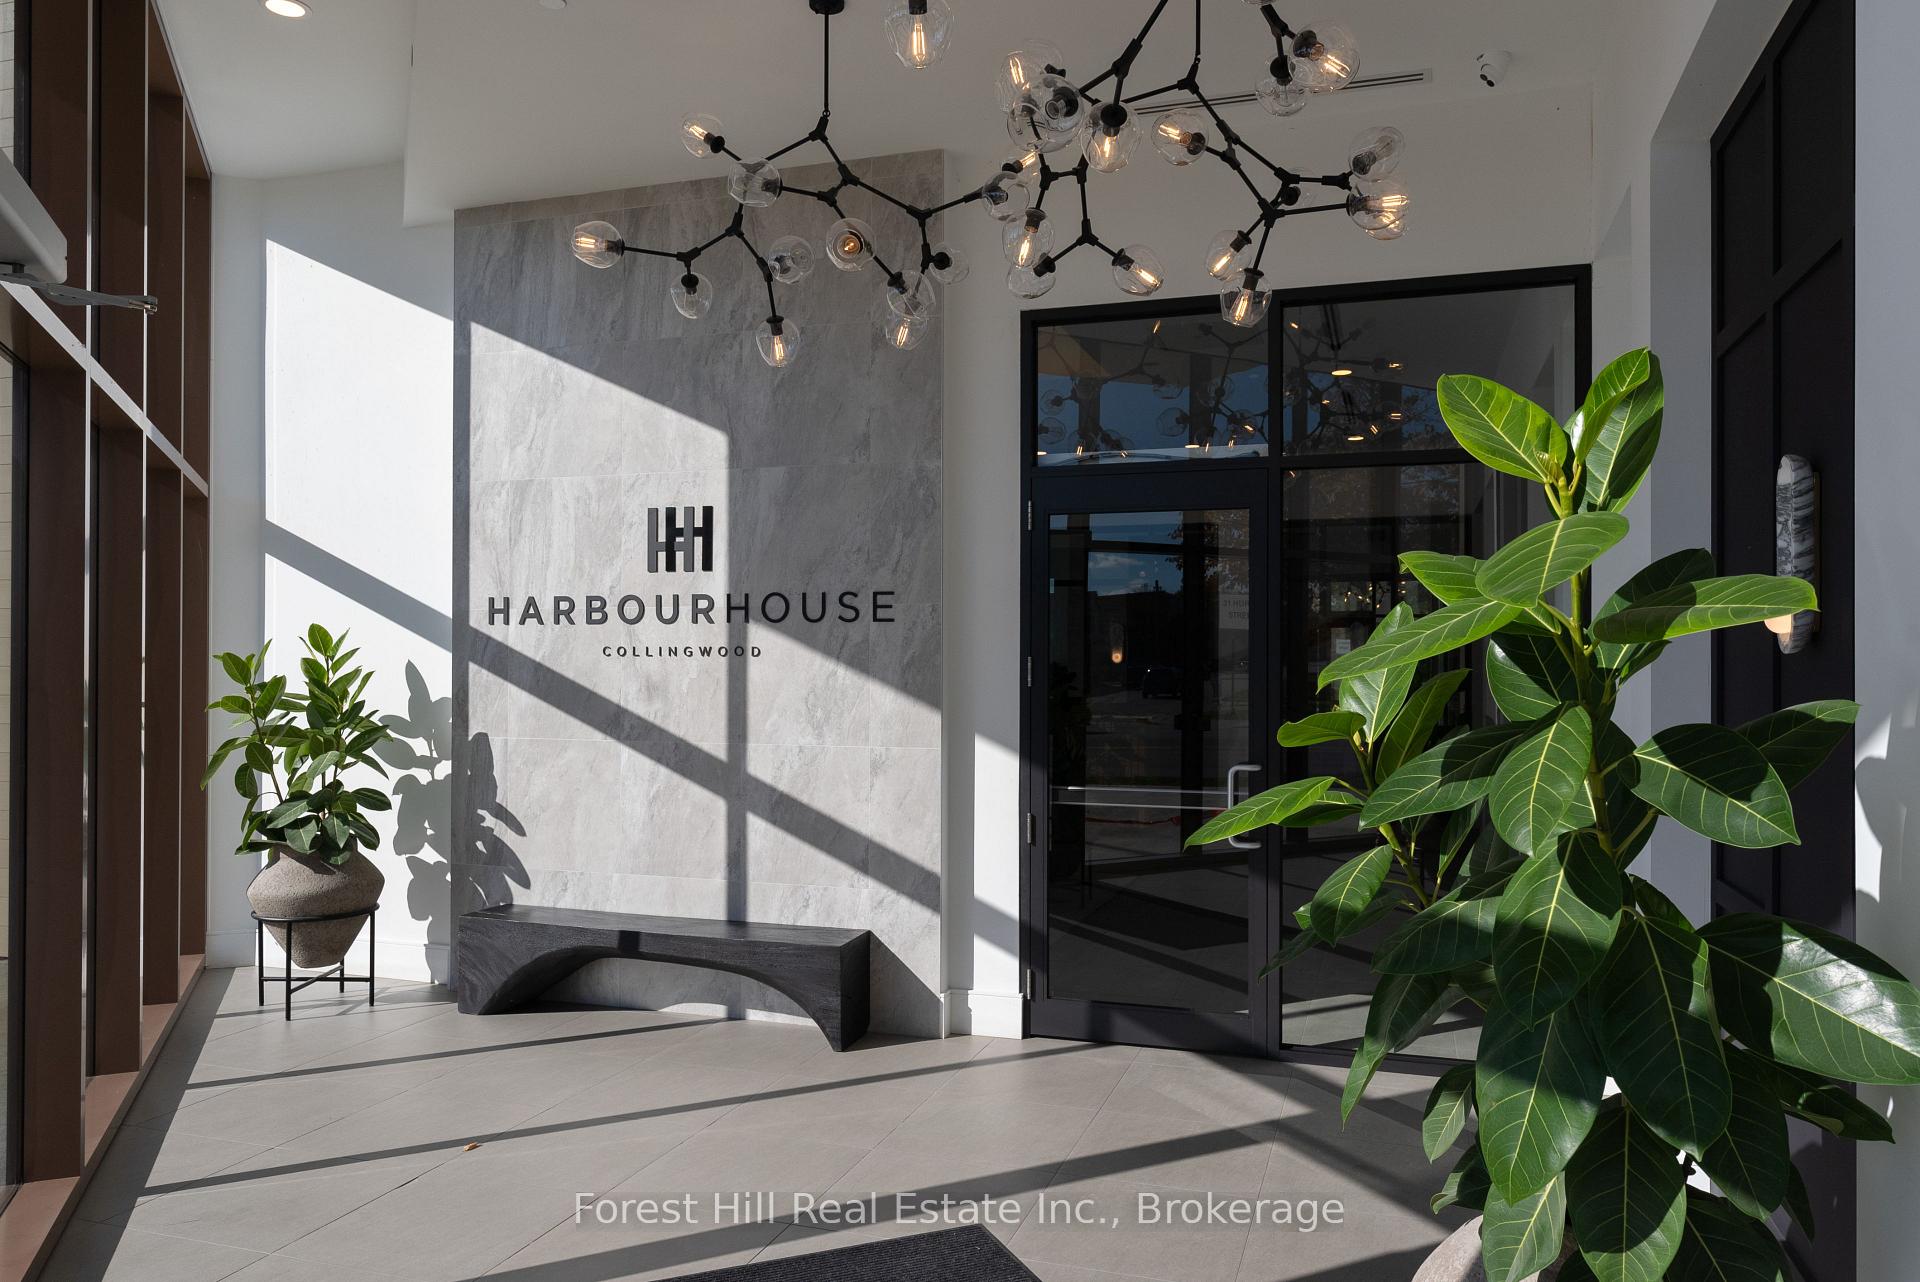
- Harbour House
- Approx Age
- 0-5
- Condo Corp Number
- 526
Construction
- Exposure
- North East
- Exterior Finish
- Brick, Metal/Steel Siding
- Special Designation
- Other
Parking & Garages
- Garage Type
- Underground
- Garage Spaces
- 1
- Parking Type
- Owned
- Parking Spaces
- 1
- Total Garage And Parking Spaces
- 1
Lockers
- Locker Type
- Owned
- Locker Unit
- 158
- Locker Level
- B
Heating & Cooling
- Heat Source
- Other
- Heat Type
- Fan Coil
- Air Conditioning
- Central Air
- Bedrooms
- 1 + 1
- Washrooms
- 2
- Kitchens
- 1
Room sizes
- Primary Bedroom—Main level, 3 Pc Ensuite
- Great Room—Main level, Irregular Room, Combined w/Kitchen, Combined w/Dining
- Den—Main level
- Family Room—Main level, Combined w/Great Rm
Washrooms
- 3-piece, Main
- 3-piece, Main
- Municipality
- Collingwood
- Neighbourhood
- Collingwood
- Main cross streets
- Pretty River Parkway to Heritage Drive
- Directions
- First St or Pretty River Parkway (hwy 26) to Heritage Drive
- Waterfront
- None
- MLS® number
- S13709932
- Data source
- Toronto Regional Real Estate Board
- Listed on
- 2026-08-25
- Updated on
- 2026-08-25
- Days on market
- 53 days
- Possession type
- Flexible
- Co-op commission
- 2.5%
- Seller
- Listed by
- FOREST HILL REAL ESTATE INC.
Home Market Value
Current home valuation for Unit 326, 31 Huron Street, Collingwood, Collingwood, ON. Listed for $799,000
HOMEH Estimate
$781,960
Estimated Sales Range
$617,748 - $946,172
HOMEH Estimate for Unit 326, 31 Huron Street, Collingwood
Calculated with a real agent's CMA method — 45+ years of experience, codified. Not an AI guess.
For the owner
Is this your home? Track its value.
Get this home's HOMEH Estimate by email once a month, with how many homes are for sale around you.
Mortgage Payment Calculator
Compare up to 4 down payment scenarios
5% on first $500K + 10% on $299,000 over $500K
$54,900
| Scenario 1 | Scenario 2 | Scenario 3 | Scenario 4 | |
|---|---|---|---|---|
−Down payment | % $ | % $ | % $ | % $ |
+CMHC insurance | $29,755 | $22,292 | $19,016 | $0 |
=Total mortgage | $773,624 | $741,392 | $698,166 | $639,200 |
Amortization | ||||
Mortgage rate | % | % | % | % |
| Payment frequency | ||||
=Mortgage payment | $3,777monthly | $3,620monthly | $3,409monthly | $3,121monthly |
Land Transfer Tax
$12,455
$12,455
Around this home
Data provided by OpenStreetMap & Fraser Institute School Rankings
Ask HOMEH
New!Hi there!
👋Text or call (416) 301-9001
Recommended for you
Based on homes you've looked at.
No recommended properties found.
Nearby similar homes
No nearby properties found.
More real estate resources
Other homes nearby
Explore this area
No nearby listings available.