



Unit 302, 6 Brandy Lane
Collingwood, ON L9Y 0X4
- 3Bedrooms
- 2Bathrooms
- 1Parking
- 1200–1399Sq Ft
- $3,582Tax
- $600/moCondo Fee
 Estimated Value:$544,294See Free Estimate Report

Property not available for sale or for rent.
HOMEH One: full-service selling for a 1% listing fee. The buyer's agent commission is separate.
Free Home EvaluationHow Much Is My Home Worth?Homes for Sale NearbySale & Price History for Unit 302, 6 Brandy Lane, Collingwood
Real estate boards require you to or to see the full details of this property.
*Sold prices and complete sale & price history are regulated data. Under the Trust in Real Estate Services Act, 2002 (TRESA) and the rules of the Real Estate Council of Ontario (RECO), and pursuant to the Multiple Listing Service® rules of the Canadian Real Estate Association (CREA) and the Toronto Regional Real Estate Board (TRREB), this information may be shown only to registered users who have agreed to the applicable terms of use (a Virtual Office Website, or "VOW," arrangement). HOMEH Inc., Brokerage therefore provides it to signed-in members only. Creating an account is free and takes under a minute.
About Unit 302, 6 Brandy Lane, Collingwood
Summarized Description
- Spacious 3-bed, 2-bath loft-style condo.
- 17-ft vaulted ceilings with abundant natural light.
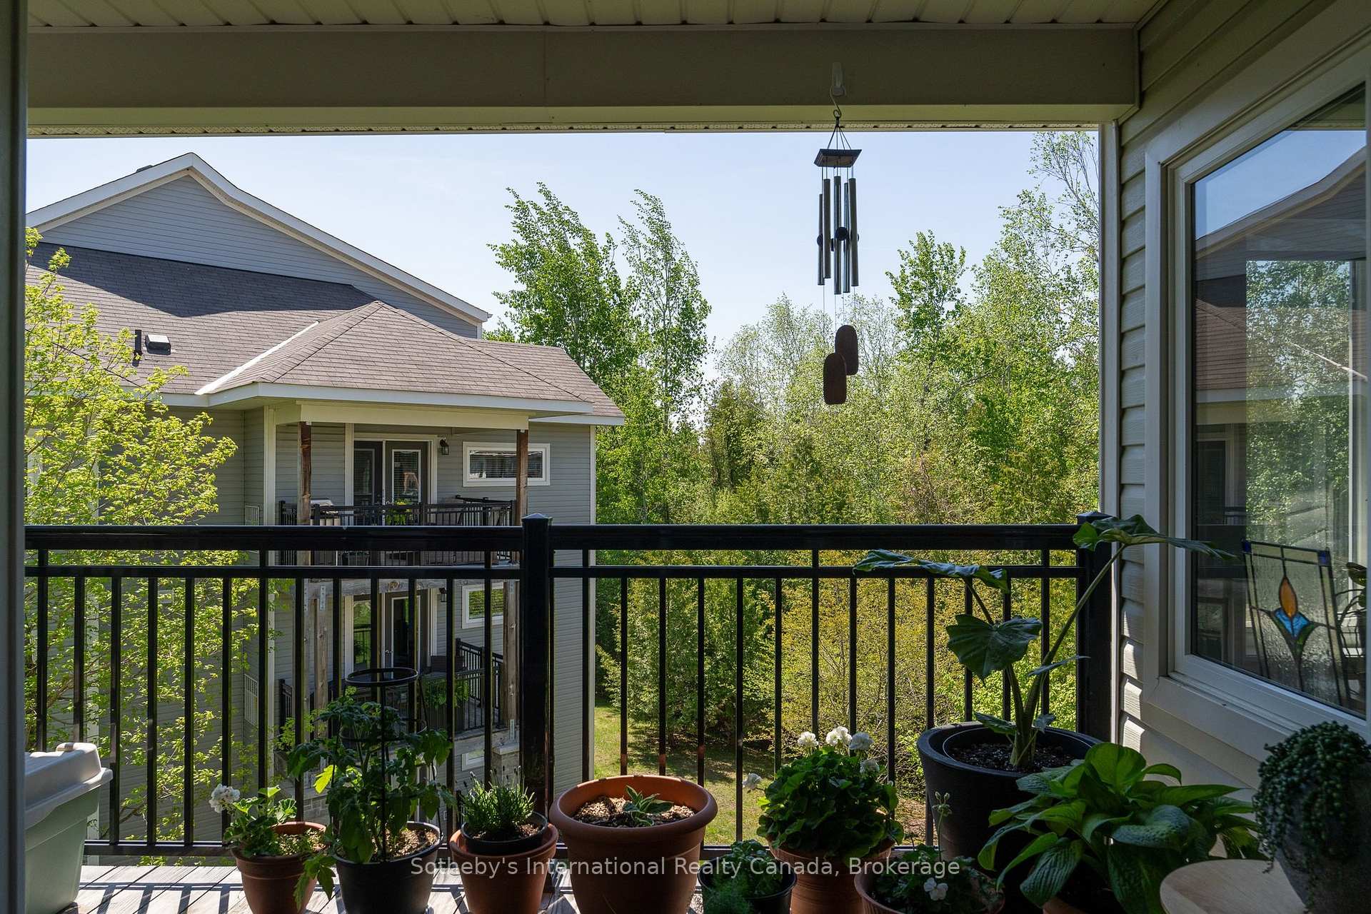
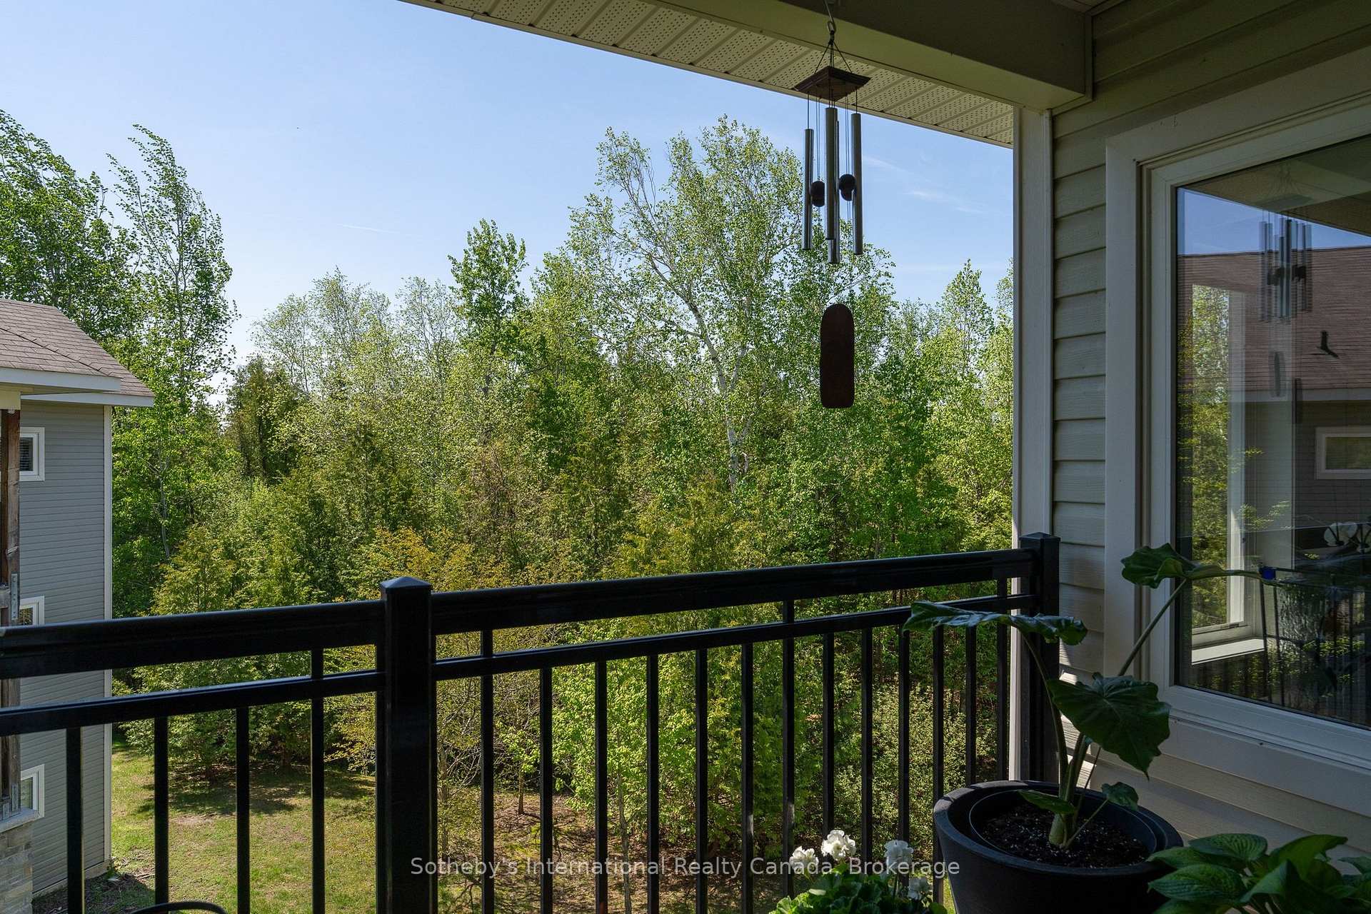
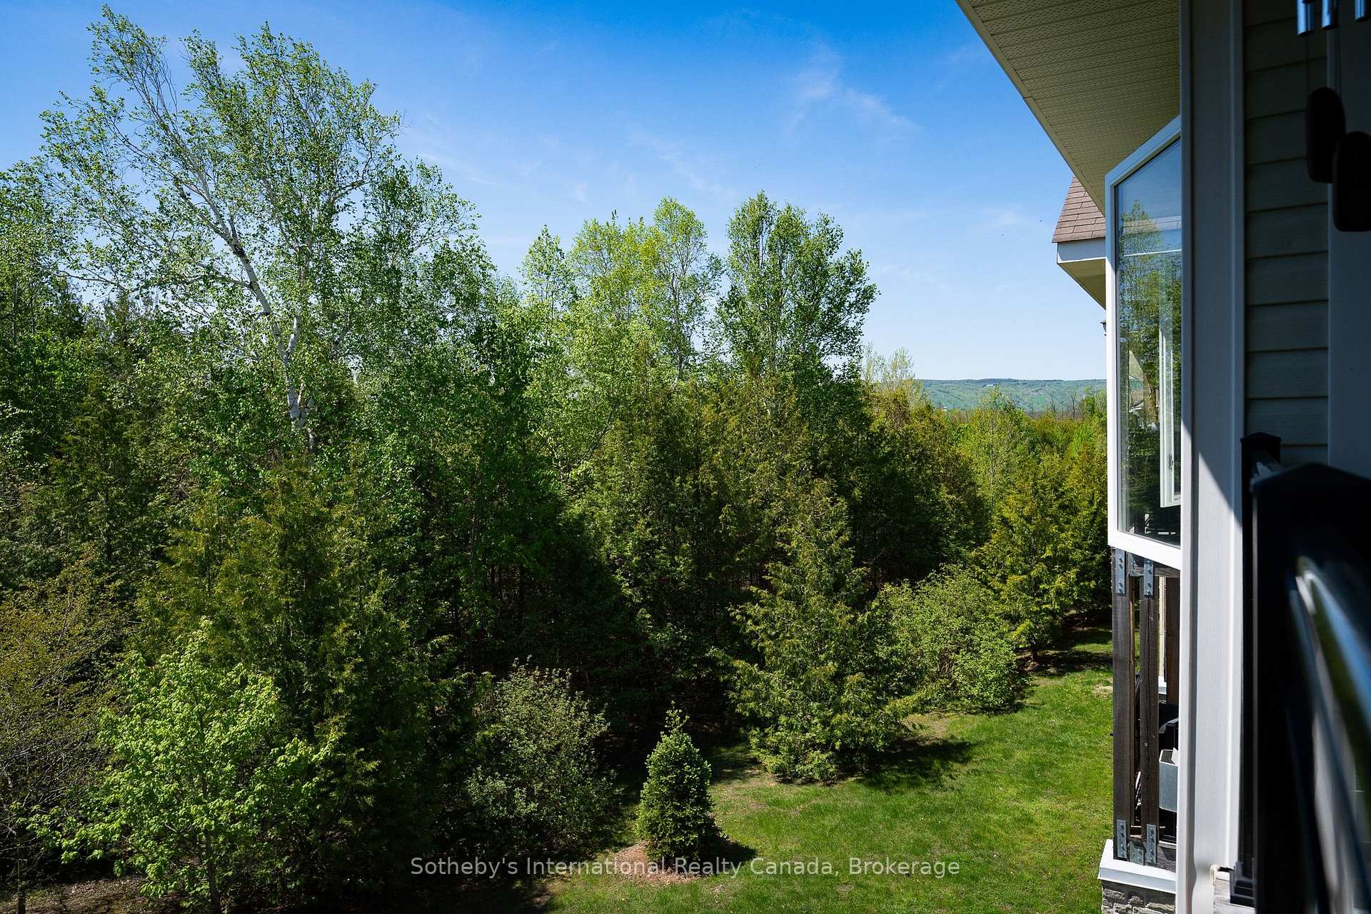
- Private terrace with BBQ hookup and serene views.
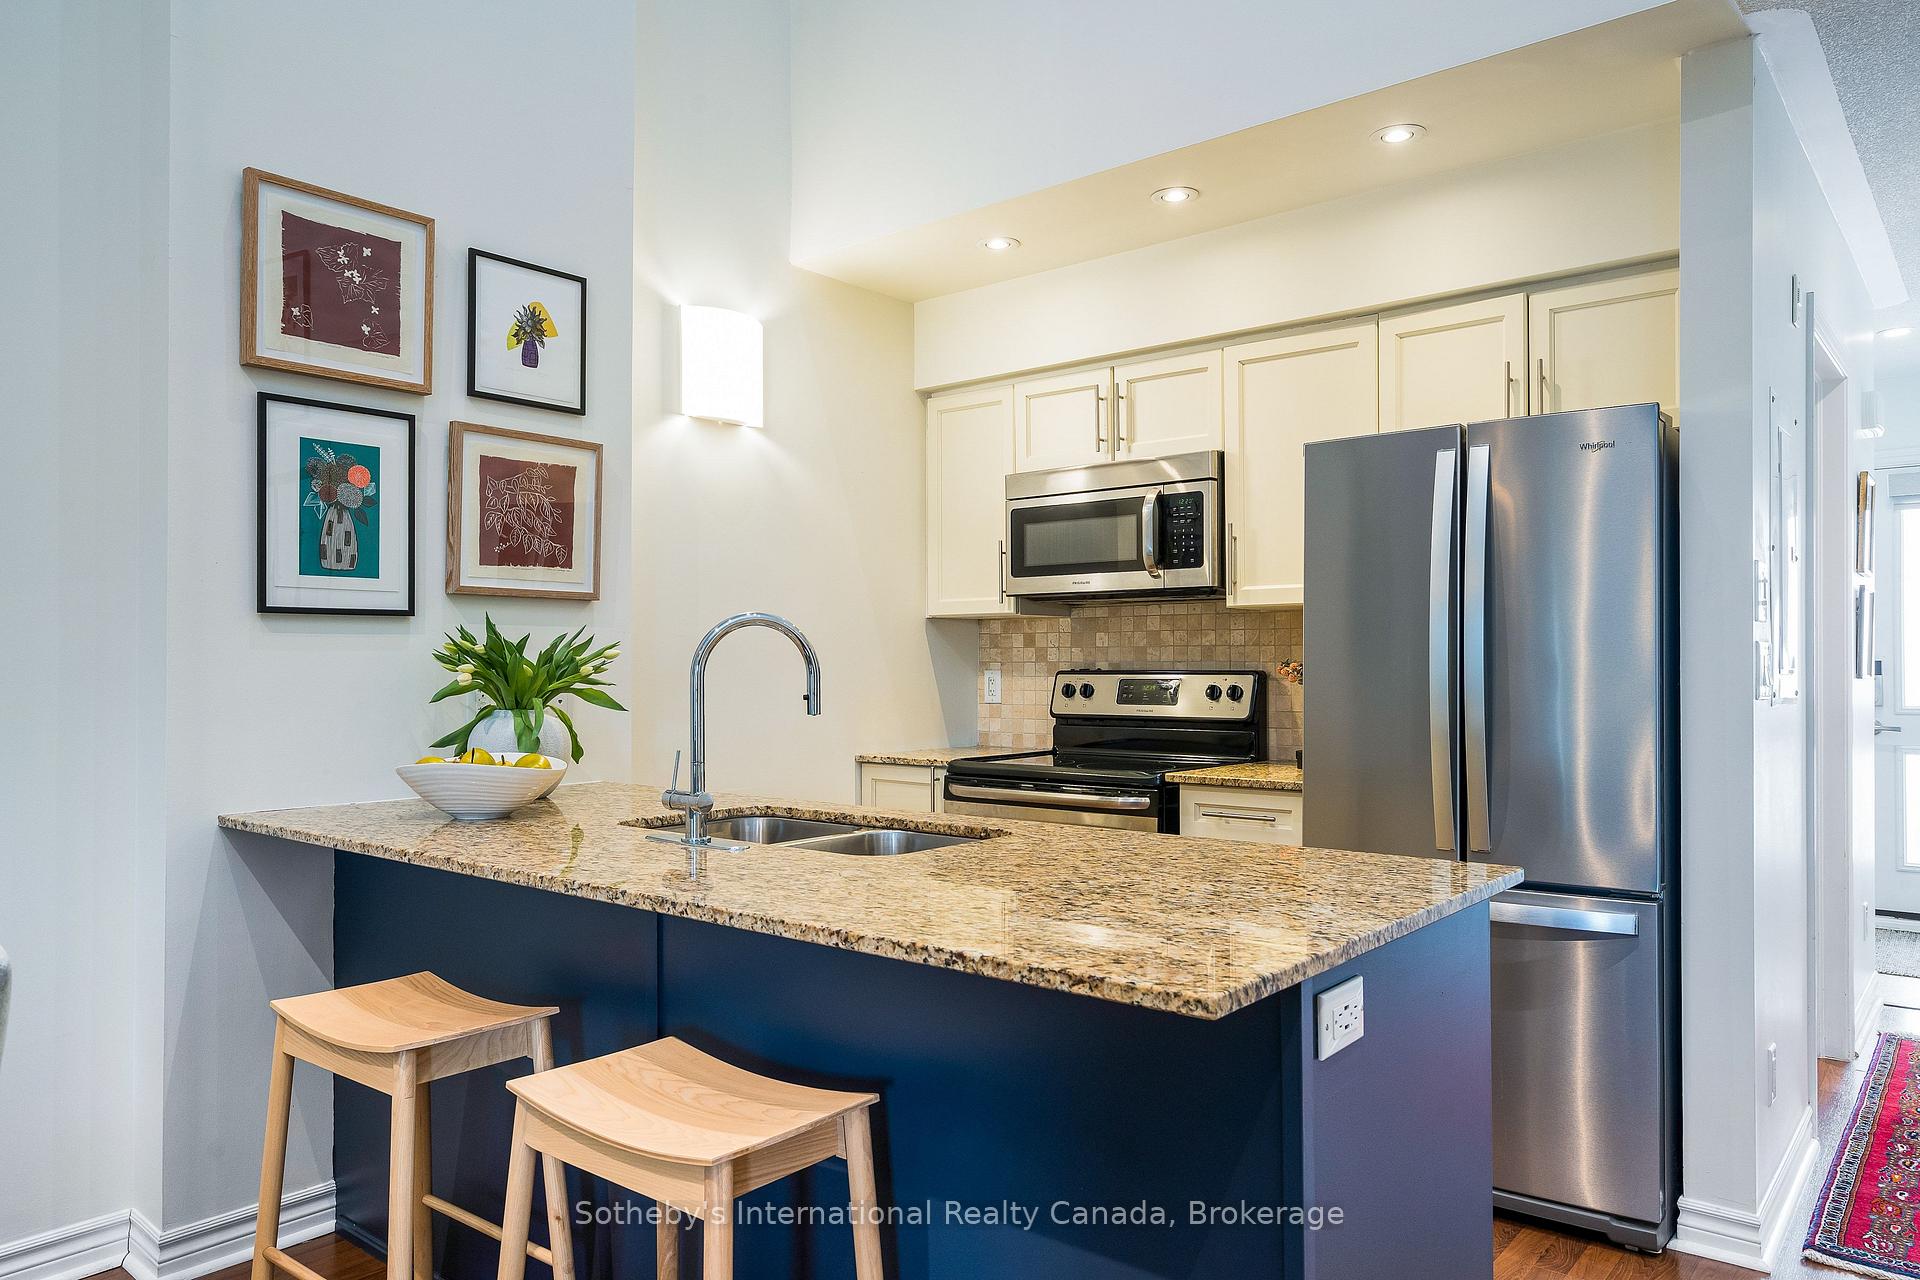
- Upgraded kitchen with granite counters and pantry.
- Move-in ready with over $30,000 in recent upgrades.
- Flexible floor plan suitable for various lifestyles.
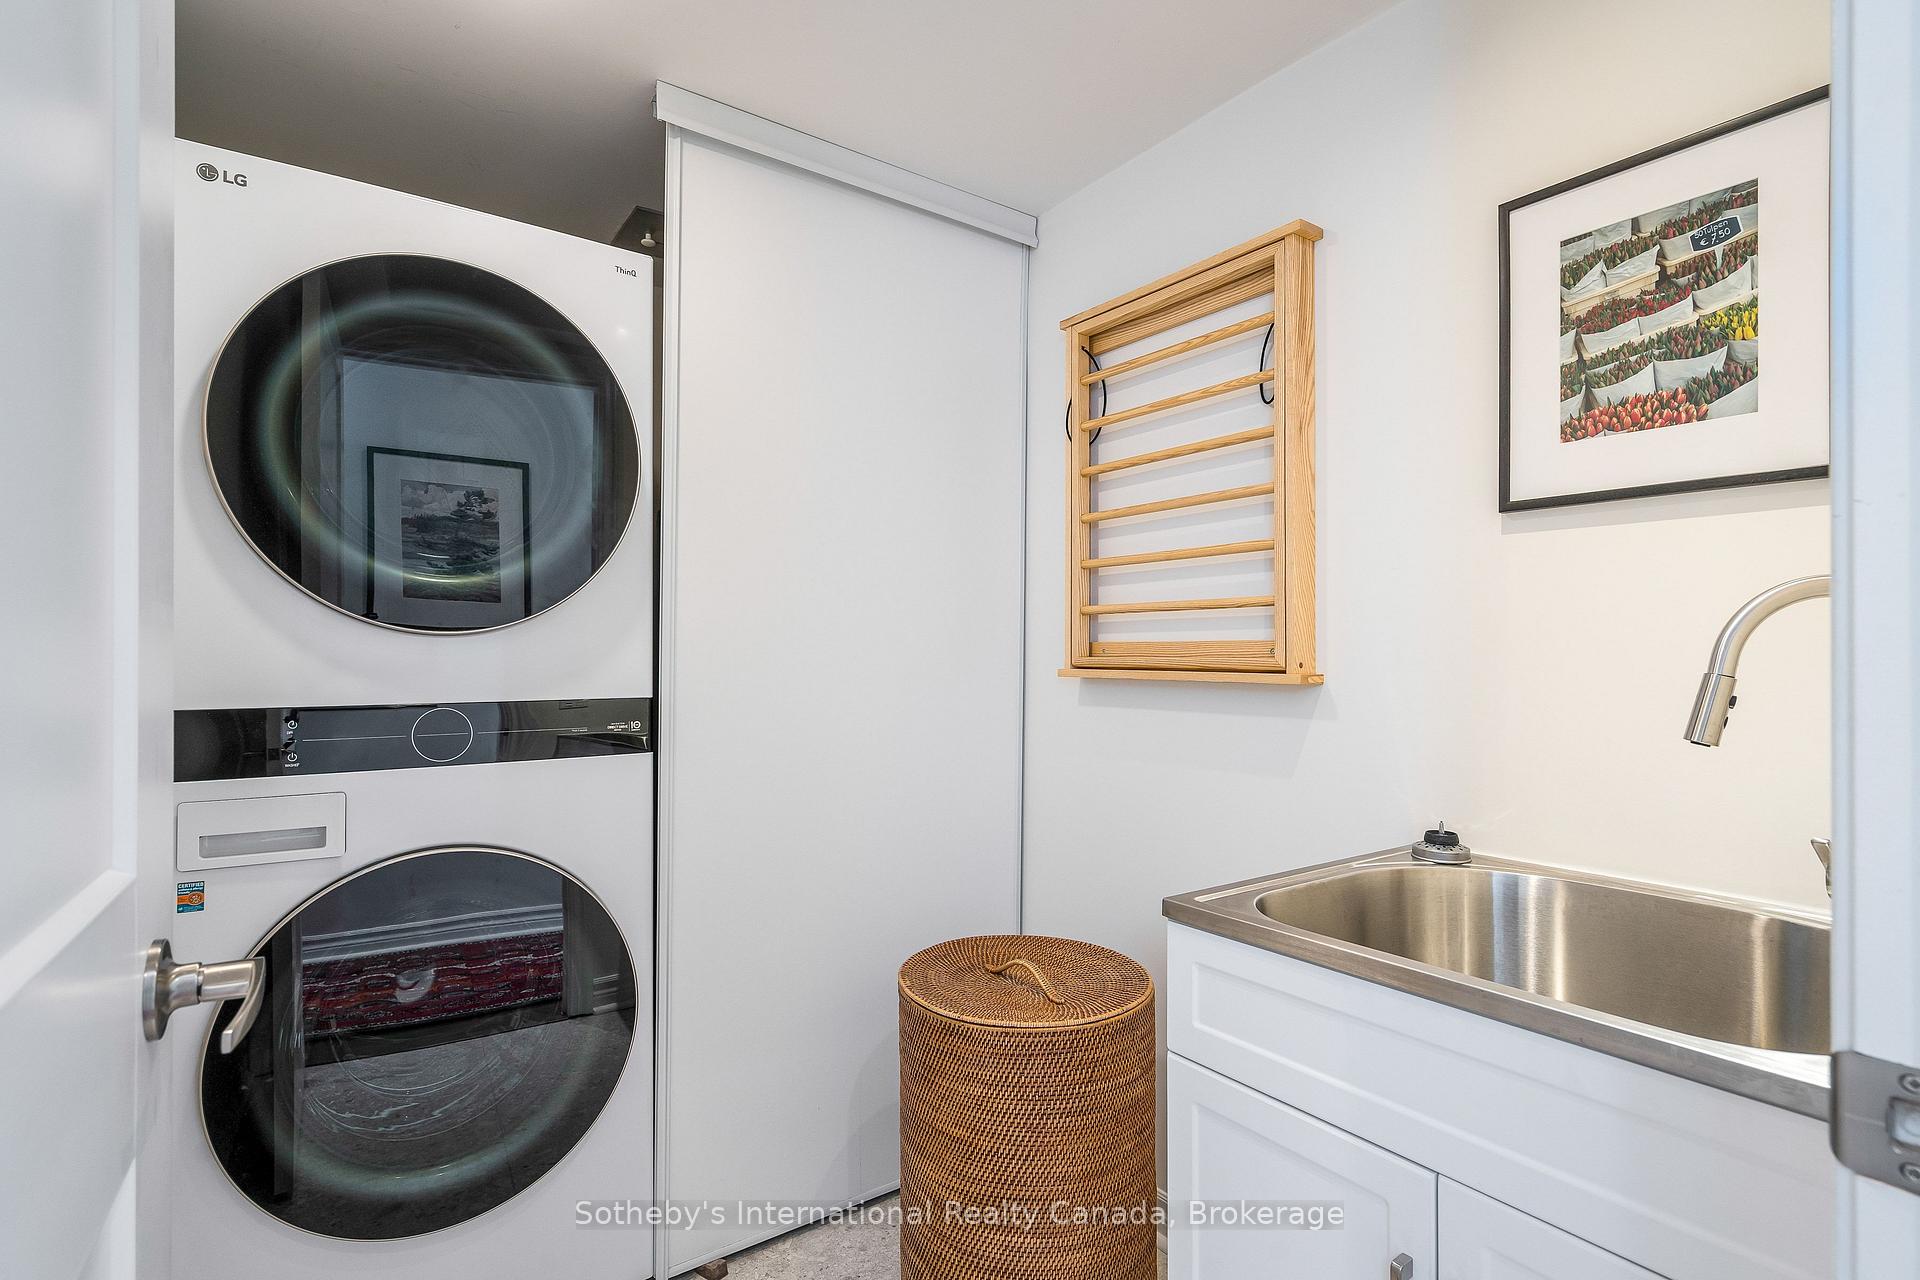
- Dedicated laundry room with full-size appliances.
- Close to Blue Mountain skiing and Georgian Bay.
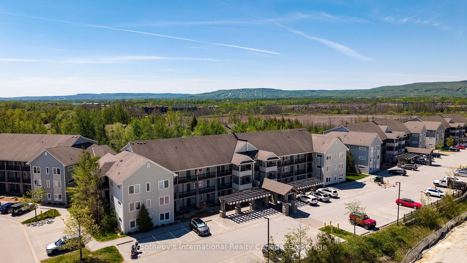
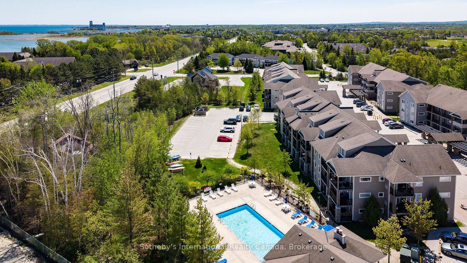
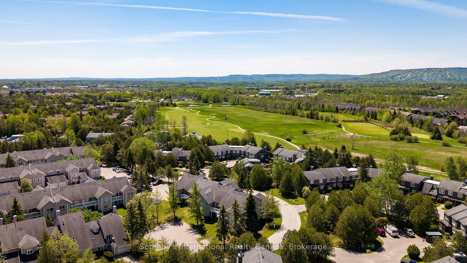
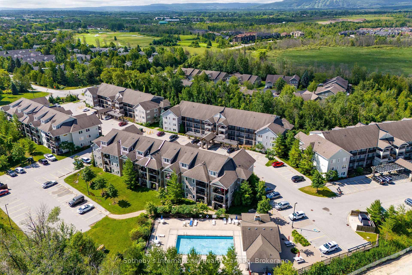
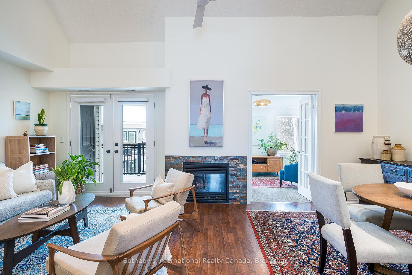
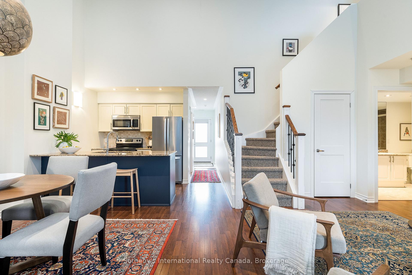
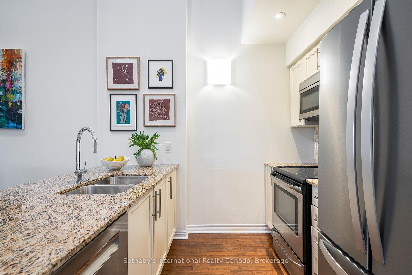
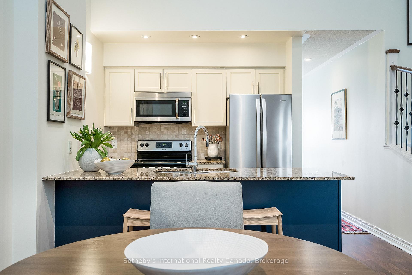
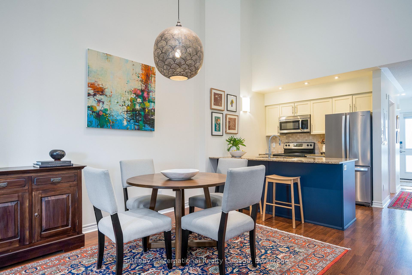
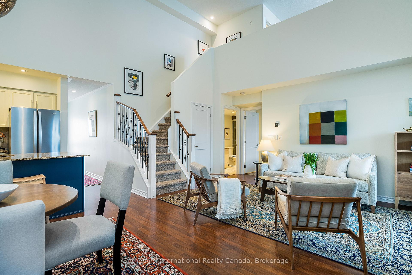
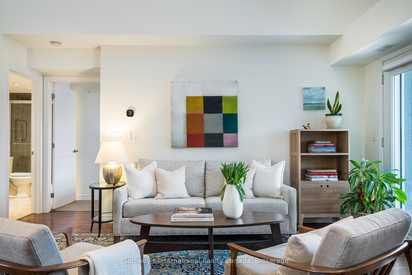
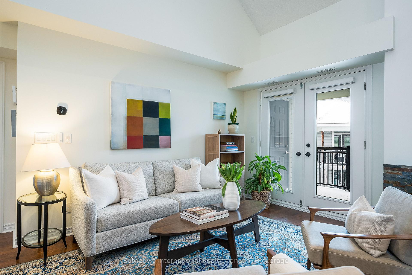
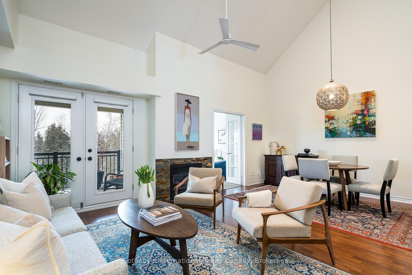
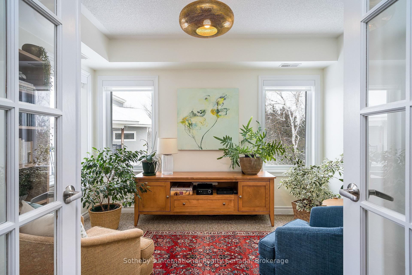
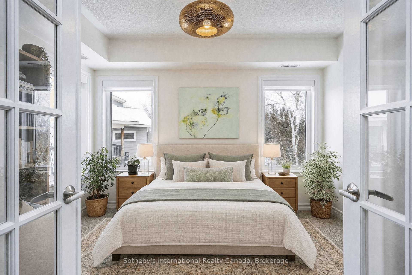
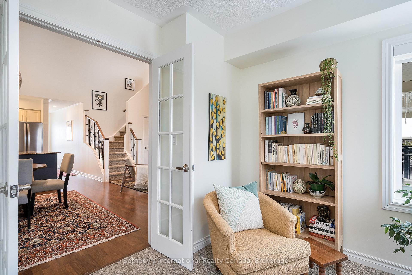
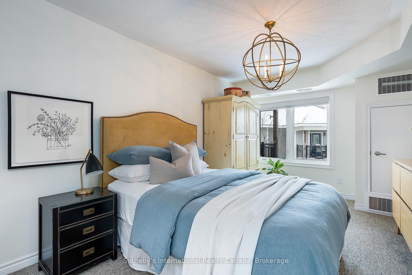
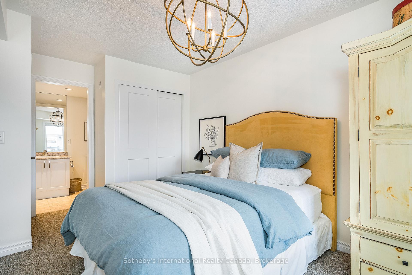
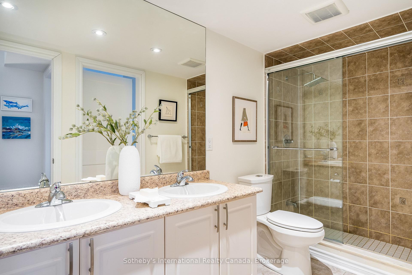
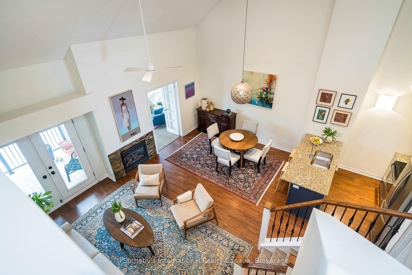
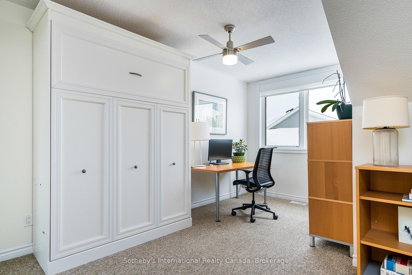
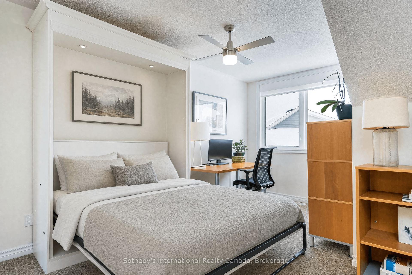
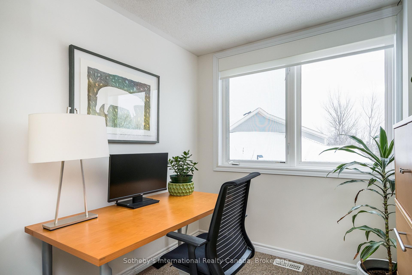
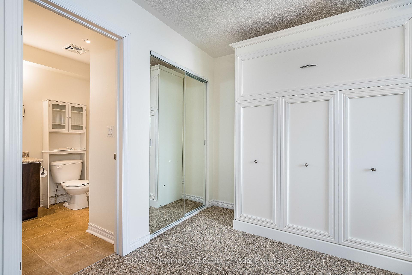
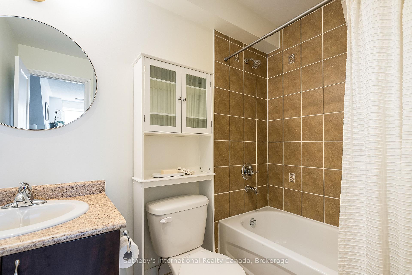
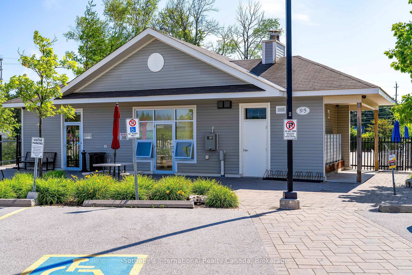
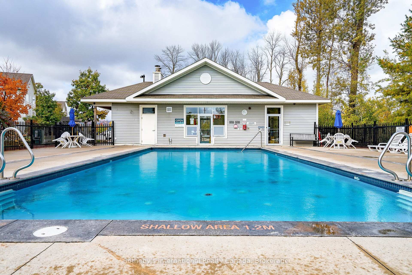
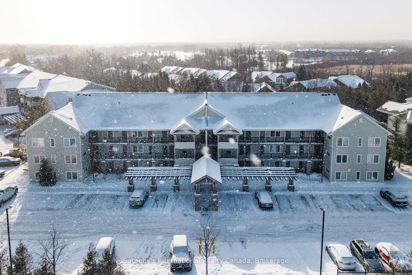
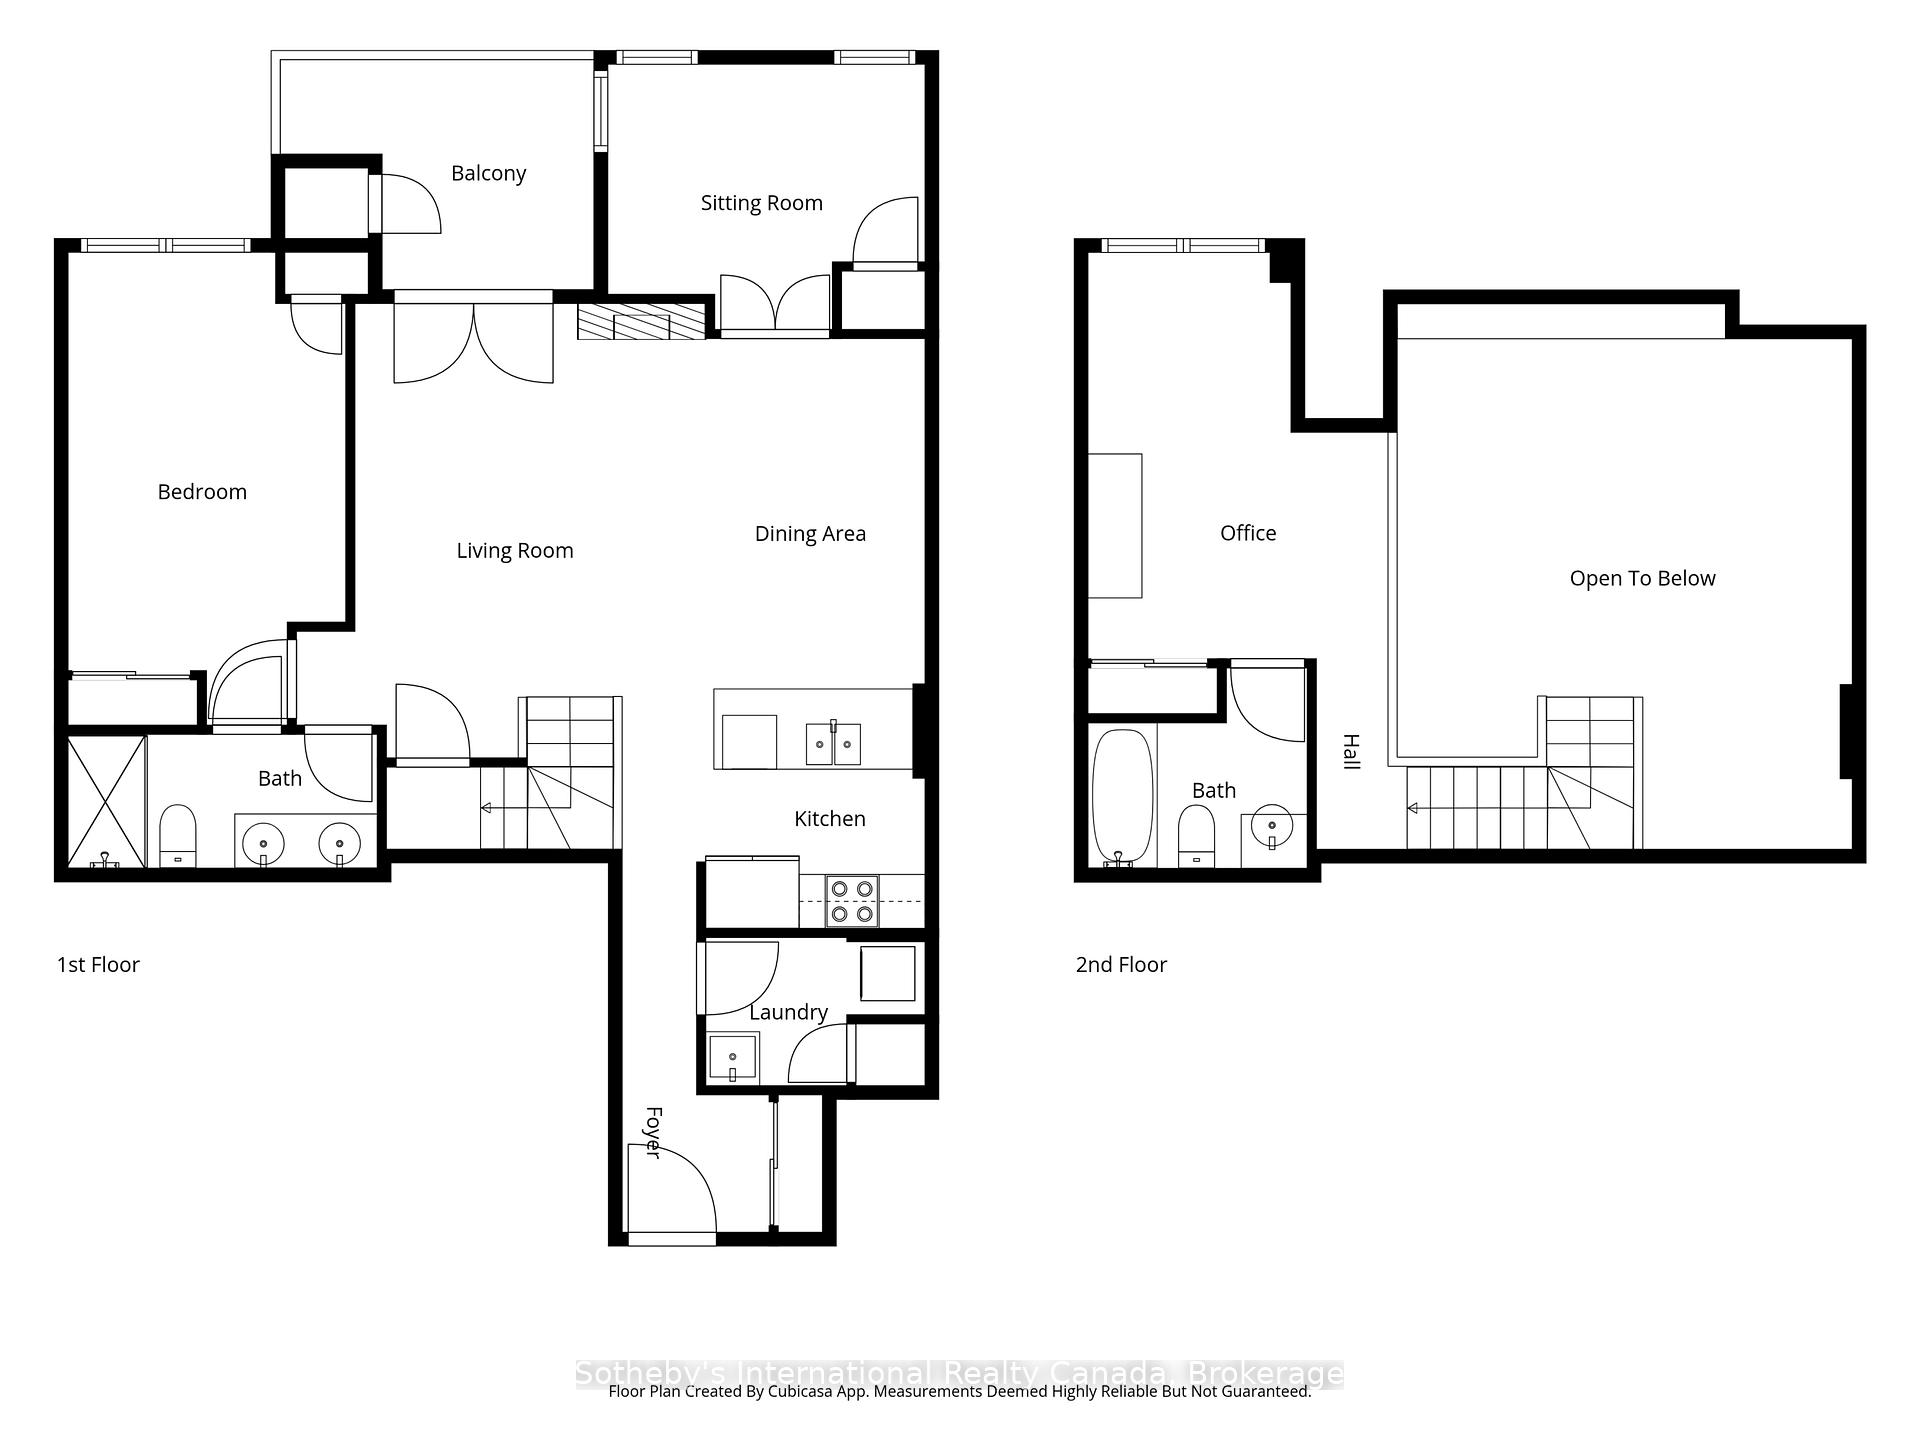
One of the best value-for-money condos in Collingwood right now, and one of the best values in Wyldewood, Unit 302 delivers something the typical condo cannot: a home. This upgraded loft-style residence suits first-time buyers, weekenders, investors, and downsizers unwilling to compromise on space or comfort, offering a rare mix of lifestyle, function, and value. At roughly 1,394 sq ft, this 3-bed, 2-bath home lives far more like a house than a unit, with generous rooms, multiple living areas, exceptional storage, and a flexible floor plan. Soaring 17-ft vaulted ceilings and expansive windows fill the open-concept living and dining area with light, anchored by a cozy gas fireplace. The kitchen offers granite counters, stainless appliances, a breakfast bar, and a generous pantry rarely found in condo living. A dedicated laundry room, an uncommon luxury here, is redesigned with a full-size LG washer/dryer tower, stainless sink, custom drying rack, built-in storage, and new tile. The main floor is versatile: a bright bedroom behind French doors overlooks the Cranberry Trail and works as guest room, office, or den, while the primary suite includes a 4-piece ensuite. Upstairs, the loft functions as a third bedroom with a Murphy bed, office, studio, or lounge, with its own full 4-piece bath. Step onto the private terrace with Phantom screens and BBQ hookup, set in peaceful treed surroundings. Over $30,000 in upgrades in two years: high-efficiency Napoleon furnace and A/C with smart thermostat, updated hot water heater, Bosch dishwasher, custom storm door, ceramic tile, upgraded lighting, custom pantry shelving, and fresh Benjamin Moore paint throughout. Move-in ready. Wyldewood residents enjoy a year-round heated outdoor pool and beautifully maintained grounds. Blue Mountain skiing, championship golf, Georgian Bay waterfront, trails, downtown Collingwood shops and restaurants, and craft breweries are all minutes away. Rare value in a condo that feels like home.
Key Facts & Features
Property Costs
- Annual Property Tax Amount
- $3,582
- Land Transfer Tax Fee
- $7,655
Condo/Maintenance Fee
- Maintenance Fee
- $600 /month
Included In Maintenance Fee
- Common Elements Included
- Building Insurance Included
- Water Included
- Parking Included
Rental Items
- Rental Equipment
- Water Heater
- Basement Type
- None
Interior Features
- Pets Permitted
- Yes-with Restrictions
- Laundry Features
- Ensuite, In-Suite Laundry, Laundry Room, Sink
- Laundry Level
- Main Level
- Interior Extras
- Primary Bedroom - Main Floor, Storage, Storage Area Lockers, Water Heater
- Security Features
- Carbon Monoxide Detectors, Smoke Detector
- Fireplace/Stove
- Yes
- Fireplace Features
- Living Room, Natural Gas
- Elevator
- No
Exterior Features
- Balcony
- Open
- Exterior Extras
- Recreational Area
Building Amenities
- BBQs Allowed
- Outdoor Pool
- Party Room/Meeting Room
Building
- Building Type
- Condo Apartment
- Building Style
- Loft
- Approx Age
- 11-15
- Condo Corp Number
- 392
Construction
- Exposure
- South
- Exterior Finish
- Stone, Vinyl Siding
- Special Designation
- Unknown
Inclusions
- Inclusions
- See Schedule C attached
Exclusions
- Exclusions
- See Schedule C attached
Parking & Garages
- Garage Type
- None
- Garage Spaces
- 0
- Parking Type
- Owned
- Parking Spaces
- 1
- Total Garage And Parking Spaces
- 1
Lockers
- Locker Type
- Ensuite+Owned
Heating & Cooling
- Heat Source
- Gas
- Heat Type
- Forced Air
- Air Conditioning
- Central Air
- Bedrooms
- 3
- Washrooms
- 2
- Kitchens
- 1
- Family / bonus room
- Yes
Room sizes
- Laundry—Main level
- Primary Bedroom—Main level
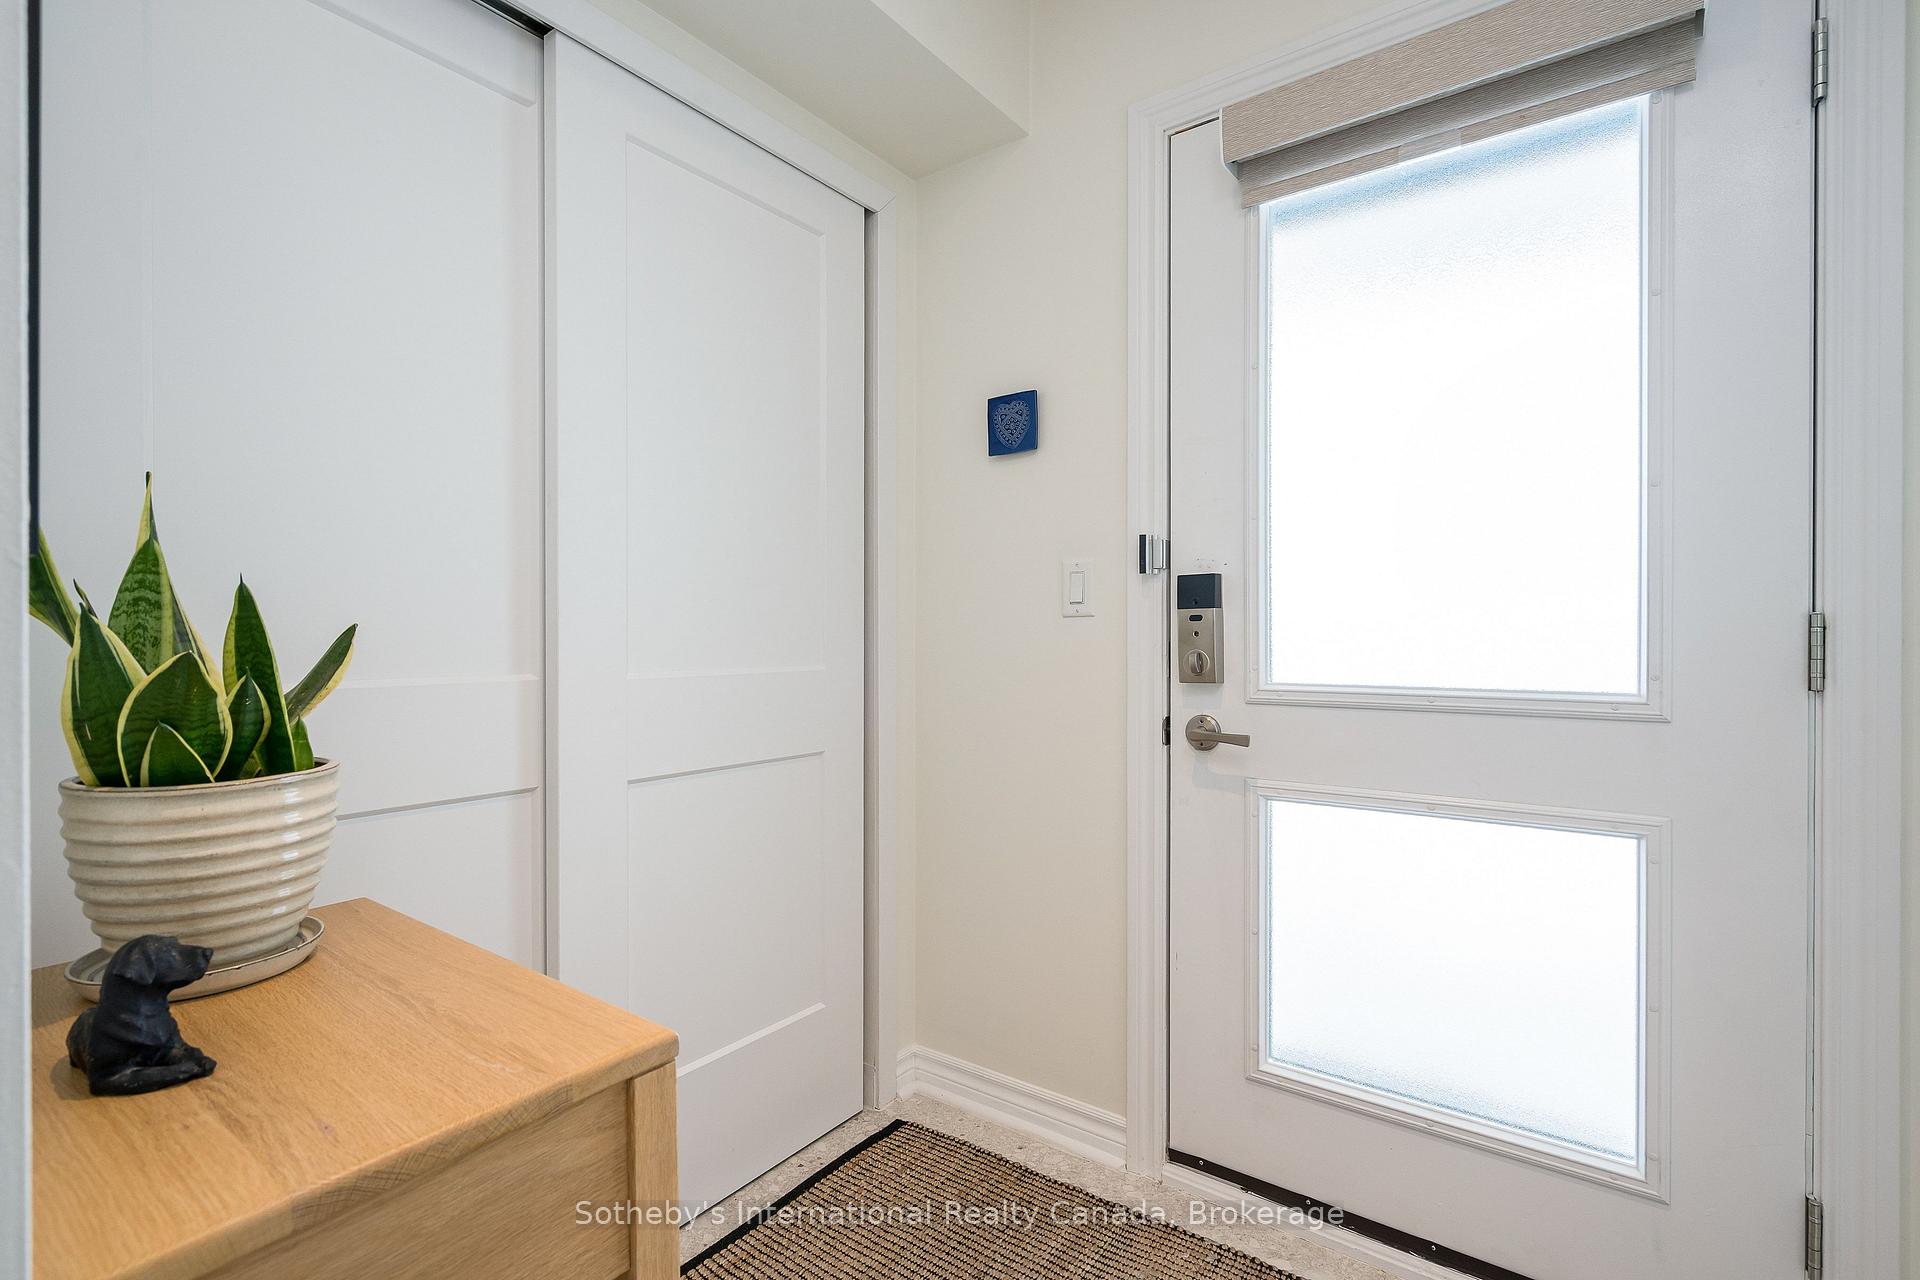
- Foyer—Main level
- Kitchen—Main level
- Dining Room—Main level
- Bedroom 2—Main level
- Living Room—Main level
- Bedroom 3—Second level
Washrooms
- 4-piece, Main
- 4-piece, Second
- Municipality
- Collingwood
- Neighbourhood
- Collingwood
- Main cross streets
- Hwy 26 and Cranberry Trail East
- Directions
- Hwy 26 to Cranberry Trail East. Right onto Brandy Lane Dr. Building 6 is around to the left
- MLS® number
- S13713208
- Data source
- Toronto Regional Real Estate Board
- Status change
- 2026-10-13
- Listed on
- 2026-08-26
- Days on market
- 48 days
- Possession type
- Flexible
- Co-op commission
- 2.5% Plus HST
- Seller
- Listed by
- SOTHEBY'S INTERNATIONAL REALTY CANADA
Home Market Value
Current home valuation for Unit 302, 6 Brandy Lane, Collingwood, Collingwood, ON. Listed for $559,000
HOMEH Estimate
$544,294
Estimated Sales Range
$423,893 - $658,596
HOMEH Estimate for Unit 302, 6 Brandy Lane, Collingwood
Calculated with a real agent's CMA method — 45+ years of experience, codified. Not an AI guess.
For the owner
Is this your home? Track its value.
Get this home's HOMEH Estimate by email once a month, with how many homes are for sale around you.
Mortgage Payment Calculator
Compare up to 4 down payment scenarios
5% on first $500K + 10% on $59,000 over $500K
$30,900
| Scenario 1 | Scenario 2 | Scenario 3 | Scenario 4 | |
|---|---|---|---|---|
−Down payment | % $ | % $ | % $ | % $ |
+CMHC insurance | $21,108 | $15,596 | $13,304 | $0 |
=Total mortgage | $548,804 | $518,696 | $488,454 | $447,200 |
Amortization | ||||
Mortgage rate | % | % | % | % |
| Payment frequency | ||||
=Mortgage payment | $2,680monthly | $2,533monthly | $2,385monthly | $2,183monthly |
Land Transfer Tax
$7,655
$7,655
Around this home
Data provided by OpenStreetMap & Fraser Institute School Rankings
Ask HOMEH
New!Hi there!
👋Text or call (416) 301-9001
Recommended for you
Based on homes you've looked at.
No recommended properties found.
Nearby similar homes
No nearby properties found.
More real estate resources
Other homes nearby
Explore this area
No nearby listings available.