
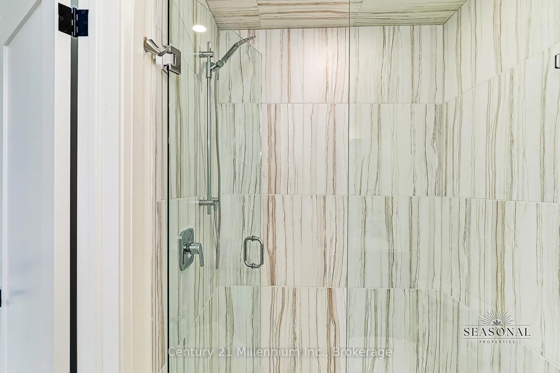
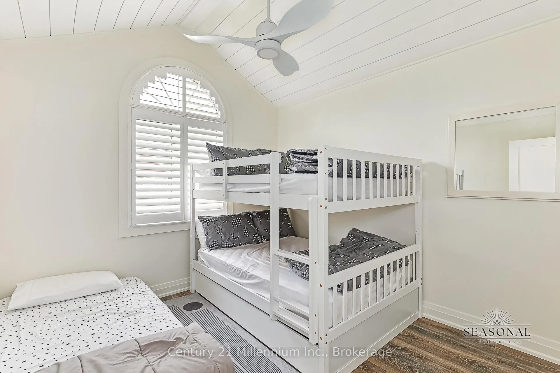
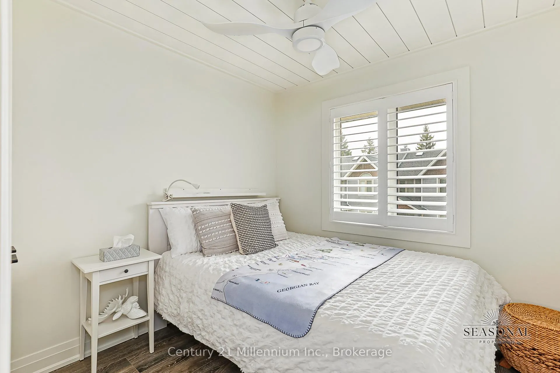
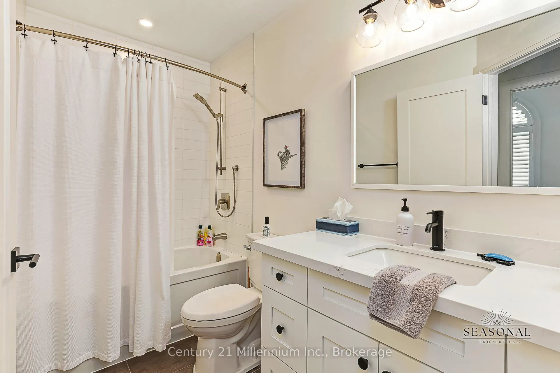
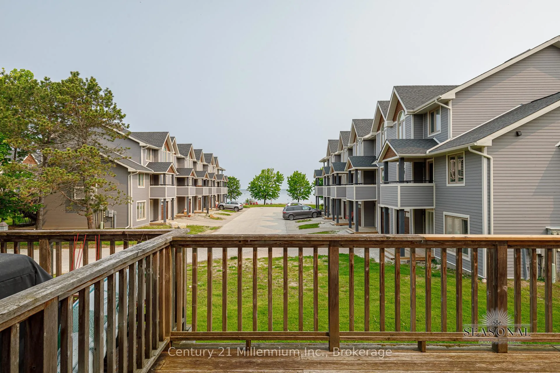
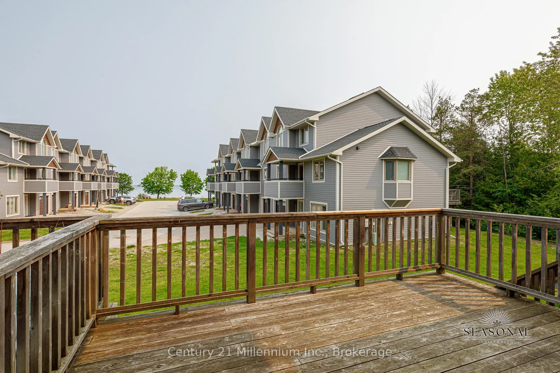
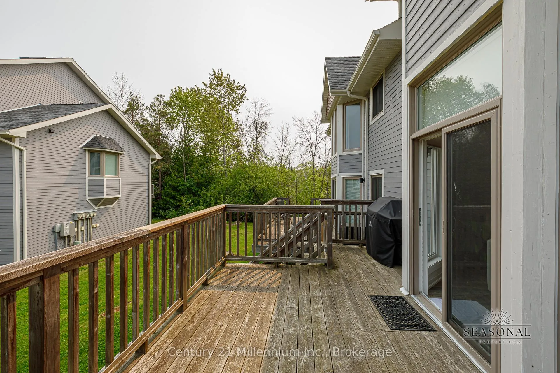
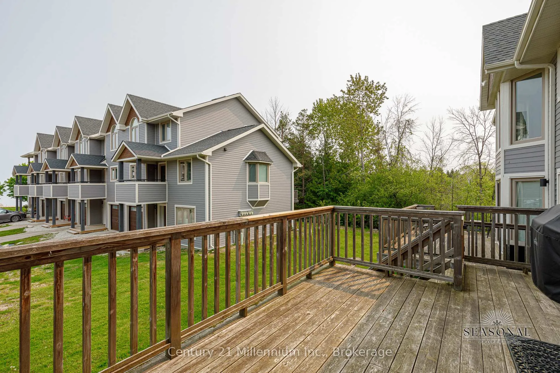
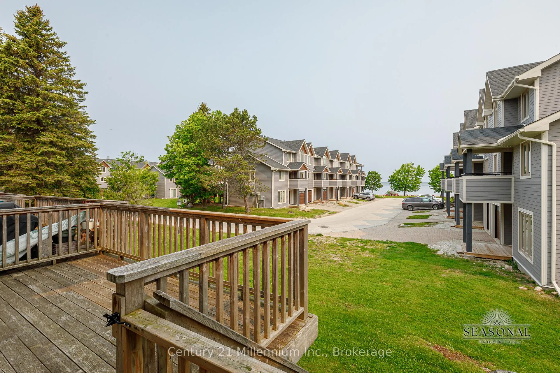
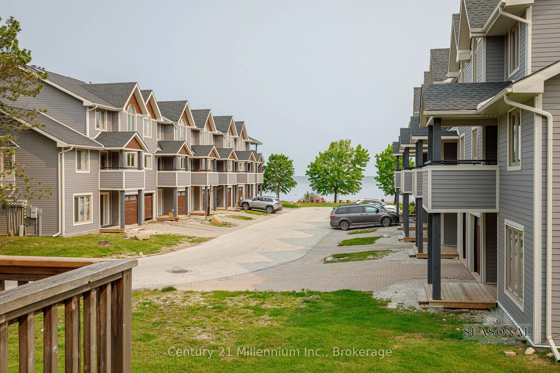
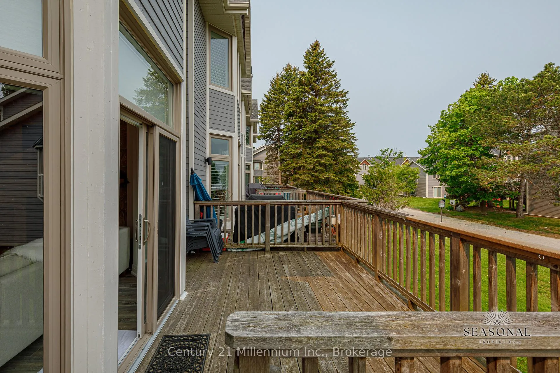
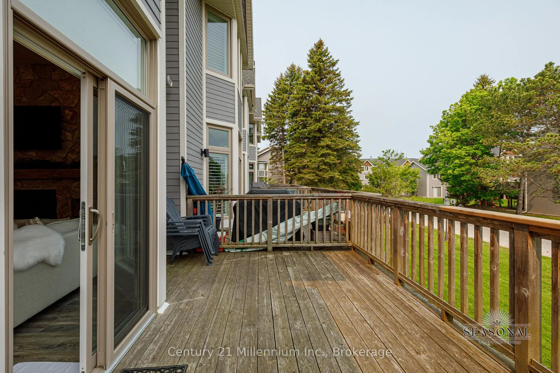
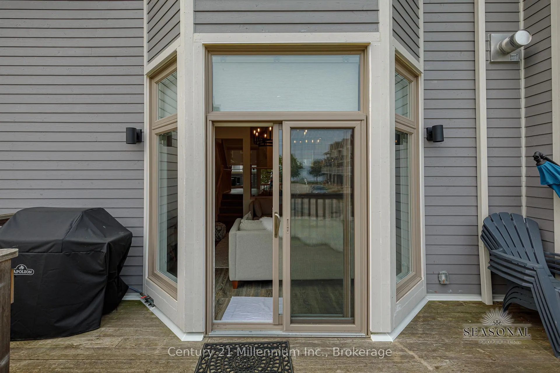
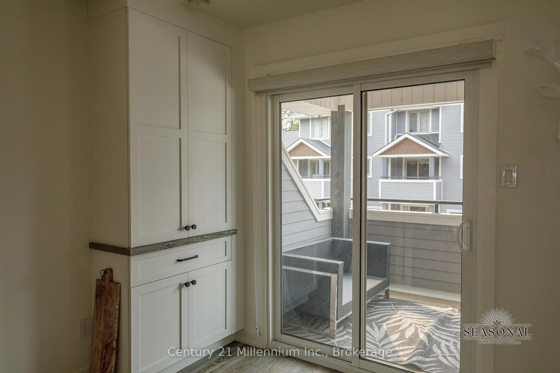
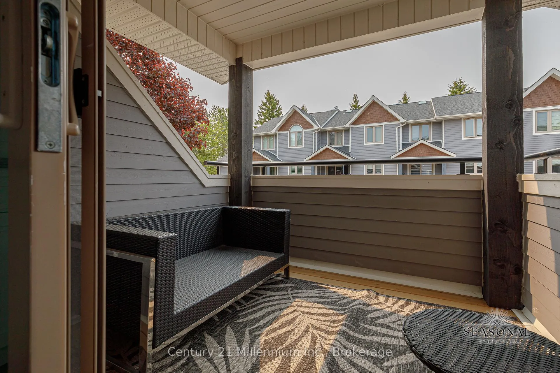
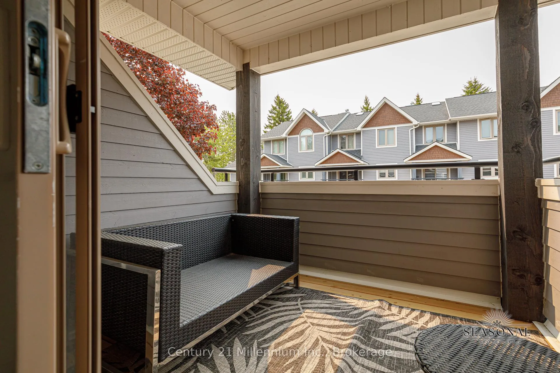
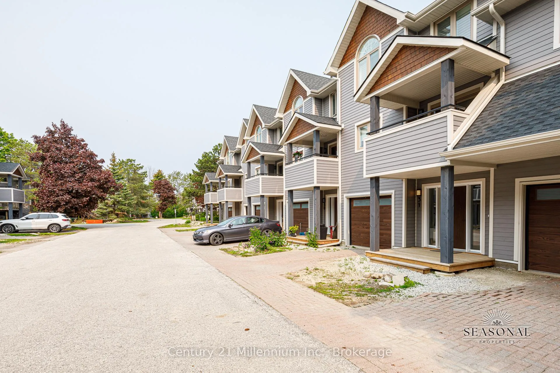
31 Starboard Road
Collingwood, ON L9Y 5C8
Included in Rent: All Inclusive
 DocksideSee every listing here
- 3Bedrooms
- 3Bathrooms
- 1Parking
- 1600–1799Sq Ft
- FlexibleAvailable
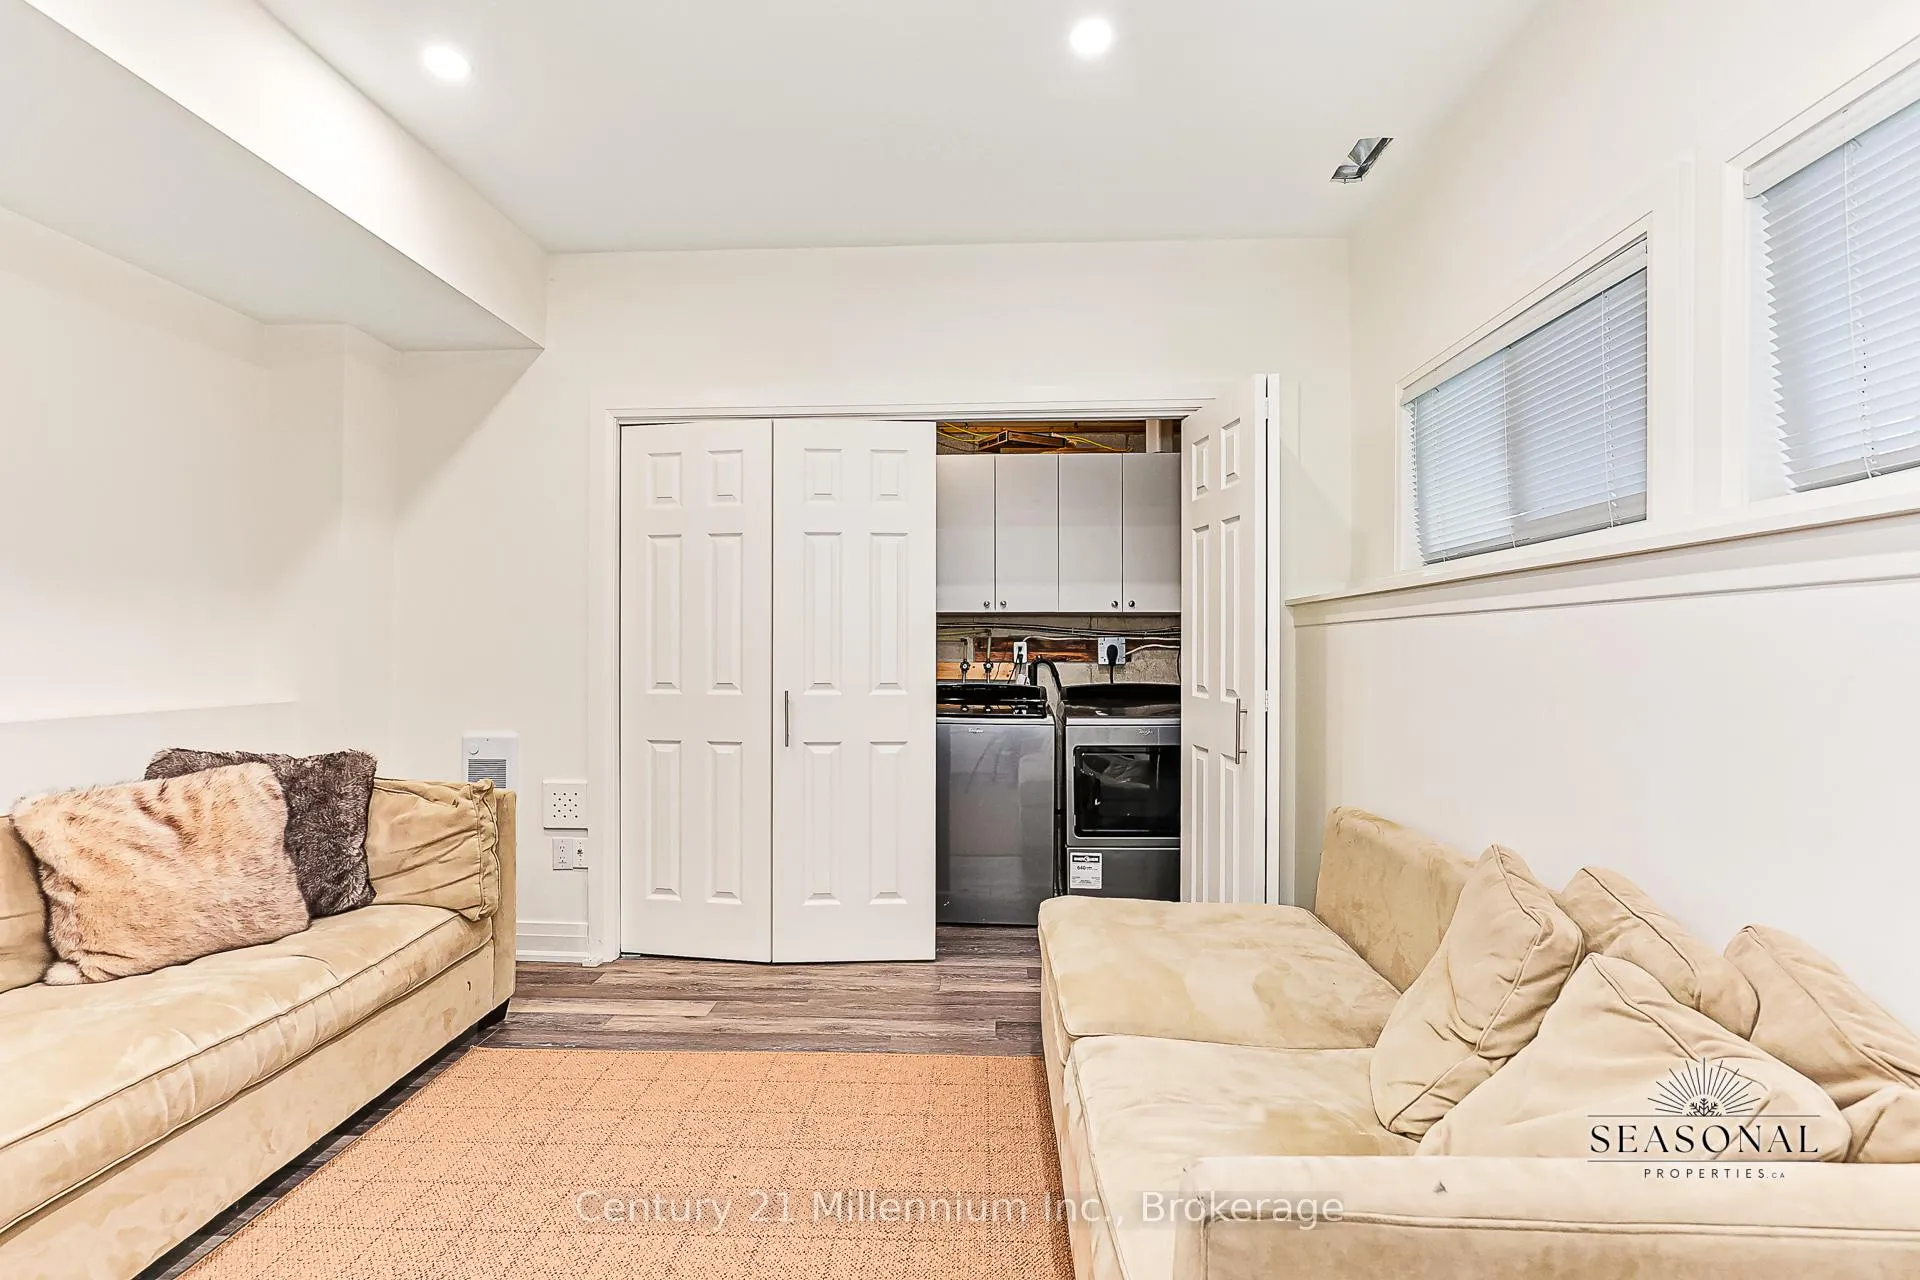
- In BasementLaundry
- Entire PropertyFor Lease
- Furnished

Property not available for sale or for rent.
Own a place to rent? We list it for maximum MLS exposure.
Free Home EvaluationHow Much Is My Home Worth?Homes for Sale NearbySale & Price History for 31 Starboard Road, Collingwood
| Start Date | End Date | Price | Event | MLS# |
|---|---|---|---|---|
| 2026-04-07 | 2026-05-03 | Login to See Prices | Rented | s12967294 |
Real estate boards require you to or to see the full details of this property.
*Sold prices and complete sale & price history are regulated data. Under the Trust in Real Estate Services Act, 2002 (TRESA) and the rules of the Real Estate Council of Ontario (RECO), and pursuant to the Multiple Listing Service® rules of the Canadian Real Estate Association (CREA) and the Toronto Regional Real Estate Board (TRREB), this information may be shown only to registered users who have agreed to the applicable terms of use (a Virtual Office Website, or "VOW," arrangement). HOMEH Inc., Brokerage therefore provides it to signed-in members only. Creating an account is free and takes under a minute.
About 31 Starboard Road, Collingwood
Summarized Description
- Waterfront location near Georgian Bay and marinas.
- Fully renovated with high-end finishes throughout.
- Open-concept design with natural light.
- Gas fireplace and designer lighting enhance comfort.
- Private beach and saltwater pool access.
- New electric vehicle charger installed.
- All-inclusive seasonal lease for worry-free living.
- Minutes from Blue Mountain Village and dining.
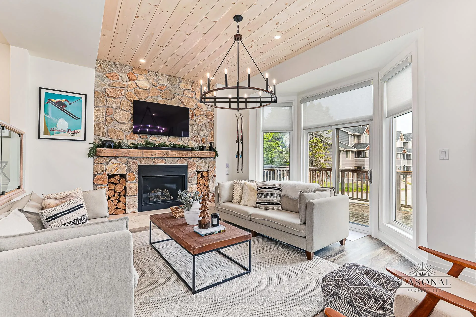
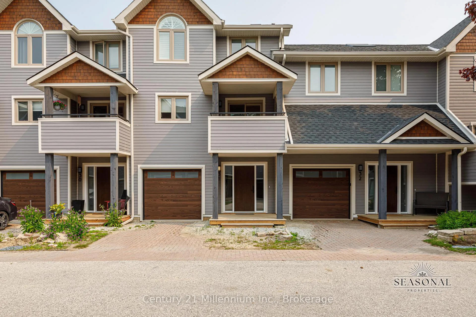
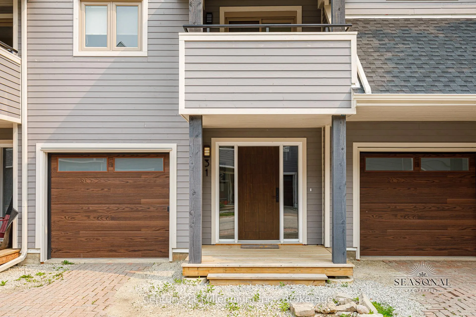
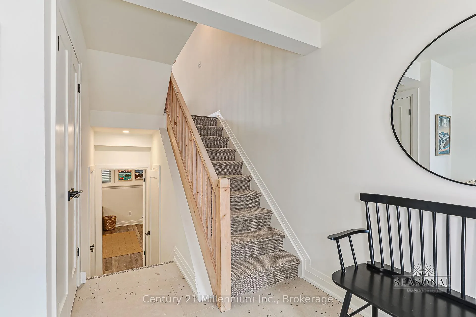
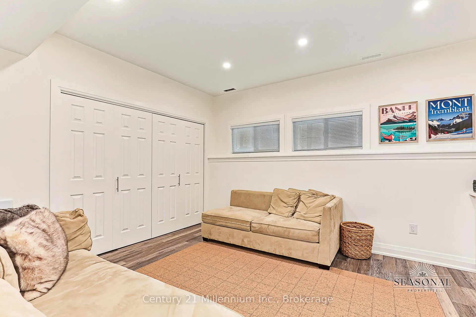
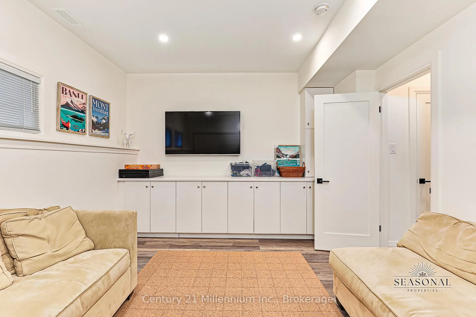
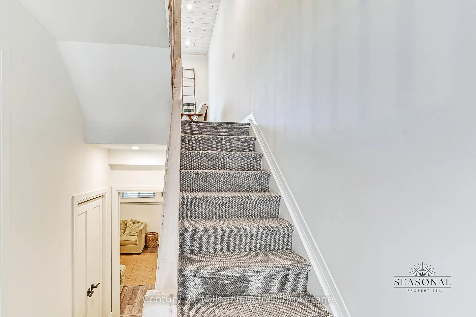
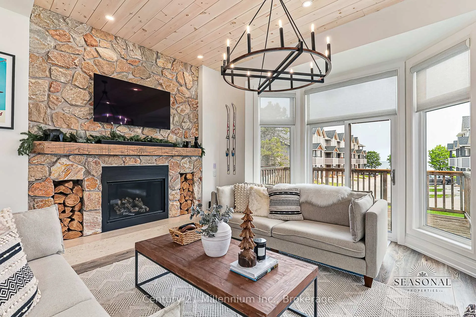
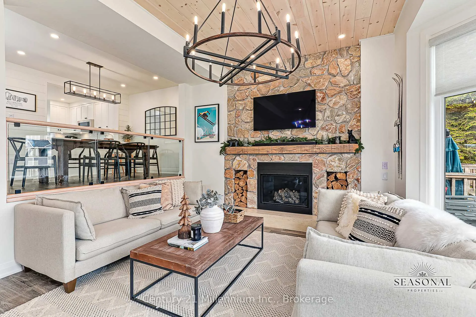
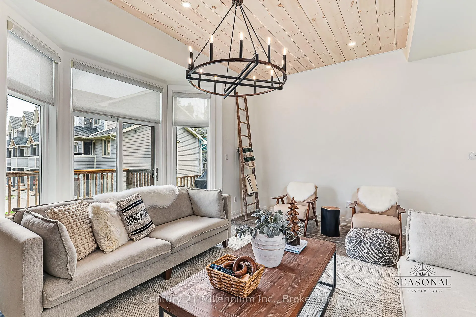
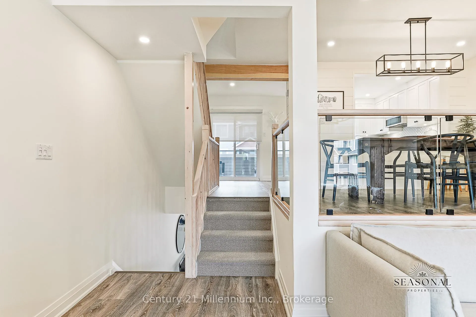
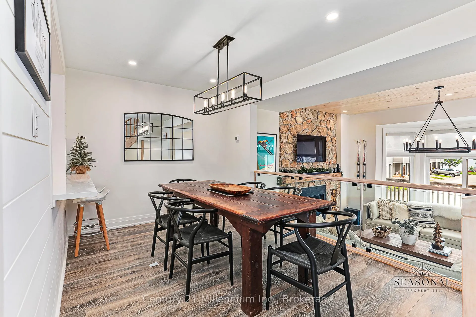
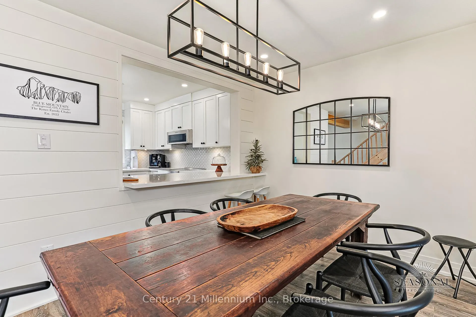
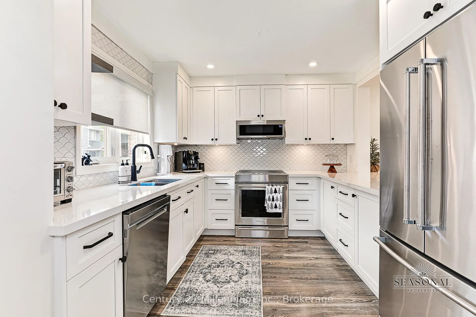
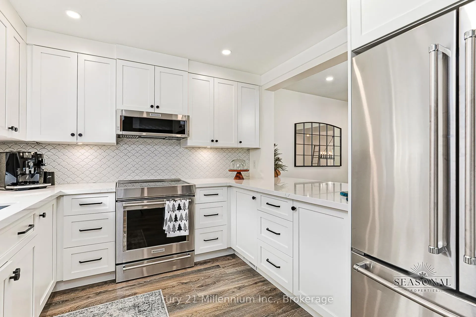
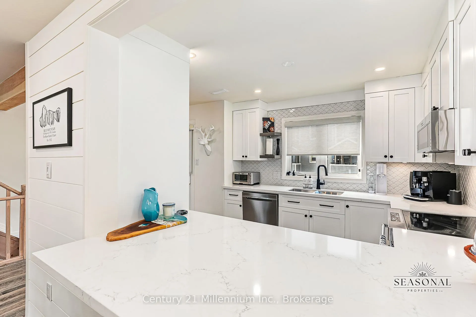
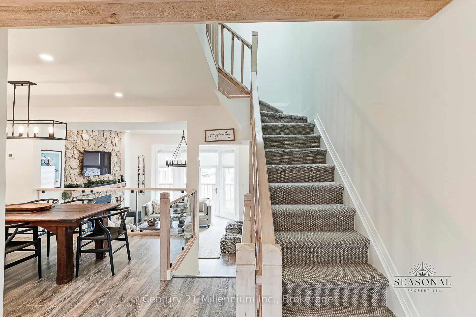
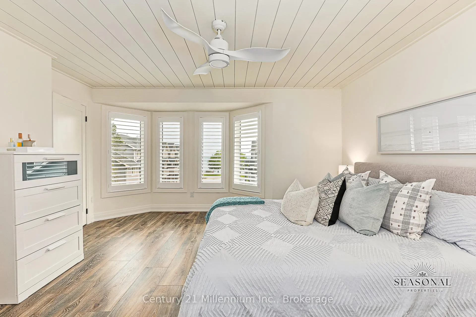
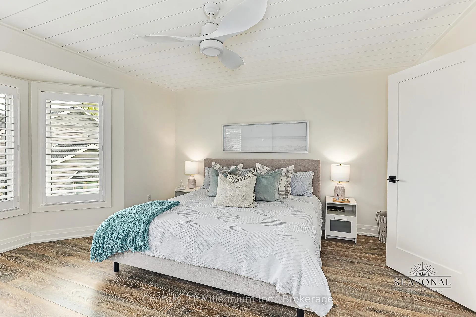
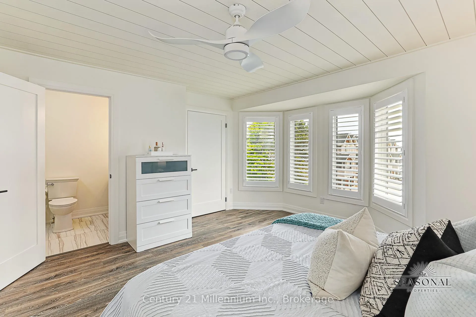
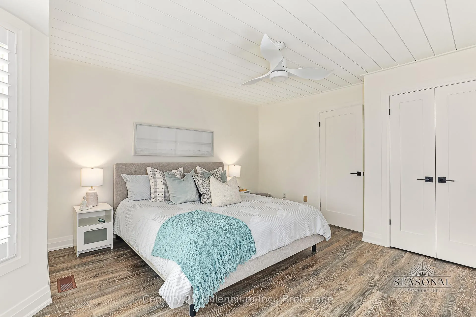
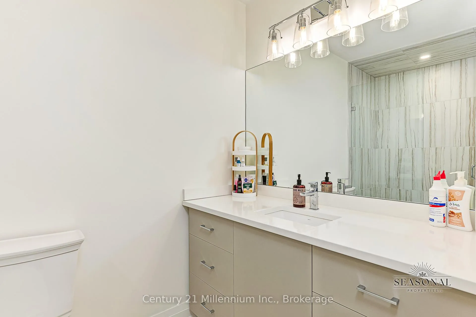
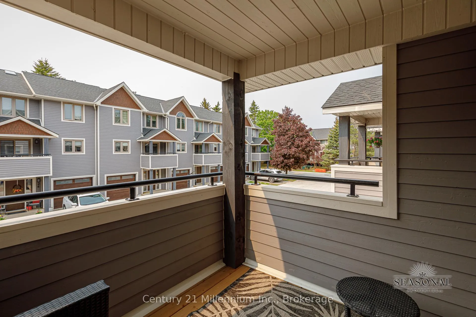
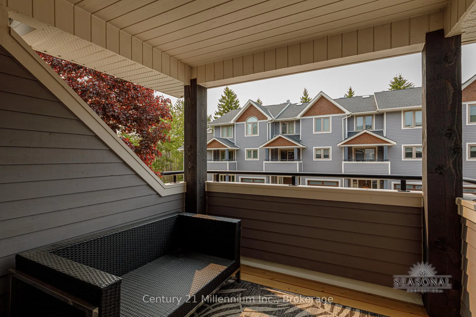
Waterfront Furnished Seasonal Lease at Dockside Village. Set within the sought-after Dockside community along Collingwood's vibrant waterfront, this beautifully appointed three-bedroom townhome offers a seamless blend of coastal charm and modern seasonal living. Just steps from Georgian Bay, marinas, and scenic trails, this residence delivers an effortless lifestyle where morning walks along the shoreline and evenings in downtown Collingwood become part of everyday life. Inside, the fully renovated open-concept design welcomes natural light throughout the main living space. High-end finishes define the home, including a stunning gas fireplace with a stone surround, wood ceilings with potlights, and a modern glass-railing staircase. The thoughtfully designed kitchen features new countertops and flows into the dining area-ideal for relaxed entertaining after a day exploring the mountains or bay. Modern convenience is a priority here, featuring a newly installed electric vehicle (EV) charger, ensuring your car is ready for every excursion across the region. The lifestyle at Dockside is further enhanced by exceptional amenities, offering residents exclusive access to a private beach, professional-grade tennis courts, and a refreshing saltwater pool. With the addition of brand-new air conditioning, updated flooring, and designer lighting, every detail has been curated for comfort. Positioned minutes from Blue Mountain Village and a thriving culinary scene, this residence allows guests to live like locals while embracing the rhythm of the region. This premium seasonal lease is offered at an all-inclusive list price, covering all utilities for a worry-free stay. The property is available for the spring, summer, or fall seasons. Lease terms require 50% of the total lease due upon signing, with the remaining 50% due prior to move-in. $3,000 damage/last cleaning deposit. Experience Collingwood through a lens of comfort and elevated seasonal design.
Key Facts & Features
Rental Details
- Portion Of Property For Rent
- Entire Property
- Furnished
- Furnished
- Rent Term
- Short Term Lease
- Payment Frequency
- Monthly
- Rental Deposit
- Yes
- Credit Check
- No
- Employment Letter
- No
- Rental Application
- Yes
- References Required
- Yes
Included In Rent Fee
- All Inclusive
- Basement Type
- Finished
Interior Features
- Pets Permitted
- Yes-with Restrictions
- Laundry Features
- In Basement
- Laundry Level
- Lower Level
- Interior Extras
- On Demand Water Heater
- View
- Bay
- Fireplace/Stove
- Yes
- Fireplace Features
- Family Room
- Elevator
- No
Exterior Features
- Balcony
- Open
- Exterior Extras
- Seasonal Living, Patio, Recreational Area, Year Round Living, Privacy
Building Amenities
- BBQs Allowed
- Communal Waterfront Area
- Outdoor Pool
- Tennis Court
- Visitor Parking
Building
- Building Type
- Condo Townhouse
- Building Style
- 2-Storey
- Building Name
- Dockside
- Approx Age
- 31-50
- Condo Corp Number
- 99
Construction
- Exposure
- West
- Exterior Finish
- Wood
- Roof
- Asphalt Shingle
- Foundation Details
- Concrete Block
- Special Designation
- Unknown
Parking & Garages
- Garage Type
- Built-In
- Garage Spaces
- 1
- Parking Type
- Exclusive
- Parking Spaces
- 1
- Total Garage And Parking Spaces
- 1
Lockers
- Locker Type
- None
Heating & Cooling
- Heat Source
- Gas
- Heat Type
- Forced Air
- Air Conditioning
- Central Air
- Bedrooms
- 3
- Washrooms
- 3
- Kitchens
- 1
Room sizes
- Kitchen—Main level
- Dining Room—Main level
- Great Room—In Between level
- Primary Bedroom—Second level
- Bedroom—Second level
- Bedroom—Second level
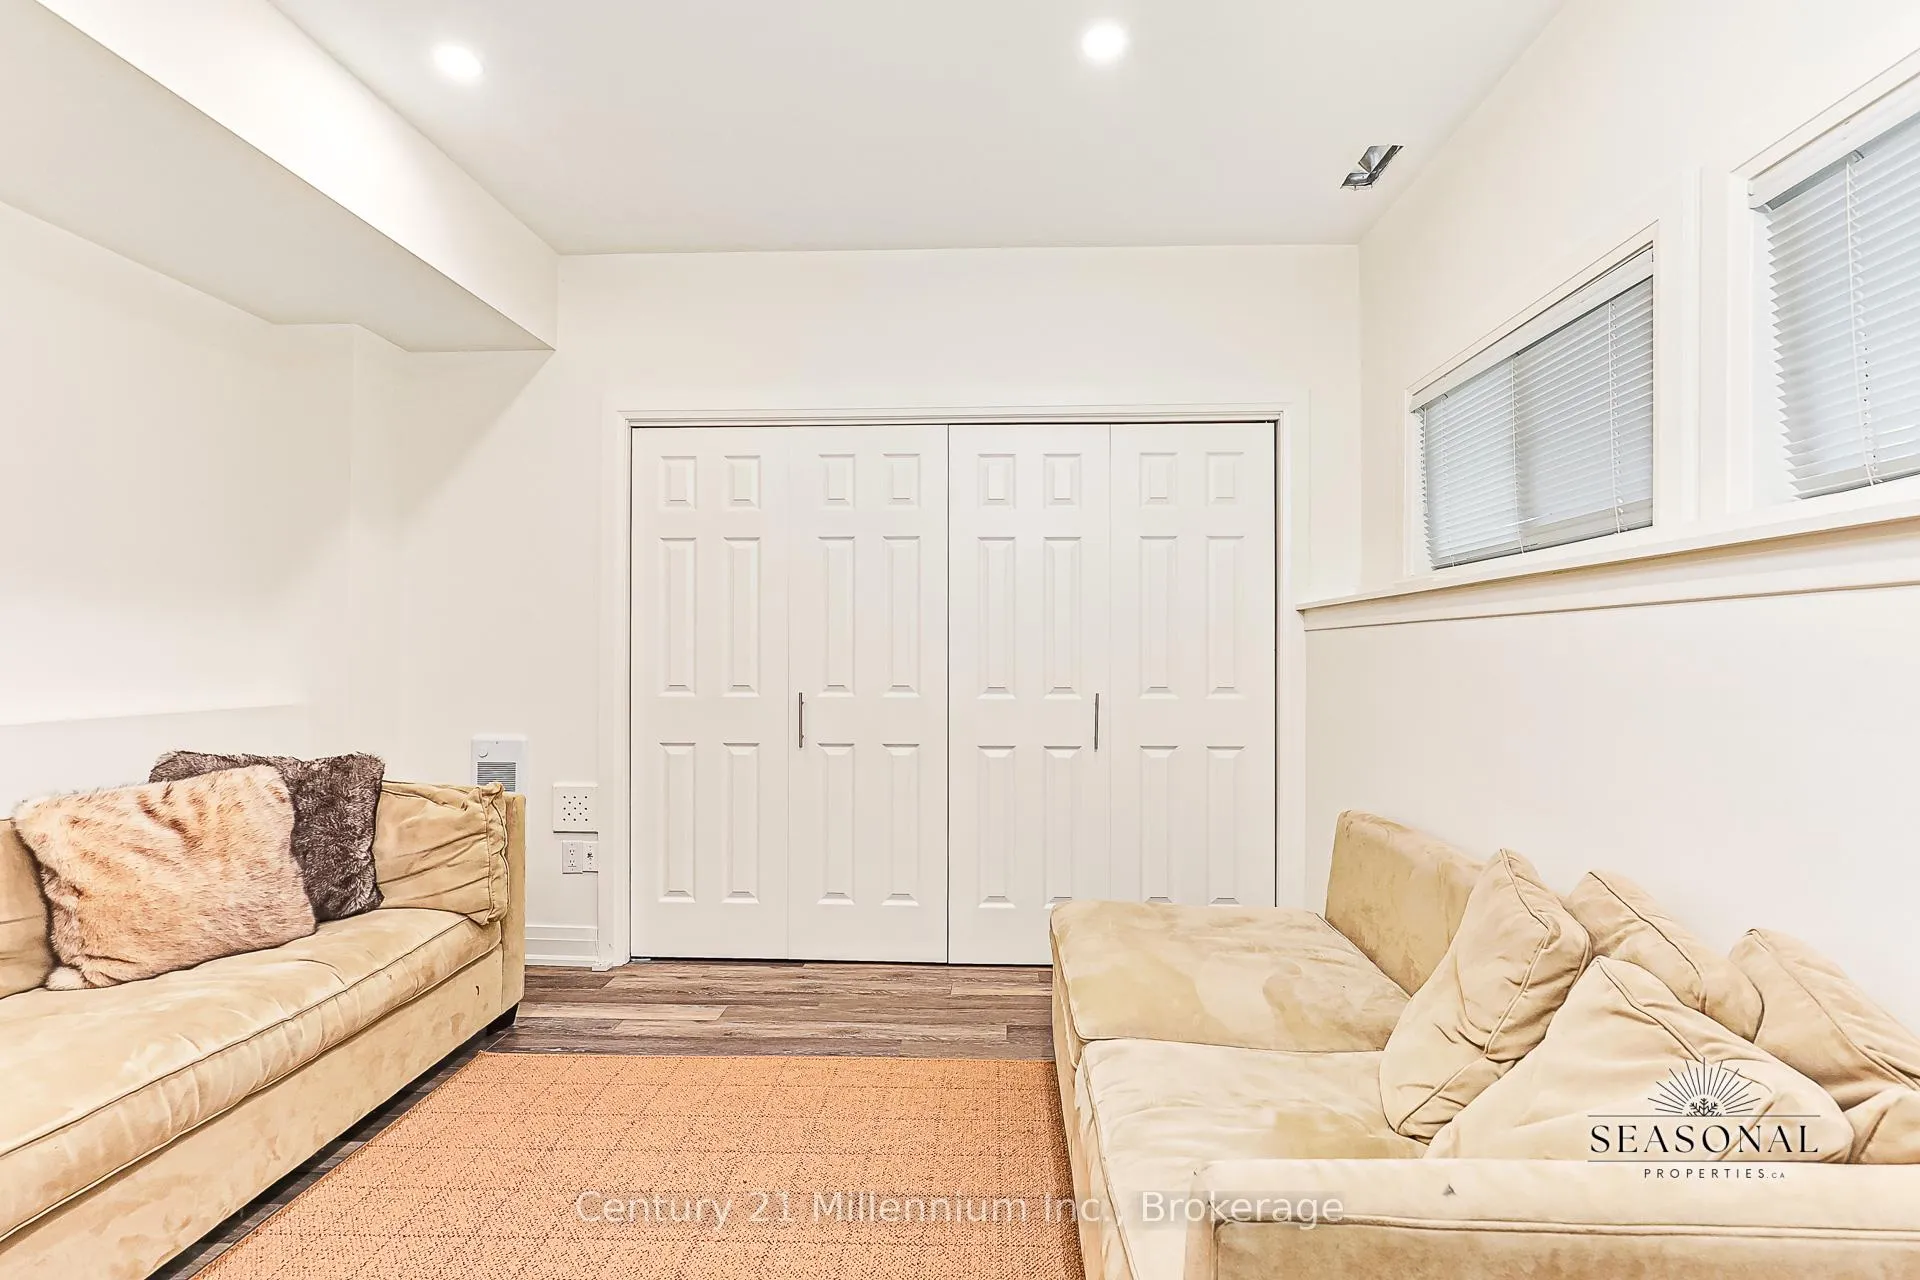
- Bedroom—Lower level
Washrooms
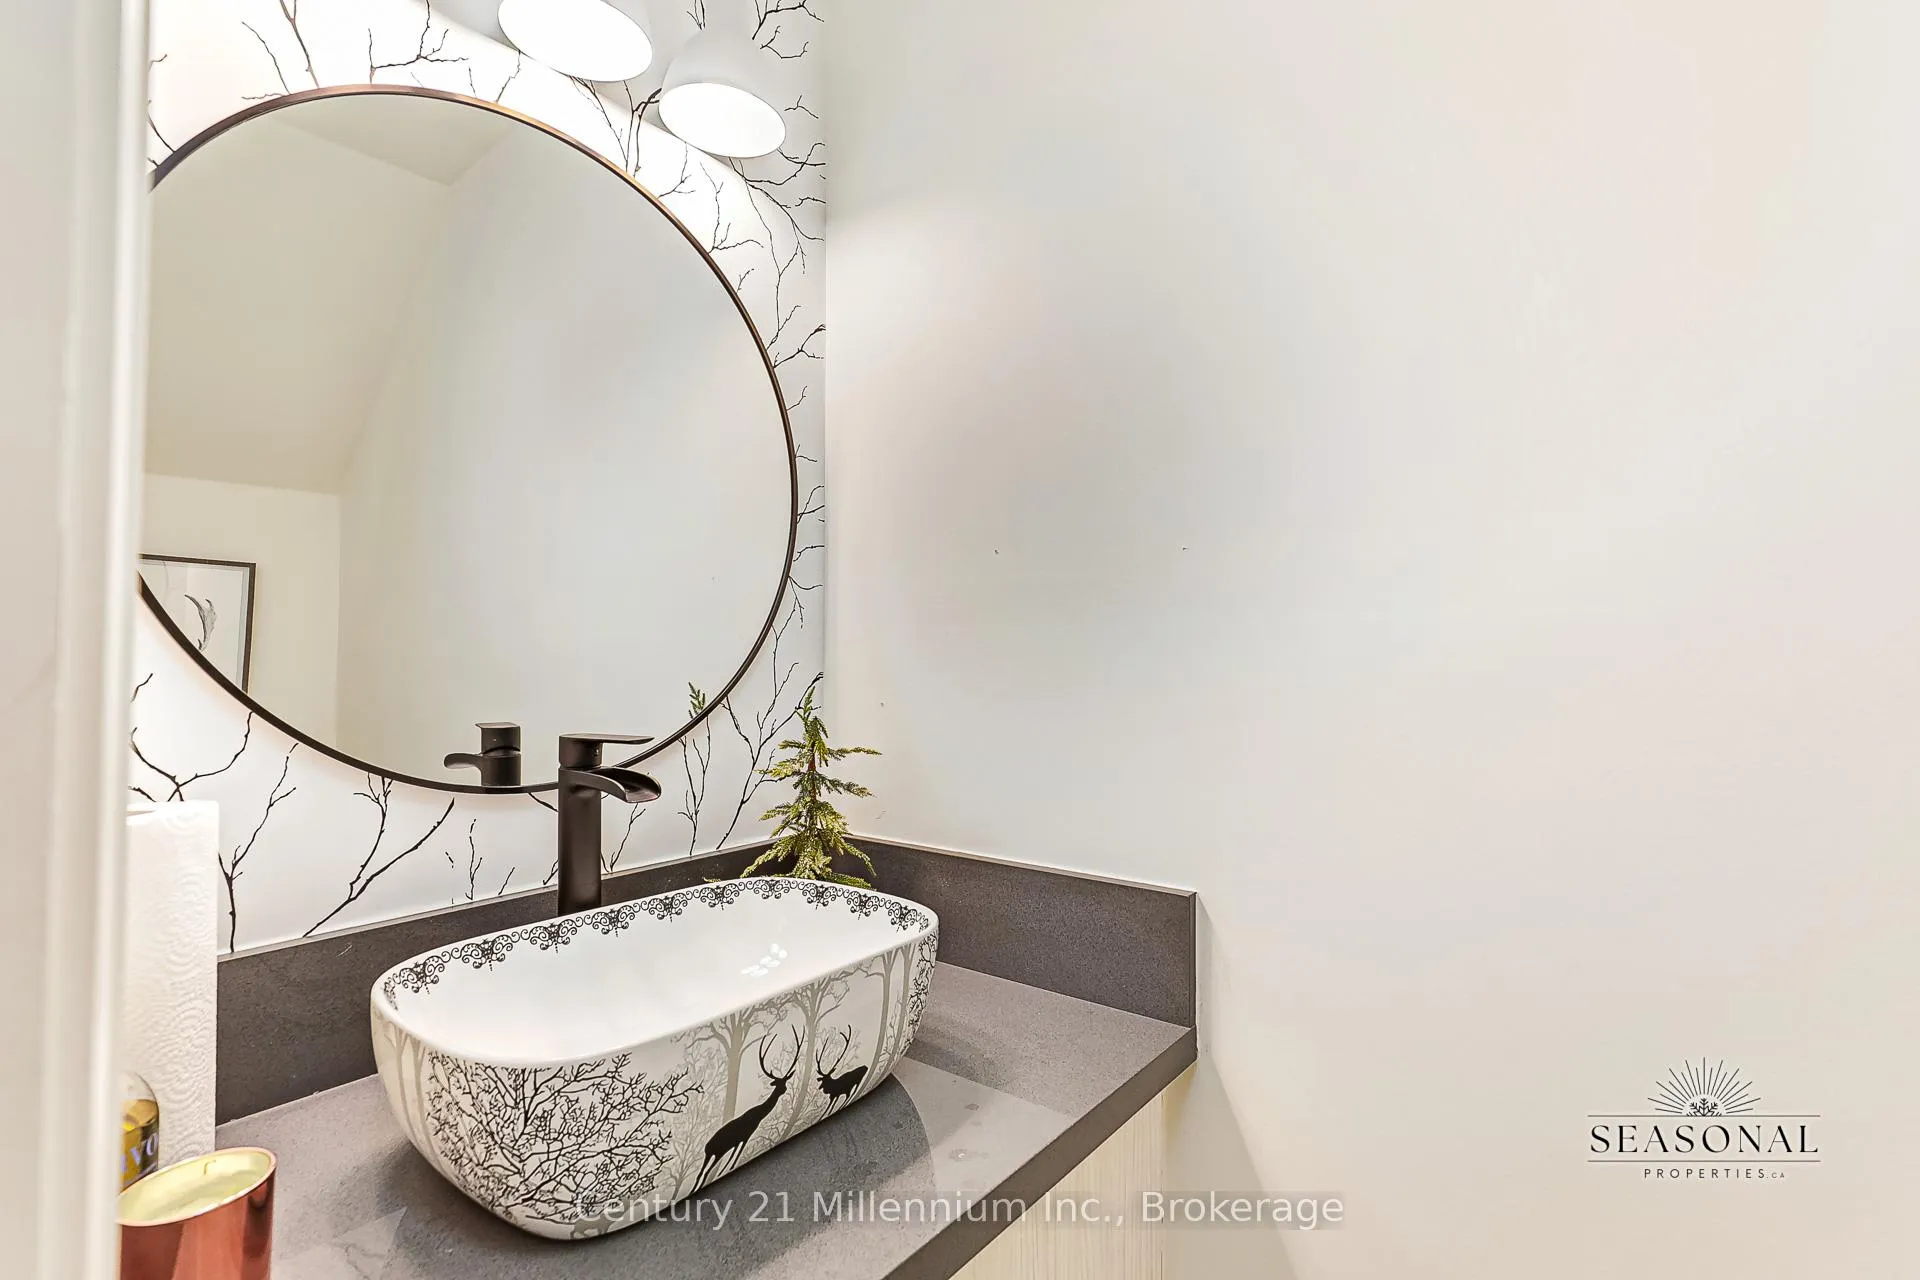
- 2-piece, Lower
- 3-piece, Second
- Municipality
- Collingwood
- Neighbourhood
- Collingwood
- Main cross streets
- Dockside Rd and Hwy 26
- Directions
- hwy 26 turn onto Dockside, right onto Starboard
- Waterfront
- WaterfrontCommunity
- MLS® number
- S12967294
- Data source
- Toronto Regional Real Estate Board
- Status change
- 2026-05-03
- Listed on
- 2026-04-07
- Days on market
- 26 days
- Possession type
- Flexible
- Co-op commission
- 5% + tax
- Listed by
- Century 21 Millennium Inc.
Home Market Value
Current home valuation for 31 Starboard Road, Collingwood, Collingwood, ON. Listed for $3,750
HOMEH Estimate
$1,219,000
Estimated Sales Range
$963,010 - $1,474,990
HOMEH Estimate for 31 Starboard Road, Collingwood
What this home would sell for today, not its rent
Calculated with a real agent's CMA method — 45+ years of experience, codified. Not an AI guess.
For the owner
Is this your home? Track its value.
Get this home's HOMEH Estimate by email once a month, with how many homes are for sale around you.
Around this home
No schools found nearby
Data provided by OpenStreetMap & Fraser Institute School Rankings
Ask HOMEH
New!Hi there!
👋Text or call (416) 301-9001
Recommended for you
Based on homes you've looked at.
No recommended properties found.
Nearby similar homes
No nearby properties found.
More real estate resources
Other homes nearby
Explore this area
No nearby listings available.