
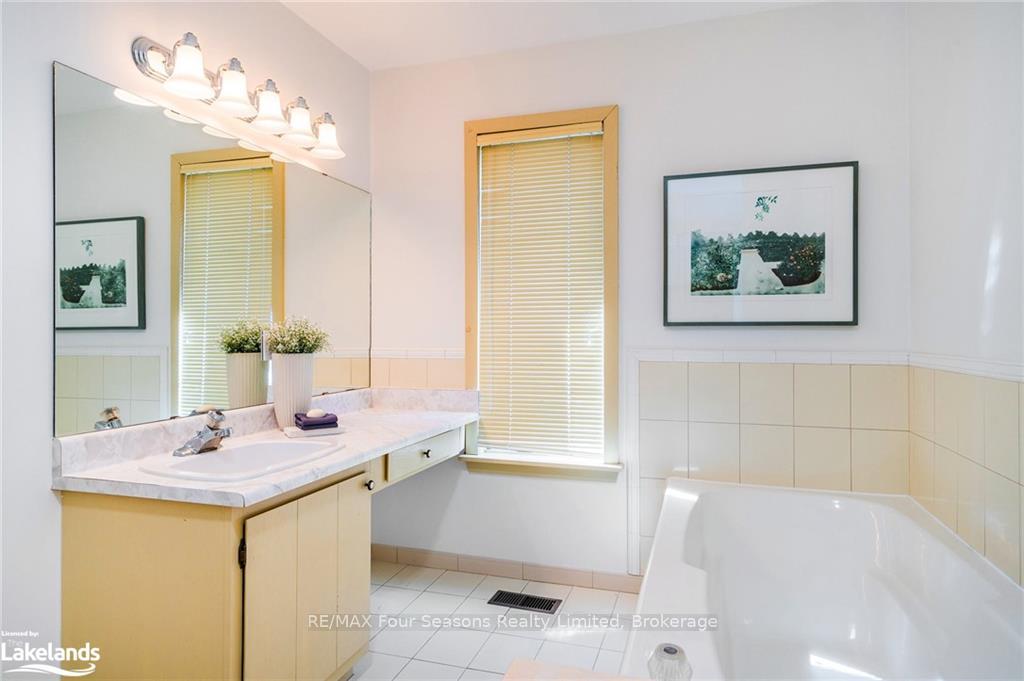
39 Glen Rogers Road
Collingwood, ON L9Y 3Z1
- 4Bedrooms
- 5Bathrooms
- 2Garage
- 3500–5000Sq Ft
- $12,435Tax
- 128 ftLot frontage
 Estimated Value:$2,732,064See Free Estimate Report

Property not available for sale or for rent.
HOMEH One: full-service selling for a 1% listing fee. The buyer's agent commission is separate.
Free Home EvaluationHow Much Is My Home Worth?Homes for Sale NearbySale & Price History for 39 Glen Rogers Road, Collingwood
| Start Date | End Date | Price | Event | MLS# |
|---|---|---|---|---|
| 2024-05-01 | 2024-11-21 | Login to See Prices | Sold | s10440228 |
Real estate boards require you to or to see the full details of this property.
*Sold prices and complete sale & price history are regulated data. Under the Trust in Real Estate Services Act, 2002 (TRESA) and the rules of the Real Estate Council of Ontario (RECO), and pursuant to the Multiple Listing Service® rules of the Canadian Real Estate Association (CREA) and the Toronto Regional Real Estate Board (TRREB), this information may be shown only to registered users who have agreed to the applicable terms of use (a Virtual Office Website, or "VOW," arrangement). HOMEH Inc., Brokerage therefore provides it to signed-in members only. Creating an account is free and takes under a minute.
About 39 Glen Rogers Road, Collingwood
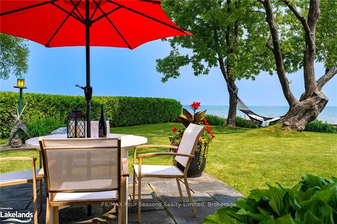
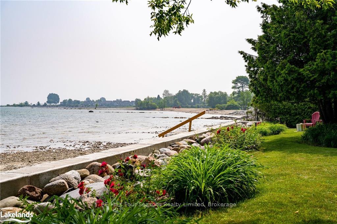
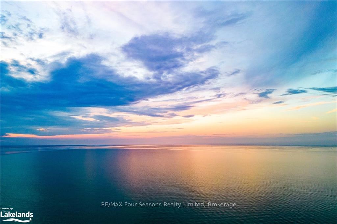
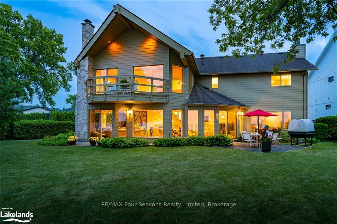
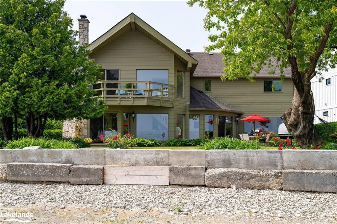
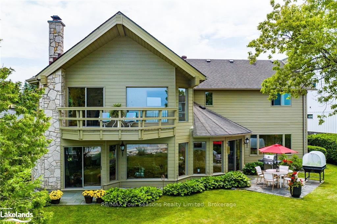
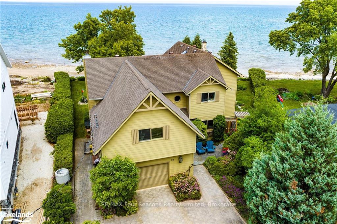
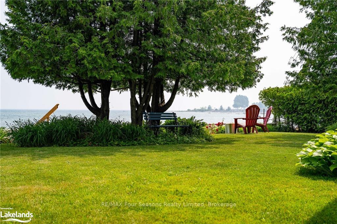
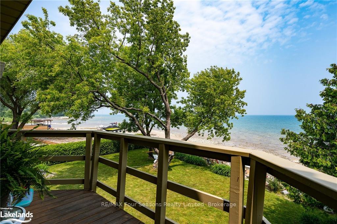
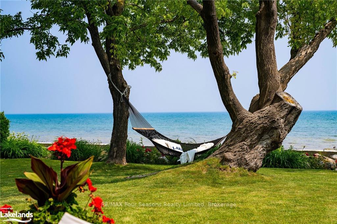
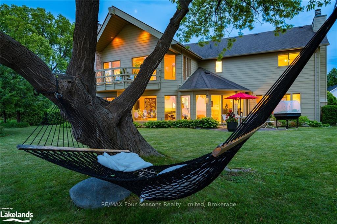
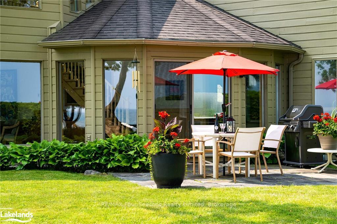
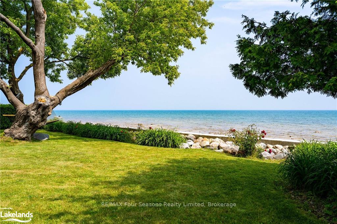
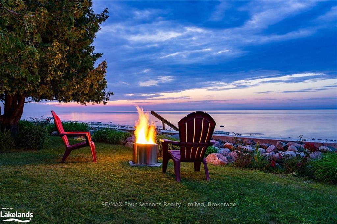
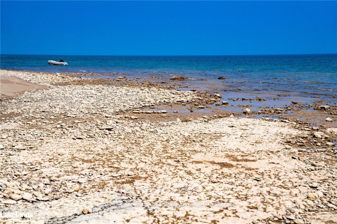
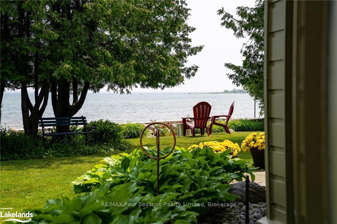
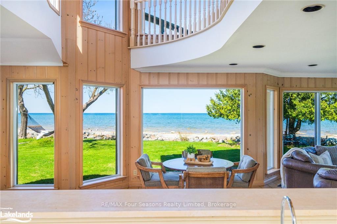
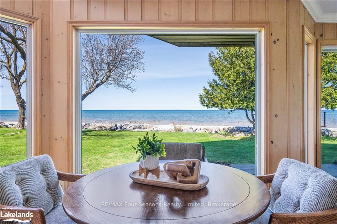
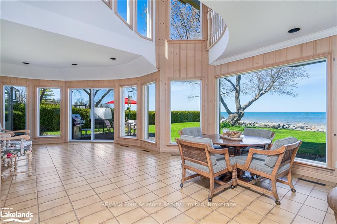
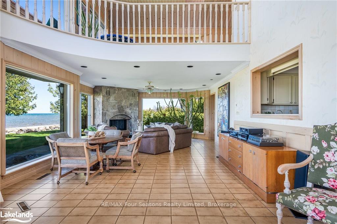
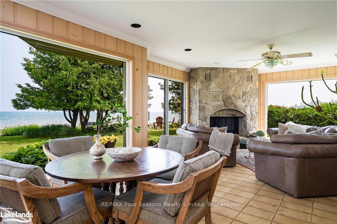
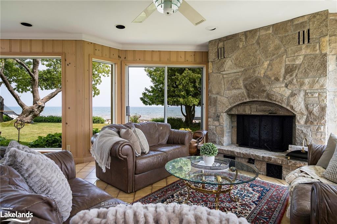
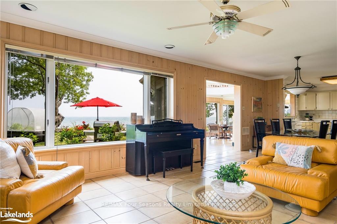
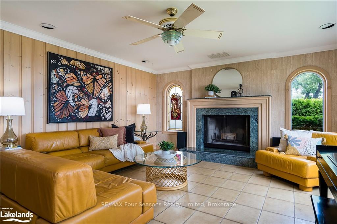
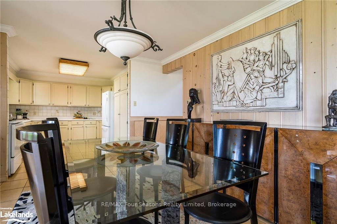
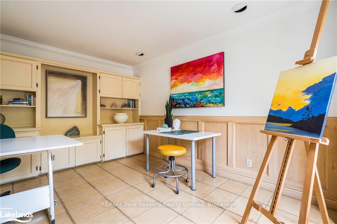
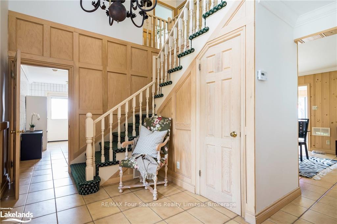
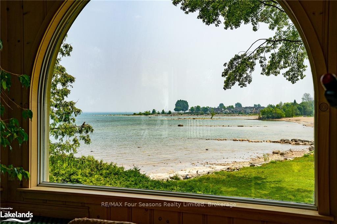
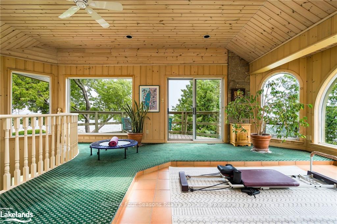
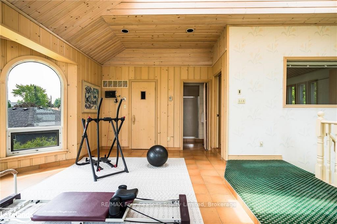
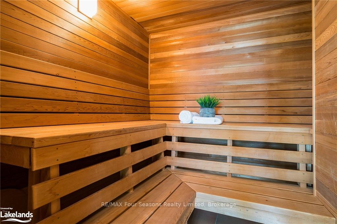
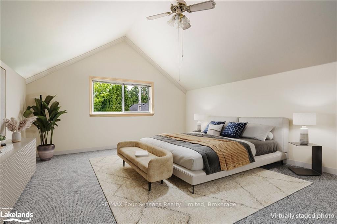
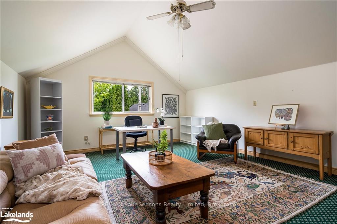
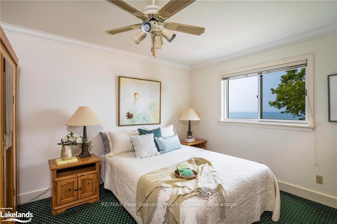
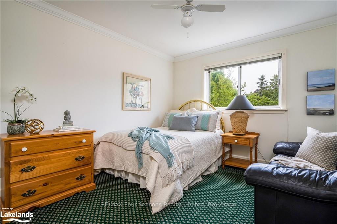
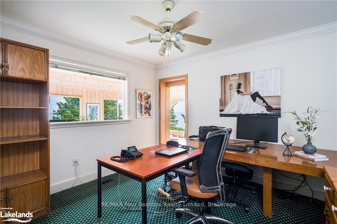
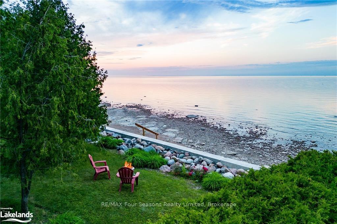
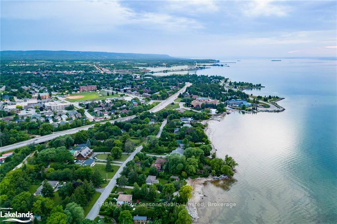
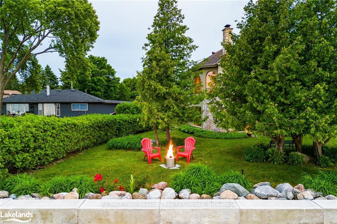
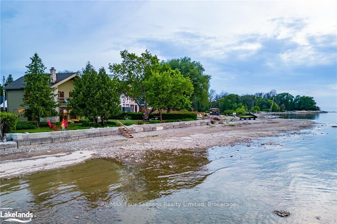
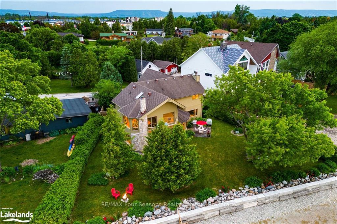
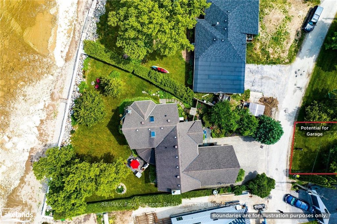
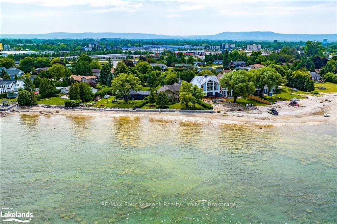
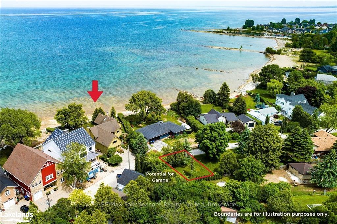
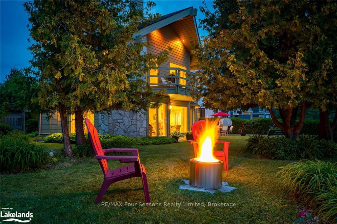
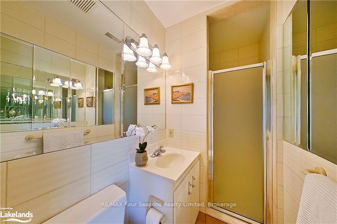
PRIVATE BEACHFRONT HOME~ With Unmatched Stunning Panoramic Views! Experience the Breathtaking Sunrises and Alluring Sunsets from the Privacy of your Own Home. Live that Magical Dream on the Sparkling Tranquil Shores of Georgian Bay. This Impressive Property is Situated on 128 Feet Of Prime Waterfront and Features 3647 Square Feet of Living Space with Incredible Views from all Principle Rooms. Highlights Include~4 Bedrooms/5 Bathrooms *Muskoka Room with 180 Degrees Views of the Water with Soaring Ceiling *2 Wood Burning Fireplaces *Beautiful Architectural Design with Numerous Windows to Capture Streaming Light *Second Floor Balcony *Open Concept Kitchen, Dining and Living Room *2 Skylights *Personal Home Gym with Sauna *Spectacular Private Oasis with Mature Trees, Beautiful Landscaping & Perennial Gardens *Double Car Garage~ 22.5X21.4 ft.*Potential to Build a Detached Coach House/ 2nd Garage or Workshop on Property Owned on the South Side of the Road *Main Floor Art Studio/Office *Water Treatment Systems *Generator (hard wired~ full home capacity). Explore the Property and Discover a Stone Walkway with Steps leading to a Beautiful Beach Area Protected by a Break Wall~ Perfect for launching your Paddle Board, Kayak, Soak up the Sun, Take a Refreshing Swim or Relax and Listen to the Waves! Embrace a Four Season Lifestyle~ Take a Stroll in Historic Downtown Collingwood and Discover Boutique Shops, Restaurants and Cafes Featuring Culinary Delights, Art, Culture and all that Collingwood and Southern Georgian Bay has to Offer. Take a Drive in the Countryside, Explore Natural Caves, Waterfalls and Lavender Farms. Visit a Vineyard, Orchard or Micro-Brewery. A Multitude of Amenities for or All~ Skiing, Boating/Sailing, Biking, Hiking, Swimming, Golf and Hockey. View Virtual Tour and Book your Personal Showing Today! 5 Minutes to Downtown Collingwood, 15 Minutes to Blue Mountain Village, 70 Minutes to Toronto International Airport and 90 Minutes to Downtown Toronto.
Key Facts & Features
Property Costs
- Annual Property Tax Amount
- $12,435
- Land Transfer Tax Fee
- $46,425
Rental Items
- Under Contract
- Hot Water Heater
- Basement Type
- None
Interior Features
- Interior Extras
- Water Treatment, Sauna, Sump Pump, Air Exchanger, Central Vacuum
- View
- Bay, Water
- Security Features
- Security System
- Fireplace/Stove
- Yes
- Elevator
- No
Exterior Features
- Exterior Extras
- Recreational Area, Year Round Living
- Pool
- None
- Property Features
- Golf
Building
- Building Type
- Detached
- Building Style
- 2-Storey
- Approx Age
- 31-50
Construction
- Exposure
- East
- Exterior Finish
- Wood
- Roof
- Asphalt Shingle
- Foundation Details
- Slab, Concrete Block
- Special Designation
- Unknown
Lot
- Lot Front
- 128.00 ft
- Lot Size
- 0.34
- Lot Size Code
- x 128
Inclusions
- Inclusions
- The Seller has never used the Sauna "In As Is Condition", Dishwasher, Dryer, RangeHood, Refrigerator, Smoke Detector, Stove, Washer, Window Coverings
Exclusions
- Exclusions
- All personal belongings and Artwork, Sculpture in Front Garden and Garden Ornaments.
Parking & Garages
- Garage Type
- Attached
- Garage Spaces
- 2
- Parking Spaces
- 3
- Total Garage And Parking Spaces
- 5
Heating & Cooling
- Heat Source
- Gas
- Heat Type
- Forced Air
- Air Conditioning
- Central Air
- Water
- Municipal
- Sewers
- Sewer
- Natural Gas
- Yes
- Hydro
- Yes
- Cable
- Yes
- Telephone
- Yes
- Bedrooms
- 4
- Washrooms
- 5
- Kitchens
- 1
Room sizes
- Kitchen—Main level
- Den—Main level
- Dining Room—Main level
- Living Room—Main level
- Great Room—Main level
- Laundry—Main level
- Bathroom—Main level
- Bathroom—Main level
- Foyer—Main level
- Other—Main level
- Bathroom—Second level
- Bathroom—Second level
- Primary Bedroom—Second level, Ensuite Bath, Walk-In Closet(s)
- Bedroom—Second level
- Bedroom—Second level
- Bedroom—Second level
- Other—Second level, Balcony, Vaulted Ceiling(s)
- Bathroom—Second level
Washrooms
- 3-piece, Main
- 2-piece, Main
- 4-piece, Second
- 2-piece, Second
- Municipality
- Collingwood
- Neighbourhood
- Collingwood
- Main cross streets
- HWY 26 to ST. CLAIR, LEFT ON GLEN ROGERS ROAD
- Zoning
- R2-7
- Directions
- HWY 26 to ST. CLAIR, LEFT ON GLEN ROGERS ROAD
- Waterfront
- Direct
- MLS® number
- S10440228
- Data source
- itso
- Status change
- 2024-11-21
- Listed on
- 2024-05-01
- Days on market
- 204 days
- Possession type
- Other
- Co-op commission
- 2.25% +tax. Coop brokerage comm reduced by 50% if
- Seller
- Listed by
- RE/MAX Four Seasons Realty Limited, Brokerage
Home Market Value
Current home valuation for 39 Glen Rogers Road, Collingwood, Collingwood, ON. Listed for $2,398,000
HOMEH Estimate
$2,732,064
Estimated Sales Range
$1,912,445 - $3,551,683
HOMEH Estimate for 39 Glen Rogers Road, Collingwood
Calculated with a real agent's CMA method — 45+ years of experience, codified. Not an AI guess.
For the owner
Is this your home? Track its value.
Get this home's HOMEH Estimate by email once a month, with how many homes are for sale around you.
Mortgage Payment Calculator
Compare up to 4 down payment scenarios
20% required for homes $1.5M or more
$479,600
| Scenario 1 | Scenario 2 | Scenario 3 | Scenario 4 | |
|---|---|---|---|---|
−Down payment | % $ | % $ | % $ | % $ |
+CMHC insurance | $0 | $0 | $0 | $0 |
=Total mortgage | $1,918,400 | $1,798,500 | $1,678,600 | $1,558,700 |
Amortization | ||||
Mortgage rate | % | % | % | % |
| Payment frequency | ||||
=Mortgage payment | $9,367monthly | $8,781monthly | $8,196monthly | $7,610monthly |
Land Transfer Tax
$46,425
$46,425
Around this home
No schools found nearby
Data provided by OpenStreetMap & Fraser Institute School Rankings
Ask HOMEH
New!Hi there!
👋Text or call (416) 301-9001
Recommended for you
Based on homes you've looked at.
No recommended properties found.
Nearby similar homes
No nearby properties found.
More real estate resources
Other homes nearby
Explore this area
No nearby listings available.