
4 Laurel Boulevard
Collingwood, ON L9Y 5A8
- 4Bedrooms
- 3Bathrooms
- 2Garage
- 2500–3000Sq Ft
- $8,665Tax
- 125×263 ftLot Size
 Estimated Value:$1,581,199See Free Estimate Report

This home has sold. It is no longer available.
Property not available for sale or for rent.
Sale & Price History for 4 Laurel Boulevard, Collingwood
| Start Date | End Date | Price | Event | MLS# |
|---|---|---|---|---|
| 2024-11-12 | 2025-01-25 | Login to See Prices | Sold | s10439891 |
Real estate boards require you to or to see the full details of this property.
*Sold prices and complete sale & price history are regulated data. Under the Trust in Real Estate Services Act, 2002 (TRESA) and the rules of the Real Estate Council of Ontario (RECO), and pursuant to the Multiple Listing Service® rules of the Canadian Real Estate Association (CREA) and the Toronto Regional Real Estate Board (TRREB), this information may be shown only to registered users who have agreed to the applicable terms of use (a Virtual Office Website, or "VOW," arrangement). HOMEH Inc., Brokerage therefore provides it to signed-in members only. Creating an account is free and takes under a minute.
About 4 Laurel Boulevard, Collingwood
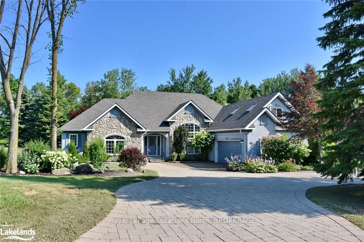
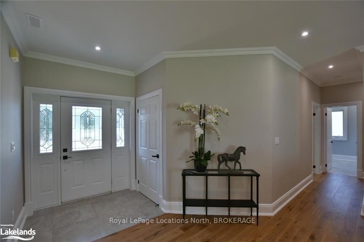
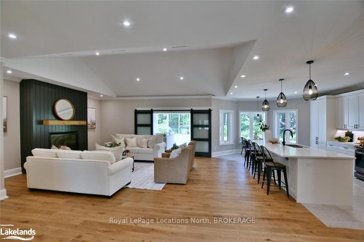
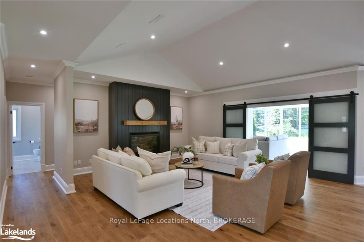
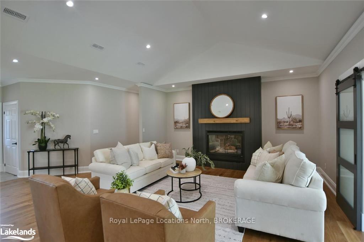
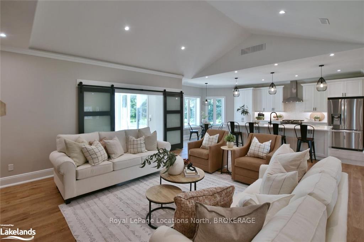
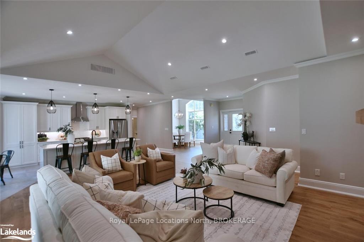
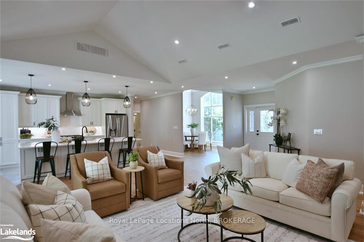
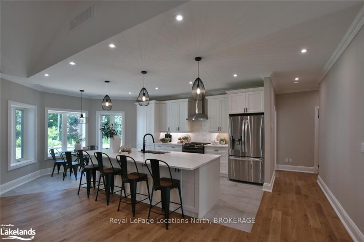
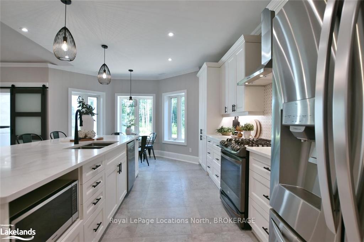
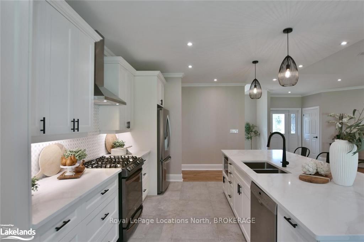
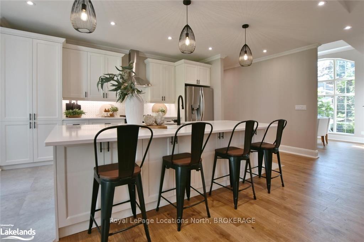
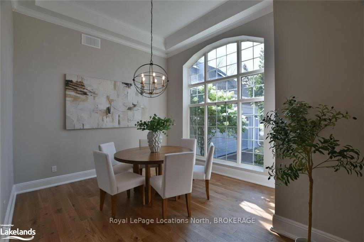
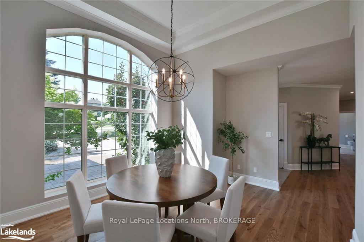
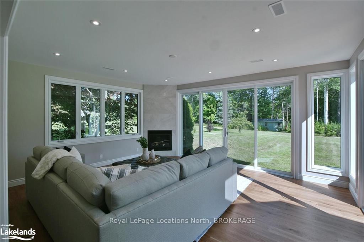
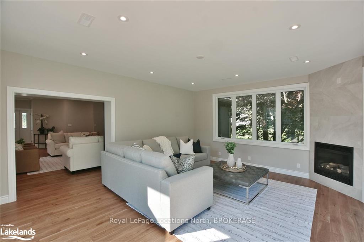
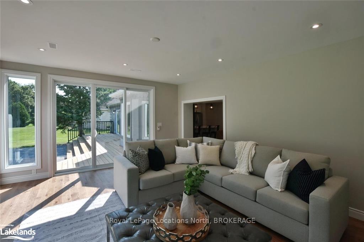
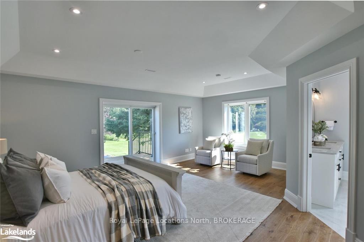
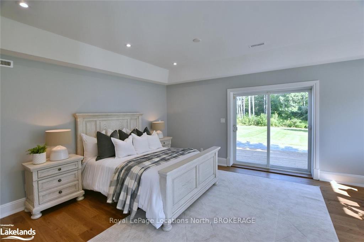
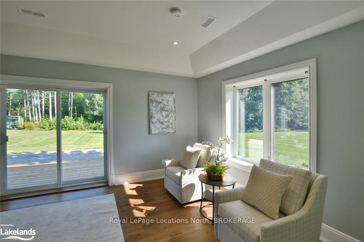
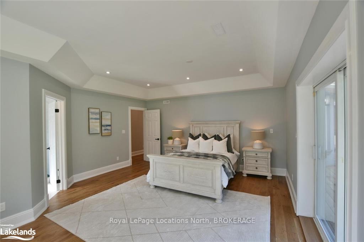
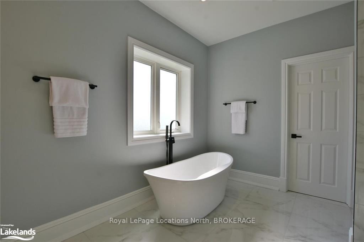
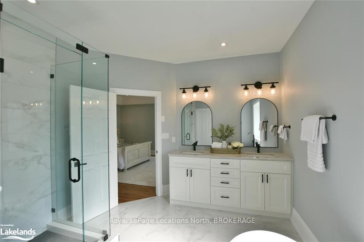
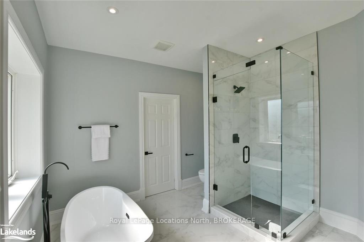
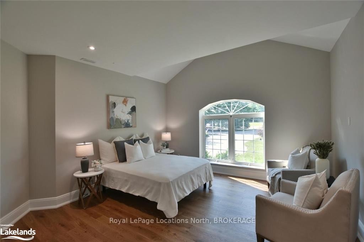
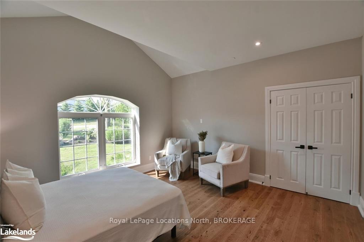
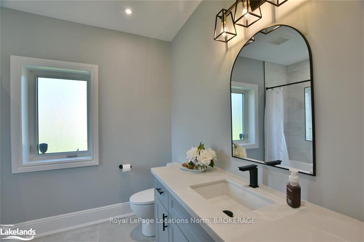
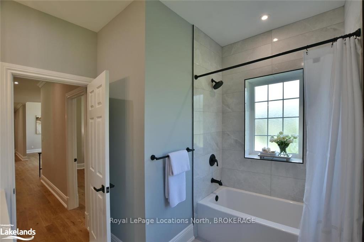
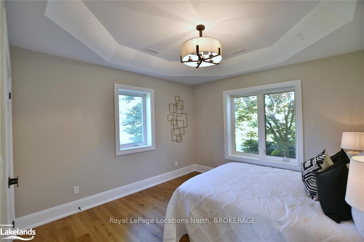
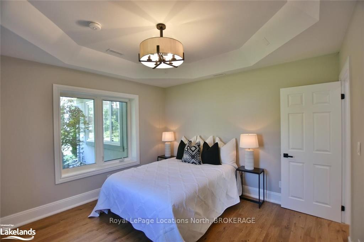
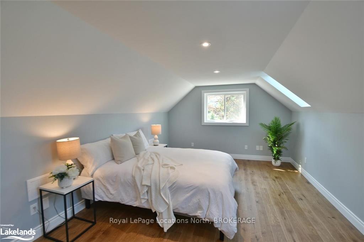
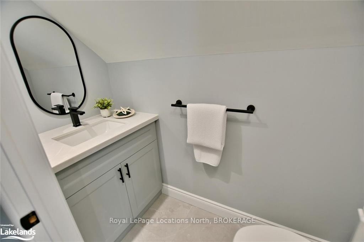
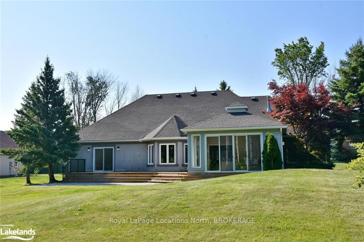
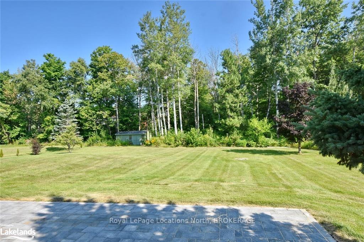
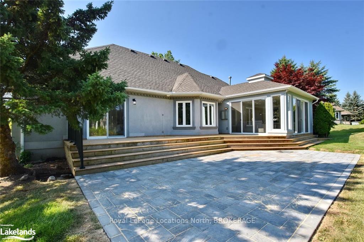
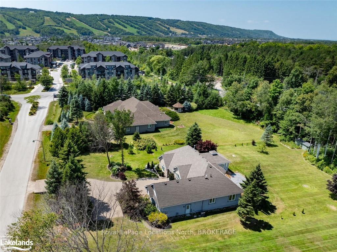
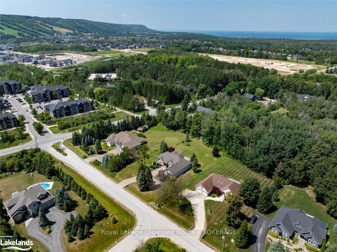
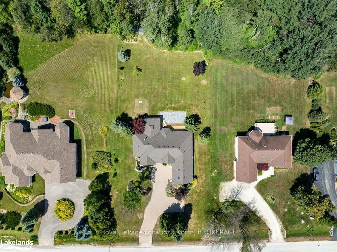
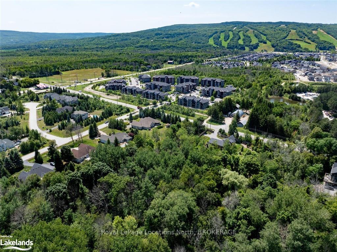
Nestled in the prestigious Evergreen Estates on the cusp of Collingwood & Blue, this fully renovated 4-bed, 2.5-bath ranch bungalow is the epitome of luxury living. Situated on an expansive estate-sized lot, this home combines timeless elegance w/ modern amenities. Enjoy the convenience of being close to everything Blue Mountain & Collingwood have to offer, from vibrant downtown shops & gourmet dining to the best of hiking, biking, skiing & outdoor adventures. Every detail in this home has been meticulously updated, making it feel like a brand-new residence. The spacious, open-concept layout is perfect for both entertaining, everyday living & enjoying cozy family nights in front of the fireplace. Large windows flood the rooms w/ natural light, creating a warm & inviting atmosphere. Separate bonus 4 season sitting area boasts another gas fireplace & new barn door! The gourmet kitchen has been updated w/ stainless steel appliances, custom cabinetry, & a fabulously large island. Whether you’re a seasoned chef or just love to cook, this kitchen is sure to inspire your culinary creations. Retreat to the luxurious primary suite, offering a walk out to your deck, ample closet space & complete with a spa-like ensuite bath featuring a soaking tub, separate shower, & double vanity. The additional beds are generously sized, offering flexibility for family, guests, or a home office in the finished room above the garage. With a massive lot, the outdoor space is perfect for a variety of activities, the possibilities are endless. The beautifully landscaped yard provides a serene outdoor oasis, ideal for relaxation. This exceptional property truly offers a rare blend of privacy, luxury, & convenience. Vaulted ceilings, gorgeous trim, stunning new engineered hardwood floors throughout, brand new baths, new hvac, ICF foundation, the list goes on & on! Experience the best of Blue Mountain & Collingwood living in this stunning, like-new home. Your shore to slope dream home awaits!
Key Facts & Features
Property Costs
- Annual Property Tax Amount
- $8,665
- Land Transfer Tax Fee
- $28,455
Rental Items
- Under Contract
- None
- Basement Type
- None
Interior Features
- Interior Extras
- Upgraded Insulation, Water Heater Owned
- View
- Hills, Trees/Woods
- Fireplace/Stove
- Yes
- Fireplace Features
- Living Room, Family Room
- Elevator
- No
Exterior Features
- Exterior Extras
- Deck, Privacy, Year Round Living, Seasonal Living, Patio, Recreational Area, Landscaped
- Pool
- None
- Property Features
- Golf, School Bus Route, Skiing, School, Level, Wooded/Treed
- Other Structures
- Garden Shed
Building
- Building Type
- Detached
- Building Style
- Bungalow
- Approx Age
- 16-30
Construction
- Exterior Finish
- Stucco (Plaster), Stone
- Roof
- Asphalt Shingle
- Foundation Details
- Slab, Concrete
- Special Designation
- Unknown
Lot
- Lot Front
- 124.70 ft
- Lot Depth
- 262.50 ft
- Lot Size
- 262.5 x 124.7 ac
- Lot Size Code
- 262.5 x 124.7
Inclusions
- Inclusions
- Dishwasher, Dryer, Gas Stove, Microwave, RangeHood, Refrigerator, Washer, Hot Water Tank Owned
Parking & Garages
- Garage Type
- Attached
- Garage Spaces
- 2
- Parking Spaces
- 4
- Total Garage And Parking Spaces
- 6
Heating & Cooling
- Heat Source
- Gas
- Heat Type
- Forced Air
- Air Conditioning
- Central Air
- Water
- Municipal
- Sewers
- Septic
- Natural Gas
- Yes
- Hydro
- Yes
- Cable
- Yes
- Telephone
- Available
- Bedrooms
- 4
- Washrooms
- 3
- Kitchens
- 1
- Family / bonus room
- Yes
Room sizes
- Living Room21.6 X 16'Main level
- Kitchen10 X 16'Main level
- Dining Room12 X 12'Main level
- Family Room23 X 12'Main level
- Primary Bedroom14 X 14'Main level
- Other12 X 12'Main level
- Bedroom20 X 14'Main level
- Bedroom8'9 X 5'6Main level
- Bathroom—Main level
- Bedroom—Second level
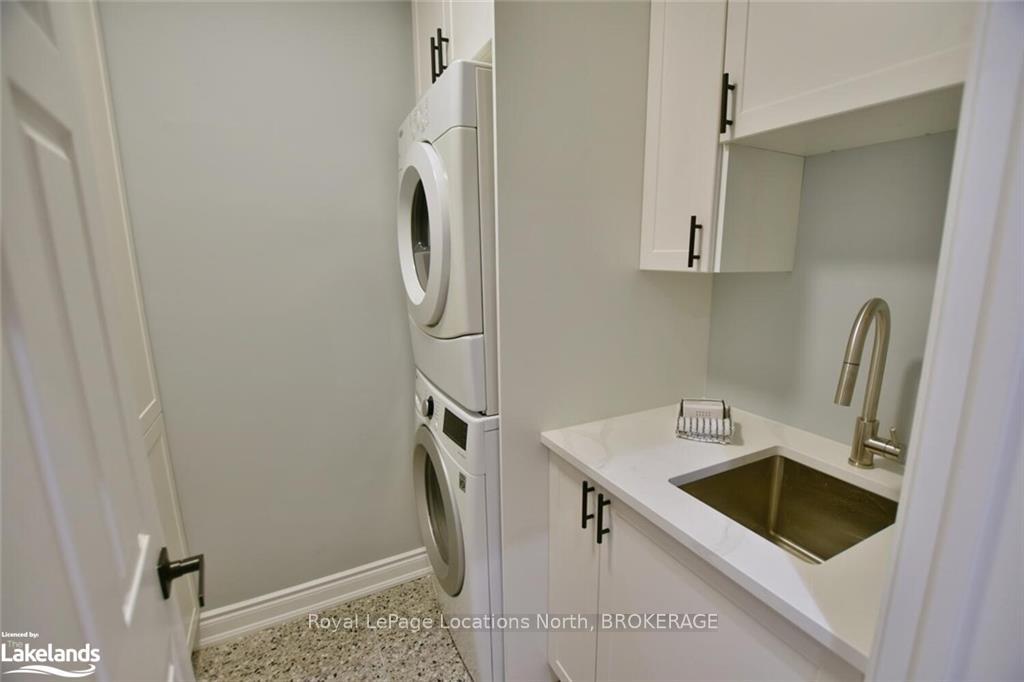
- Laundry—Main level
- Bathroom—Second level
- Other—Main level
- Living Room21.6 X 16'Main level
- Kitchen10 X 16'Main level
- Dining Room12 X 12'Main level
- Family Room23 X 12'Main level
- Primary Bedroom14 X 14'Main level
- Bedroom20 X 14'Main level
- Bedroom—Second level
- Laundry—Main level
- Other12 X 12'Main level
- Bedroom8'9 X 5'6Main level
- Bathroom—Main level
- Bathroom—Second level
- Other—Main level
Washrooms
- 4-piece, Main
- 2-piece, Second
- 5-piece
- Municipality
- Collingwood
- Neighbourhood
- Collingwood
- Main cross streets
- North on Grey 21/Osler Rd from the corner/lights of Mountain Rd/19 & Grey 21/Osler Rd then right/east on Laurel Blvd.
- Zoning
- R1
- MLS® number
- S10439891
- Data source
- itso
- Status change
- 2025-01-25
- Listed on
- 2024-11-12
- Days on market
- 74 days
- Possession type
- Immediately
- Co-op commission
- 2.5% + HST
- Seller
- Listed by
- Royal LePage Locations North, BROKERAGE
Home Market Value
Current home valuation for 4 Laurel Boulevard, Collingwood, Collingwood, ON. Listed for $1,599,000
HOMEH Estimate
$1,581,199
Estimated Sales Range
$1,106,839 - $2,055,559
HOMEH Estimate for 4 Laurel Boulevard, Collingwood
Calculated with a real agent's CMA method — 45+ years of experience, codified. Not an AI guess.
For the owner
Is this your home? Track its value.
Get this home's HOMEH Estimate by email once a month, with how many homes are for sale around you.
Mortgage Payment Calculator
Compare up to 4 down payment scenarios
20% required for homes $1.5M or more
$319,800
| Scenario 1 | Scenario 2 | Scenario 3 | Scenario 4 | |
|---|---|---|---|---|
−Down payment | % $ | % $ | % $ | % $ |
+CMHC insurance | $0 | $0 | $0 | $0 |
=Total mortgage | $1,279,200 | $1,199,250 | $1,119,300 | $1,039,350 |
Amortization | ||||
Mortgage rate | % | % | % | % |
| Payment frequency | ||||
=Mortgage payment | $6,246monthly | $5,855monthly | $5,465monthly | $5,075monthly |
Land Transfer Tax
$28,455
$28,455
Around this home
No schools found nearby
Data provided by OpenStreetMap & Fraser Institute School Rankings
Ask HOMEH
New!Hi there!
👋Text or call (416) 301-9001
Recommended for you
Based on homes you've looked at.
No recommended properties found.
Nearby similar homes
No nearby properties found.
More real estate resources
Other homes nearby
Explore this area
No nearby listings available.