

Unit 17, 44 Trott Boulevard
Collingwood, ON L9Y 5B7
 The CoveSee every listing here
- 3Bedrooms
- 2Bathrooms
- 1Parking
- 1400–1599Sq Ft
- $3,047Tax
- $682/moCondo Fee
 Estimated Value:$626,250See Free Estimate Report

Sale & Price History for Unit 17, 44 Trott Boulevard, Collingwood
| Start Date | End Date | Price | Event | MLS# |
|---|---|---|---|---|
| No listing history available | ||||
Real estate boards require you to or to see the full details of this property.
*Sold prices and complete sale & price history are regulated data. Under the Trust in Real Estate Services Act, 2002 (TRESA) and the rules of the Real Estate Council of Ontario (RECO), and pursuant to the Multiple Listing Service® rules of the Canadian Real Estate Association (CREA) and the Toronto Regional Real Estate Board (TRREB), this information may be shown only to registered users who have agreed to the applicable terms of use (a Virtual Office Website, or "VOW," arrangement). HOMEH Inc., Brokerage therefore provides it to signed-in members only. Creating an account is free and takes under a minute.
About Unit 17, 44 Trott Boulevard, Collingwood
Summarized Description
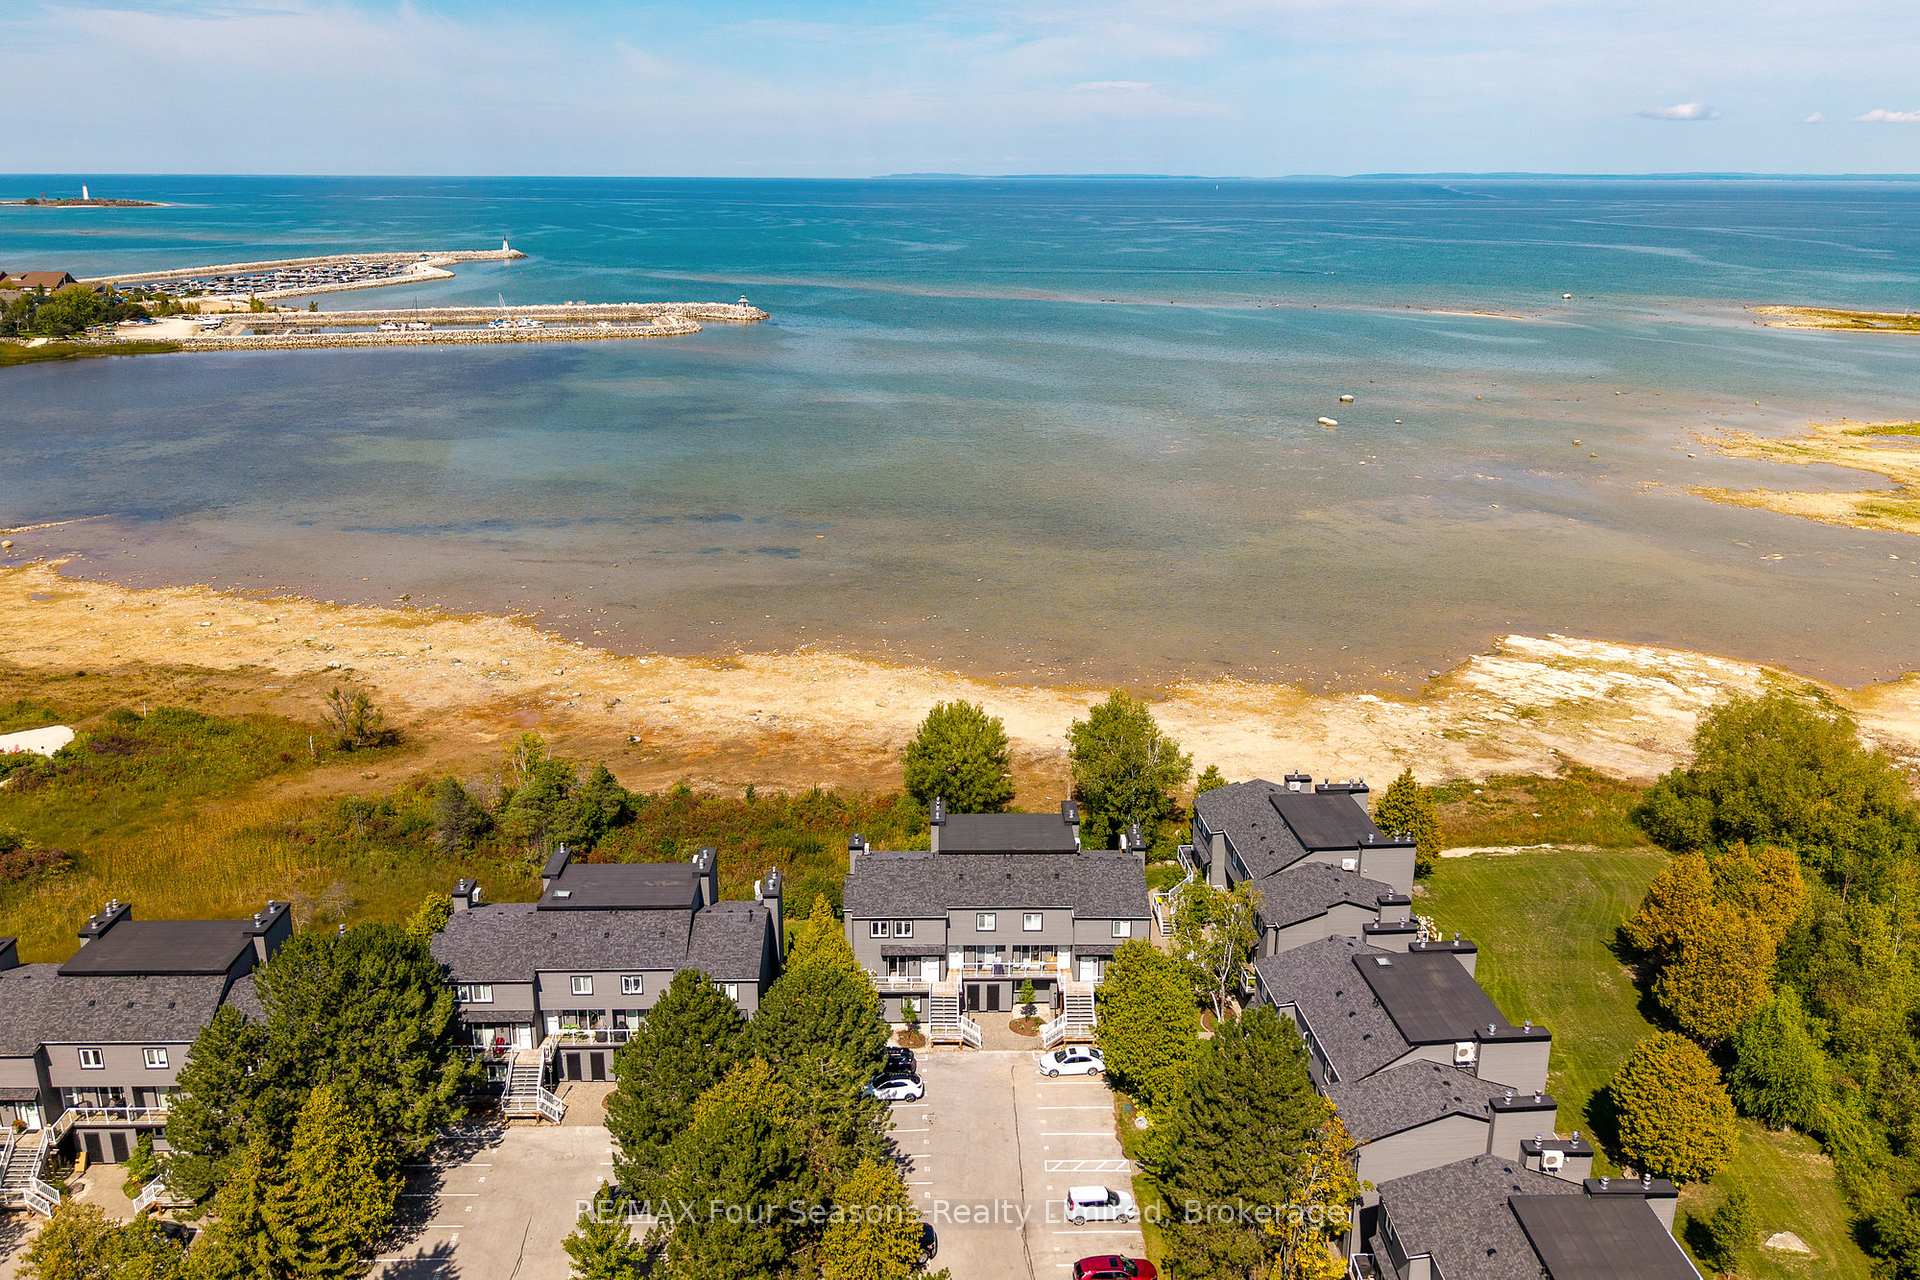
- Stunning waterfront condo with private beach access.
- Updated 3-bedroom, 2-bathroom layout.
- Open-concept design with breathtaking views.
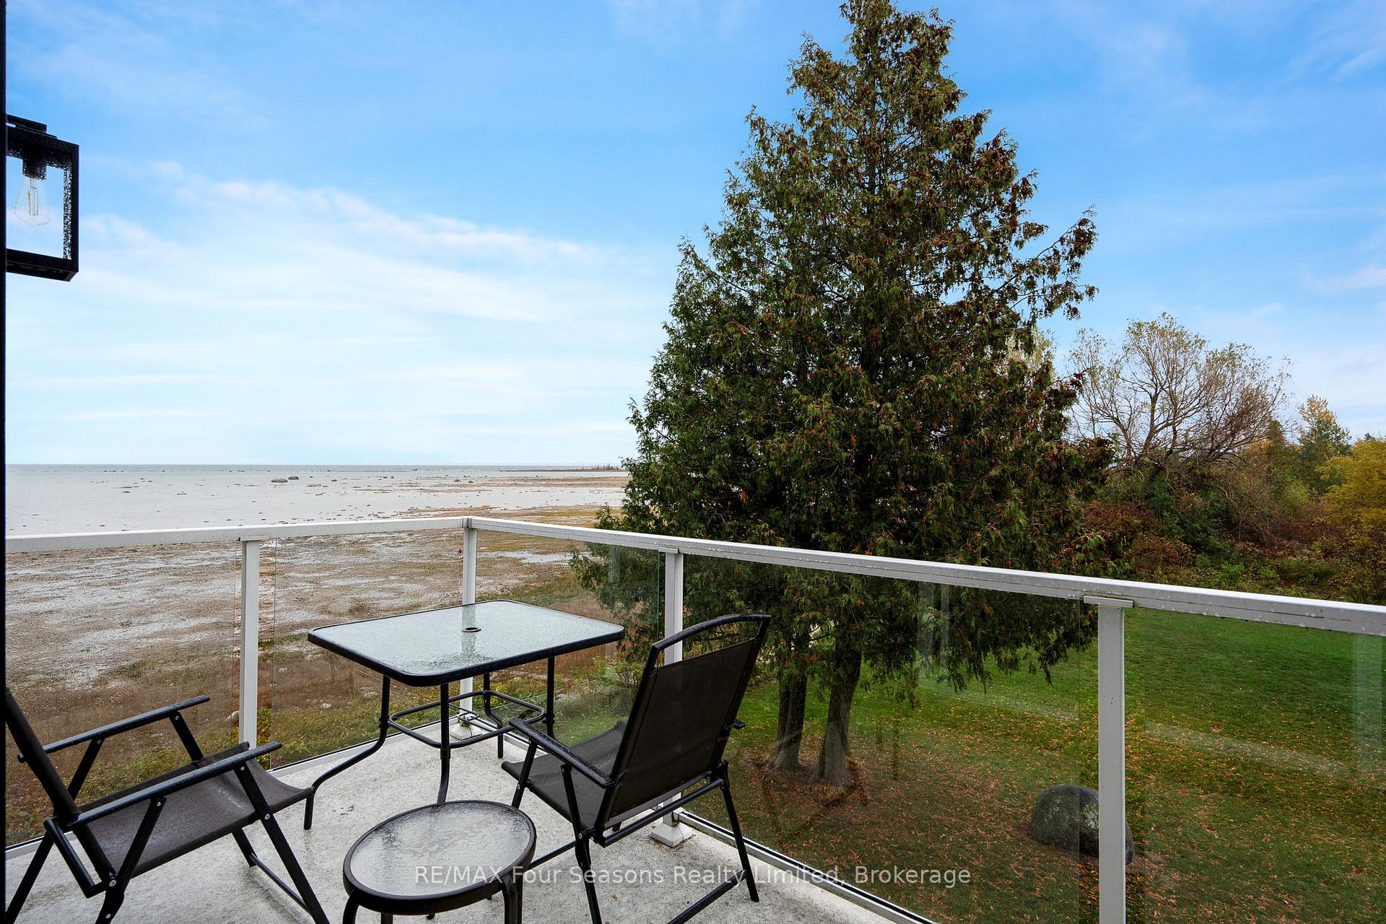
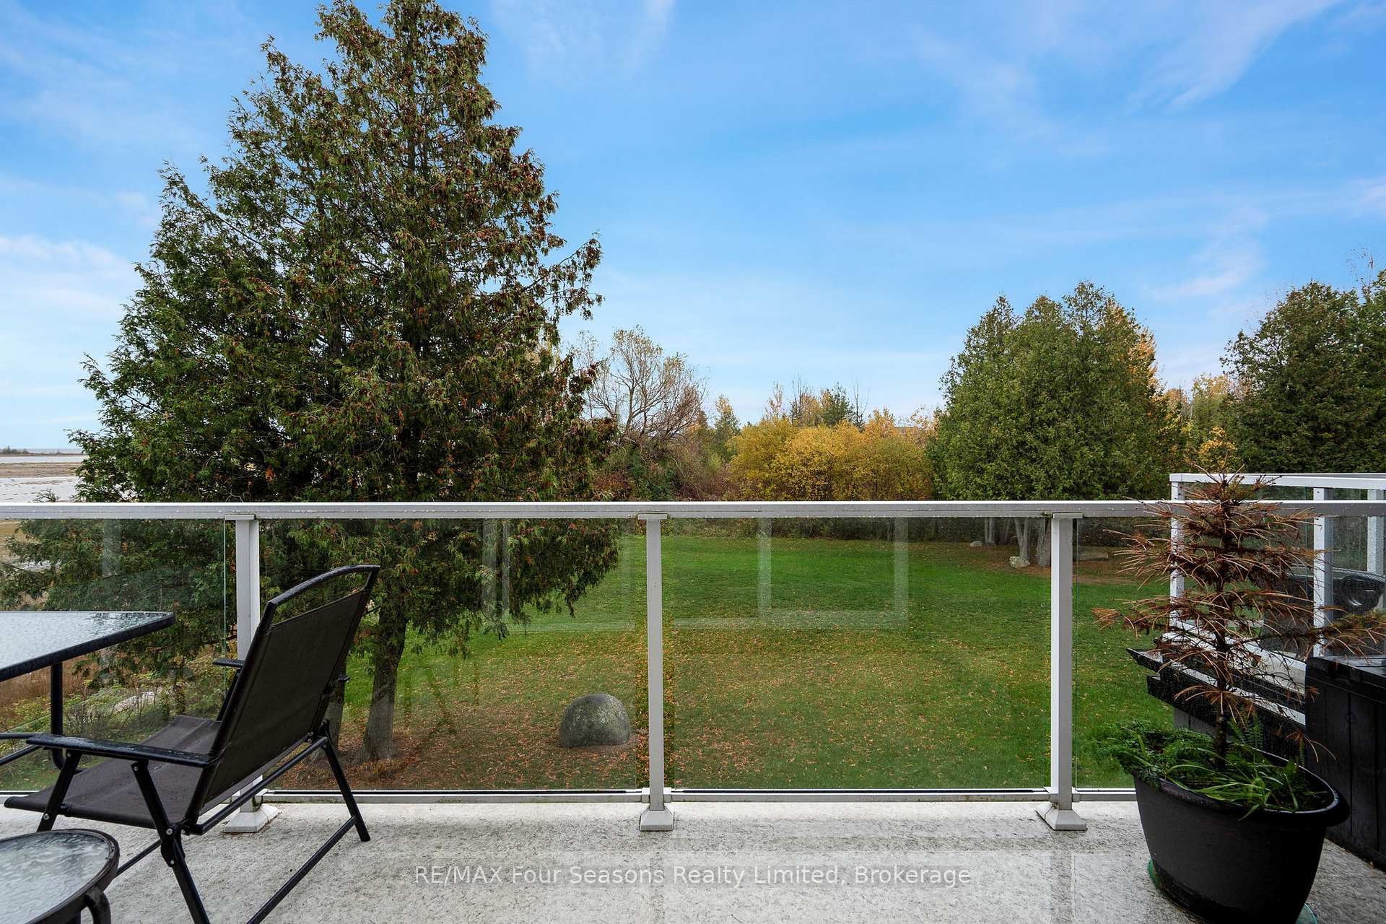
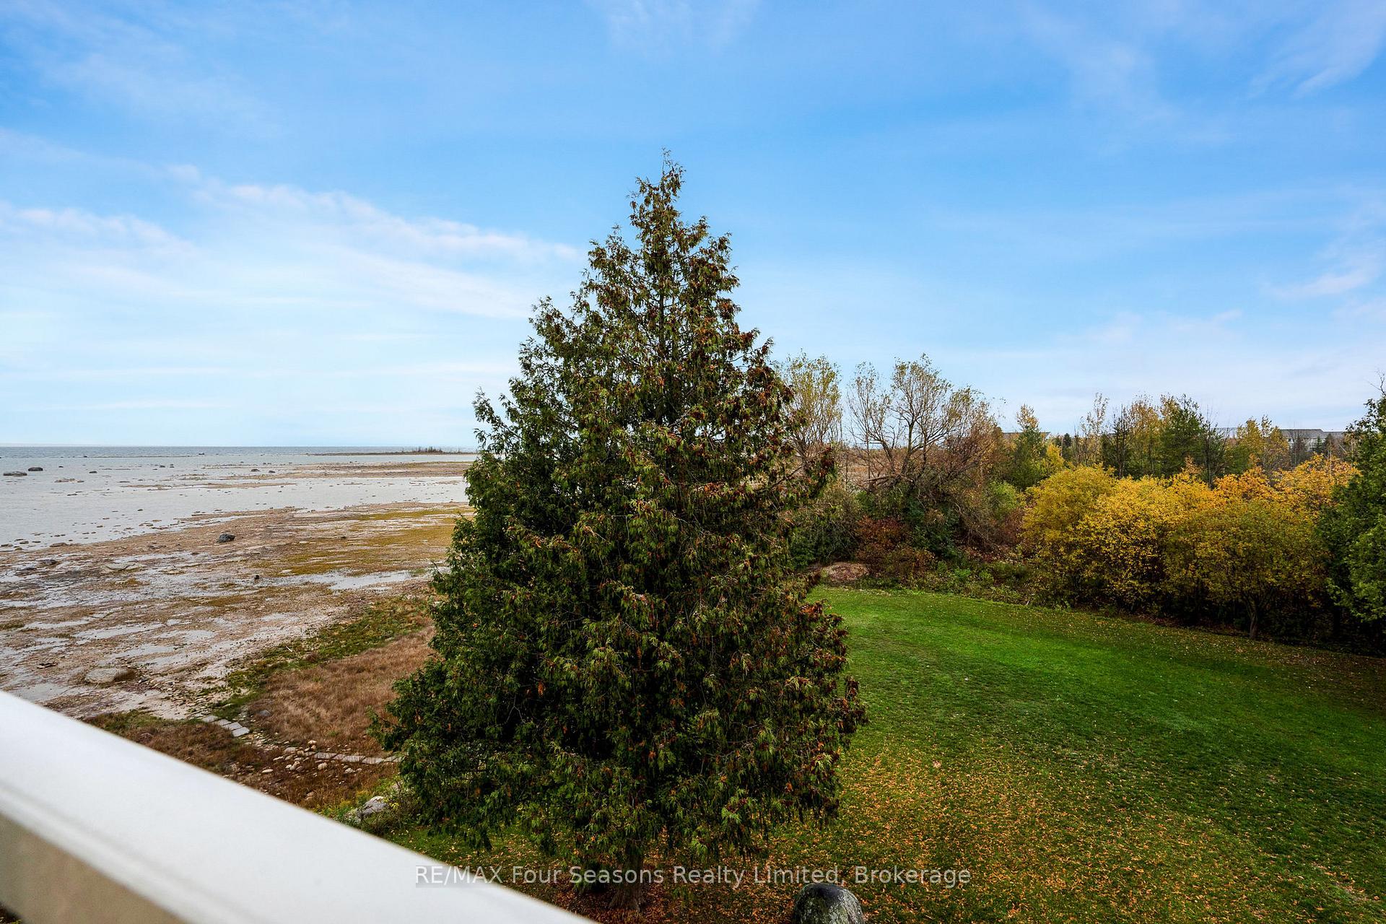
- Two private balconies for relaxation.
- Major exterior upgrades completed in 2024.
- Quiet location near downtown Collingwood.
- Ideal for remote work with high-speed internet.
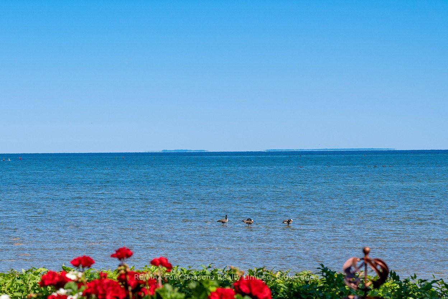
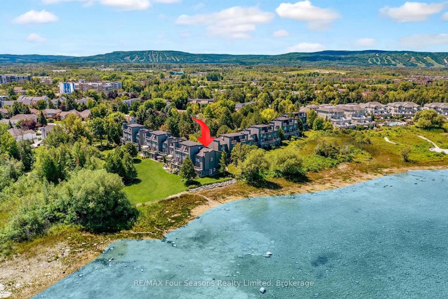
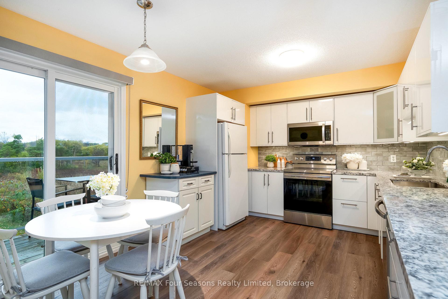
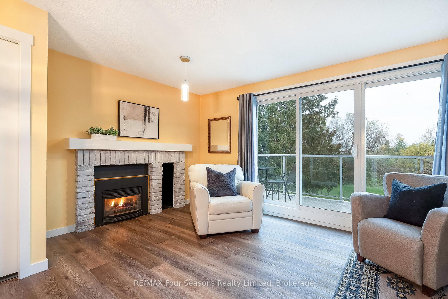
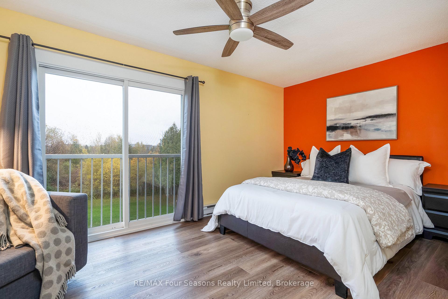
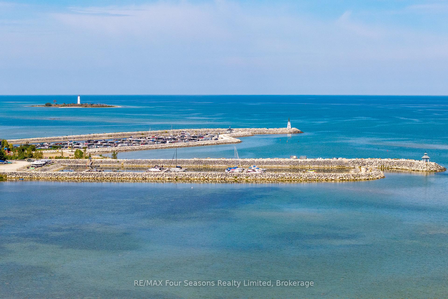
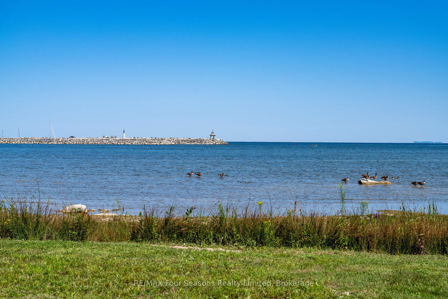
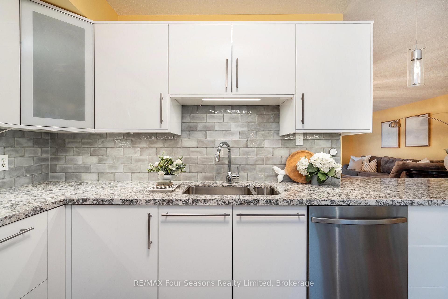
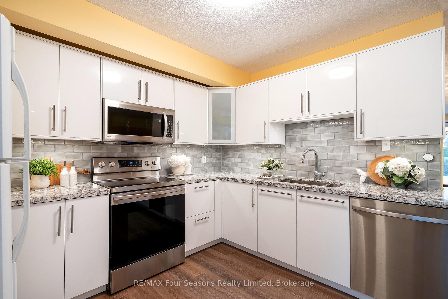
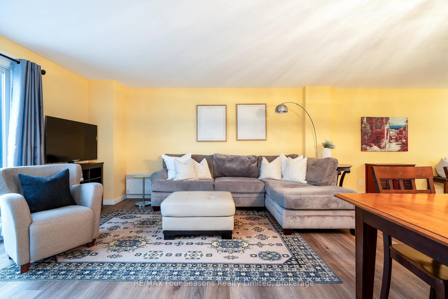
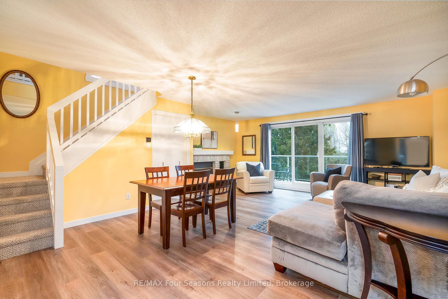
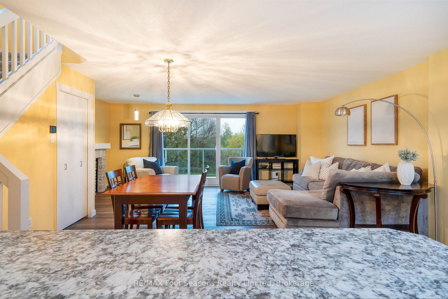
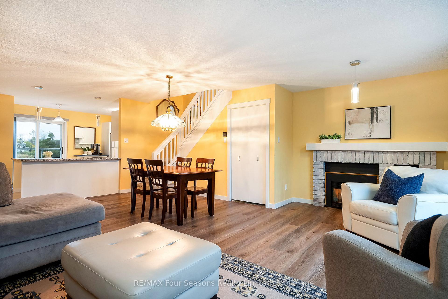
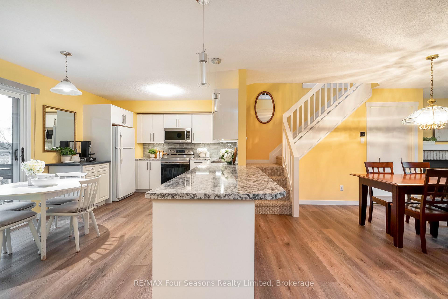
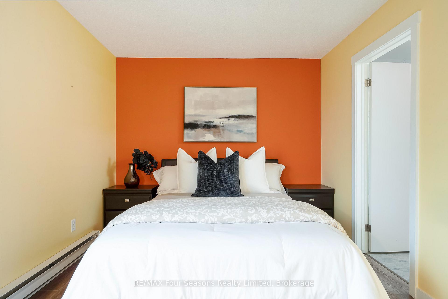
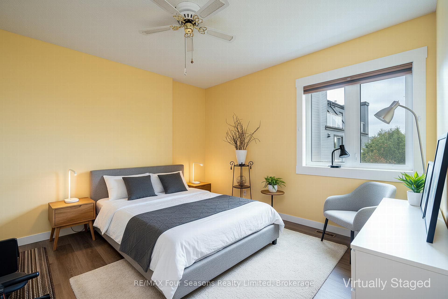
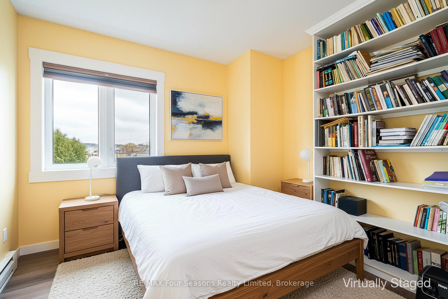
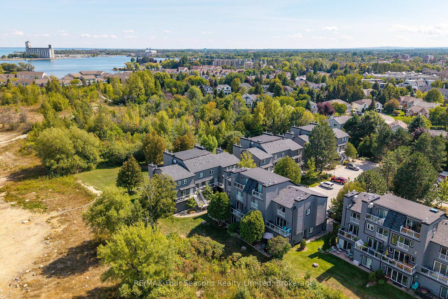
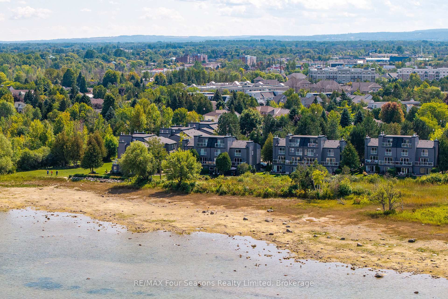
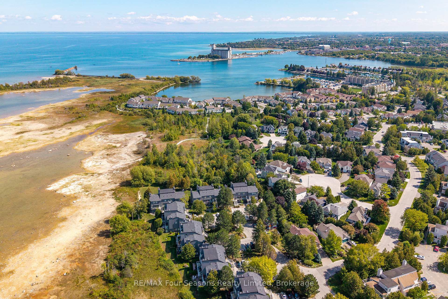
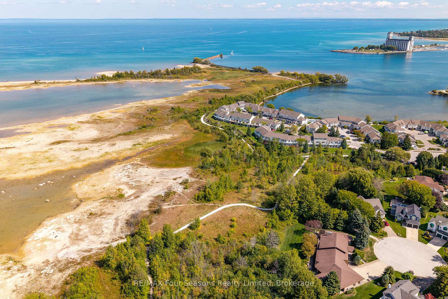
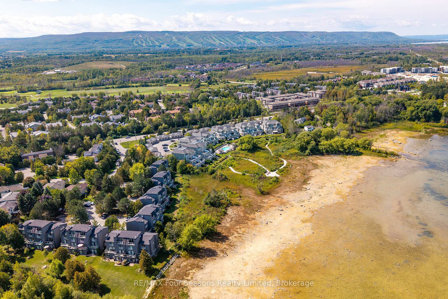
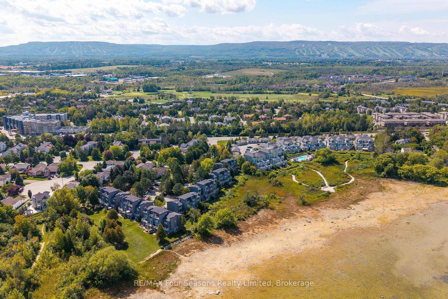
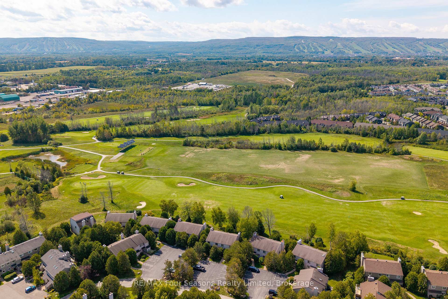
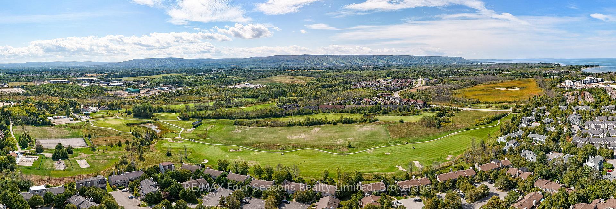
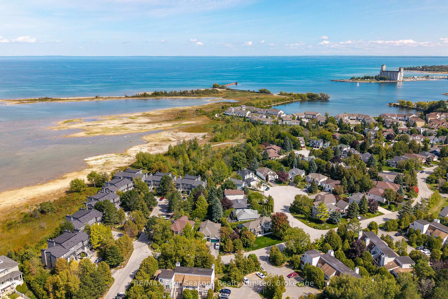
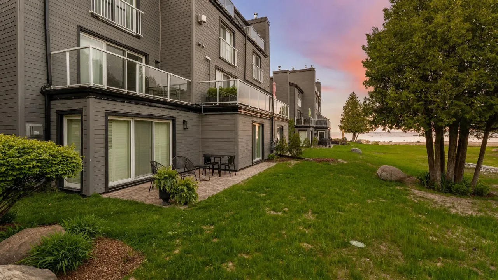
Georgian Bay Waterfront Corner/ End Unit Condo! Welcome to your dream waterfront retreat! This beautifully updated 3-bedroom, 2-bathroom condo offers breathtaking views of Georgian Bay with private beach access~ the perfect blend of comfort, style, and serenity. Step inside to a bright, open-concept living, dining, and kitchen area designed to capture natural light and showcase stunning waterfront vistas. Enjoy cozy evenings by the gas fireplace or step out onto one of two private balconies that open directly onto tranquil green space/ escarpment~ Stunning Sunrises and Sunsets ~ideal for peaceful relaxation or entertaining. The spacious, chic modern kitchen features~ luxury cabinetry, countertops, electric fireplace and modern finishes throughout. Major exterior upgrades in 2024 include new siding, roof, and insulation, ensuring long-term comfort and efficiency. Tucked away in a quiet corner of the complex, this unit offers exceptional privacy while being just minutes from historic downtown Collingwood and everything the region has to offer: Blue Mountain Village Championship golf courses, Scenic trails, Spas, Dining, Shopping, and Cultural Events. Embrace a four-season lifestyle on the shores of Southern Georgian Bay *Dedicated Bike/Kayak Storage. Condo fees include: Bell Fibe Better TV with Crave1.5 GB unlimited internet - ideal for remote work, streaming, and staying connected. Discover the magic of Georgian Bay living ~where every day feels like a getaway!
Key Facts & Features
Property Costs
- Annual Property Tax Amount
- $3,047
- Land Transfer Tax Fee
- $12,455
Condo/Maintenance Fee
- Maintenance Fee
- $682 /month
Included In Maintenance Fee
- Cable TV Included
- Common Elements Included
- Building Insurance Included
- Parking Included
Rental Items
- Rental Equipment
- Hot Water Heater
- Basement Type
- None
Interior Features
- Pets Permitted
- Yes-with Restrictions
- Laundry Features
- In-Suite Laundry
- Interior Extras
- Storage Area Lockers, Upgraded Insulation
- View
- Bay, Beach, Forest, Trees/Woods, Water
- Fireplace/Stove
- Yes
- Fireplace Features
- Family Room, Natural Gas
- Elevator
- No
Exterior Features
- Balcony
- Open
- Exterior Extras
- Deck, Landscaped, Recreational Area, Year Round Living
Building Amenities
- BBQs Allowed
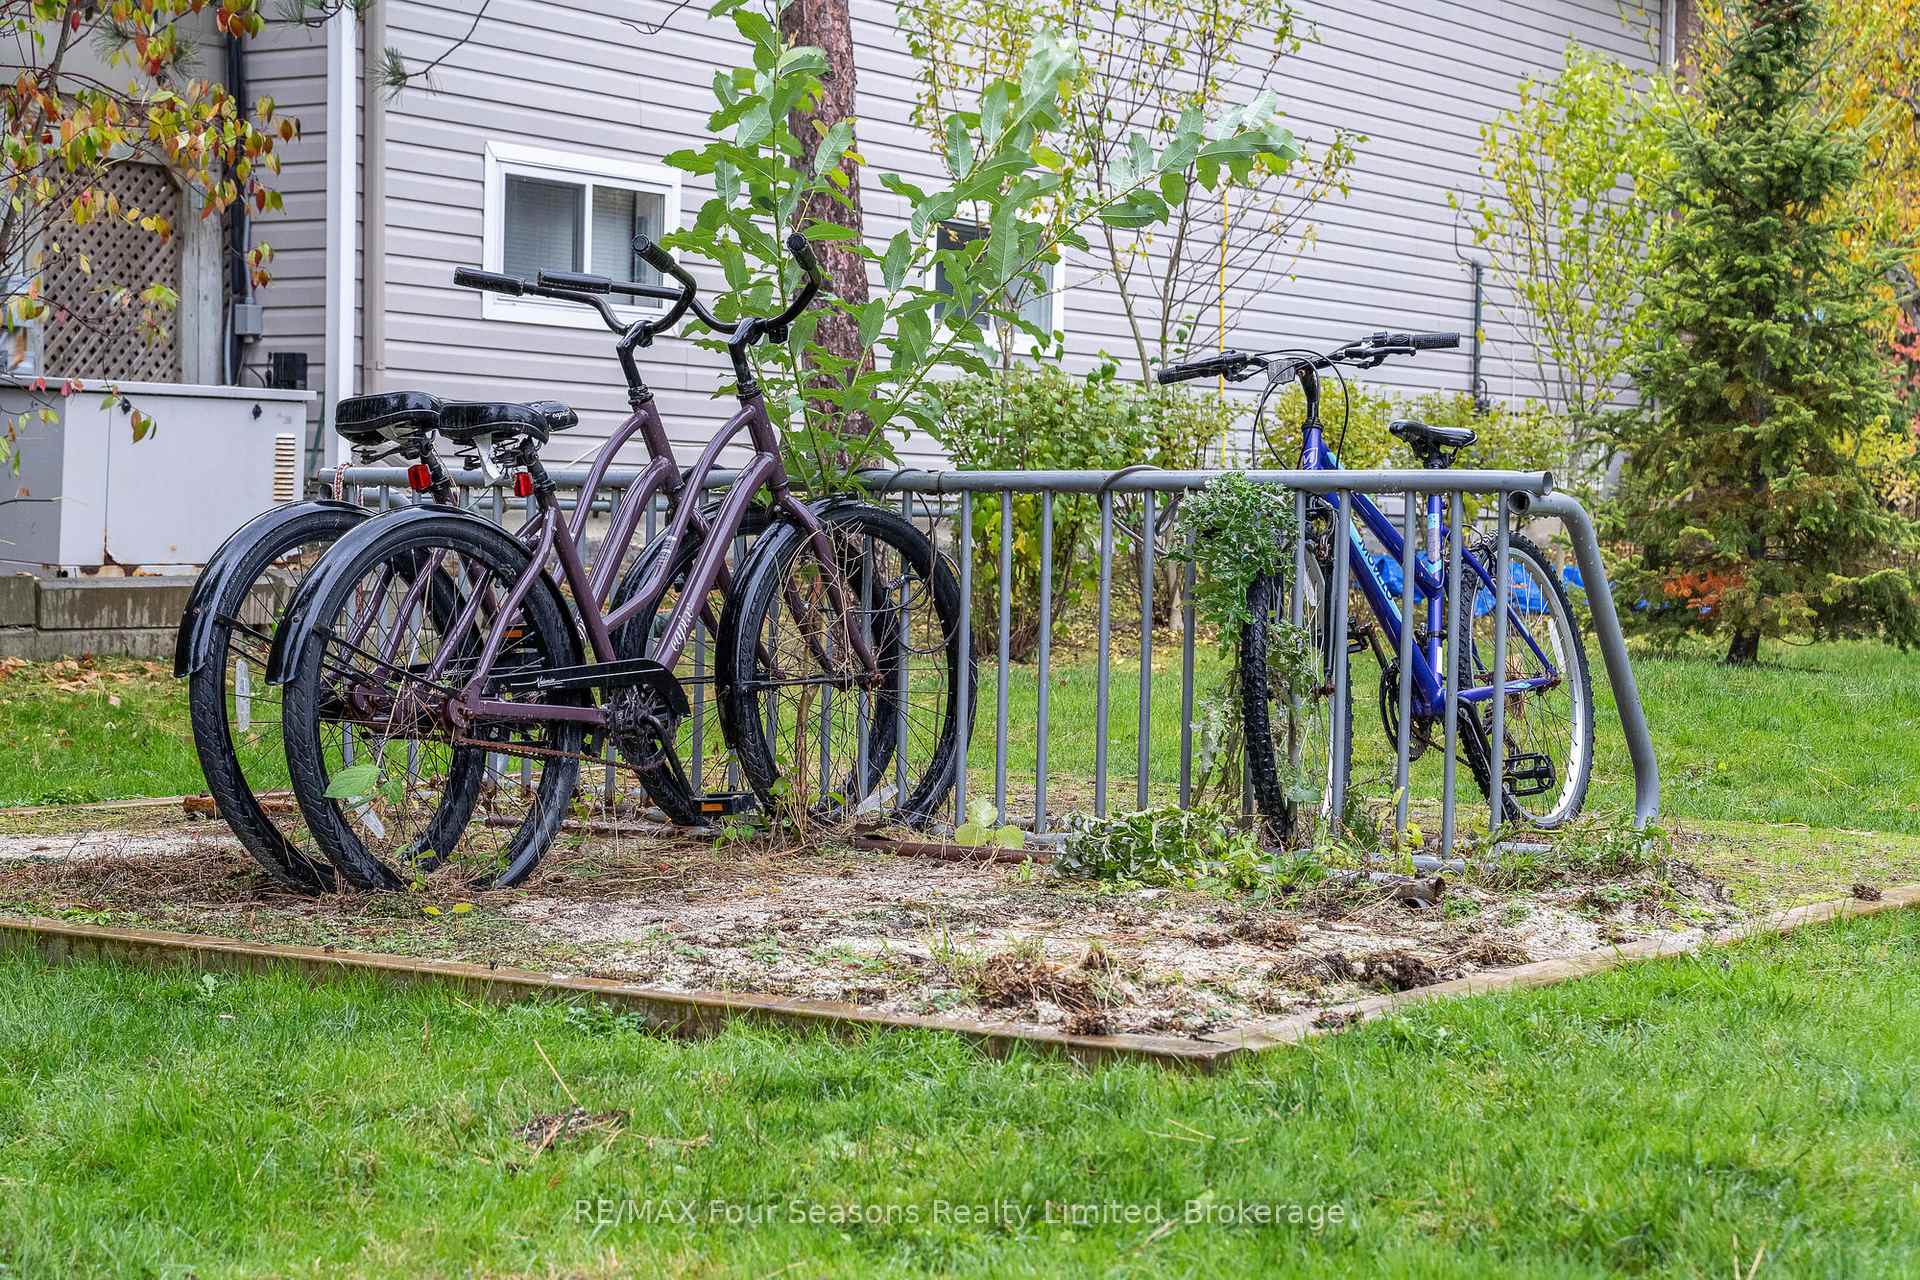
- Bike Storage
- Visitor Parking
- Bus Ctr (WiFi Bldg)
Building
- Building Type
- Condo Townhouse
- Building Style
- 2-Storey
- Approx Age
- 31-50
- Condo Corp Number
- 86
Construction
- Exposure
- North East
- Exterior Finish
- Wood
- Roof
- Asphalt Shingle
- Foundation Details
- Slab
- Special Designation
- Unknown
Inclusions
- Inclusions
- Dishwasher, Dryer, Electric Light Fixtures/ Fans, Microwave, Refrigerator, Stove, Washer, Window Coverings
Exclusions
- Exclusions
- None
Parking & Garages
- Garage Type
- None
- Garage Spaces
- 0
- Parking Type
- Exclusive
- Parking Spaces
- 1
- Total Garage And Parking Spaces
- 1
Lockers
- Locker Type
- Exclusive
- Locker Unit
- 17
- Locker Level
- 1
Heating & Cooling
- Heat Source
- Electric
- Heat Type
- Baseboard
- Air Conditioning
- Wall Unit(s)
- Bedrooms
- 3
- Washrooms
- 2
- Kitchens
- 1
- Family / bonus room
- Yes
Room sizes
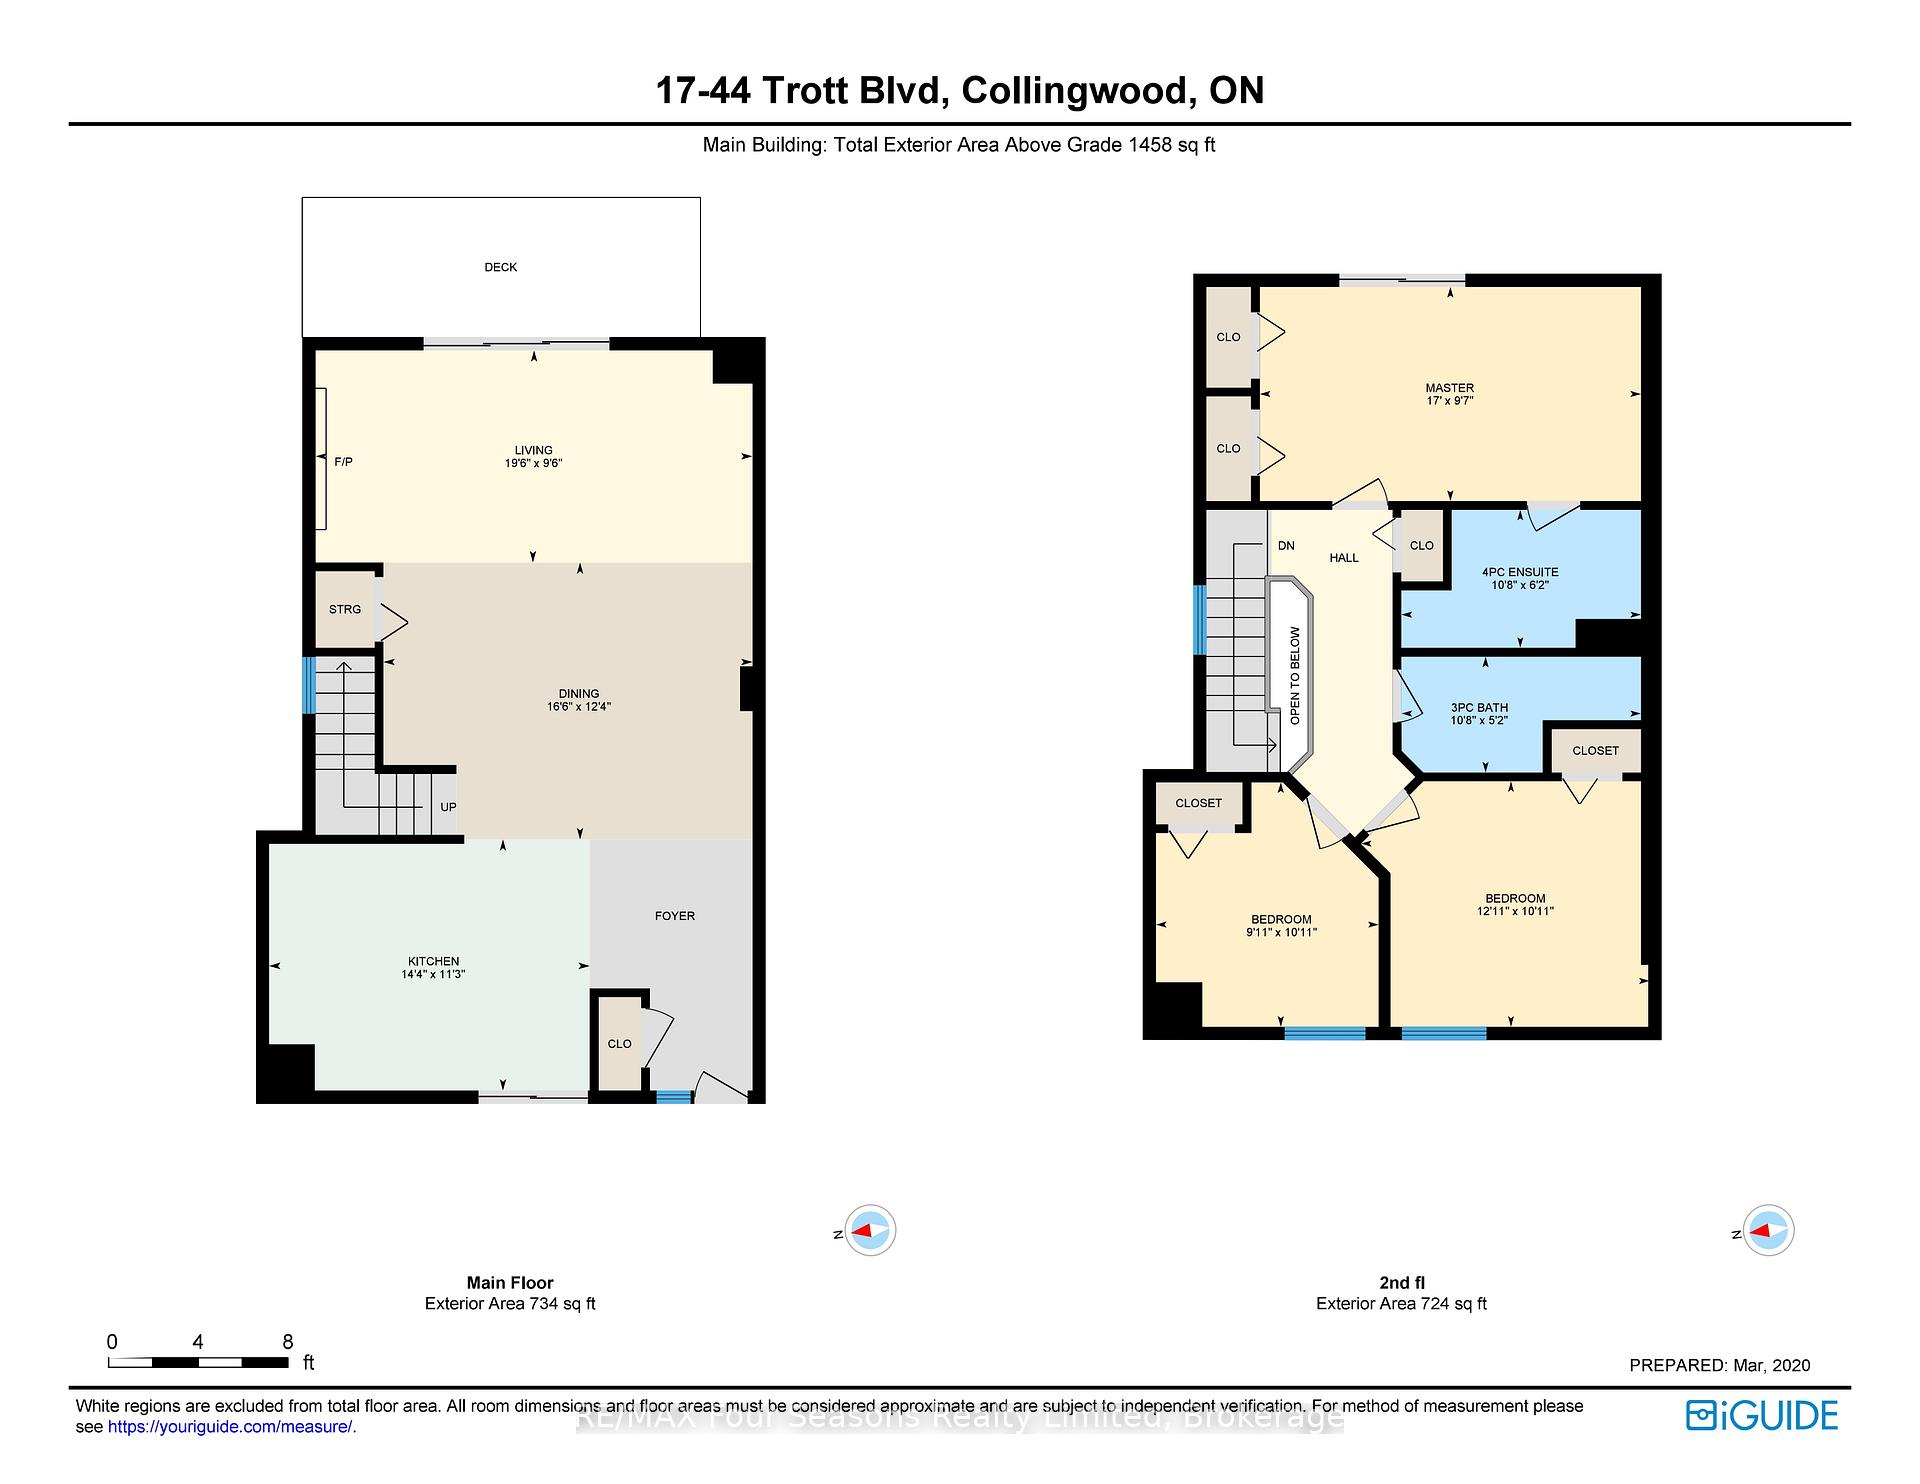
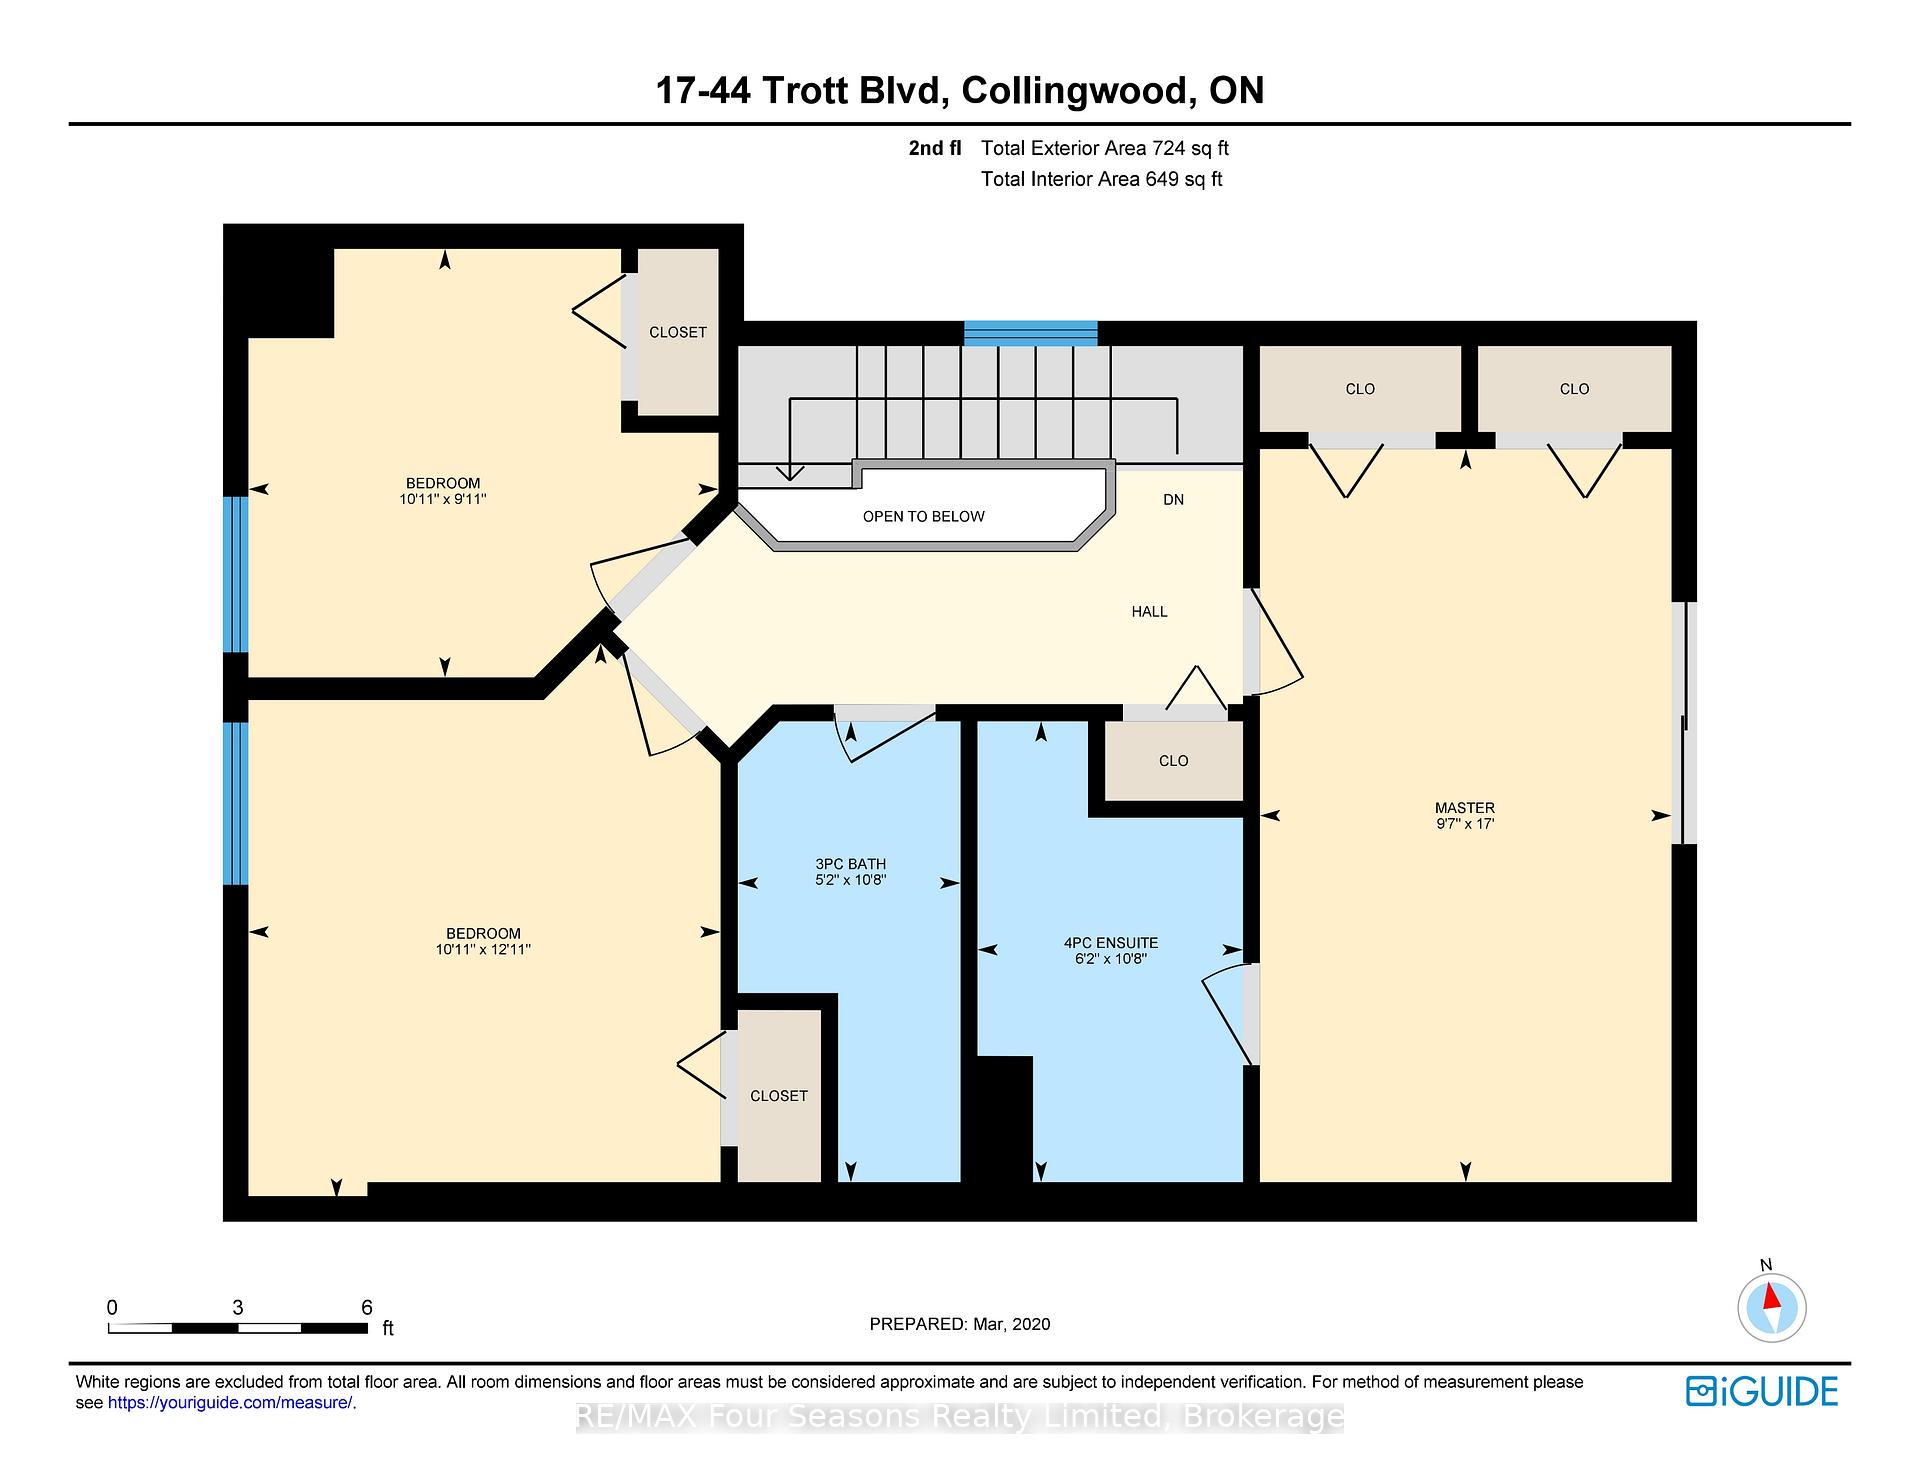
- Bedroom 3—Second level
- Primary Bedroom—Second level, 4 Pc Ensuite
- Bedroom 2—Second level
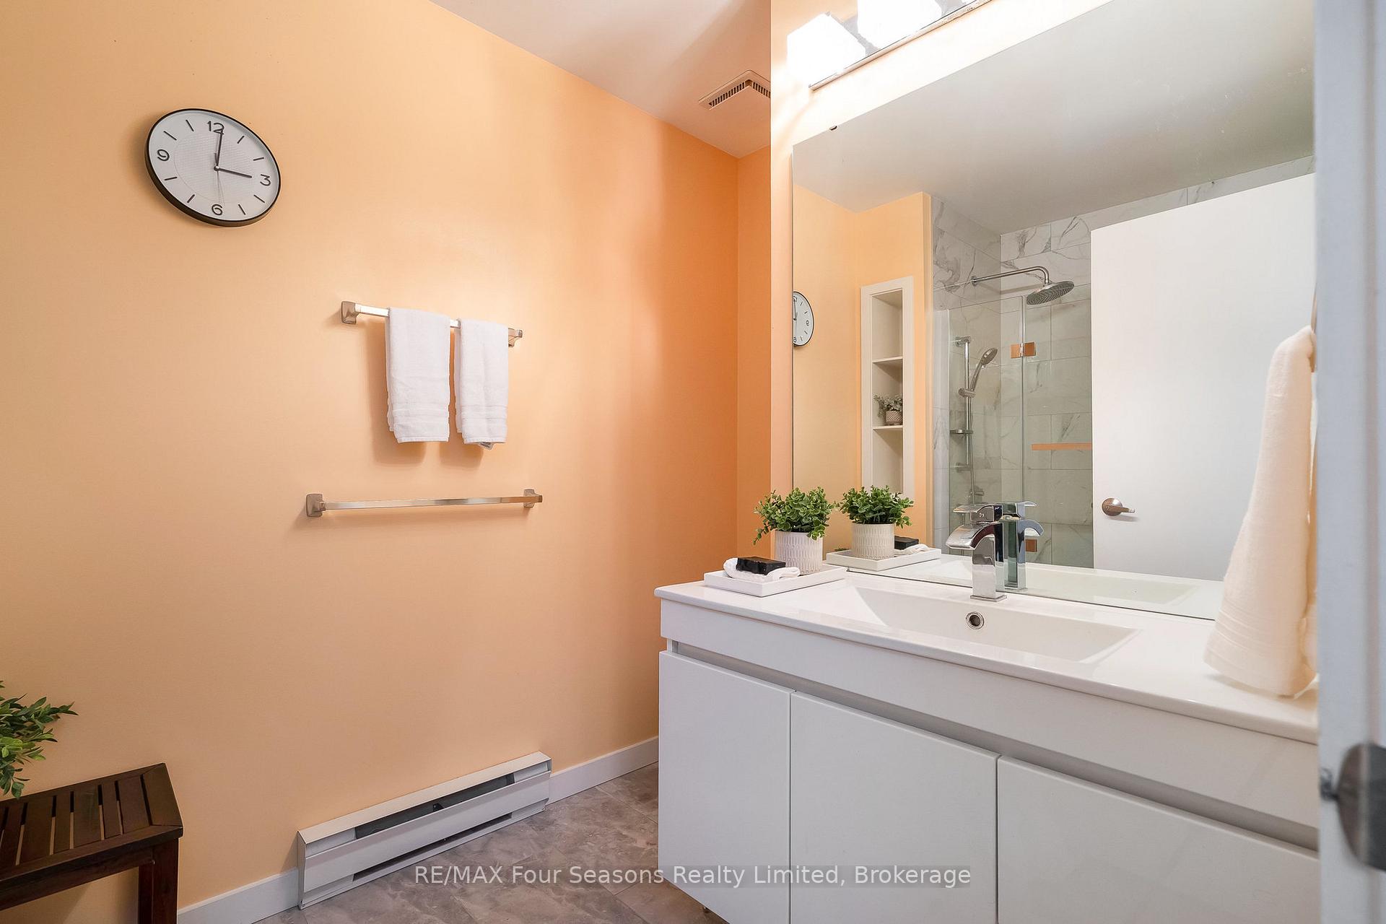
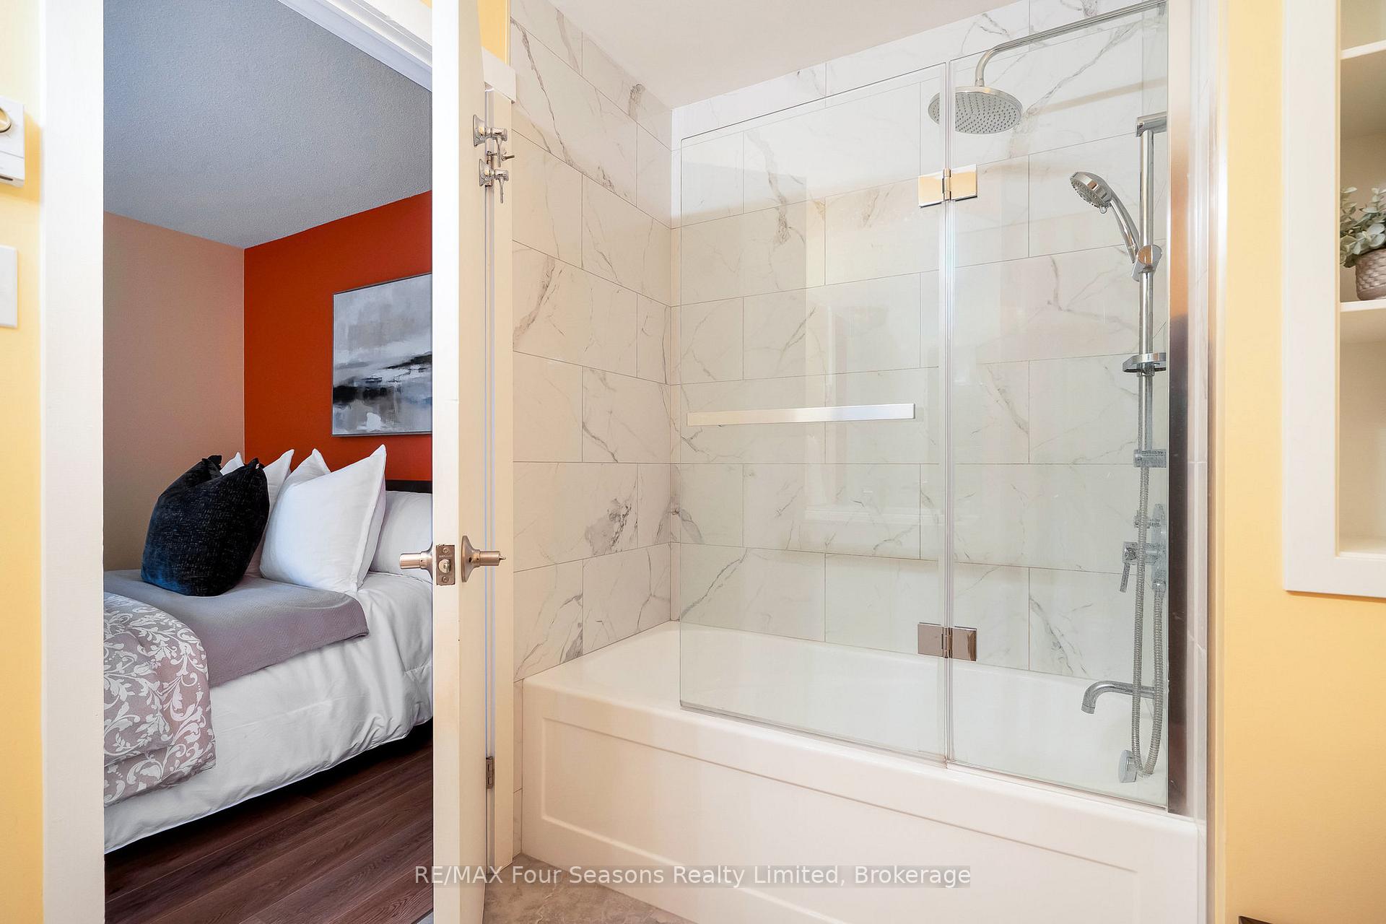
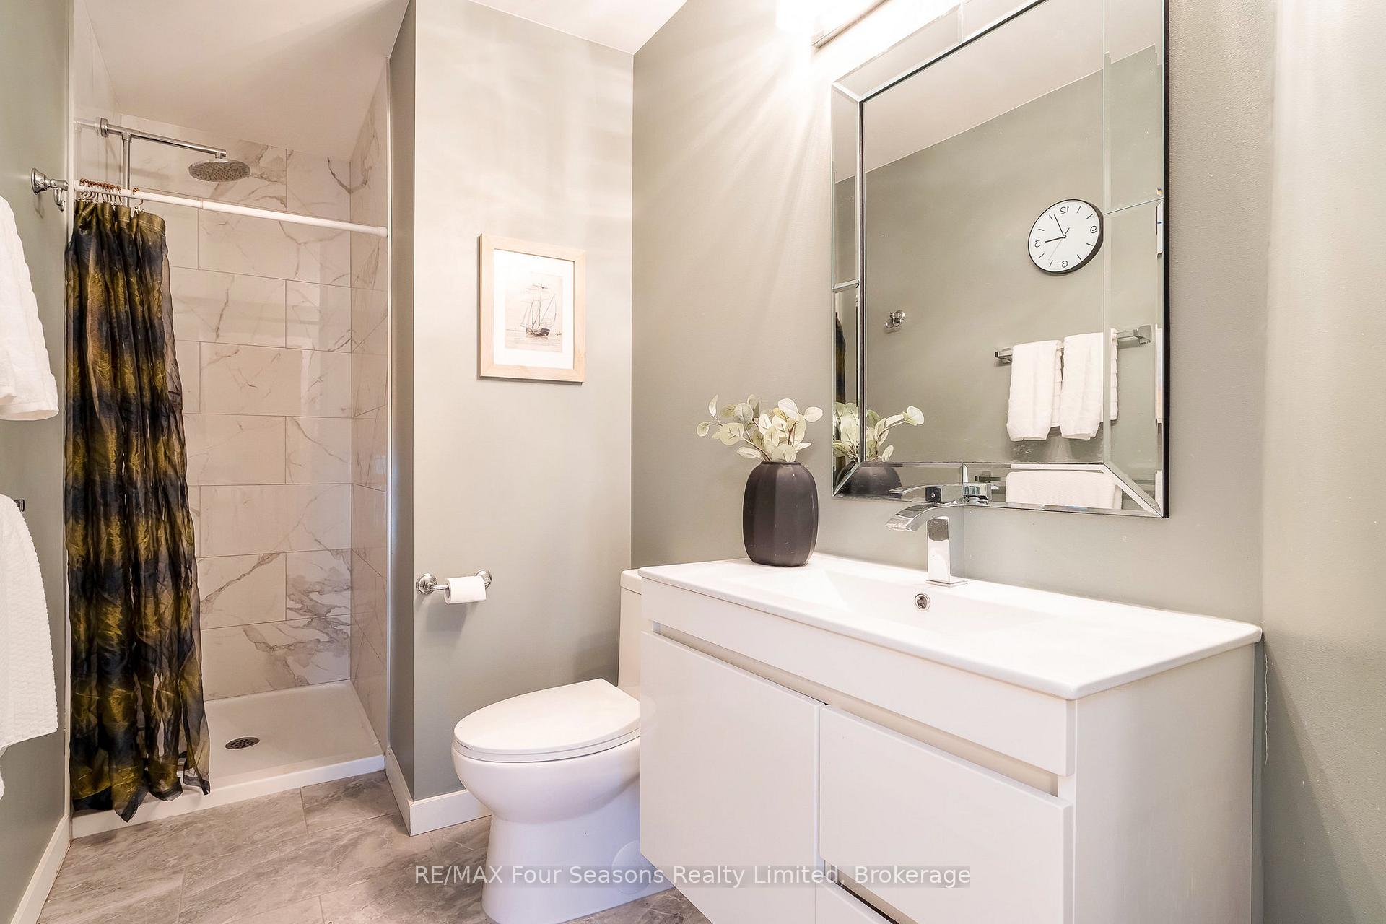
- Bathroom—Second level, 4 Pc Ensuite
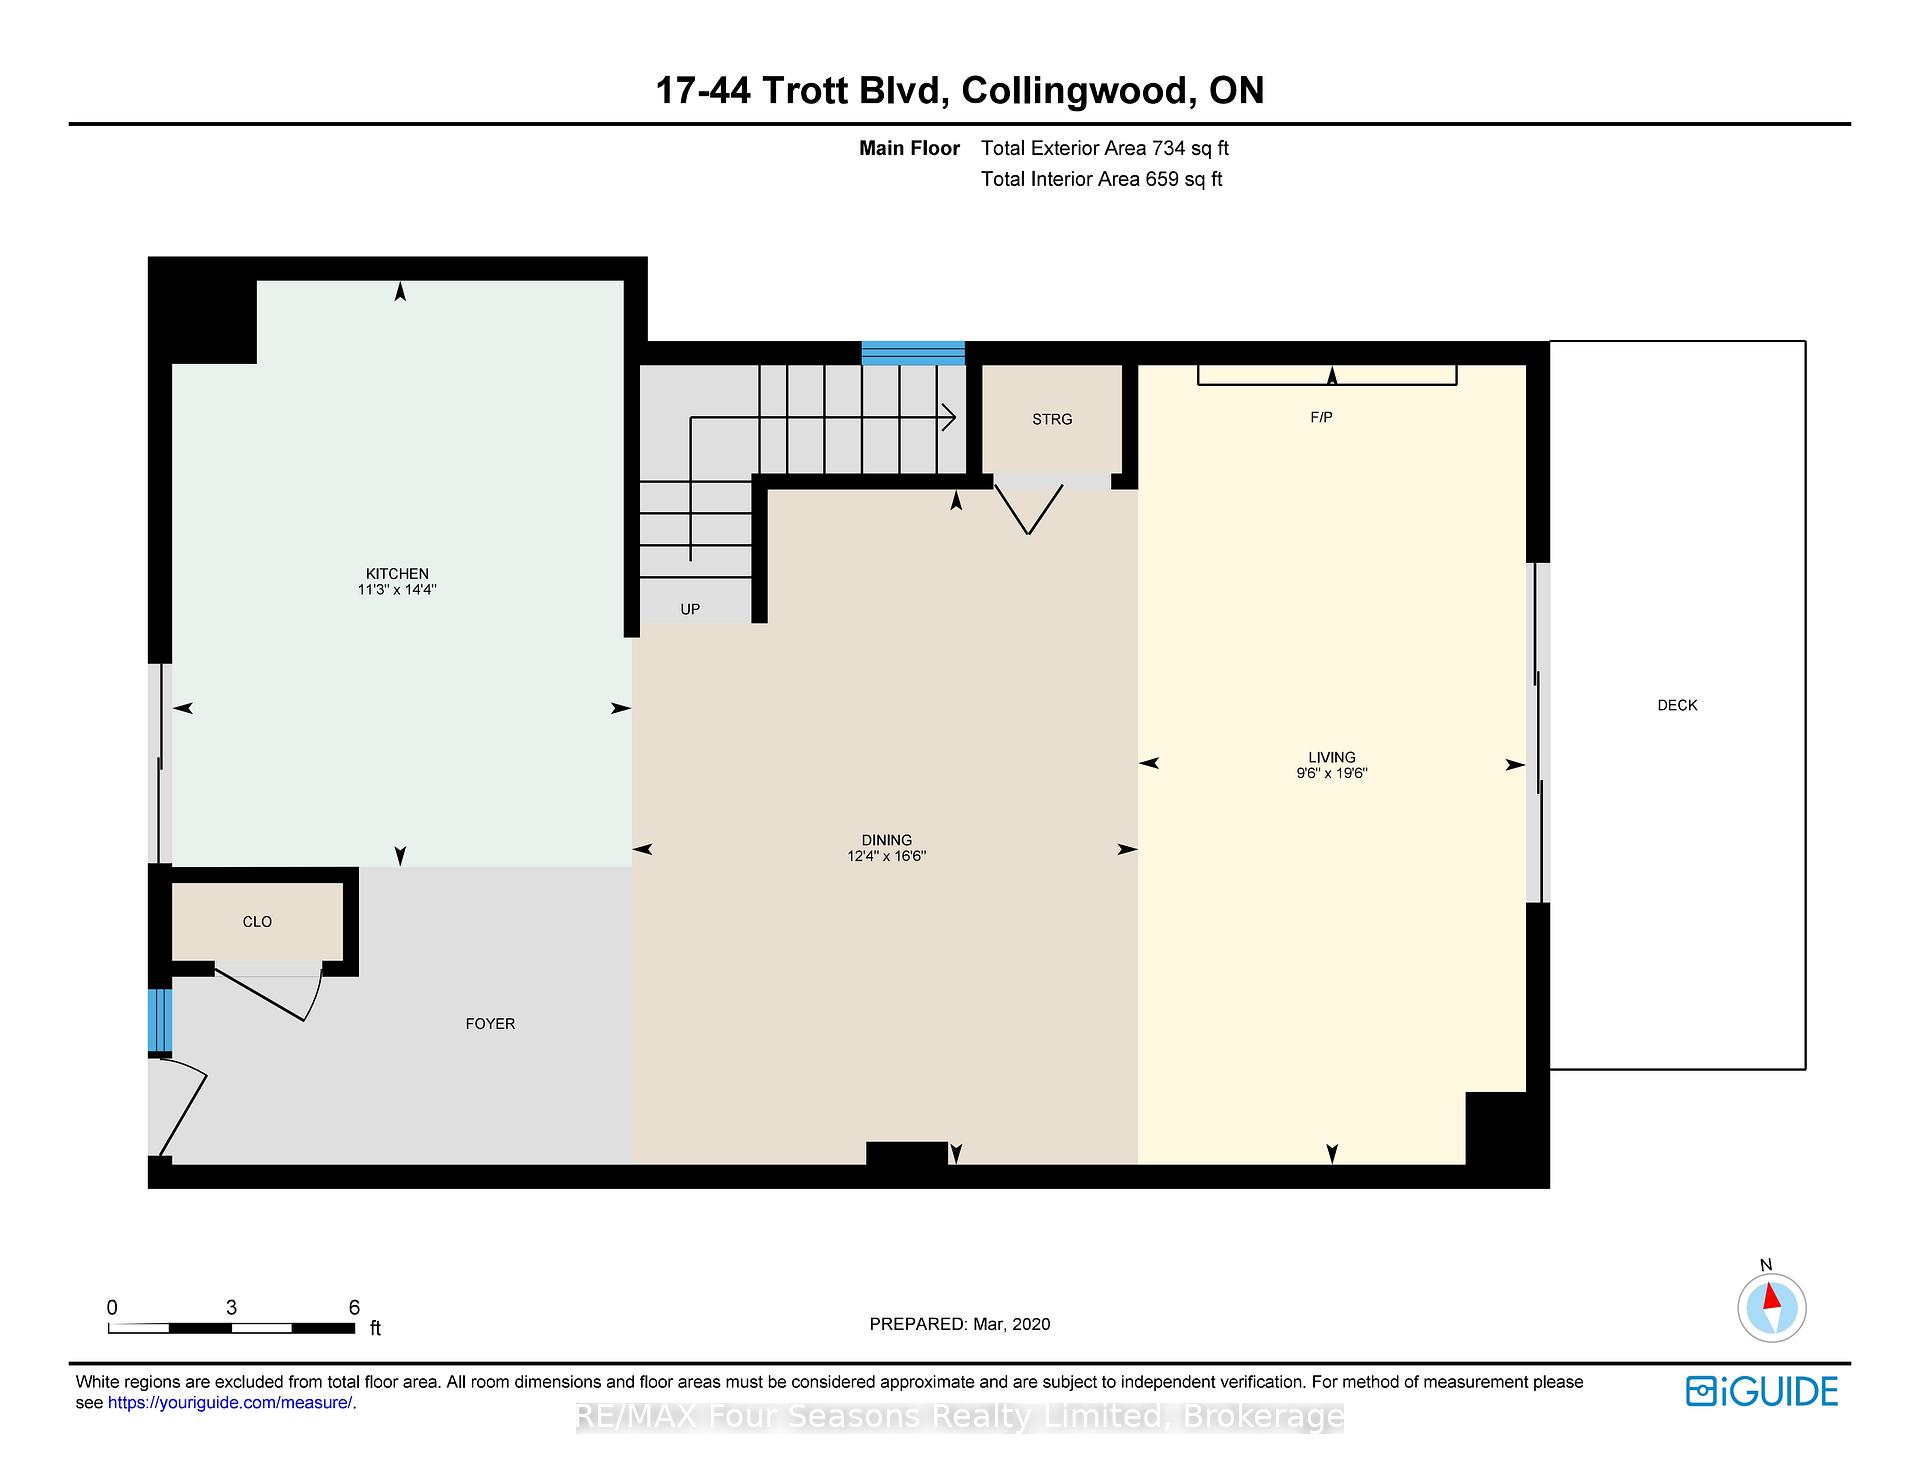
- Dining Room—Main level, Open Concept
- Laundry—Main level
- Kitchen—Main level, Fireplace
- Living Room—Main level, Fireplace, W/O To Balcony, Open Concept
- Foyer—Main level
- Bathroom—Second level, 3 Pc Bath
Washrooms
- 3-piece, Second
- 4-piece, Second
- Municipality
- Collingwood
- Neighbourhood
- Collingwood
- Main cross streets
- TROTT BLVD/ HWY 26
- Directions
- Highway 26 to Trott Blvd
- Waterfront
- Direct, WaterfrontCommunity
- MLS® number
- S13762010
- Data source
- Toronto Regional Real Estate Board
- Listed on
- 2026-09-09
- Updated on
- 2026-10-06
- Days on market
- 41 days
- Possession date
- 2026-10-09
- Possession type
- Immediate
- Co-op commission
- 2.5% plus taxes
- Seller
- Listed by
- RE/MAX Four Seasons Realty Limited
Home Market Value
Current home valuation for Unit 17, 44 Trott Boulevard, Collingwood, Collingwood, ON. Listed for $799,000
HOMEH Estimate
$626,250
Estimated Sales Range
$494,738 - $786,357
HOMEH Estimate for Unit 17, 44 Trott Boulevard, Collingwood
Calculated with a real agent's CMA method — 45+ years of experience, codified. Not an AI guess.
For the owner
Is this your home? Track its value.
Get this home's HOMEH Estimate by email once a month, with how many homes are for sale around you.
Mortgage Payment Calculator
Compare up to 4 down payment scenarios
5% on first $500K + 10% on $299,000 over $500K
$54,900
| Scenario 1 | Scenario 2 | Scenario 3 | Scenario 4 | |
|---|---|---|---|---|
−Down payment | % $ | % $ | % $ | % $ |
+CMHC insurance | $29,755 | $22,292 | $19,016 | $0 |
=Total mortgage | $773,624 | $741,392 | $698,166 | $639,200 |
Amortization | ||||
Mortgage rate | % | % | % | % |
| Payment frequency | ||||
=Mortgage payment | $3,777monthly | $3,620monthly | $3,409monthly | $3,121monthly |
Land Transfer Tax
$12,455
$12,455
Around this home
Data provided by OpenStreetMap & Fraser Institute School Rankings
Ask HOMEH
New!Hi there!
👋Text or call (416) 301-9001
Recommended for you
Based on homes you've looked at.
No recommended properties found.
Nearby similar homes
No nearby properties found.
More real estate resources
Other homes nearby
Explore this area
No nearby listings available.