
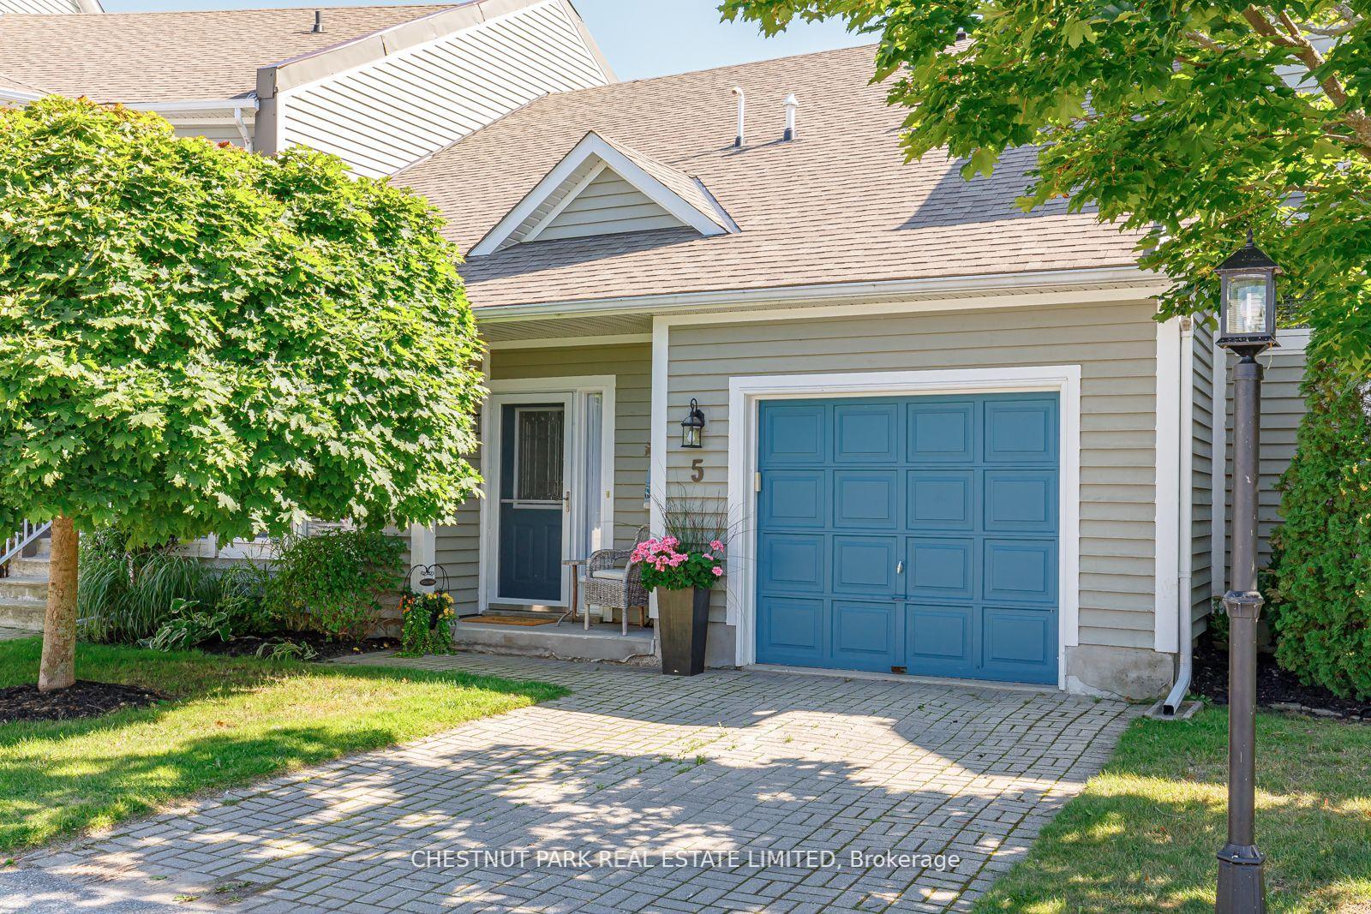
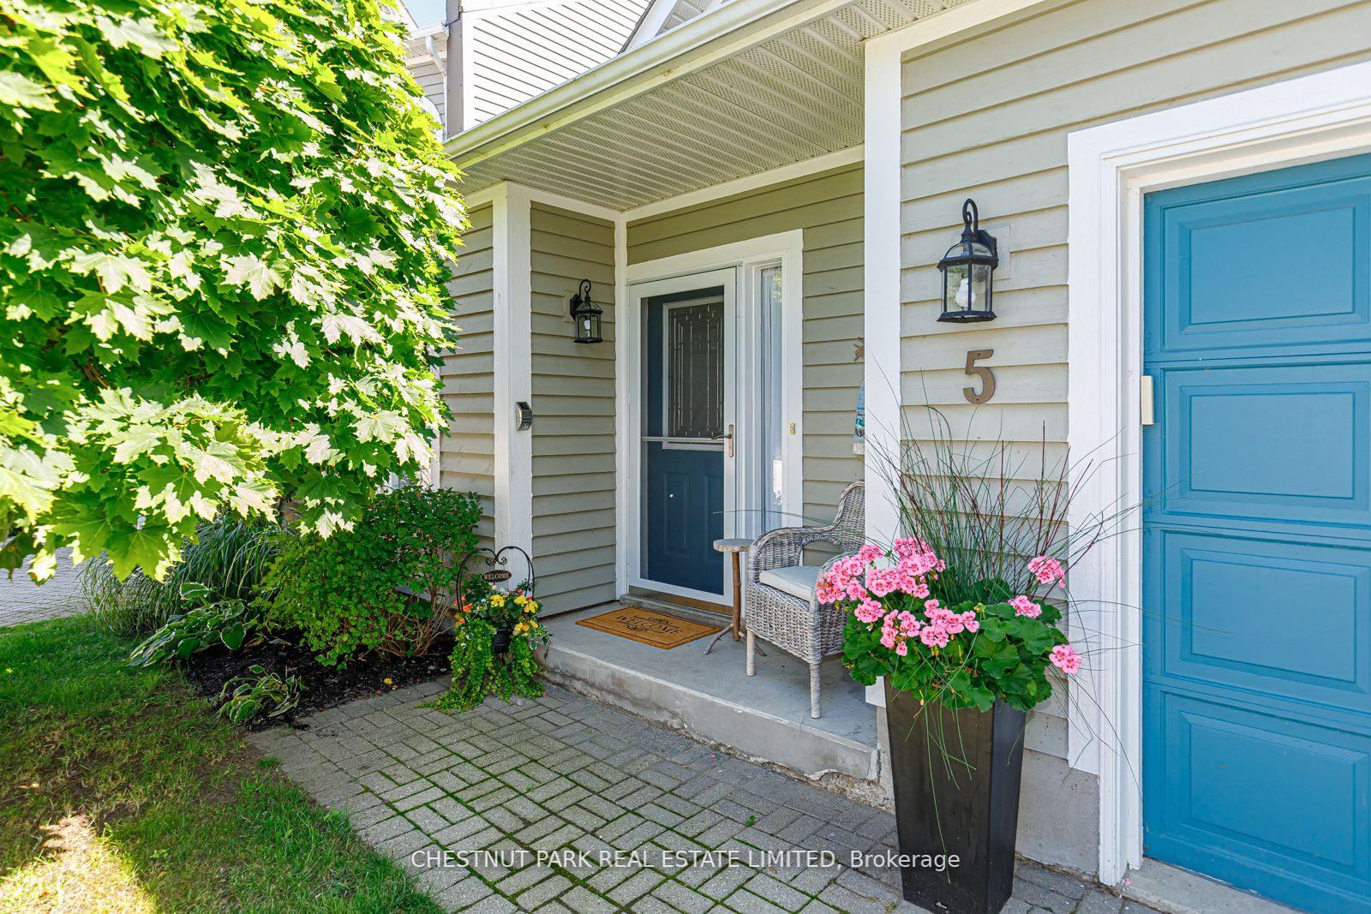
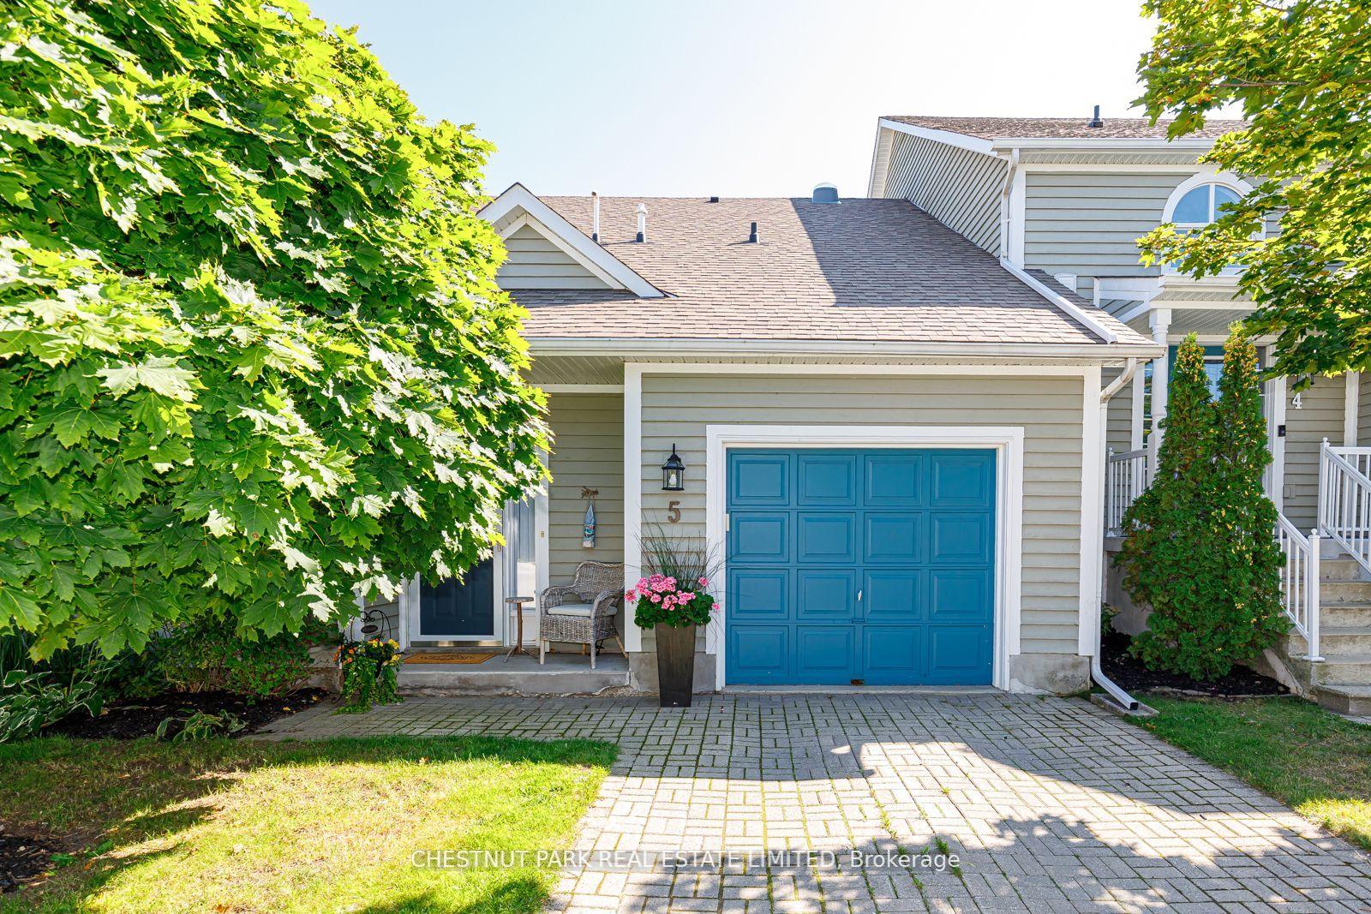
5 Cranberry Surf
Collingwood, ON L9Y 5C4
Included in Rent: Common Elements, Parking
- 2Bedrooms
- 2Bathrooms
- 2Parking
- 1200–1399Sq Ft
- FlexibleAvailable
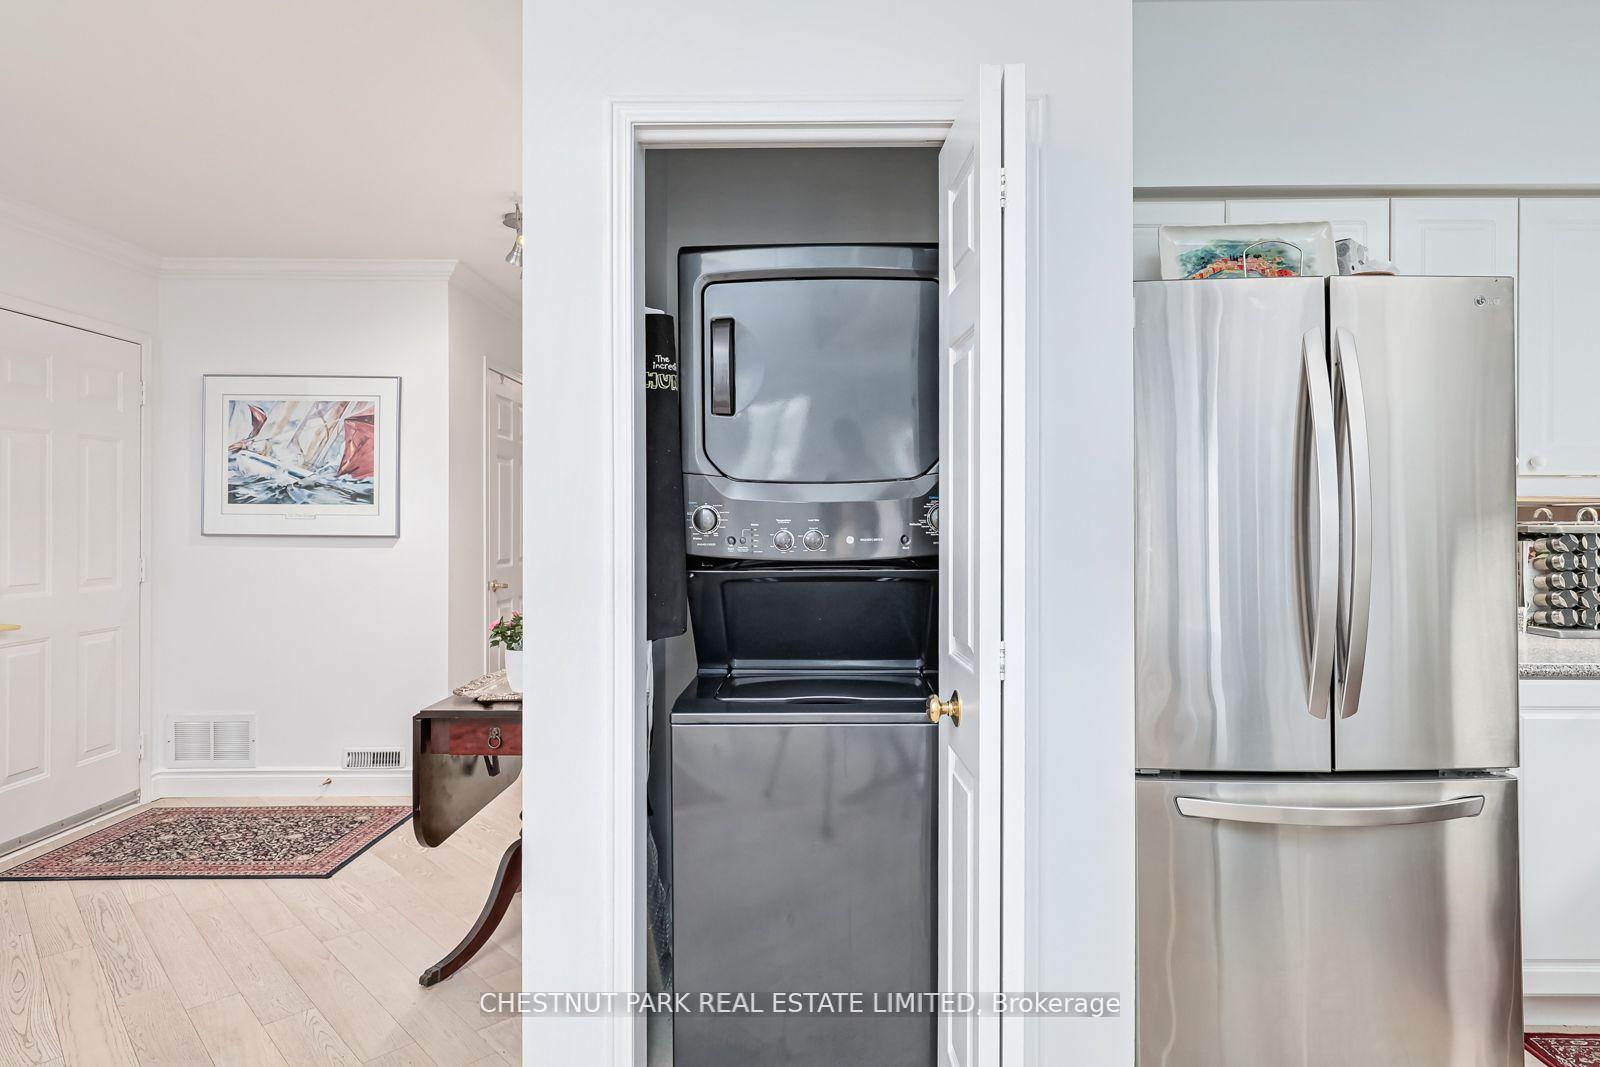
- EnsuiteLaundry
- Entire Property, MainFor Lease
- Furnished

Property not available for sale or for rent.
Own a place to rent? We list it for maximum MLS exposure.
Free Home EvaluationHow Much Is My Home Worth?Homes for Sale NearbySale & Price History for 5 Cranberry Surf, Collingwood
Real estate boards require you to or to see the full details of this property.
*Sold prices and complete sale & price history are regulated data. Under the Trust in Real Estate Services Act, 2002 (TRESA) and the rules of the Real Estate Council of Ontario (RECO), and pursuant to the Multiple Listing Service® rules of the Canadian Real Estate Association (CREA) and the Toronto Regional Real Estate Board (TRREB), this information may be shown only to registered users who have agreed to the applicable terms of use (a Virtual Office Website, or "VOW," arrangement). HOMEH Inc., Brokerage therefore provides it to signed-in members only. Creating an account is free and takes under a minute.
About 5 Cranberry Surf, Collingwood
Summarized Description
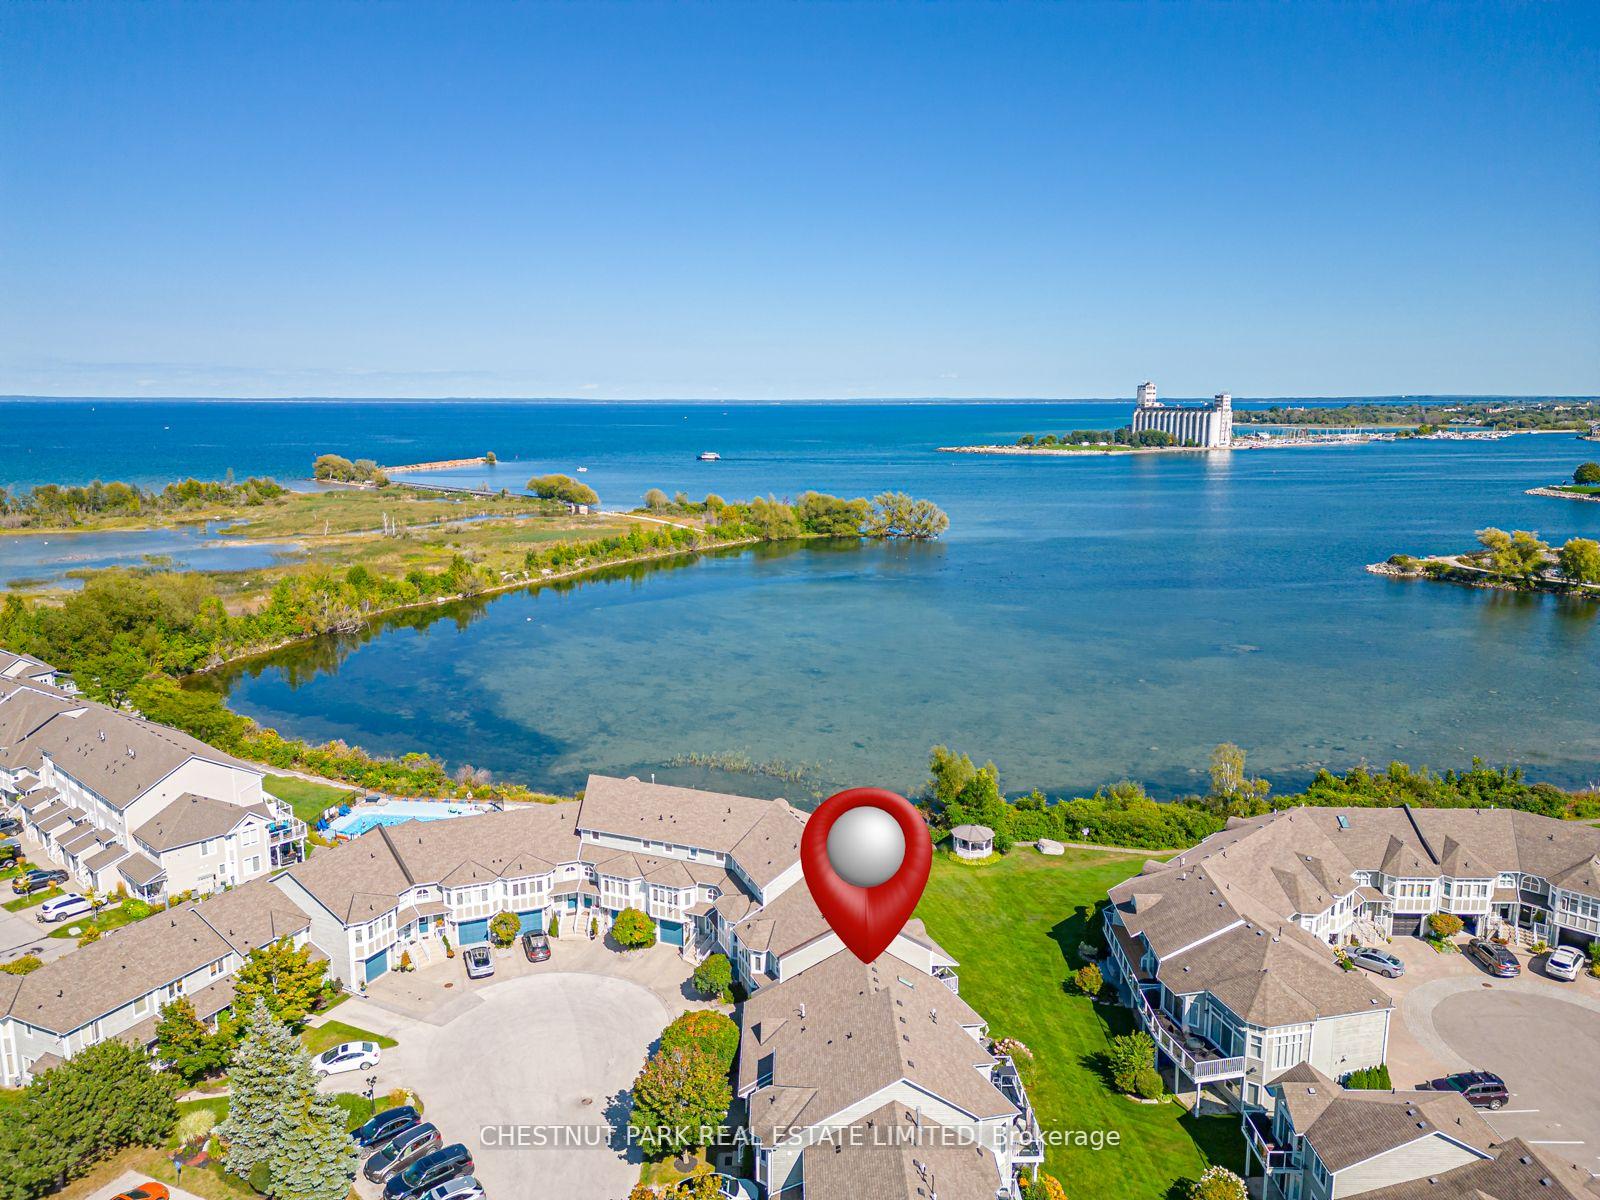
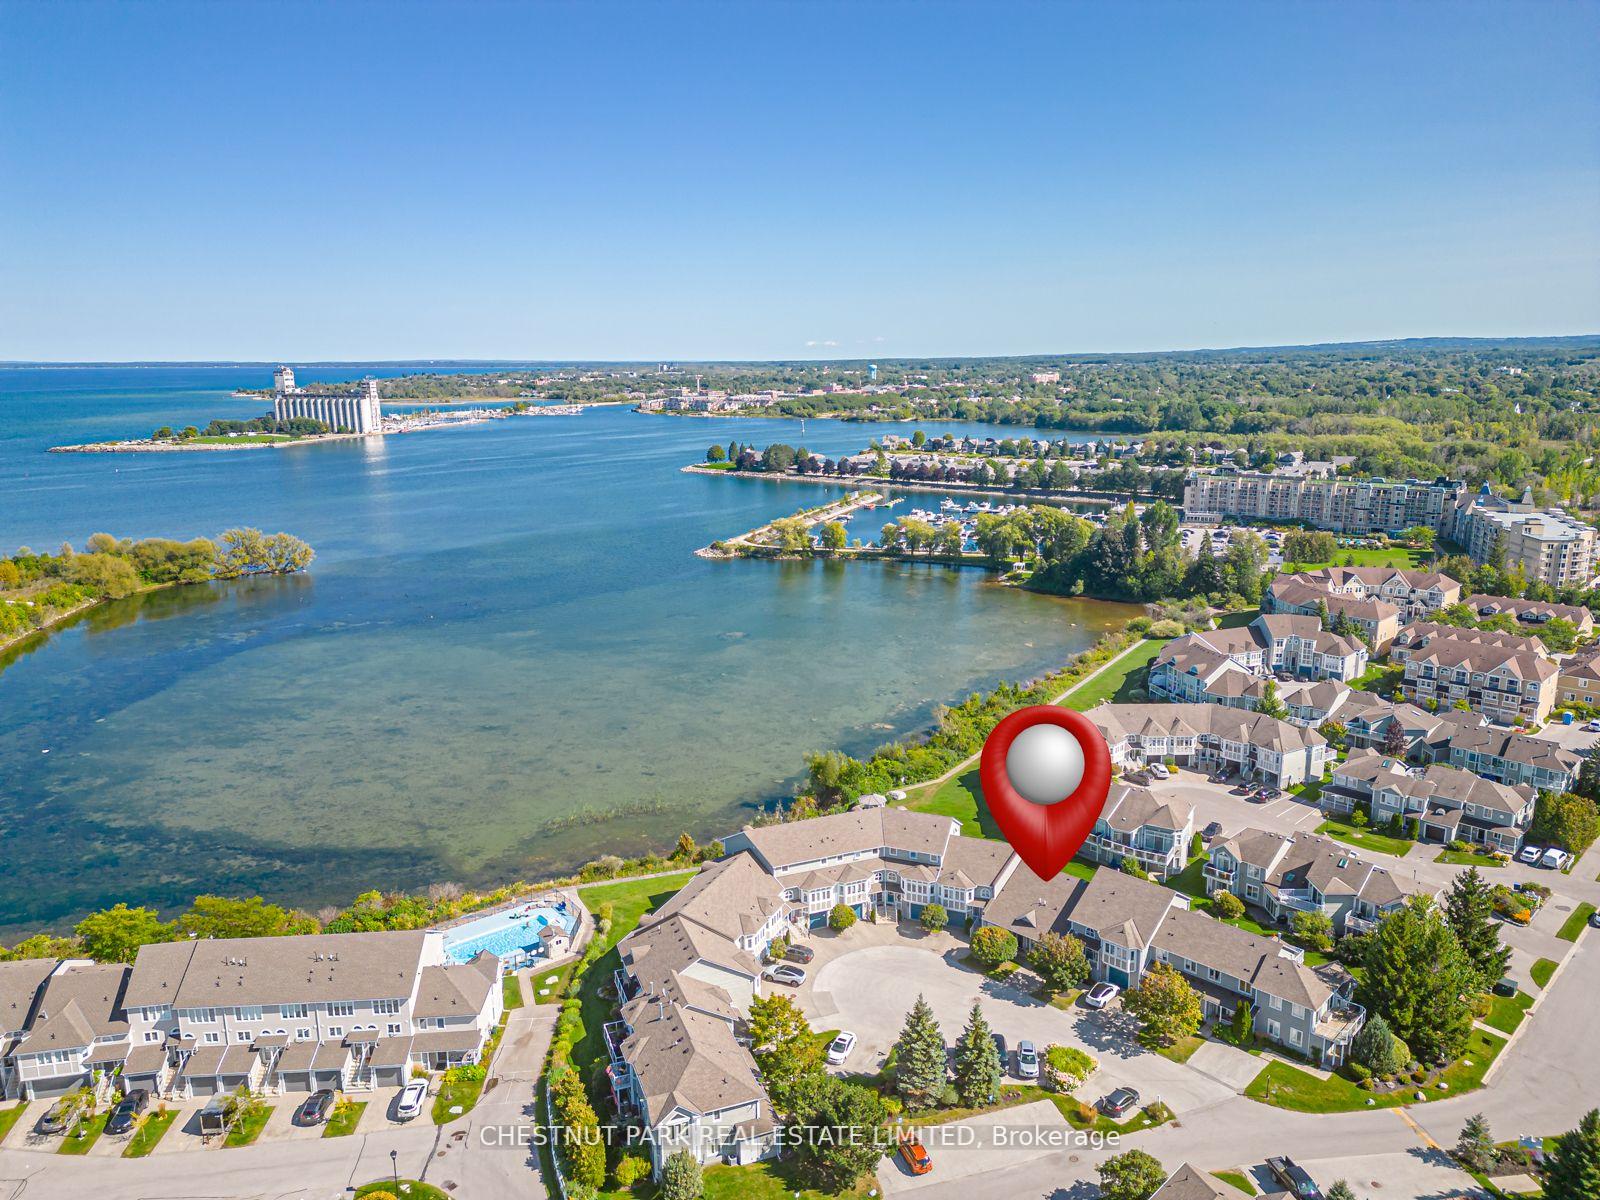
- Bungalow in a stunning waterfront location.
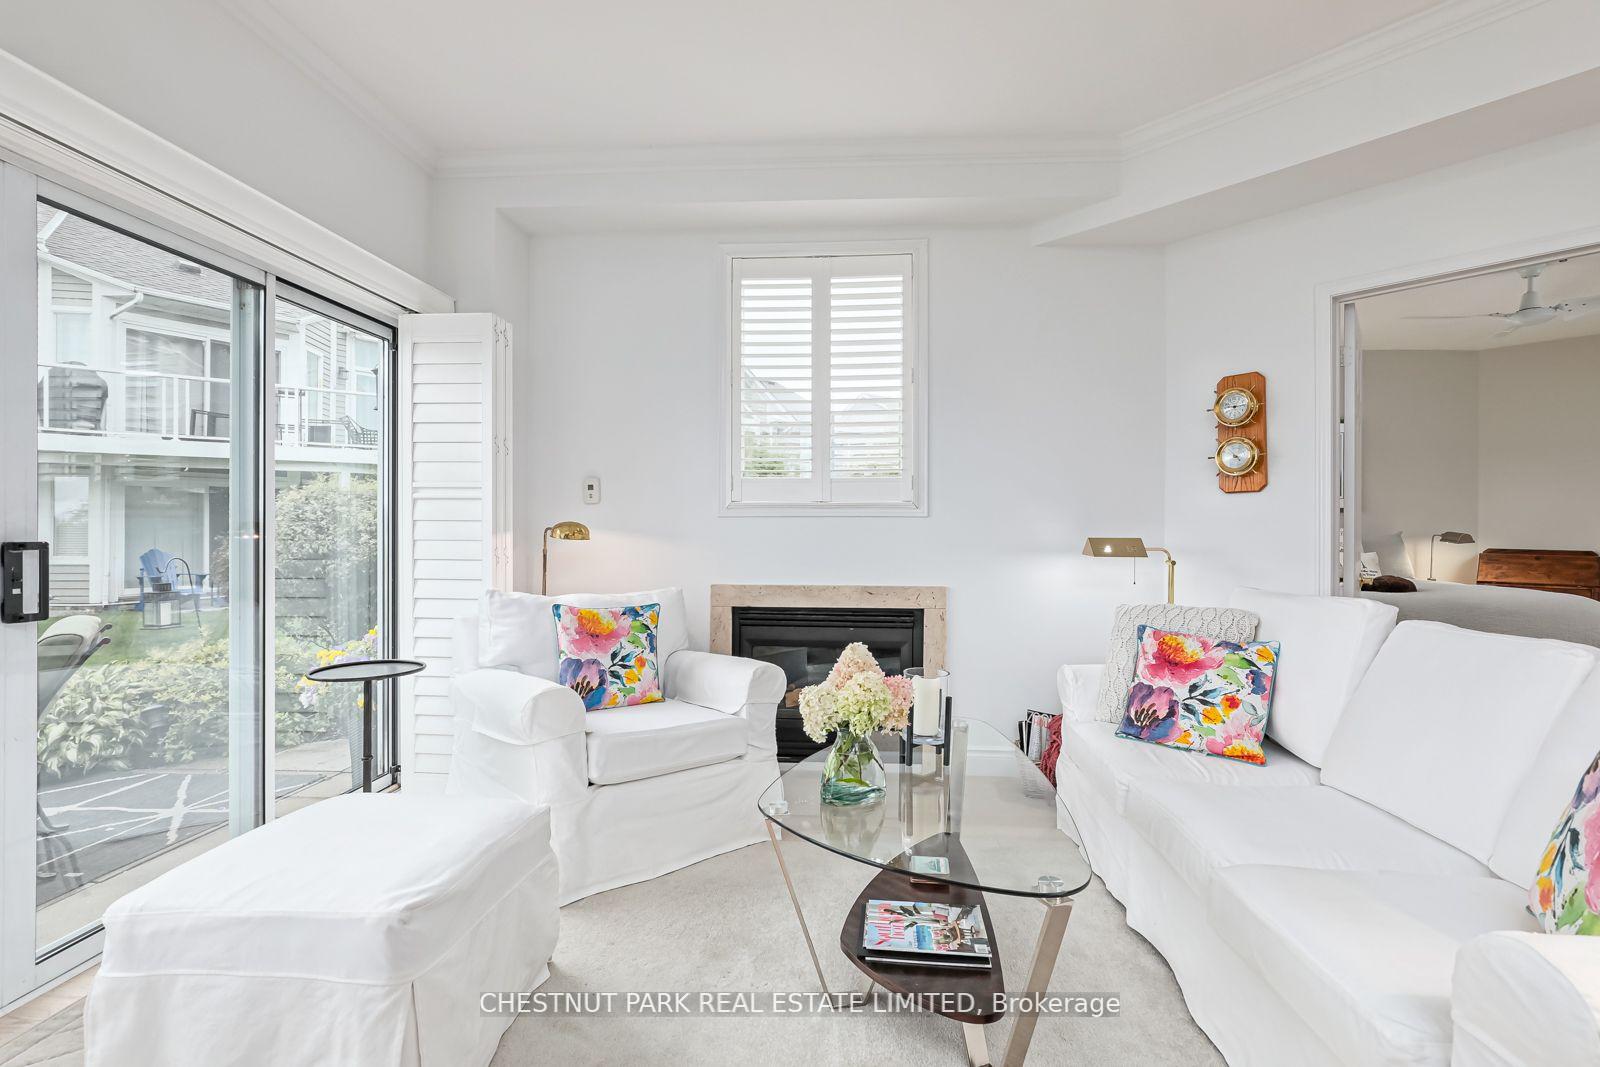
- Cozy fireplace for winter relaxation.
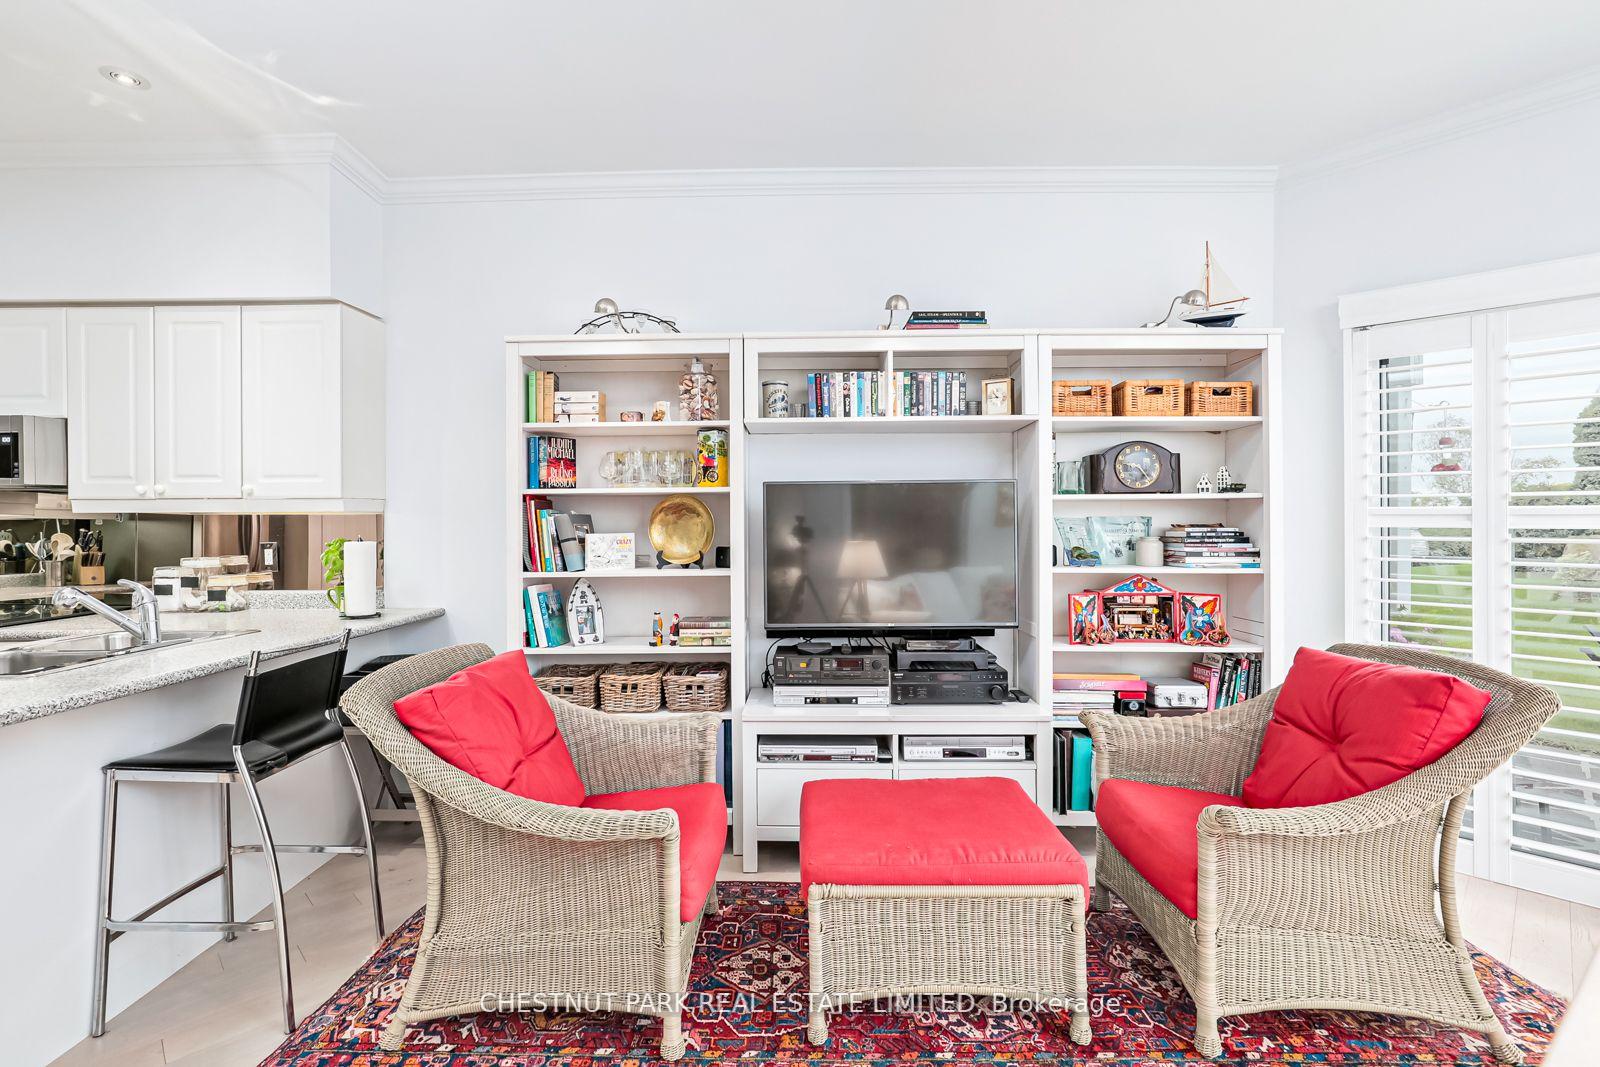
- Open concept design with skylights.
- Generously sized bedrooms with ensuites.
- Primary bedroom features a huge soaker tub.
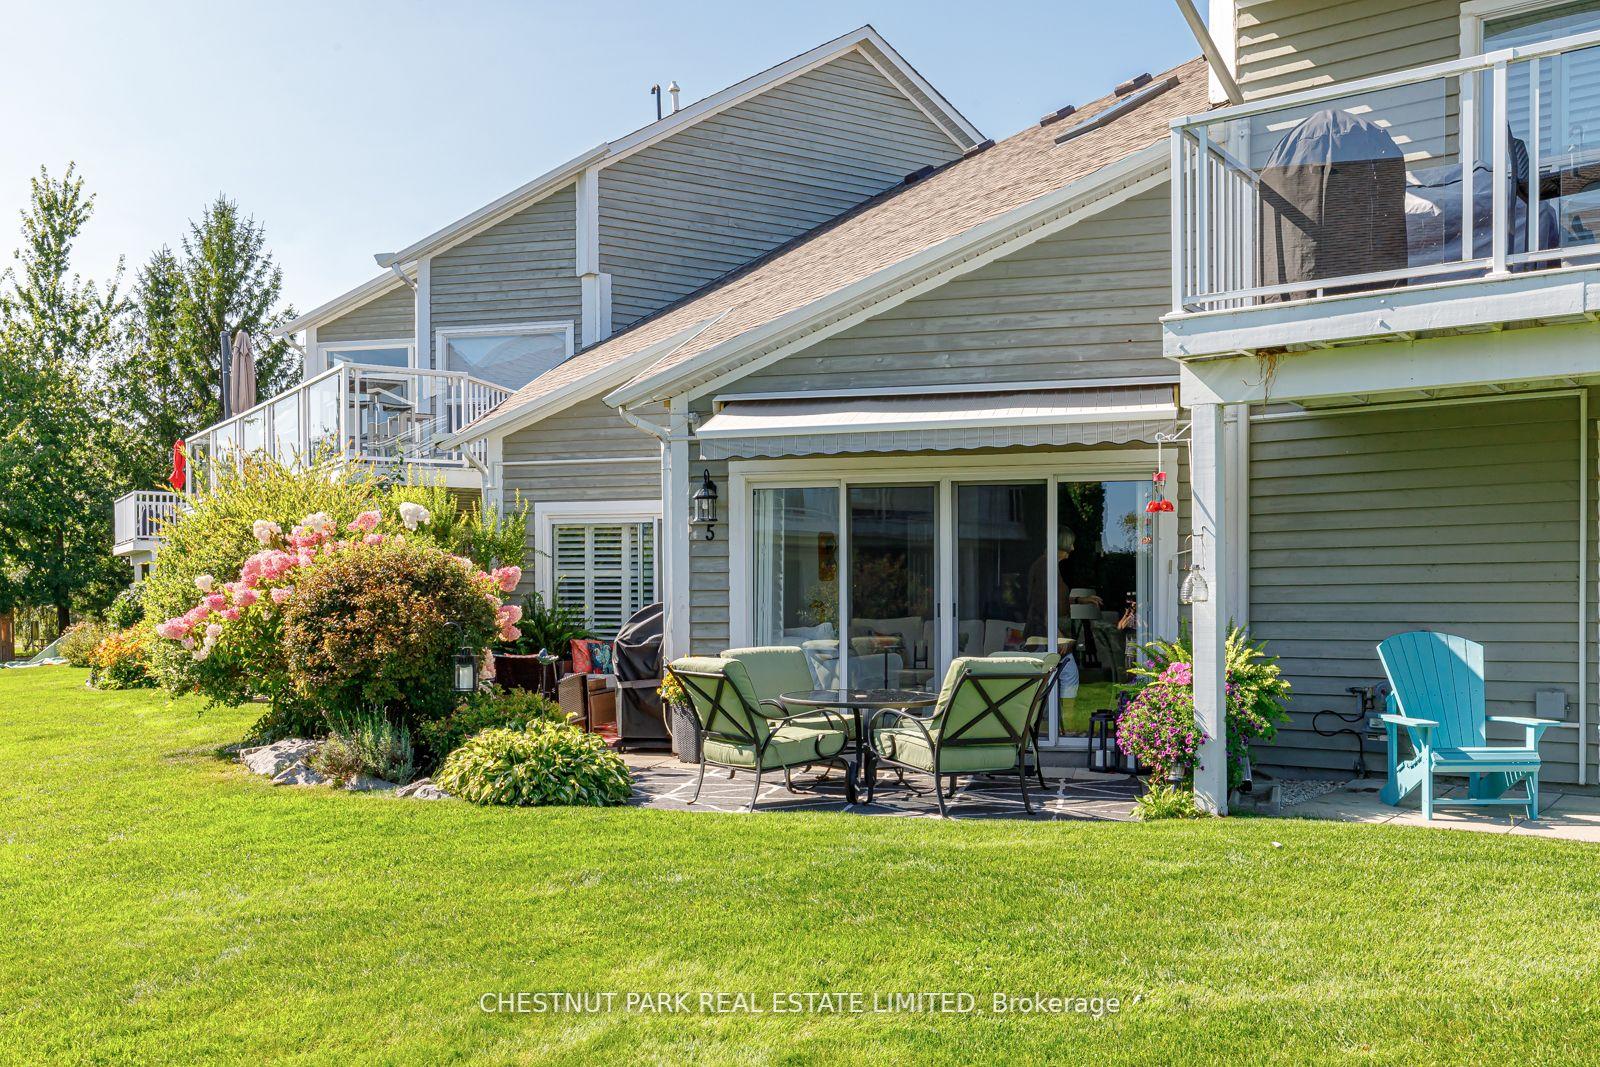
- Secluded patio for privacy and enjoyment.
- Fully furnished and ready to enjoy.
- Close to shops and ski resorts.
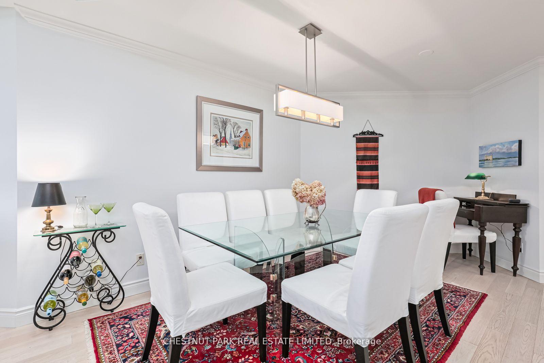
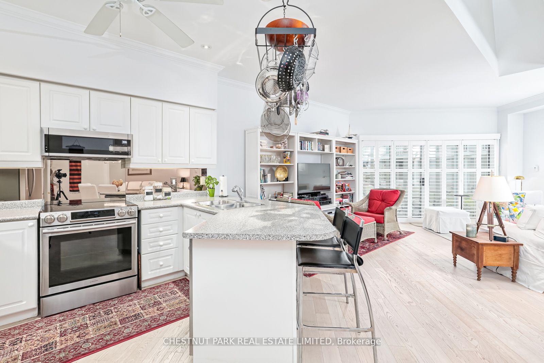
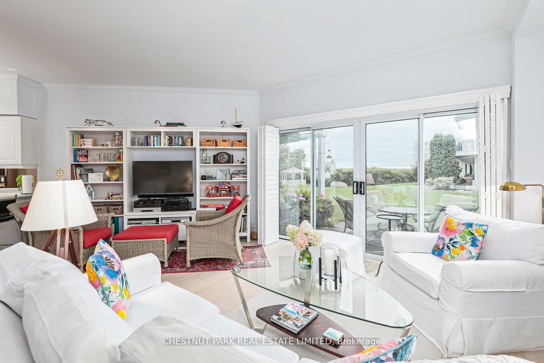
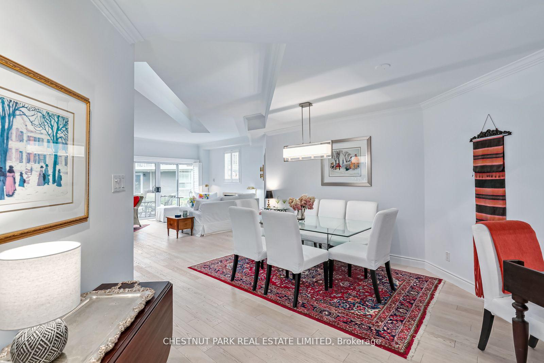
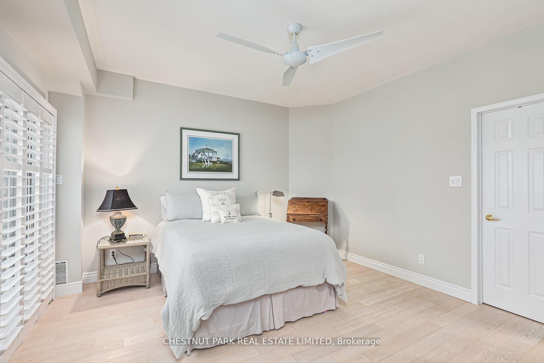
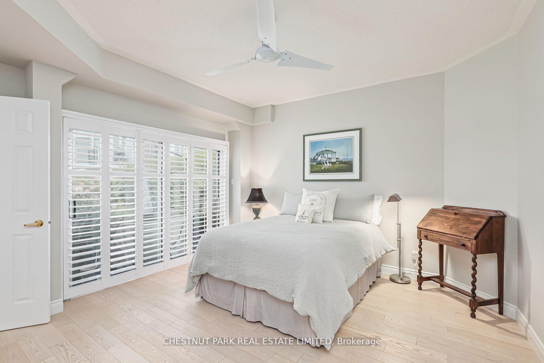
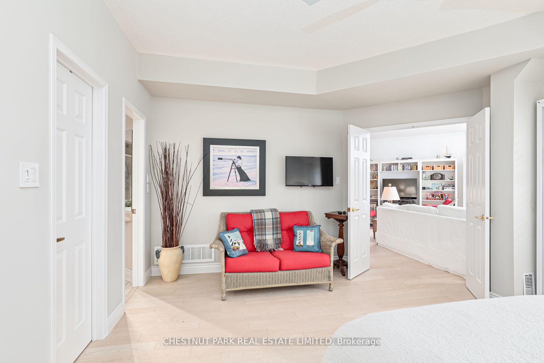
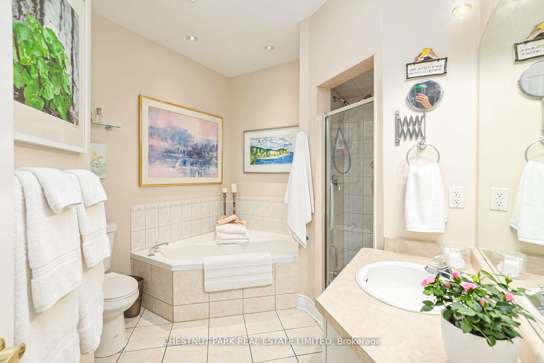
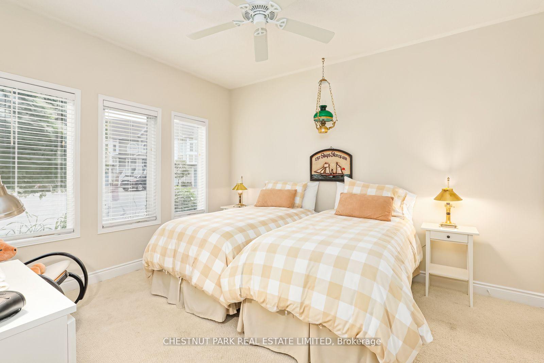
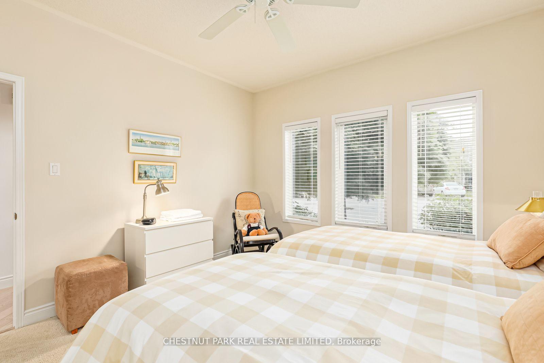
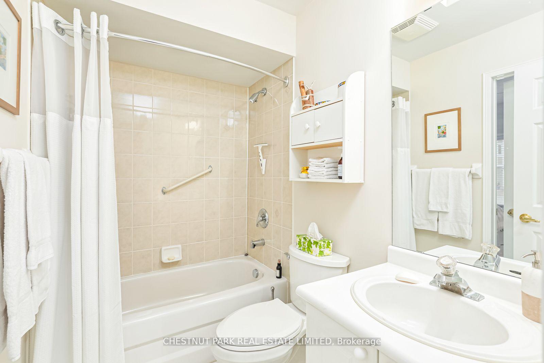
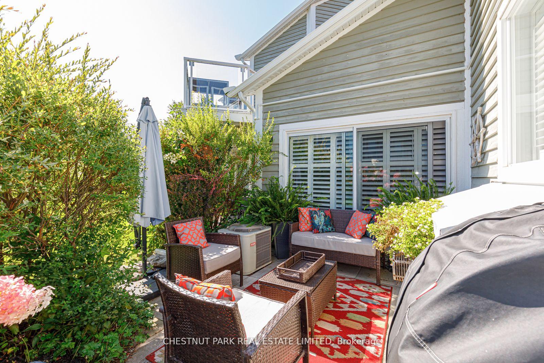
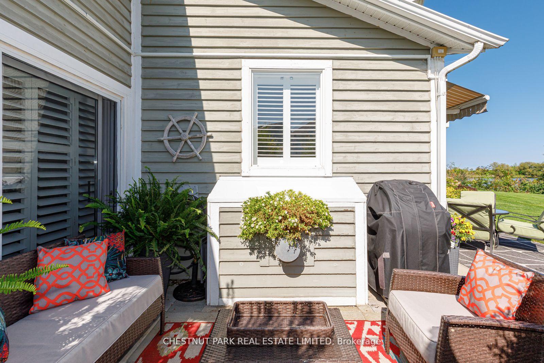
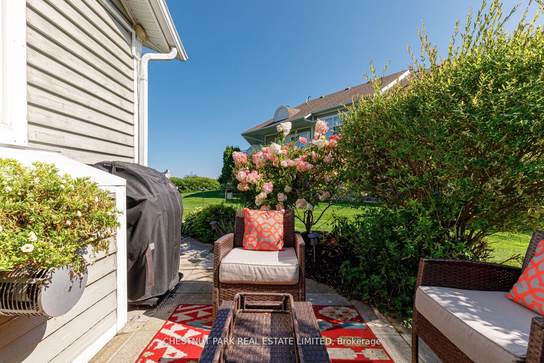
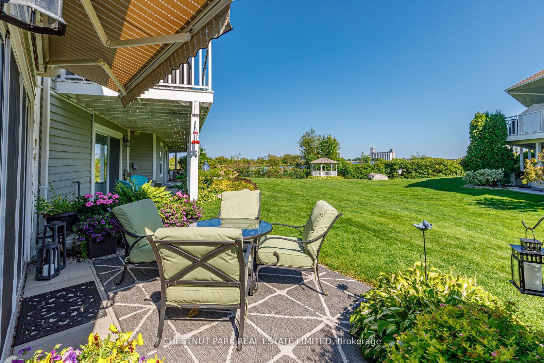
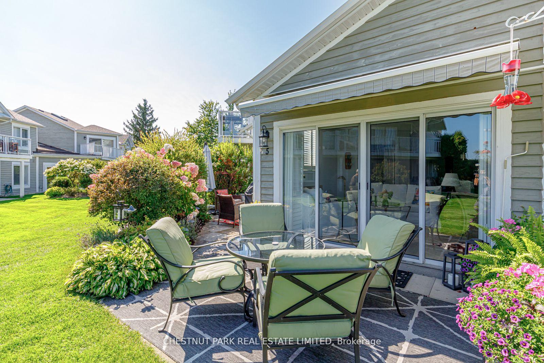
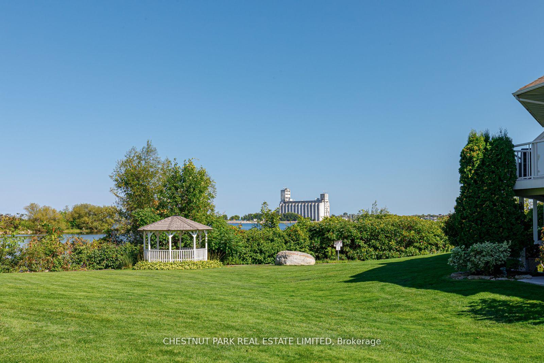
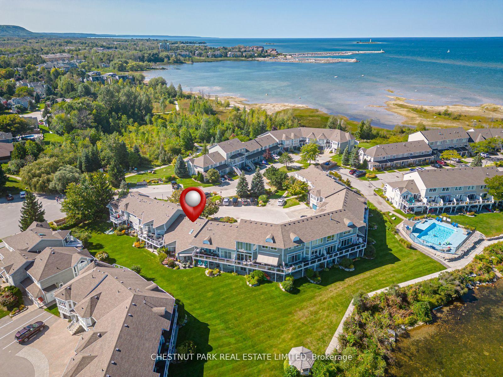
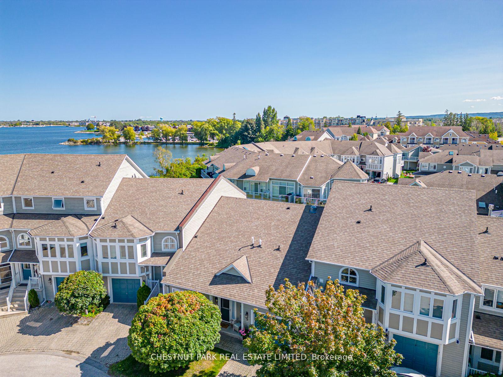
Seasonal lease bungalow in a spectacular waterfront setting with view of the Bay and the historic terminal bldgs. The perfect place to unwind after a wintry day on the ski slopes in front of a cozy fireplace with wonderful winter views! Living room walks out to patio with BBQ. Fully furnished, bright open concept (2 skylights). Excellent layout for entertaining! Bedrooms are generously sized w/ensuite baths. Primary bedroom opens to adjacent secluded patio & has queen bed, full ensuite with huge soaker tub and separate shower. Guest bedroom with twin beds and a semi-ensuite. For extra guests there's a queen size sofa bed in the living room. Take a short walk to local shops and popular restaurants at Cranberry Mews! Enjoy the local shops downtown! Just a 10 minute drive to the Blue Mountains and ski clubs where you'll have access to some of the best skiing and snowboarding in the region! Ready to enjoy!! (Premises are non smoking).
Key Facts & Features
Rental Details
- Portion Of Property For Rent
- Entire Property, Main
- Furnished
- Furnished
- Rent Term
- Short Term Lease
- Payment Frequency
- Other
- Rental Deposit
- Yes
- Credit Check
- Yes
- Employment Letter
- Yes
- Rental Application
- Yes
- References Required
- Yes
Included In Rent Fee
- Common Elements
- Parking
Rental Items
- Rental Equipment
- Hot water heater
- Basement Type
- None
Interior Features
- Pets Permitted
- Yes-with Restrictions
- Laundry Features
- Ensuite
- Laundry Level
- Main Level
- Interior Extras
- Auto Garage Door Remote, Primary Bedroom - Main Floor, Separate Heating Controls, Separate Hydro Meter, Upgraded Insulation, Water Heater
- Fireplace/Stove
- Yes
- Elevator
- No
Exterior Features
- Balcony
- Terrace
- Exterior Extras
- Landscape Lighting, Landscaped, Lawn Sprinkler System, Lighting, Patio, Seasonal Living
Building Amenities
- BBQs Allowed
- Outdoor Pool
- Visitor Parking
Building
- Building Type
- Condo Townhouse
- Building Style
- Bungalow
- Approx Age
- 16-30
- Condo Corp Number
- 237
Construction
- Exposure
- South East
- Exterior Finish
- Wood
- Roof
- Shingles
- Foundation Details
- Concrete
- Special Designation
- Unknown
Inclusions
- Inclusions
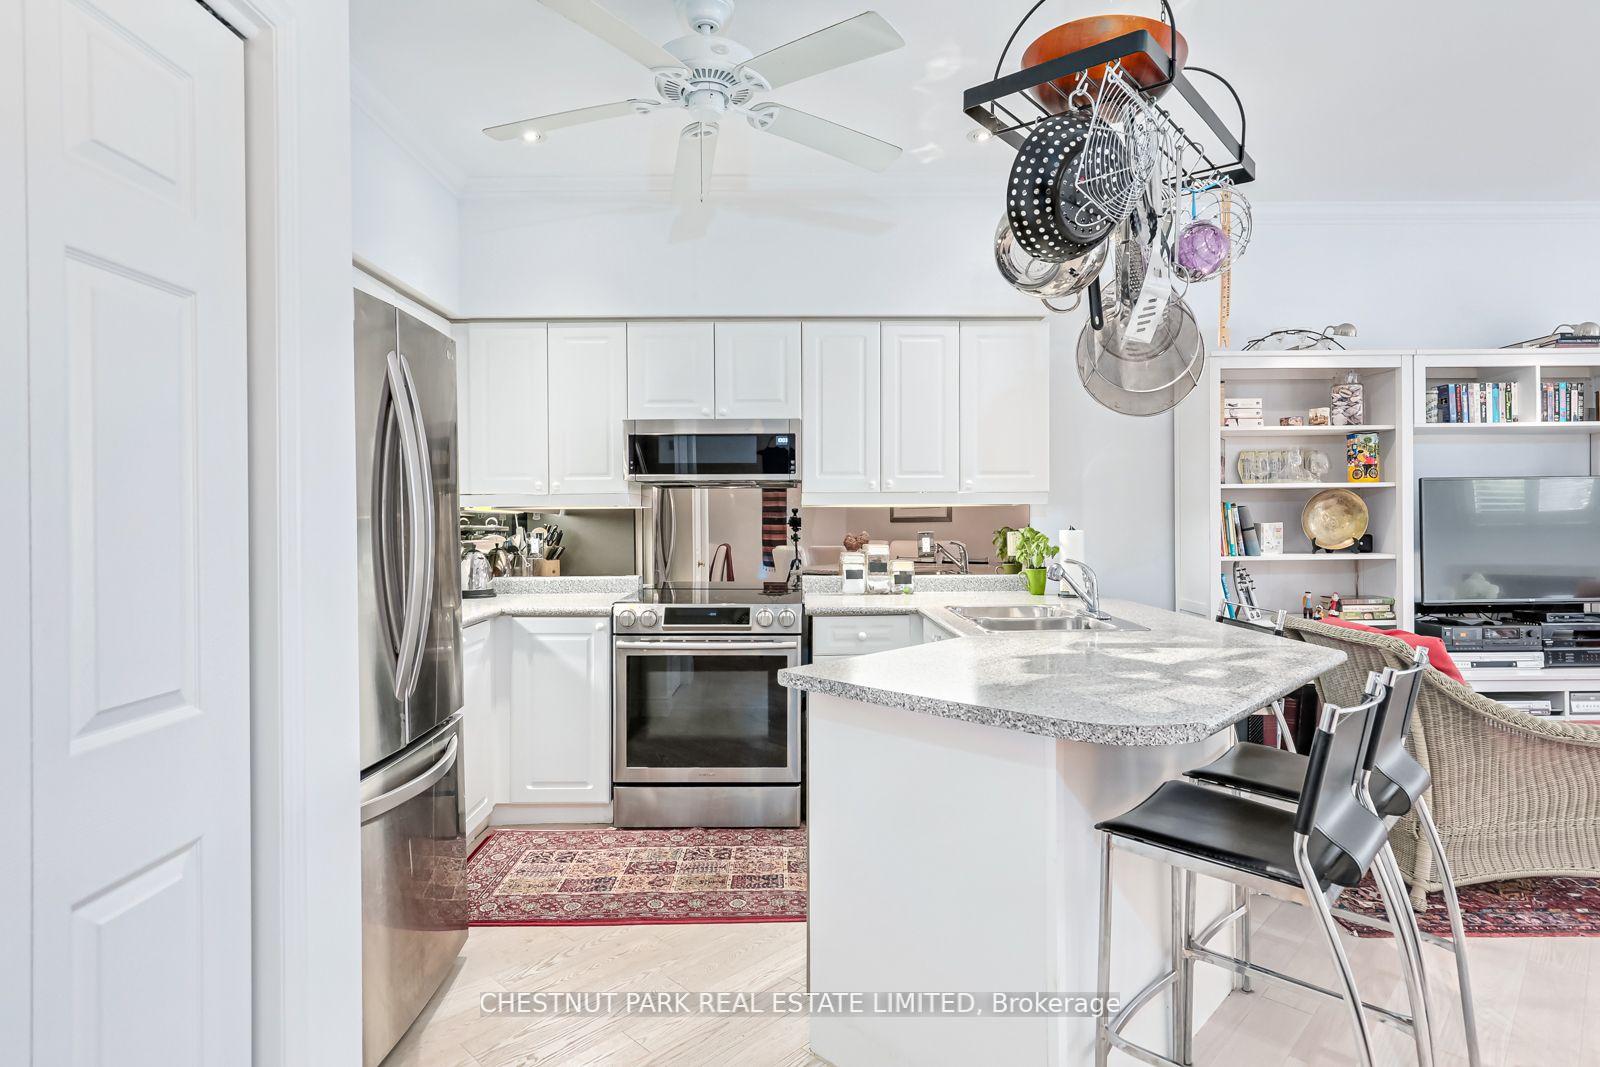
- Stainless appliances: Stove, French door fridge, built-in microwave, built-in dishwasher. Stackable washer & dryer. Window blinds and shutters throughout. Dining room chandelier, 3 ceiling fans, bedding & linens. Hot water heater. AGDO and remote control. Garage access from inside...great for wintry days and ski storage.
Exclusions
- Exclusions
- None.
Parking & Garages
- Garage Type
- Built-In
- Garage Spaces
- 1
- Parking Type
- Owned
- Parking Spaces
- 1
- Total Garage And Parking Spaces
- 2
Lockers
- Locker Type
- None
Heating & Cooling
- Heat Source
- Gas
- Heat Type
- Forced Air
- Air Conditioning
- Central Air
- Bedrooms
- 2
- Washrooms
- 2
- Kitchens
- 1
Room sizes
- Bathroom—Ground level, 4 Pc Bath, Semi Ensuite
- Living Room4.88 x 4.88Ground level, W/O To Patio, Fireplace, Overlook Water
- Primary Bedroom3.96 x 3.66Ground level, Walk-In Closet(s), 4 Pc Ensuite, W/O To Patio
- Bedroom 2—Ground level, 4 Pc Ensuite, Semi Ensuite, Walk-In Closet(s)
- Kitchen4.88 x 4.27Ground level, Open Concept, Hardwood Floor, Stainless Steel Appl
- Bathroom—Ground level, 4 Pc Ensuite, Skylight, Separate Shower
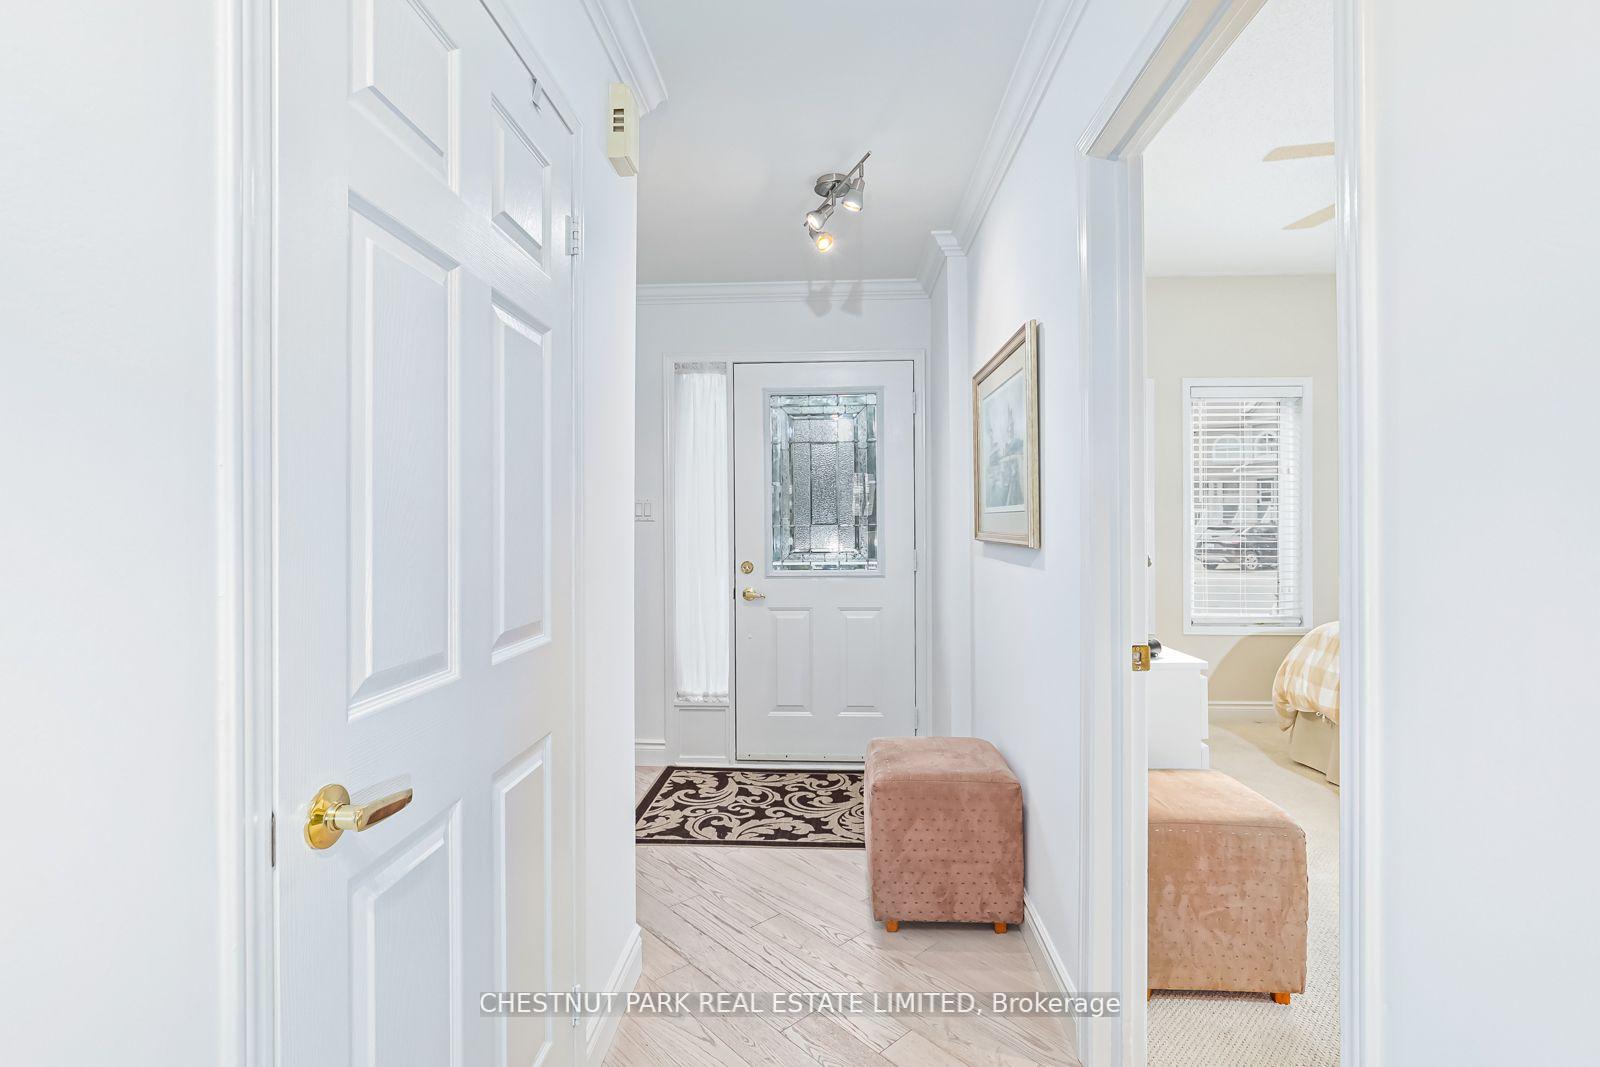
- Foyer3.35 x 3.05Ground level, Mirrored Closet, Hardwood Floor
- Dining Room3.96 x 3.05Ground level, Open Concept, Hardwood Floor, Skylight
Washrooms
- 4-piece, Main
- Area
- Collingwood
- Municipality
- Collingwood
- Neighbourhood
- Collingwood
- Main cross streets
- Hwy 26 to Balsam St
- Directions
- Balsam Street to 5 Cranberry Surf
- Waterfront
- Direct
- MLS® number
- S13736208
- Data source
- Toronto Regional Real Estate Board
- Status change
- 2026-09-04
- Listed on
- 2026-09-02
- Days on market
- 2 days
- Possession type
- Flexible
- Co-op commission
- 1/2 month's rent + HST
- Listed by
- CHESTNUT PARK REAL ESTATE LIMITED
Home Market Value
Current home valuation for 5 Cranberry Surf, Collingwood, Collingwood, ON. Listed for $2,500
HOMEH Estimate
$734,000
Estimated Sales Range
$620,000 - $809,000
HOMEH Estimate for 5 Cranberry Surf, Collingwood
What this home would sell for today, not its rent
Calculated with a real agent's CMA method — 45+ years of experience, codified. Not an AI guess.
For the owner
Is this your home? Track its value.
Get this home's HOMEH Estimate by email once a month, with how many homes are for sale around you.
Around this home
Data provided by OpenStreetMap & Fraser Institute School Rankings
Ask HOMEH
New!Hi there!
👋Text or call (416) 301-9001
Recommended for you
Based on homes you've looked at.
No recommended properties found.
Nearby similar homes
No nearby properties found.
More real estate resources
Other homes nearby
Explore this area
No nearby listings available.