
12 Wheelhouse Crescent
Collingwood, ON L9Y 0J9
- 4Bedrooms
- 4Bathrooms
- 4Parking
- 2750–2999Sq Ft
- $9,250Tax
- $1,308/moCondo Fee
 Estimated Value:$1,761,586See Free Estimate Report

Sale & Price History for 12 Wheelhouse Crescent, Collingwood
| Start Date | End Date | Price | Event | MLS# |
|---|---|---|---|---|
| No listing history available | ||||
Real estate boards require you to or to see the full details of this property.
*Sold prices and complete sale & price history are regulated data. Under the Trust in Real Estate Services Act, 2002 (TRESA) and the rules of the Real Estate Council of Ontario (RECO), and pursuant to the Multiple Listing Service® rules of the Canadian Real Estate Association (CREA) and the Toronto Regional Real Estate Board (TRREB), this information may be shown only to registered users who have agreed to the applicable terms of use (a Virtual Office Website, or "VOW," arrangement). HOMEH Inc., Brokerage therefore provides it to signed-in members only. Creating an account is free and takes under a minute.
About 12 Wheelhouse Crescent, Collingwood
Summarized Description
- Spectacular waterfront condo with luxury finishes
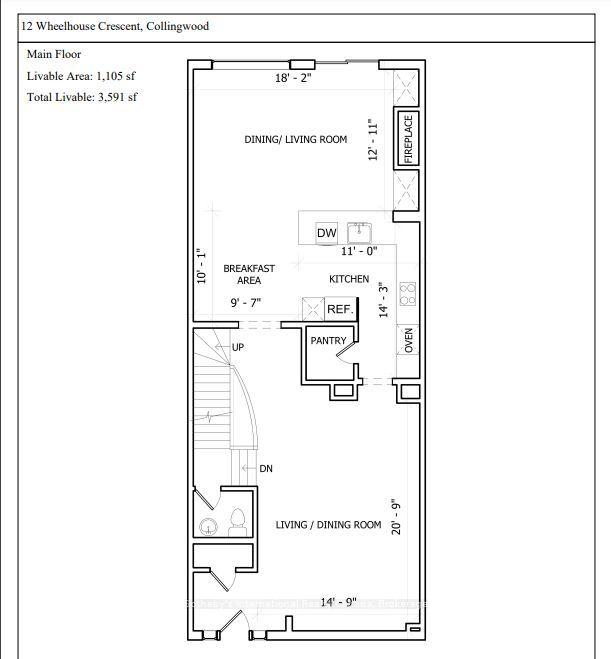
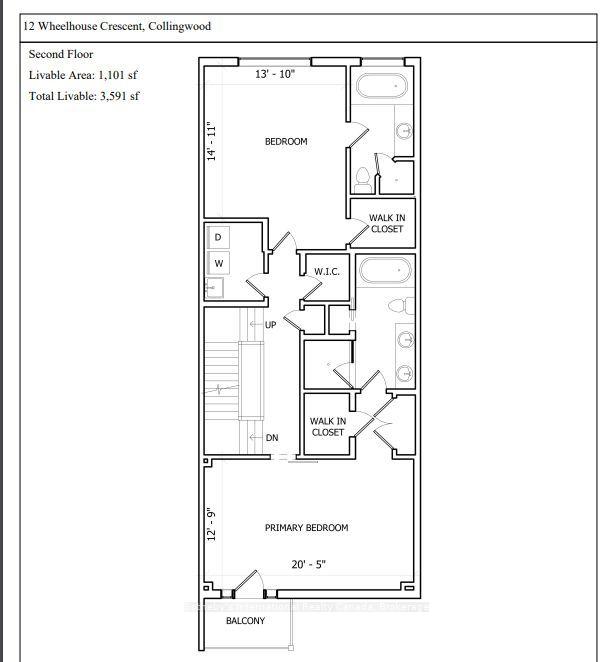
- Three storeys and 3,591 square feet of space
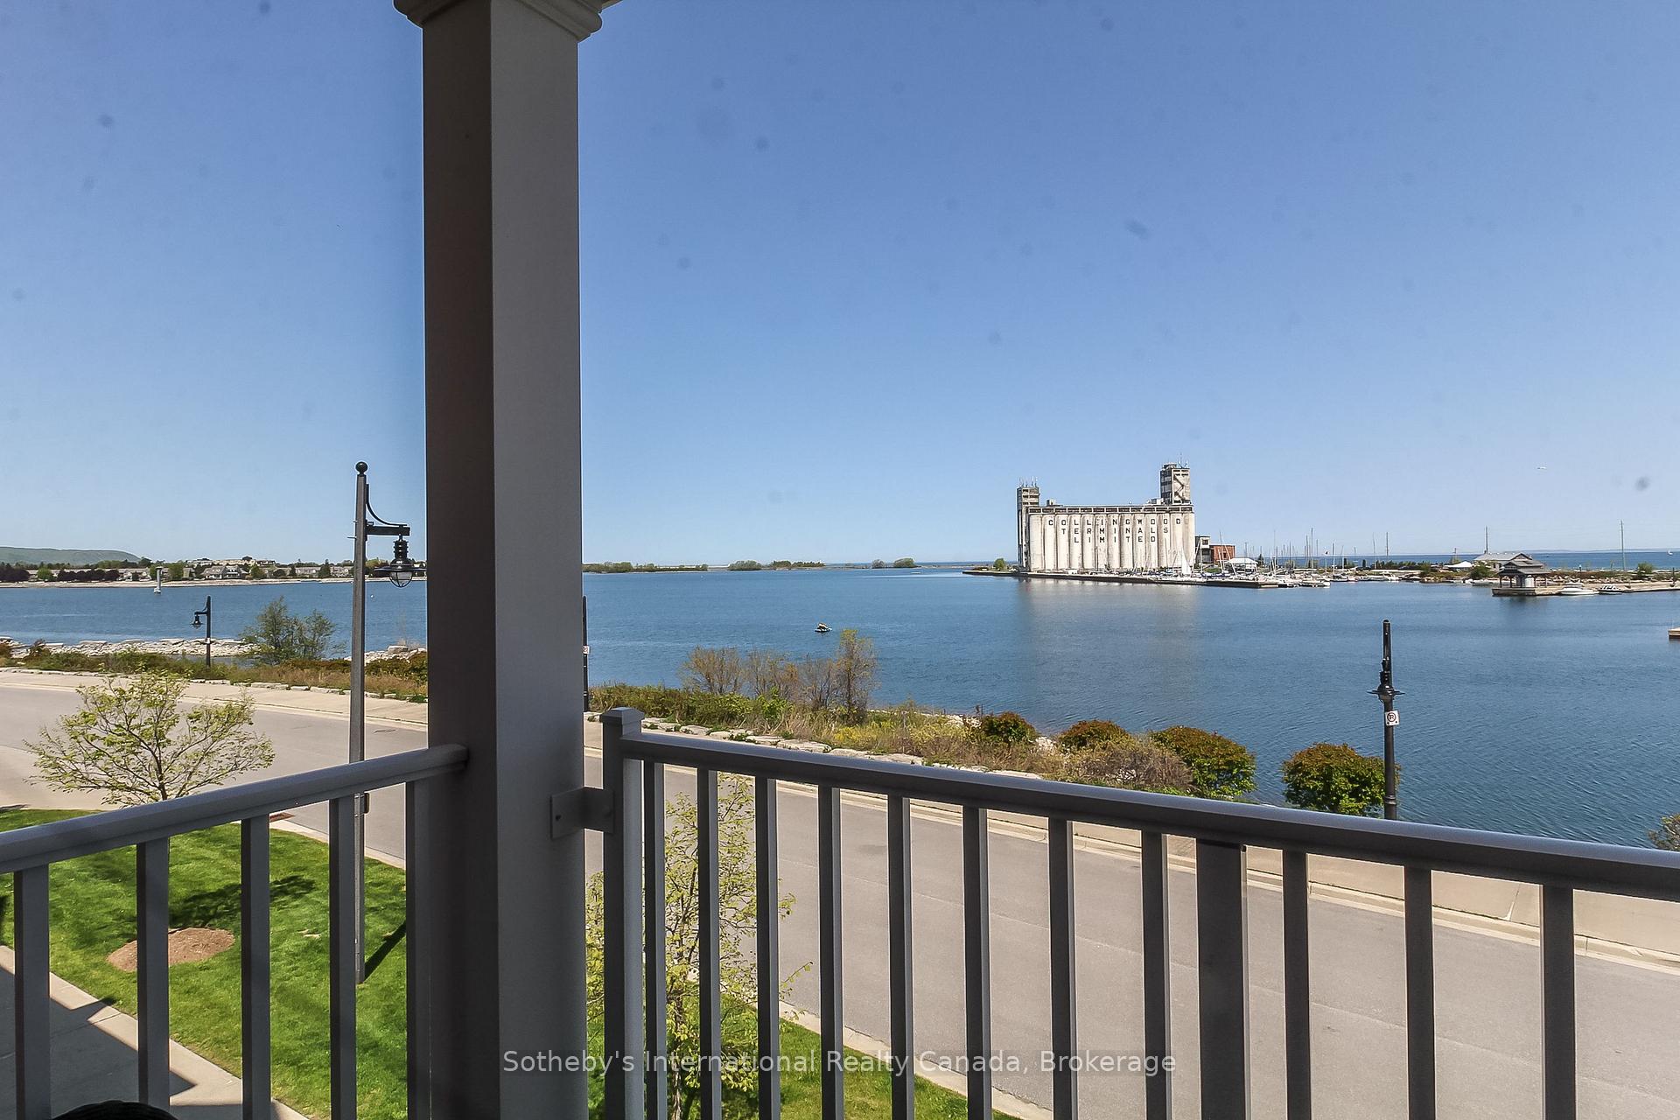
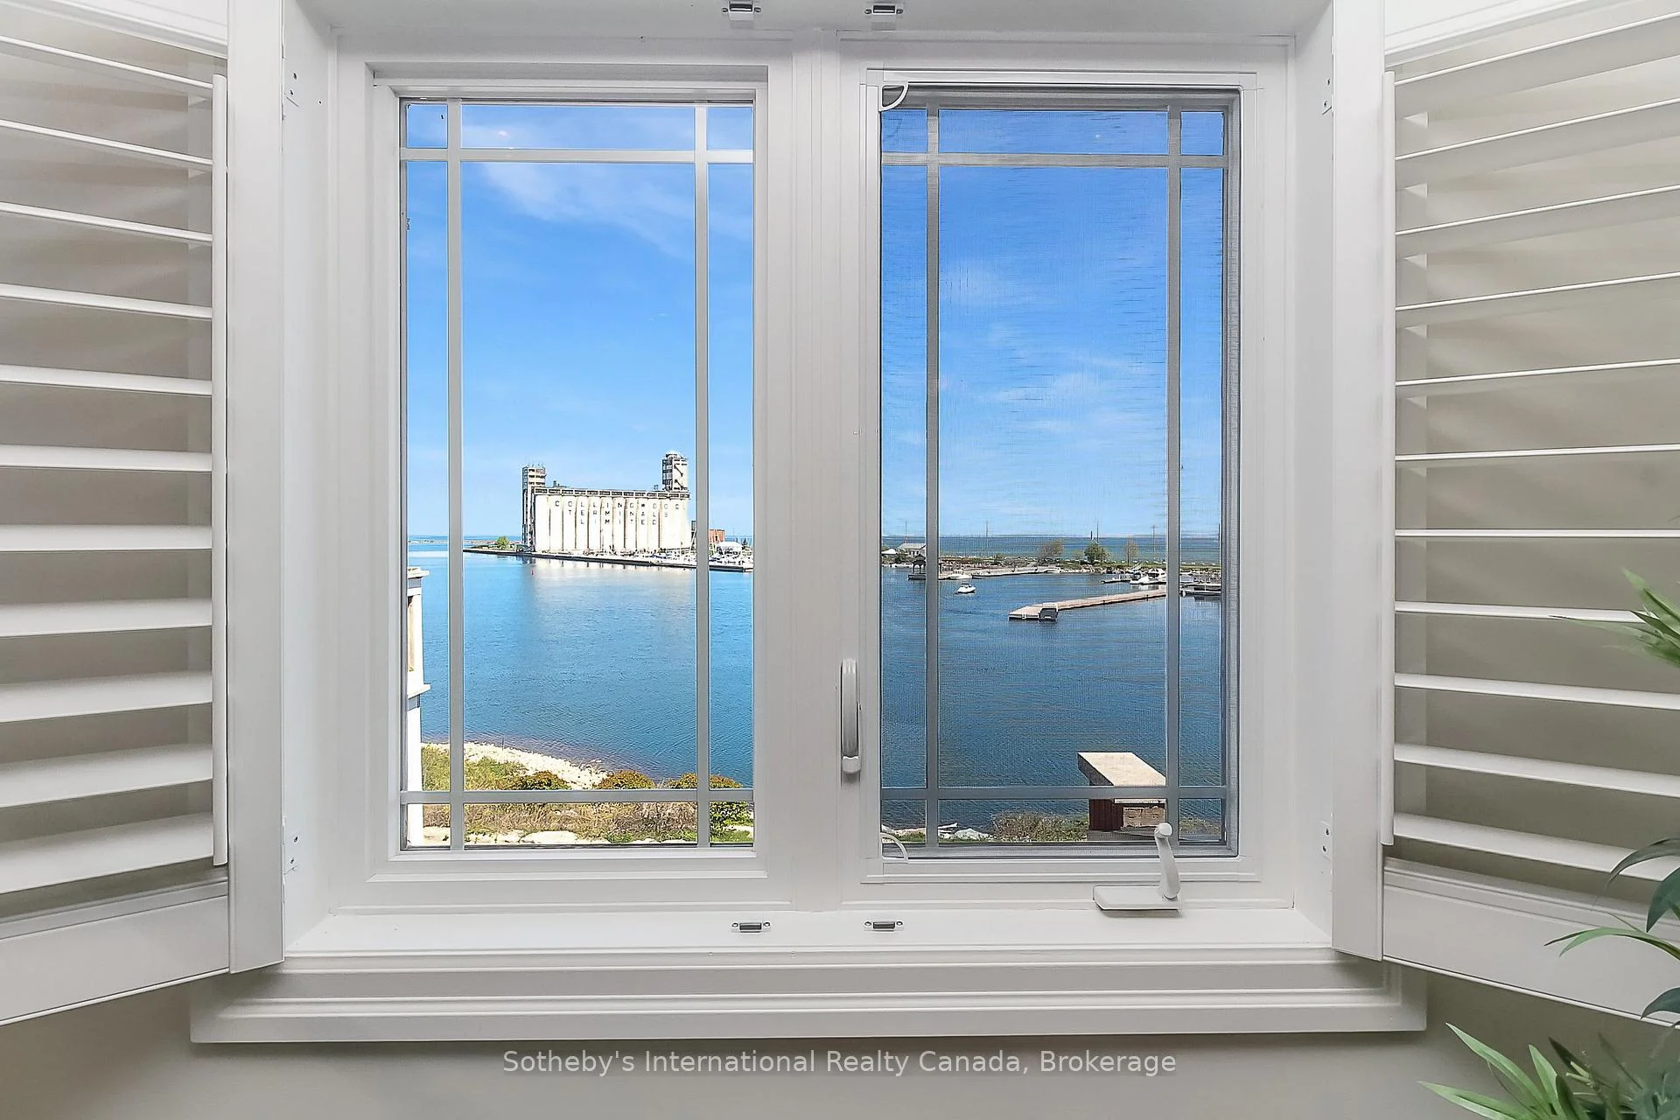
- Stunning views and two balconies overlooking the bay
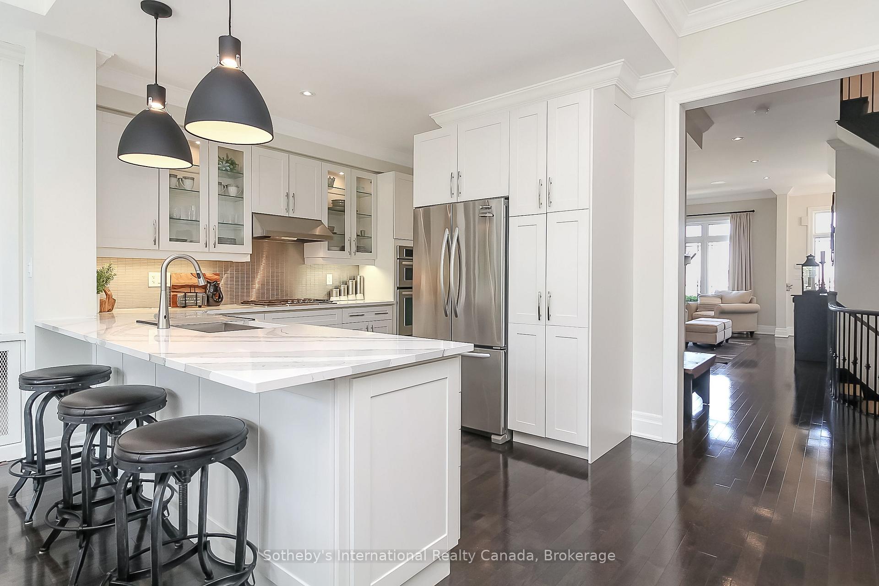
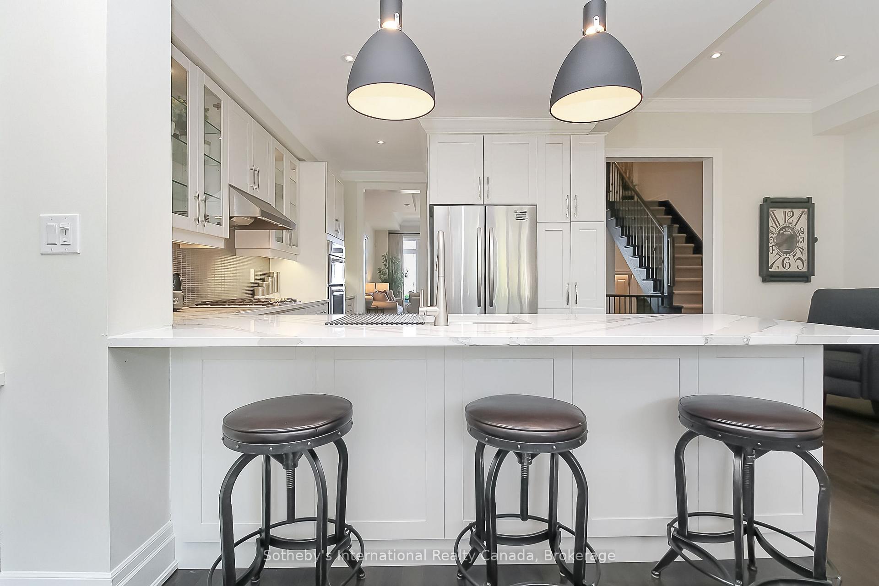
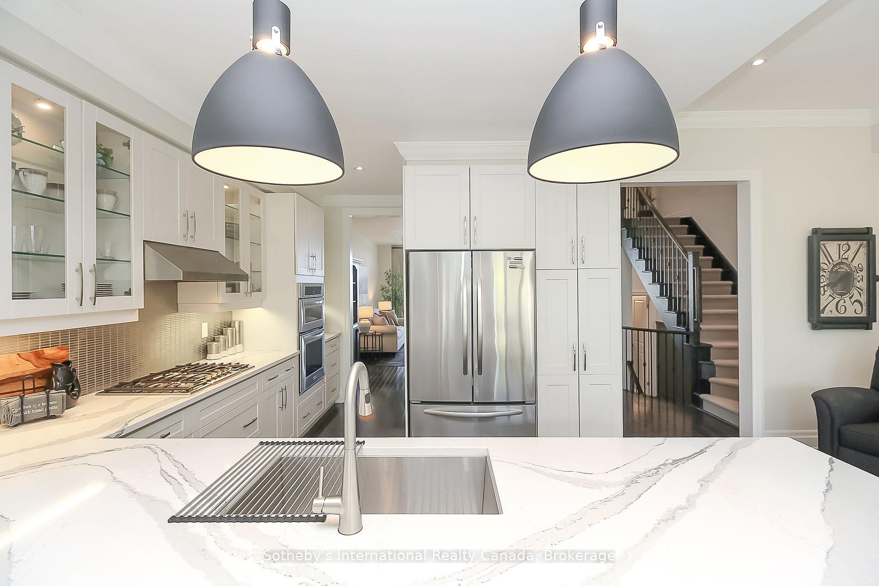
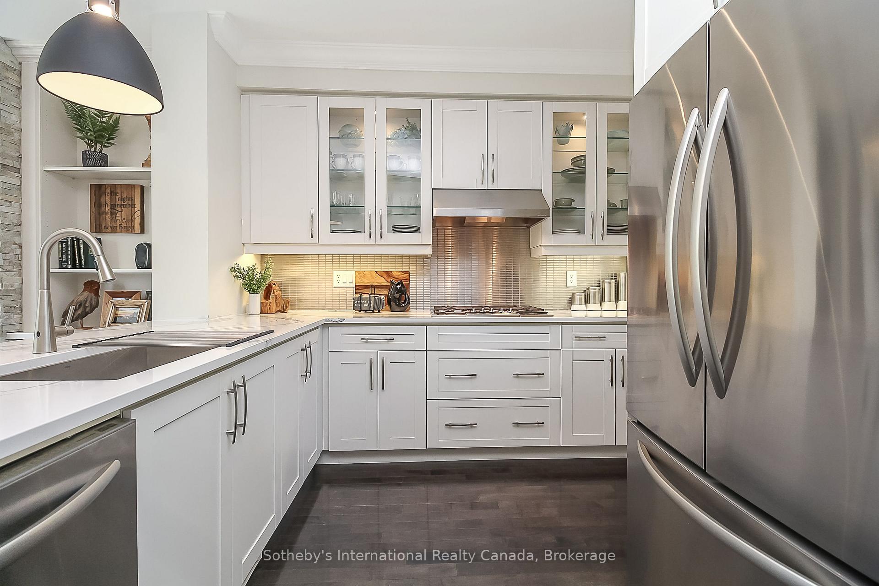
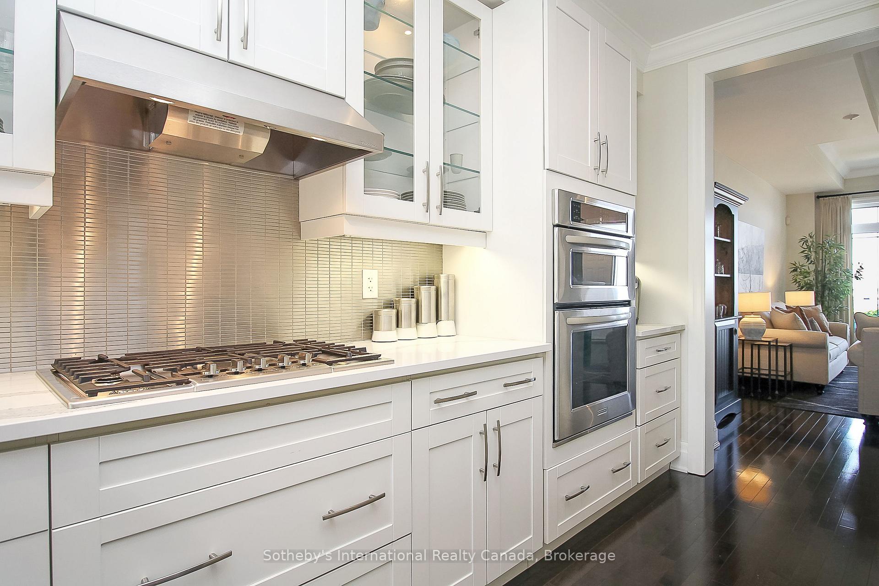
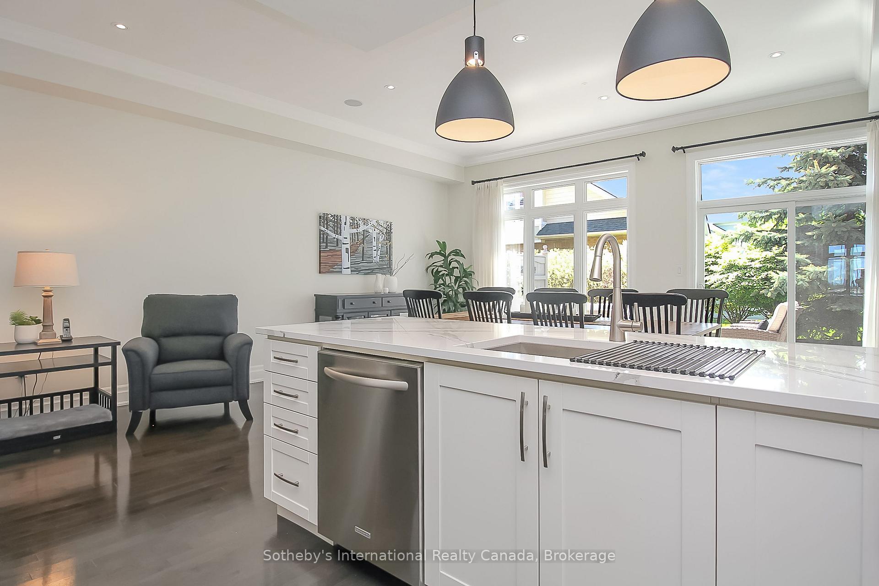
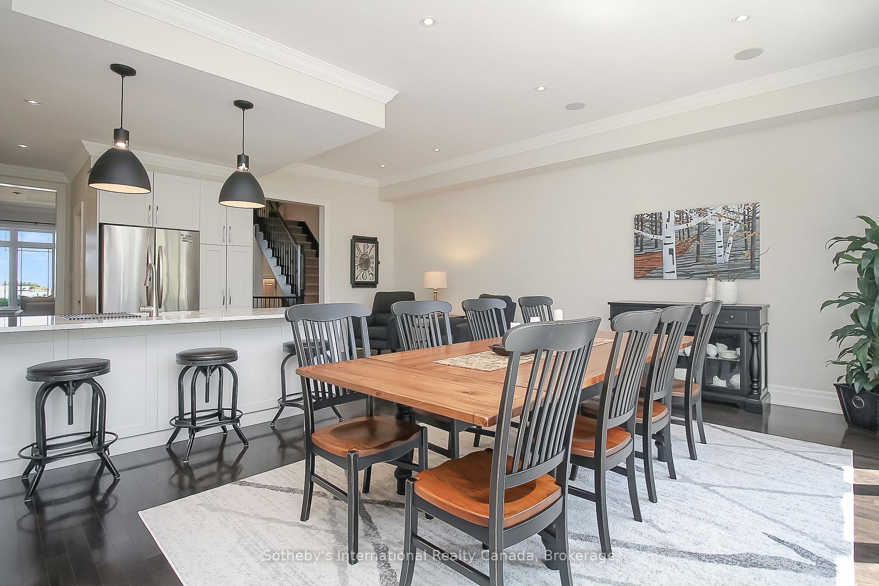
- High-end kitchen with granite counters and stainless steel appliances
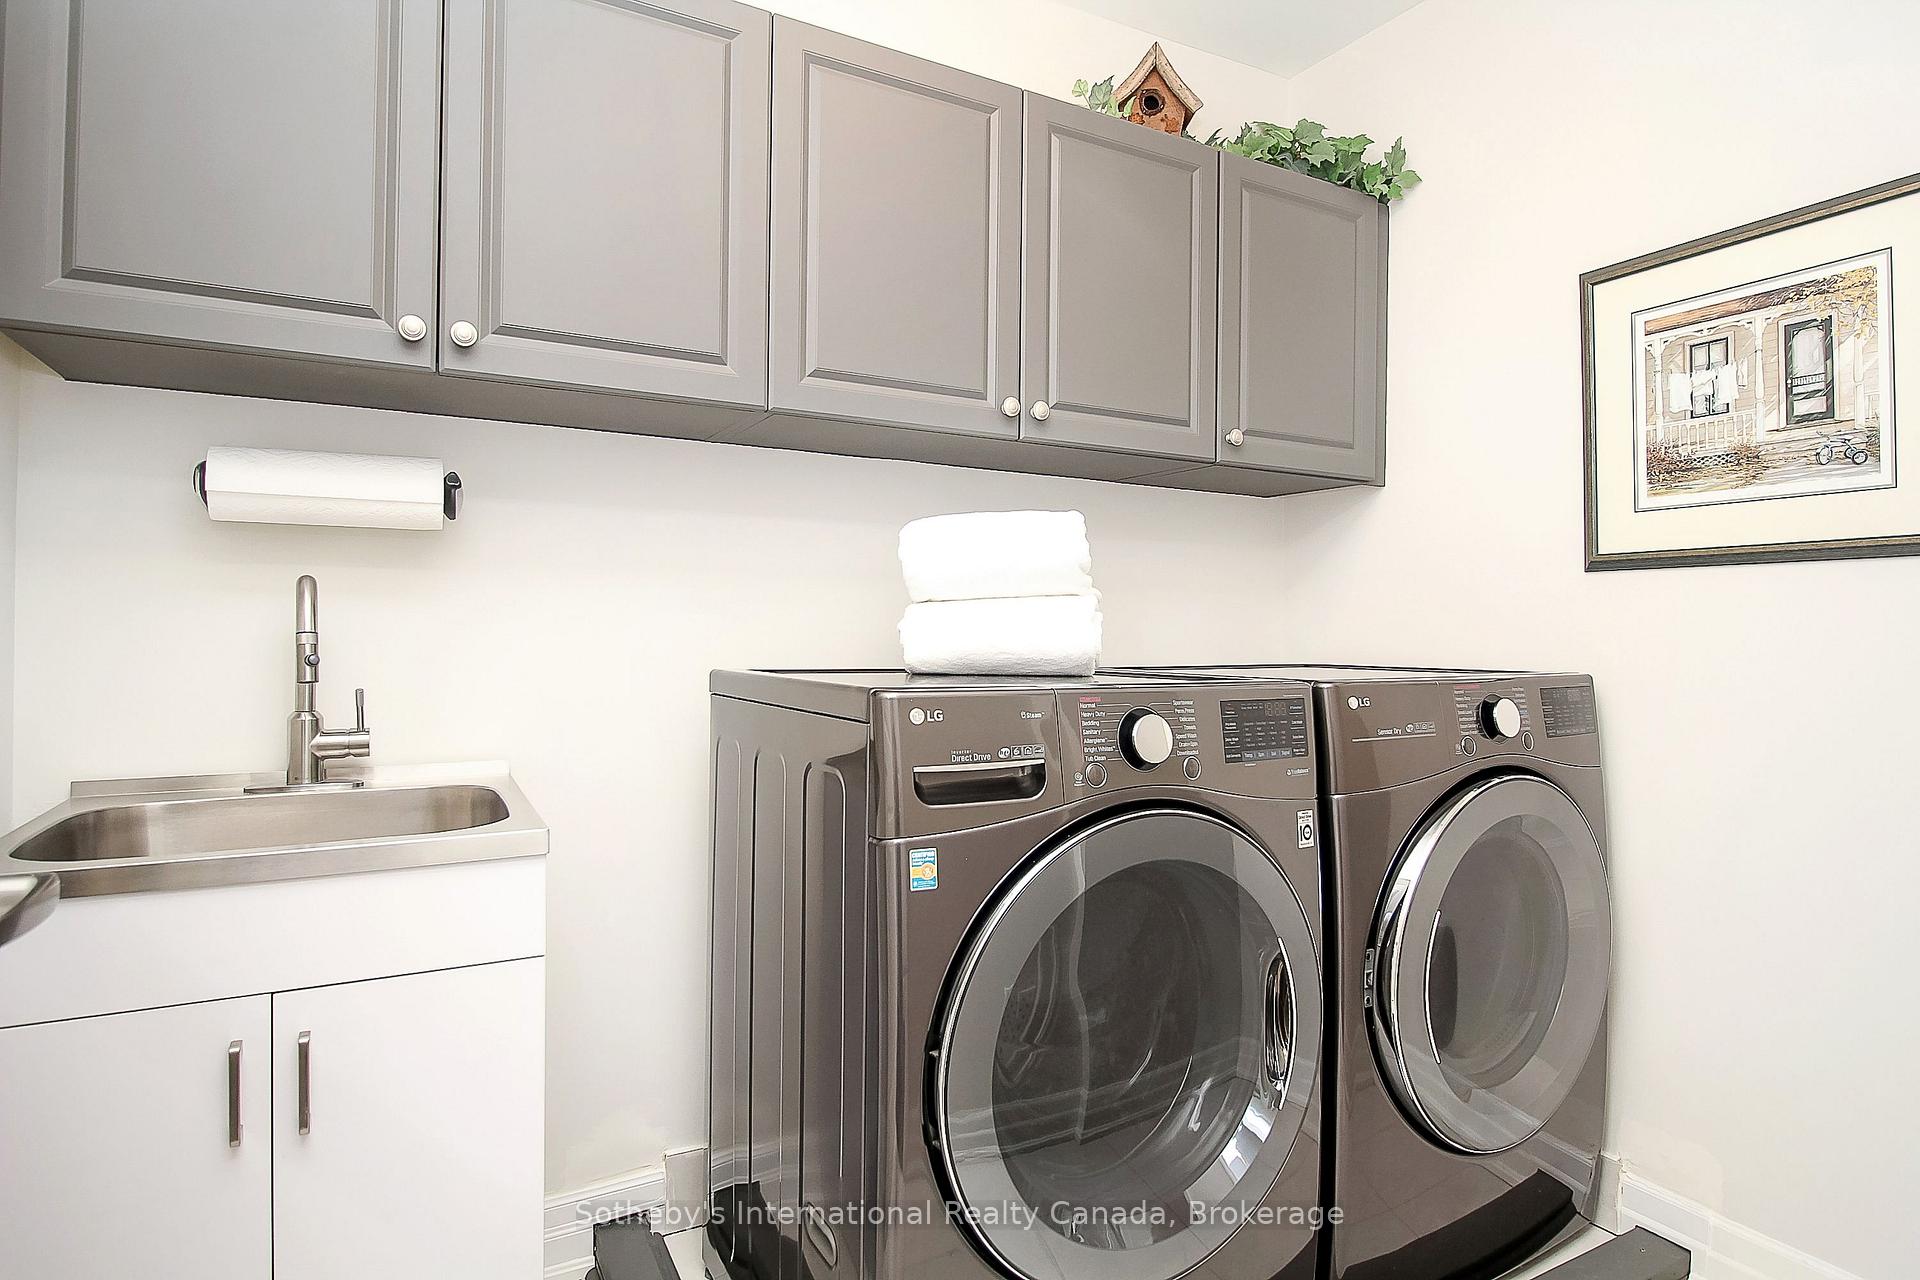
- Two primary suites and dedicated laundry room
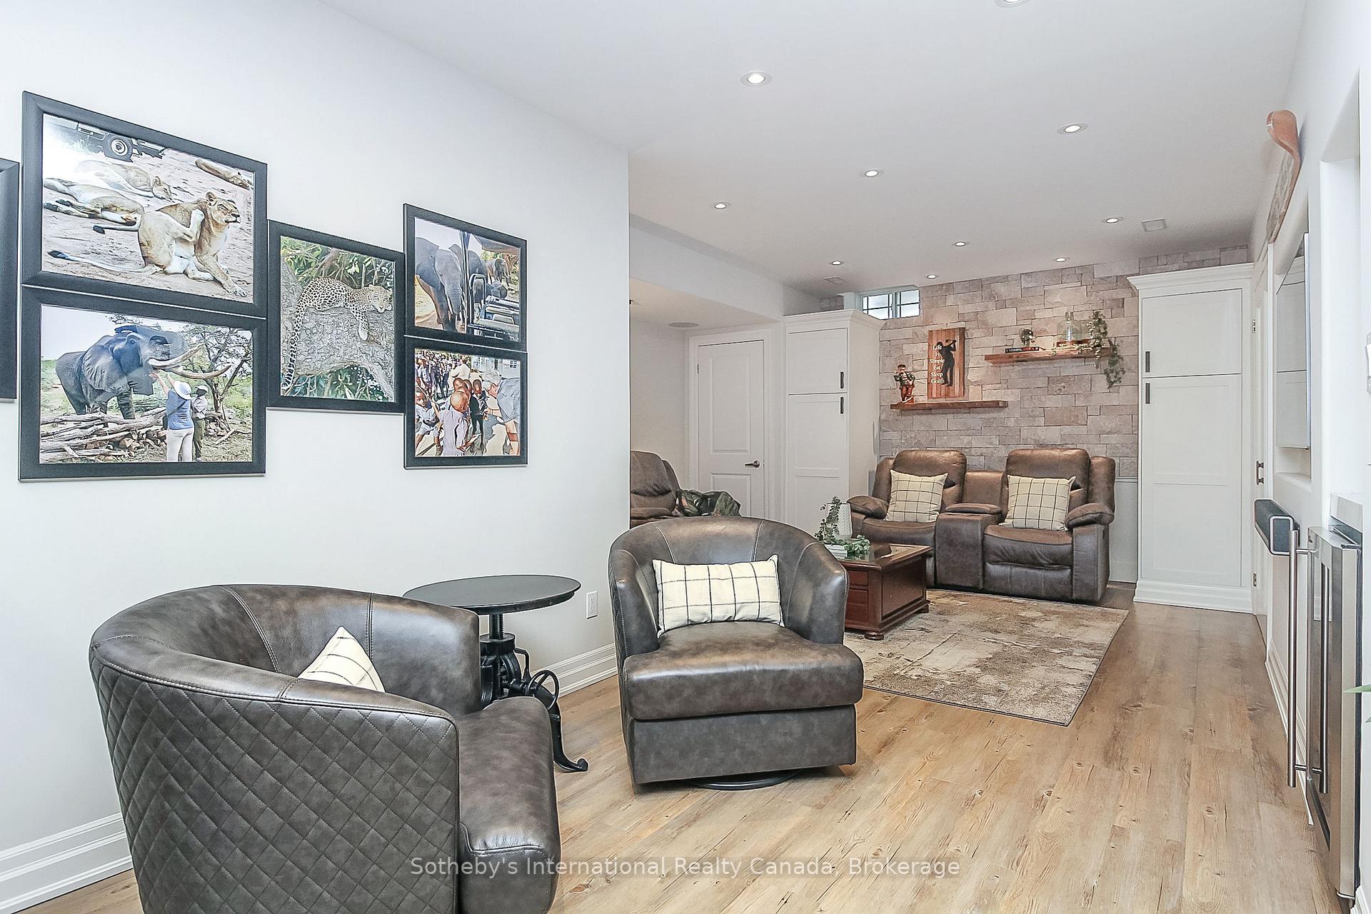
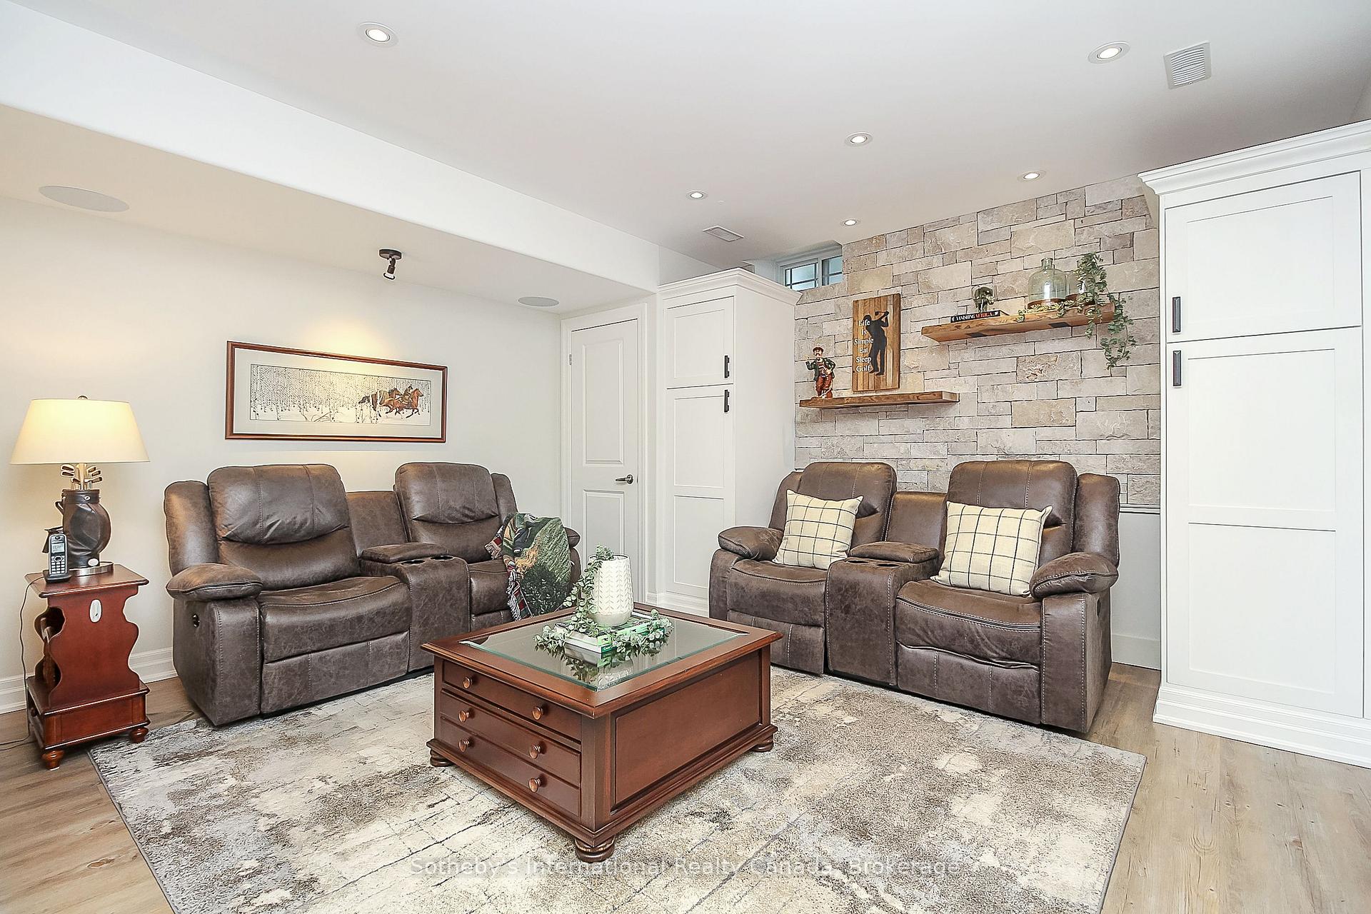
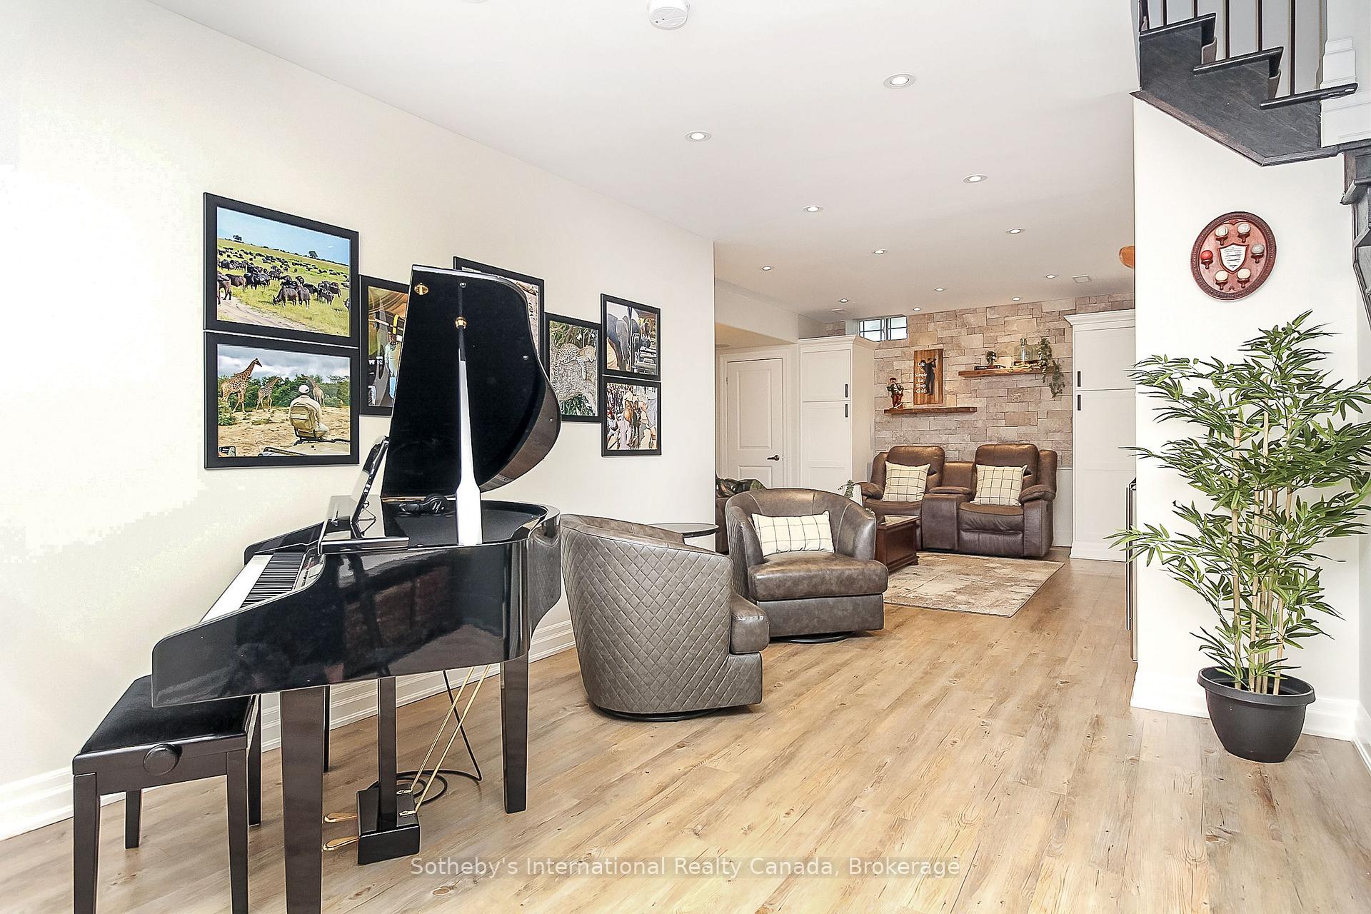
- Fully finished basement with infloor heating
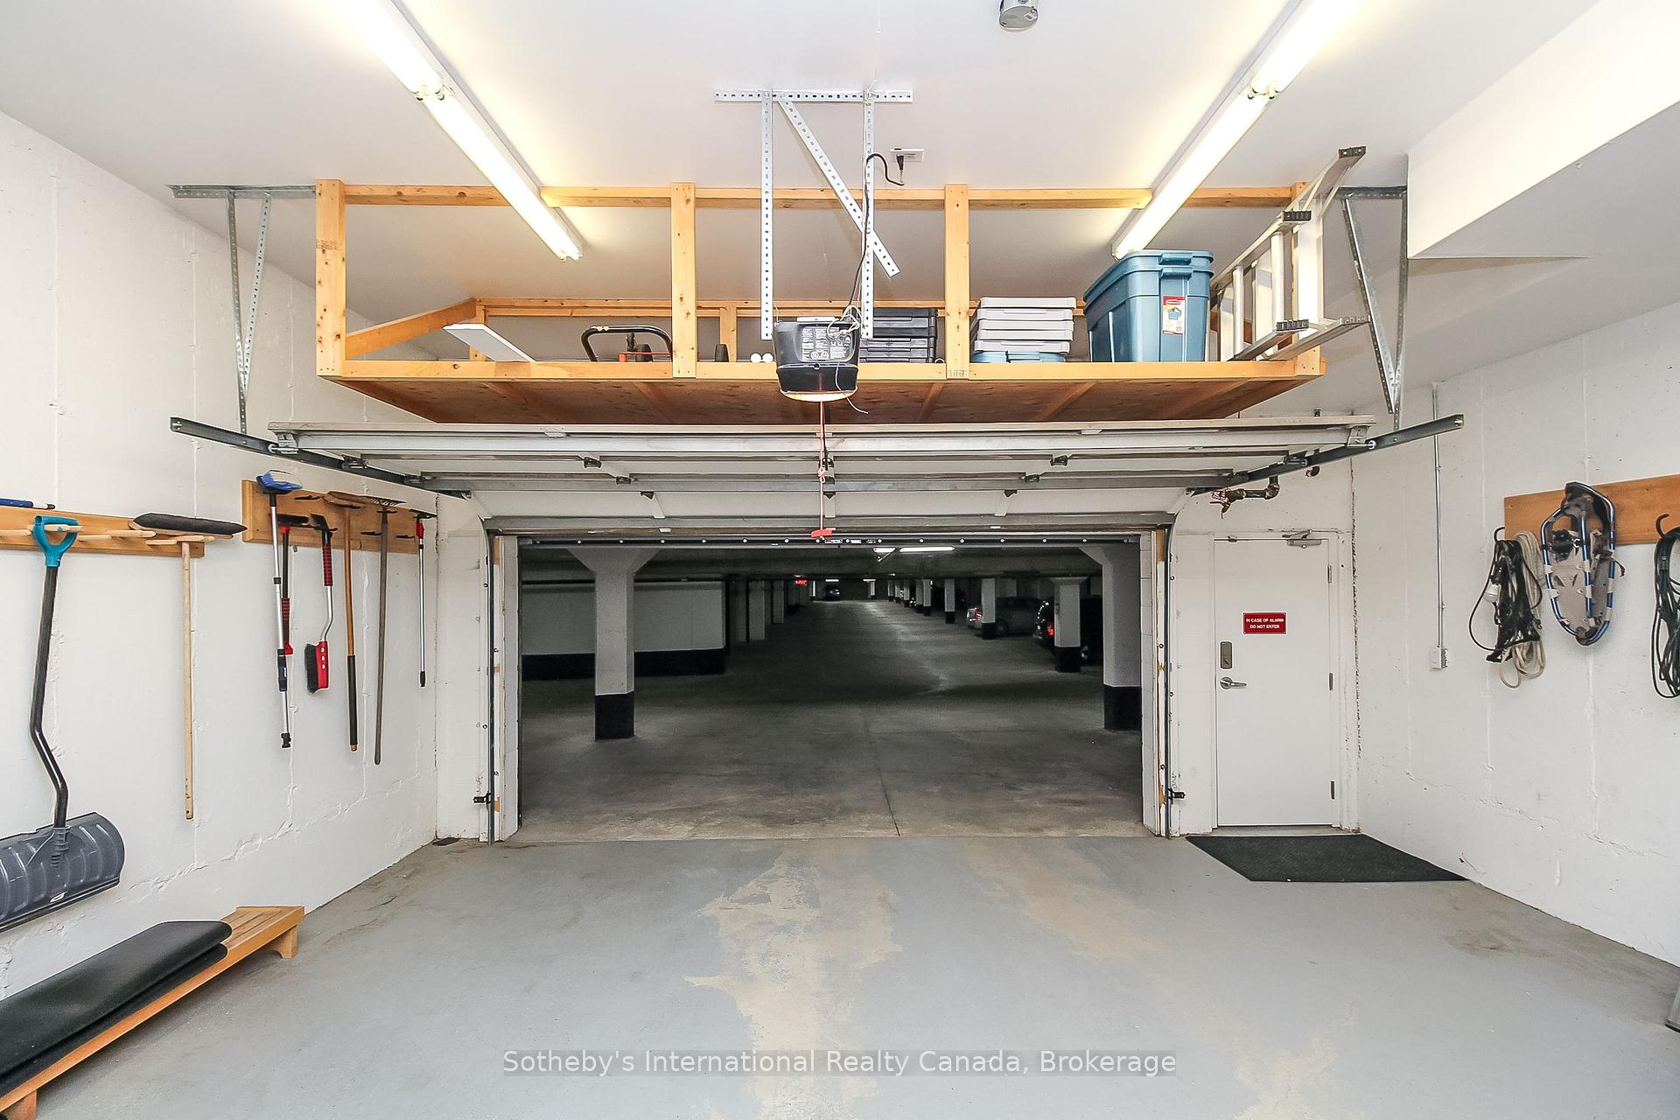
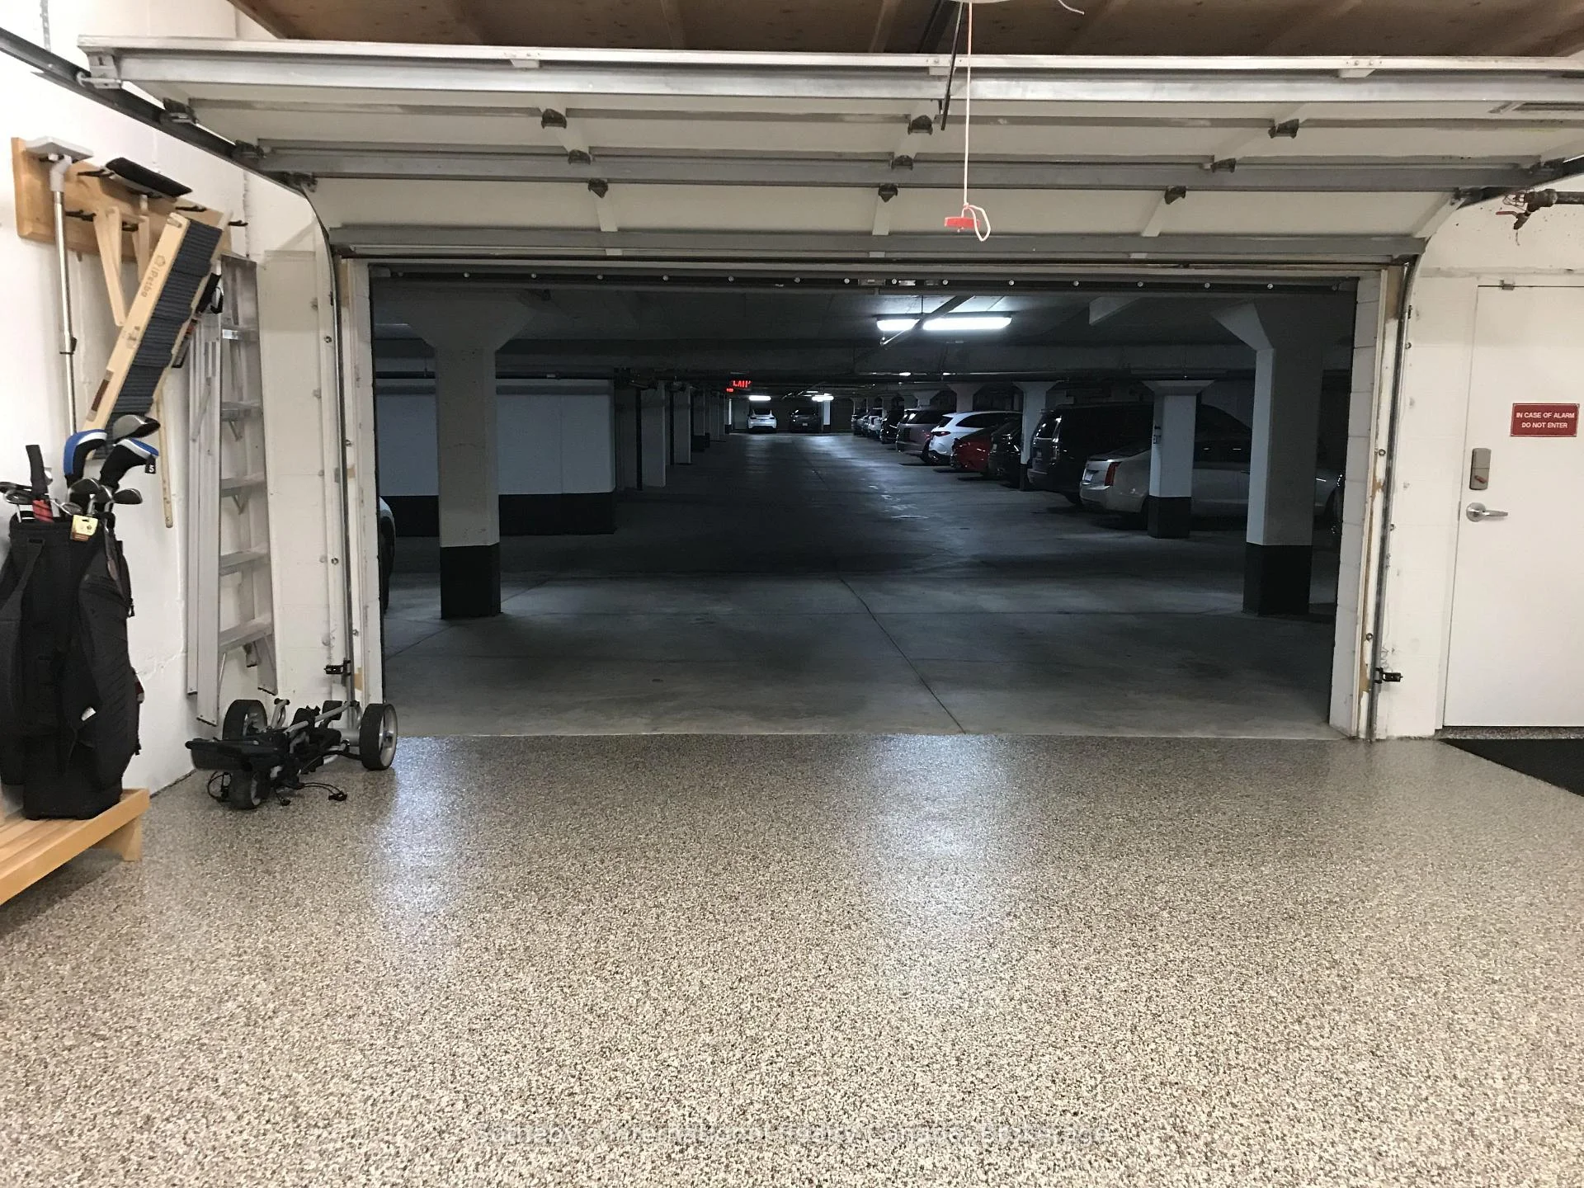
- Two-car underground garage with ample storage
- Short walk to downtown Collingwood and marina
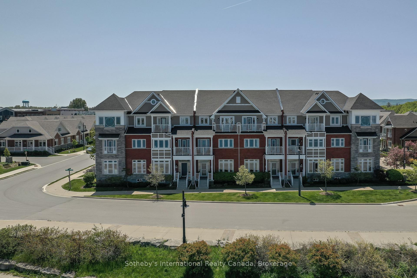
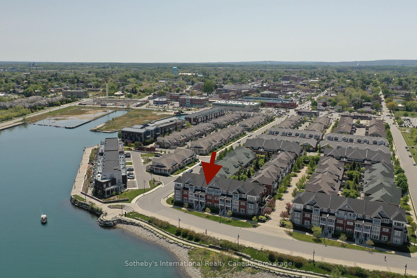
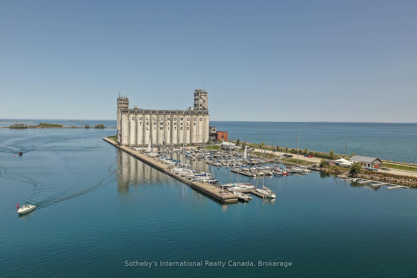
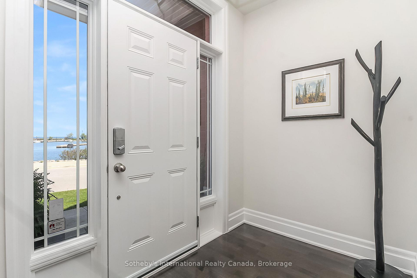
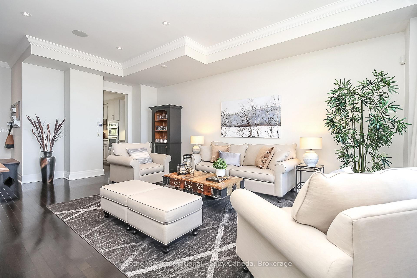
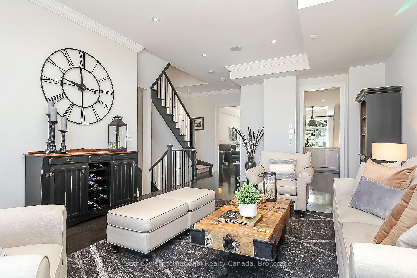
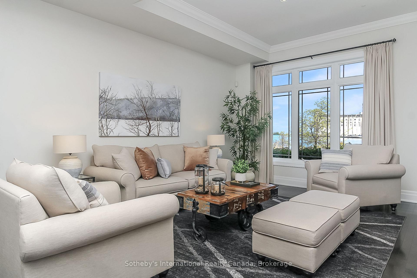
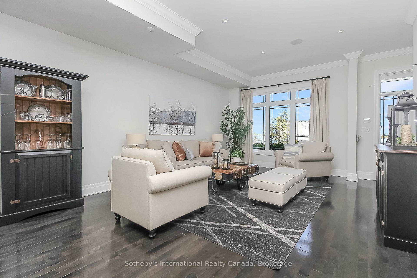
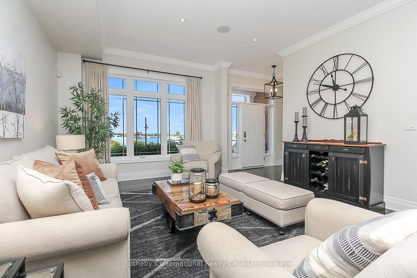
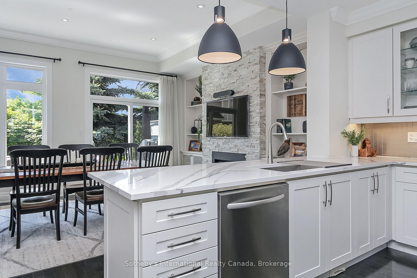
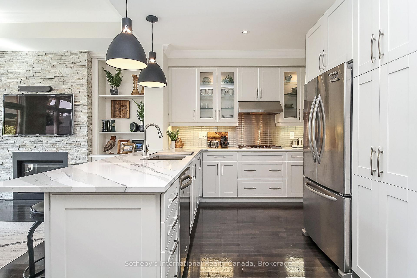
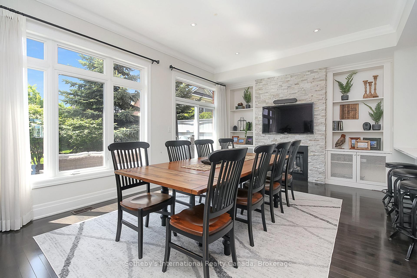
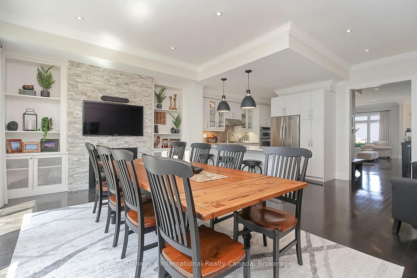
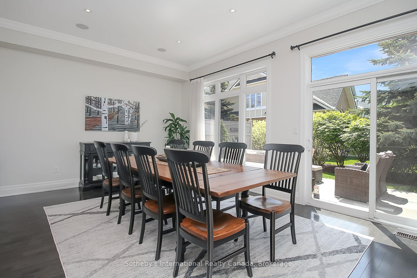
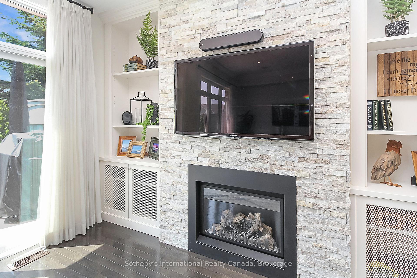
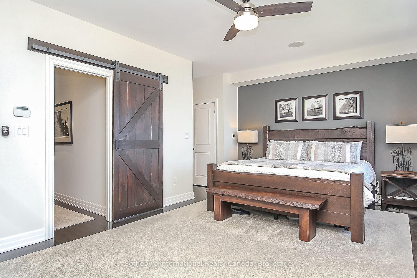
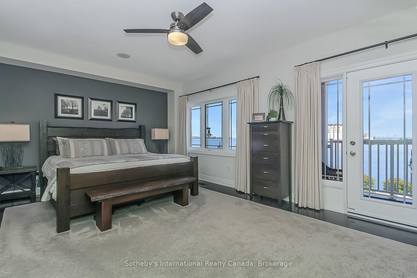
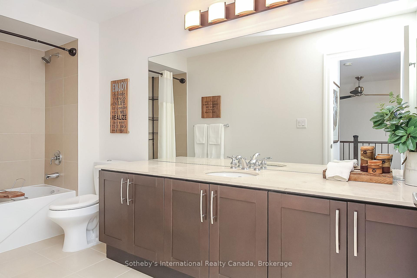
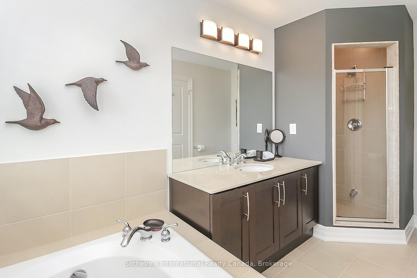
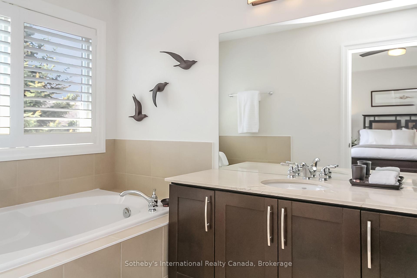
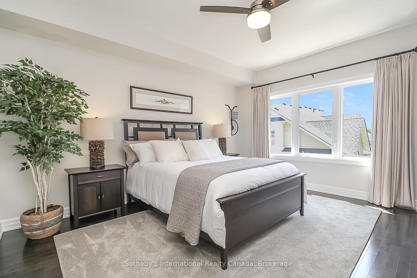
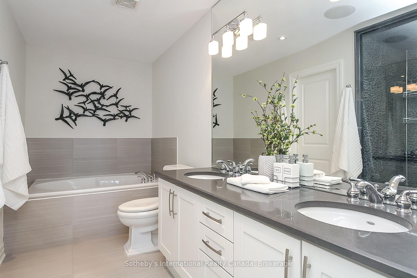
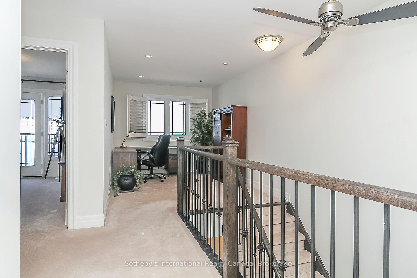
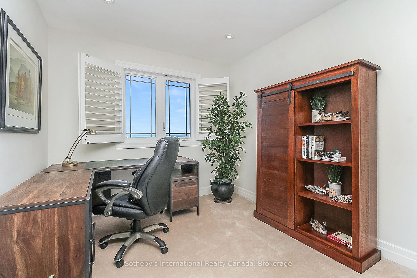
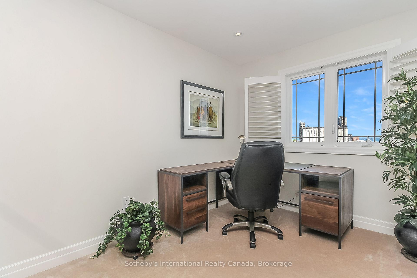
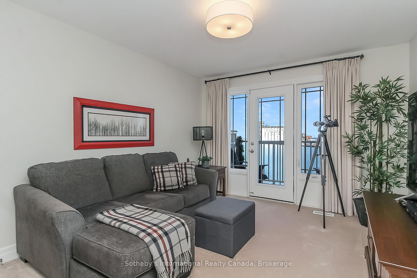
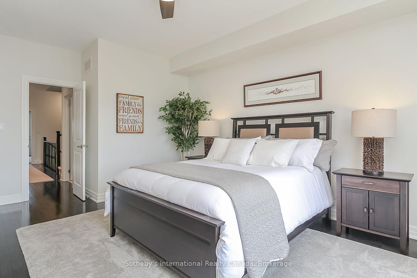
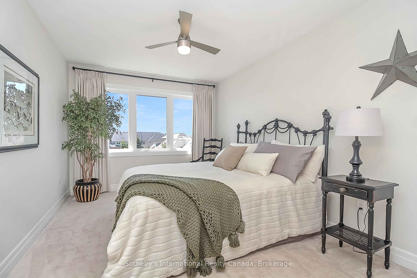
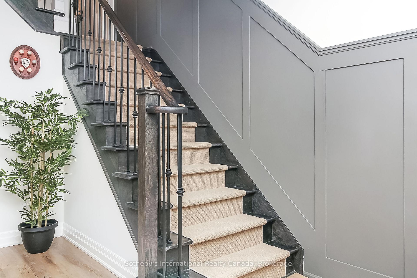
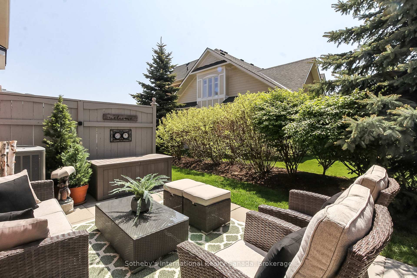
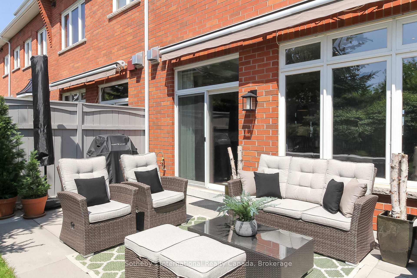
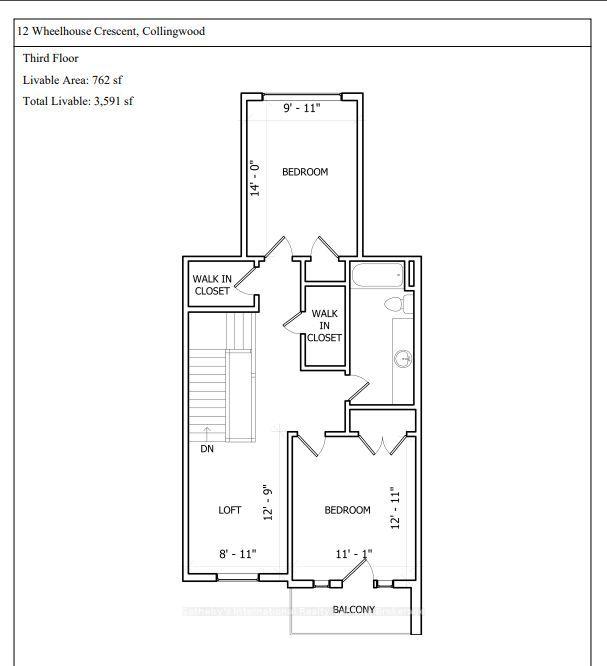
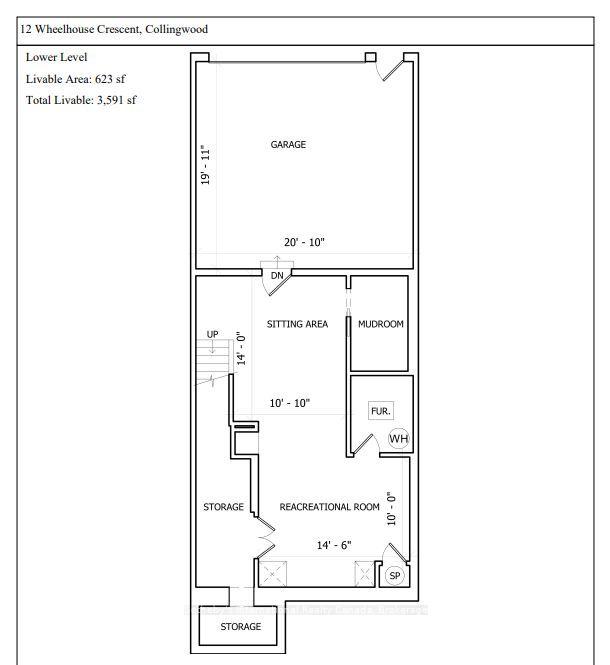
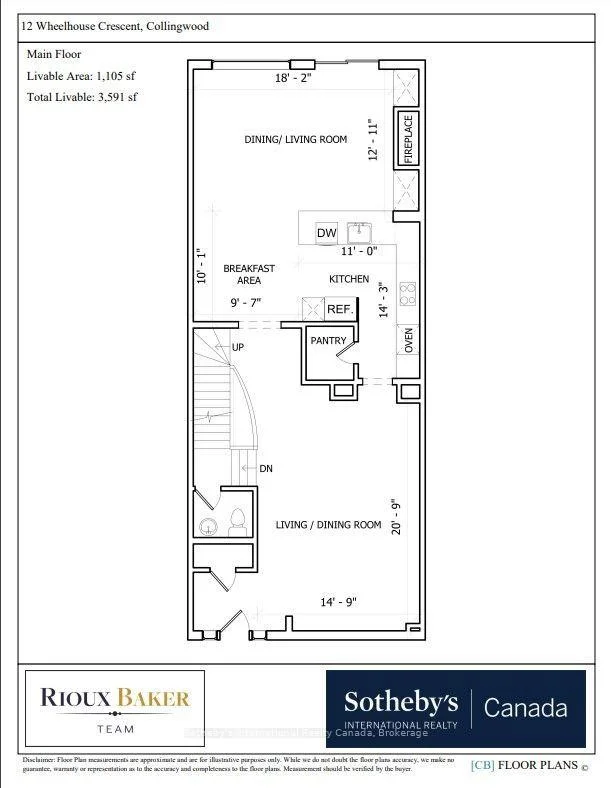
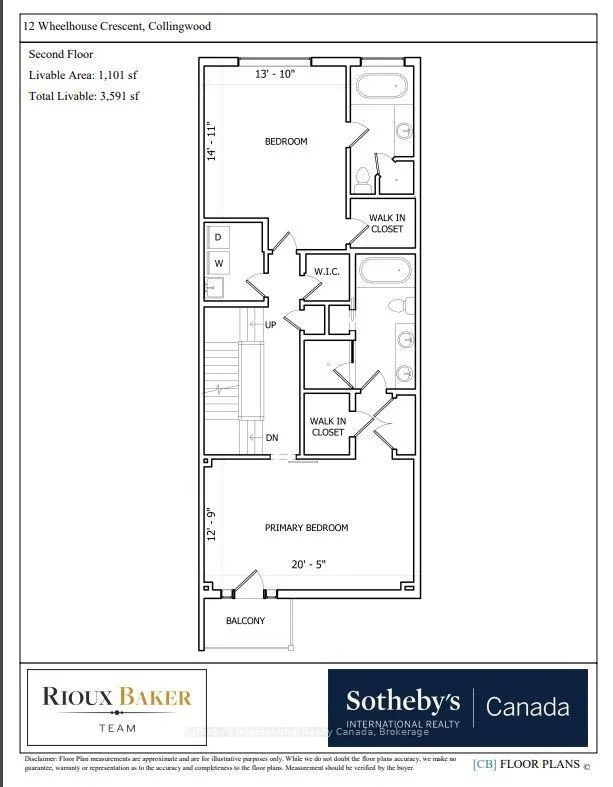
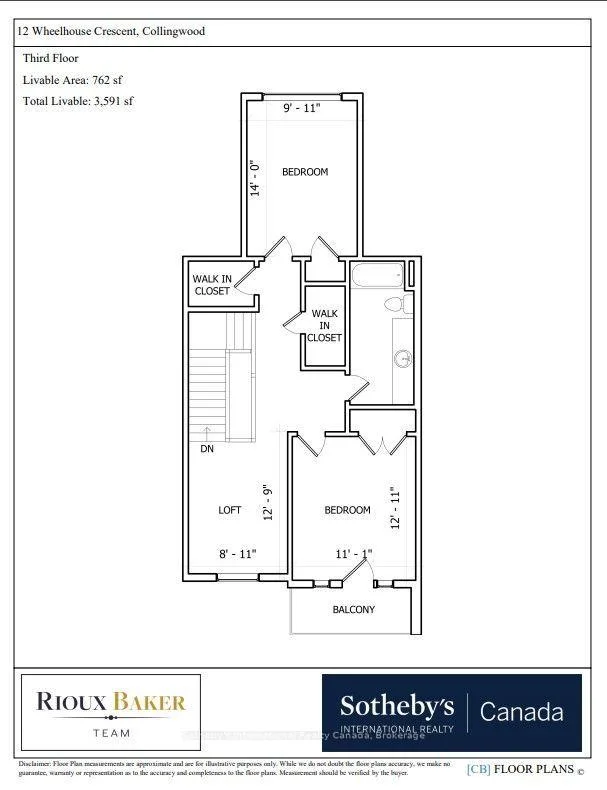
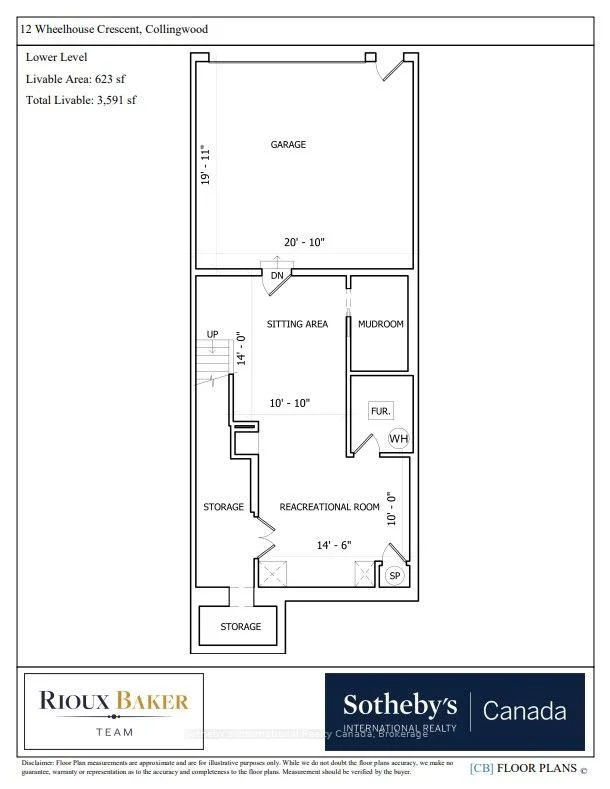
This spectacular waterfront condo in The Shipyards offers 3,591 square feet of finished living space across three storeys of luxury construction, with stunning views of Georgian Bay, the grain terminals, the escarpment and truly spectacular sunsets. Two balconies provide unobstructed water views, and the location is a short stroll from downtown Collingwood and the marina.The main level features 10' ceilings and hardwood floors throughout, with a water-view living area and a high-end kitchen offering granite counters, stainless steel appliances, a walk-in pantry and a breakfast nook. A formal dining area with a gas fireplace opens through doors to a private patio with a power awning.The second level holds two primary suites, one with its own balcony overlooking the bay, along with a dedicated laundry room. The third level offers two further bedrooms - one currently used as a den - a full bathroom and a loft area.The fully finished basement includes infloor heating, a mudroom, a sitting area and a rec room, with ample storage and direct access to a two-car underground garage finished with epoxy floors and slat walls, plus two additional underground visitor parking spaces.Note: there is a road between the property and the waterfront.
Key Facts & Features
Property Costs
- Annual Property Tax Amount
- $9,250
- Land Transfer Tax Fee
- $43,975
Condo/Maintenance Fee
- Maintenance Fee
- $1,308 /month
Included In Maintenance Fee
- Parking Included
Rental Items
- Rental Equipment
- None
- Basement Type
- Finished, Full
Interior Features
- Pets Permitted
- Yes-with Restrictions
- Laundry Features
- Ensuite
- Interior Extras
- Countertop Range, Bar Fridge, Central Vacuum
- View
- Bay
- Security Features
- Alarm System, Carbon Monoxide Detectors
- Fireplace/Stove
- Yes
- Elevator
- No
Exterior Features
- Balcony
- Open
- Exterior Extras
- Awnings
Building Amenities
- Visitor Parking
Building
- Building Type
- Condo Townhouse
- Building Style
- 3-Storey
- Approx Age
- 16-30
- Condo Corp Number
- 368
Construction
- Exposure
- North
- Exterior Finish
- Stone, Brick
- Roof
- Asphalt Shingle
- Foundation Details
- Poured Concrete
- Special Designation
- Unknown
Inclusions
- Inclusions
- window coverings, Sonos Bridge System and speakers (Tannoy & Sonos), power awning with remote, 2 garage door remotes, wall mounted TV in basement, wall mounted TV over fireplace, wall mounted mirror in basement, 2 Muskoka chairs on top balcony, 2 urns on front porch, Built-in combination Microwave & oven, Dishwasher, Dryer, Garage Door Opener, Refrigerator, gas cooktop, Washer, range hood, beverage fridge, Ecobee thermostat, Ecobee doorbell/camera, steam humidifier
Exclusions
- Exclusions
- BBQ, Upright Freezer in Basement
Parking & Garages
- Garage Type
- Underground
- Garage Spaces
- 2
- Parking Type
- Exclusive
- Parking Spaces
- 2
- Total Garage And Parking Spaces
- 4
Lockers
- Locker Type
- None
Heating & Cooling
- Heat Source
- Gas
- Heat Type
- Forced Air
- Air Conditioning
- Central Air
- Bedrooms
- 4
- Washrooms
- 4
- Kitchens
- 1
- Family / bonus room
- Yes
Room sizes
- Bathroom—Main level
- Bathroom—Second level
- Other—Second level
- Bathroom—Third level
- Recreation—Lower level
- Loft—Third level
- Primary Bedroom—Second level
- Living Room—Main level
- Bedroom—Second level
- Bedroom—Third level
- Bedroom—Third level
- Other—Main level
- Kitchen—Main level
- Sitting—Lower level
- Breakfast—Main level
Washrooms
- 2-piece, Main
- 4-piece, Second
- 4-piece, Third
- Municipality
- Collingwood
- Neighbourhood
- Collingwood
- Main cross streets
- First street to North Pine Street to #12 Wheelhouse (Park on North Pine Street)
- Zoning
- R3-13
- Directions
- First street to North Pine Street to #12 Wheelhouse (Park on North Pine Street)
- Waterfront
- WaterfrontCommunity
- MLS® number
- S13735694
- Data source
- Toronto Regional Real Estate Board
- Listed on
- 2026-09-02
- Updated on
- 2026-09-04
- Days on market
- 46 days
- Possession type
- Flexible
- Co-op commission
- 2.25% +HST
- Seller
- Listed by
- SOTHEBY'S INTERNATIONAL REALTY CANADA
Home Market Value
Current home valuation for 12 Wheelhouse Crescent, Collingwood, Collingwood, ON. Listed for $2,300,000
HOMEH Estimate
$1,761,586
Estimated Sales Range
$1,506,329 - $2,330,181
HOMEH Estimate for 12 Wheelhouse Crescent, Collingwood
Calculated with a real agent's CMA method — 45+ years of experience, codified. Not an AI guess.
For the owner
Is this your home? Track its value.
Get this home's HOMEH Estimate by email once a month, with how many homes are for sale around you.
Mortgage Payment Calculator
Compare up to 4 down payment scenarios
20% required for homes $1.5M or more
$460,000
| Scenario 1 | Scenario 2 | Scenario 3 | Scenario 4 | |
|---|---|---|---|---|
−Down payment | % $ | % $ | % $ | % $ |
+CMHC insurance | $0 | $0 | $0 | $0 |
=Total mortgage | $1,840,000 | $1,725,000 | $1,610,000 | $1,495,000 |
Amortization | ||||
Mortgage rate | % | % | % | % |
| Payment frequency | ||||
=Mortgage payment | $8,984monthly | $8,422monthly | $7,861monthly | $7,299monthly |
Land Transfer Tax
$43,975
$43,975
Around this home
Data provided by OpenStreetMap & Fraser Institute School Rankings
Ask HOMEH
New!Hi there!
👋Text or call (416) 301-9001
Recommended for you
Based on homes you've looked at.
No recommended properties found.
Nearby similar homes
No nearby properties found.
More real estate resources
Other homes nearby
Explore this area
No nearby listings available.