
Unit 5, 565 Oxbow Crescent
Collingwood, ON L9Y 5B4
Included in Rent: Building Insurance, Central Air Conditioning, Grounds Maintenance, Parking, Private Garbage Removal, Snow Removal, Water Heater
- 3Bedrooms
- 3Bathrooms
- 1Parking
- 1600–1799Sq Ft
- FlexibleAvailable
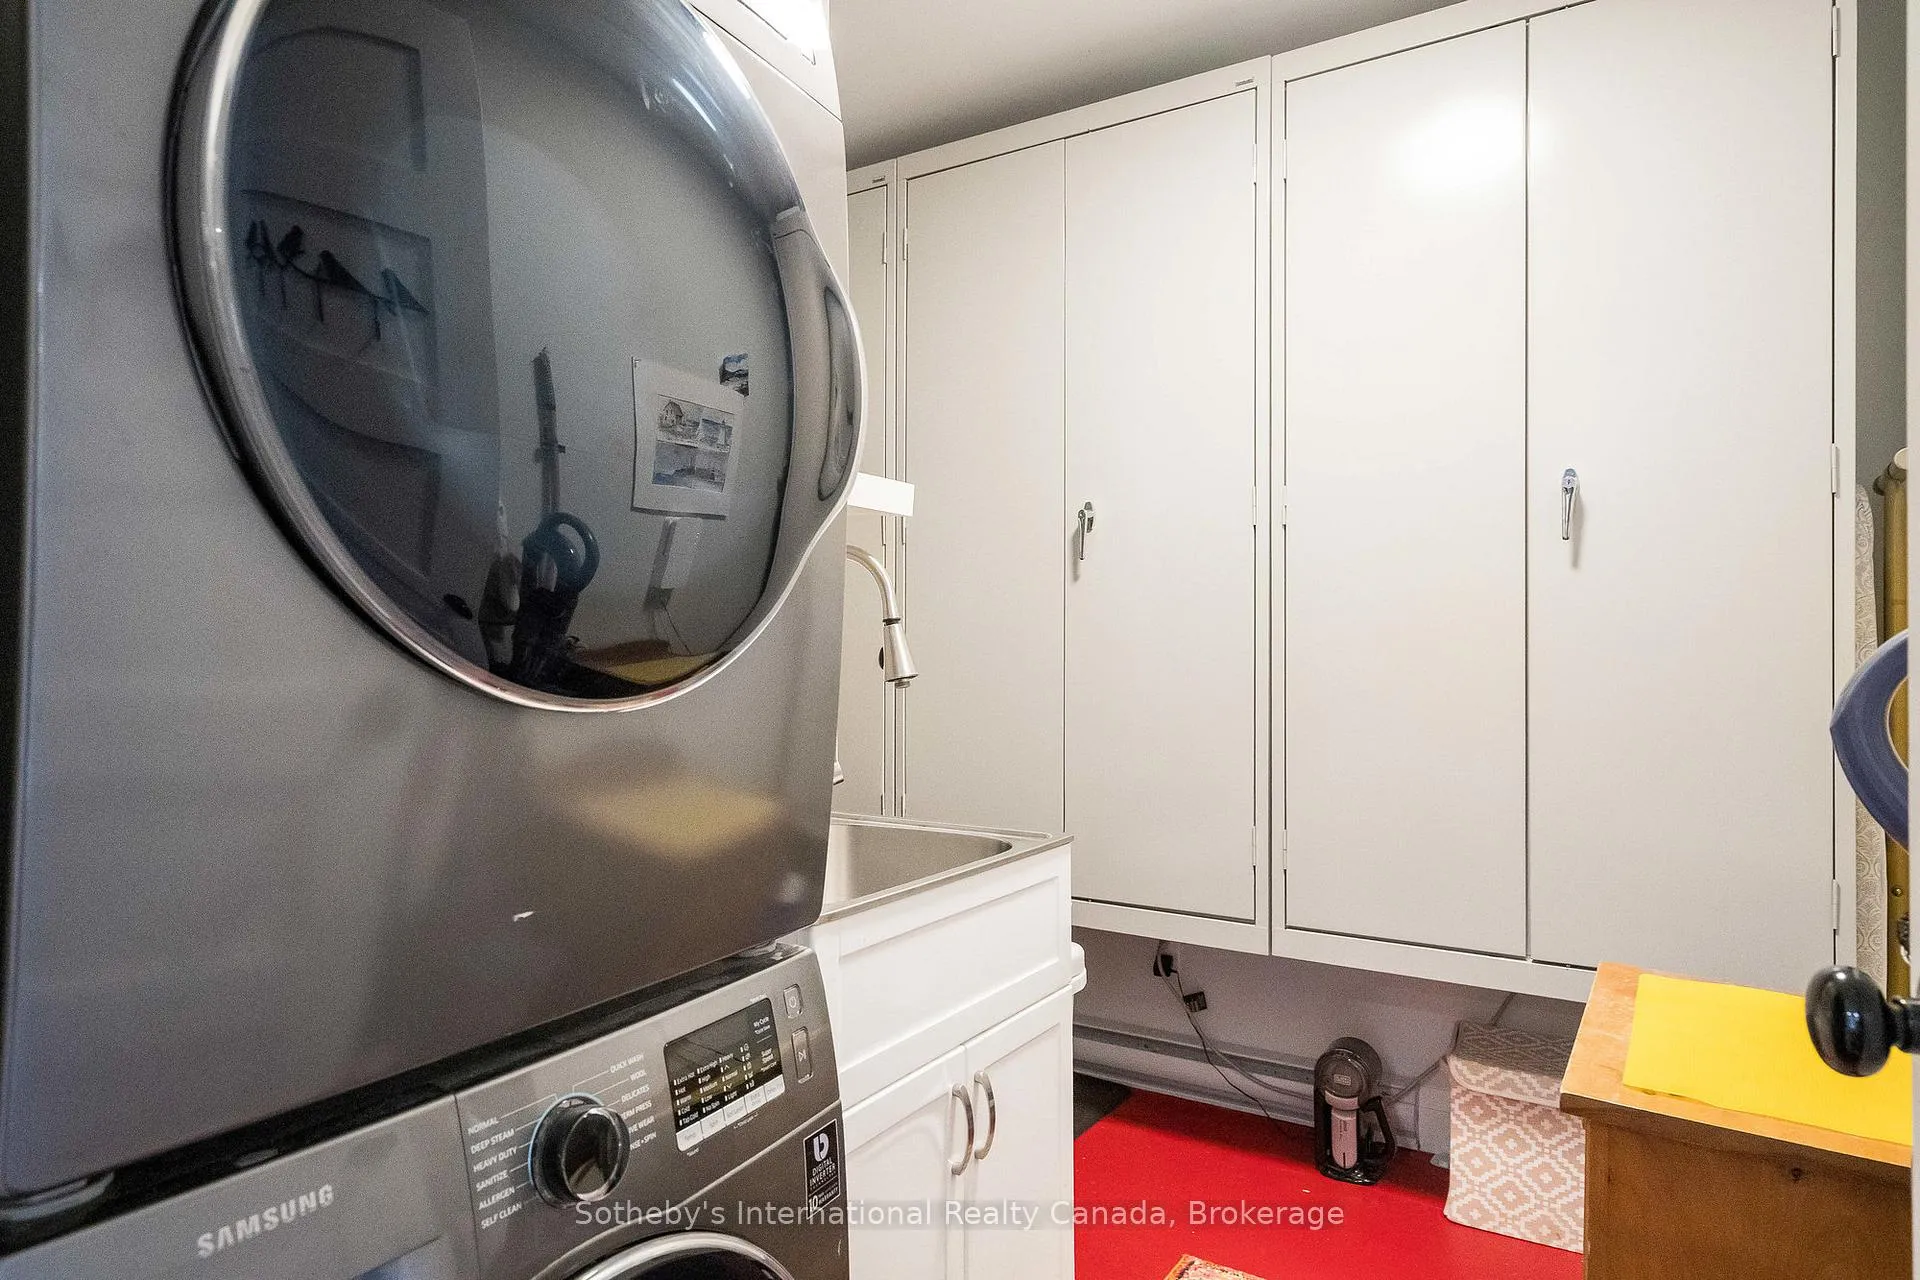
- EnsuiteLaundry
- Entire PropertyFor Lease
- Furnished

Property not available for sale or for rent.
Own a place to rent? We list it for maximum MLS exposure.
Free Home EvaluationHow Much Is My Home Worth?Homes for Sale NearbySale & Price History for Unit 5, 565 Oxbow Crescent, Collingwood
Real estate boards require you to or to see the full details of this property.
*Sold prices and complete sale & price history are regulated data. Under the Trust in Real Estate Services Act, 2002 (TRESA) and the rules of the Real Estate Council of Ontario (RECO), and pursuant to the Multiple Listing Service® rules of the Canadian Real Estate Association (CREA) and the Toronto Regional Real Estate Board (TRREB), this information may be shown only to registered users who have agreed to the applicable terms of use (a Virtual Office Website, or "VOW," arrangement). HOMEH Inc., Brokerage therefore provides it to signed-in members only. Creating an account is free and takes under a minute.
About Unit 5, 565 Oxbow Crescent, Collingwood
Summarized Description
- Beautifully renovated end-unit townhome in Collingwood.
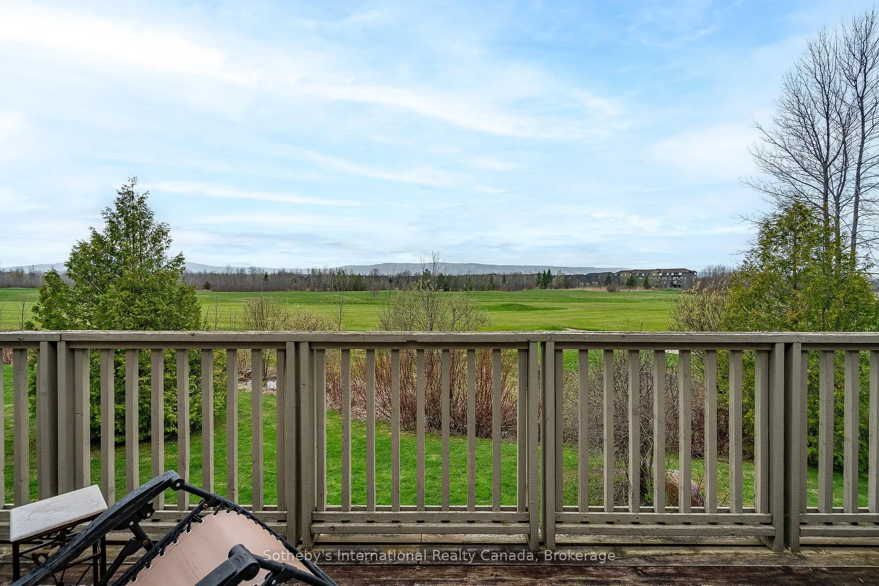
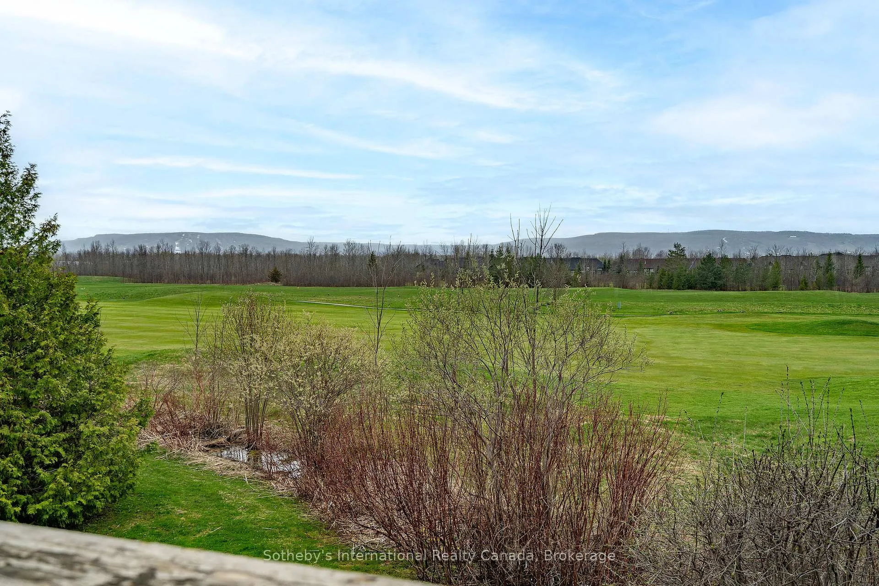
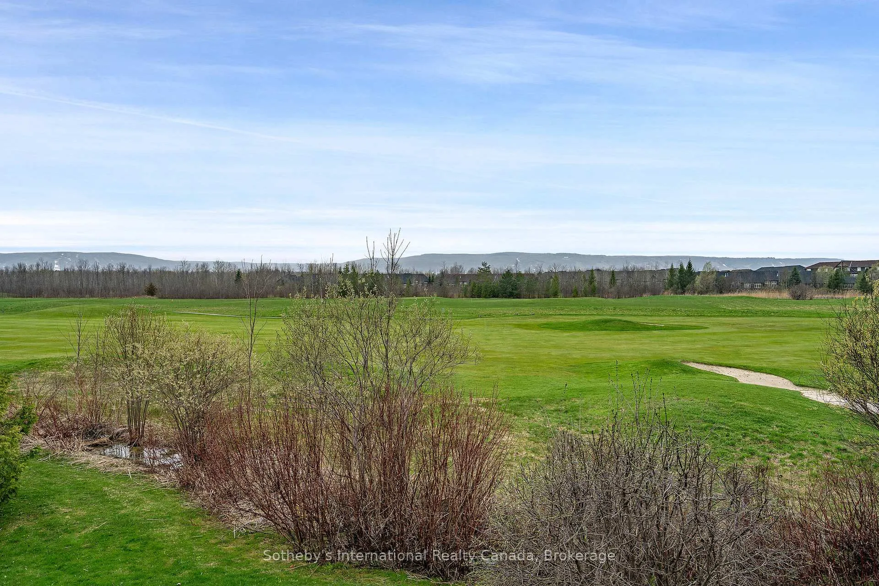
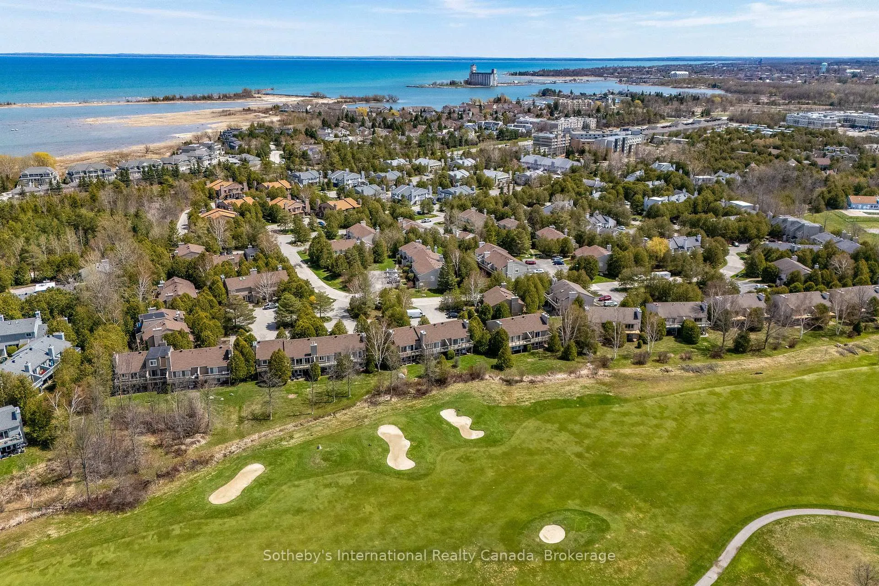
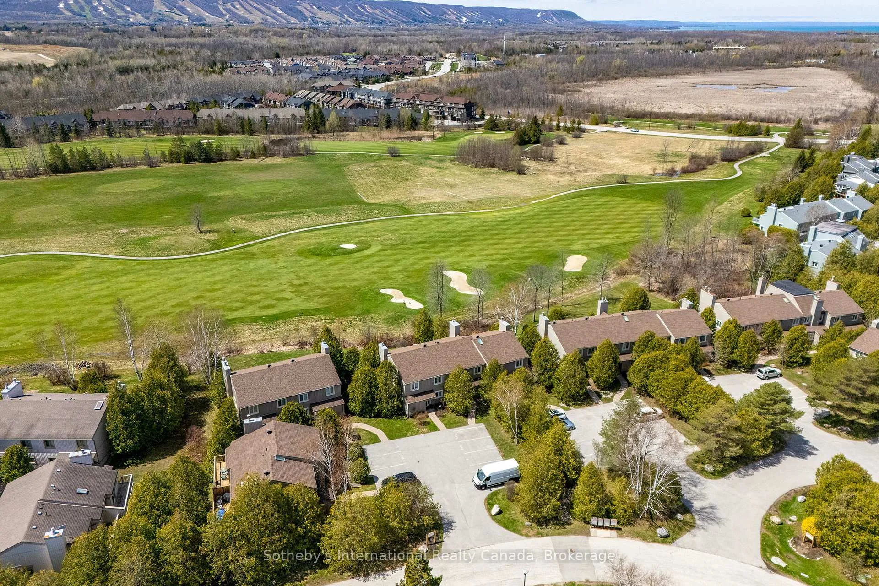
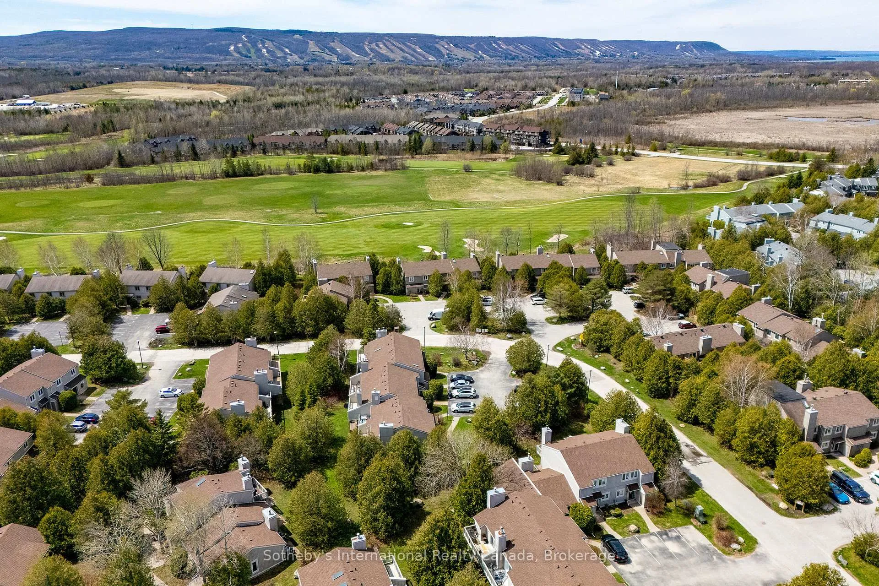
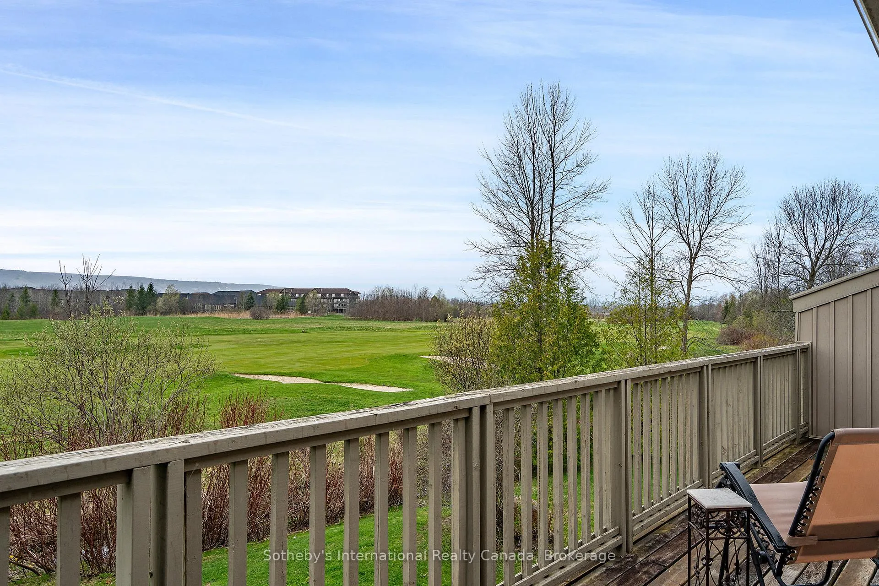
- Breathtaking views of Blue Mountain and golf course.
- Turnkey with fully furnished 3-bedroom, 2.5-bath layout.
- Open-concept design with custom millwork and hardwood floors.
- Spa-like ensuite with heated floors and soaker tub.
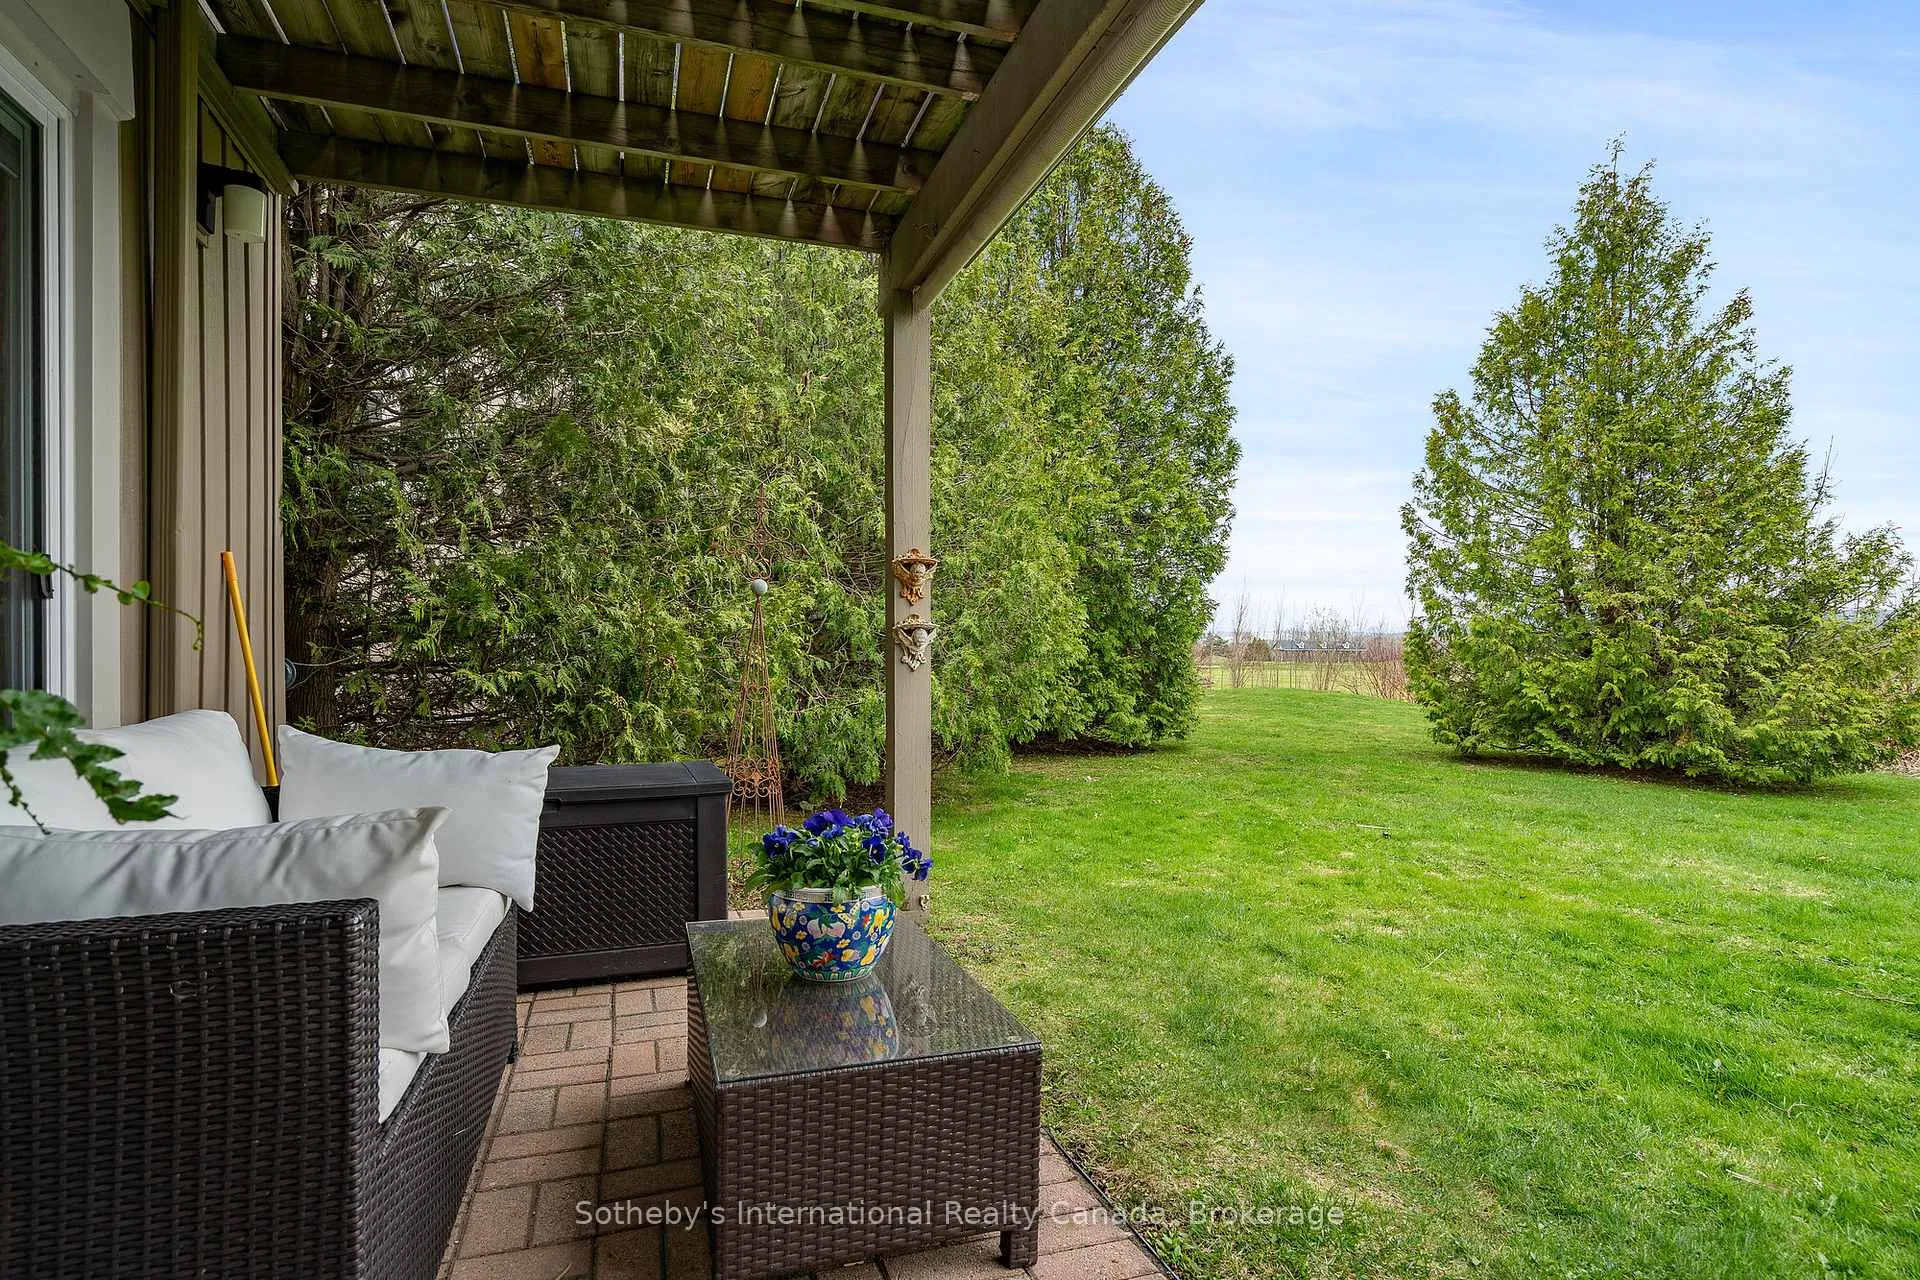
- Private patio with BBQ hook-up for outdoor enjoyment.
- Energy-efficient features including AC/heat pump.
- Cross-country ski access right from your door.
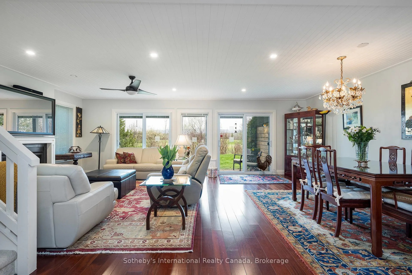
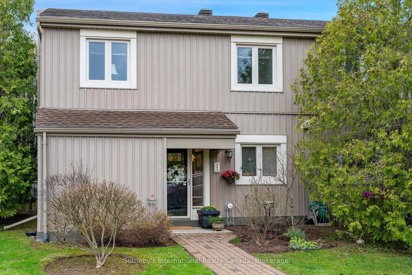
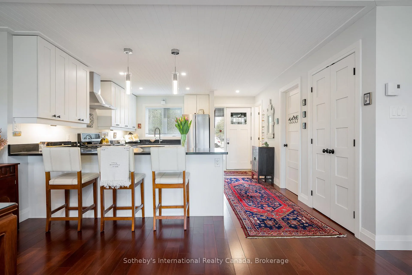
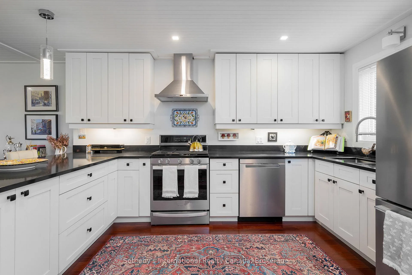
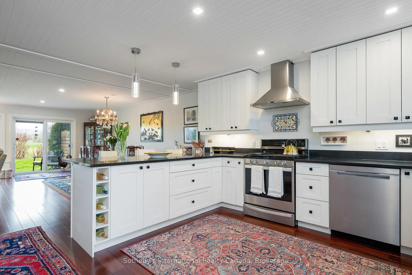
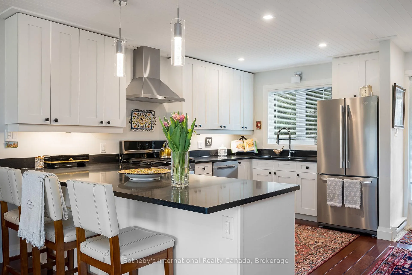
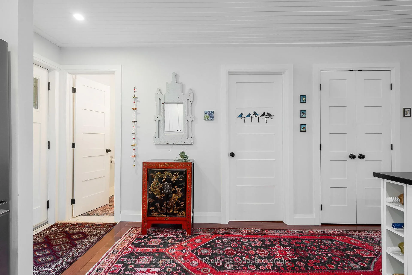
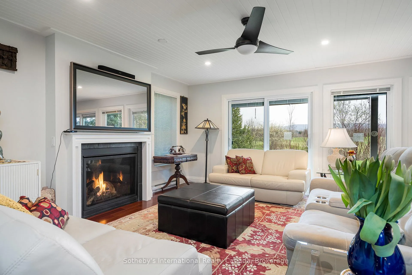
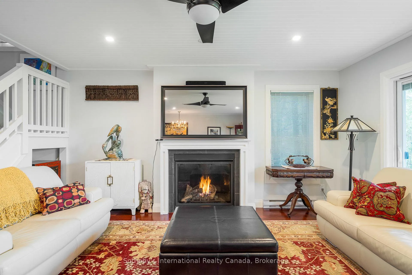
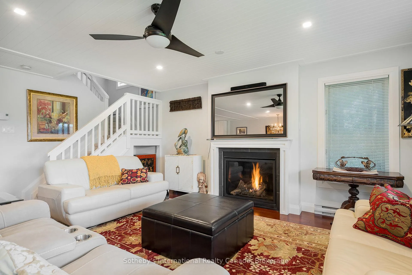
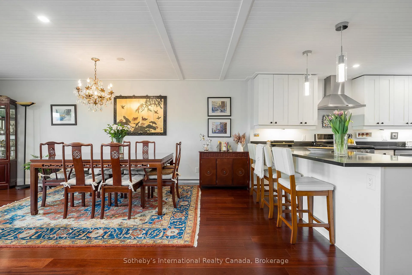
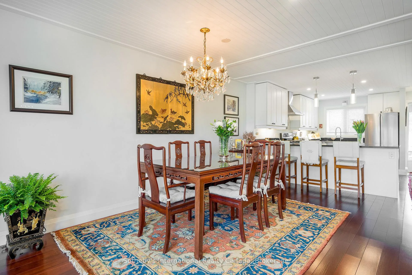
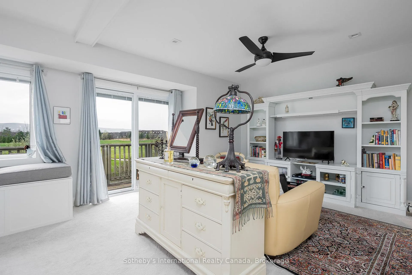
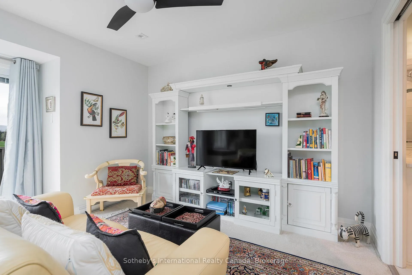
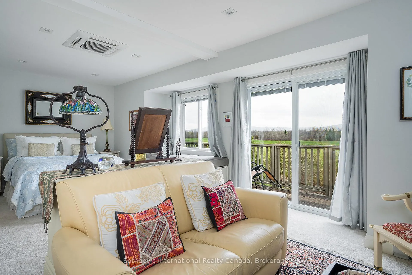
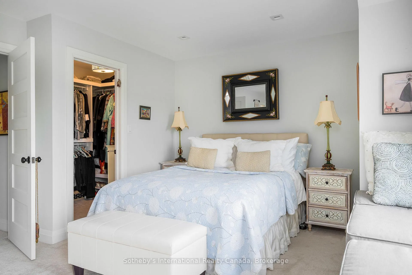
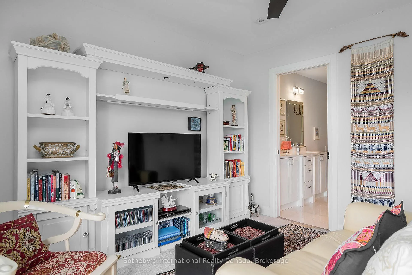
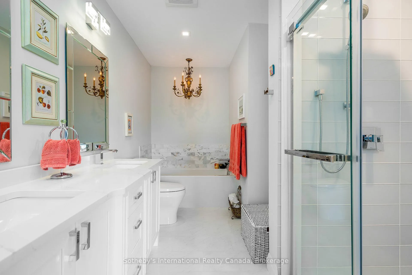
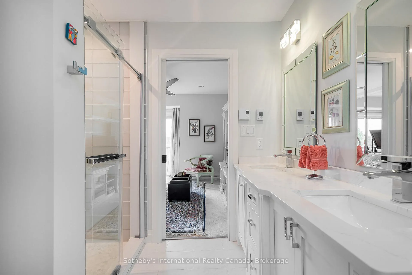
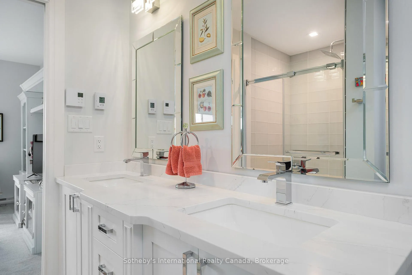
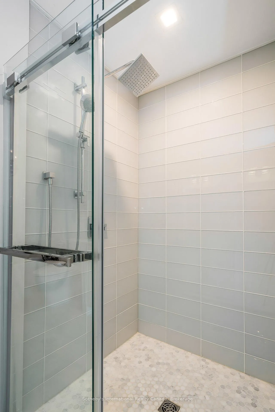
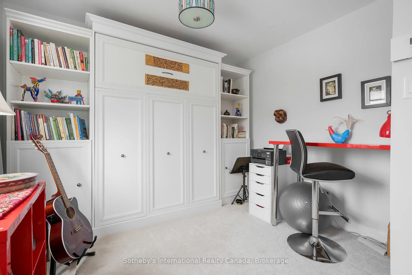
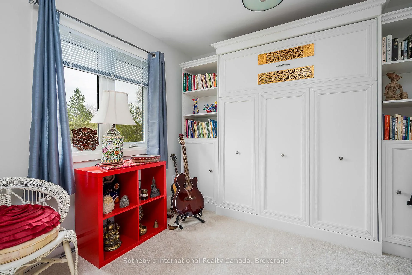
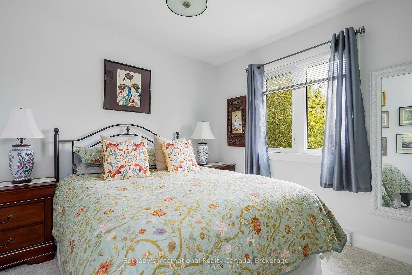
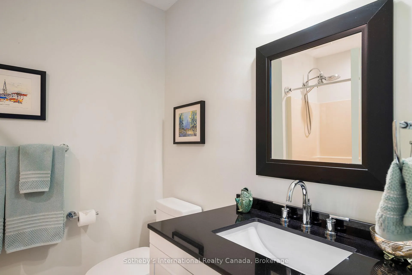
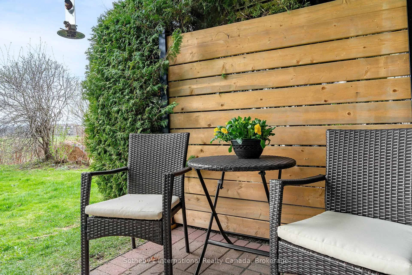
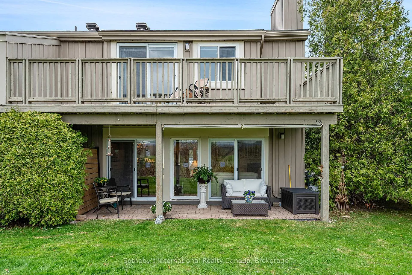
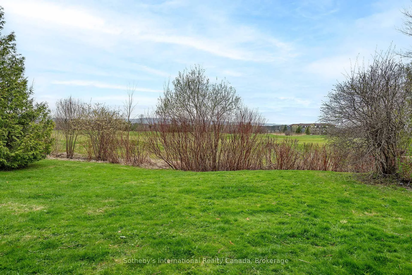
Seasonal Ski Rental - 565 Oxbow Crescent, Collingwood. Spend the upcoming ski season in style at this beautifully renovated end-unit townhome in the heart of Living Stone Resort. Backing onto the 18th fairway of Cranberry Golf Course and offering breathtaking views of Blue Mountain and Osler Bluff, this home is perfectly situated for winter enjoyment and après-ski relaxation.This fully furnished, turnkey 3-bedroom, 2.5-bath residence offers over 1,700 sq ft of refined living space. The main floor features a bright, open-concept layout with engineered hardwood floors, custom millwork, and a cozy 500 BTU gas fireplace framed by a stylish living/dining area and a 55 mirrored TV. The chefs kitchen boasts Thomasville cabinetry, granite counters, gas stove, and under-cabinet lighting. Walk out to a private patio with BBQ hook-up, storage shed, and serene golf course views.Upstairs, the spacious primary suite includes a seating area, walk-in closet, and walk-out to a brand-new deck. The spa-like ensuite features a dual vanity, heated porcelain floors, a soaker tub, and a glass tile shower with rain head. Two additional bedrooms, one with a queen Murphy bed, offer flexible sleeping arrangements, while a second full bath and upper-level laundry add convenience. Additional features include new windows and doors, dimmer lighting, energy-efficient AC/heat pump, tankless water heater, and beautifully landscaped grounds. Just minutes to Blue Mountain, Osler, Craigleith & Alpine Ski Clubs, Scandinave Spa, downtown Collingwood, trails, and more. Cross-country ski right from your door. Available for the 2026/2027 ski season.
Key Facts & Features
Rental Details
- Portion Of Property For Rent
- Entire Property
- Furnished
- Furnished
- Rent Term
- Short Term Lease
- Rental Deposit
- Yes
- Credit Check
- No
- Employment Letter
- No
- Rental Application
- Yes
- References Required
- Yes
Included In Rent Fee
- Building Insurance
- Central Air Conditioning
- Grounds Maintenance
- Parking
- Private Garbage Removal
- Snow Removal
- Water Heater
- Basement Type
- None
Interior Features
- Pets Permitted
- Yes-with Restrictions
- Laundry Features
- Ensuite
- Interior Extras
- Storage, Water Heater Owned
- View
- Golf Course, Mountain
- Fireplace/Stove
- Yes
- Fireplace Features
- Natural Gas
- Elevator
- No
Exterior Features
- Balcony
- Terrace
Building
- Building Type
- Condo Townhouse
- Building Style
- 2-Storey
- Condo Corp Number
- 92
Construction
- Exposure
- South
- Exterior Finish
- Vinyl Siding
- Roof
- Shingles
- Foundation Details
- Slab
- Special Designation
- Unknown
Parking & Garages
- Garage Type
- None
- Garage Spaces
- 0
- Parking Type
- Owned
- Parking Spaces
- 1
- Total Garage And Parking Spaces
- 1
Lockers
- Locker Type
- Ensuite+Owned
Heating & Cooling
- Heat Source
- Electric
- Heat Type
- Baseboard
- Air Conditioning
- Central Air
- Bedrooms
- 3
- Washrooms
- 3
- Kitchens
- 1
- Family / bonus room
- Yes
Room sizes
- Living Room—Main level
- Utility Room—Main level
- Bedroom 2—Second level
- Bedroom 3—Second level
- Kitchen—Main level
- Dining Room—Main level
- Primary Bedroom—Second level, Ensuite Bath, Walk-In Closet(s), W/O To Balcony
Washrooms
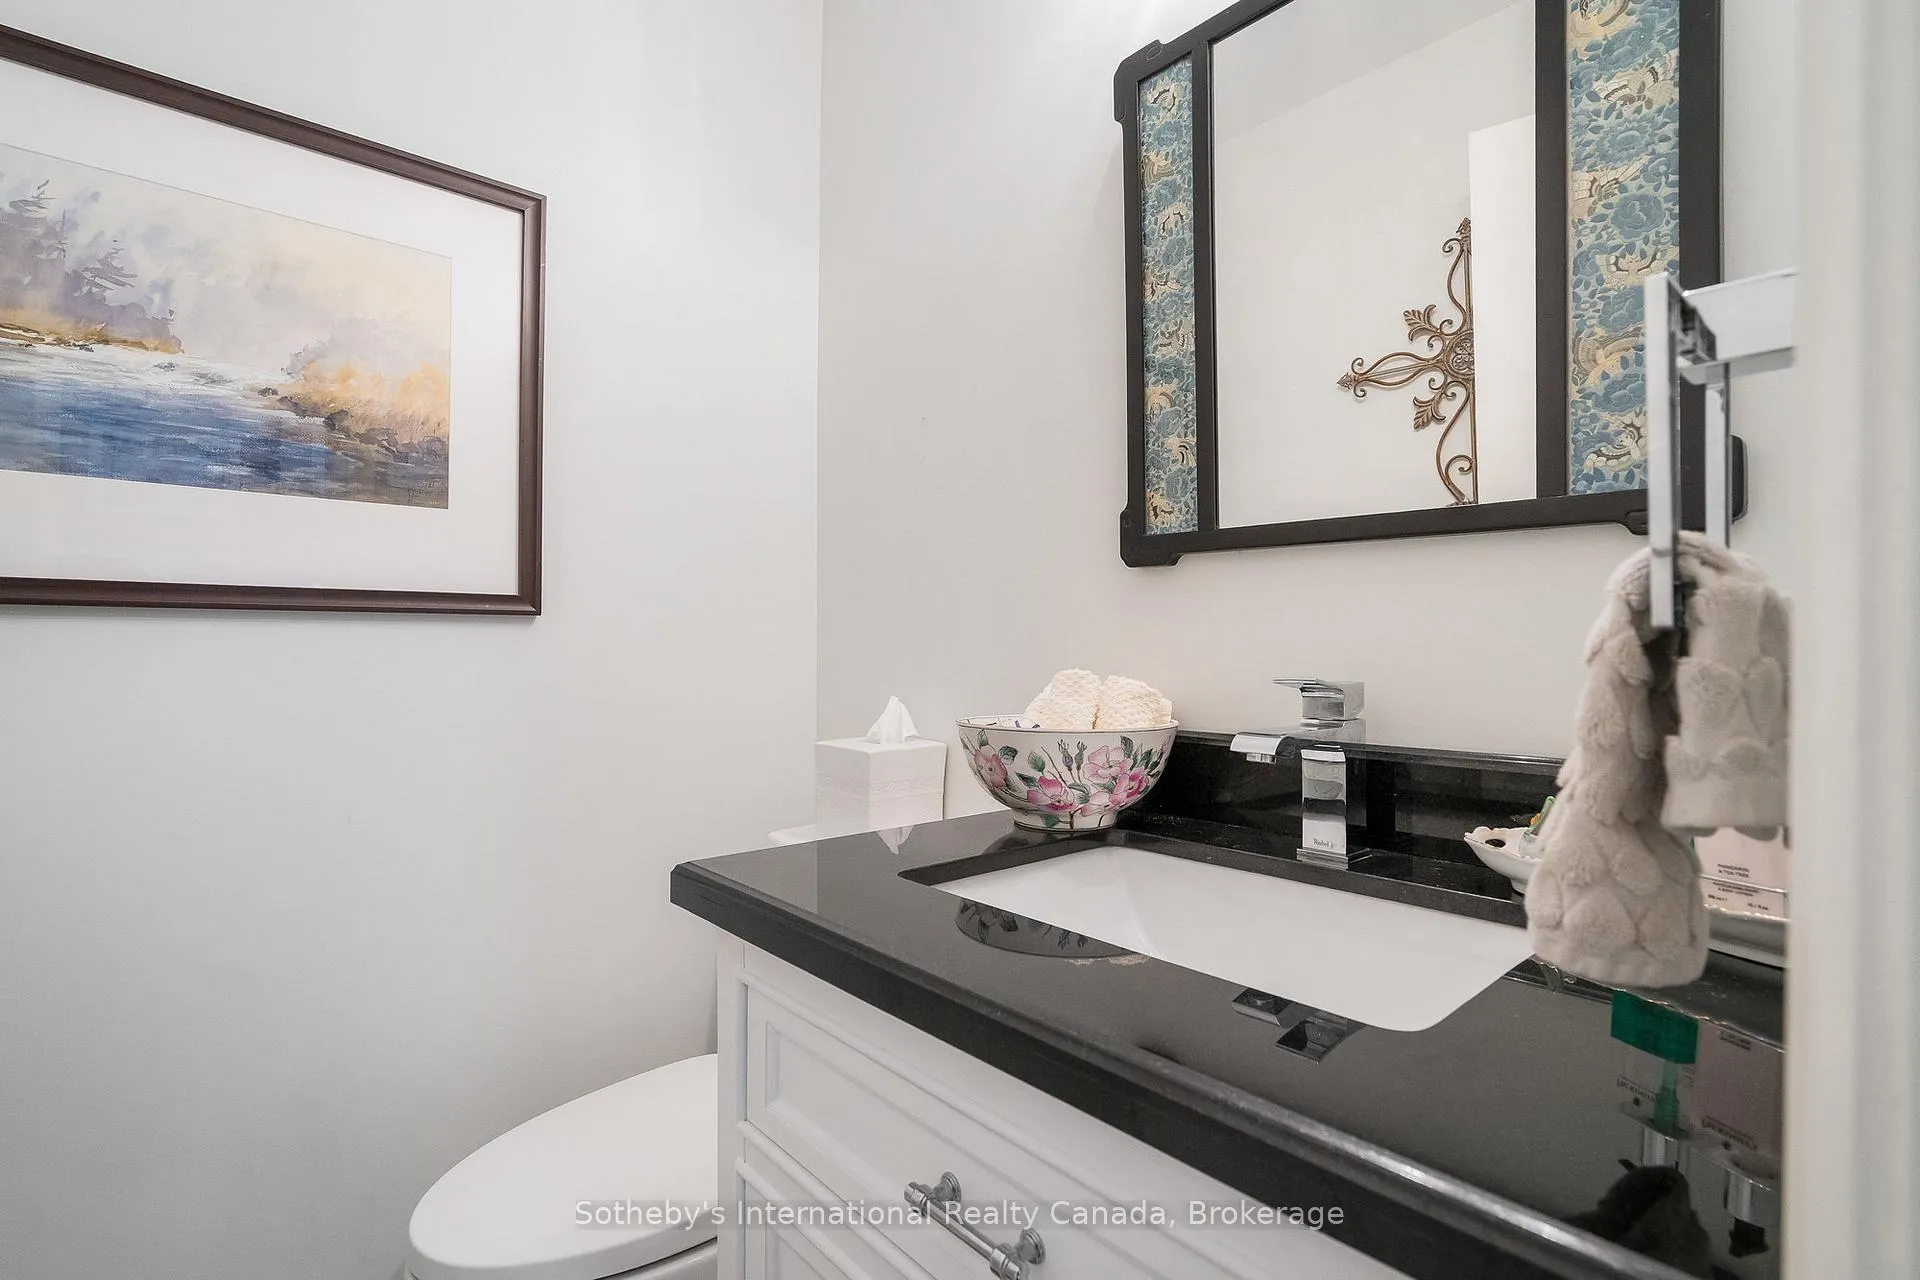
- 2-piece, Main
- 5-piece, Second
- 3-piece, Second
- Municipality
- Collingwood
- Neighbourhood
- Collingwood
- Main cross streets
- Oxbow Cres & Dawson Dr
- Directions
- Hwy 26 to Keith Ave, Right on Dawson Dr, Left on Oxbow Cres
- MLS® number
- S13490574
- Data source
- Toronto Regional Real Estate Board
- Status change
- 2026-09-03
- Listed on
- 2026-06-25
- Days on market
- 70 days
- Possession type
- Flexible
- Co-op commission
- 5% Plus HST
- Listed by
- SOTHEBY'S INTERNATIONAL REALTY CANADA
Home Market Value
Current home valuation for Unit 5, 565 Oxbow Crescent, Collingwood, Collingwood, ON. Listed for $4,300
HOMEH Estimate
$549,000
Estimated Sales Range
$475,000 - $614,880
HOMEH Estimate for Unit 5, 565 Oxbow Crescent, Collingwood
What this home would sell for today, not its rent
Calculated with a real agent's CMA method — 45+ years of experience, codified. Not an AI guess.
For the owner
Is this your home? Track its value.
Get this home's HOMEH Estimate by email once a month, with how many homes are for sale around you.
Around this home
Data provided by OpenStreetMap & Fraser Institute School Rankings
Ask HOMEH
New!Hi there!
👋Text or call (416) 301-9001
Recommended for you
Based on homes you've looked at.
No recommended properties found.
Nearby similar homes
No nearby properties found.
More real estate resources
Other homes nearby
Explore this area
No nearby listings available.