
69 Beech Street
Collingwood, ON L9Y 2T1
- 3Bedrooms
- 2Bathrooms
- 0Garage
- 1100–1500Sq Ft
- $2,897Tax
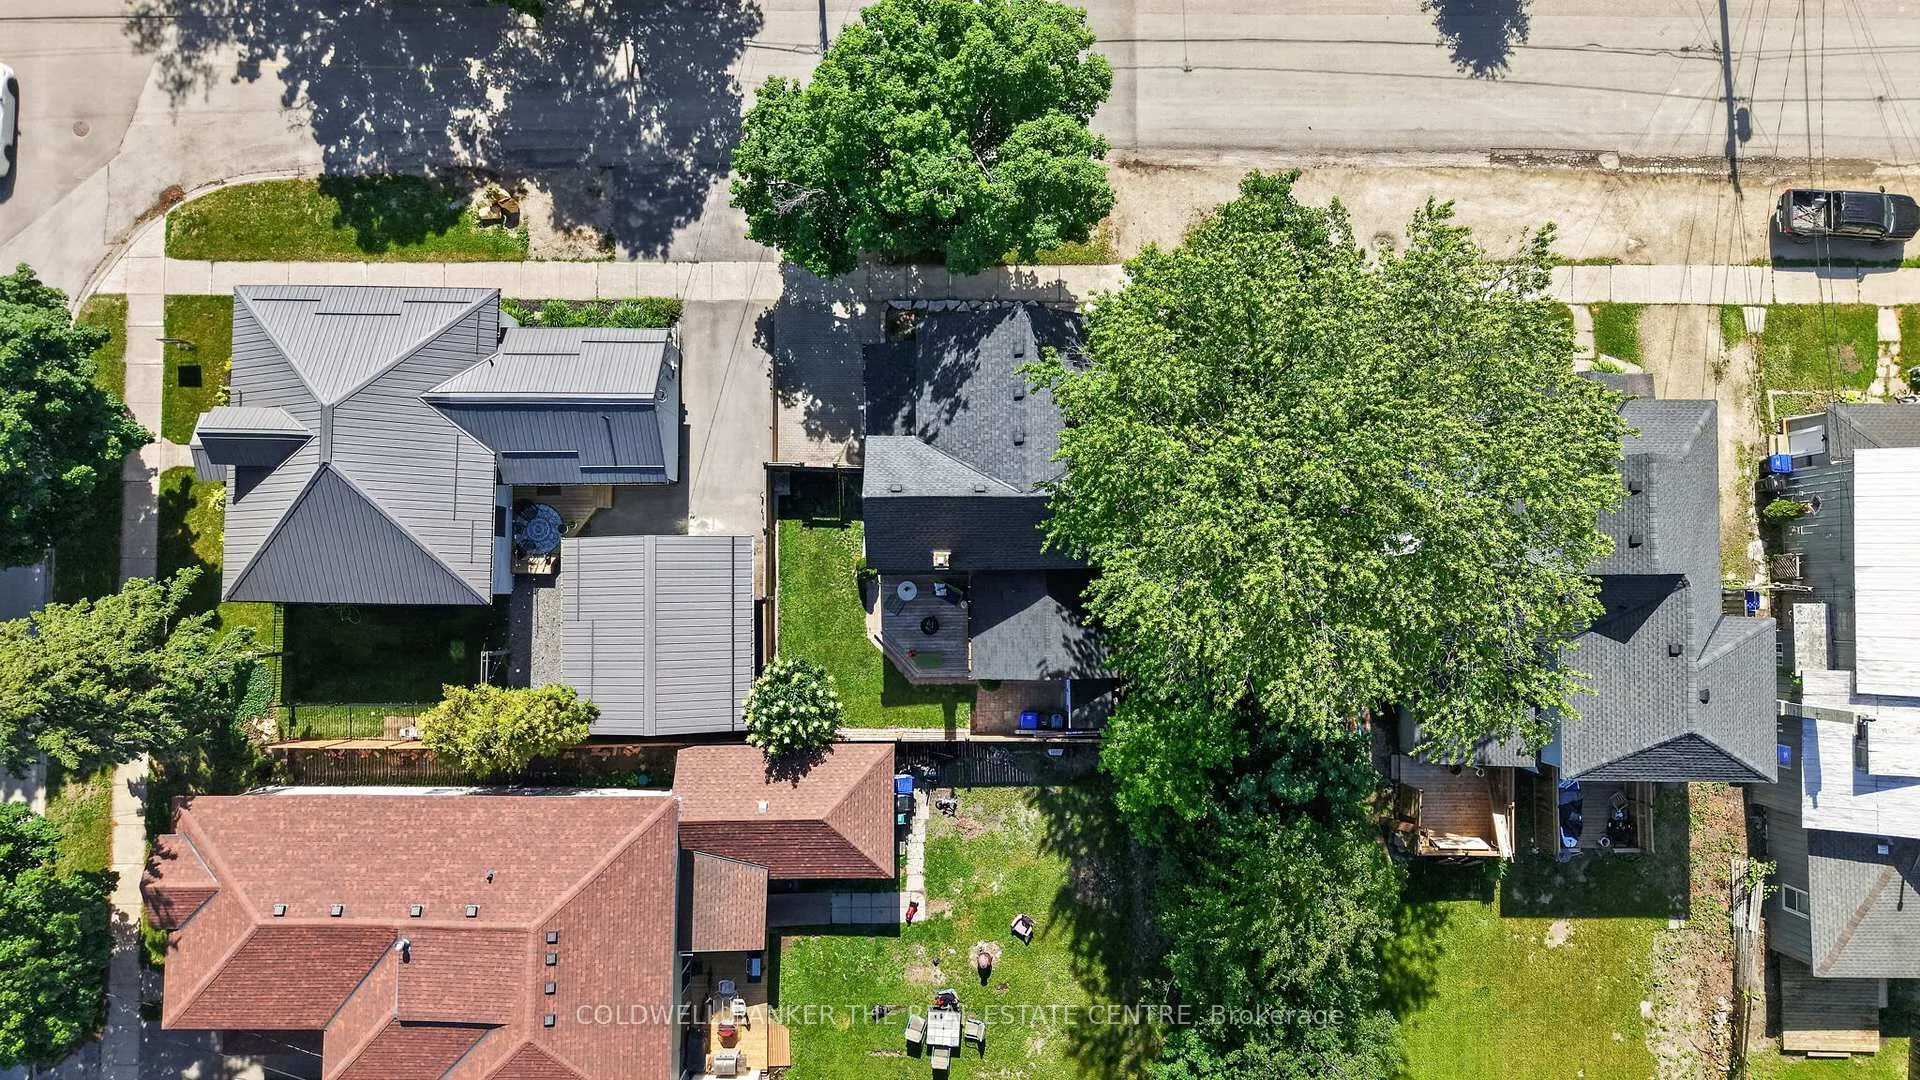
- 44×55 ftLot Size
 Estimated Value:$700,150See Free Estimate Report

Property not available for sale or for rent.
HOMEH One: full-service selling for a 1% listing fee. The buyer's agent commission is separate.
Free Home EvaluationHow Much Is My Home Worth?Homes for Sale NearbySale & Price History for 69 Beech Street, Collingwood
| Start Date | End Date | Price | Event | MLS# |
|---|---|---|---|---|
| 2026-06-18 | 2026-08-07 | Login to See Prices | Terminated | s13462792 |
Real estate boards require you to or to see the full details of this property.
*Sold prices and complete sale & price history are regulated data. Under the Trust in Real Estate Services Act, 2002 (TRESA) and the rules of the Real Estate Council of Ontario (RECO), and pursuant to the Multiple Listing Service® rules of the Canadian Real Estate Association (CREA) and the Toronto Regional Real Estate Board (TRREB), this information may be shown only to registered users who have agreed to the applicable terms of use (a Virtual Office Website, or "VOW," arrangement). HOMEH Inc., Brokerage therefore provides it to signed-in members only. Creating an account is free and takes under a minute.
About 69 Beech Street, Collingwood
Summarized Description
- Located in Collingwood's desirable Tree Streets.
- Blends historic charm with modern updates.
- Unique hand-painted murals throughout the home.
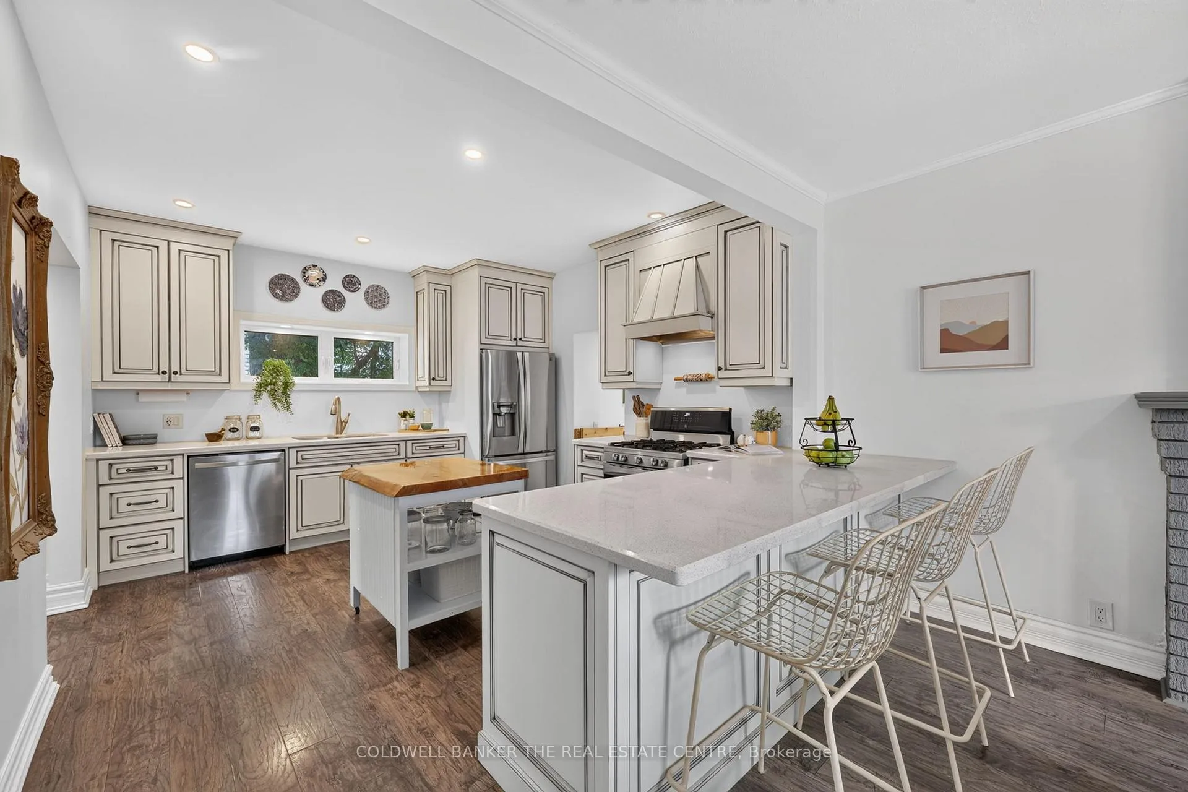
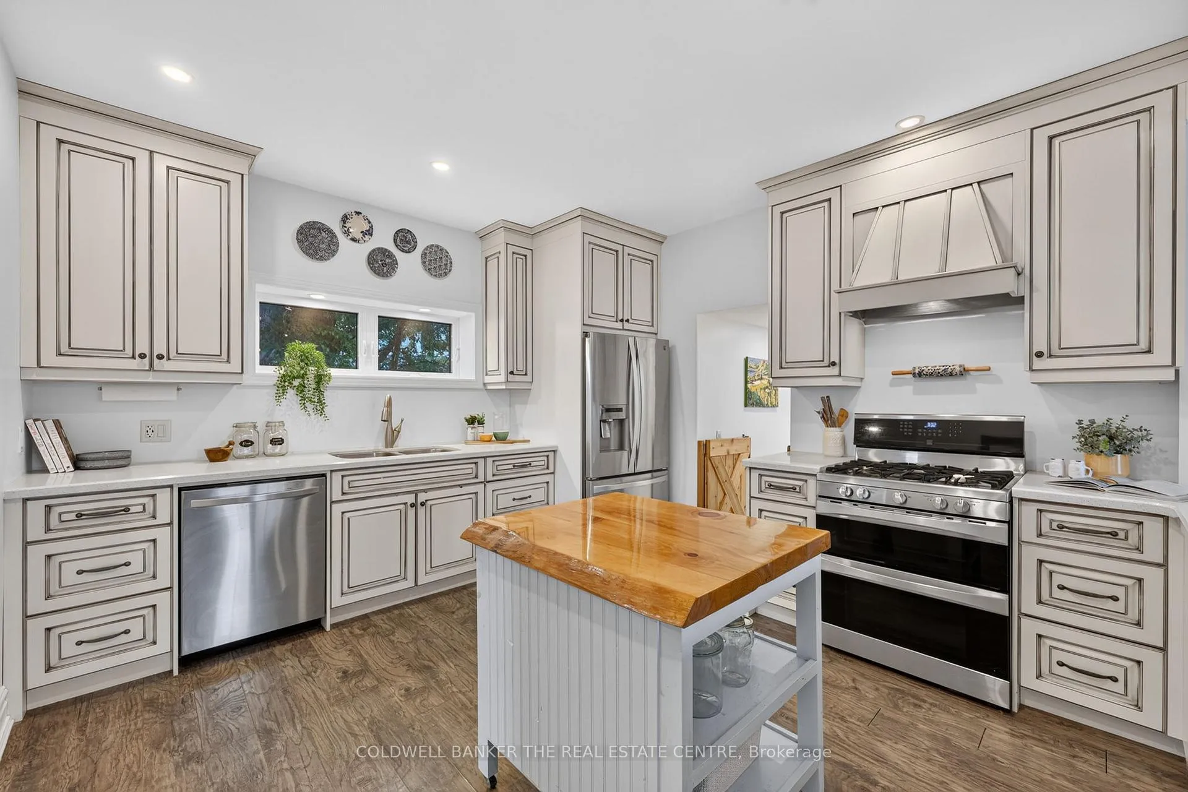
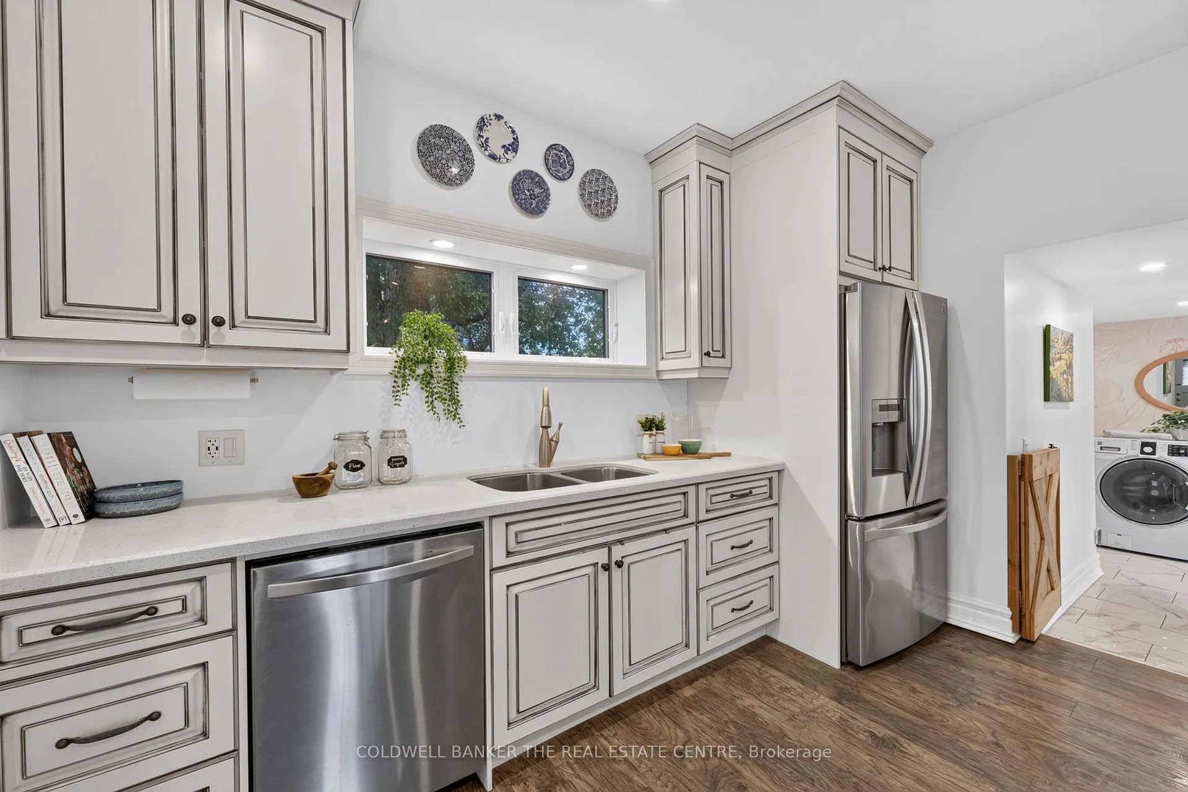
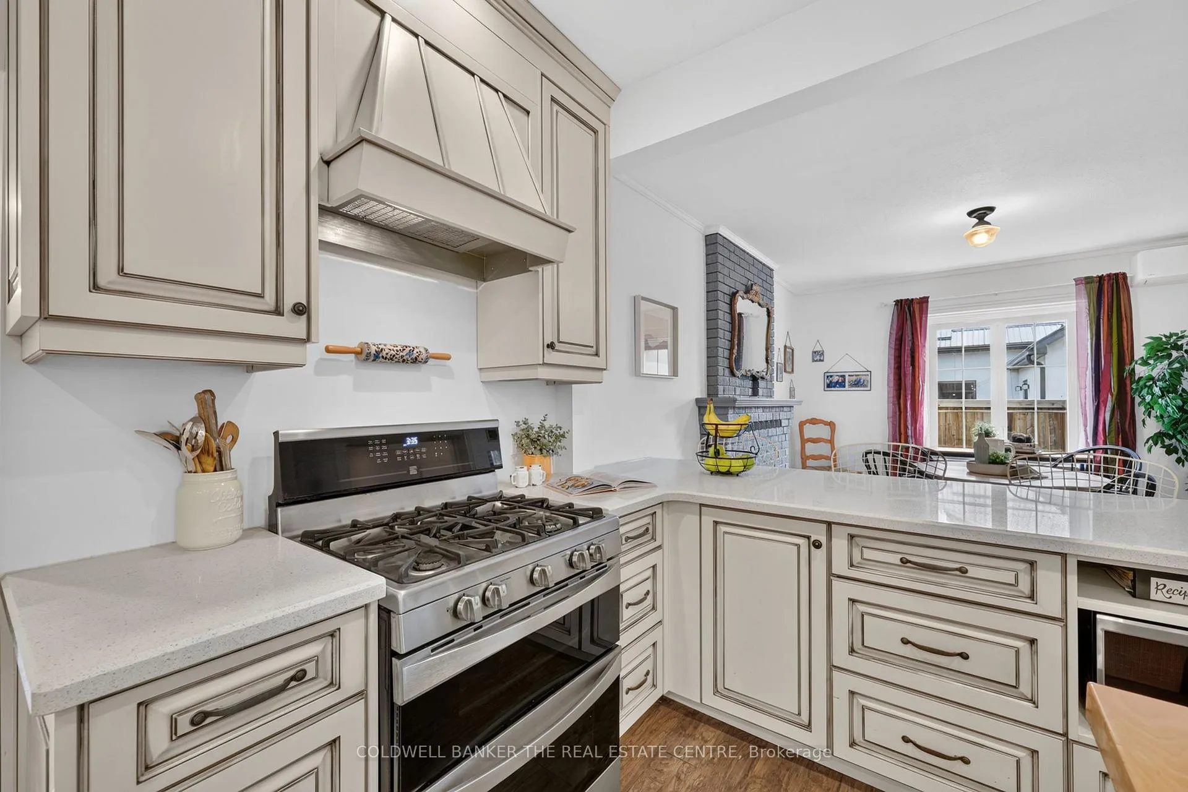
- Spacious kitchen with quartz countertops.
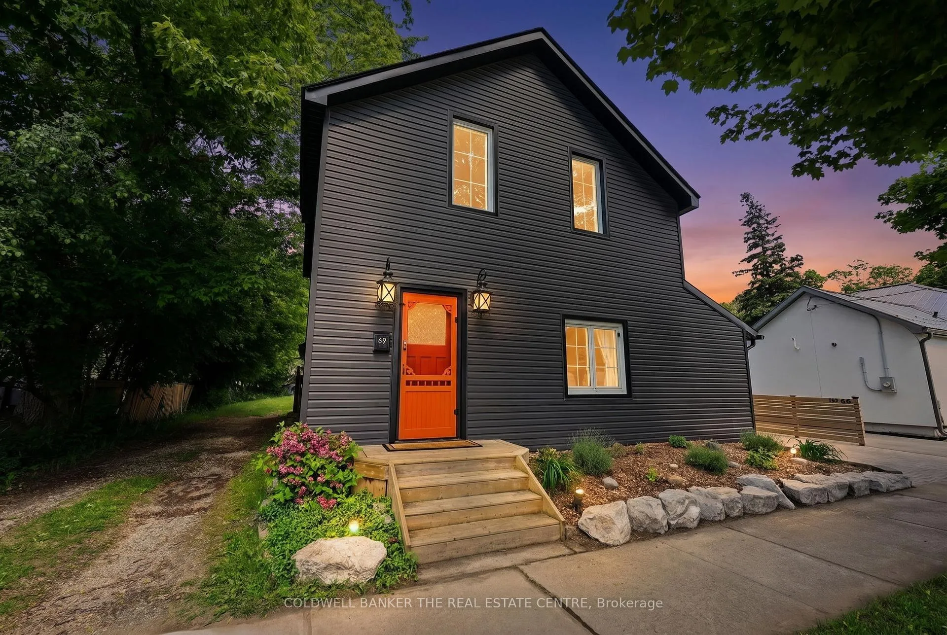
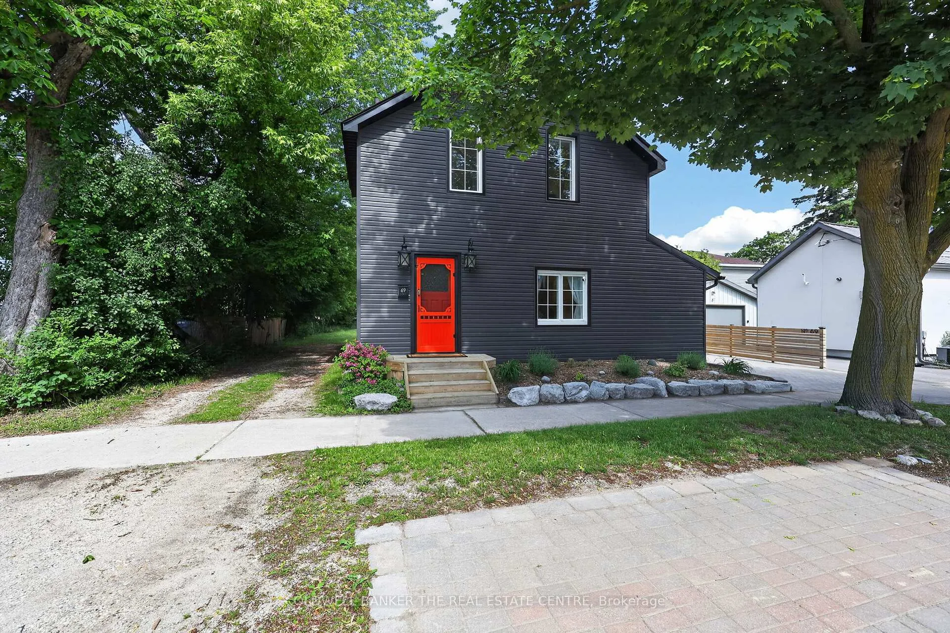
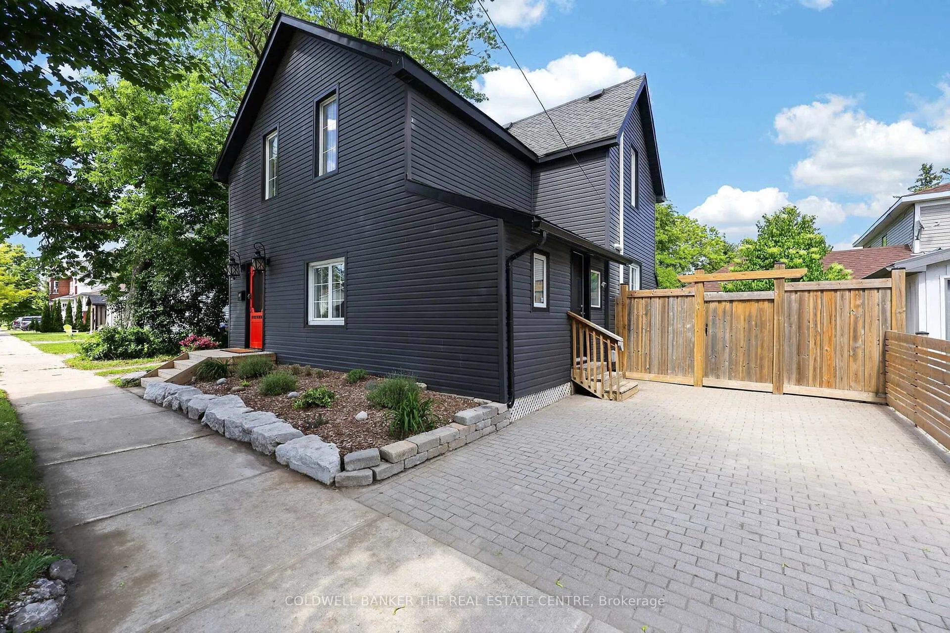
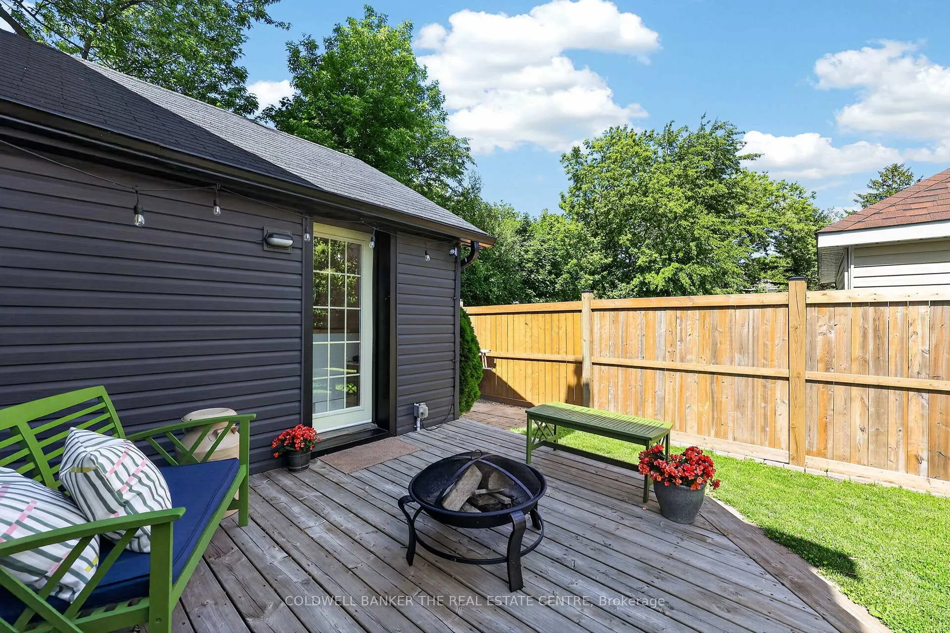
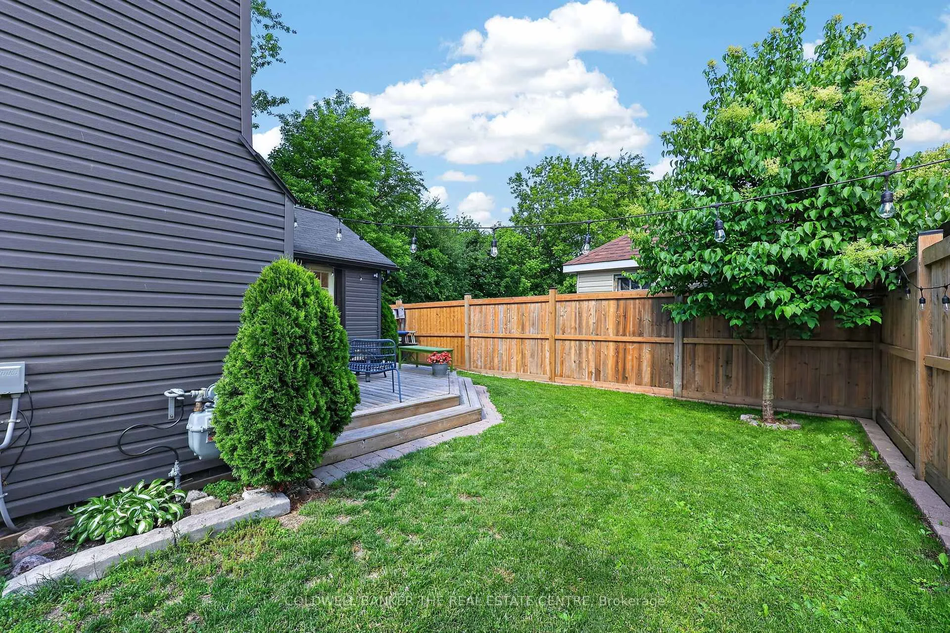
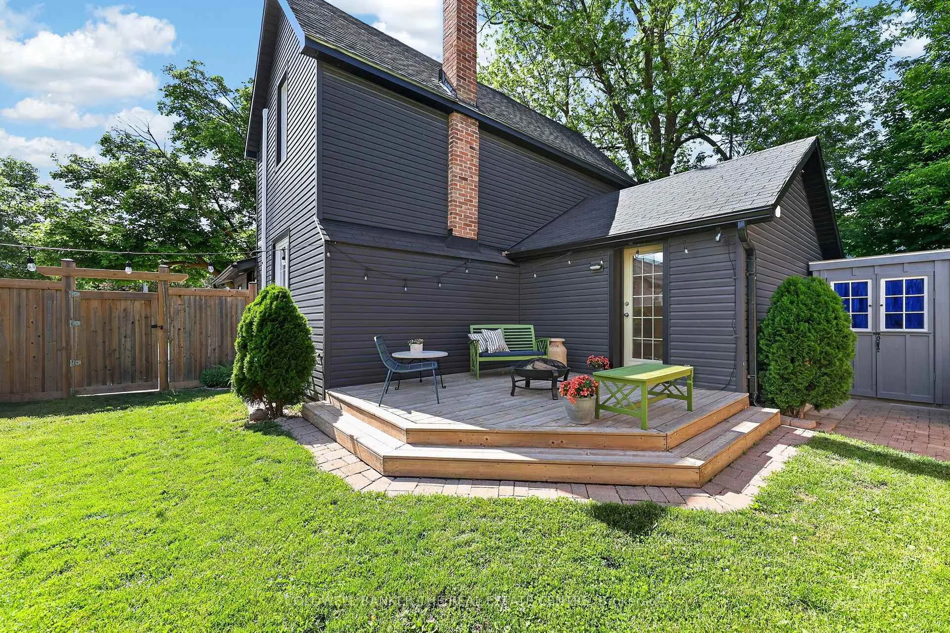
- Private backyard with modern landscaping.
- Heated floors for comfort in winter.
- Oversized bathroom with contemporary fixtures.
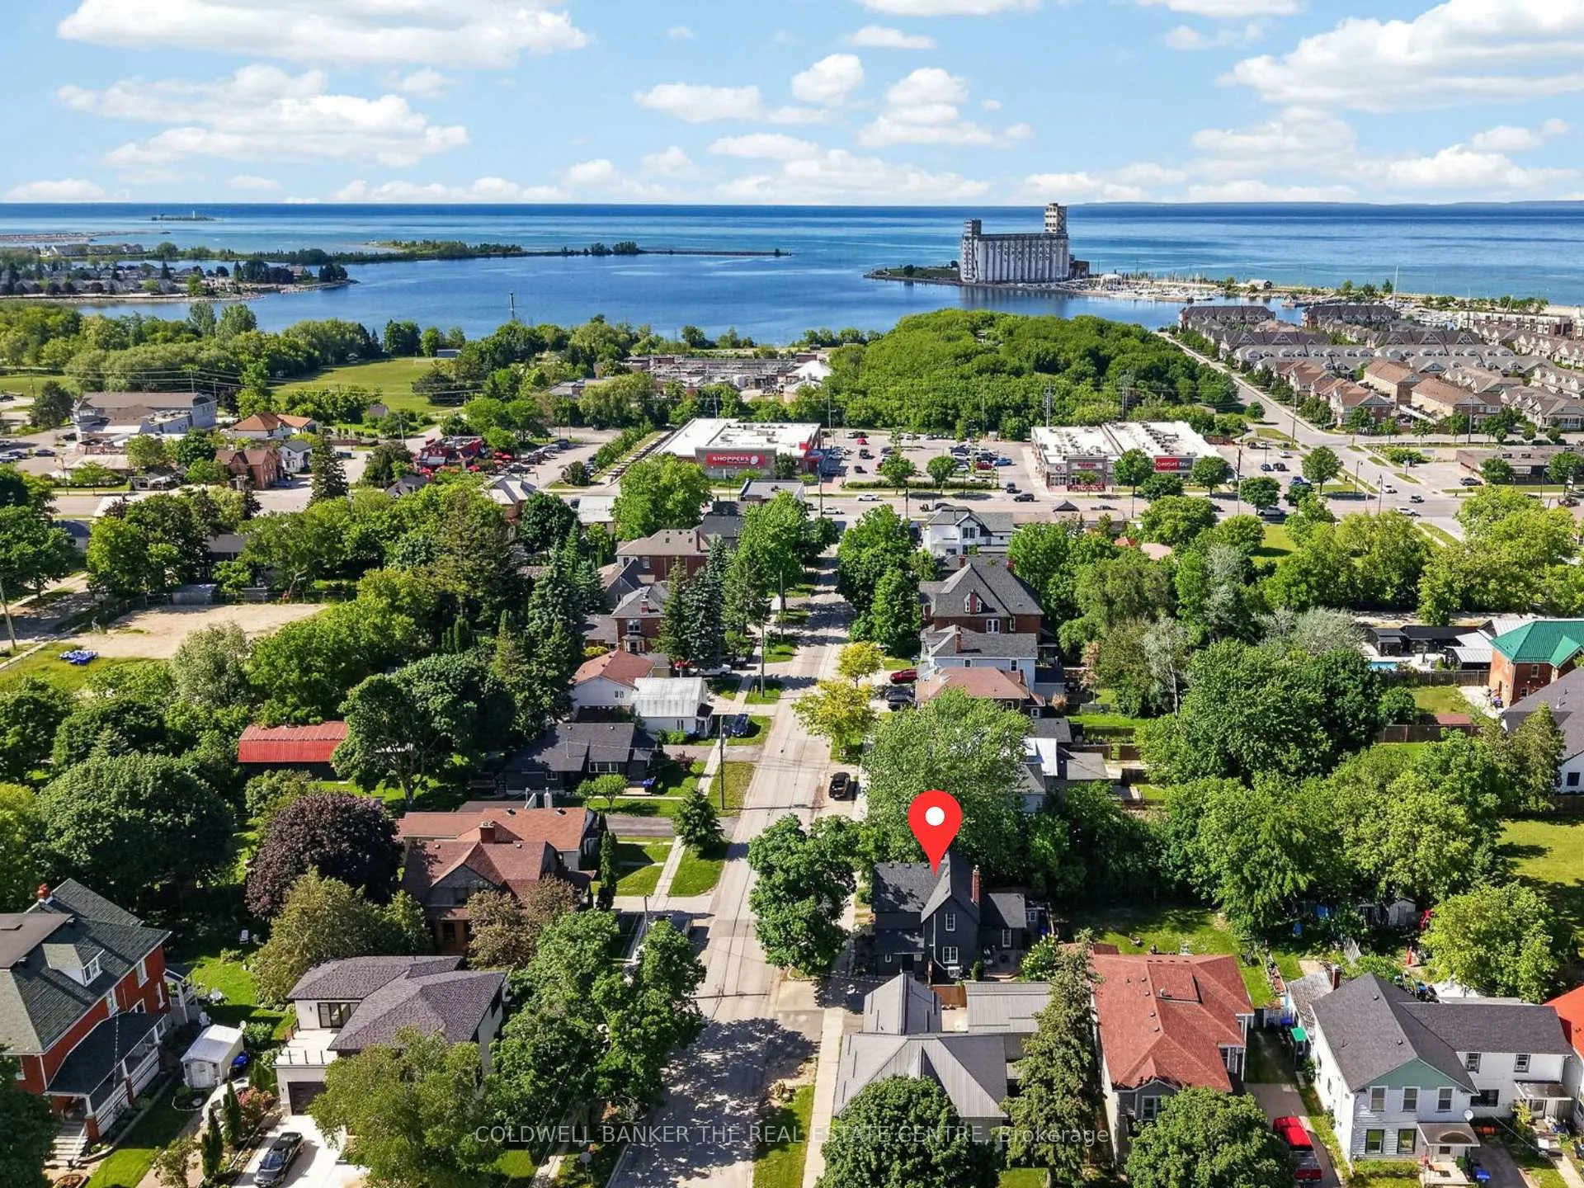
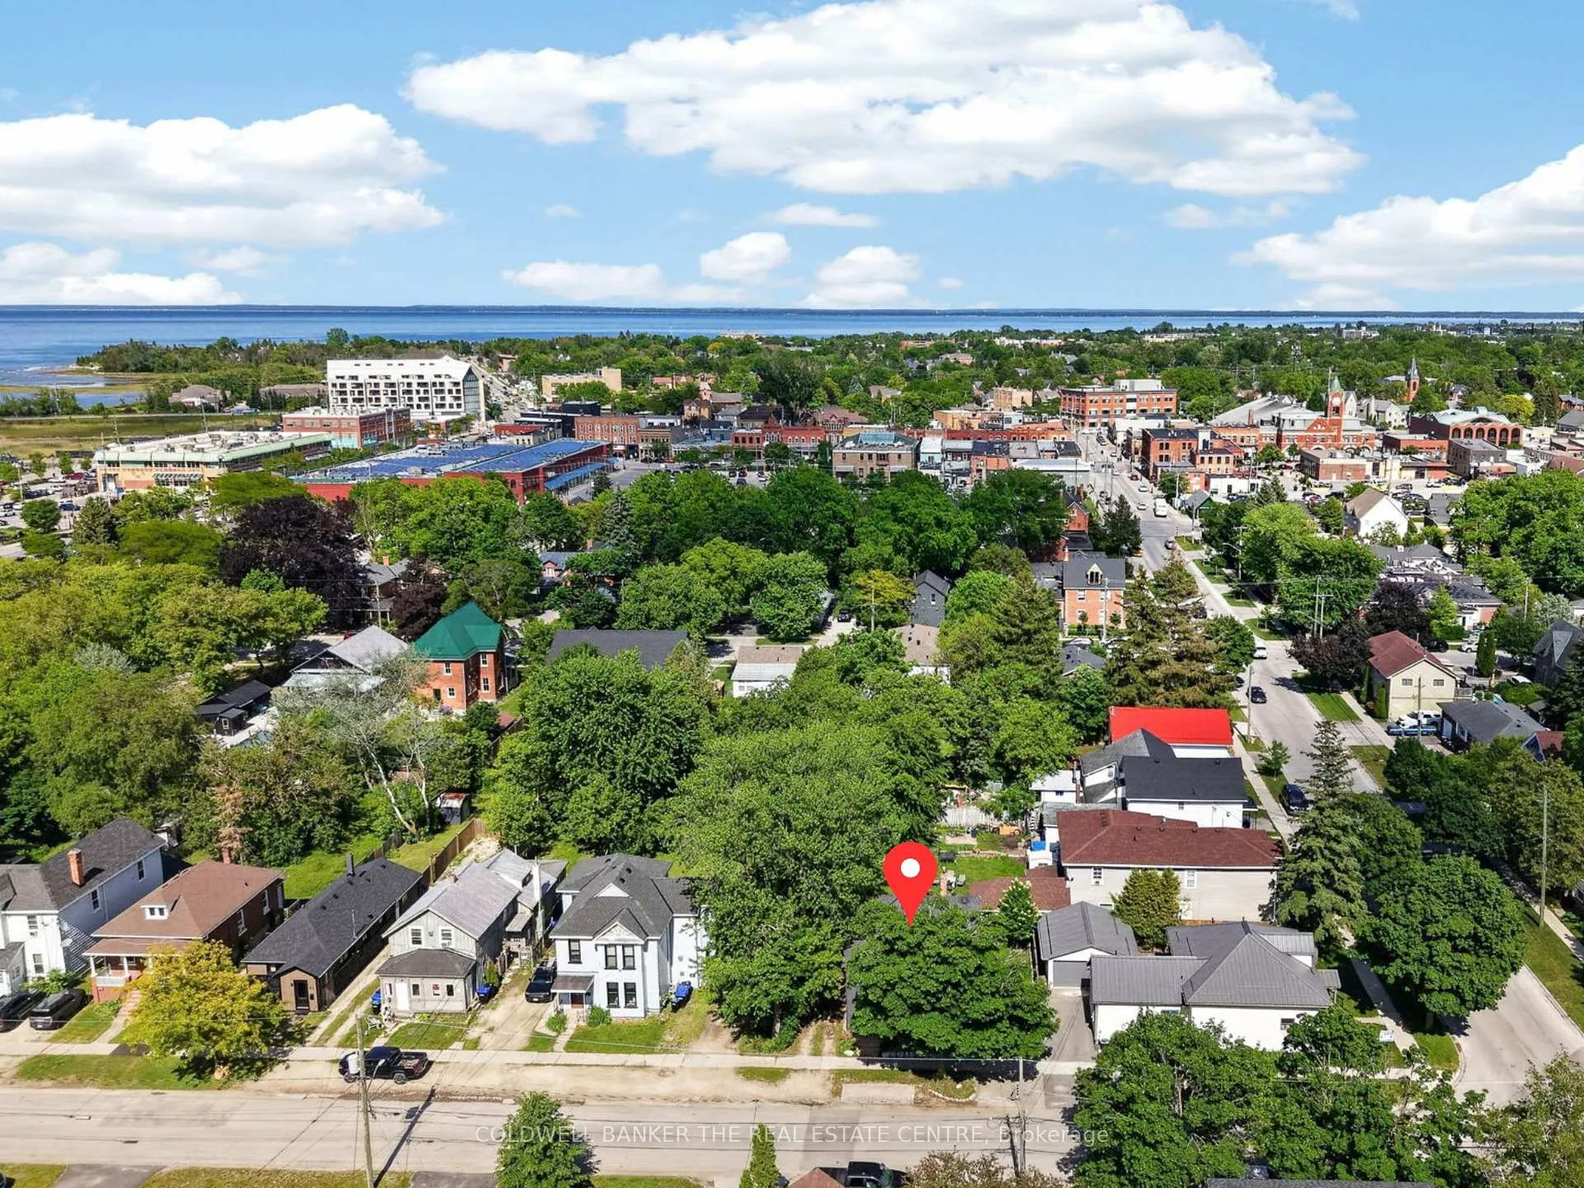
- Close to downtown shops and waterfront.
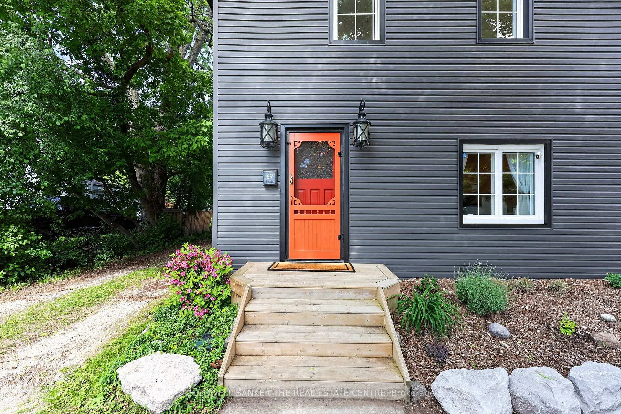
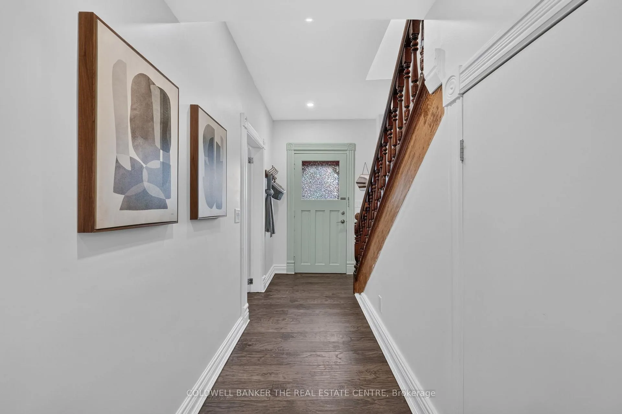
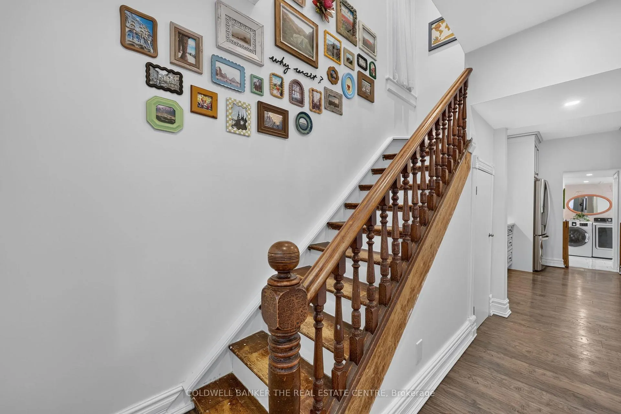
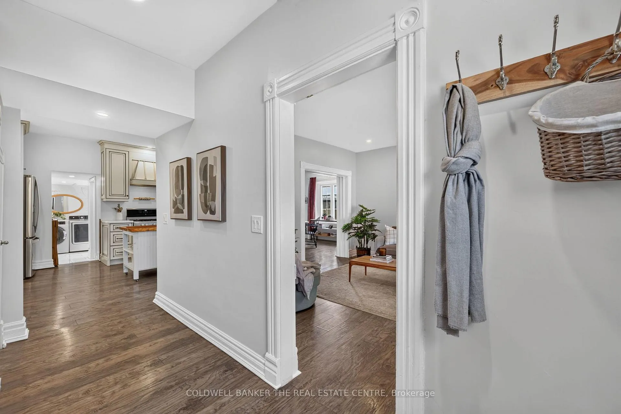
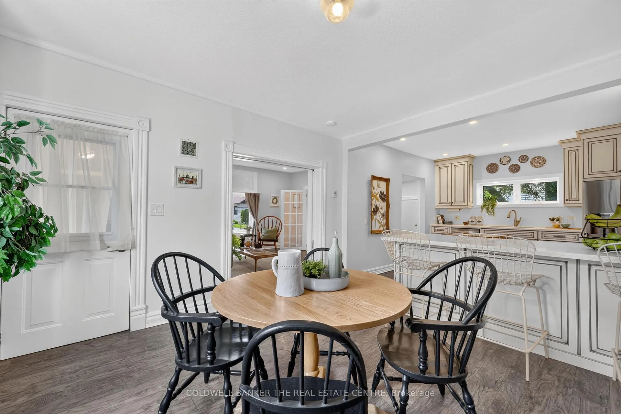
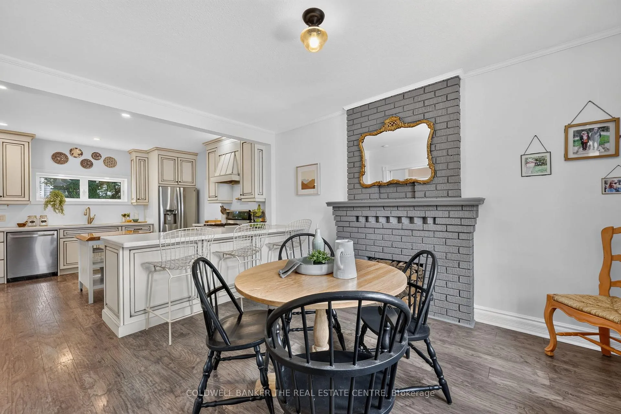
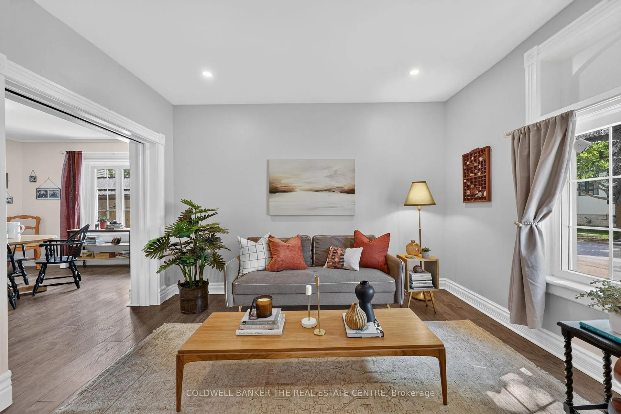
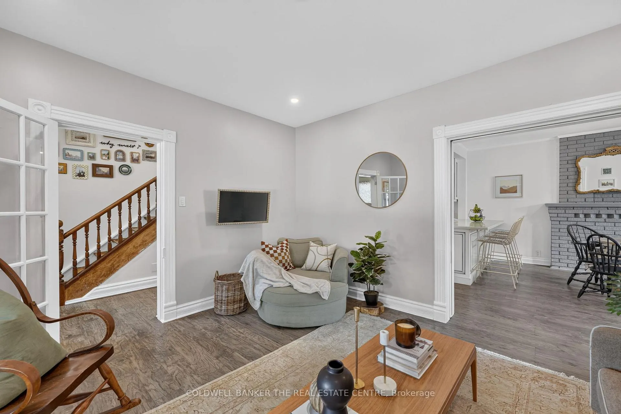
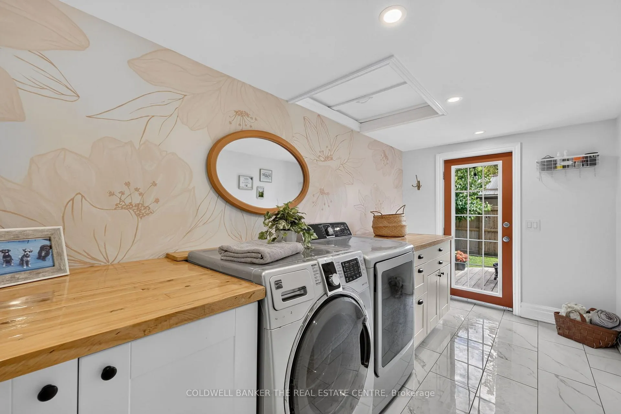
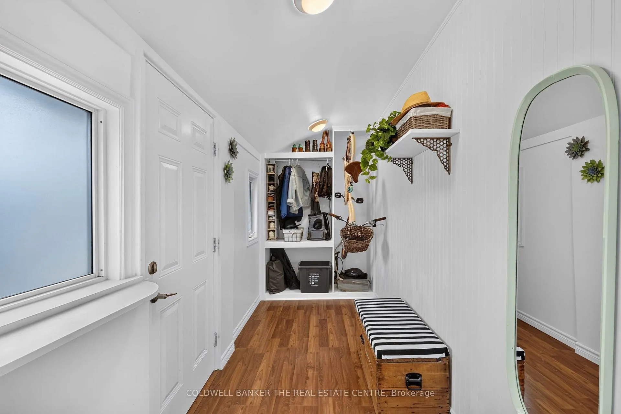
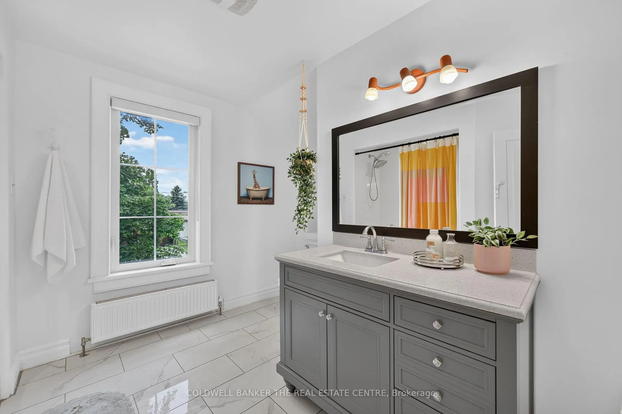
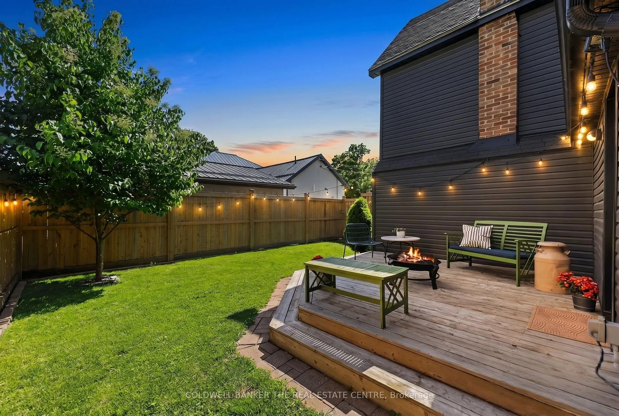
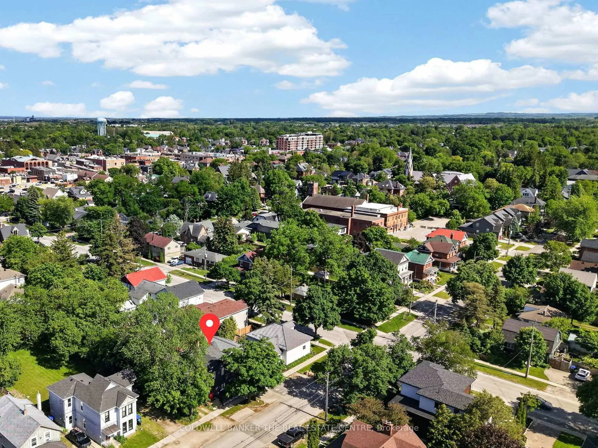
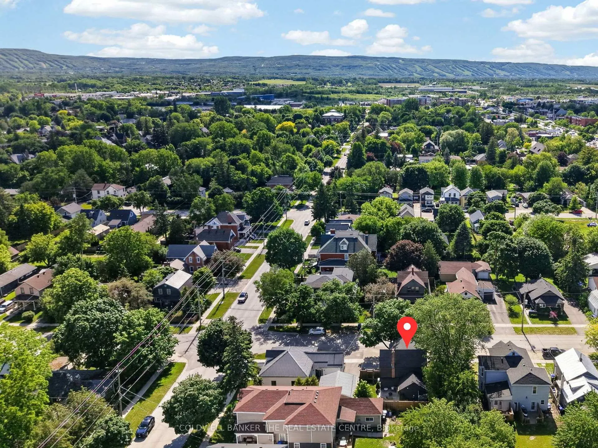
Welcome to one of Collingwood's most desirable addresses, nestled on the coveted Tree Streets just steps from downtown shops, restaurants, trails & waterfront. Meticulously cared for & thoughtfully updated, this character-rich home seamlessly blends historic charm with modern convenience, while unique features such as hand-painted murals contribute to its distinctive personality. Original architectural details, including the staircase, baseboards & door casings, provide a timeless connection to the home's history, while carefully considered improvements enhance everyday living. Filled with abundant natural light the spacious updated kitchen offers generous quartz counter space, and plenty of room for gathering with family & friends. The beautifully renovated mudroom creates a stylish & functional secondary entrance, while heated floors throughout the rest of the main level add comfort during the cooler seasons. The large primary bedroom is complemented by an oversized upper-level bathroom bathed in natural light, showcasing updated contemporary fixtures, & a newly tiled tub & shower. Outdoors, the private backyard is a hidden retreat. Surrounded by a wood privacy fence and modern landscaping, the large deck offers the perfect setting for summer barbecues or morning coffees. A few steps down lead to a lush lawn area, creating space for kids, pets or simply enjoying the outdoors. Thoughtfully designed with interlock accents & a storage shed, the backyard is both beautiful and functional. Whether you're searching for a full-time residence or a weekend escape, this exceptional property offers a rare opportunity to own a thoughtfully updated character home in one of Collingwood's most sought-after neighbourhoods. Heat pumps with AC 2024, interlock driveway 2023, new 100AMP panel 2018, also a 60AMP sub-panel on 2nd flr, updated windows 2018, laundry & mudroom update 2018, roof 2017. Heated floors/radiant heat, on-demand hot water, gas range.
Key Facts & Features
Property Costs
- Annual Property Tax Amount
- $2,897
- Land Transfer Tax Fee
- $12,475
- Basement Type
- Crawl Space
Interior Features
- Laundry Level
- Main Level
- Interior Extras
- Carpet Free, On Demand Water Heater, Separate Heating Controls, Storage
- Fireplace/Stove
- Yes
- Fireplace Features
- Wood
- Elevator
- No
Exterior Features
- Exterior Extras
- Deck, Landscaped, Privacy, Year Round Living
- Pool
- None
- Property Features
- Fenced Yard, School, Skiing, Waterfront
- Other Structures
- Shed
Building
- Building Type
- Detached
- Building Style
- 2-Storey
Construction
- Exterior Finish
- Vinyl Siding
- Roof
- Asphalt Shingle
- Foundation Details
- Stone
- Special Designation
- Unknown
Lot
- Lot Front
- 43.71 ft
- Lot Depth
- 55.02 ft
- Lot Shape
- Rectangular
Inclusions
- Inclusions
- Refrigerator, Gas stove/oven, Dishwasher, Microwave, Washer, Dryer, all existing light fixtures, mirror in 2nd flr bathroom, (3) window shades on 2nd flr, kitchen butcher block, 2 heat pumps, shed
Exclusions
- Exclusions
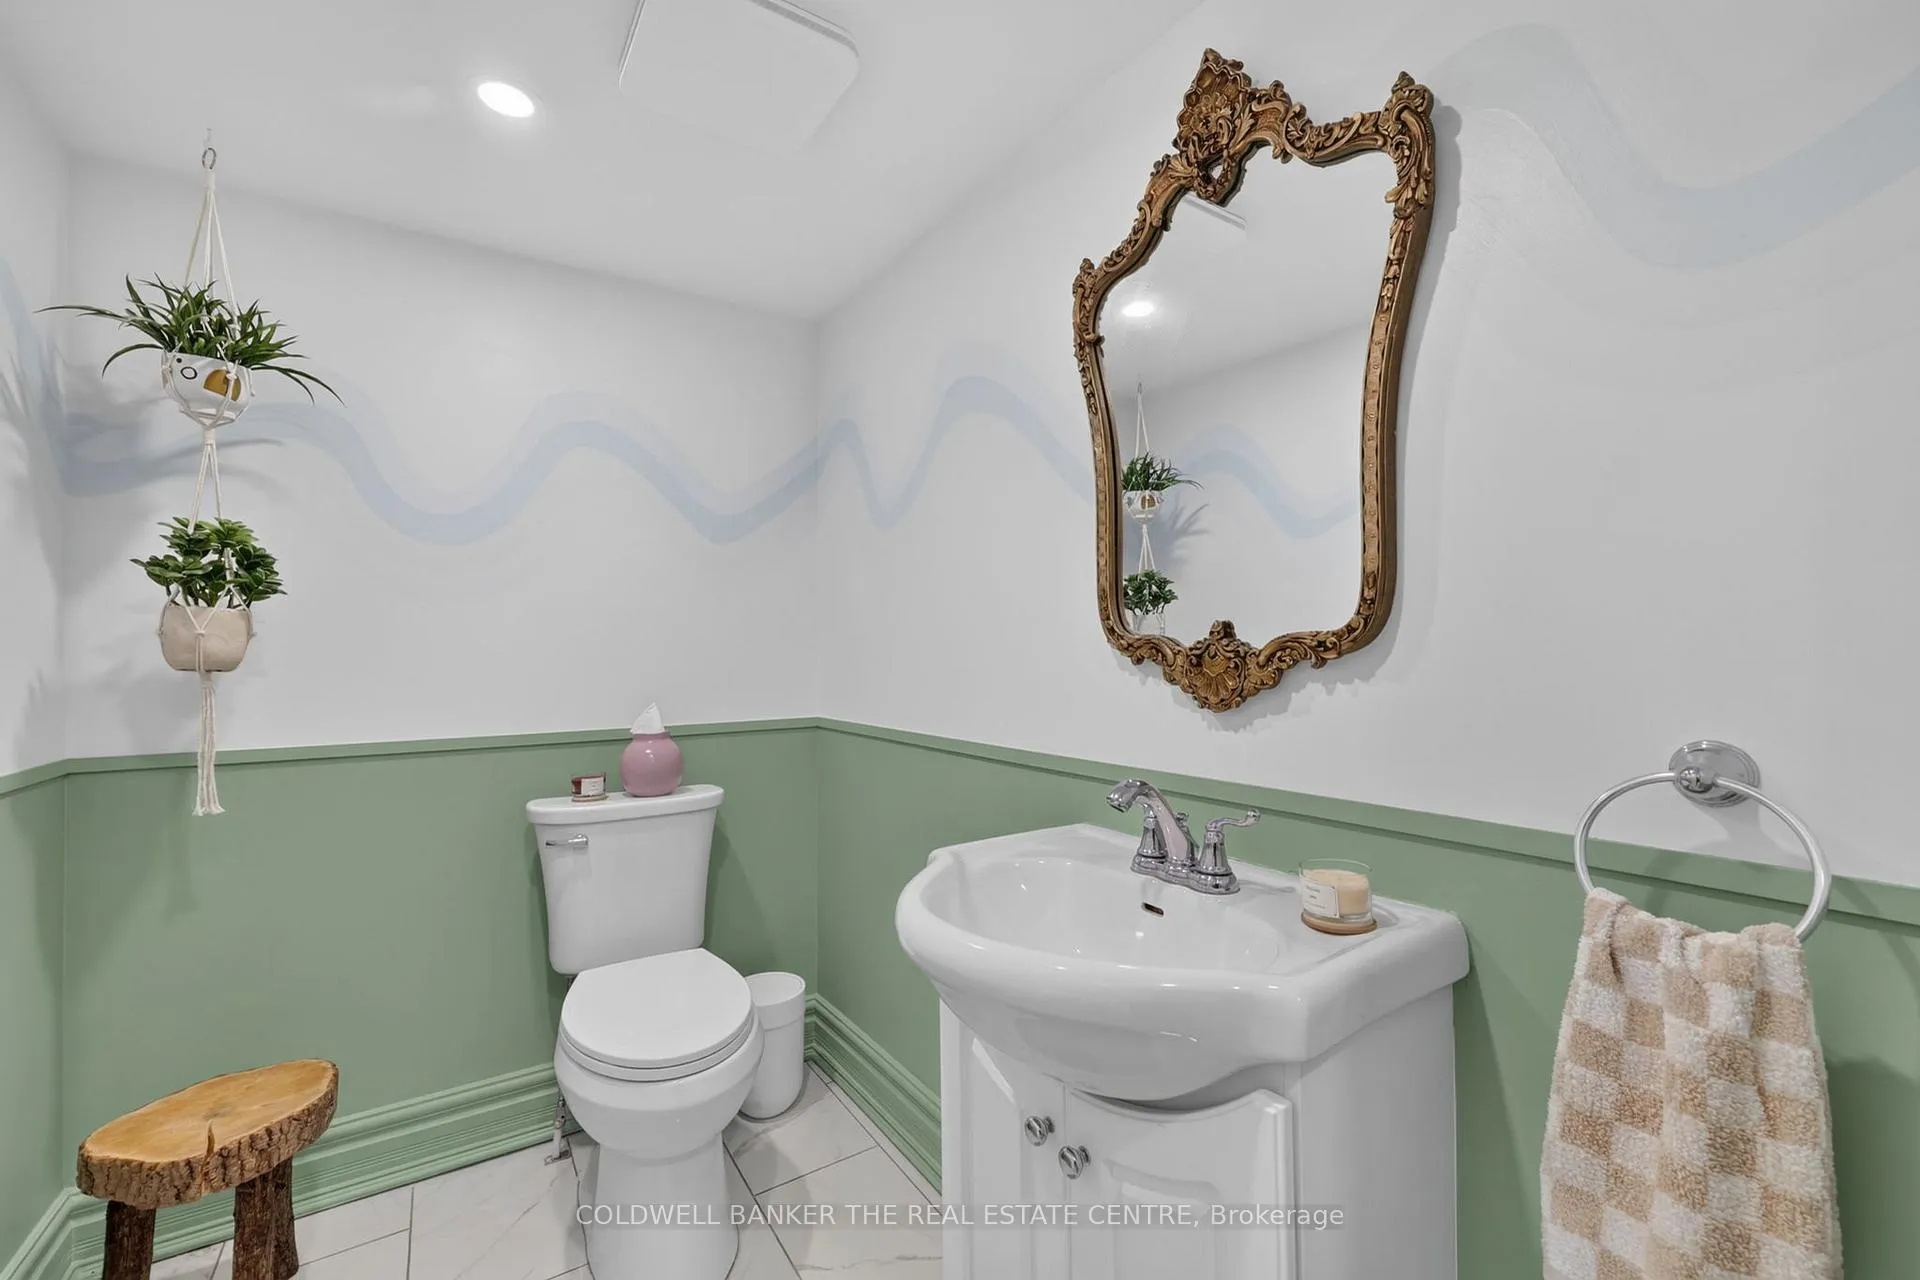
- Mirrors in powder room & dining room, window drapes/curtains & rods, tv/mount in family room, shelving in laundry room and shelf in mud room above bench, all decorative hooks, outdoor backyard hanging lights
Parking & Garages
- Garage Type
- None
- Garage Spaces
- 0
- Parking Spaces
- 1
- Total Garage And Parking Spaces
- 2
Heating & Cooling
- Heat Source
- Electric
- Heat Type
- Heat Pump
- Air Conditioning
- Wall Unit(s)
- Water
- Municipal
- Sewers
- Sewer
- Natural Gas
- Yes
- Hydro
- Yes
- Cable
- Available
- Telephone
- Available
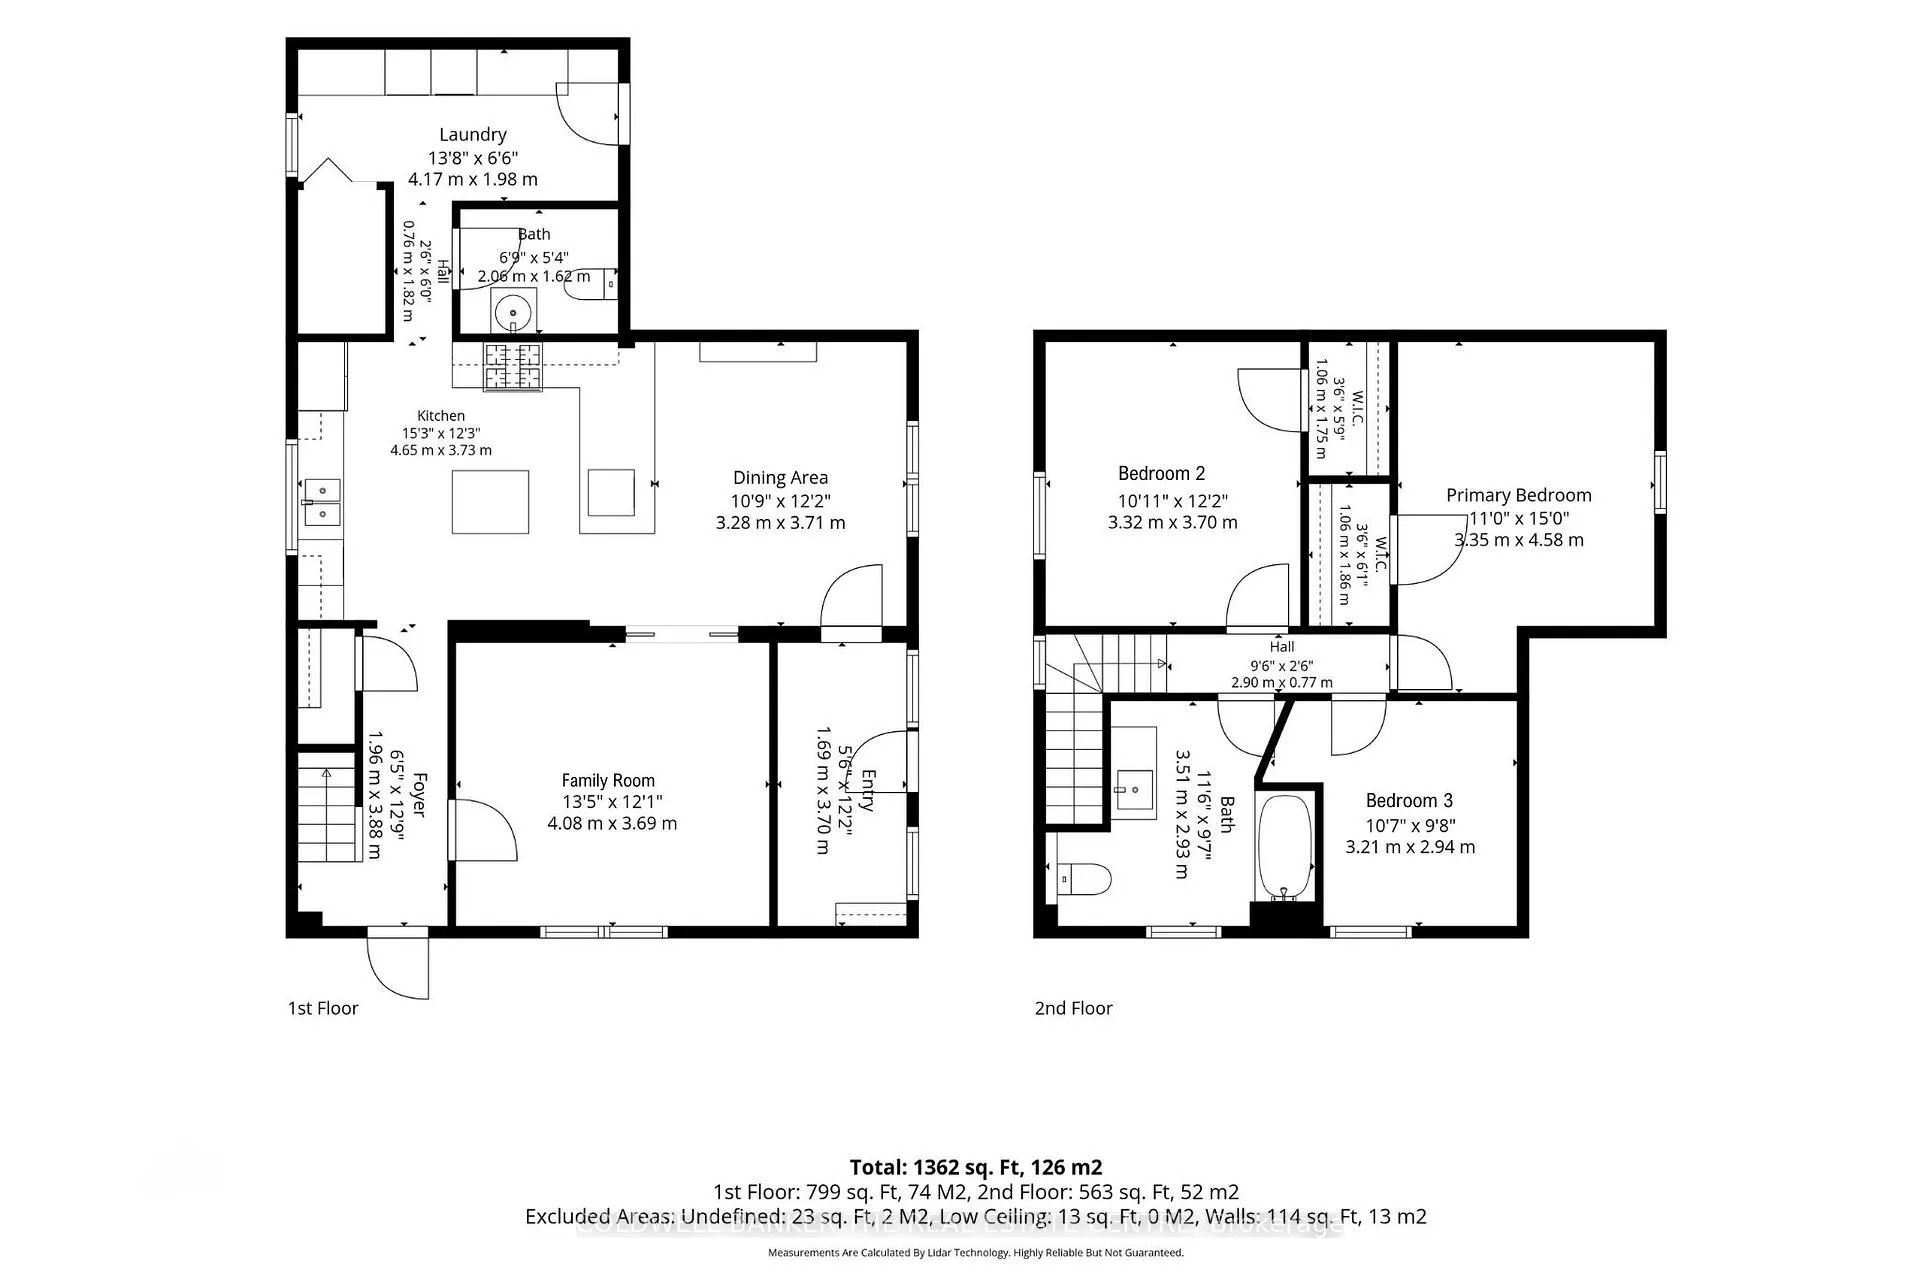
- Bedrooms
- 3
- Washrooms
- 2
- Kitchens
- 1
- Family / bonus room
- Yes
Room sizes
- Kitchen—Main level, Stainless Steel Appl, Quartz Counter, Heated Floor
- Dining Room—Main level, Fireplace, Large Window, Heated Floor
- Family Room—Main level, Recessed Lighting, Pocket Doors, Heated Floor
- Laundry—Main level, Walk-Out, Recessed Lighting, Heated Floor
- Mud Room—Main level, B/I Shelves, Side Door, Laminate
- Powder Room—Main level, 2 Pc Bath, Recessed Lighting, Heated Floor
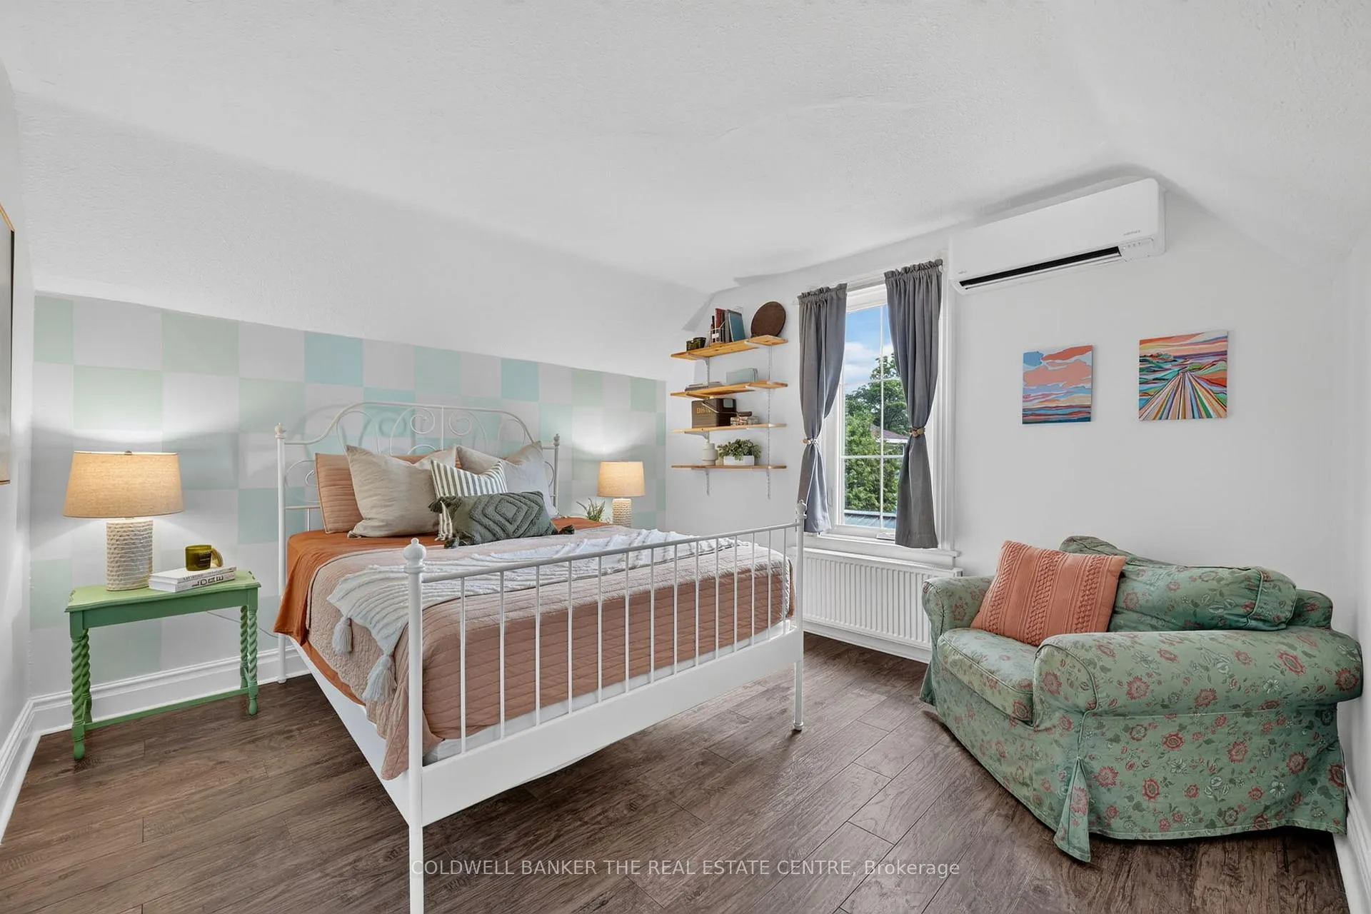
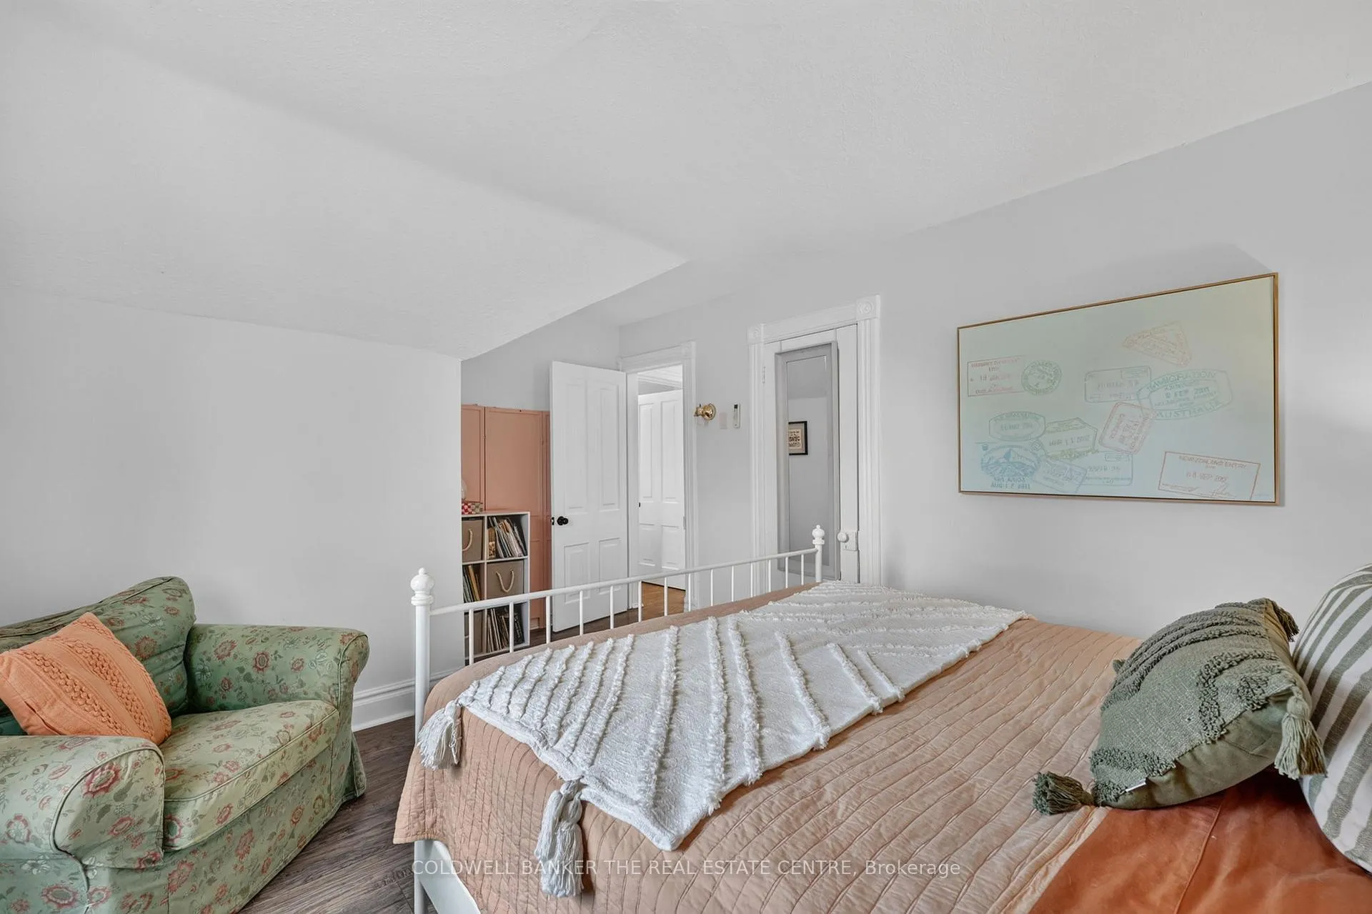
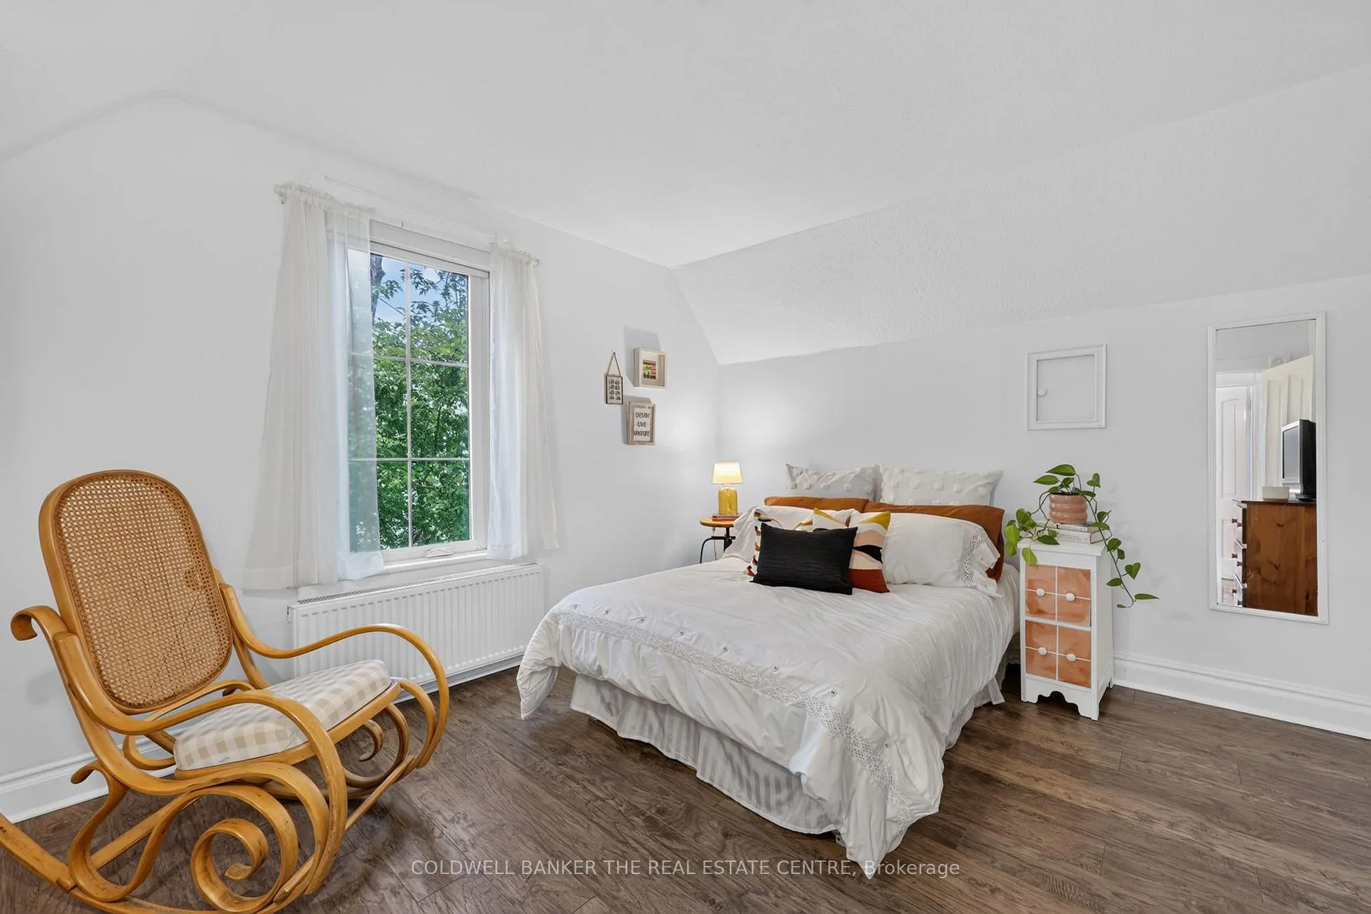
- Primary Bedroom—Second level, Walk-In Closet(s), Large Window, Laminate
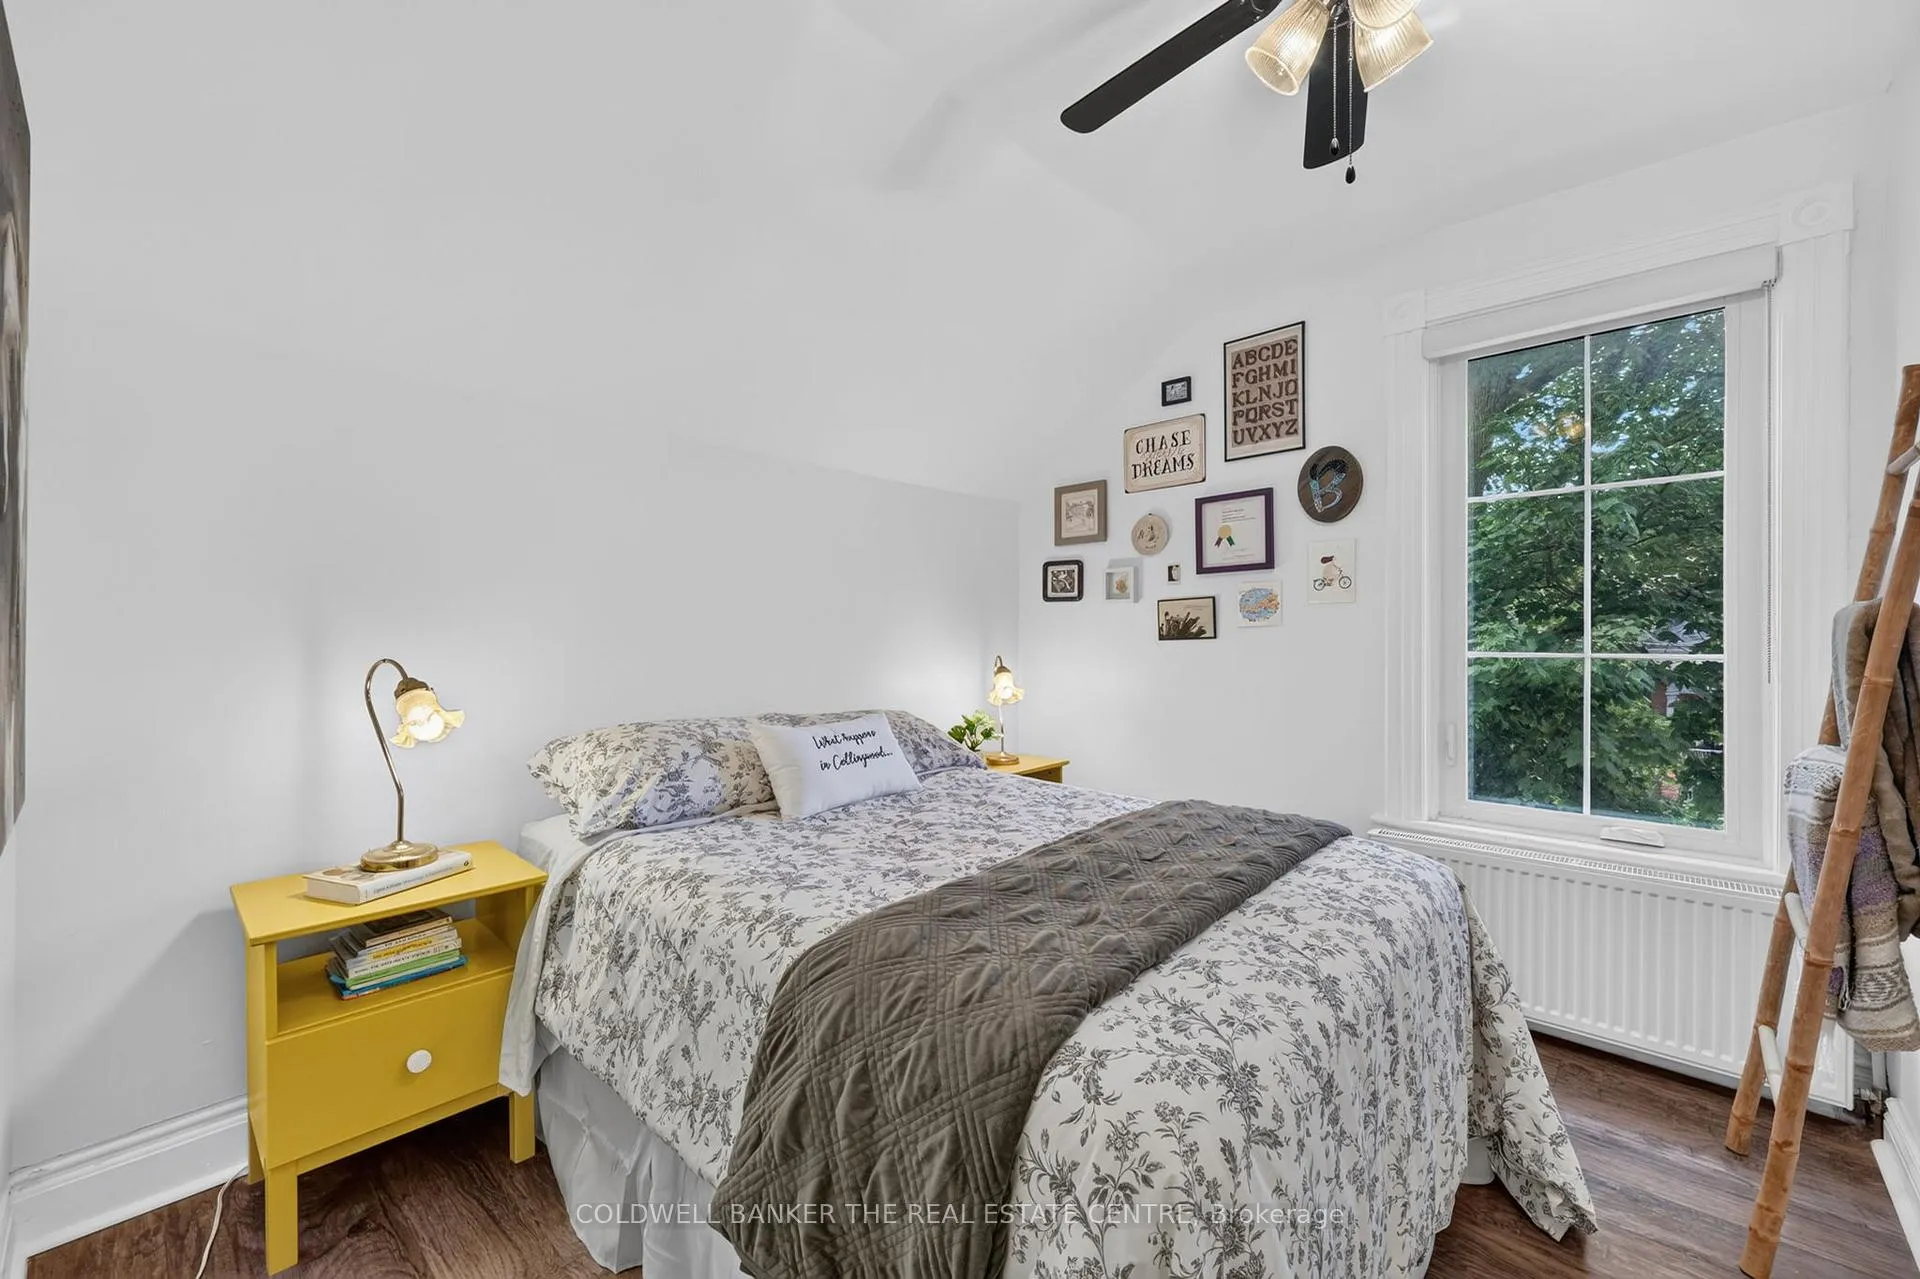
- Bedroom 2—Second level, Walk-In Closet(s), Large Window, Laminate
- Bedroom 3—Second level, Large Window, Laminate
- Bathroom—Second level, 4 Pc Bath, Quartz Counter, Tile Floor
Washrooms
- 4-piece, Second
- 2-piece, Main
- Municipality
- Collingwood
- Neighbourhood
- Collingwood
- Main cross streets
- Beech St/Second St
- Zoning
- R5
- Directions
- West on Second St/North on Beech St, property is on East Side of Beech #69
- MLS® number
- S13462792
- Data source
- Toronto Regional Real Estate Board
- Status change
- 2026-08-07
- Listed on
- 2026-06-18
- Days on market
- 50 days
- Possession type
- Flexible
- Co-op commission
- 2.5
- Seller
- Listed by
- COLDWELL BANKER THE REAL ESTATE CENTRE
Home Market Value
Current home valuation for 69 Beech Street, Collingwood, Collingwood, ON. Listed for $799,999
HOMEH Estimate
$700,150
Estimated Sales Range
$553,119 - $847,182
HOMEH Estimate for 69 Beech Street, Collingwood
Calculated with a real agent's CMA method — 45+ years of experience, codified. Not an AI guess.
For the owner
Is this your home? Track its value.
Get this home's HOMEH Estimate by email once a month, with how many homes are for sale around you.
Mortgage Payment Calculator
Compare up to 4 down payment scenarios
5% on first $500K + 10% on $299,999 over $500K
$55,000
| Scenario 1 | Scenario 2 | Scenario 3 | Scenario 4 | |
|---|---|---|---|---|
−Down payment | % $ | % $ | % $ | % $ |
+CMHC insurance | $29,792 | $22,320 | $19,040 | $0 |
=Total mortgage | $774,591 | $742,319 | $699,039 | $639,999 |
Amortization | ||||
Mortgage rate | % | % | % | % |
| Payment frequency | ||||
=Mortgage payment | $3,782monthly | $3,624monthly | $3,413monthly | $3,125monthly |
Land Transfer Tax
$12,475
$12,475
Around this home
Data provided by OpenStreetMap & Fraser Institute School Rankings
Ask HOMEH
New!Hi there!
👋Text or call (416) 301-9001
Recommended for you
Based on homes you've looked at.
No recommended properties found.
Nearby similar homes
No nearby properties found.
More real estate resources
Other homes nearby
Explore this area
No nearby listings available.