
75 Indian Trail
Collingwood, ON L9Y 0X2
- 6Bedrooms
- 4Bathrooms
- 5Garage
- 3500–5000Sq Ft
- $12,908Tax
- 79×301 ftLot Size
 Estimated Value:$2,211,992See Free Estimate Report

Property not available for sale or for rent.
HOMEH One: full-service selling for a 1% listing fee. The buyer's agent commission is separate.
Free Home EvaluationHow Much Is My Home Worth?Homes for Sale NearbySale & Price History for 75 Indian Trail, Collingwood
Real estate boards require you to or to see the full details of this property.
*Sold prices and complete sale & price history are regulated data. Under the Trust in Real Estate Services Act, 2002 (TRESA) and the rules of the Real Estate Council of Ontario (RECO), and pursuant to the Multiple Listing Service® rules of the Canadian Real Estate Association (CREA) and the Toronto Regional Real Estate Board (TRREB), this information may be shown only to registered users who have agreed to the applicable terms of use (a Virtual Office Website, or "VOW," arrangement). HOMEH Inc., Brokerage therefore provides it to signed-in members only. Creating an account is free and takes under a minute.
About 75 Indian Trail, Collingwood
Summarized Description
- Dream waterfront estate for 2025/2026 ski season
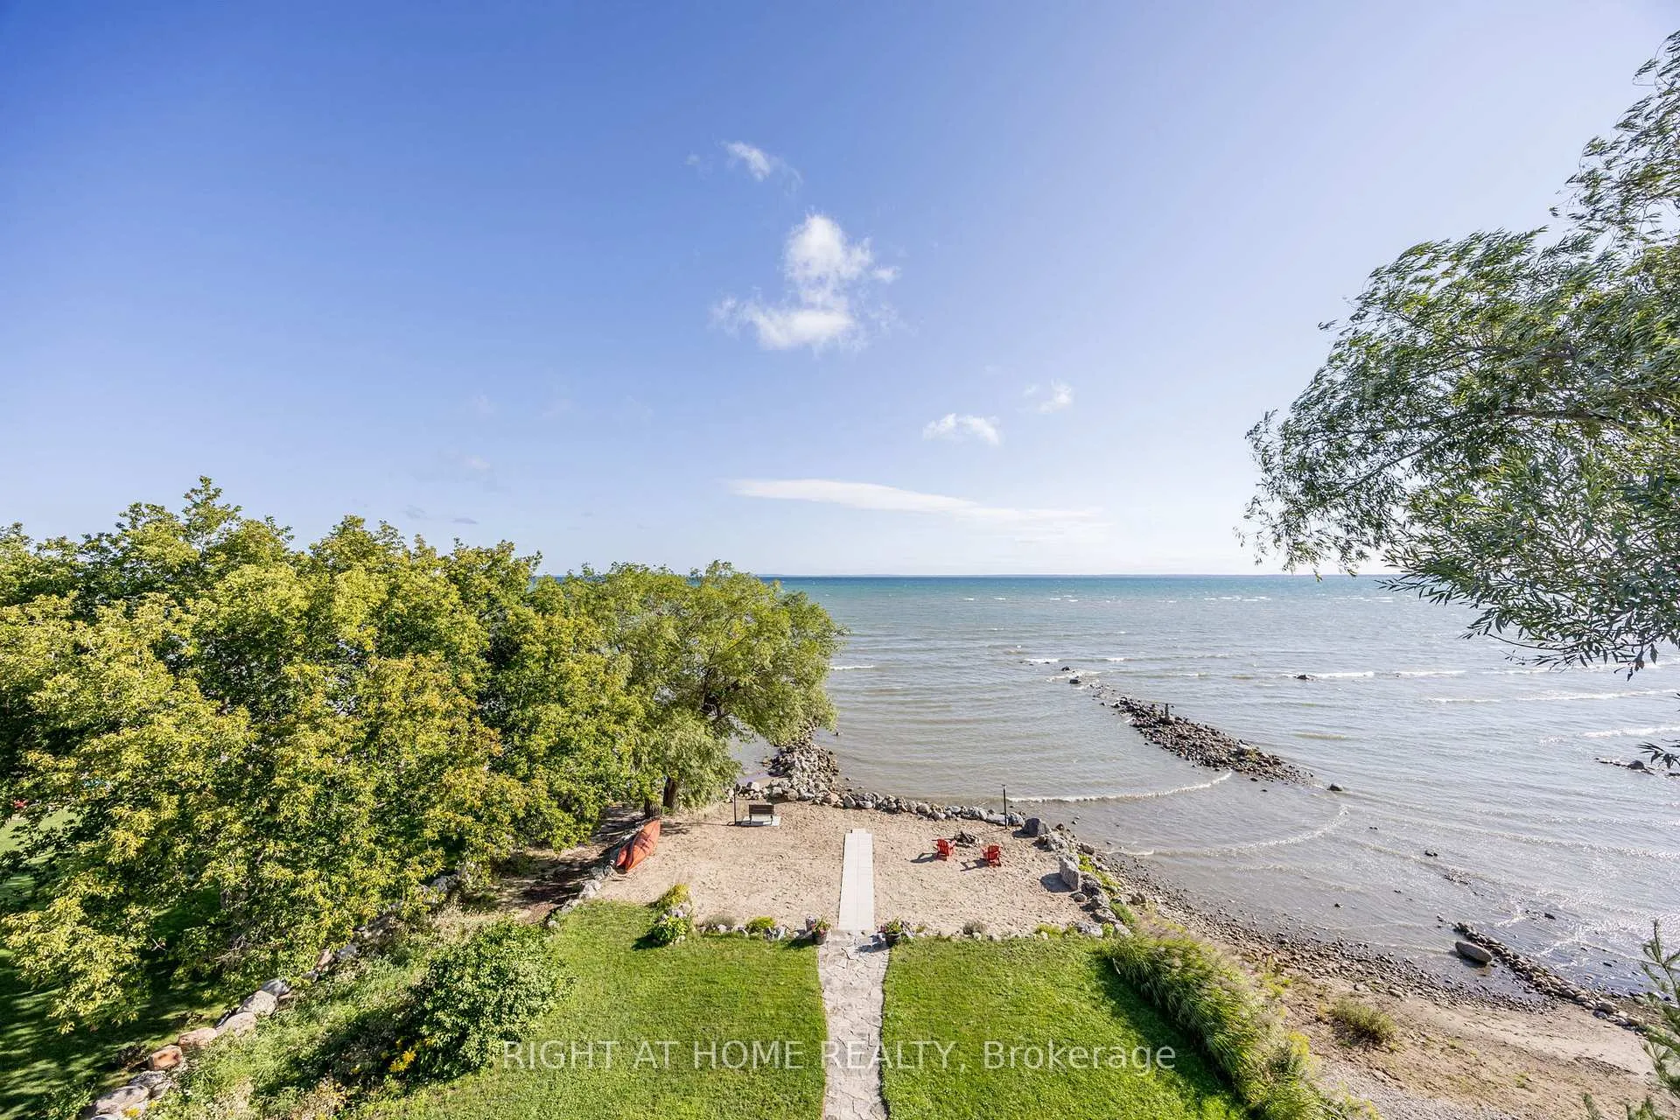
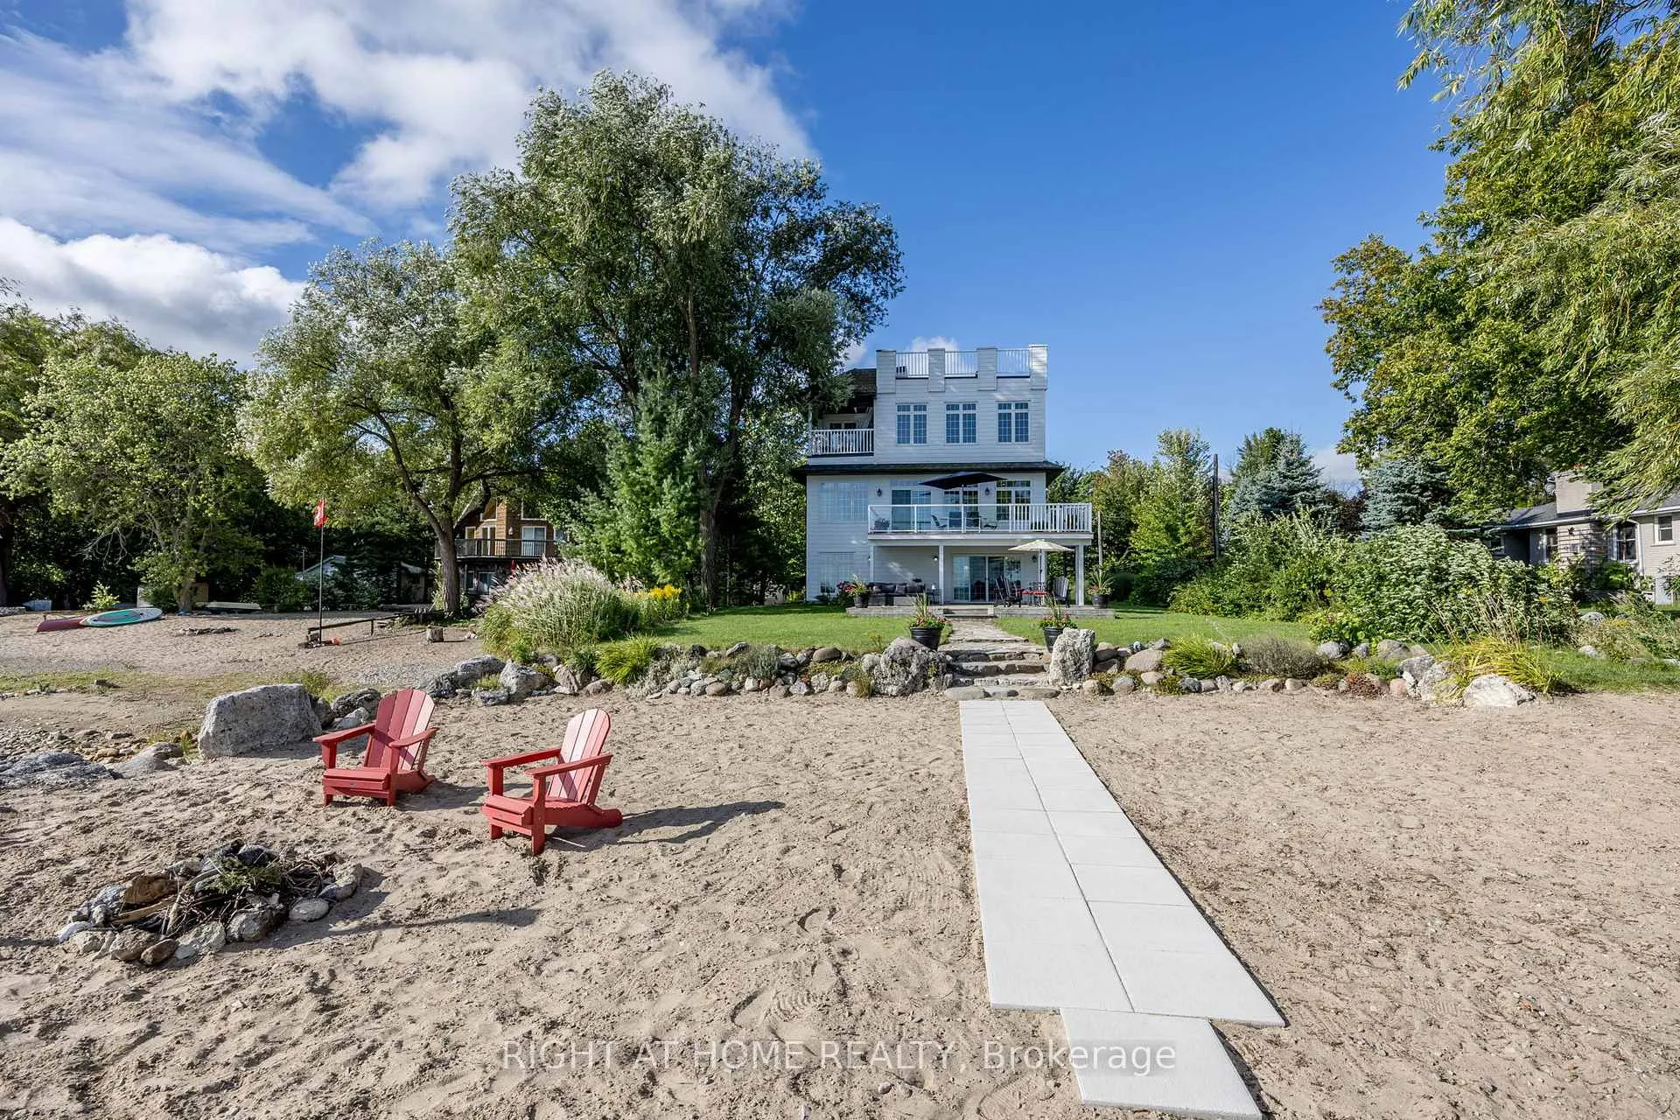
- Private beachfront on Georgian Bay
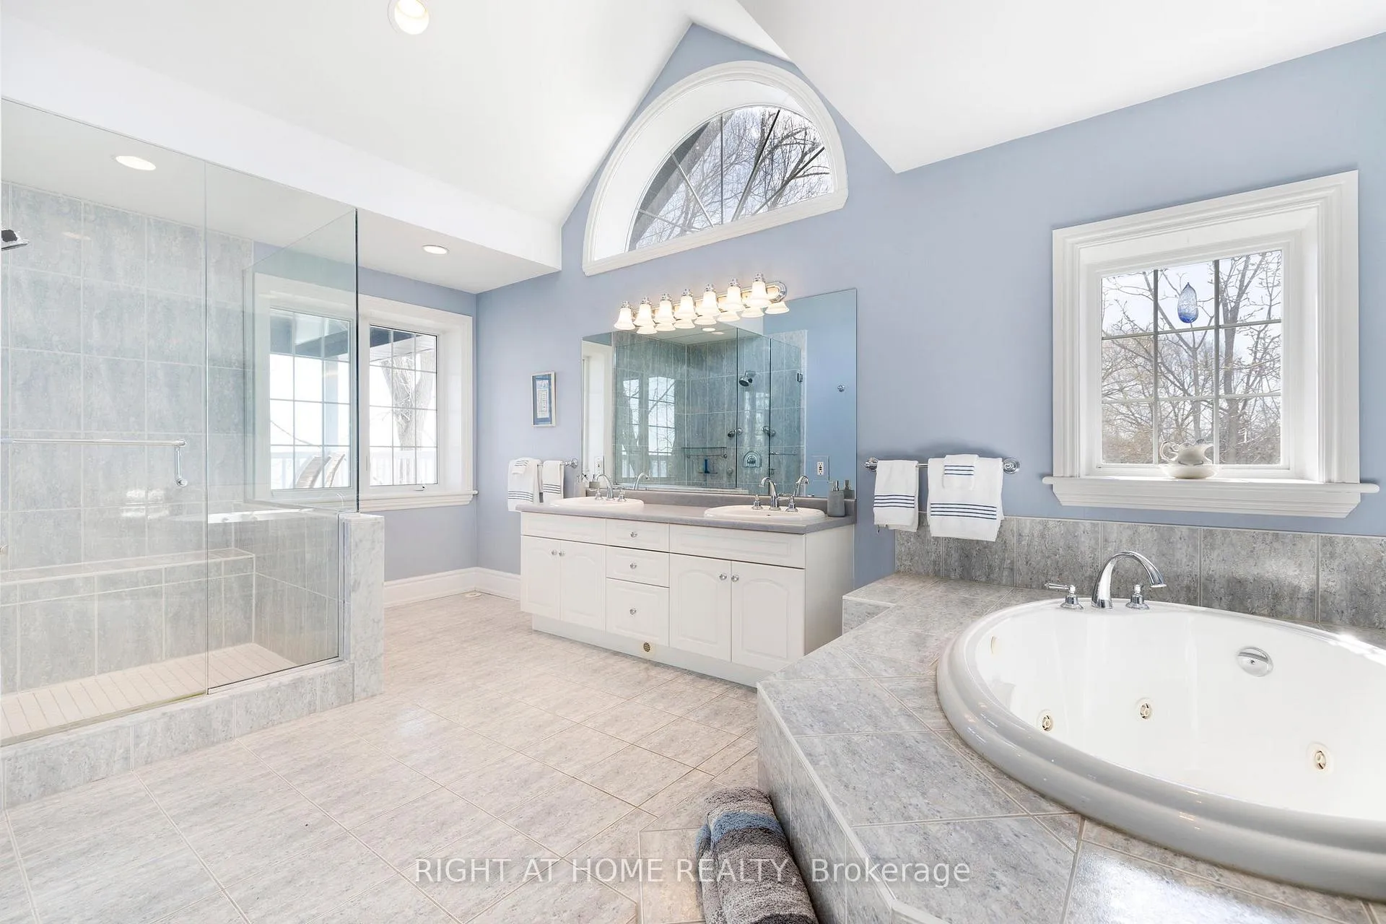
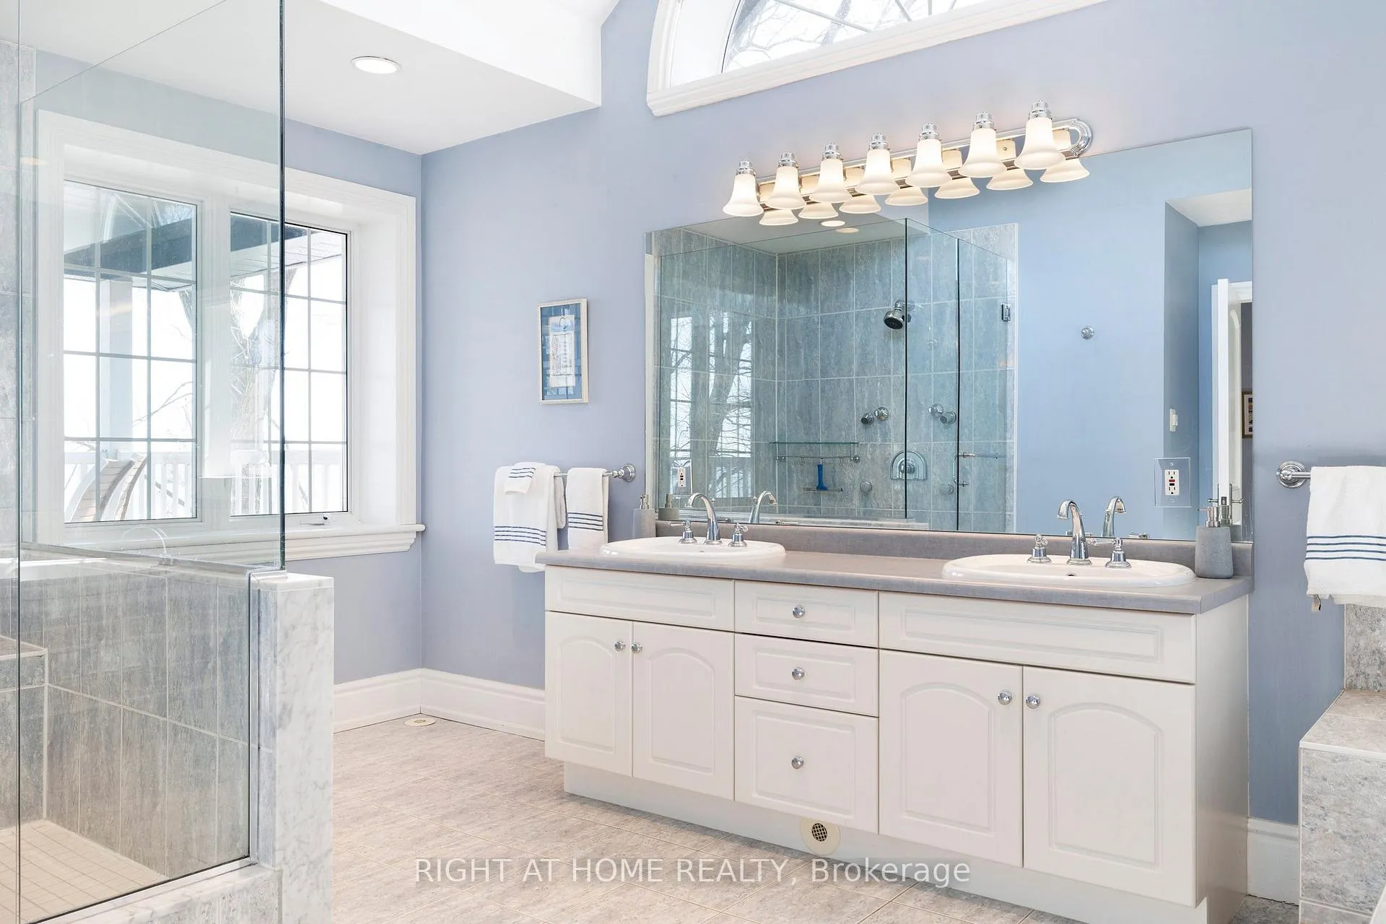
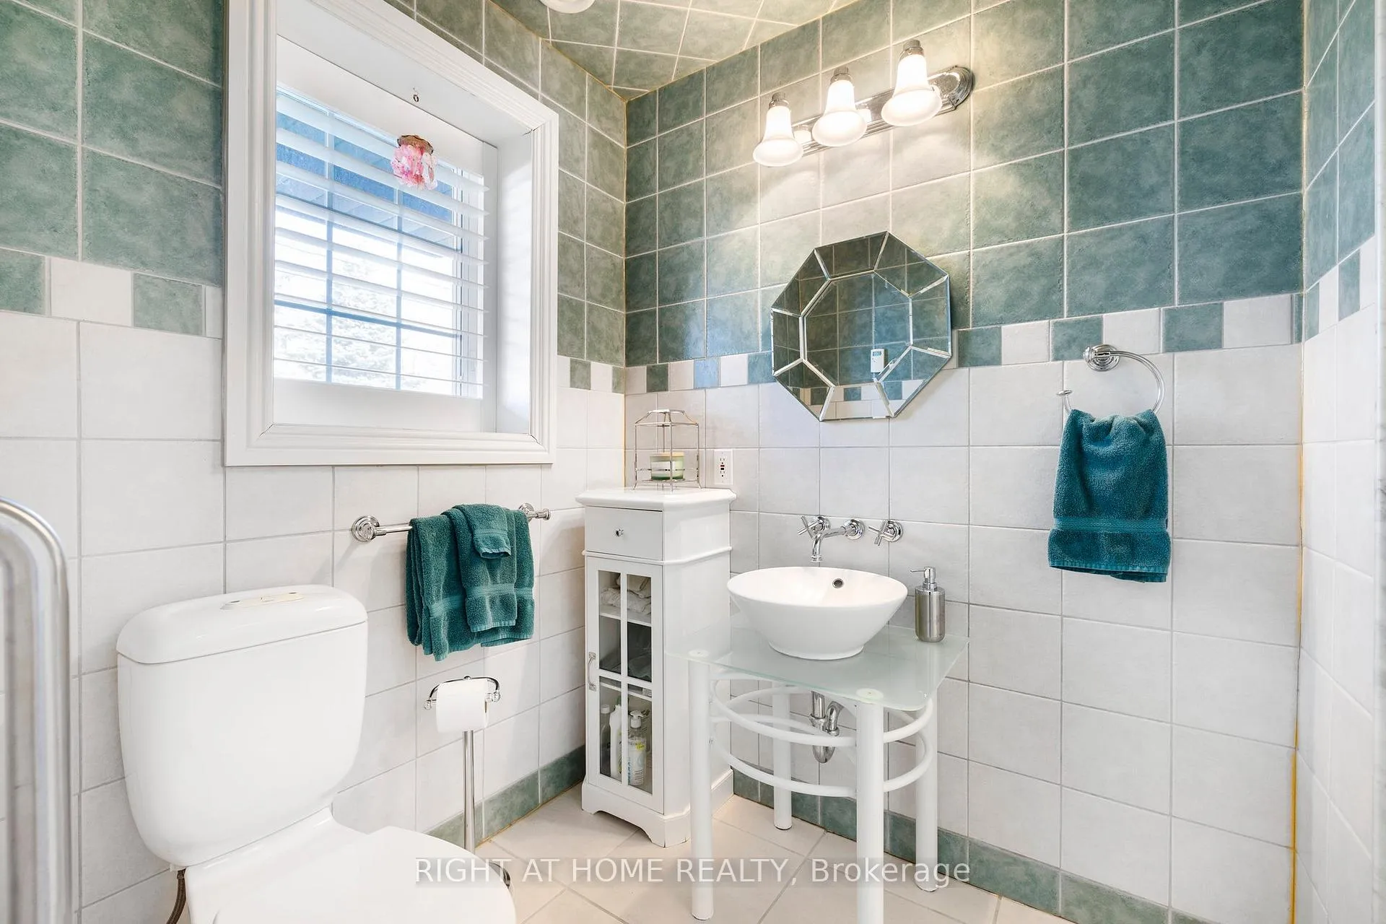
- Luxurious spa-like bathrooms with soaker tubs
- Expansive kitchen with high-end finishes
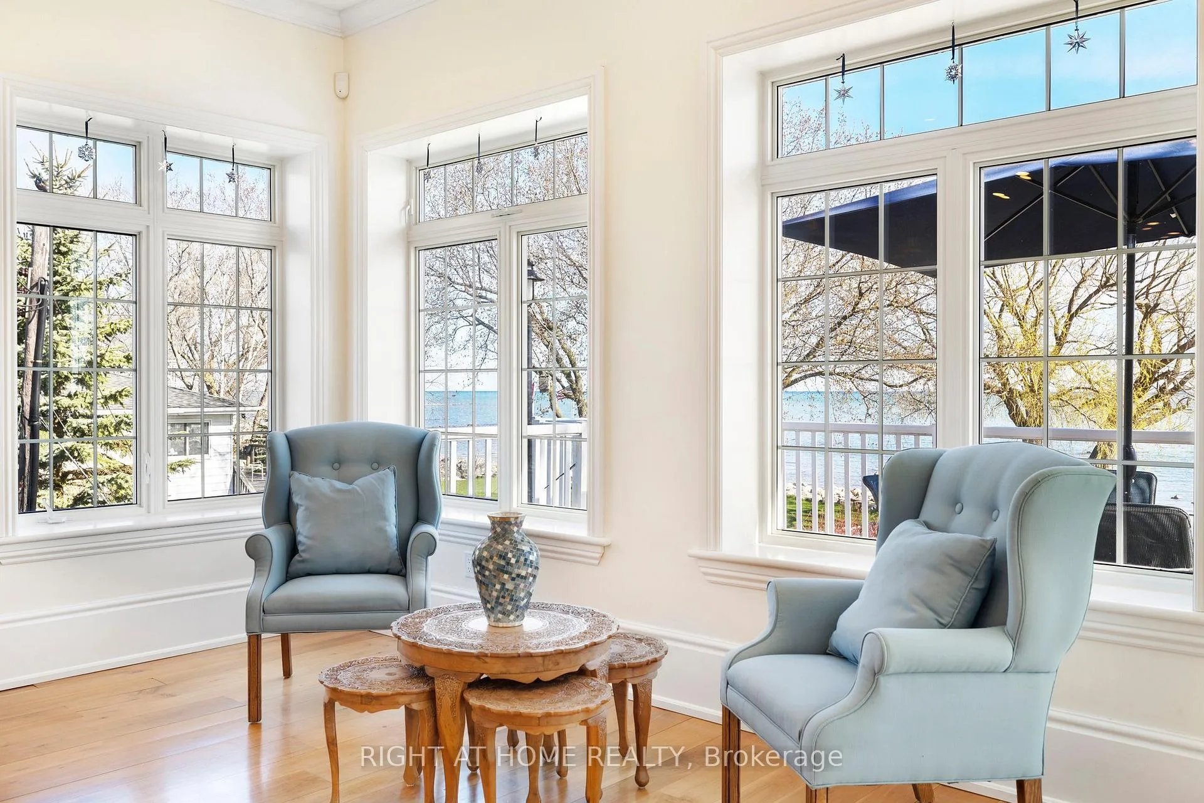
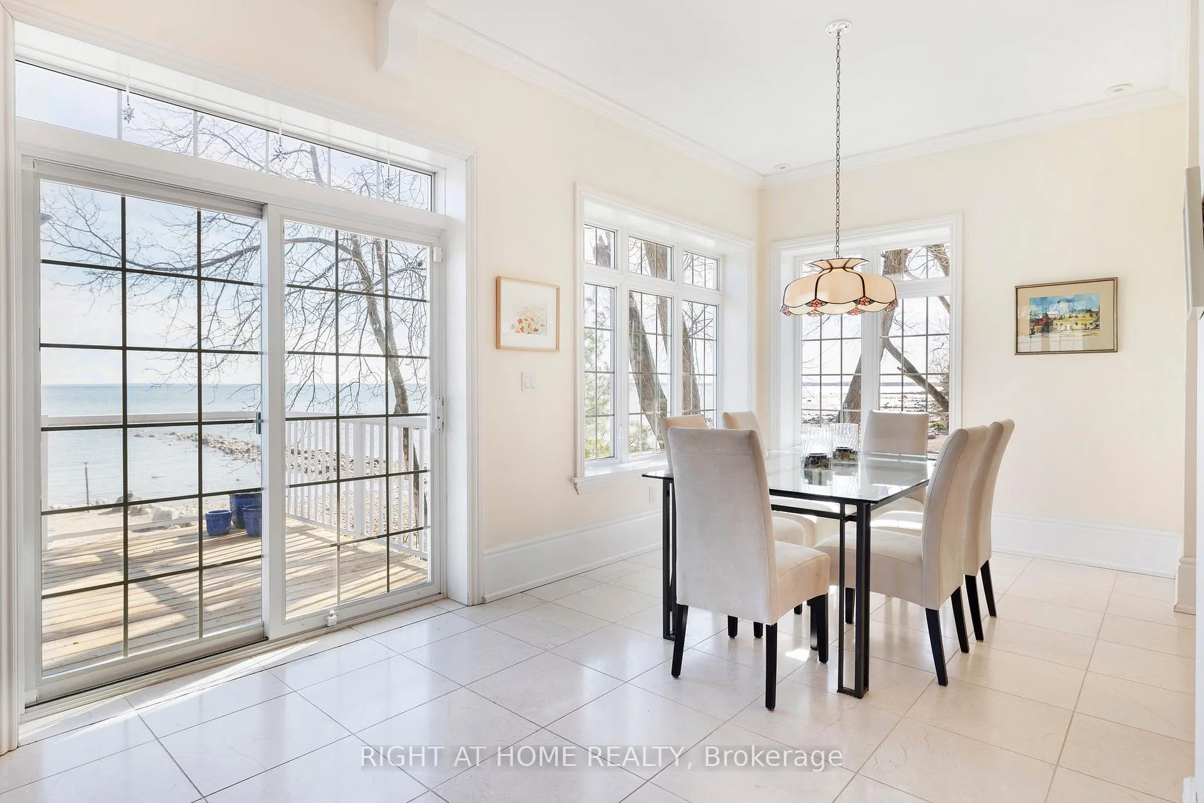
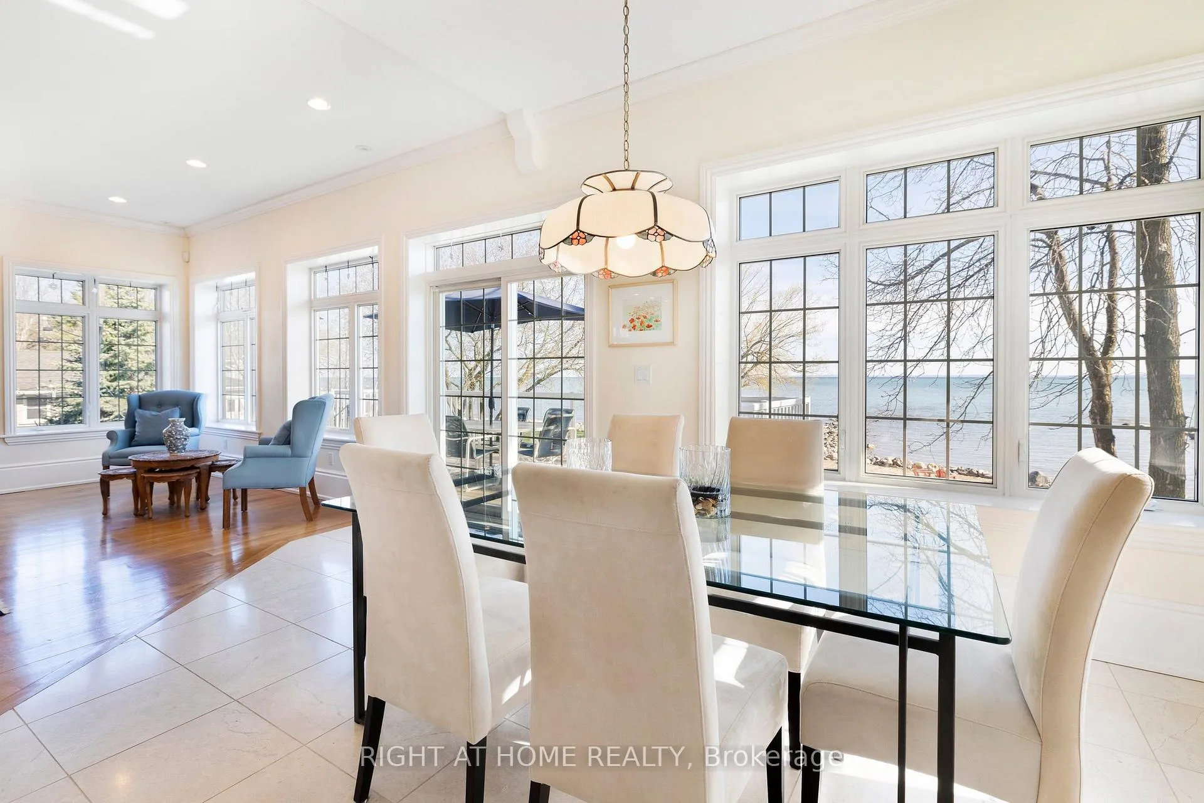
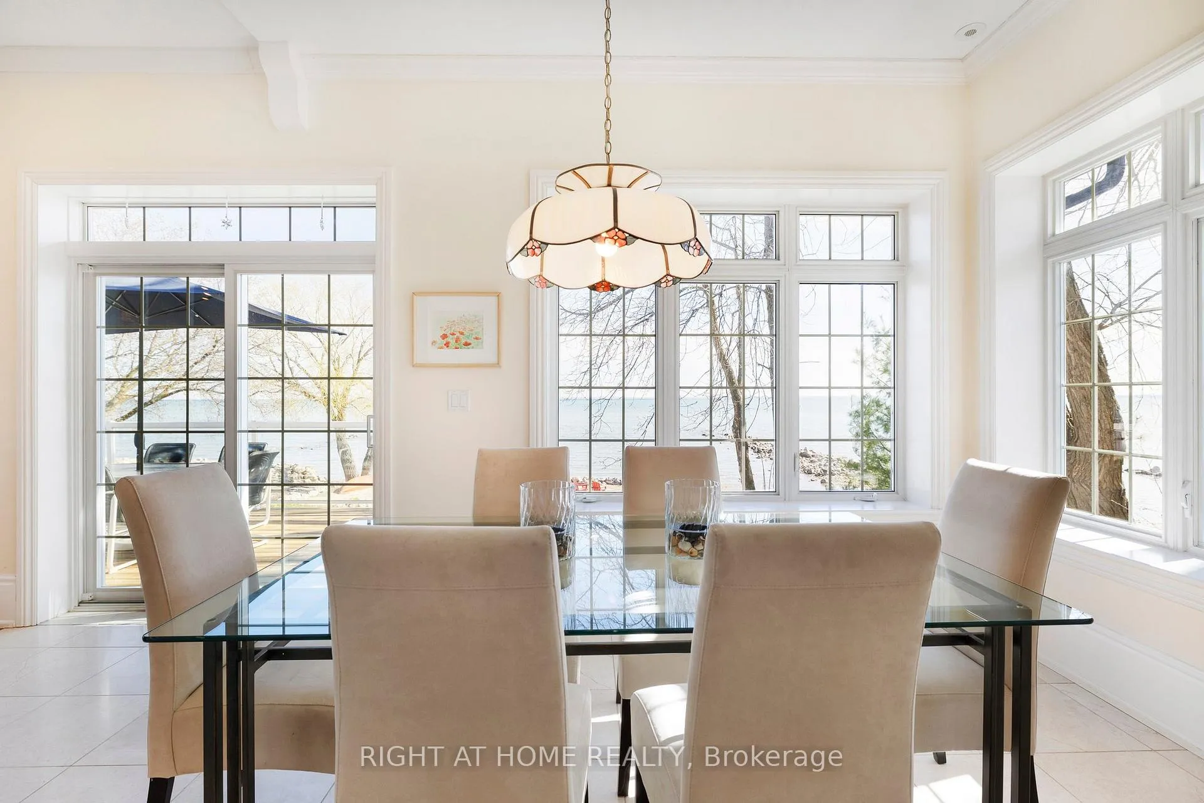
- Breathtaking views from large windows
- Proximity to Collingwood and ski resorts
- Energy-efficient ICF construction
- Perfect for year-round recreation and relaxation
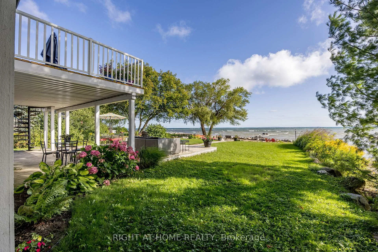
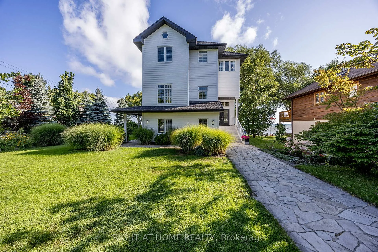
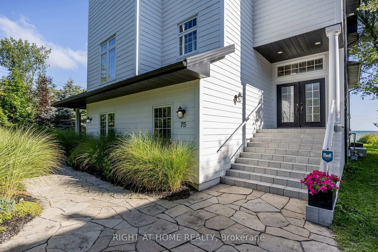
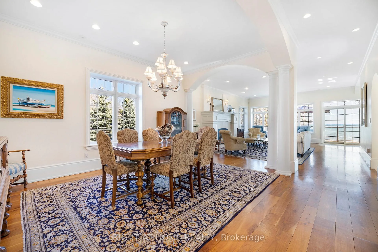
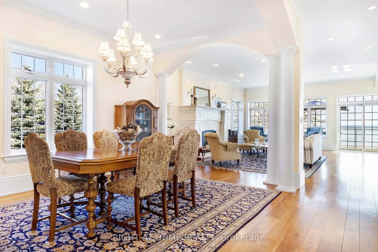
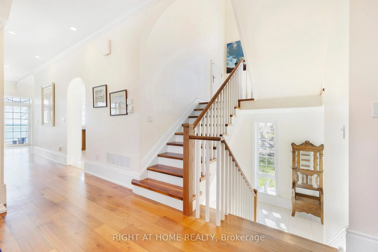
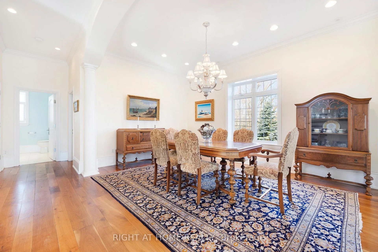
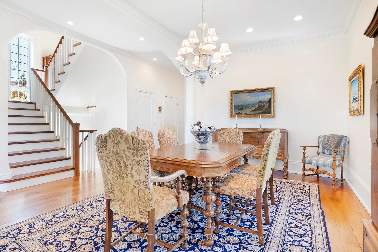
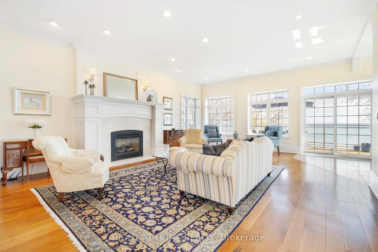
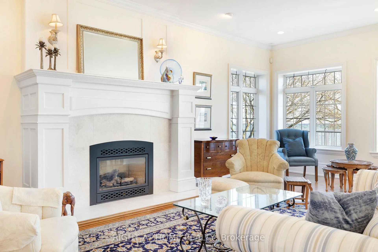
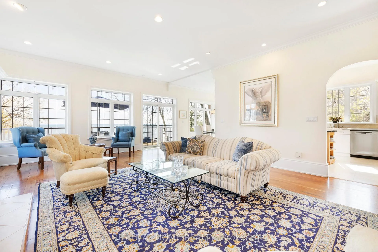
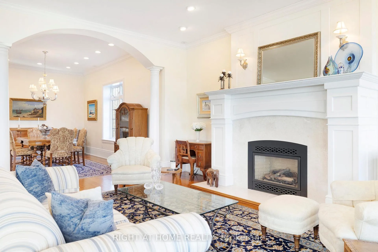
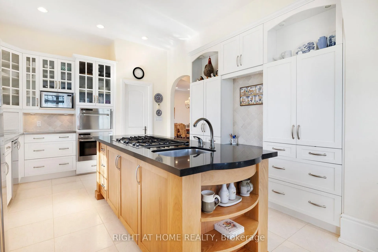
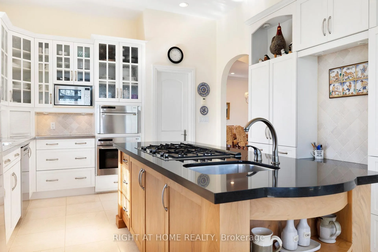
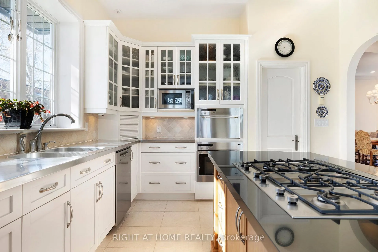
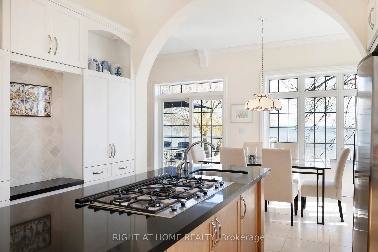
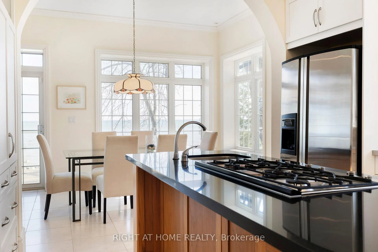
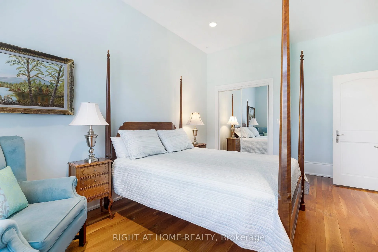
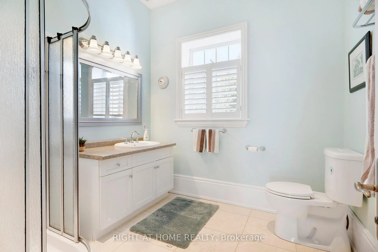
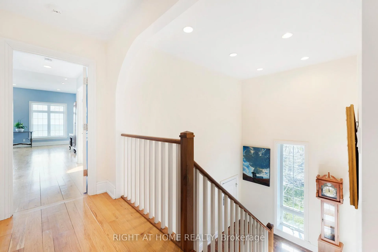
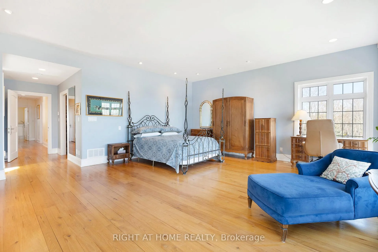
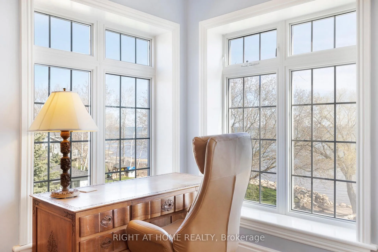
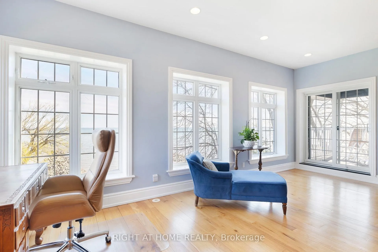
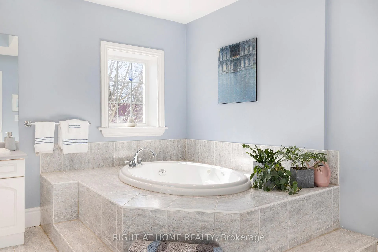
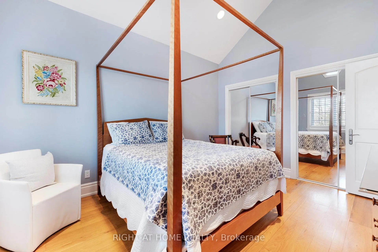
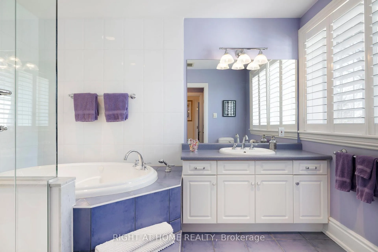
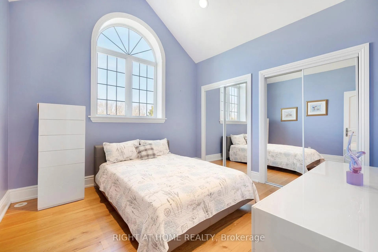
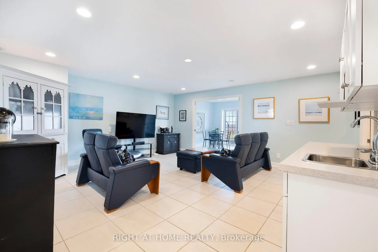
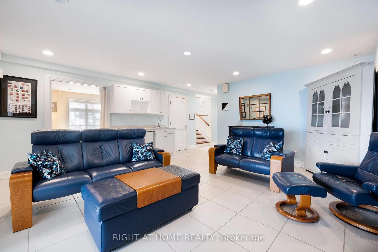
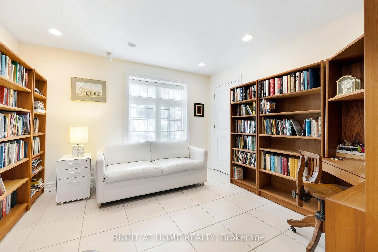
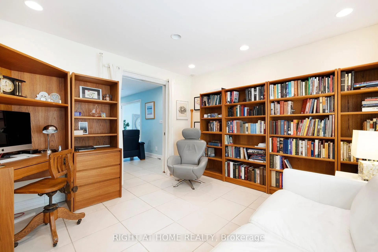
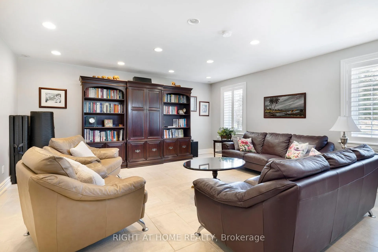
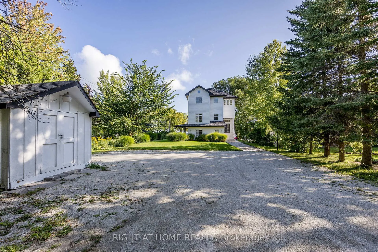
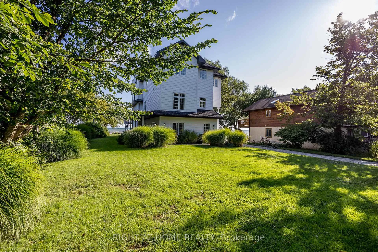
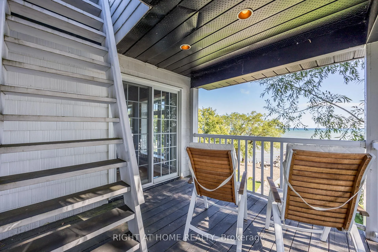
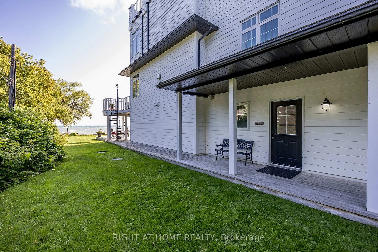
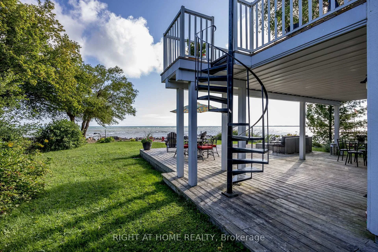
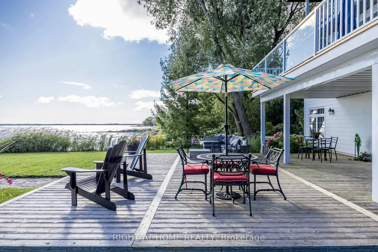
This dream waterfront estate home could be yours for the 2025/2026 Ski season. Spanning nearly 5,000 square feet of living space, this six-bedroom home boasts every amenity needed for a life of comfort and sophistication. Whether it's beach season or ski season, this home has it all.The heart of the home is graced with expansive, large windows, flooding each room with natural light and offering breathtaking views of the sparkling waters. Tall baseboards and ceilings throughout enhance the homes grandeur, while the ICF construction, built from ground to roof, ensures maximum energy efficiency, durability, and a quiet, serene atmosphere.This home features four luxurious spa-like bathrooms, including two indulgent soaker tubs, designed to create the ultimate retreat for relaxation. Whether youre seeking a peaceful escape or a space for entertaining, this home delivers on all fronts. The expansive kitchen, with modern high-end finishes, opens up to a grand dining area and living room, providing seamless transitions for entertaining guests or enjoying a cozy night in.Stepping outside, youll be captivated by the homes private beachfront on Georgian Bay, offering direct access to your own slice of paradise. Whether it's enjoying morning coffee on the shore, swimming, or launching a kayak from your own beach, the water is yours to explore. The proximity to Collingwood, just five minutes away, adds the convenience of boutique shopping, fine dining, and a vibrant local community, while the nearby ski resorts, less than 20 minutes away, make this home perfect for year-round recreation.This property truly represents the pinnacle of luxurious waterfront living, blending high-end finishes, extraordinary design, and a location that balances seclusion with access to urban amenities. Close to all the great ski hills of Southern Georgian Bay. Dont miss your chance to own a piece of Georgian Bay paradise
Key Facts & Features
Property Costs
- Annual Property Tax Amount
- $12,908
- Land Transfer Tax Fee
- $43,975
Rental Items
- Rental Equipment
- None
- Basement Type
- None
Interior Features
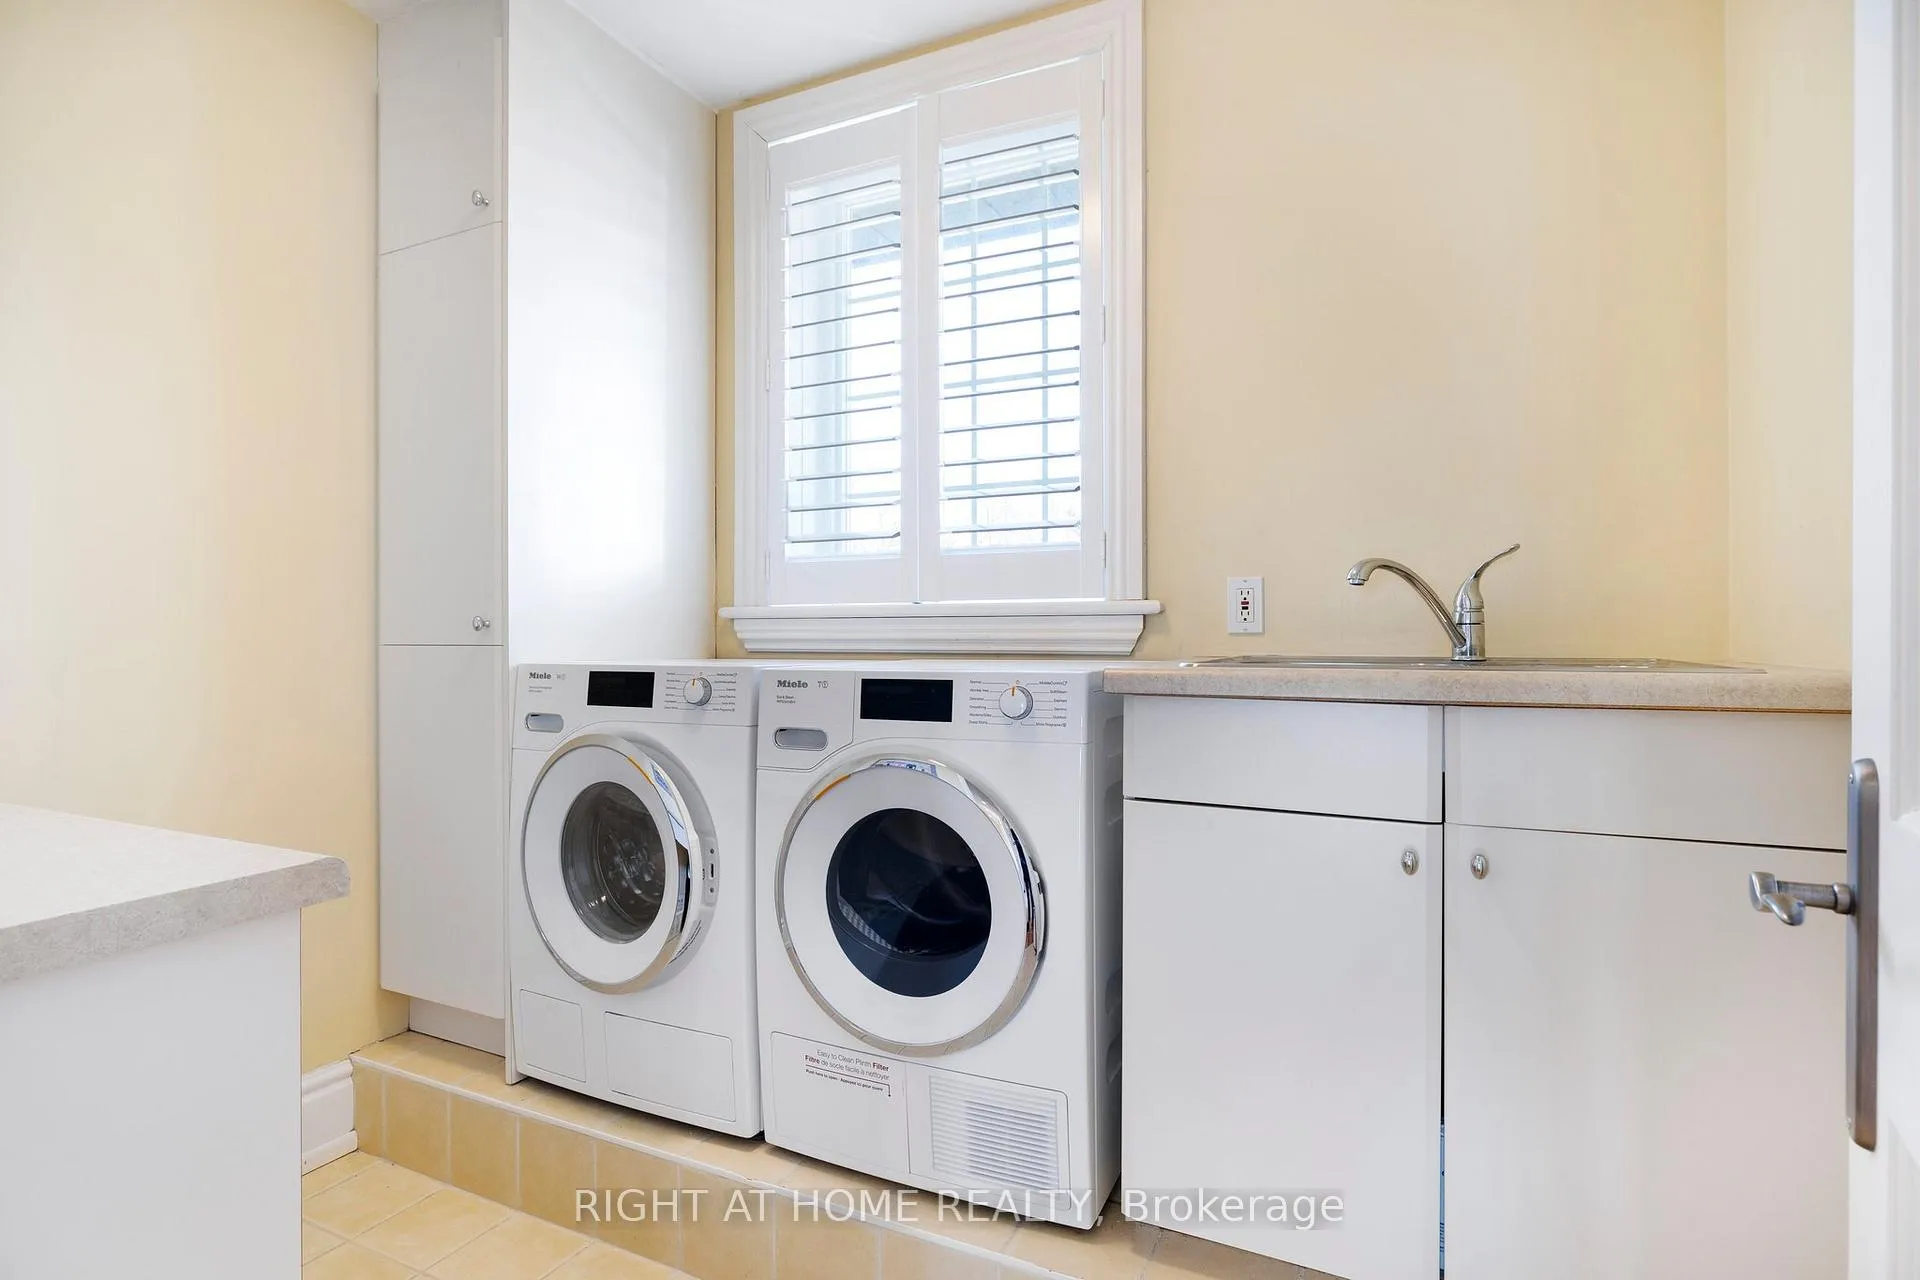
- Laundry Level
- Upper Level
- Interior Extras
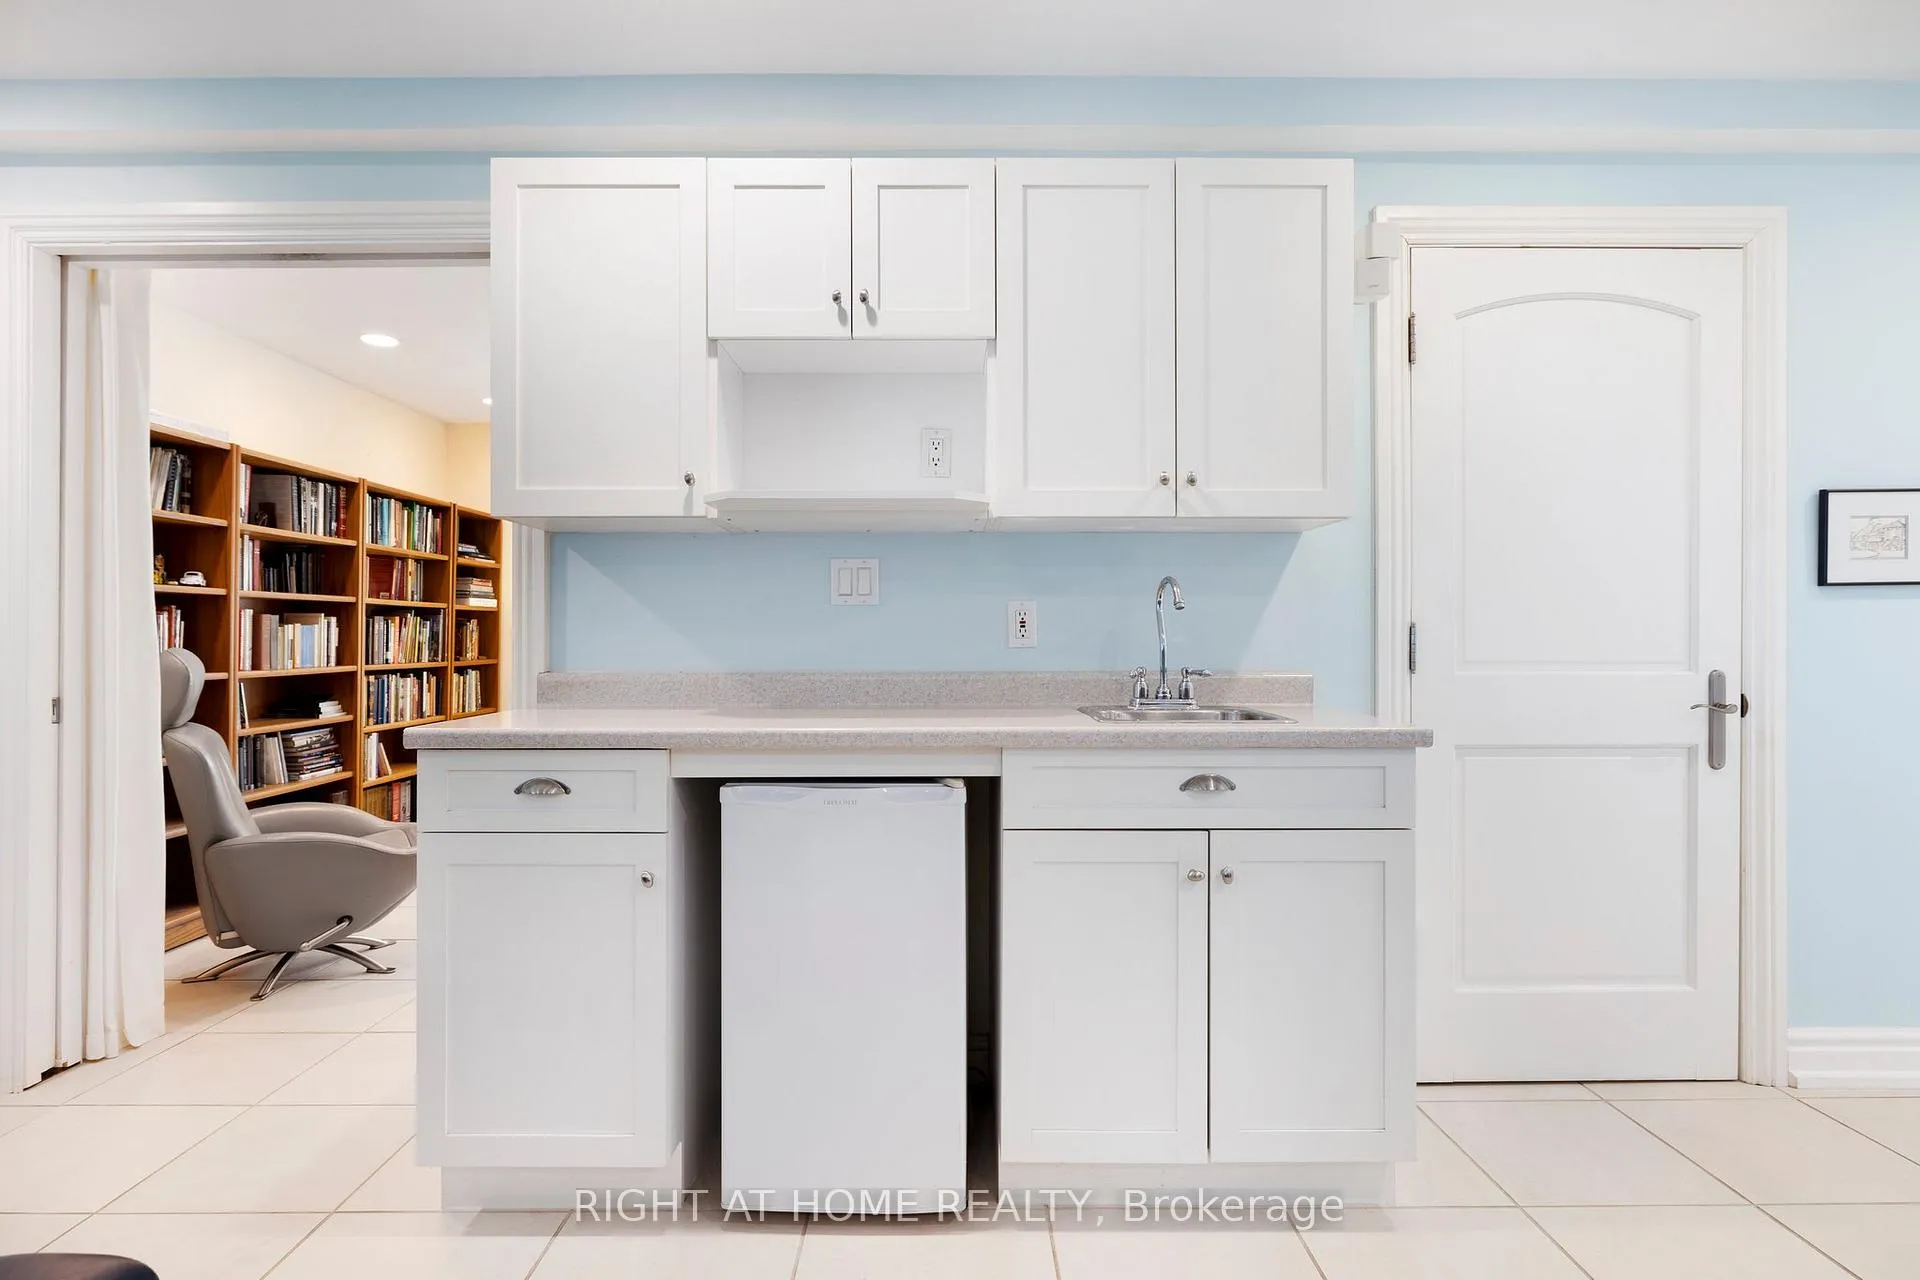
- Air Exchanger, Built-In Oven, Countertop Range, Carpet Free, ERV/HRV, In-Law Capability, Water Heater Owned
- View
- Beach, Hills, Mountain, Lake, Skyline, Water
- Security Features
- Alarm System
- Fireplace/Stove
- Yes
- Fireplace Features
- Natural Gas, Living Room
- Elevator
- No
Exterior Features
- Pool
- None
- Property Features
- Beach, Marina, Place Of Worship, Rec./Commun.Centre, Skiing, Waterfront
- Accessibility Features
- 32 Inch Min Doors, Bath Grab Bars, Level Entrance, Multiple Entrances
- Other Structures
- Garden Shed
Building
- Building Type
- Detached
- Building Style
- 3-Storey
Construction
- Exterior Finish
- Other
- Roof
- Other
- Foundation Details
- Insulated Concrete Form
- Special Designation
- Unknown
Lot
- Lot Front
- 79.00 ft
- Lot Depth
- 301.00 ft
- Lot Size
- 0.48 ac
Inclusions
- Inclusions
- For those looking to elevate their wellness experience, the indoor swim spa is roughed in and ready for completion to your specifications. Additionally, an elevator shaft is built-in, offering future accessibility for all levels of the home. Stainless Steel fridge, wall oven, gas cooktop, microwave, dishwasher, washer, dryer, window coverings, bar fridge. ICF construction from ground to roof, 100-year roof (2002) Fiberglass windows (double and triple pane), elevator shaft roughed in, swim spa roughed in. Bio filter septic under front ground floor deck. Heated tile floors, custom hard wood flooring throughout. Rooftop deck with views of sunsets and sunrises. Main floor could easily be transformed into an inlaw suite.
Exclusions
- Exclusions
- 3 Hand Crafted Stained Glass light fixtures
Parking & Garages
- Garage Type
- None
- Garage Spaces
- 5
- Parking Spaces
- 5
- Total Garage And Parking Spaces
- 5
Heating & Cooling
- Heat Source
- Gas
- Heat Type
- Radiant
- Air Conditioning
- Central Air
- Water
- Municipal
- Sewers
- Septic
- Bedrooms
- 6
- Washrooms
- 4
- Kitchens
- 1
Room sizes
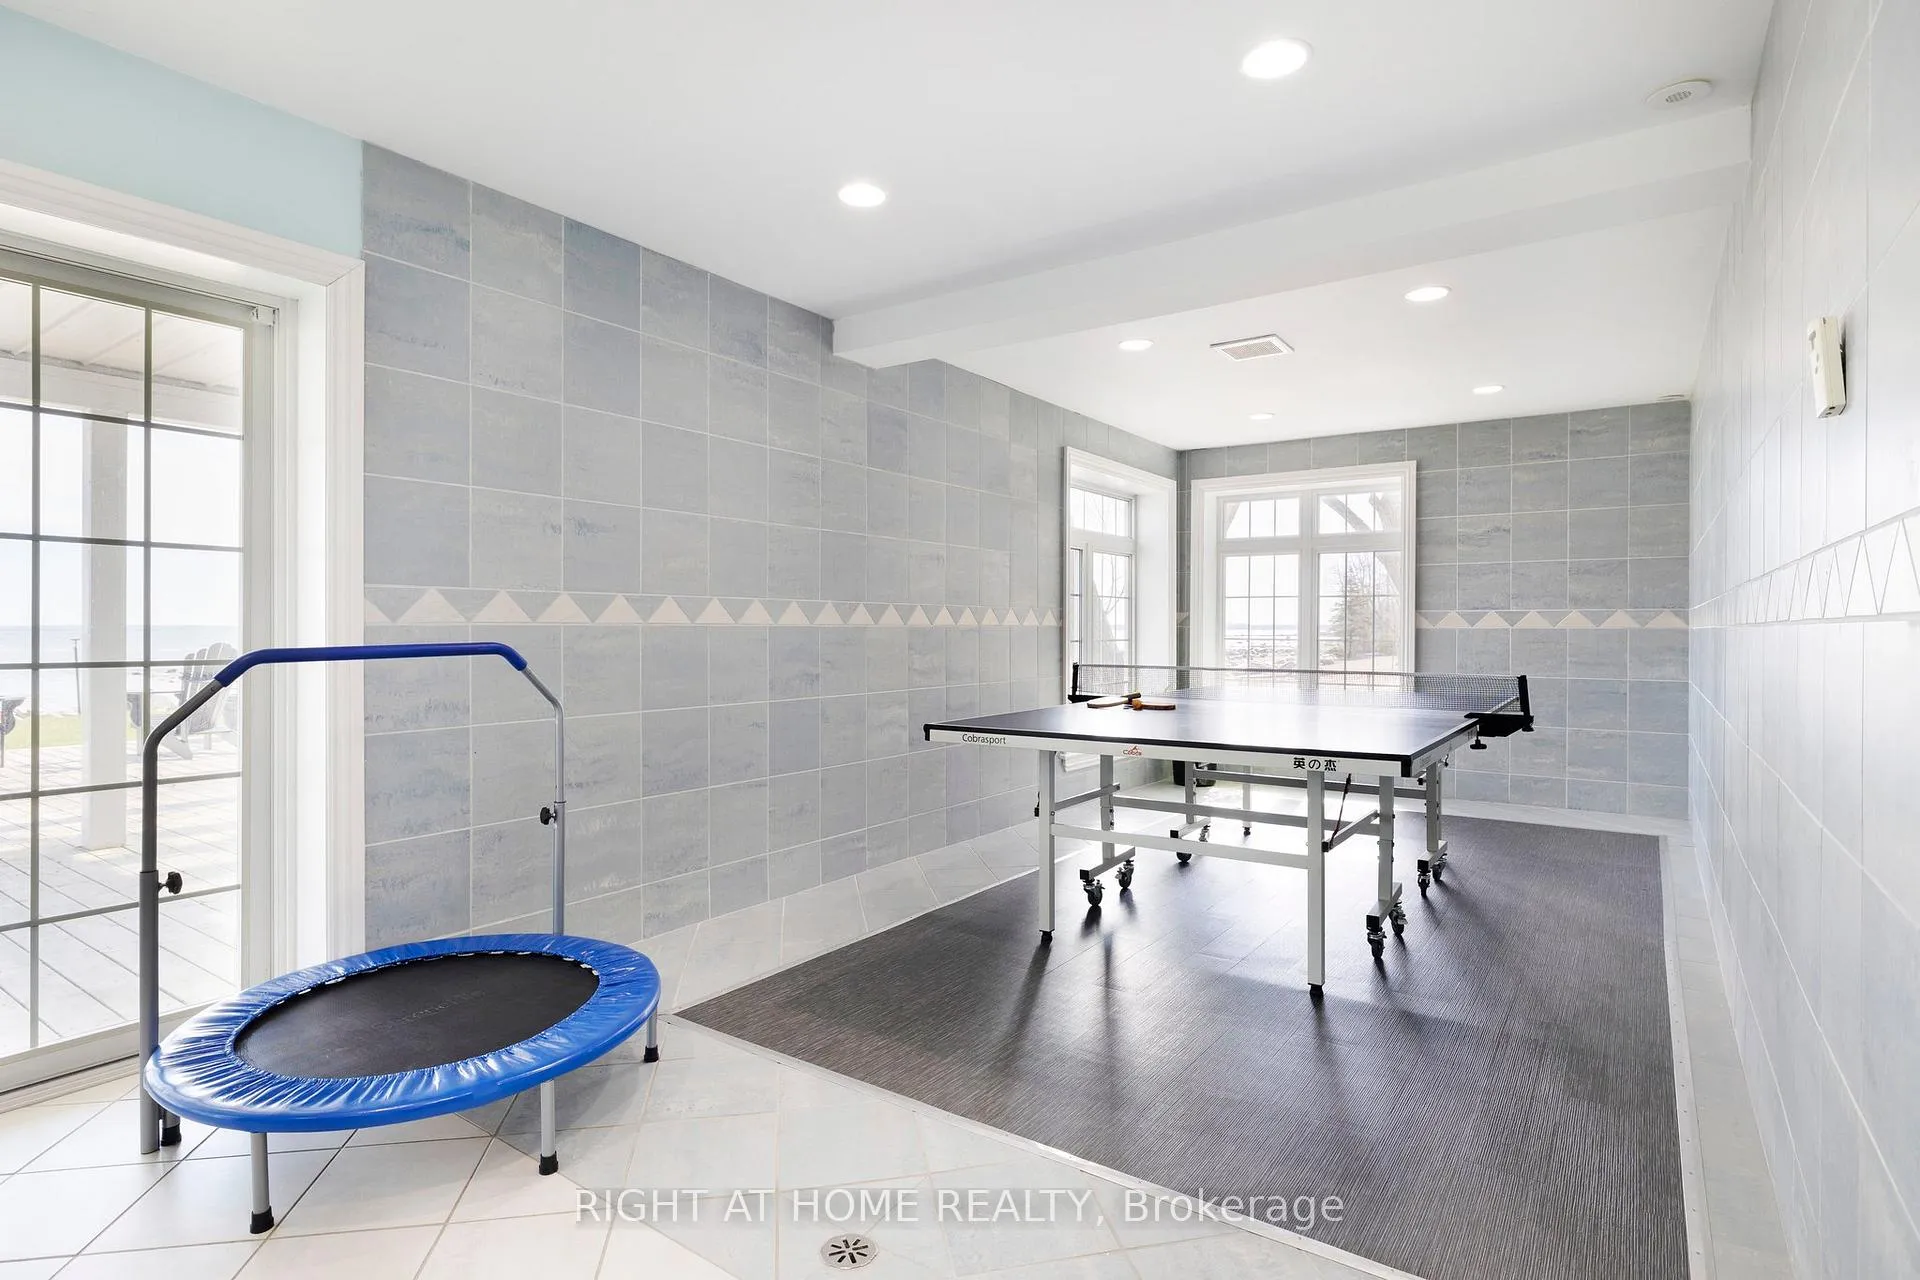
- Game Room—Main level
- Family Room—Main level
- Bedroom—Main level
- Bedroom—Main level
- Living Room—Second level
- Dining Room—Second level
- Kitchen—Second level
- Breakfast—Second level
- Bedroom—Second level
- Primary Bedroom—Third level
- Bedroom—Third level
- Bedroom—Third level
- Laundry—Third level
Washrooms
- 5-piece, Third
- Municipality
- Collingwood
- Neighbourhood
- Collingwood
- Main cross streets
- Arthur and Beachwood Road
- Directions
- Beachwood to Arthur to Indian Trail
- Waterfront
- Direct
- MLS® number
- S12533084
- Data source
- Toronto Regional Real Estate Board
- Status change
- 2026-02-20
- Listed on
- 2025-11-11
- Days on market
- 101 days
- Possession type
- Flexible
- Co-op commission
- 2% + Taxes
- Seller
- Listed by
- RIGHT AT HOME REALTY
Home Market Value
Current home valuation for 75 Indian Trail, Collingwood, Collingwood, ON. Listed for $2,300,000
HOMEH Estimate
$2,211,992
Estimated Sales Range
$1,548,394 - $2,875,590
HOMEH Estimate for 75 Indian Trail, Collingwood
Calculated with a real agent's CMA method — 45+ years of experience, codified. Not an AI guess.
For the owner
Is this your home? Track its value.
Get this home's HOMEH Estimate by email once a month, with how many homes are for sale around you.
Mortgage Payment Calculator
Compare up to 4 down payment scenarios
20% required for homes $1.5M or more
$460,000
| Scenario 1 | Scenario 2 | Scenario 3 | Scenario 4 | |
|---|---|---|---|---|
−Down payment | % $ | % $ | % $ | % $ |
+CMHC insurance | $0 | $0 | $0 | $0 |
=Total mortgage | $1,840,000 | $1,725,000 | $1,610,000 | $1,495,000 |
Amortization | ||||
Mortgage rate | % | % | % | % |
| Payment frequency | ||||
=Mortgage payment | $8,984monthly | $8,422monthly | $7,861monthly | $7,299monthly |
Land Transfer Tax
$43,975
$43,975
Around this home
No schools found nearby
Data provided by OpenStreetMap & Fraser Institute School Rankings
Ask HOMEH
New!Hi there!
👋Text or call (416) 301-9001
Recommended for you
Based on homes you've looked at.
No recommended properties found.
Nearby similar homes
No nearby properties found.
More real estate resources
Other homes nearby
Explore this area
No nearby listings available.