
Unit 5104, 9 Harbour Street E
Collingwood, ON L9Y 5C5
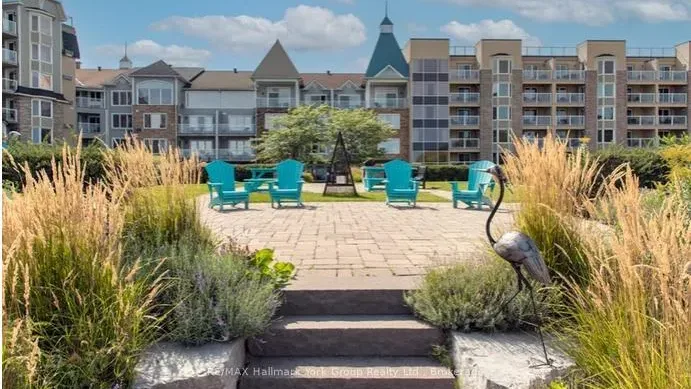 Living Water Resort & SpaSee every listing here
- 2Bedrooms
- 1Bathroom
- 1Parking
- 1200–1399Sq Ft
- $543Tax
- $1,926/moCondo Fee
 Free EstimateSee Free Estimate Report

This listing has ended. It is no longer available.
Property not available for sale or for rent.
Sale & Price History for Unit 5104, 9 Harbour Street E, Collingwood
| Start Date | End Date | Price | Event | MLS# |
|---|---|---|---|---|
| 2024-03-25 | 2025-02-28 | Login to See Prices | Expired | s10897780 |
Real estate boards require you to or to see the full details of this property.
*Sold prices and complete sale & price history are regulated data. Under the Trust in Real Estate Services Act, 2002 (TRESA) and the rules of the Real Estate Council of Ontario (RECO), and pursuant to the Multiple Listing Service® rules of the Canadian Real Estate Association (CREA) and the Toronto Regional Real Estate Board (TRREB), this information may be shown only to registered users who have agreed to the applicable terms of use (a Virtual Office Website, or "VOW," arrangement). HOMEH Inc., Brokerage therefore provides it to signed-in members only. Creating an account is free and takes under a minute.
About Unit 5104, 9 Harbour Street E, Collingwood
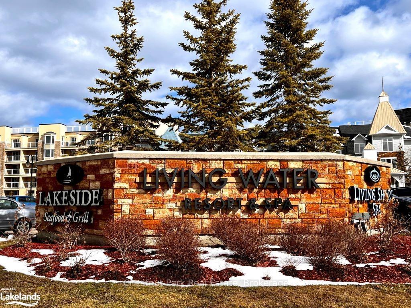
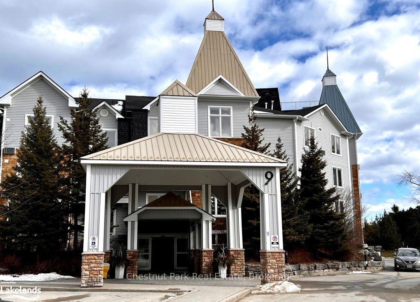
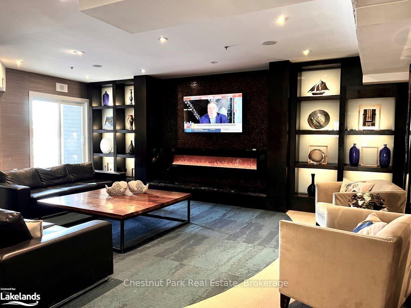
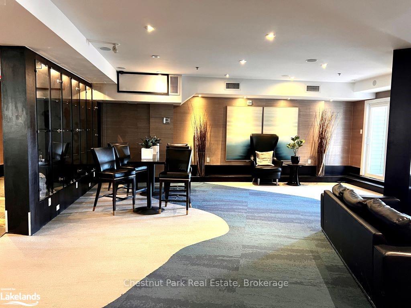
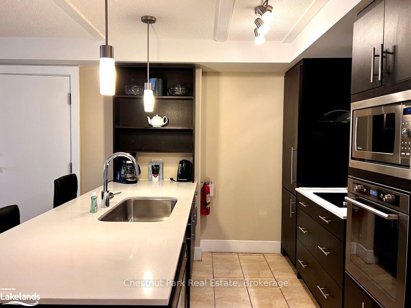
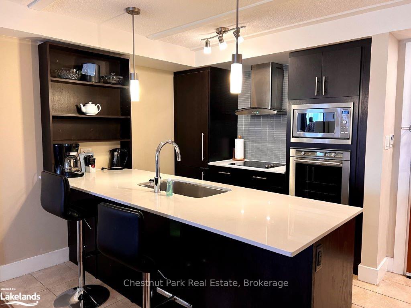
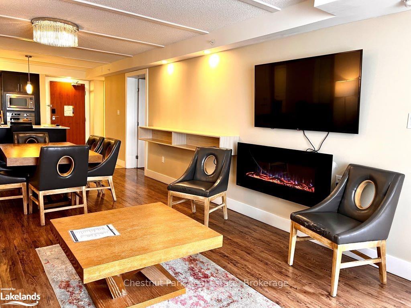
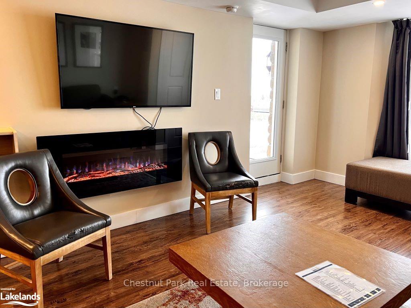
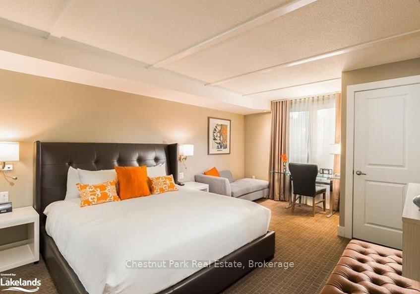
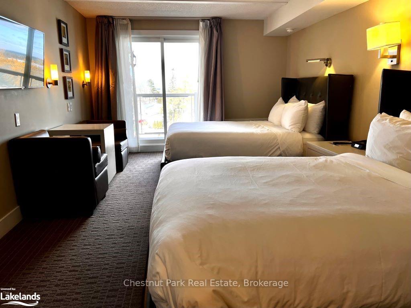
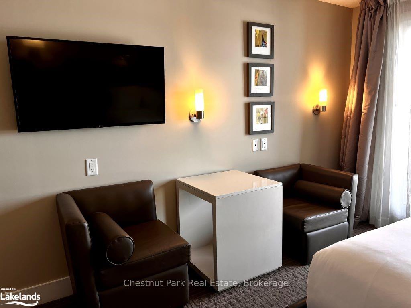
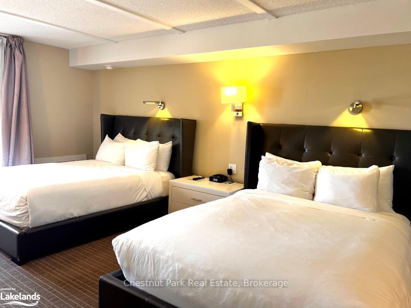
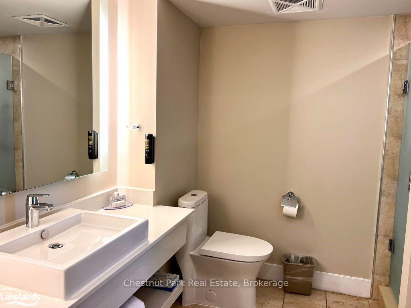
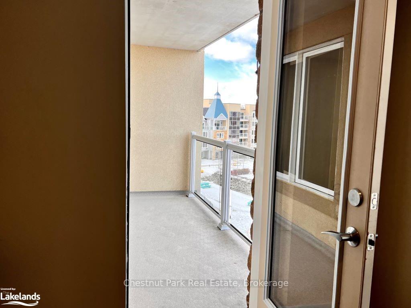
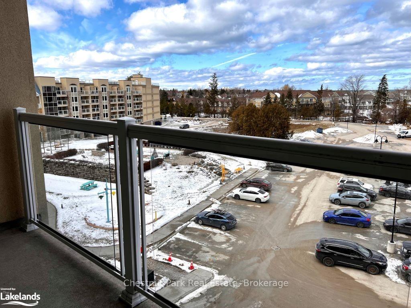
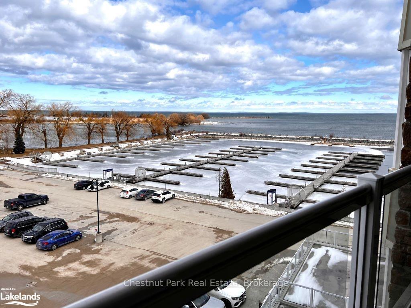
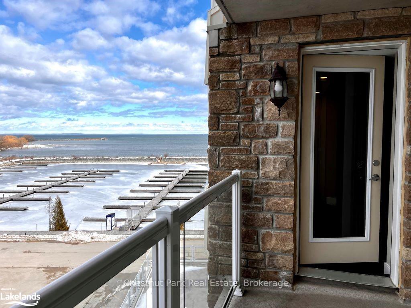
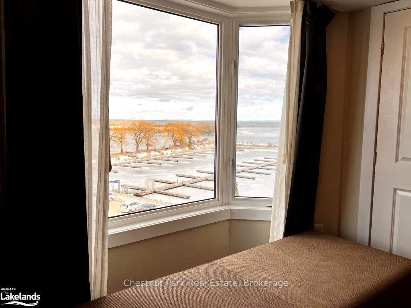
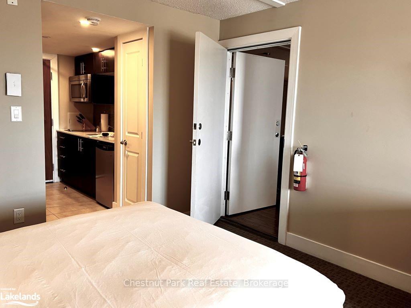
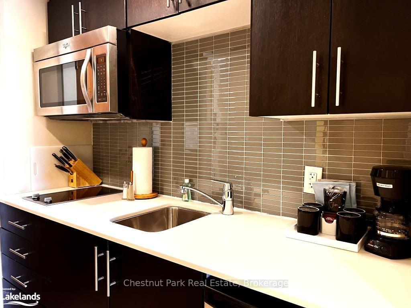
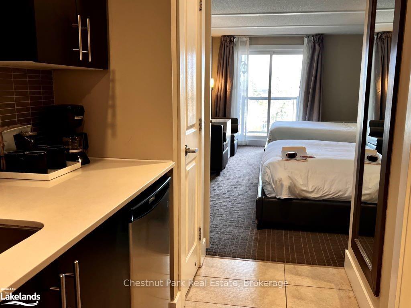
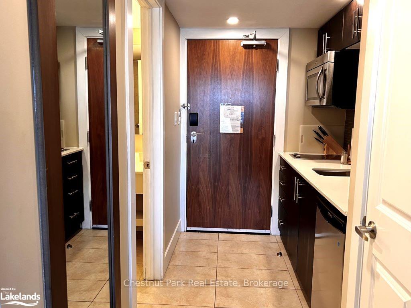
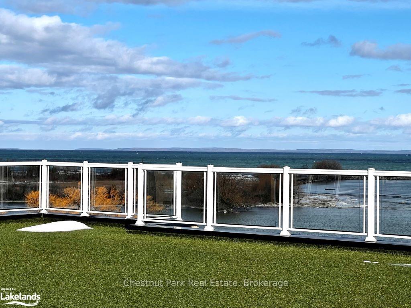
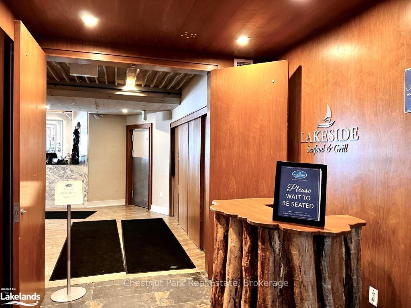
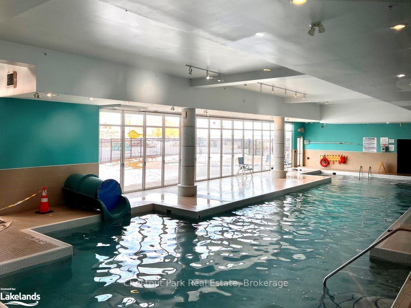
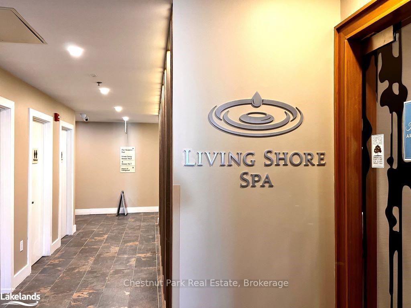
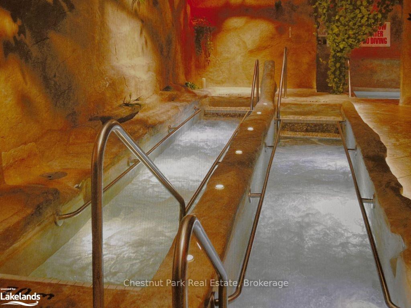
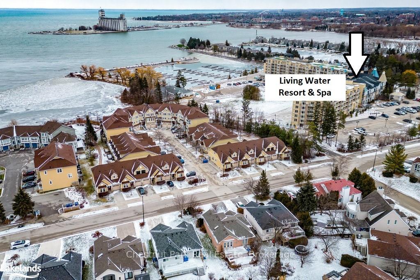
Living Water Resort & Spa is a four-season vacation resort perfectly situated between Georgian Bay and the ski hills in beautiful Collingwood. Enjoy use of this 3-week Fractional Ownership of a fully furnished, 5th floor, 2 Bedroom, 2 Bath unit every year which can sleep 8 people with water views from 2 balconies. You also have the option to convert it into 2 units by locking off the studio bedroom unit and using one side. Weeks of use are: Week 9 (1-8 March 2024), Week 10 (8-15 March 2024), Week 18 (3-10 May 2024) with a Friday to Friday check-in/check-out. This ensures you have 2 winter weeks during the ski season and one to enjoy in spring. Also included are 5 bonus days to be used off-season, one-time only, with no expiry date, checking in Thursday to Sunday. Enjoy these three weeks for yourself and family at Living Water Resort, or you can add your unit to a rental pool, or change up your vacation destination by exchanging with any one of Interval International's worldwide partners. Your ownership includes use of all of the amenities including a luxurious indoor pool with a waterslide, 2 hot tubs (1 indoor, 1 outdoor), sauna, as well as a fitness room & arcade. For those nights you do not want to prepare a meal, enjoy the on-site waterfront restaurant, Lakeside Seafood & Grill (extra charge). Other amenities include a full-service spa and Aquapath to unwind after a day on the hills (extra charge). Also enjoy a Championship style golf course, hiking & biking trails nearby.
Key Facts & Features
Property Costs
- Annual Property Tax Amount
- $543
- Land Transfer Tax Fee
- $494
Condo/Maintenance Fee
- Maintenance Fee
- $1,926 /month
Included In Maintenance Fee
- Cable TV Included
- Hydro Included
- CAC Included
- Heat Included
- Building Insurance Included
- Common Elements Included
- Water Included
- Parking Included
- Basement Type
- None
Interior Features
- Pets Permitted
- Yes-with Restrictions
- Laundry Features
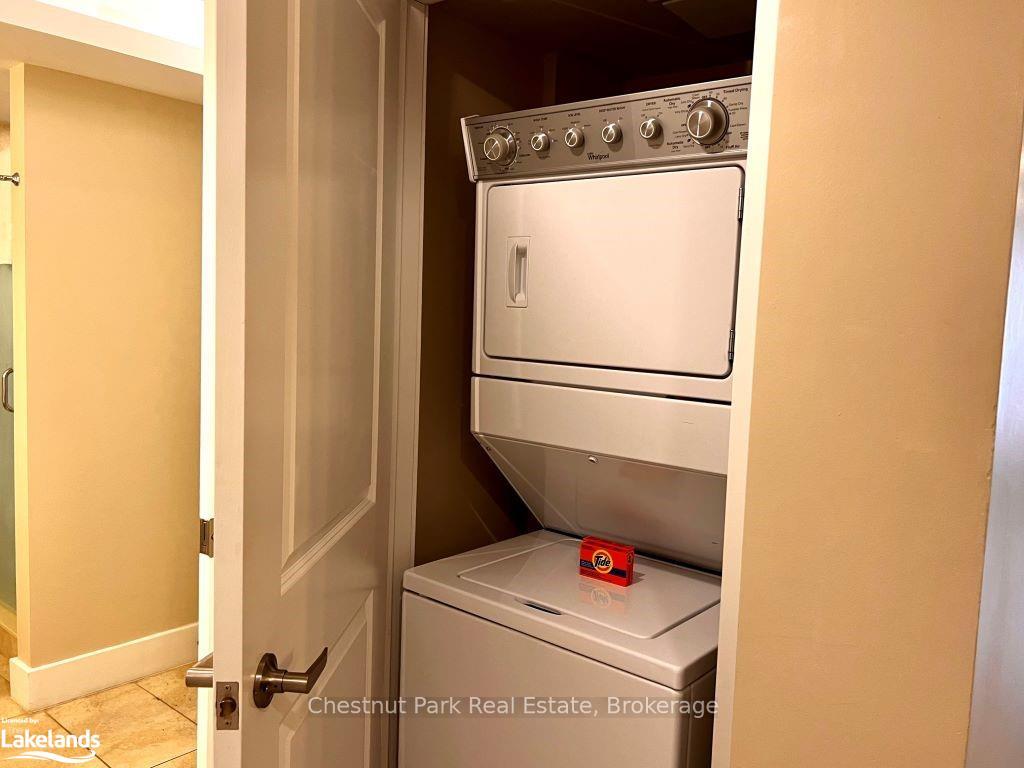
- Ensuite, Laundry Closet
- Interior Extras
- Countertop Range, Bar Fridge, Accessory Apartment
- View
- Marina, Bay
- Security Features
- Carbon Monoxide Detectors, Concierge/Security, Smoke Detector
- Fireplace/Stove
- Yes
- Fireplace Features
- Electric
- Elevator
- No
Exterior Features
- Balcony
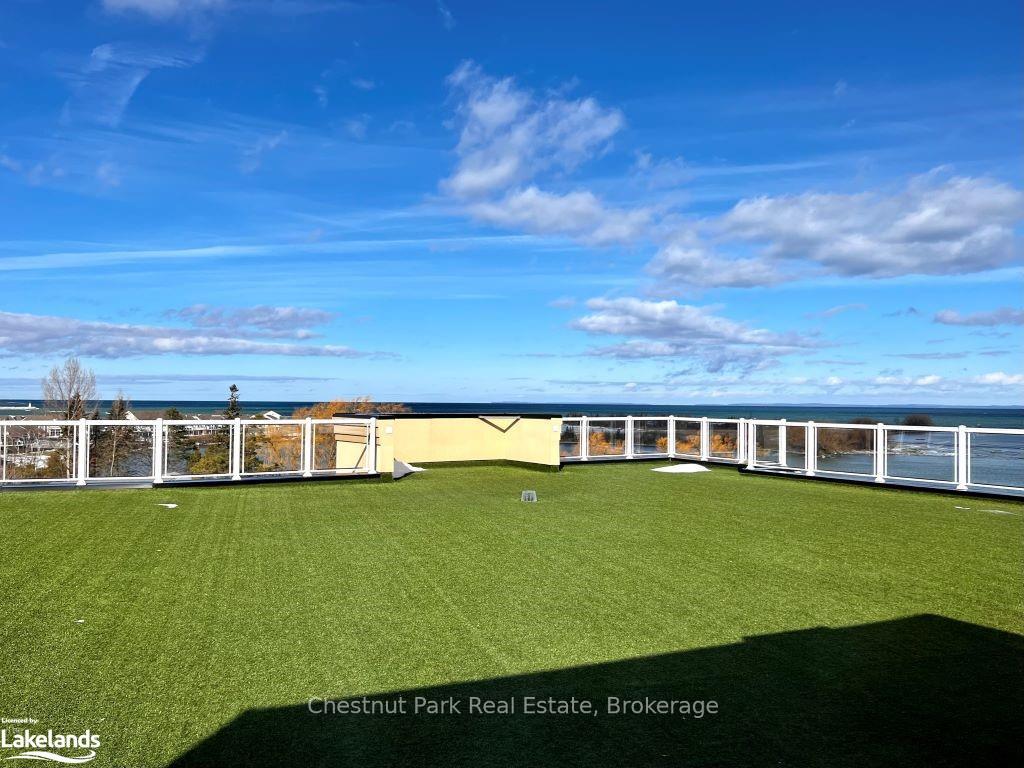
- Terrace
- Exterior Extras
- Hot Tub, Lighting, Recreational Area, Year Round Living
- Accessibility Features
- Parking, Level Entrance, Elevator, Open Floor Plan
Building Amenities
- Concierge
- Game Room
- Gym
- Outdoor Pool
- Sauna
- Visitor Parking
Building
- Building Type
- Condo Apartment
- Building Style
- Other
- Building Name
- Living Water Resort & Spa
- Approx Age
- 11-15
- Condo Corp Number
- 372
Construction
- Exposure
- East
- Exterior Finish
- Vinyl Siding, Brick
- Roof
- Asphalt Rolled, Asphalt Shingle
- Foundation Details
- Unknown
- Special Designation
- Unknown
Inclusions
- Inclusions
- See Schedule "C" for list of additional inclusions which are owned by the Resort., Built-in Microwave, Carbon Monoxide Detector, Dishwasher, Dryer, Furniture, Microwave, RangeHood, Refrigerator, Smoke Detector, Stove, Washer, Window Coverings
Parking & Garages
- Garage Type
- Other
- Garage Spaces
- 0
- Parking Type
- Unknown
- Parking Spaces
- 1
- Total Garage And Parking Spaces
- 1
Lockers
- Locker Type
- None
Heating & Cooling
- Heat Source
- Gas
- Heat Type
- Forced Air
- Air Conditioning
- Central Air
- Water
- Municipal
- Bedrooms
- 2
- Washrooms
- 1
- Kitchens
- 2
Room sizes
- Living Room—Main level
- Bedroom—Main level
- Dining Room—Main level, Open Concept
- Living Room—Main level
- Primary Bedroom—Main level, Ensuite Bath
- Other—Main level, Tile Floor
- Bedroom—Main level
- Kitchen—Main level, Tile Floor
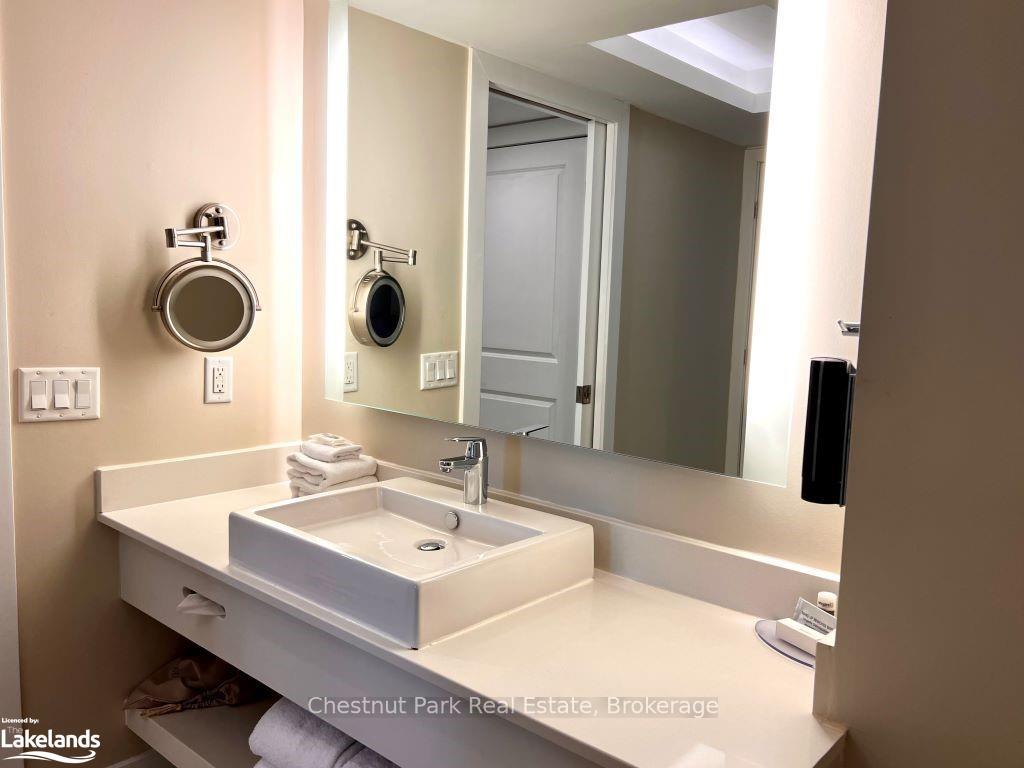
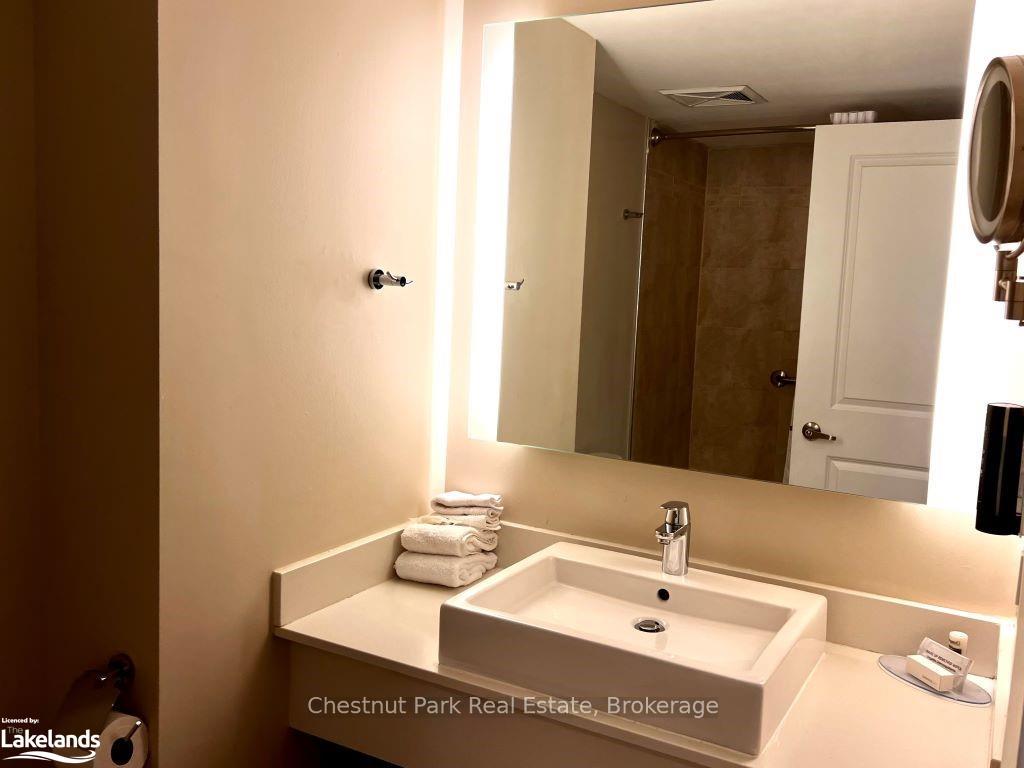
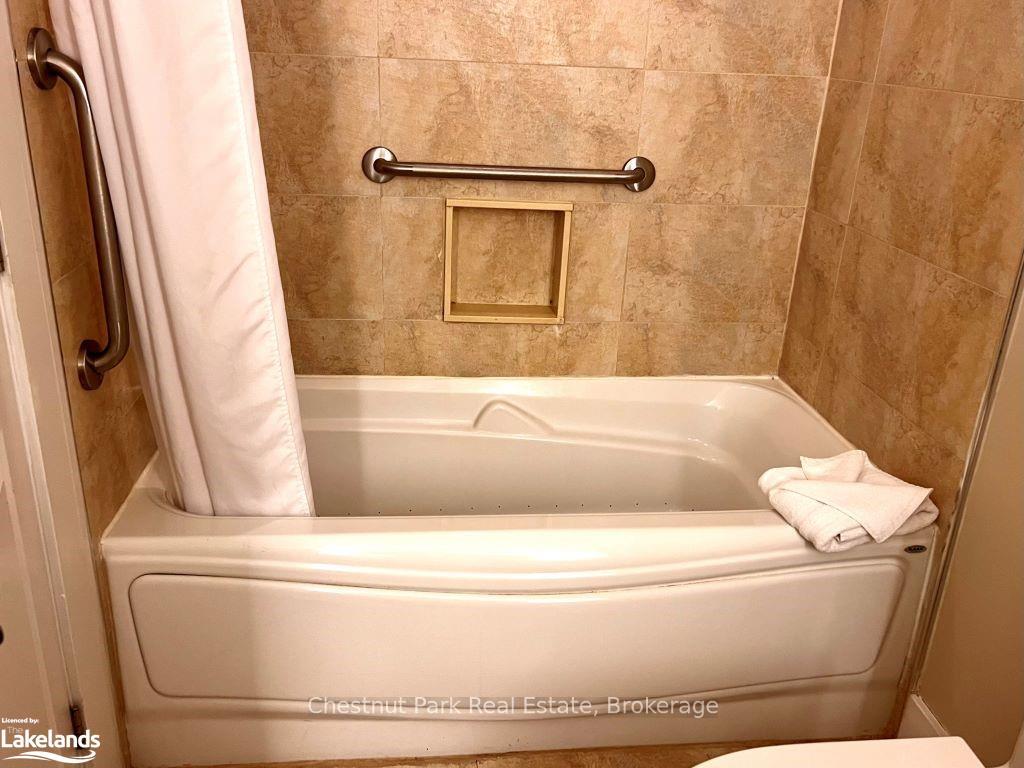
- Bathroom—Main level, Tile Floor
- Kitchen—Main level, Open Concept
- Kitchen—Main level, Open Concept
- Dining Room—Main level, Open Concept
- Primary Bedroom—Main level, Ensuite Bath
- Other—Main level, Tile Floor
- Kitchen—Main level, Tile Floor
- Bathroom—Main level, Tile Floor
Washrooms
- 4-piece, Main
- Municipality
- Collingwood
- Neighbourhood
- Collingwood
- Main cross streets
- Hwy 26 W to Balsam Street, RIGHT onto Harbour Street
- Zoning
- C3-2
- Directions
- Hwy 26 W to Balsam Street, RIGHT onto Harbour Street
- Waterfront
- Direct
- MLS® number
- S10897780
- Data source
- itso
- Status change
- 2025-02-28
- Listed on
- 2024-03-25
- Days on market
- 340 days
- Possession type
- Flexible
- Co-op commission
- 2.5% + HST
- Seller
- Listed by
- Chestnut Park Real Estate
Home Market Value
Current home valuation for Unit 5104, 9 Harbour Street E, Collingwood, Collingwood, ON. Listed for $76,900
HOMEH Estimate
—
Estimated Sales Range
—
HOMEH Estimate for Unit 5104, 9 Harbour Street E, Collingwood
Calculated with a real agent's CMA method — 45+ years of experience, codified. Not an AI guess.
For the owner
Is this your home? Track its value.
Get this home's HOMEH Estimate by email once a month, with how many homes are for sale around you.
Mortgage Payment Calculator
Compare up to 4 down payment scenarios
5% of purchase price for homes $500K or less
$3,845
| Scenario 1 | Scenario 2 | Scenario 3 | Scenario 4 | |
|---|---|---|---|---|
−Down payment | % $ | % $ | % $ | % $ |
+CMHC insurance | $2,922 | $2,146 | $1,830 | $0 |
=Total mortgage | $75,977 | $71,356 | $67,195 | $61,520 |
Amortization | ||||
Mortgage rate | % | % | % | % |
| Payment frequency | ||||
=Mortgage payment | $371monthly | $348monthly | $328monthly | $300monthly |
Land Transfer Tax
$494
$494
Around this home
No schools found nearby
Data provided by OpenStreetMap & Fraser Institute School Rankings
Ask HOMEH
New!Hi there!
👋Text or call (416) 301-9001
Recommended for you
Based on homes you've looked at.
No recommended properties found.
Nearby similar homes
No nearby properties found.
More real estate resources
Other homes nearby
Explore this area
No nearby listings available.