
4 Kelvin Crescent
Deep River, ON K0J 1P0
- 4+1Bedrooms
- 2Bathrooms
- 0Garage
- 1100–1500Sq Ft
- $3,427Tax
- 60×120 ftLot Size
 Estimated Value:$421,351See Free Estimate Report

Property not available for sale or for rent.
HOMEH One: full-service selling for a 1% listing fee. The buyer's agent commission is separate.
Free Home EvaluationHow Much Is My Home Worth?Homes for Sale NearbySale & Price History for 4 Kelvin Crescent, Deep River, Deep River
Real estate boards require you to or to see the full details of this property.
*Sold prices and complete sale & price history are regulated data. Under the Trust in Real Estate Services Act, 2002 (TRESA) and the rules of the Real Estate Council of Ontario (RECO), and pursuant to the Multiple Listing Service® rules of the Canadian Real Estate Association (CREA) and the Toronto Regional Real Estate Board (TRREB), this information may be shown only to registered users who have agreed to the applicable terms of use (a Virtual Office Website, or "VOW," arrangement). HOMEH Inc., Brokerage therefore provides it to signed-in members only. Creating an account is free and takes under a minute.
About 4 Kelvin Crescent, Deep River, Deep River
Summarized Description
- Charming 4-bedroom home on a quiet crescent.
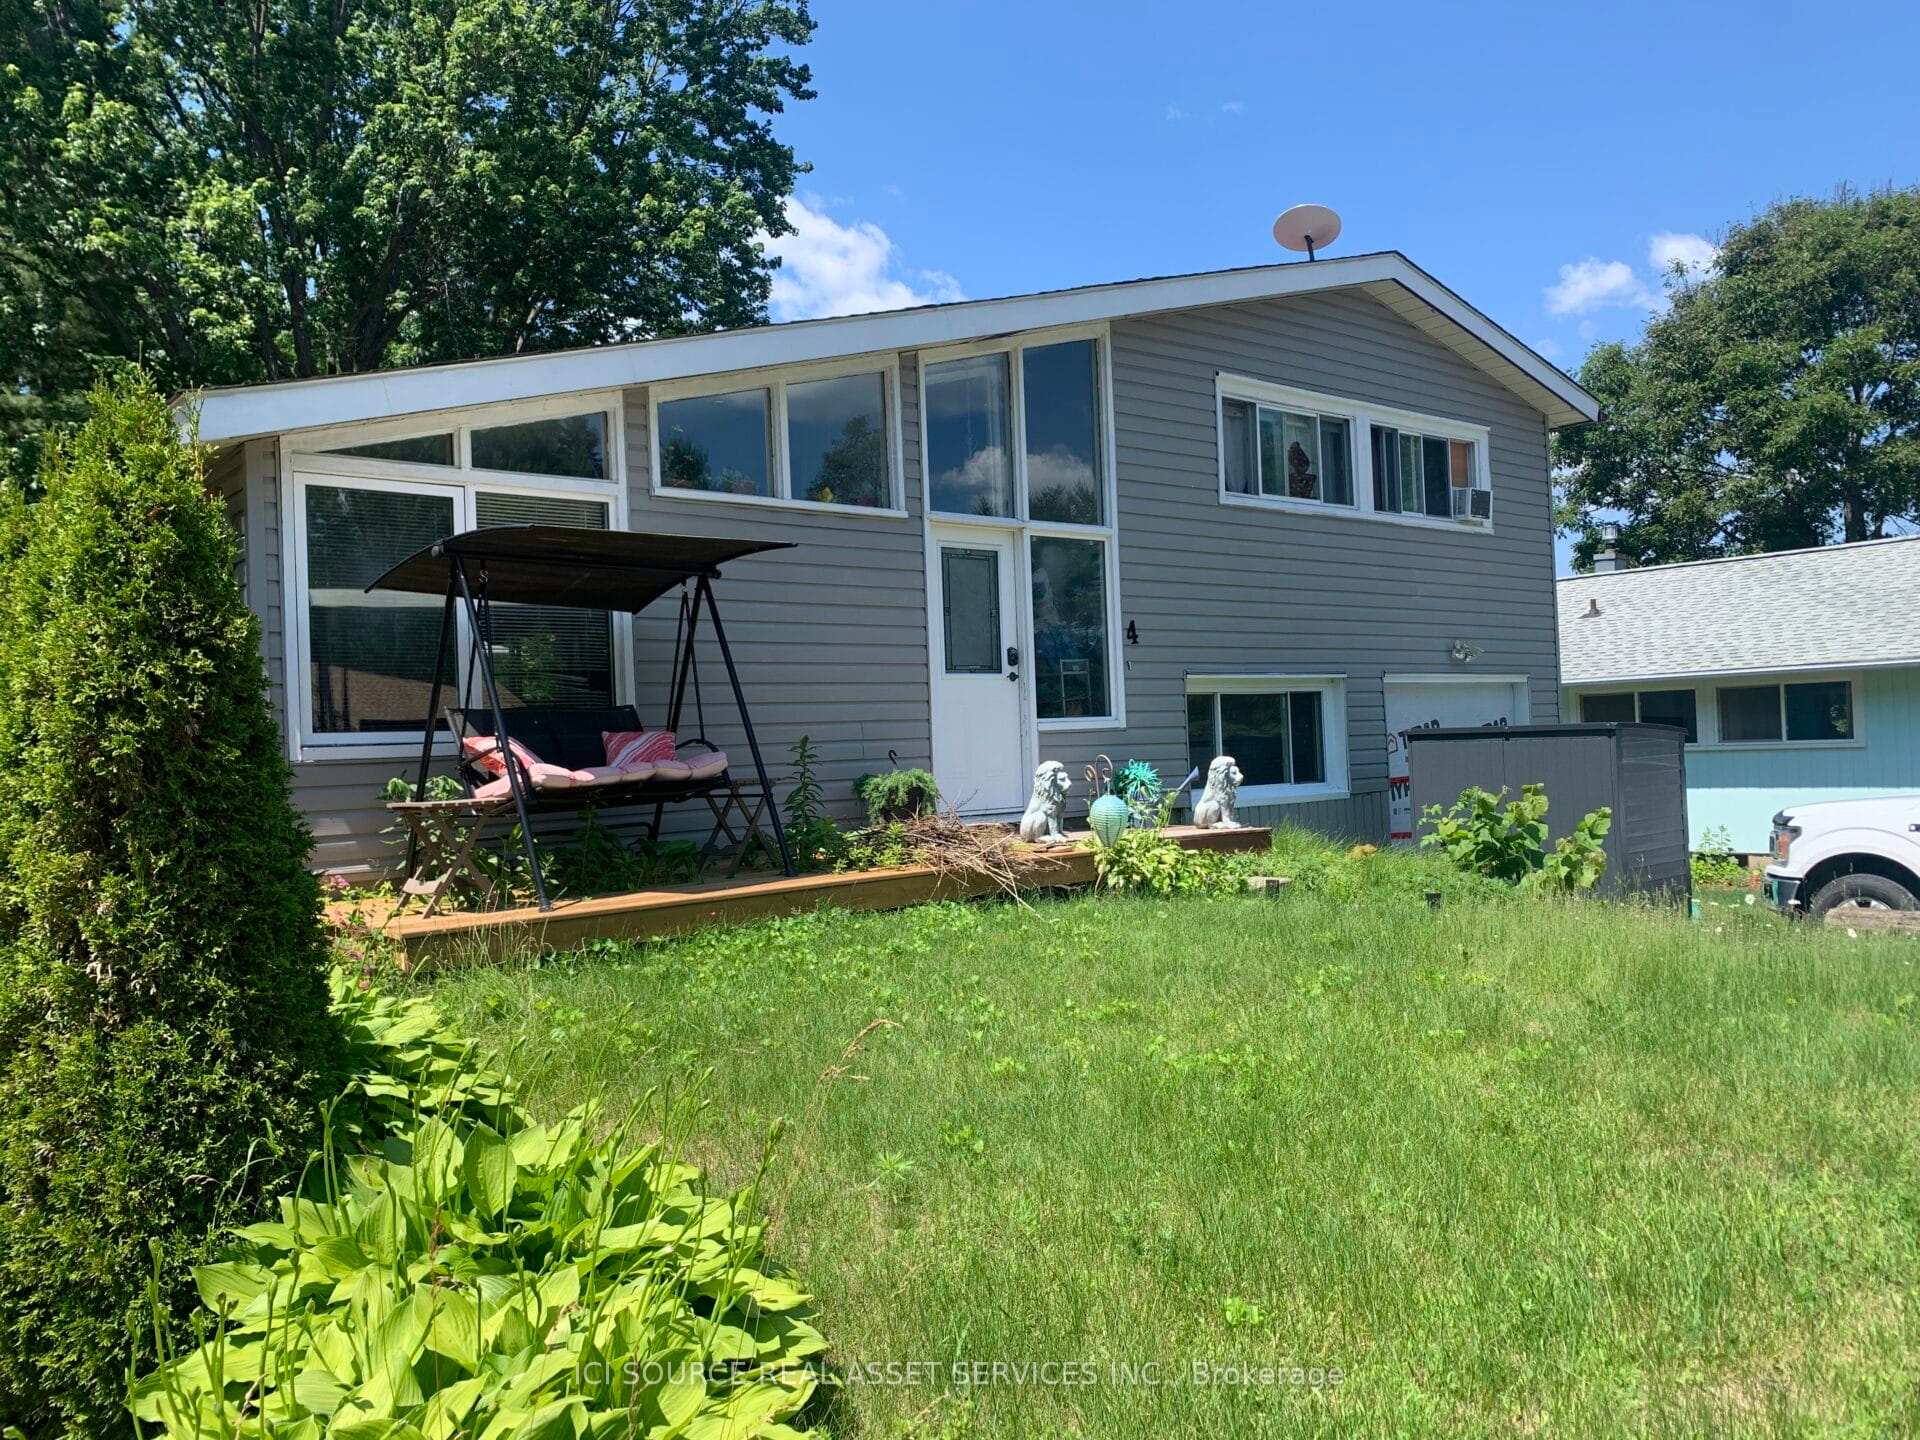
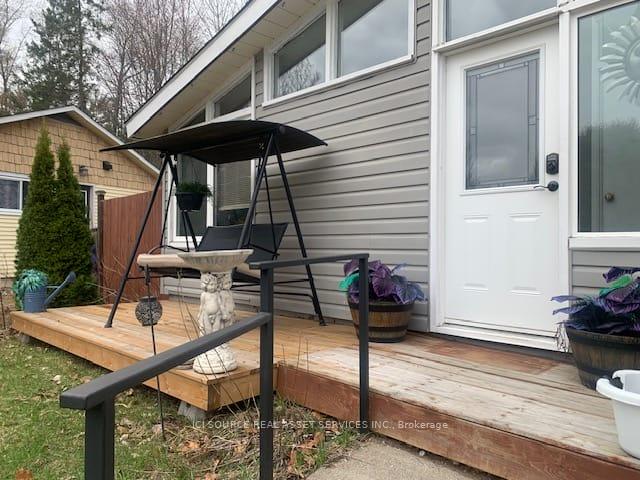
- Newly enlarged front patio deck for outdoor enjoyment.
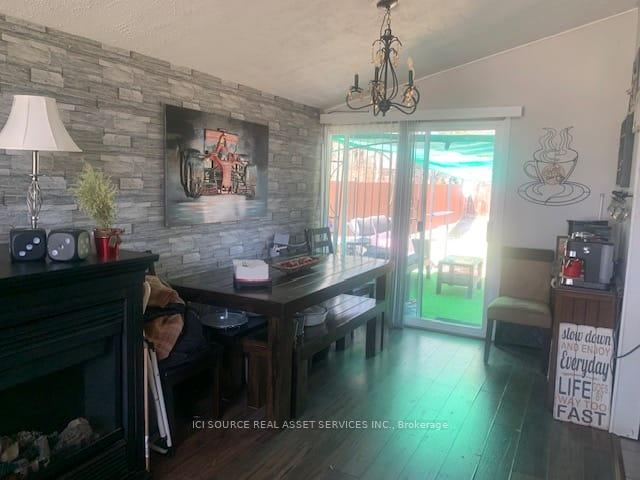
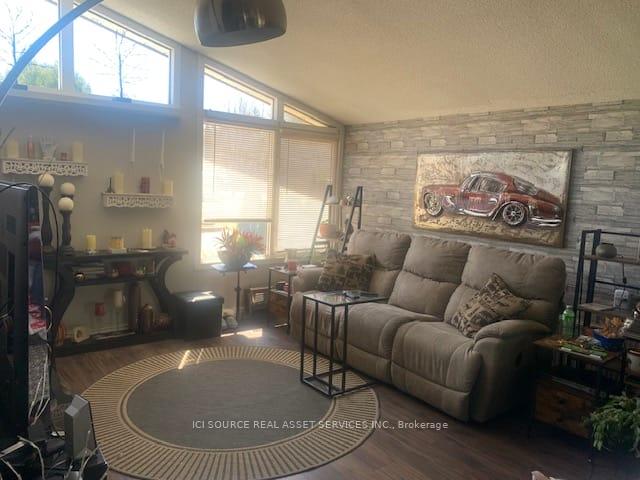
- Spacious open concept living and dining areas.
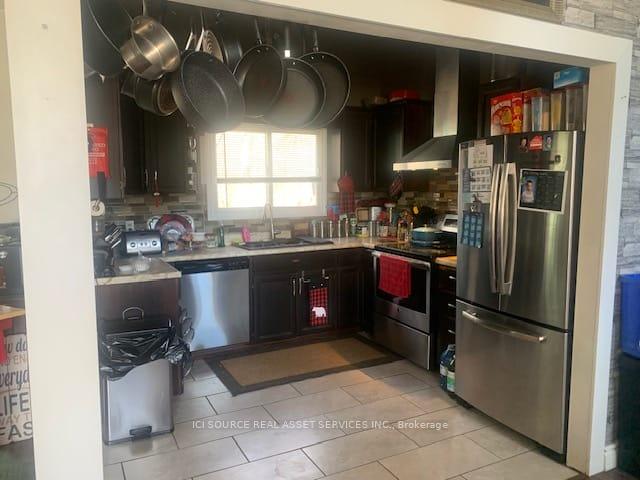
- L-shaped kitchen with chocolate wood cabinets.
- Large partially fenced private yard with deck.
- Close to downtown, golf course, and arena.
- Asphalt driveway accommodates two vehicles.
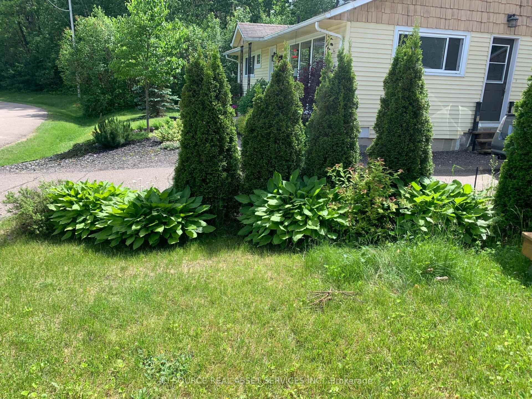
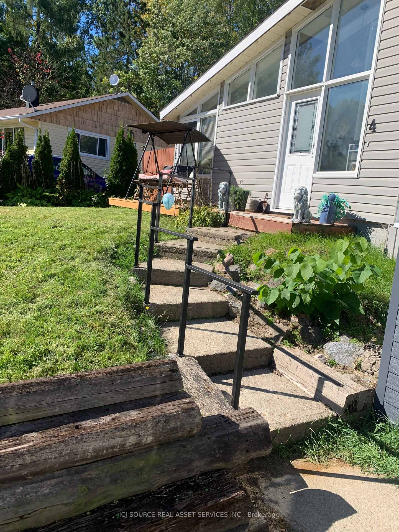
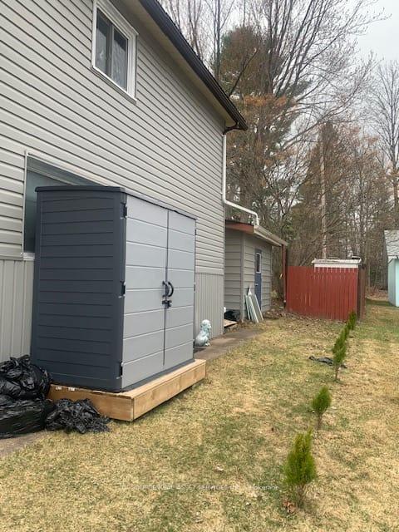
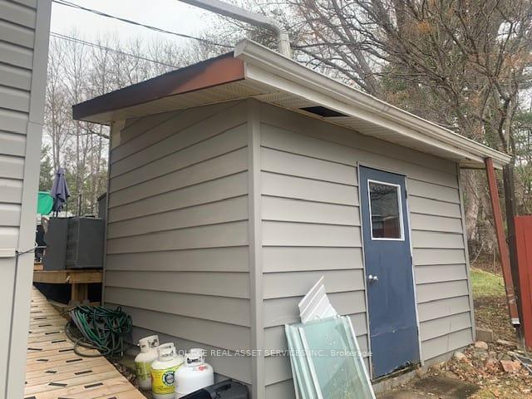
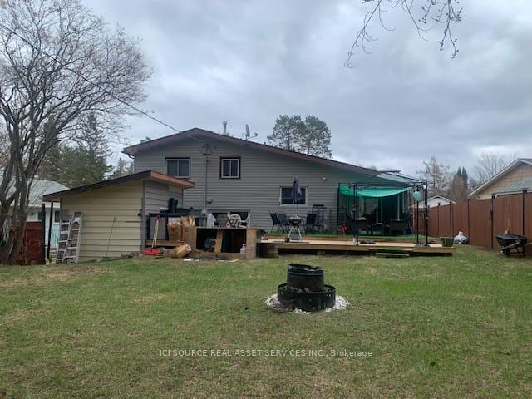
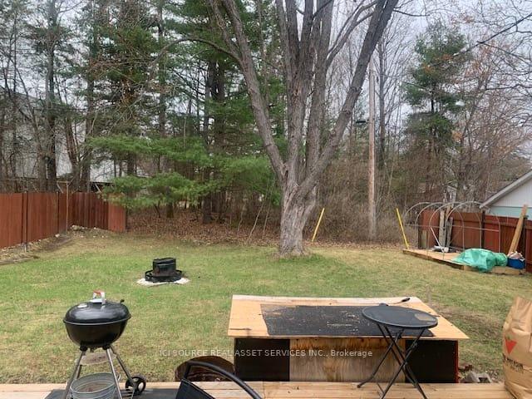
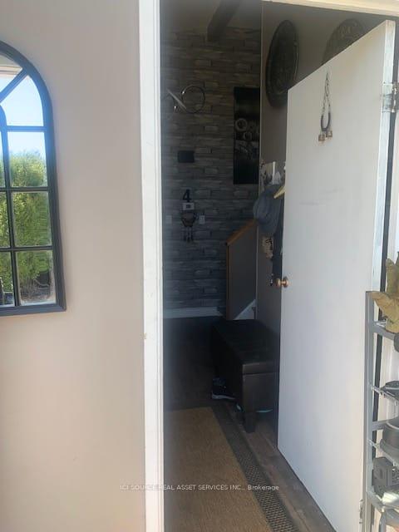
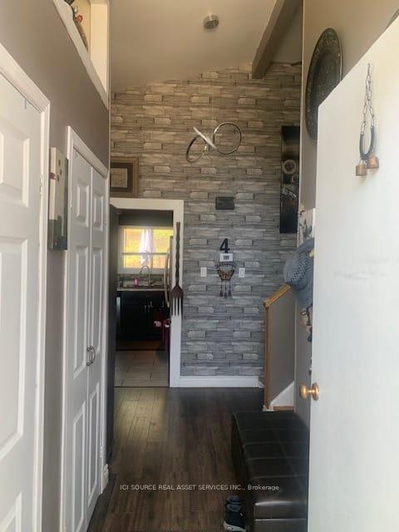
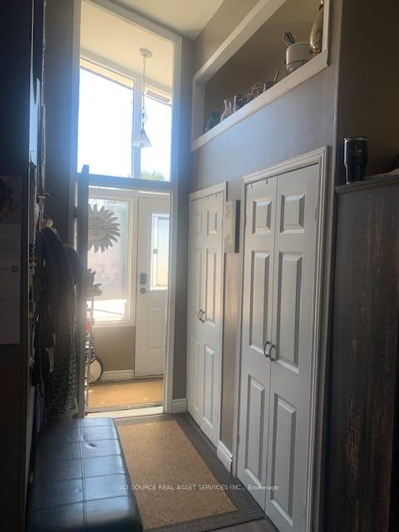
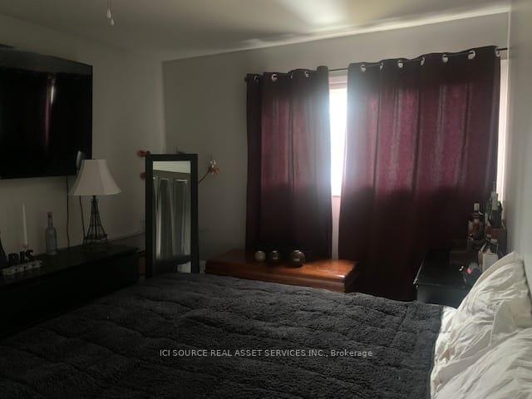
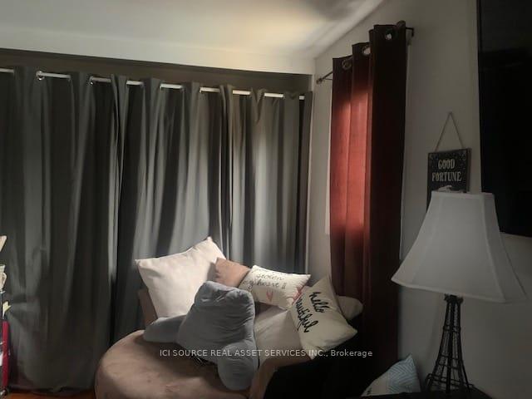
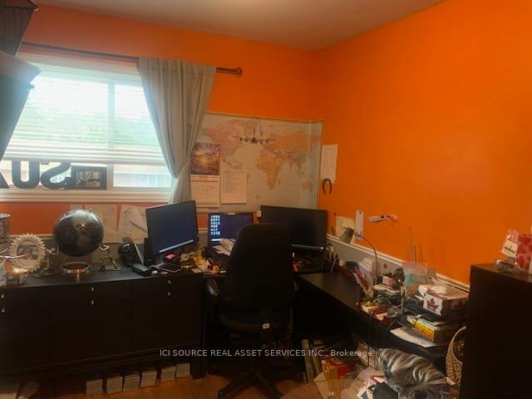
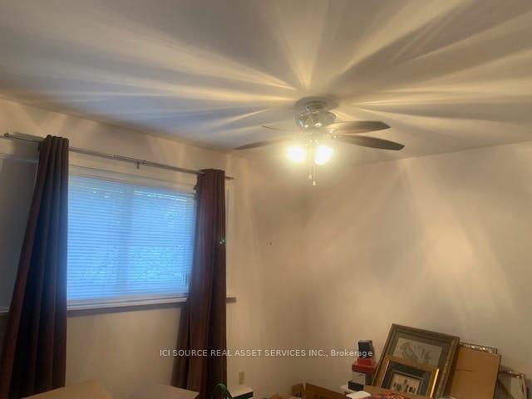
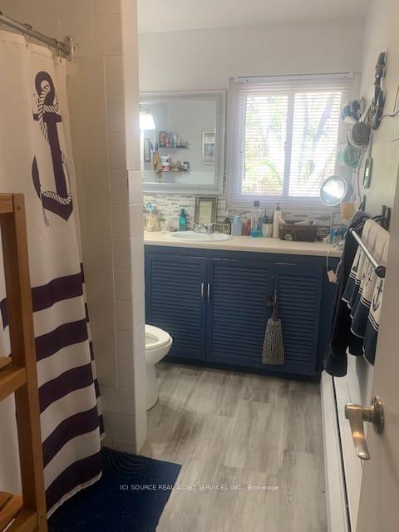
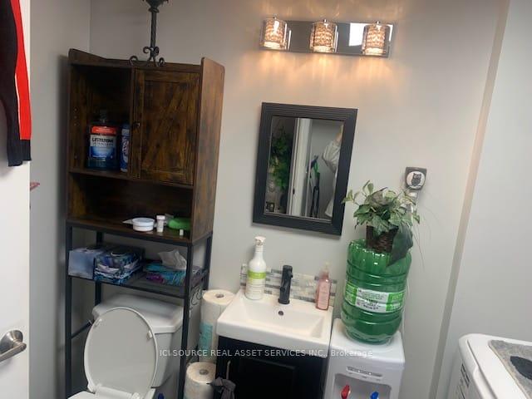
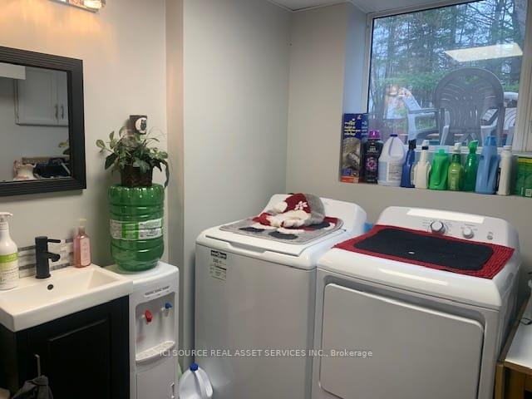
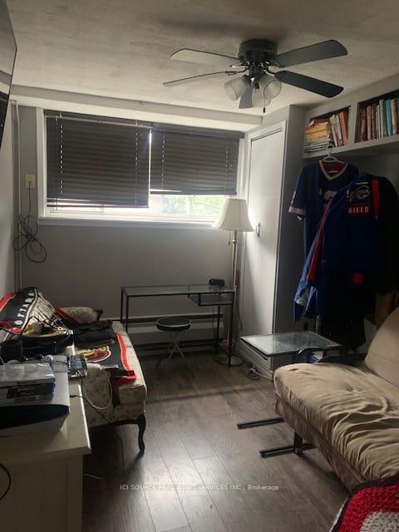
Charming 4 bedrooms + den and 2 bathrooms starter home on a quiet crescent in Deep River Located between the Golf Course and Arena a short walk to the left and the Hospital a few blocks east; the downtown core is a few blocks west. Circular concrete steps using the safety hand rail leads to a newly enlarged front patio deck featuring large adult cedars on the left. A split foyer entrance with double closets and extra door for temperature control from the elements and privacy. Spacious open concept living/dining areas with patio doors to large partially fenced private yard L-shaped kitchen features chocolate wood cabinets with matching color farmhouse double sink, stainless steel appliances and hood fan, high ceiling with large overhead fan and lovely ceramic tiles Upper level features 1 large and 2 medium-sized bedrooms plus a full bathroom with a linen closet Lower level features 1 medium-sized bedroom, a den with a side door, a bathroom/laundry room and a utility room. Living room patio doors open up to a very large partially fenced back yard with a large split level wood deck with a ramp, a firepit and a small metal shed for gardening storage. Detached shed on the back right side of the house outside the fence has plenty of shelves and a concrete floor. A large resin garbage storage closet and new young cedars were planted in 2025 also on the right Asphalt driveway is large enough for 2 regular-sized vehicles. *For Additional Property Details Click The Brochure Icon Below*
Key Facts & Features
Property Costs
- Annual Property Tax Amount
- $3,427
- Land Transfer Tax Fee
- $5,975
Rental Items
- Rental Equipment
- 50g Rental power vented water heater from Enercare at $40.87 + tax per month.
- Basement Type
- None
Interior Features
- Interior Extras
- Water Heater
- Fireplace/Stove
- No
- Elevator
- No
Exterior Features
- Pool
- None
Building
- Building Type
- Detached
- Building Style
- Bungalow
Construction
- Exterior Finish
- Vinyl Siding
- Roof
- Shingles
- Foundation Details
- Block
- Special Designation
- Unknown
Lot
- Lot Front
- 60.00 ft
- Lot Depth
- 120.00 ft
Inclusions
- Inclusions
- Appliances, window coverings, light fixtures and ceilings fans, electric fireplace, 2 detached sheds, garbage closet, decks, safety rail, firepit, gazebo frames.
Exclusions
- Exclusions
- Furniture, freezer, wall hangings, 2 deck boxes, patio furniture, swing set, greenhouse, Star link equipment, kitchen island, carpets, pots & pans hangers.
Parking & Garages
- Garage Type
- None
- Garage Spaces
- 0
- Parking Spaces
- 2
- Total Garage And Parking Spaces
- 2
Heating & Cooling
- Heat Source
- Gas
- Heat Type
- Radiant
- Air Conditioning
- None
- Water
- Municipal
- Sewers
- Sewer
- Natural Gas
- Yes
- Hydro
- Yes
- Cable
- Yes
- Telephone
- No
- Bedrooms
- 4 + 1
- Washrooms
- 2
- Kitchens
- 1
- Family / bonus room
- Yes
Room sizes
- Bedroom 3—Upper level
- Bedroom 4—Lower level
- Kitchen—Main level
- Utility Room—Lower level
- Bathroom—Upper level
- Living Room—Main level
- Dining Room—Main level
- Bedroom 2—Upper level
- Bathroom—Lower level
- Bedroom—Upper level
- Foyer—Main level
- Den—Lower level
Washrooms
- 2-piece
- 3-piece
- Municipality
- Deep River
- Neighbourhood
- Deep River
- Main cross streets
- Glendale Ave
- Directions
- From Highway 17 turn right onto Banting Dr, then left onto McElligott Dr, then right onto Golf Course Rd, then right onto Glendale Ave, then right onto Kelvin Cr and it's the second house on the right
- Waterfront
- None
- MLS® number
- X13541760
- Data source
- Toronto Regional Real Estate Board
- Status change
- 2026-09-10
- Listed on
- 2026-07-09
- Days on market
- 63 days
- Possession type
- 60-89 days
- Co-op commission
- $0.01
- Seller
- Listed by
- ICI SOURCE REAL ASSET SERVICES INC.
Home Market Value
Current home valuation for 4 Kelvin Crescent, Deep River, Deep River, Deep River, ON. Listed for $475,000
HOMEH Estimate
$421,351
Estimated Sales Range
$370,789 - $473,894
HOMEH Estimate for 4 Kelvin Crescent, Deep River, Deep River
Calculated with a real agent's CMA method — 45+ years of experience, codified. Not an AI guess.
For the owner
Is this your home? Track its value.
Get this home's HOMEH Estimate by email once a month, with how many homes are for sale around you.
Mortgage Payment Calculator
Compare up to 4 down payment scenarios
5% of purchase price for homes $500K or less
$23,750
| Scenario 1 | Scenario 2 | Scenario 3 | Scenario 4 | |
|---|---|---|---|---|
−Down payment | % $ | % $ | % $ | % $ |
+CMHC insurance | $18,050 | $13,253 | $11,305 | $0 |
=Total mortgage | $469,300 | $440,753 | $415,055 | $380,000 |
Amortization | ||||
Mortgage rate | % | % | % | % |
| Payment frequency | ||||
=Mortgage payment | $2,291monthly | $2,152monthly | $2,027monthly | $1,855monthly |
Land Transfer Tax
$5,975
$5,975
Around this home
Data provided by OpenStreetMap & Fraser Institute School Rankings
Ask HOMEH
New!Hi there!
👋Text or call (416) 301-9001
Recommended for you
Based on homes you've looked at.
No recommended properties found.
Nearby similar homes
No nearby properties found.
More real estate resources
Other homes nearby
Explore this area
Nearby neighbourhoods
No nearby listings available.