
2335 Lakeside Road
Douro-Dummer, ON K0L 2H0
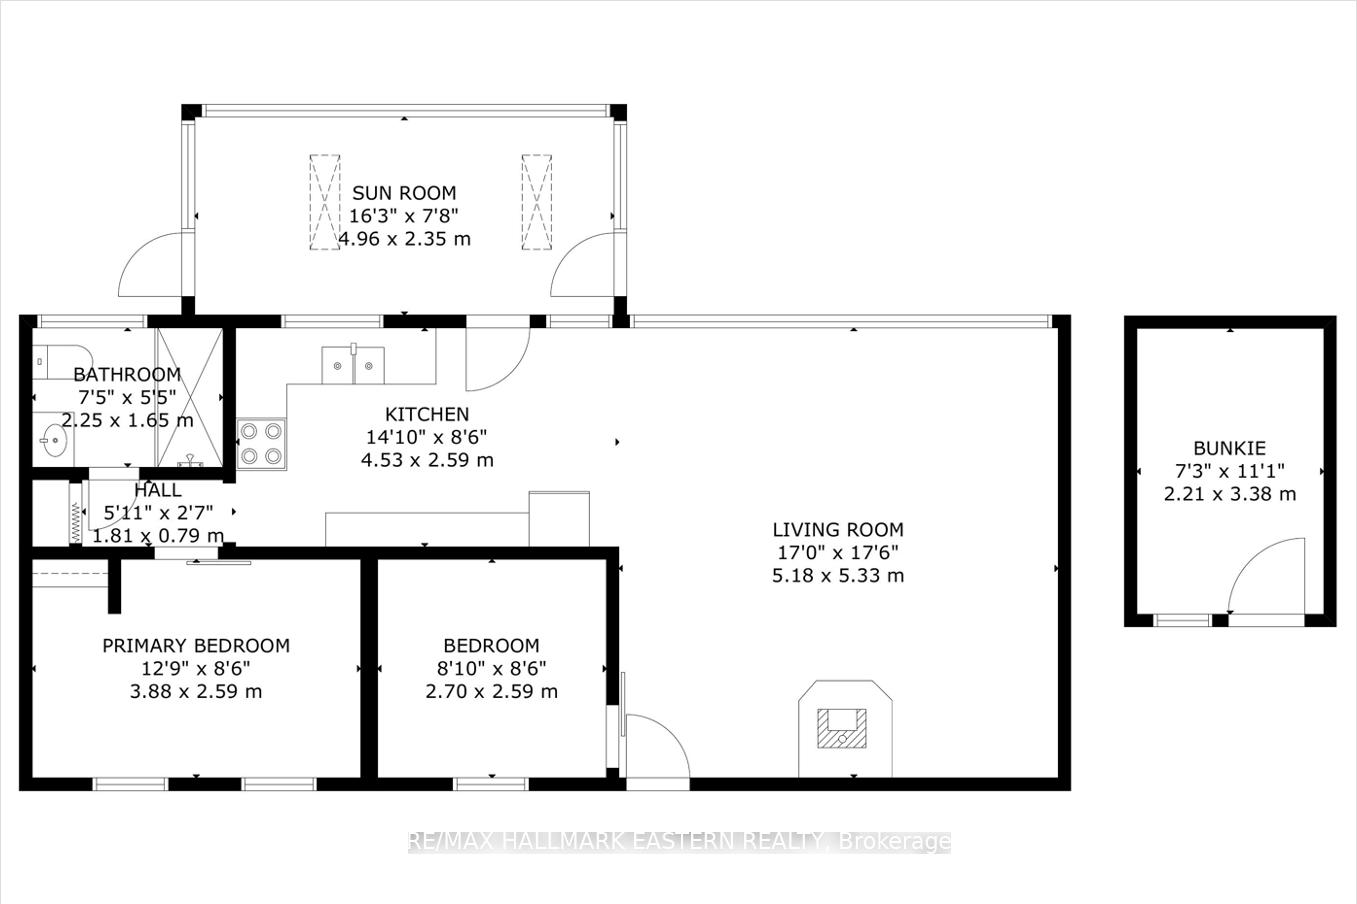
- 2+1Bedrooms
- 1Bathroom
- 0Garage
- 700–1100Sq Ft
- $2,295Tax
- 98×93 ftLot Size
 Estimated Value:$629,895See Free Estimate Report

Sale & Price History for 2335 Lakeside Road, Douro-Dummer
| Start Date | End Date | Price | Event | MLS# |
|---|---|---|---|---|
| No listing history available | ||||
Real estate boards require you to or to see the full details of this property.
*Sold prices and complete sale & price history are regulated data. Under the Trust in Real Estate Services Act, 2002 (TRESA) and the rules of the Real Estate Council of Ontario (RECO), and pursuant to the Multiple Listing Service® rules of the Canadian Real Estate Association (CREA) and the Toronto Regional Real Estate Board (TRREB), this information may be shown only to registered users who have agreed to the applicable terms of use (a Virtual Office Website, or "VOW," arrangement). HOMEH Inc., Brokerage therefore provides it to signed-in members only. Creating an account is free and takes under a minute.
About 2335 Lakeside Road, Douro-Dummer
Summarized Description
- Turnkey four-season cottage ready for immediate enjoyment.
- Two spacious bedrooms plus a bunkhouse for guests.
- Located on Stoney Lake with crystal-clear waters.
- Proximity to Wildfire Golf Club and shopping.
- Explore scenic islands and enjoy boating activities.
- Experience beautiful fall colors in a serene setting.
- Private showings available for interested buyers.
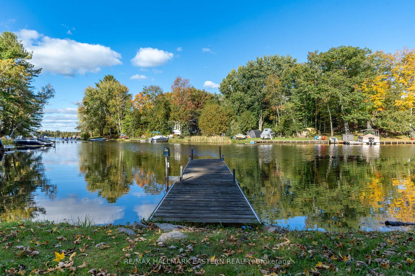
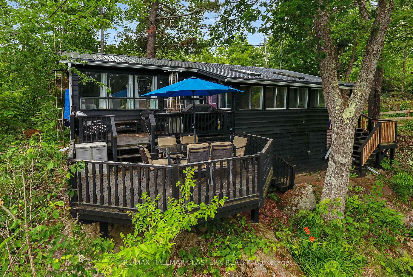
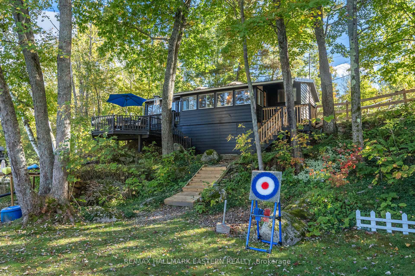
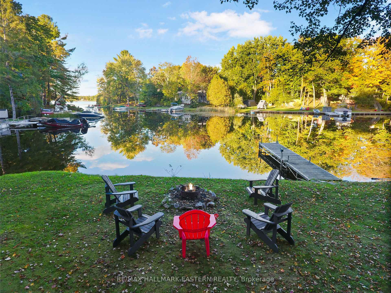
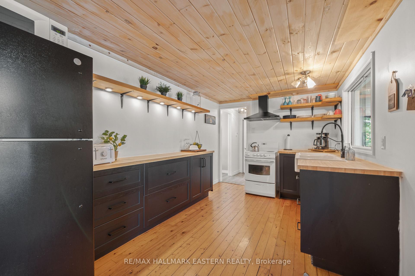
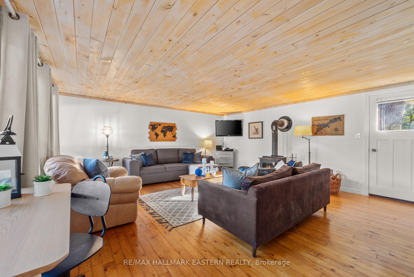
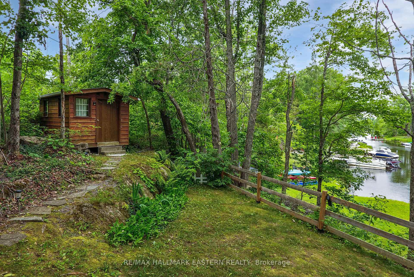
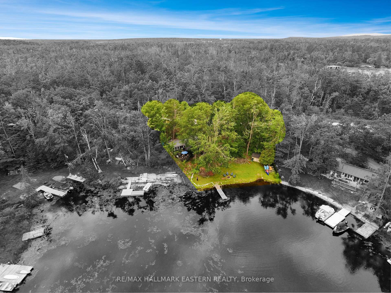
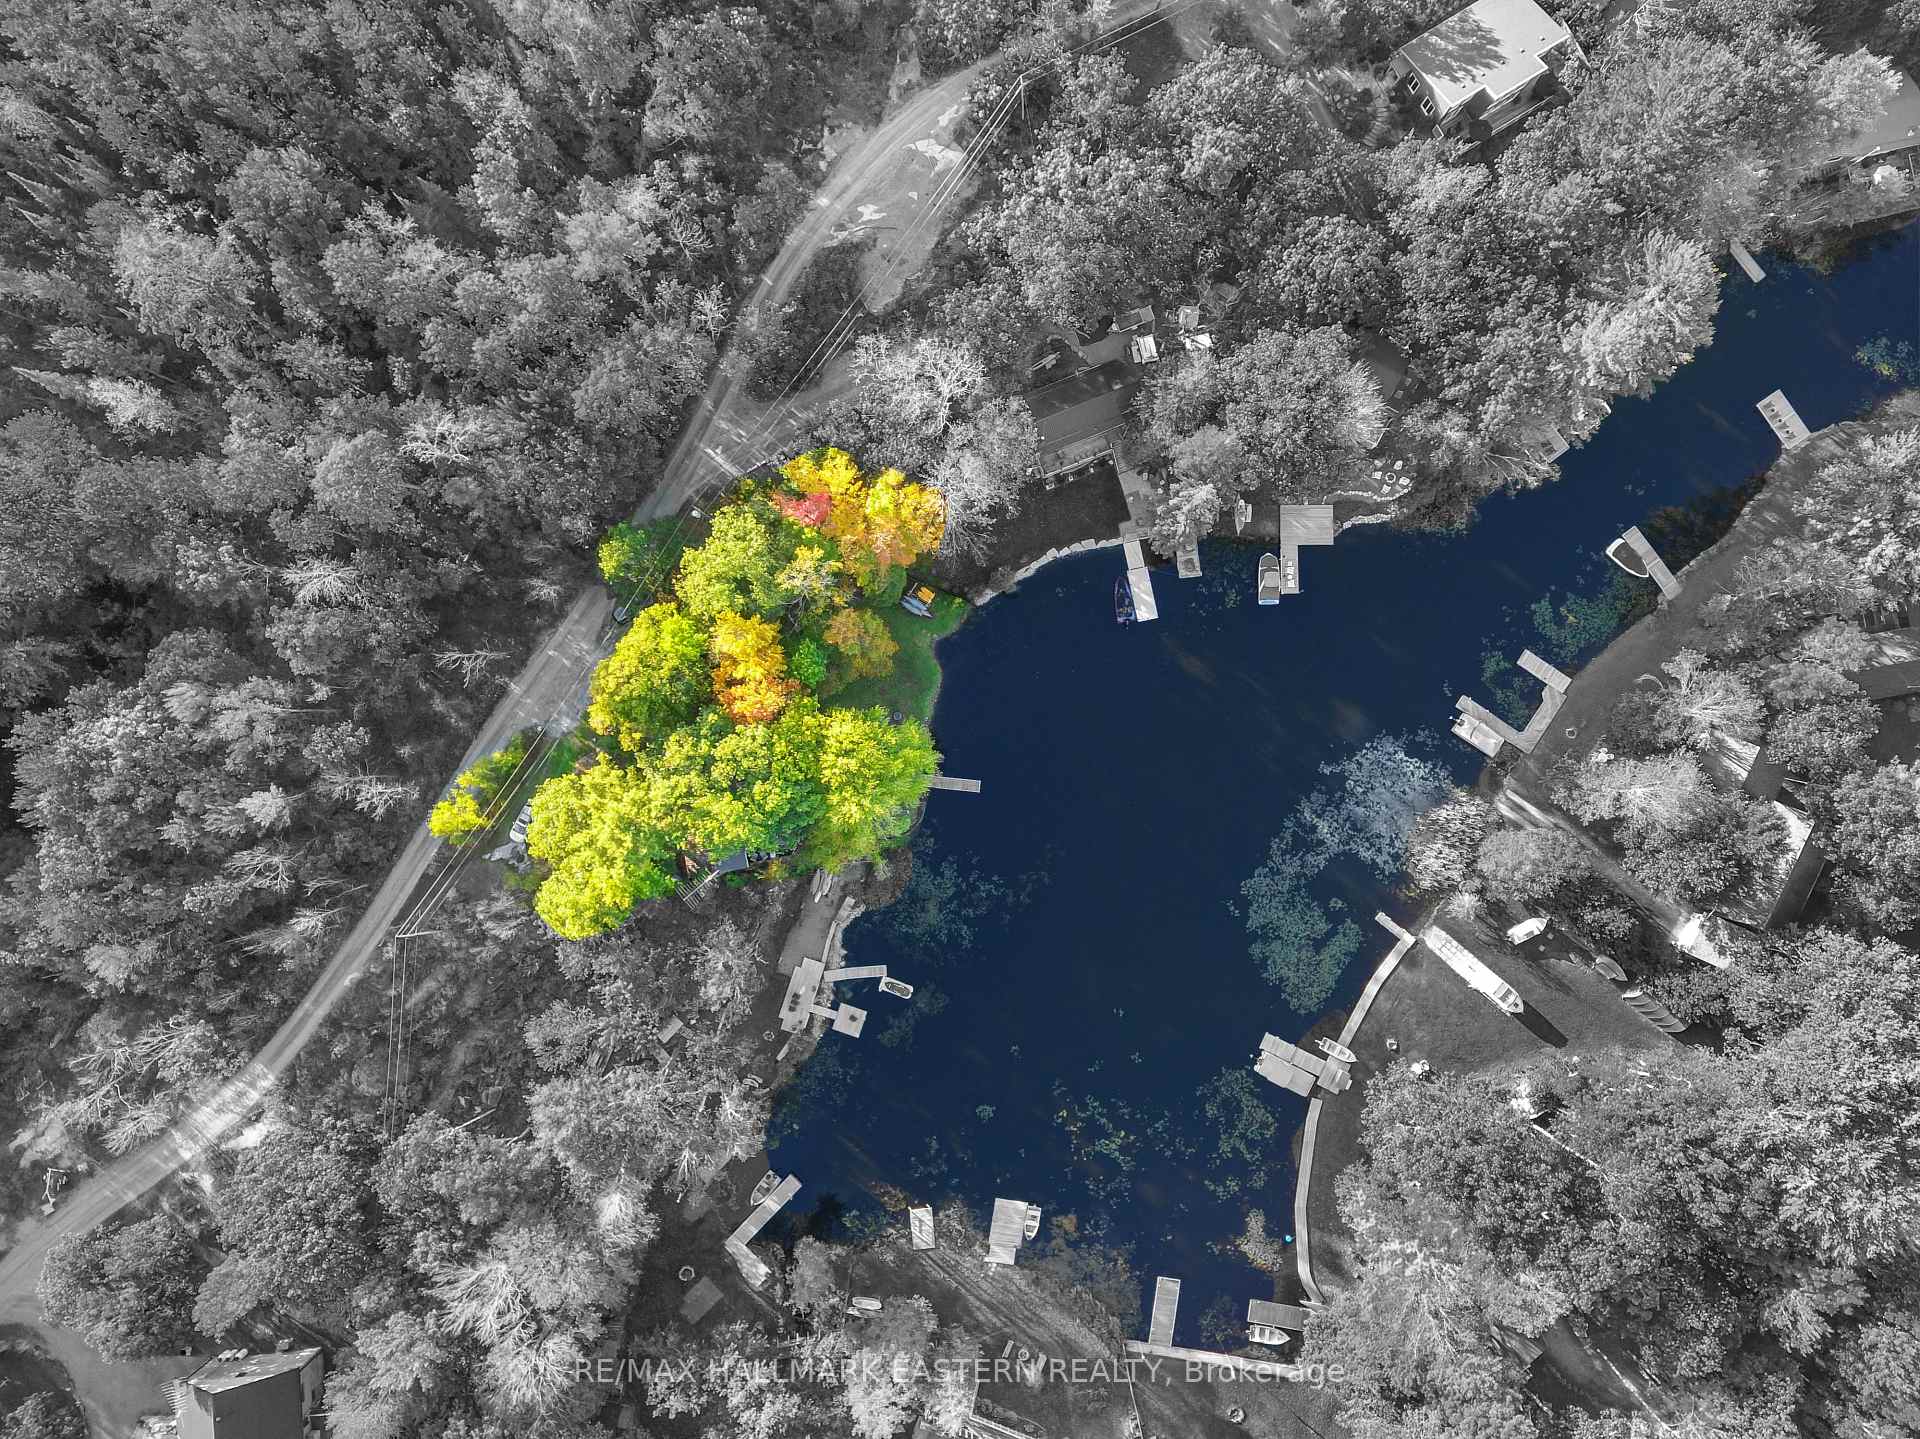
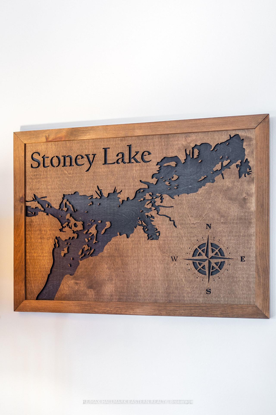
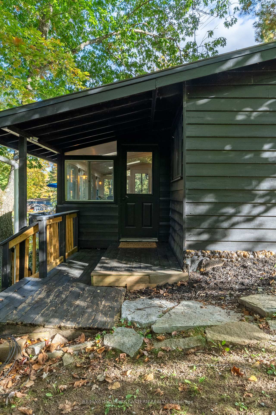
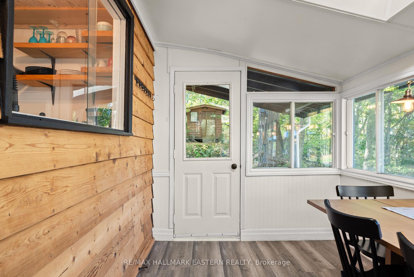
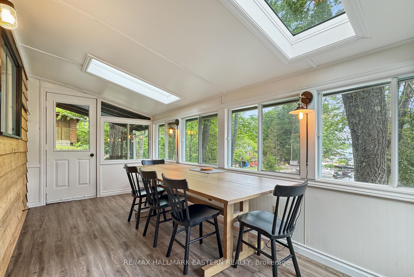
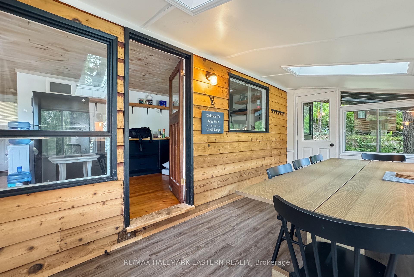
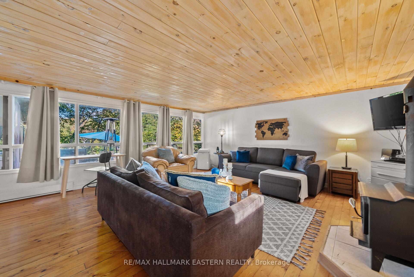
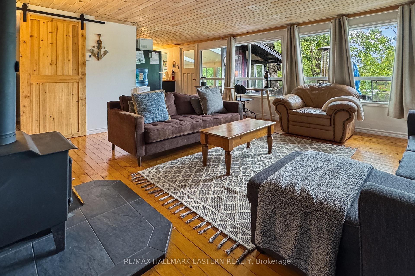
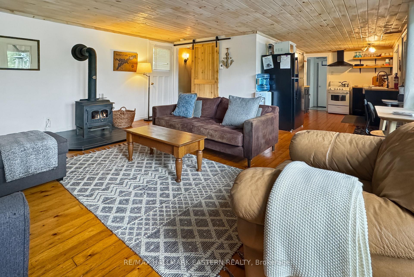
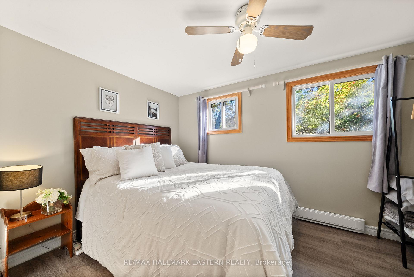
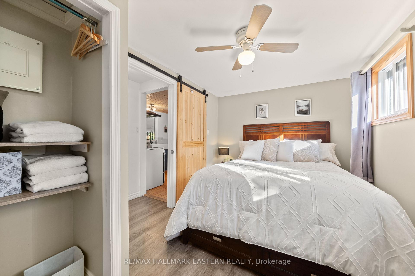
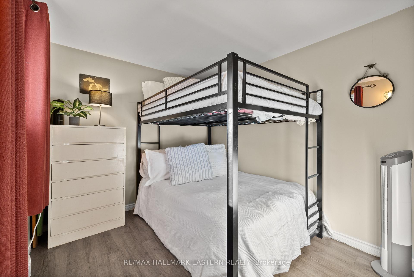
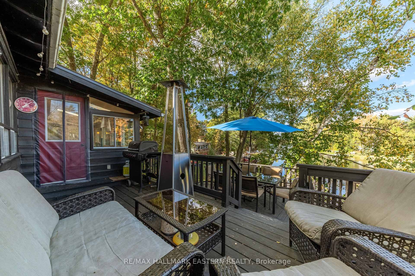
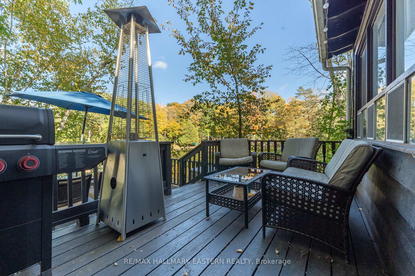
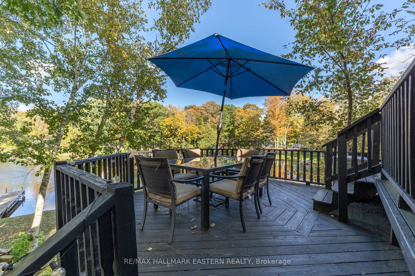
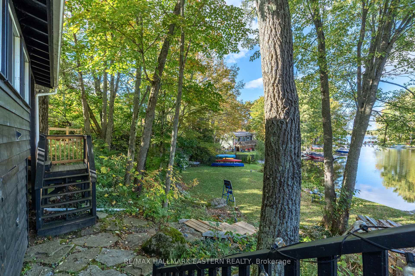
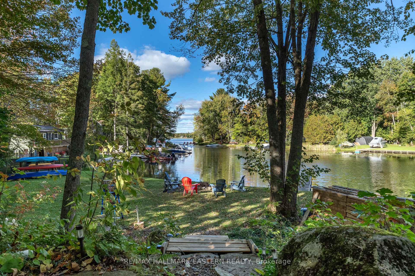
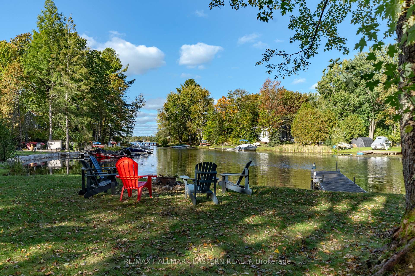
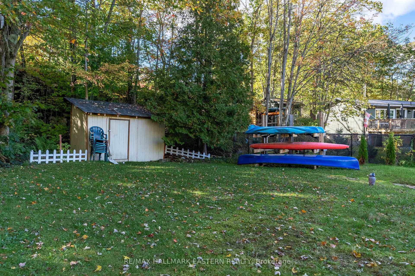
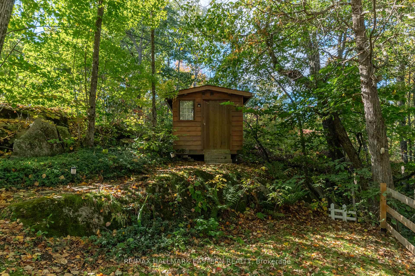
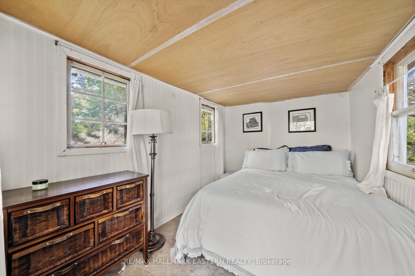
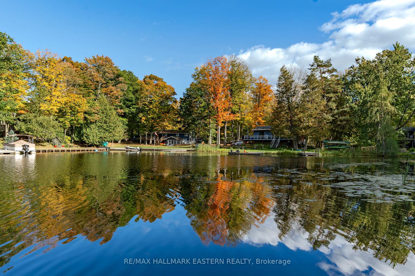
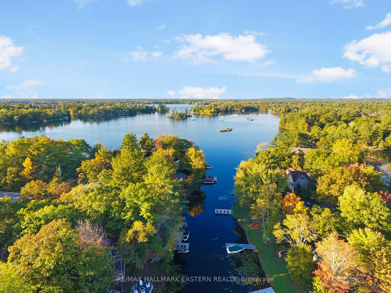
Fall is a beautiful time to experience Stoney Lake! Located in South Bay, this four-season bungalow-style cottage is turnkey and ready for new owners to start enjoying the waterfront lifestyle right away. With two spacious bedrooms plus a bunkhouse, there's plenty of room for family and friends to gather, relax, and create lasting memories. Set among the stunning granite landscapes of the Canadian Shield, Stoney Lake offers many locations with crystal-clear waters, excellent swimming, boating, fishing, and endless opportunities to explore the many islands, rivers, and creeks that make Stoney Lake one of the most desirable destinations in the Kawarthas. Just 6 kilometres away is Wildfire Golf Club, one of Canada's most prestigious private golf courses, while Norwood and Havelock are only a 20-minute drive away for shopping and everyday conveniences. By boat, cruise to Viamede Resort, enjoy dinner at Hobart's Lighthouse at McCrackens Landing, explore Burleigh Falls where Stoney Lake meets Lovesick Lake, or venture through the scenic islands of Hells Gate toward Clear Lake, Young's Point, and Lakefield. With the colours of fall just around the corner and four-season enjoyment ahead, the cottage is open, ready to enjoy, and waiting for its next chapter. Don't miss your opportunity to make Stoney Lake your getaway in every season. Click the BROCHURE BUTTON on Realtor.ca for additional videos, floor plans, and more information. Book your private showing today.
Key Facts & Features
Property Costs
- Annual Property Tax Amount
- $2,295
- Land Transfer Tax Fee
- $8,473
Rental Items
- Rental Equipment
- None
- Basement Type
- Partial Basement
Interior Features
- Interior Extras
- Primary Bedroom - Main Floor, Water Heater Owned, Water Treatment, Carpet Free
- View
- Lake
- Fireplace/Stove
- Yes
- Fireplace Features
- Wood Stove
- Elevator
- No
Exterior Features
- Exterior Extras
- Deck, Privacy, Fishing, Porch Enclosed
- Pool
- None
- Property Features
- Cul de Sac/Dead End, Terraced
Building
- Building Type
- Detached
- Building Style
- Bungalow
Construction
- Exterior Finish
- Wood
- Roof
- Metal
- Foundation Details
- Concrete
- Special Designation
- Unknown
Lot
- Lot Front
- 98.00 ft
- Lot Depth
- 93.00 ft
Inclusions
- Inclusions
- All existing contents inside and outside that are not listed in the exclusions.
Exclusions
- Exclusions
- Outdoor patio heater, wheelbarrow, underwater weed blower, 2 blue kayaks, all staging items in the photos that are not in the cottage at the time of showings.
Parking & Garages
- Garage Type
- None
- Garage Spaces
- 0
- Parking Spaces
- 6
- Total Garage And Parking Spaces
- 6
Heating & Cooling
- Heat Source
- Electric
- Heat Type
- Baseboard
- Air Conditioning
- Window Unit(s)
- Water
- Other
- Sewers
- Septic
- Bedrooms
- 2 + 1
- Washrooms
- 1
- Kitchens
- 1
Room sizes
- Living Room—Main level, Wood Stove
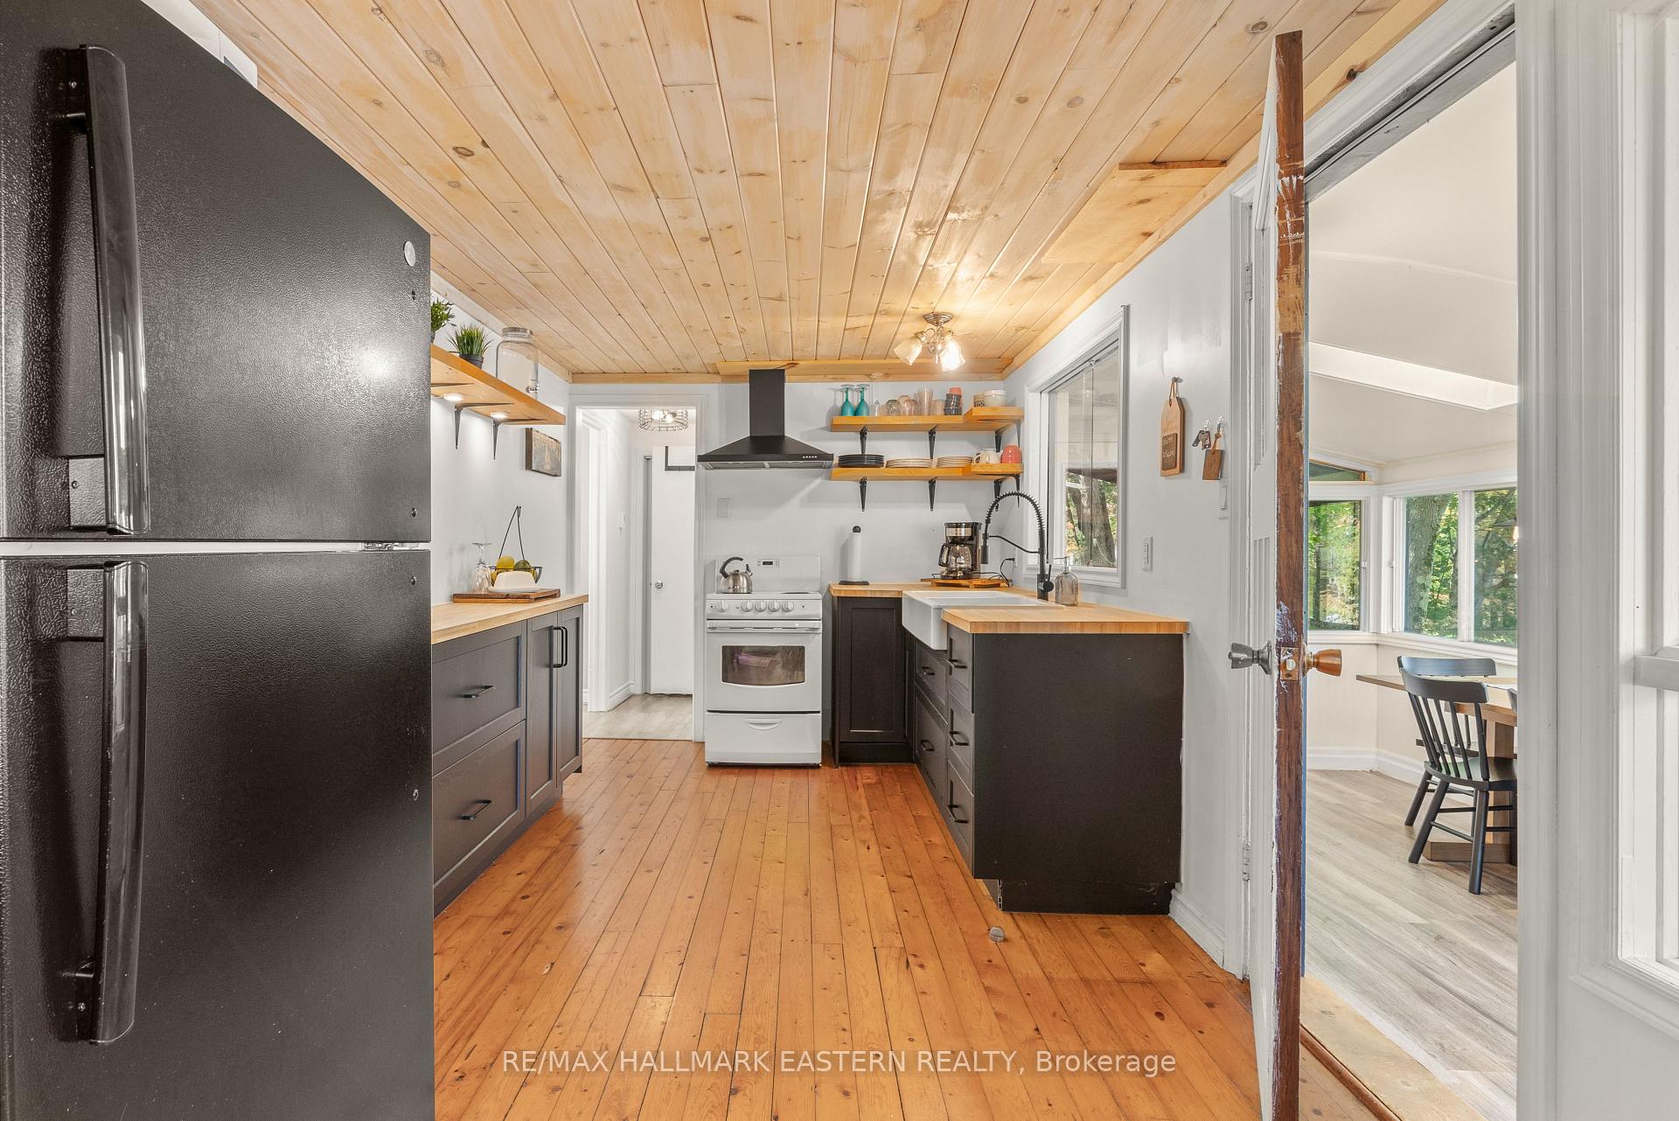
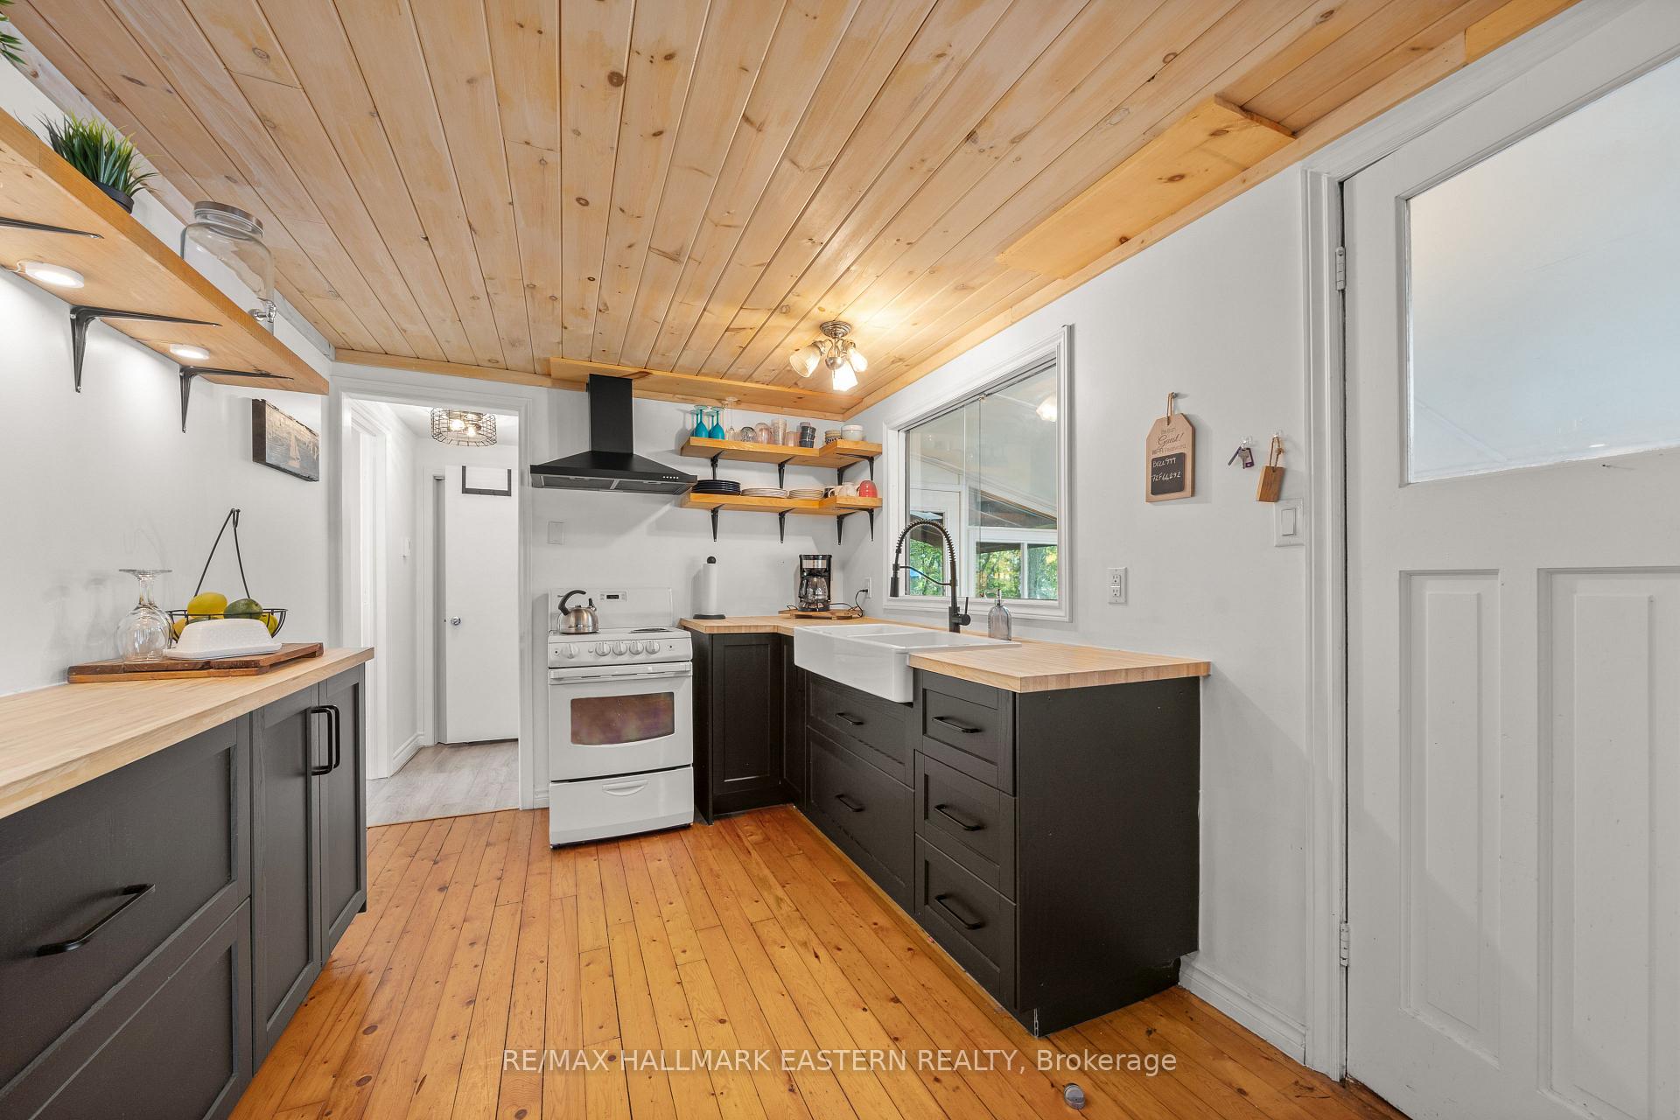
- Kitchen—Main level
- Bedroom—Main level
- Sunroom—Main level
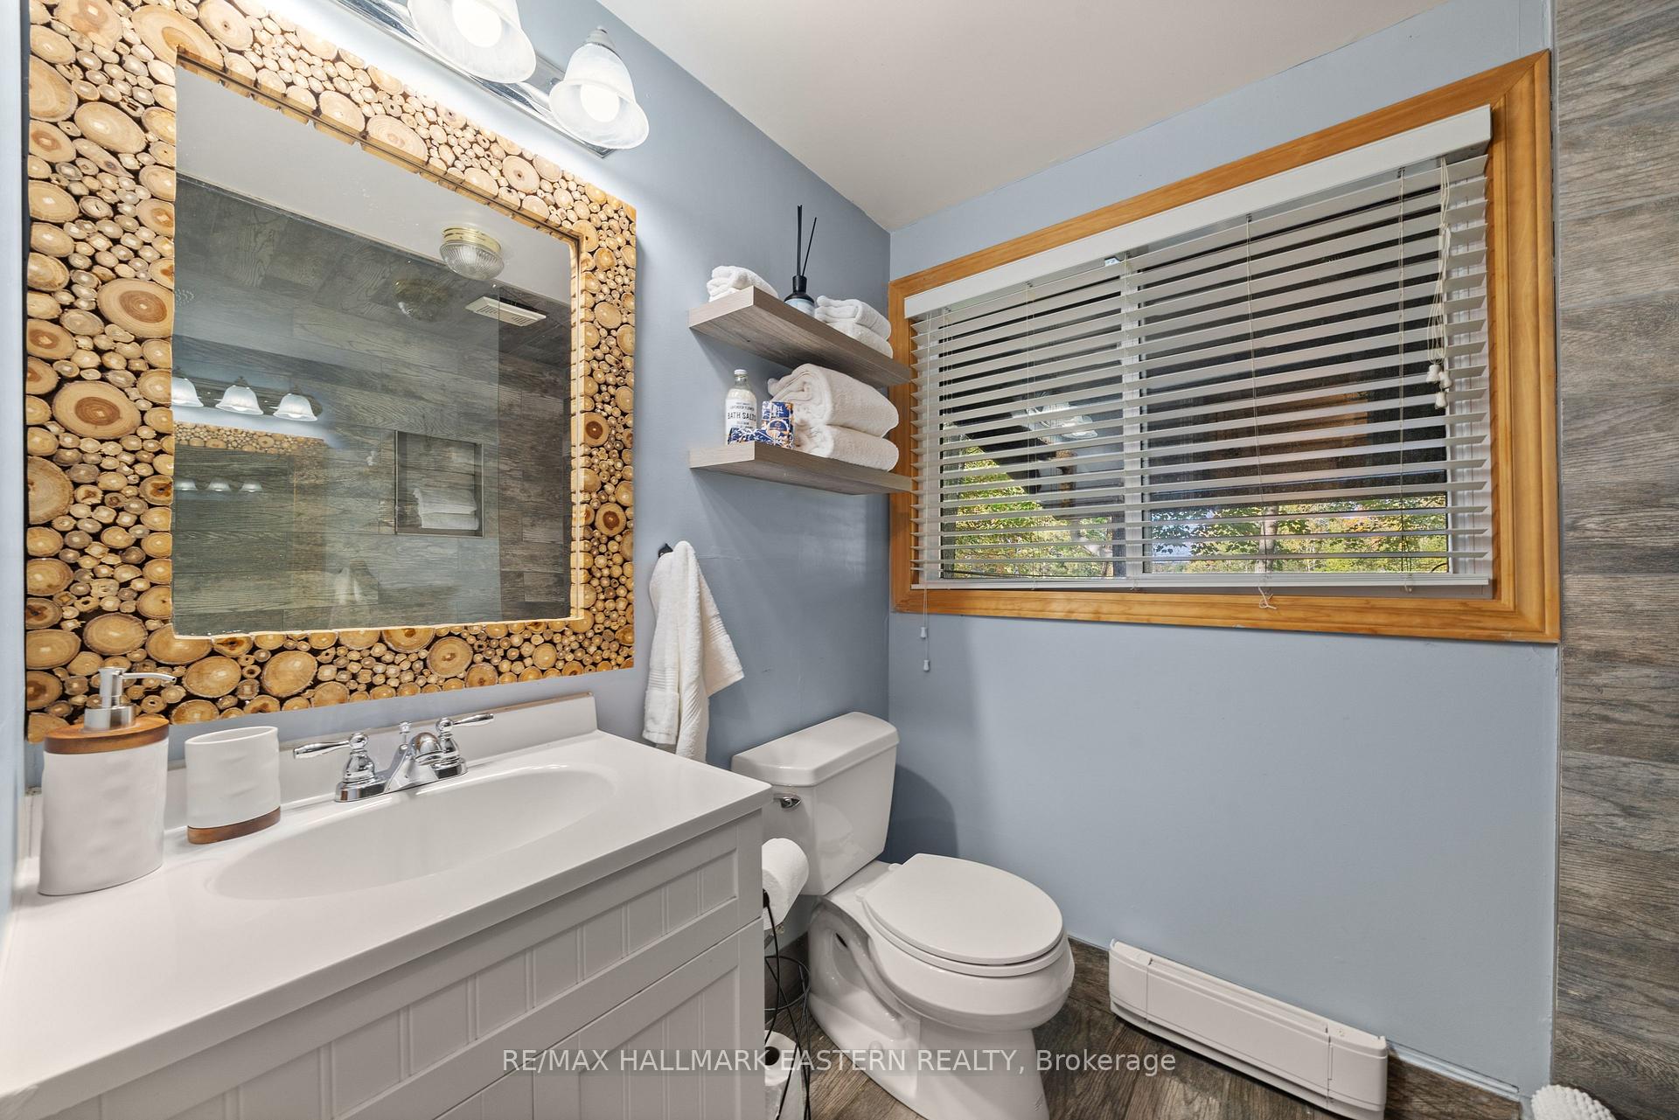
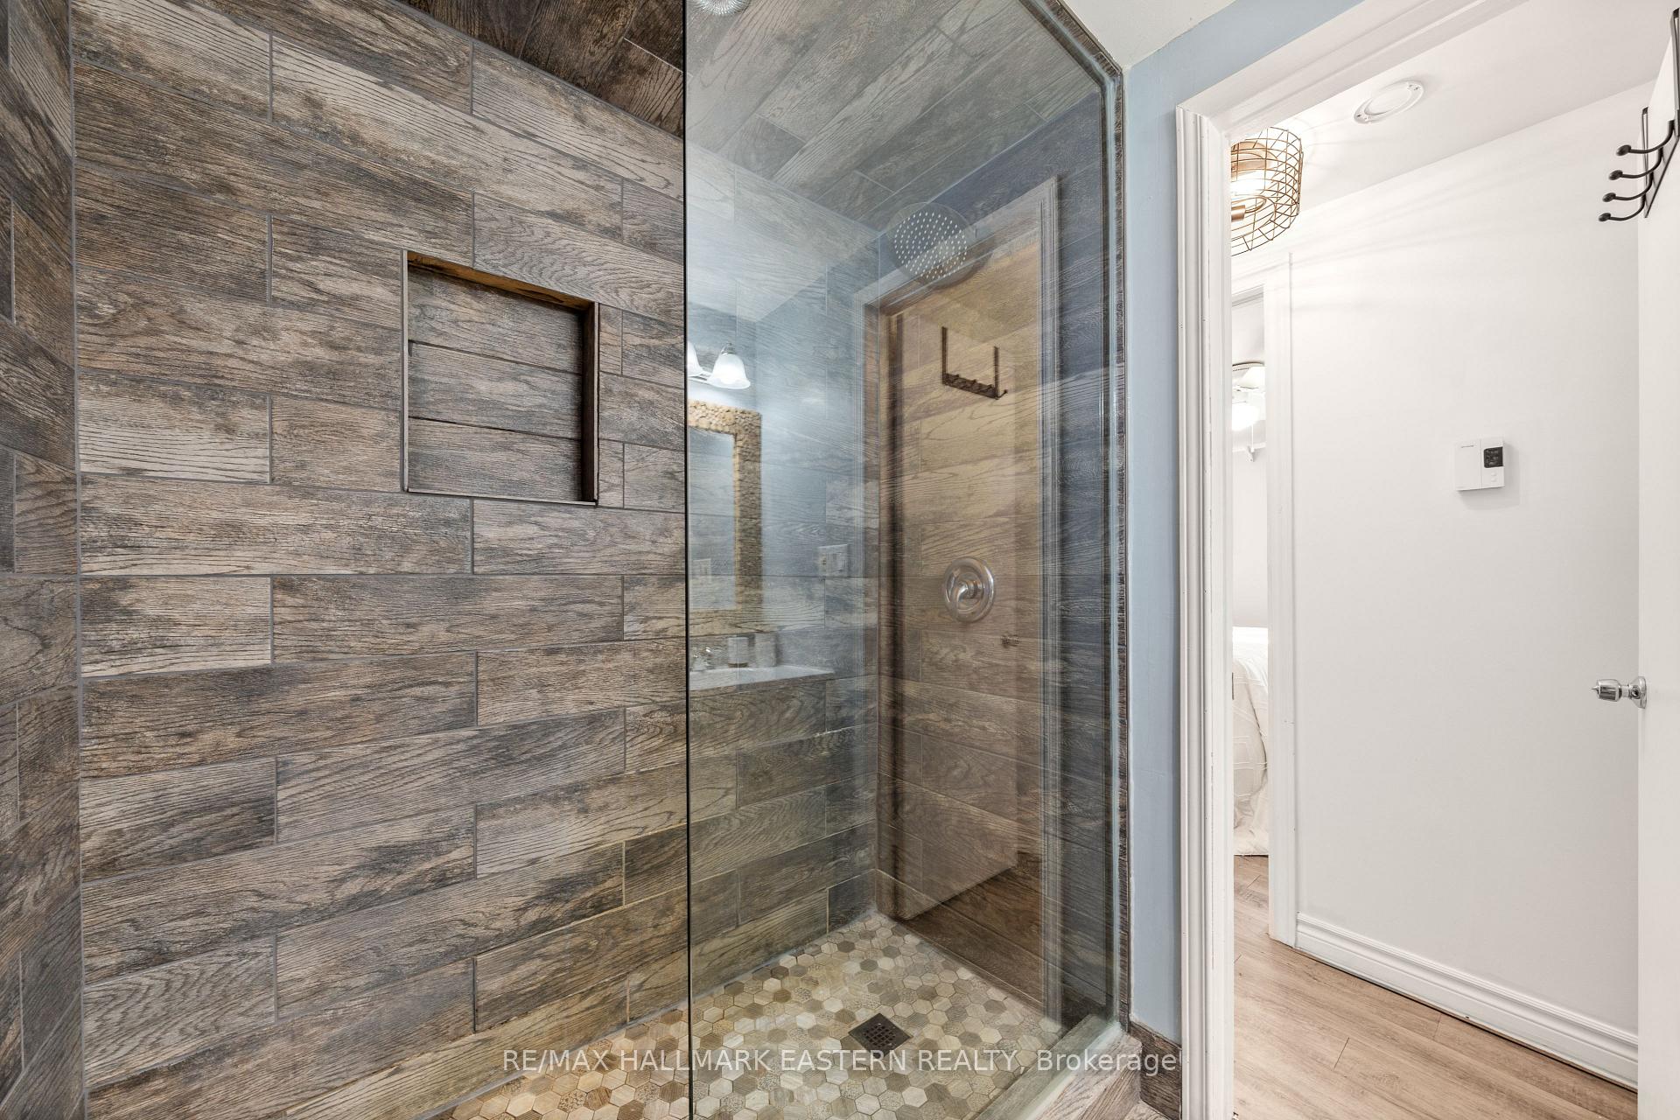
- Bathroom—Main level, 3 Pc Bath
- Bedroom 3—Flat level
- Bedroom 2—Main level
Washrooms
- 3-piece
- Municipality
- Douro-Dummer
- Neighbourhood
- Douro-Dummer
- Main cross streets
- County Rd 6 & County Rd 44
- Zoning
- LSR
- Directions
- From County RD 28 turn right on County RD 6 travel for 27km then turn left McNaughton Dr then left on Lakeside Rd. 2335 Lakeside is 300m on your right hand side.
- Waterfront
- Direct
- MLS® number
- X13757454
- Data source
- Toronto Regional Real Estate Board
- Listed on
- 2026-09-08
- Updated on
- 2026-10-04
- Days on market
- 37 days
- Possession type
- Flexible
- Co-op commission
- 2.5
- Seller
- Listed by
- RE/MAX HALLMARK EASTERN REALTY
Home Market Value
Current home valuation for 2335 Lakeside Road, Douro-Dummer, Douro-Dummer, ON. Listed for $599,900
HOMEH Estimate
$629,895
Estimated Sales Range
$547,544 - $705,482
HOMEH Estimate for 2335 Lakeside Road, Douro-Dummer
Calculated with a real agent's CMA method — 45+ years of experience, codified. Not an AI guess.
Mortgage Payment Calculator
Compare up to 4 down payment scenarios
5% on first $500K + 10% on $99,900 over $500K
$34,990
| Scenario 1 | Scenario 2 | Scenario 3 | Scenario 4 | |
|---|---|---|---|---|
−Down payment | % $ | % $ | % $ | % $ |
+CMHC insurance | $22,580 | $16,737 | $14,278 | $0 |
=Total mortgage | $587,086 | $556,647 | $524,193 | $479,920 |
Amortization | ||||
Mortgage rate | % | % | % | % |
| Payment frequency | ||||
=Mortgage payment | $2,866monthly | $2,718monthly | $2,559monthly | $2,343monthly |
Land Transfer Tax
$8,473
$8,473
Around this home
No schools found nearby
Data provided by OpenStreetMap & Fraser Institute School Rankings
Ask HOMEH
New!Hi there!
👋Text or call (416) 301-9001
Recommended for you
Based on homes you've looked at.
No recommended properties found.
Nearby similar homes
No nearby properties found.
More real estate resources
Other homes nearby
Explore this area
No nearby listings available.