
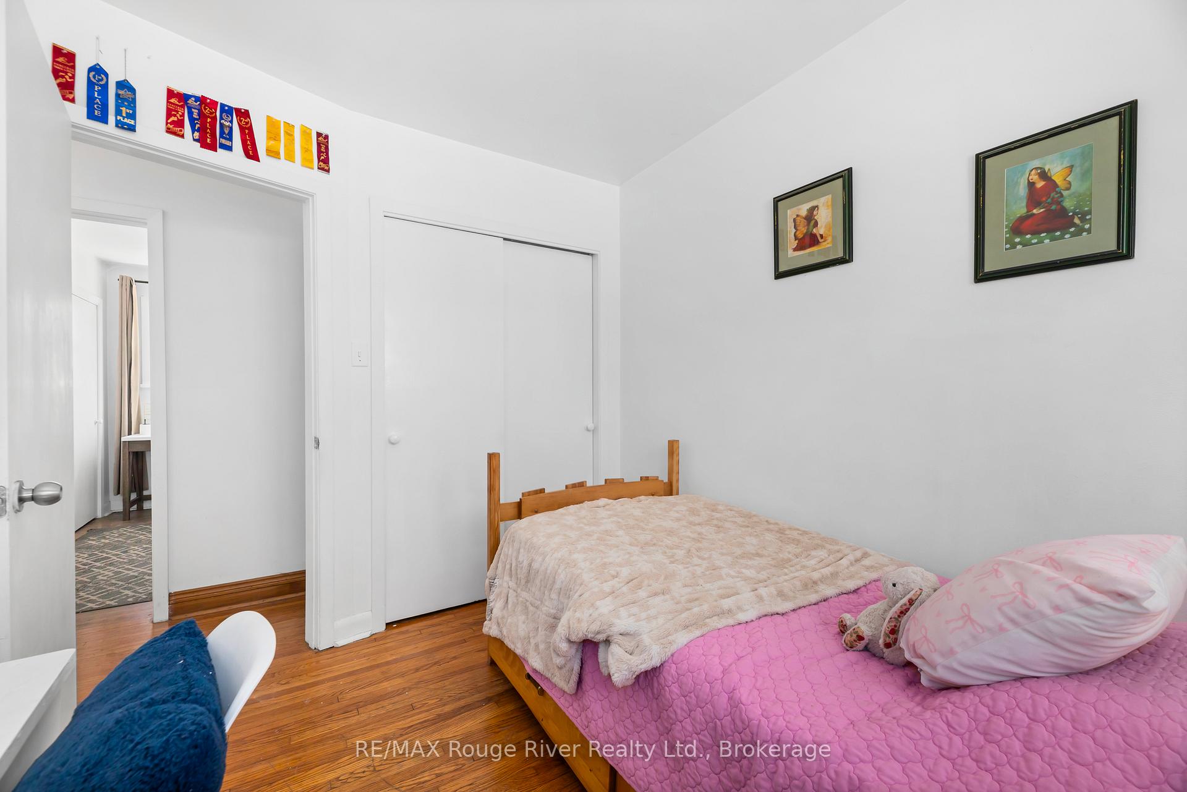
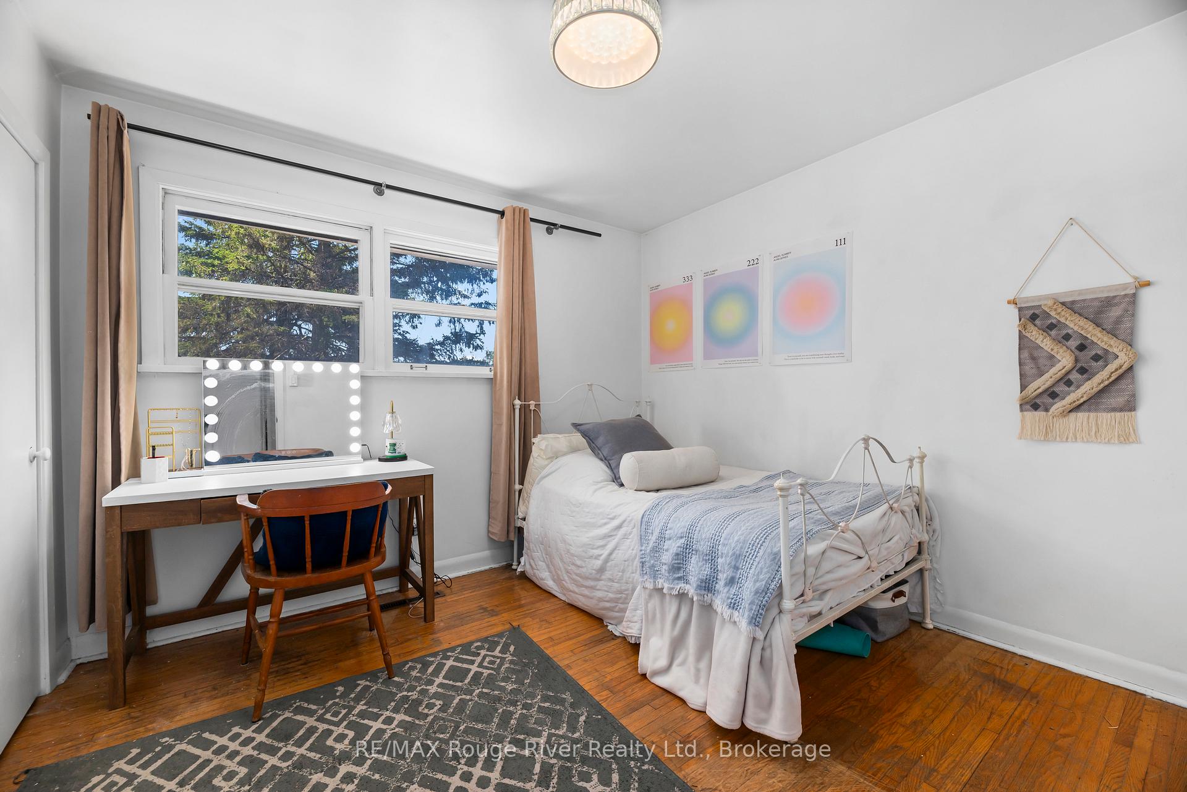
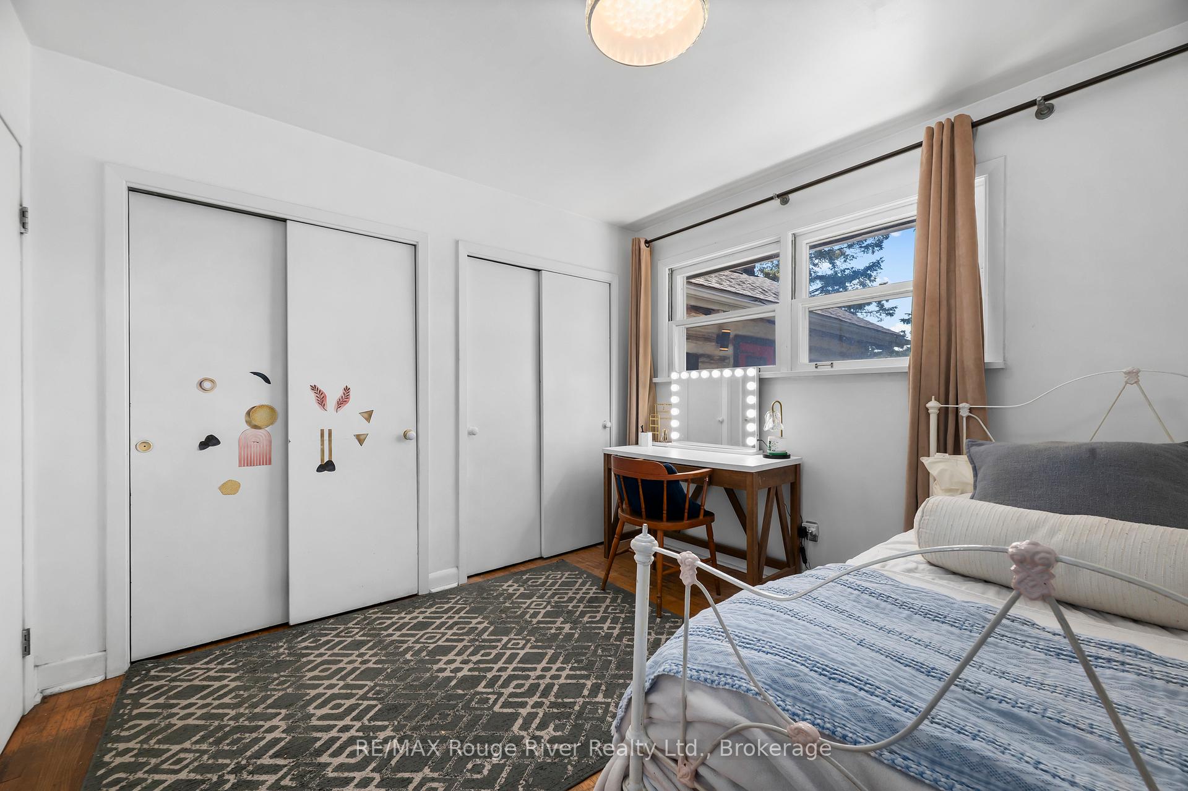
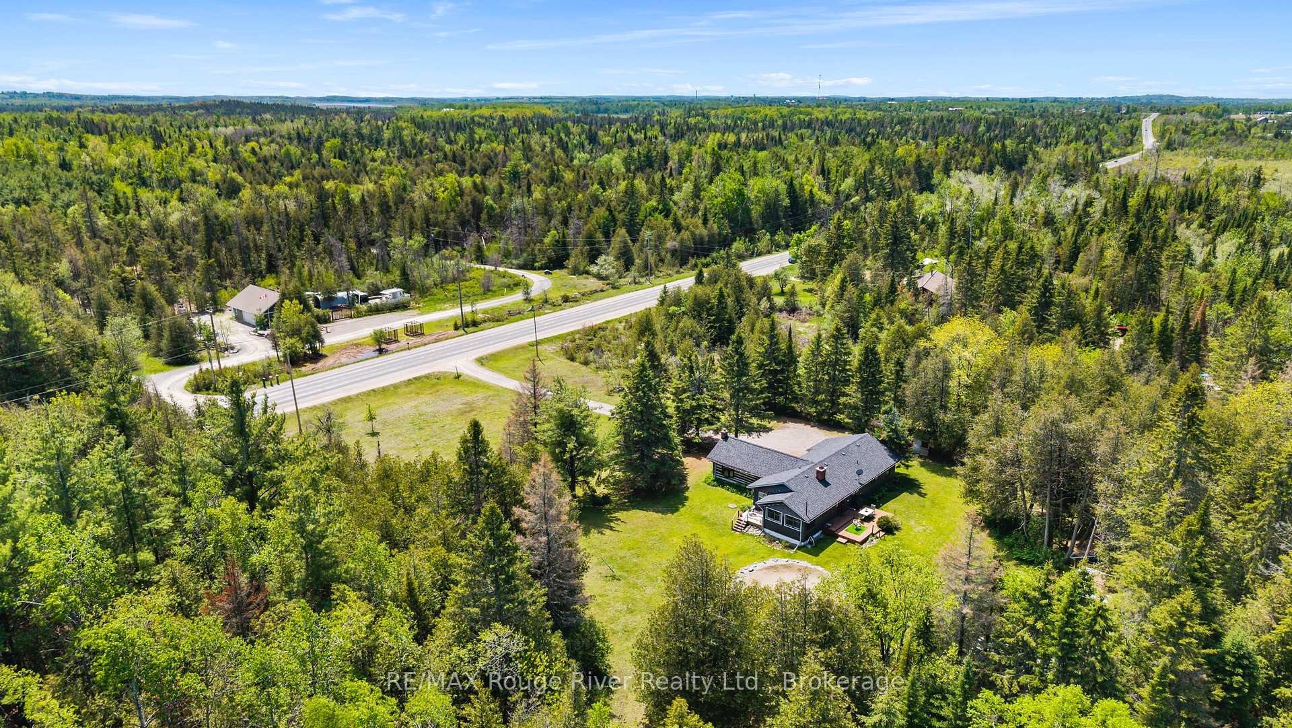
518 County Rd 6
Douro-Dummer, ON K0L 2H0
- 3Bedrooms
- 1Bathroom
- 1Garage
- 1500–2000Sq Ft
- $2,991Tax
- 504×96 ftLot Size
 Estimated Value:$682,395See Free Estimate Report

Sale & Price History for 518 County Rd 6, Douro-Dummer
| Start Date | End Date | Price | Event | MLS# |
|---|---|---|---|---|
| No listing history available | ||||
Real estate boards require you to or to see the full details of this property.
*Sold prices and complete sale & price history are regulated data. Under the Trust in Real Estate Services Act, 2002 (TRESA) and the rules of the Real Estate Council of Ontario (RECO), and pursuant to the Multiple Listing Service® rules of the Canadian Real Estate Association (CREA) and the Toronto Regional Real Estate Board (TRREB), this information may be shown only to registered users who have agreed to the applicable terms of use (a Virtual Office Website, or "VOW," arrangement). HOMEH Inc., Brokerage therefore provides it to signed-in members only. Creating an account is free and takes under a minute.
About 518 County Rd 6, Douro-Dummer
Summarized Description
- Unique property on over 5 wooded acres
- Historic Niagara Escarpment log cabin
- Cozy family room with rustic charm
- Bright 4-season sunroom for relaxation
- Large bunky for guests or workshop
- Minutes from Lakefield and outdoor recreation
- Private country retreat with true history
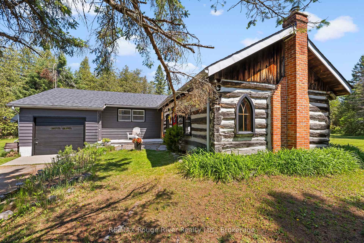
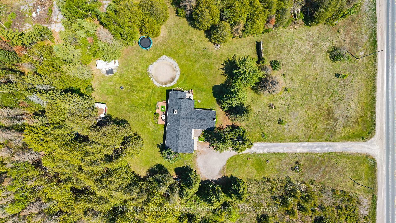
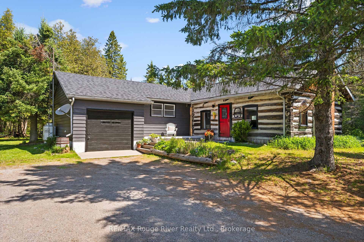
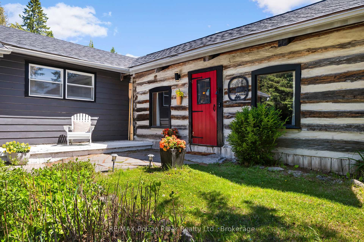
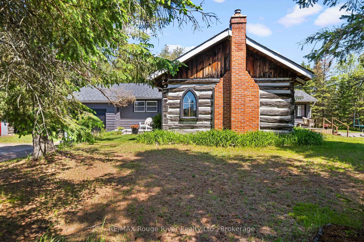
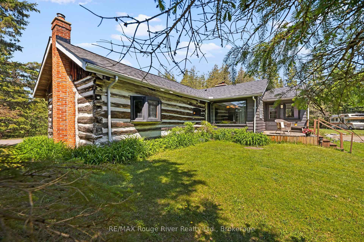
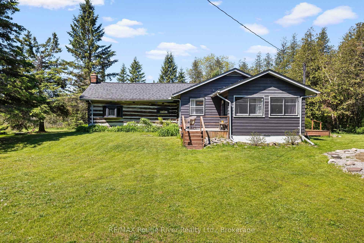
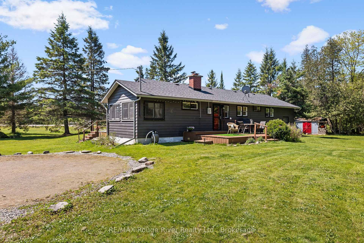
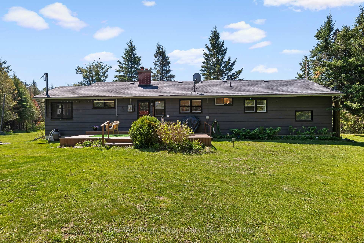
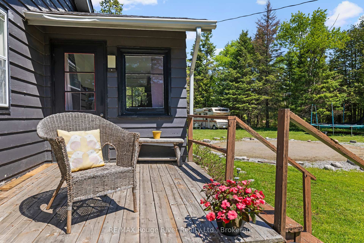
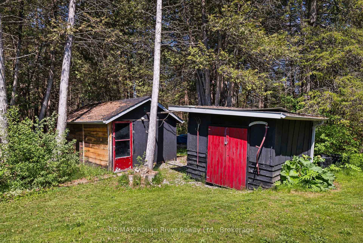
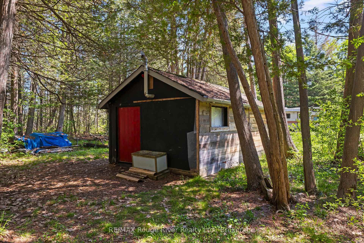
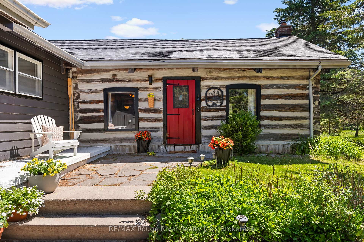
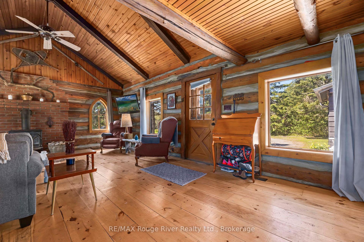
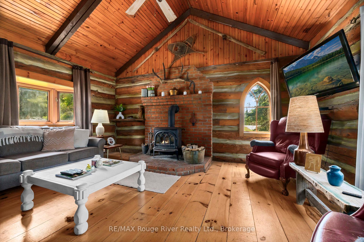
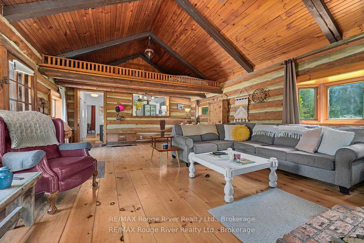
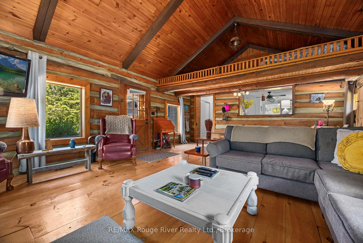
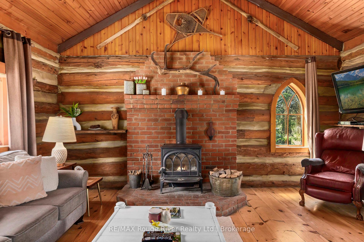
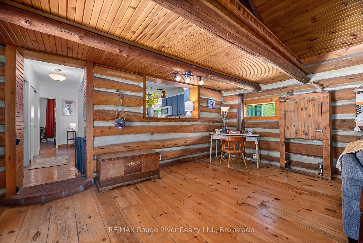
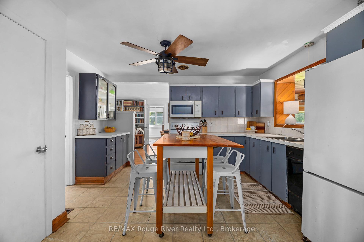
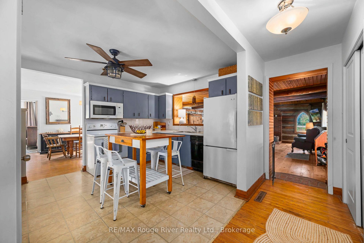
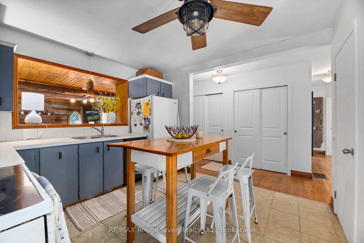
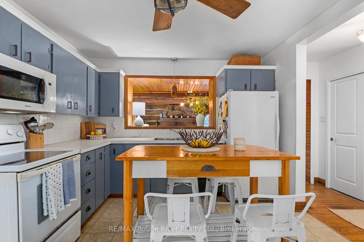
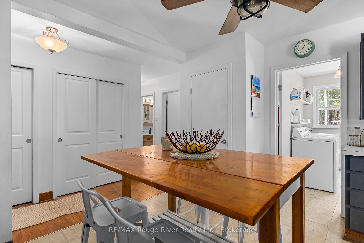
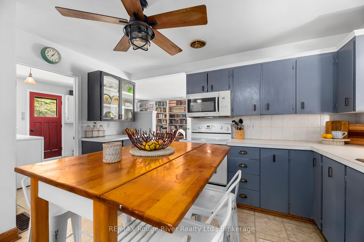
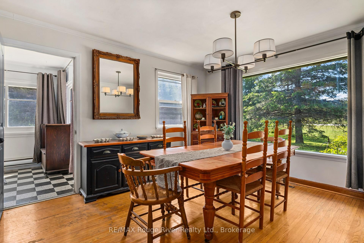
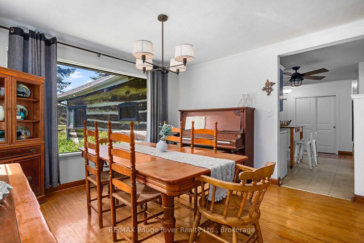
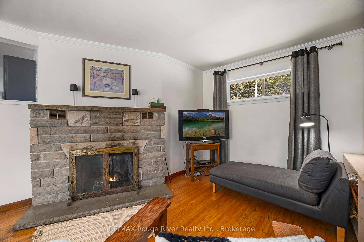
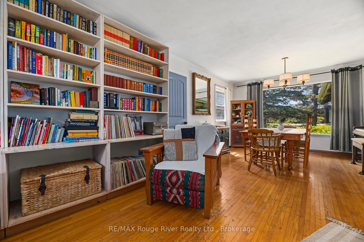
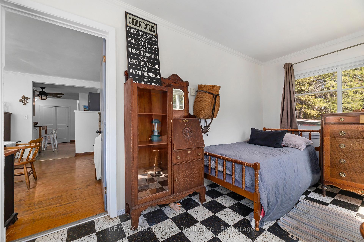
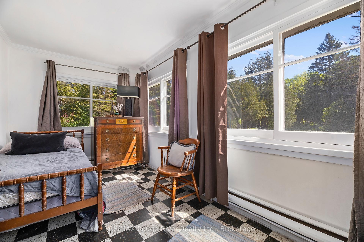
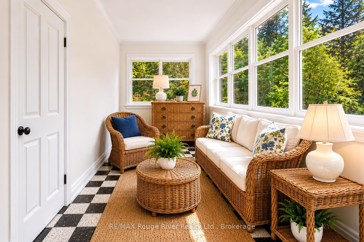
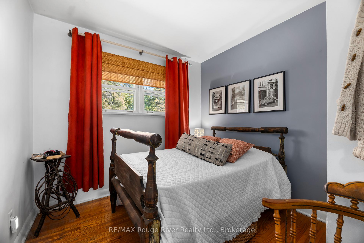
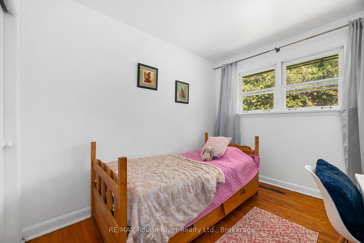
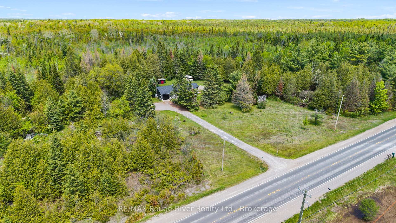
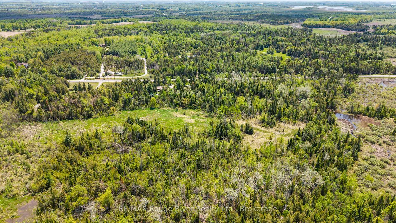
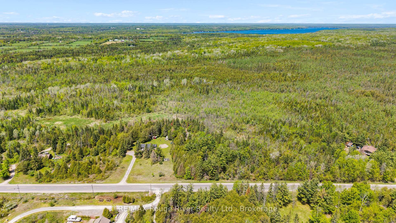
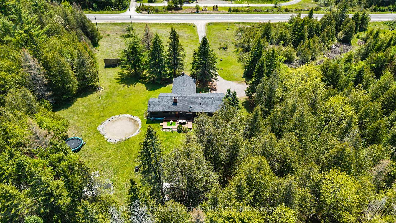
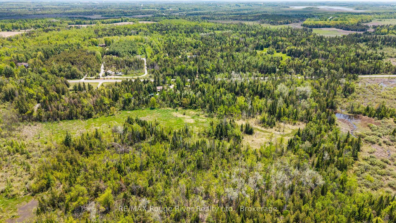
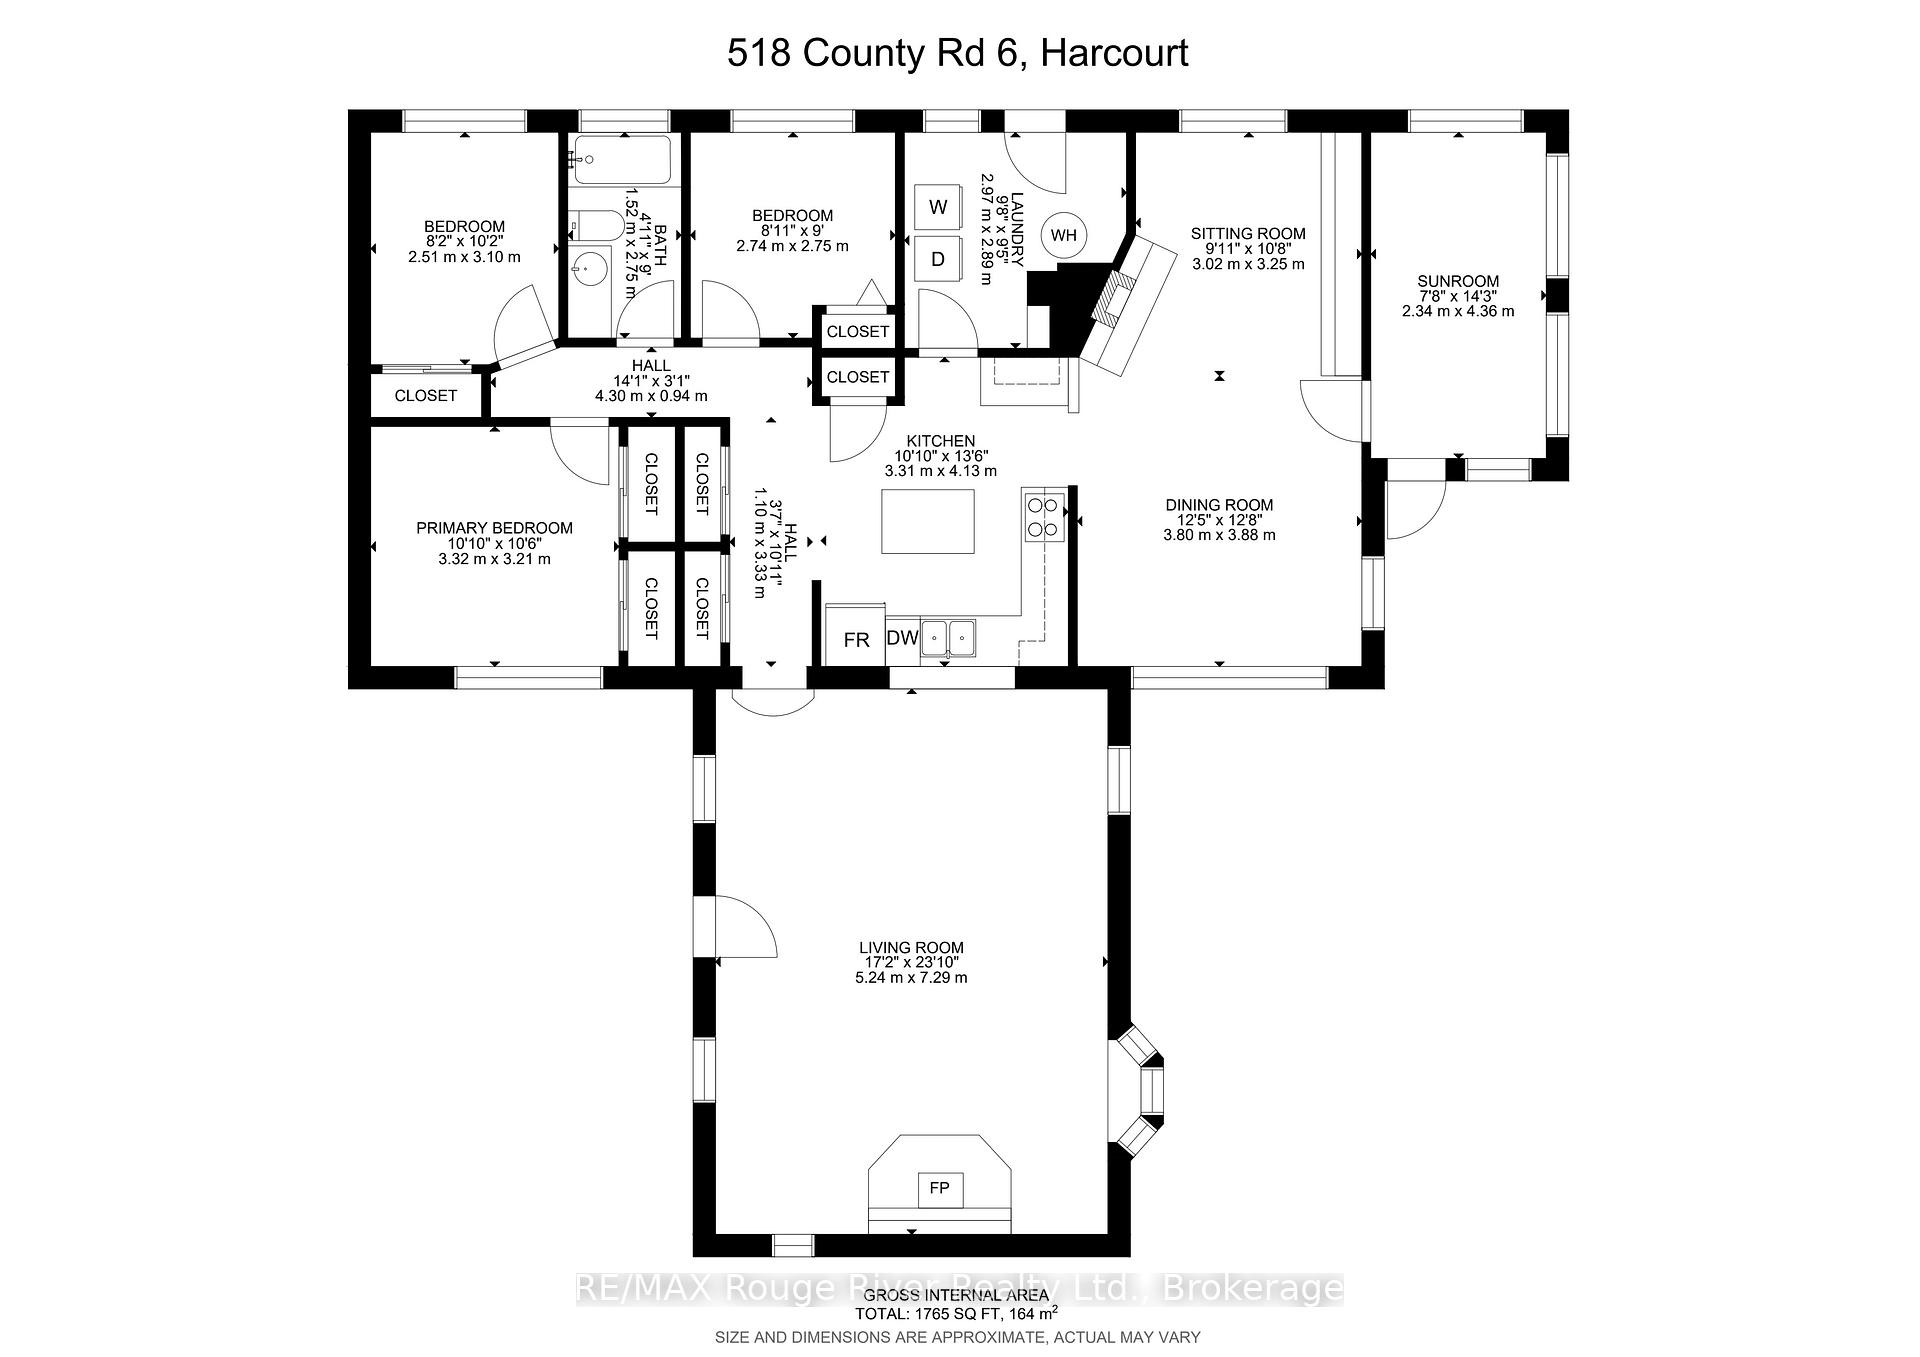
Set on over 5 beautifully wooded acres just outside of Lakefield along scenic County Road 6 (formerly Stoney Lake Road), this truly unique property blends country living with a remarkable piece of history. Privately tucked back from the road and surrounded by mature trees, the setting offers the peaceful charm and natural beauty that define the cottage country lifestyle. At the heart of the home is an extraordinary Niagara Escarpment log cabin, carefully relocated to the property in the 1960s when the bungalow was originally constructed. Rich in character and craftsmanship, this incredible space now serves as a stunning family room featuring exposed hand-hewn logs, soaring rustic warmth, a cozy J tul woodstove, and a charming loft overlooking the room below. It's the kind of space that immediately tells a story - warm, authentic, and impossible to replicate. The attached bungalow offers 3 bedrooms, 1 bathroom, comfortable living spaces, and a second fireplace for added comfort and ambiance. A bright 4-season sunroom (currently being used as a guest bedroom)provides the perfect place to relax and enjoy views of the surrounding property through the changing seasons. The attached garage and garden sheds provide ample storage for your toys and tools. A large bunky in the backyard could be used as a workshop or space for guests. Whether you're searching for a full-time residence or a private country retreat, this property offers something increasingly rare - a home with true history, personality, and connection to the landscape around it. Located just minutes from Lakefield, Stoney Lake, marinas, trails, and endless outdoor recreation, this is cottage-country living with a story to tell.
Key Facts & Features
Property Costs
- Annual Property Tax Amount
- $2,991
- Land Transfer Tax Fee
- $9,473
Rental Items
- Rental Equipment
- None
- Basement Type
- Crawl Space
Interior Features
- Laundry Level
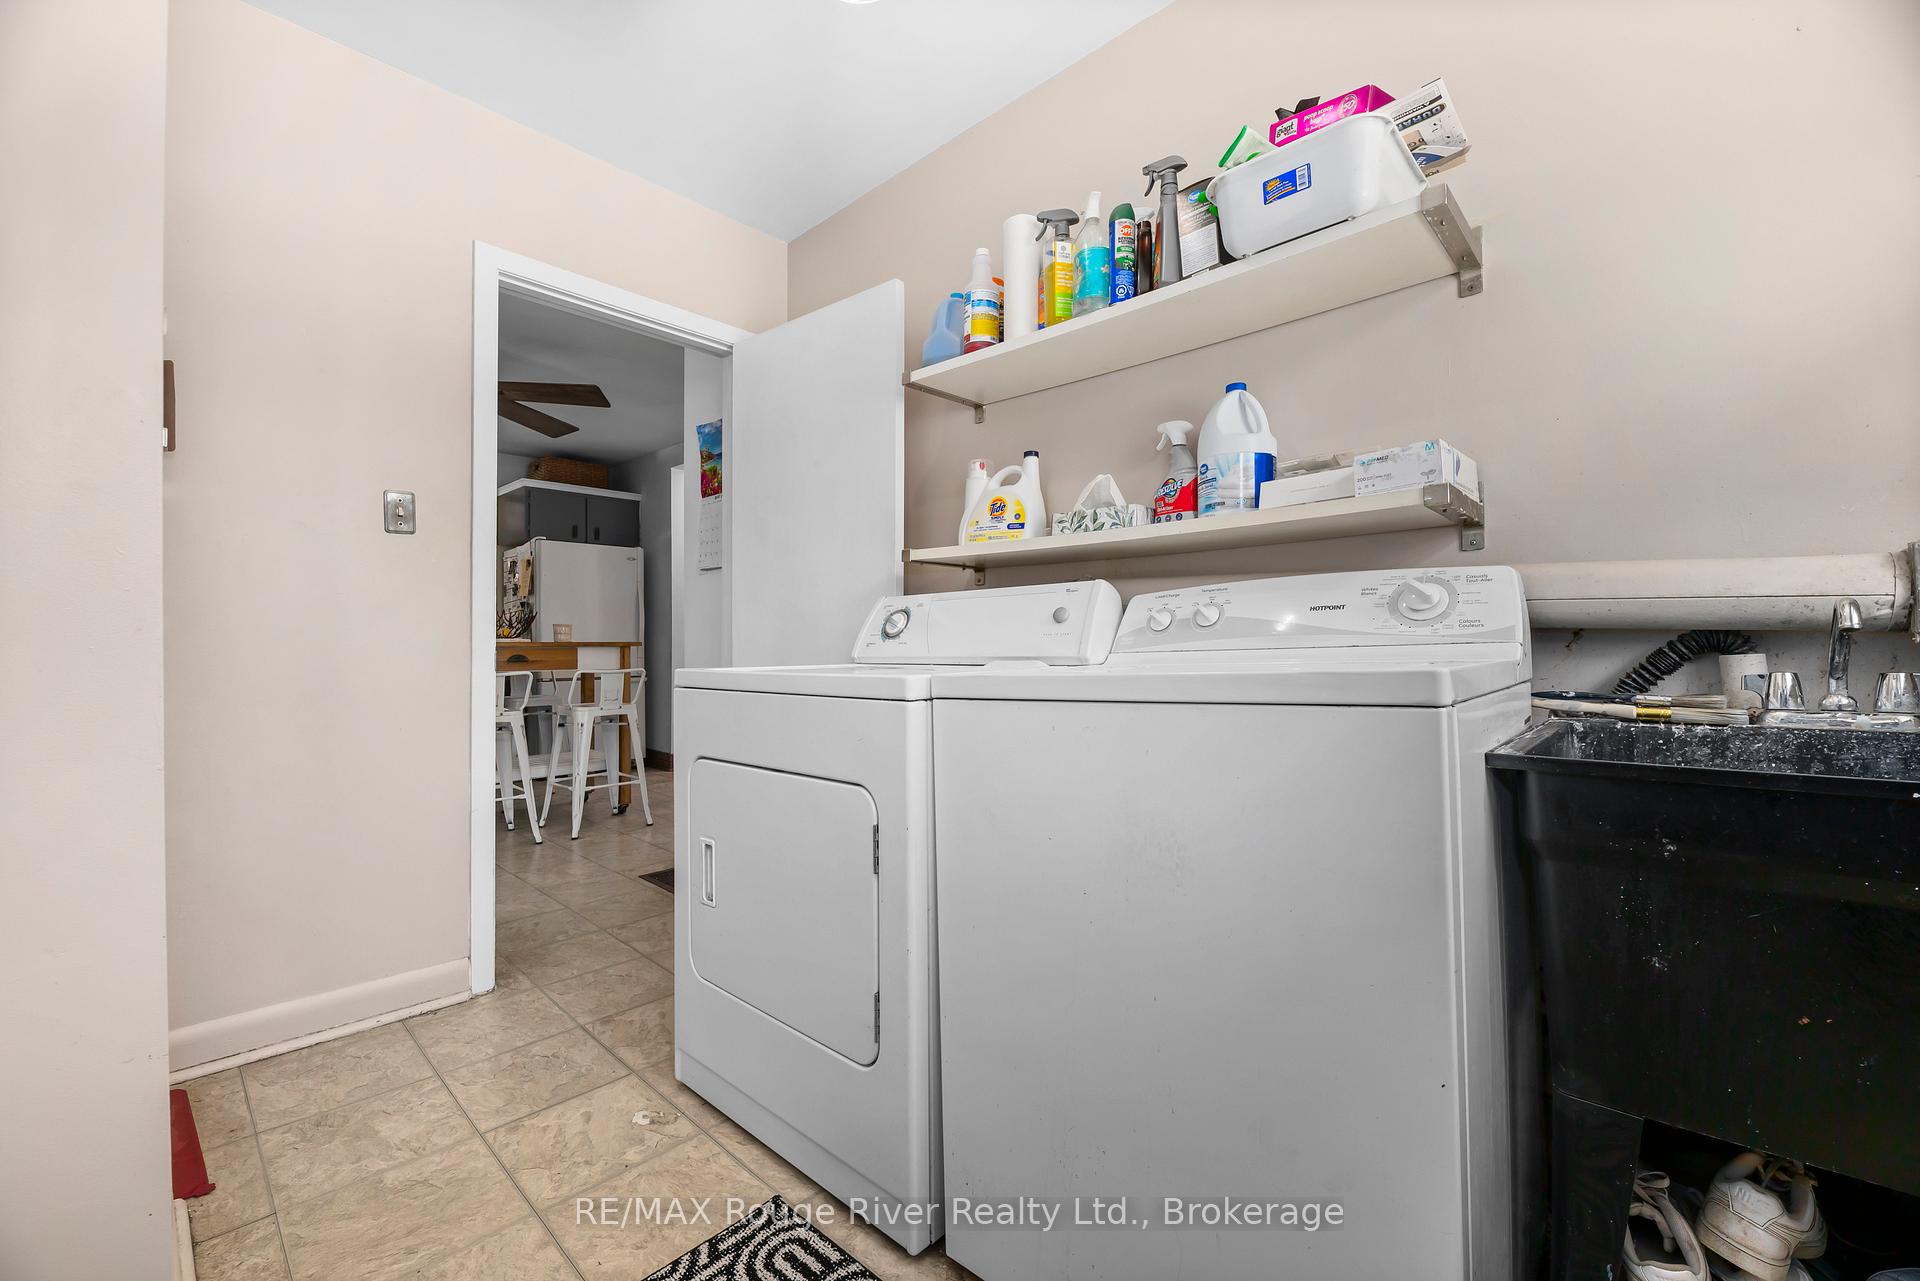
- Main Level
- Interior Extras
- Carpet Free, Primary Bedroom - Main Floor
- View
- Clear, Trees/Woods
- Fireplace/Stove
- Yes
- Fireplace Features
- Wood
- Elevator
- No
Exterior Features
- Exterior Extras
- Year Round Living, Privacy
- Pool
- None
- Property Features
- Wooded/Treed, School Bus Route, Rec./Commun.Centre, Place Of Worship, Lake Backlot, Golf
Building
- Building Type
- Detached
- Building Style
- Bungalow
- Approx Age
- 51-99
Construction
- Exterior Finish
- Wood , Log
- Roof
- Asphalt Shingle
- Foundation Details
- Concrete
- Special Designation
- Unknown
Lot
- Lot Front
- 503.72 ft
- Lot Depth
- 96.41 ft
- Lot Shape
- Irregular
Inclusions
- Inclusions
- Fridge, Stove, washer, Dryer dishwasher(dishwasher is disconnected and not in use) pool equipment riding mower and RV - all in as is condition
Exclusions
- Exclusions
- Personal items
Parking & Garages
- Garage Type
- Attached
- Garage Spaces
- 1
- Parking Spaces
- 11
- Total Garage And Parking Spaces
- 12
Heating & Cooling
- Heat Source
- Propane
- Heat Type
- Forced Air
- Air Conditioning
- None
- Water
- Well
- Sewers
- Septic
- Natural Gas
- No
- Hydro
- Yes
- Cable
- Yes
- Telephone
- Yes
- Bedrooms
- 3
- Washrooms
- 1
- Kitchens
- 1
- Family / bonus room
- Yes
Room sizes
- Living Room—Main level
- Living Room—Main level
- Primary Bedroom—Main level
- Bedroom 3—Main level
- Bedroom 2—Main level
- Family Room—Main level
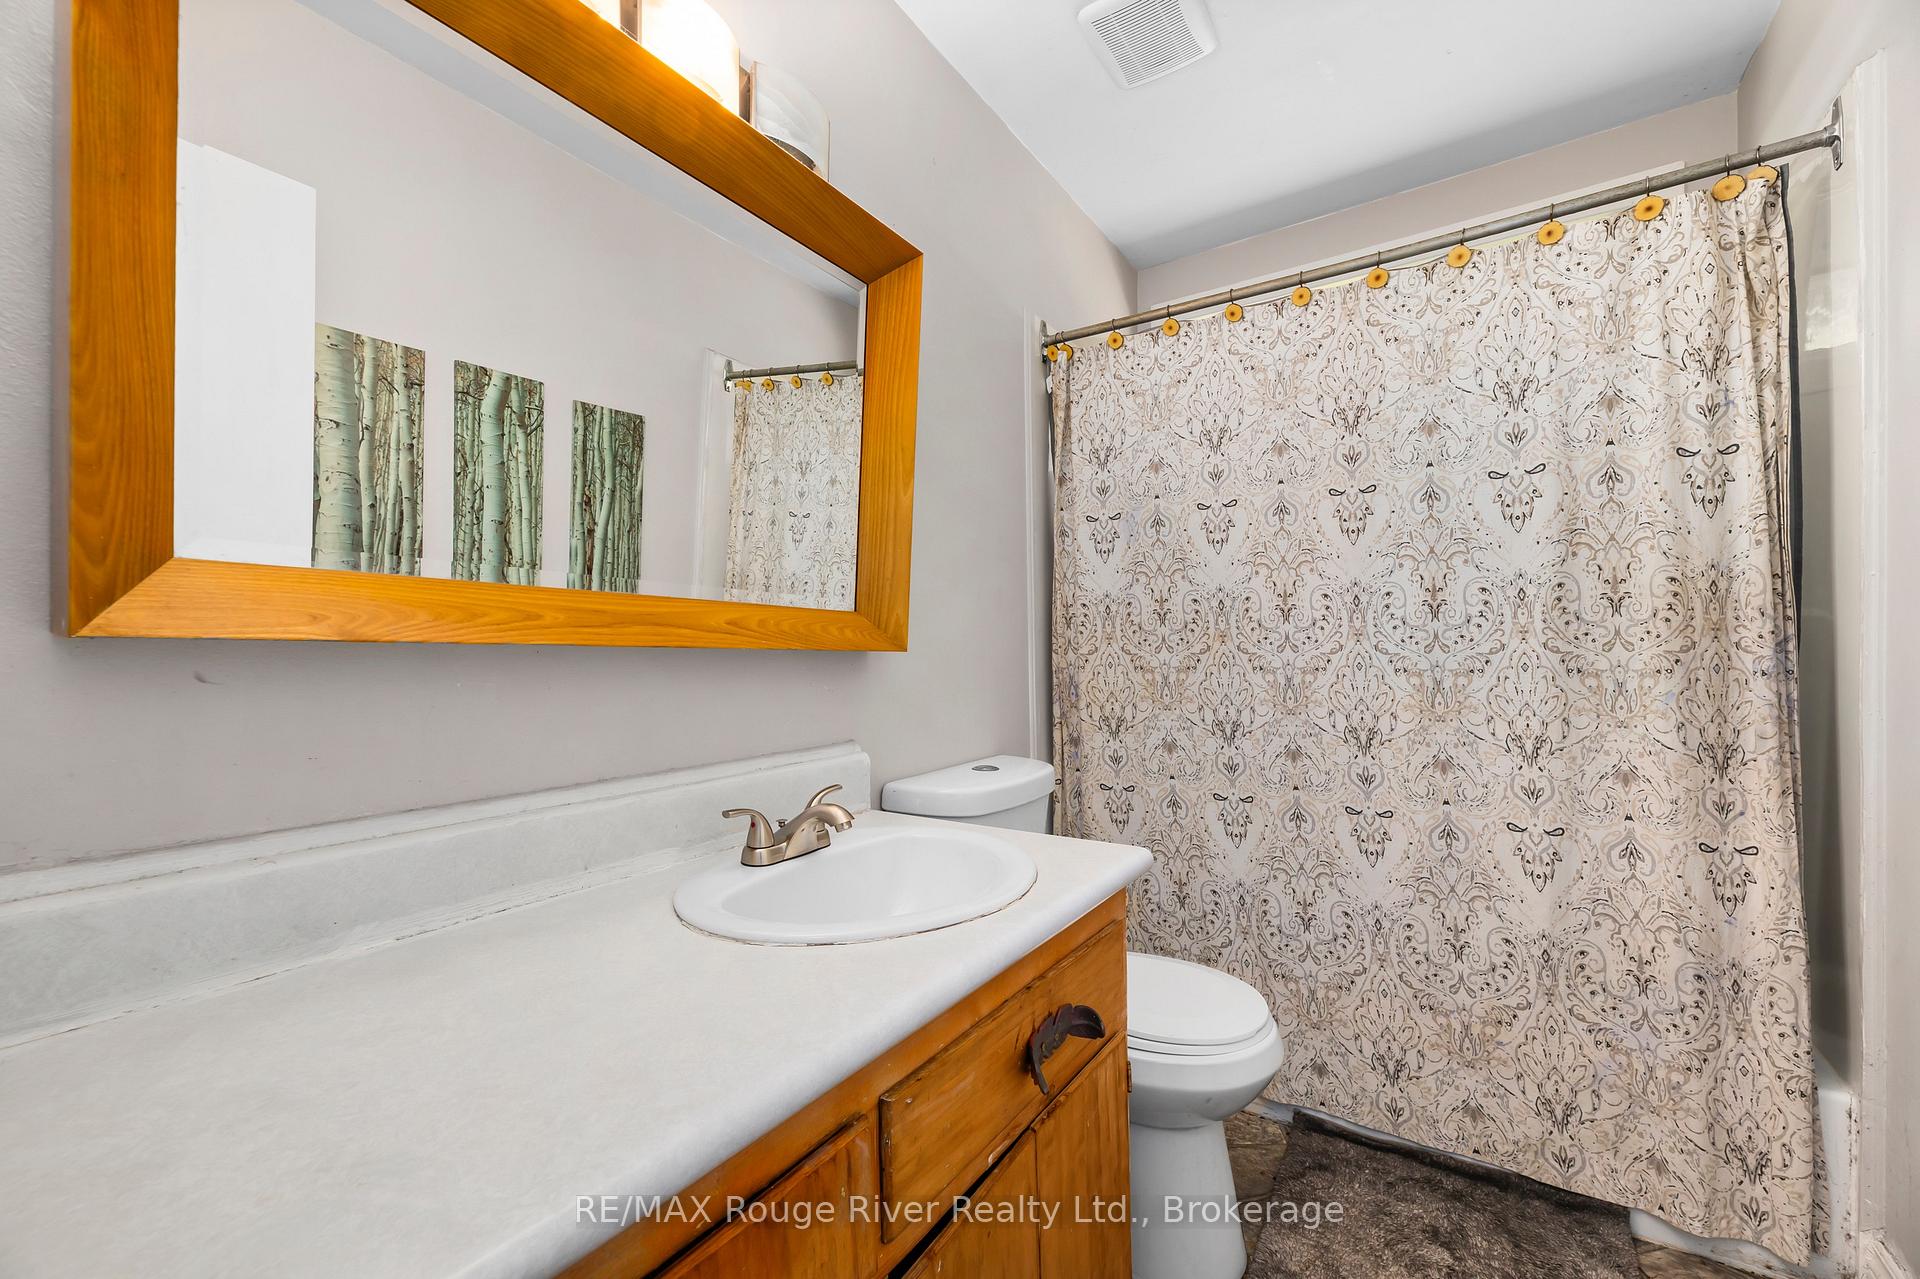
- Bathroom—Main level
- Kitchen—Main level
- Dining Room—Main level
- Laundry—Main level
Washrooms
- 4-piece, Main
- Municipality
- Douro-Dummer
- Neighbourhood
- Douro-Dummer
- Main cross streets
- Highway 28
- Zoning
- RU
- Directions
- Highway 28 to County Road 6 property is on the left
- Waterfront
- None
- MLS® number
- X13755672
- Data source
- Toronto Regional Real Estate Board
- Listed on
- 2026-09-08
- Updated on
- 2026-10-09
- Days on market
- 37 days
- Possession type
- Flexible
- Co-op commission
- 2.5
- Seller
- Listed by
- RE/MAX ROUGE RIVER REALTY LTD.
Home Market Value
Current home valuation for 518 County Rd 6, Douro-Dummer, Douro-Dummer, ON. Listed for $649,900
HOMEH Estimate
$682,395
Estimated Sales Range
$409,437 - $955,353
HOMEH Estimate for 518 County Rd 6, Douro-Dummer
Calculated with a real agent's CMA method — 45+ years of experience, codified. Not an AI guess.
For the owner
Is this your home? Track its value.
Get this home's HOMEH Estimate by email once a month, with how many homes are for sale around you.
Mortgage Payment Calculator
Compare up to 4 down payment scenarios
5% on first $500K + 10% on $149,900 over $500K
$39,990
| Scenario 1 | Scenario 2 | Scenario 3 | Scenario 4 | |
|---|---|---|---|---|
−Down payment | % $ | % $ | % $ | % $ |
+CMHC insurance | $24,384 | $18,132 | $15,468 | $0 |
=Total mortgage | $633,990 | $603,042 | $567,883 | $519,920 |
Amortization | ||||
Mortgage rate | % | % | % | % |
| Payment frequency | ||||
=Mortgage payment | $3,095monthly | $2,944monthly | $2,773monthly | $2,539monthly |
Land Transfer Tax
$9,473
$9,473
Around this home
No schools found nearby
Data provided by OpenStreetMap & Fraser Institute School Rankings
Ask HOMEH
New!Hi there!
👋Text or call (416) 301-9001
Recommended for you
Based on homes you've looked at.
No recommended properties found.
Nearby similar homes
No nearby properties found.
More real estate resources
Other homes nearby
Explore this area
No nearby listings available.