
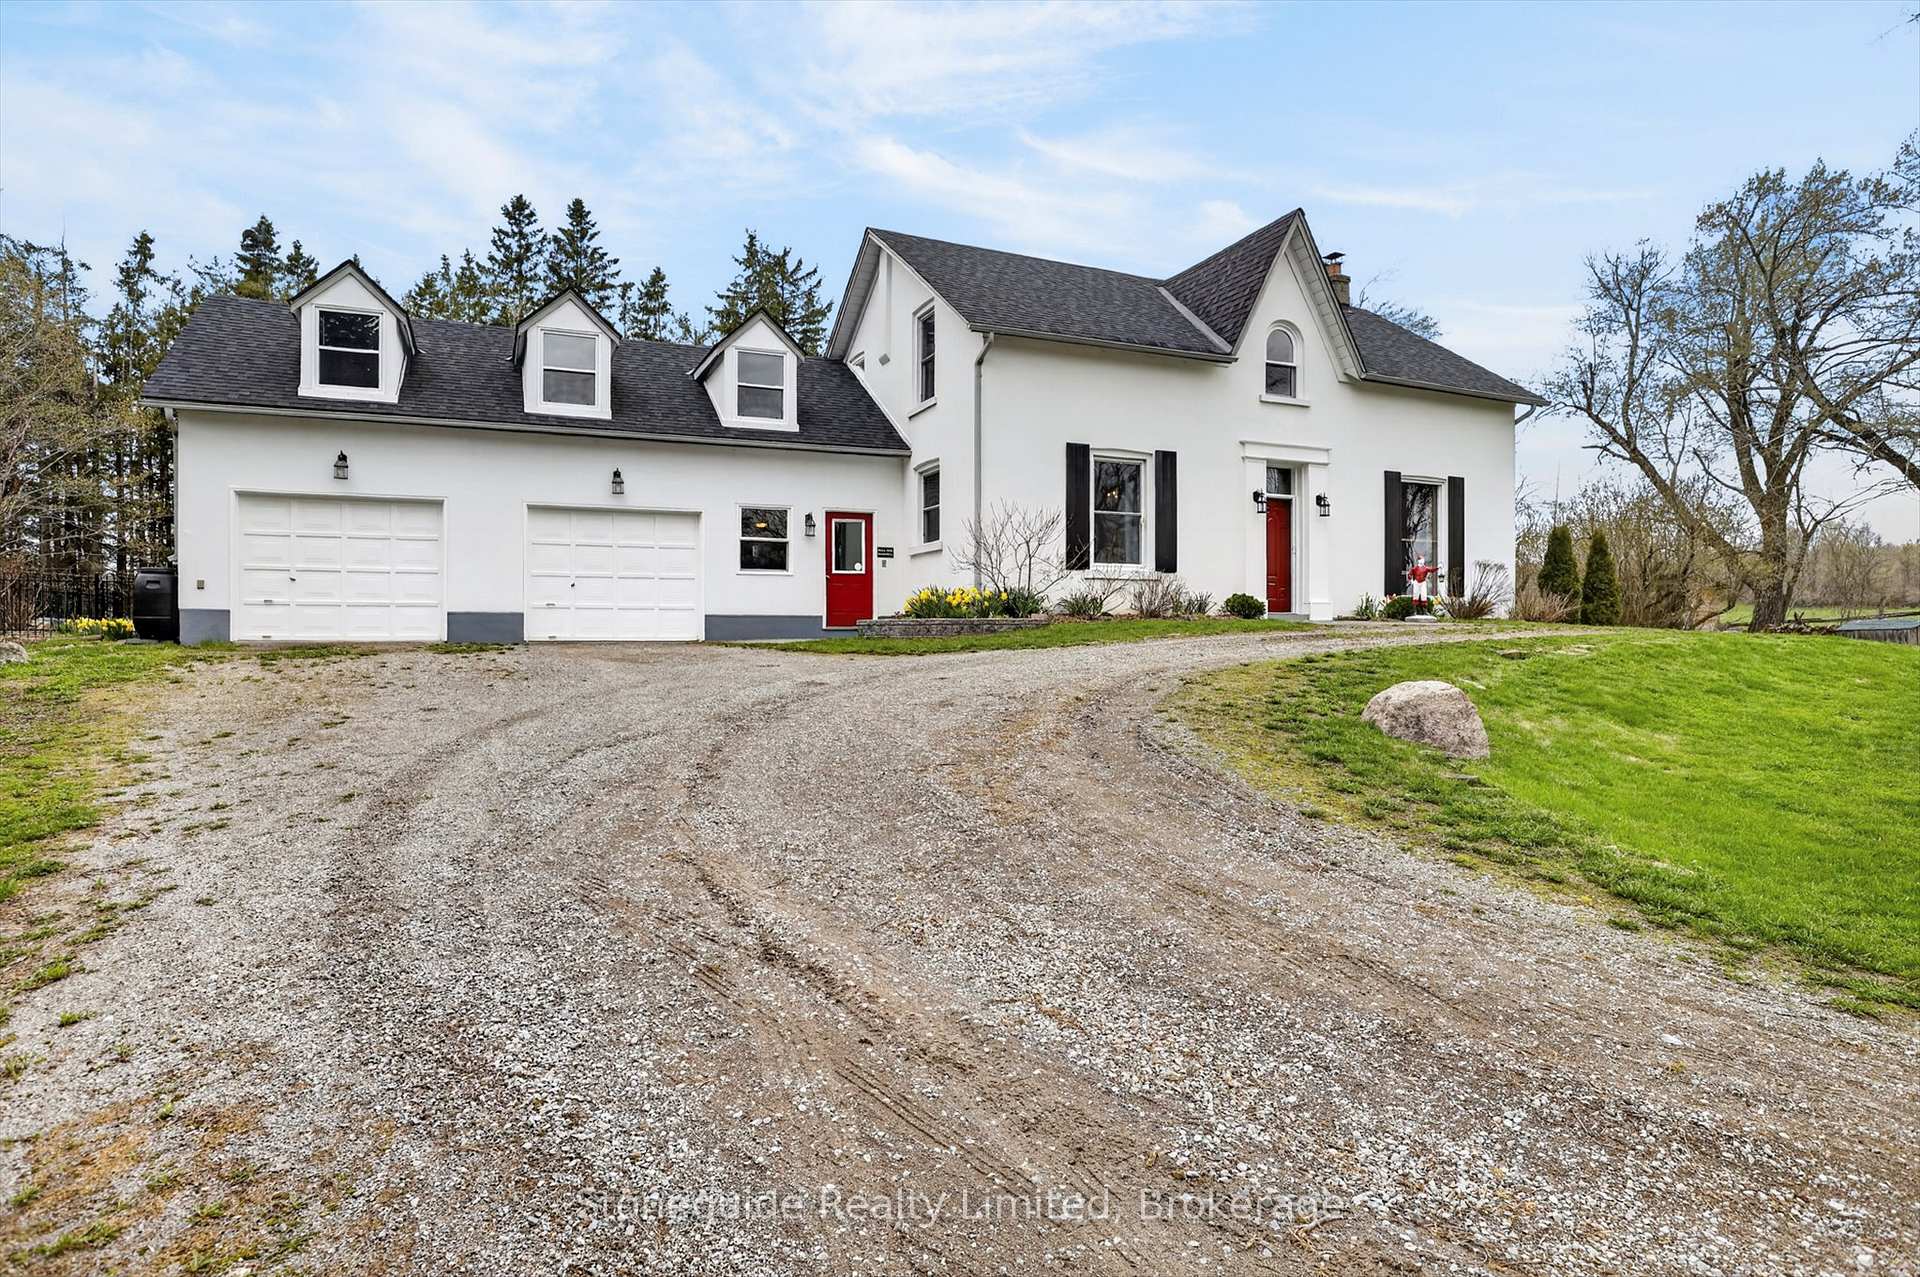
2756 County Road 38
Douro-Dummer, ON K0L 3A0
- 5Bedrooms
- 4Bathrooms
- 2Garage
- 3500–5000Sq Ft
- $4,148Tax
- 405×1,275 ftLot Size
 Estimated Value:$1,490,000See Free Estimate Report

Property not available for sale or for rent.
HOMEH One: full-service selling for a 1% listing fee. The buyer's agent commission is separate.
Free Home EvaluationHow Much Is My Home Worth?Homes for Sale NearbySale & Price History for 2756 County Road 38, Douro-Dummer
Real estate boards require you to or to see the full details of this property.
*Sold prices and complete sale & price history are regulated data. Under the Trust in Real Estate Services Act, 2002 (TRESA) and the rules of the Real Estate Council of Ontario (RECO), and pursuant to the Multiple Listing Service® rules of the Canadian Real Estate Association (CREA) and the Toronto Regional Real Estate Board (TRREB), this information may be shown only to registered users who have agreed to the applicable terms of use (a Virtual Office Website, or "VOW," arrangement). HOMEH Inc., Brokerage therefore provides it to signed-in members only. Creating an account is free and takes under a minute.
About 2756 County Road 38, Douro-Dummer
Summarized Description
- Private tree-lined approach offers tranquility and privacy.
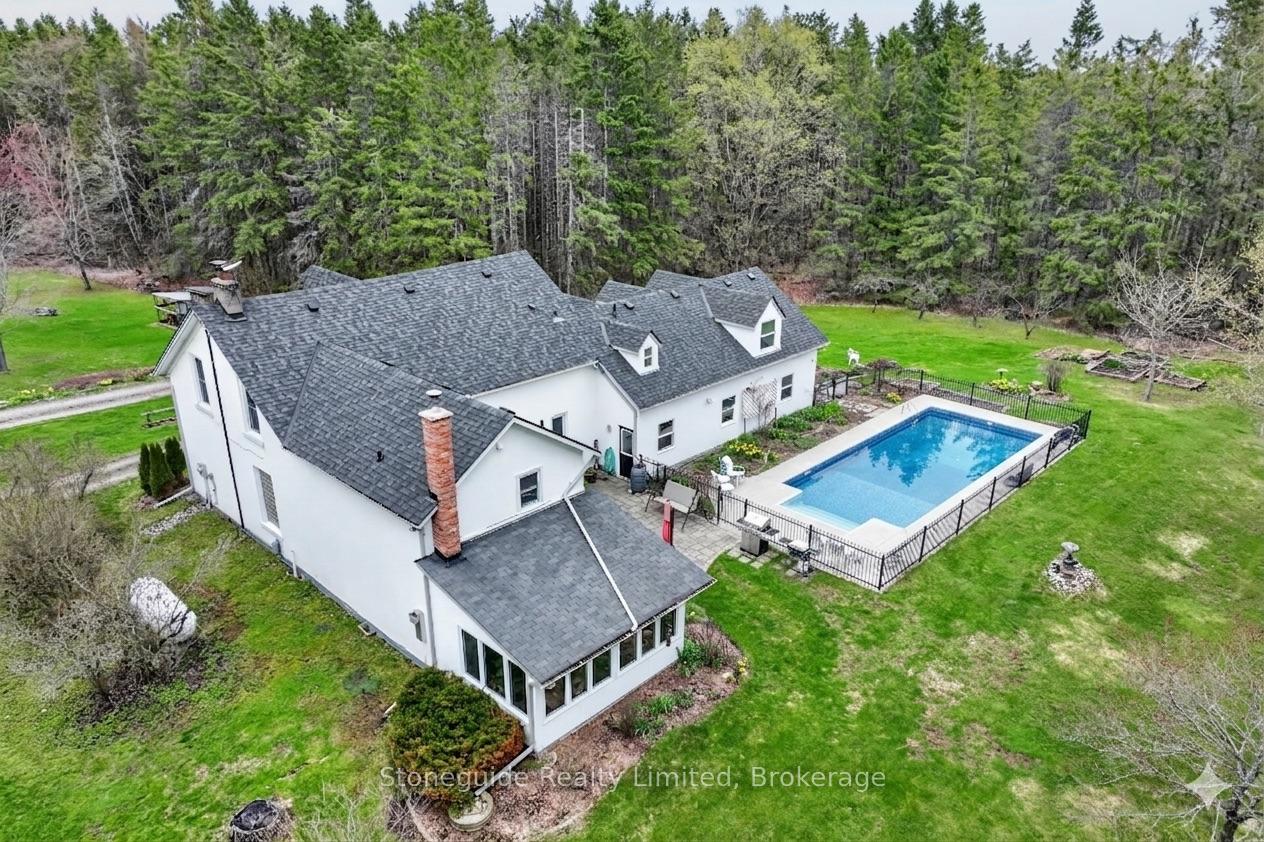
- Spacious property with nearly 12 acres of land.
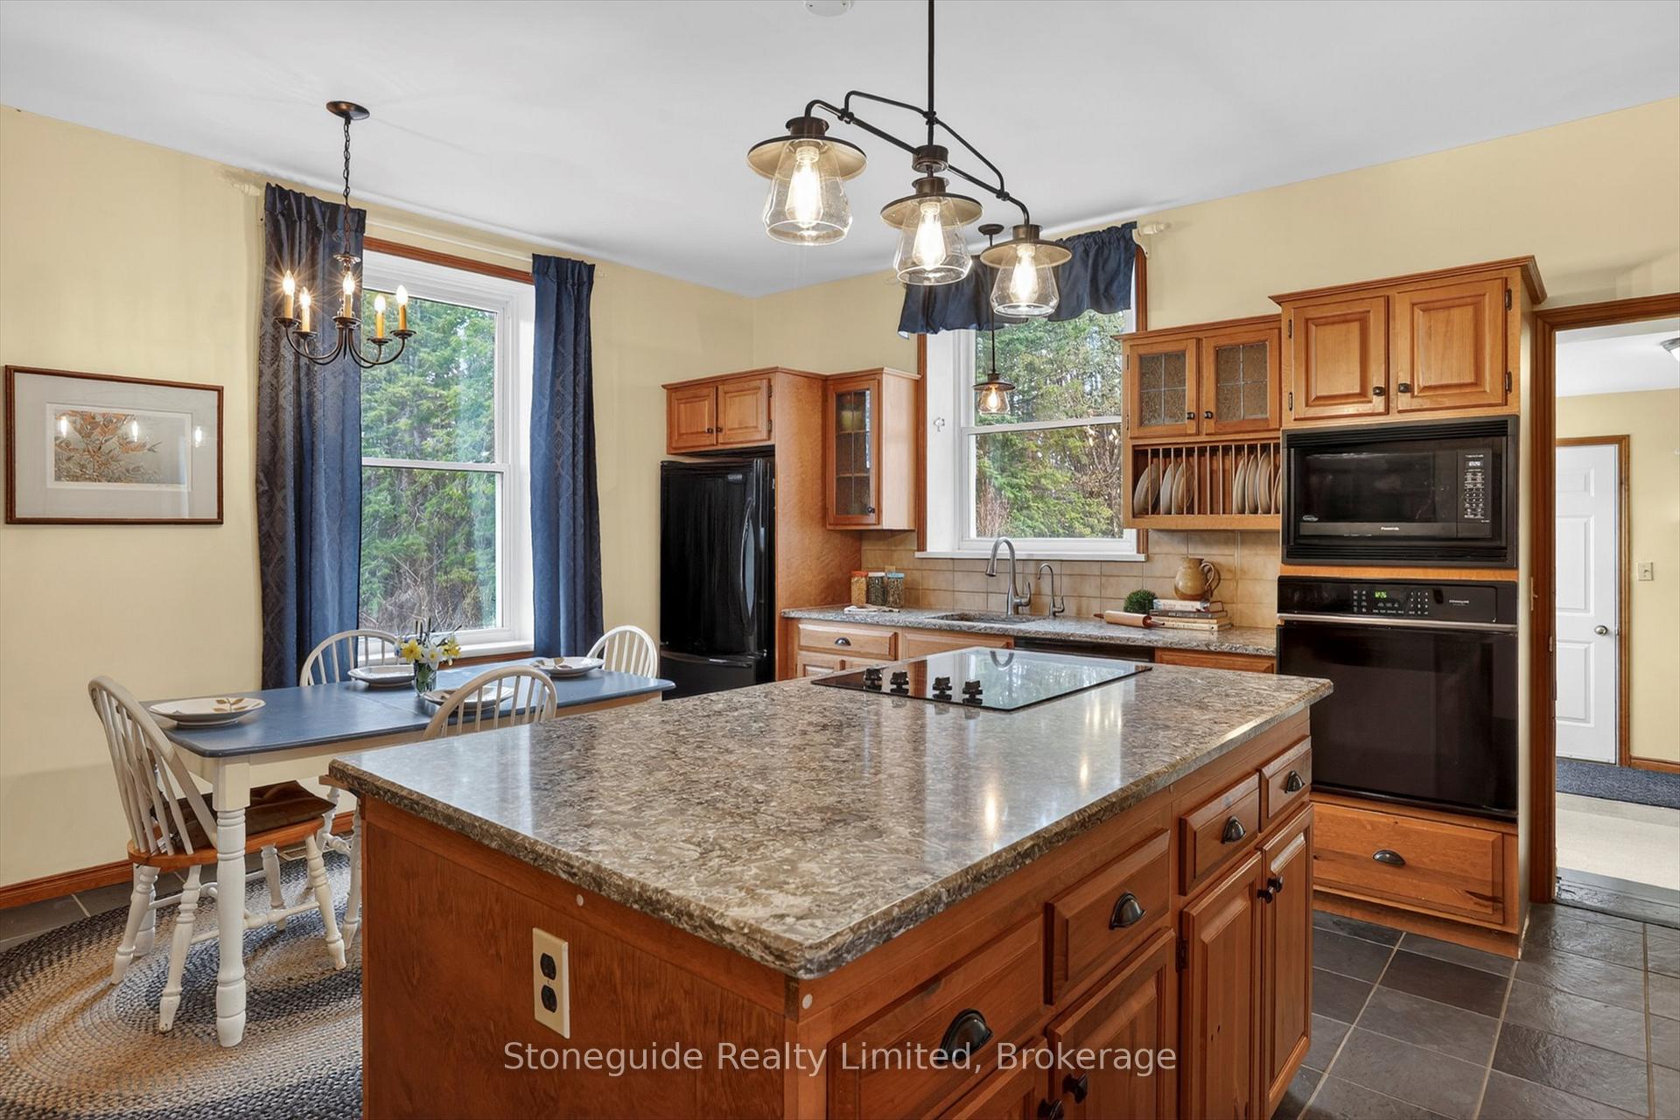
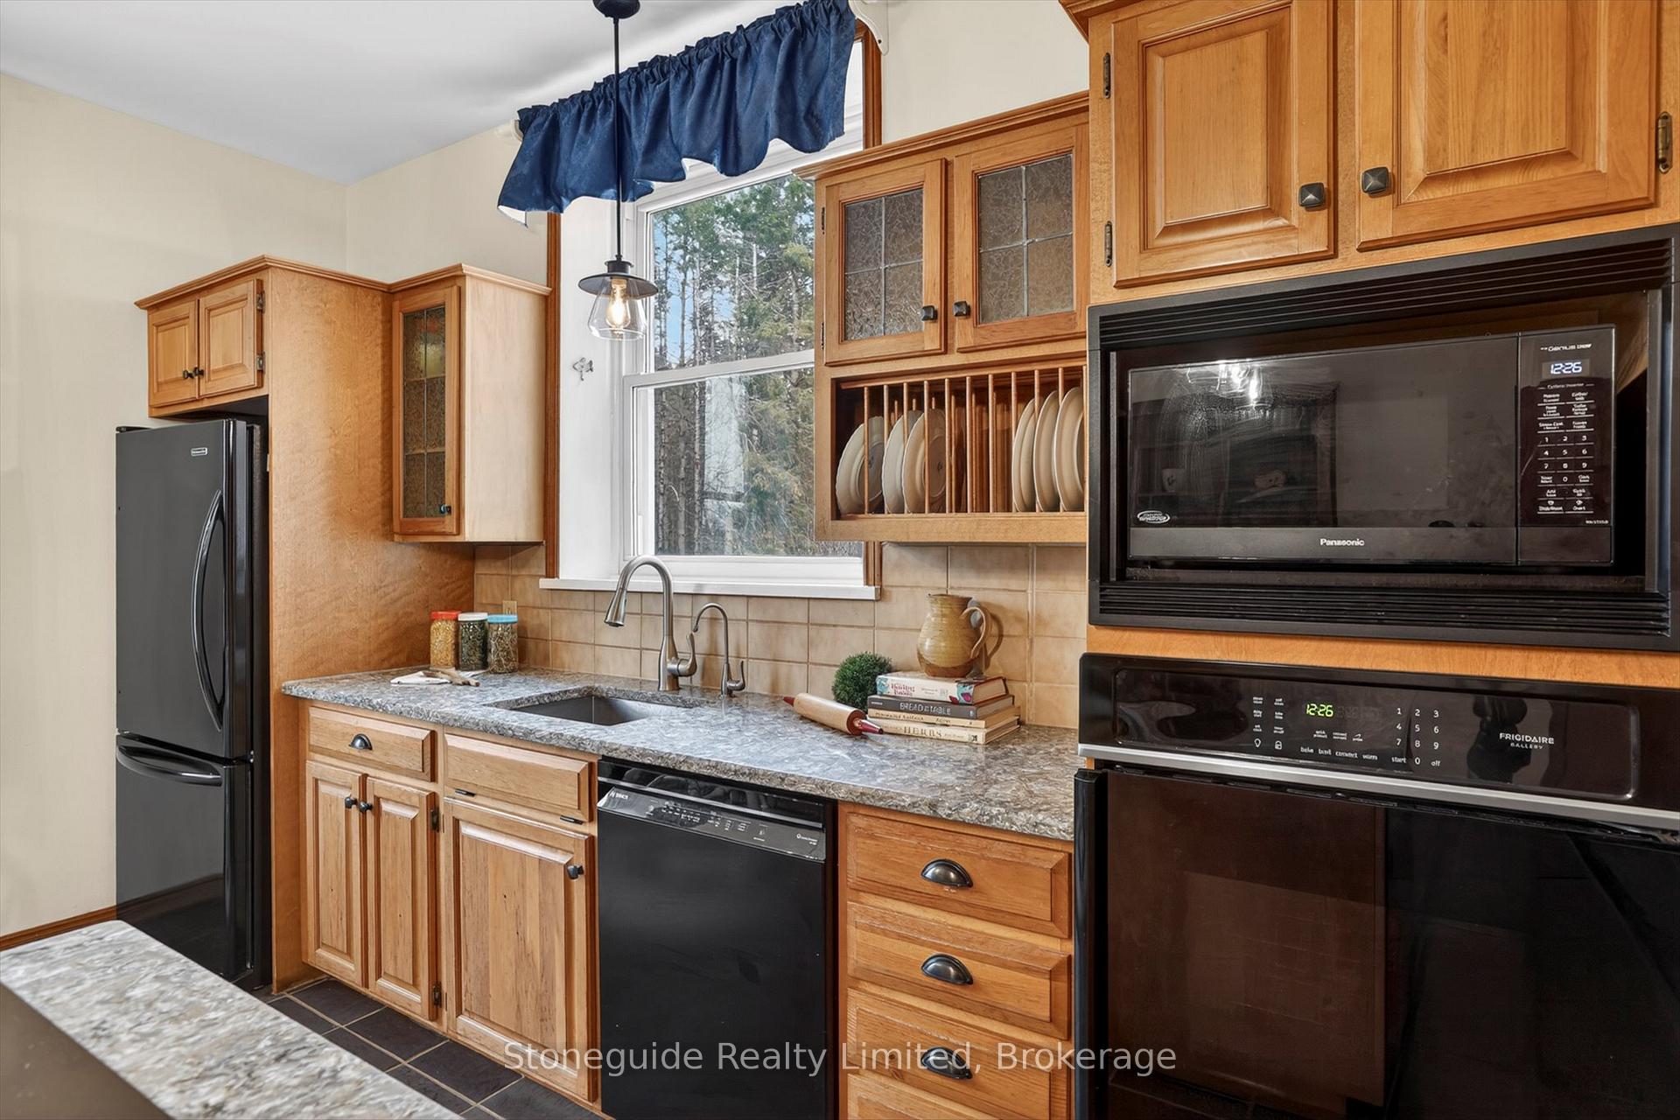
- Updated farmhouse-style kitchen with modern appliances.
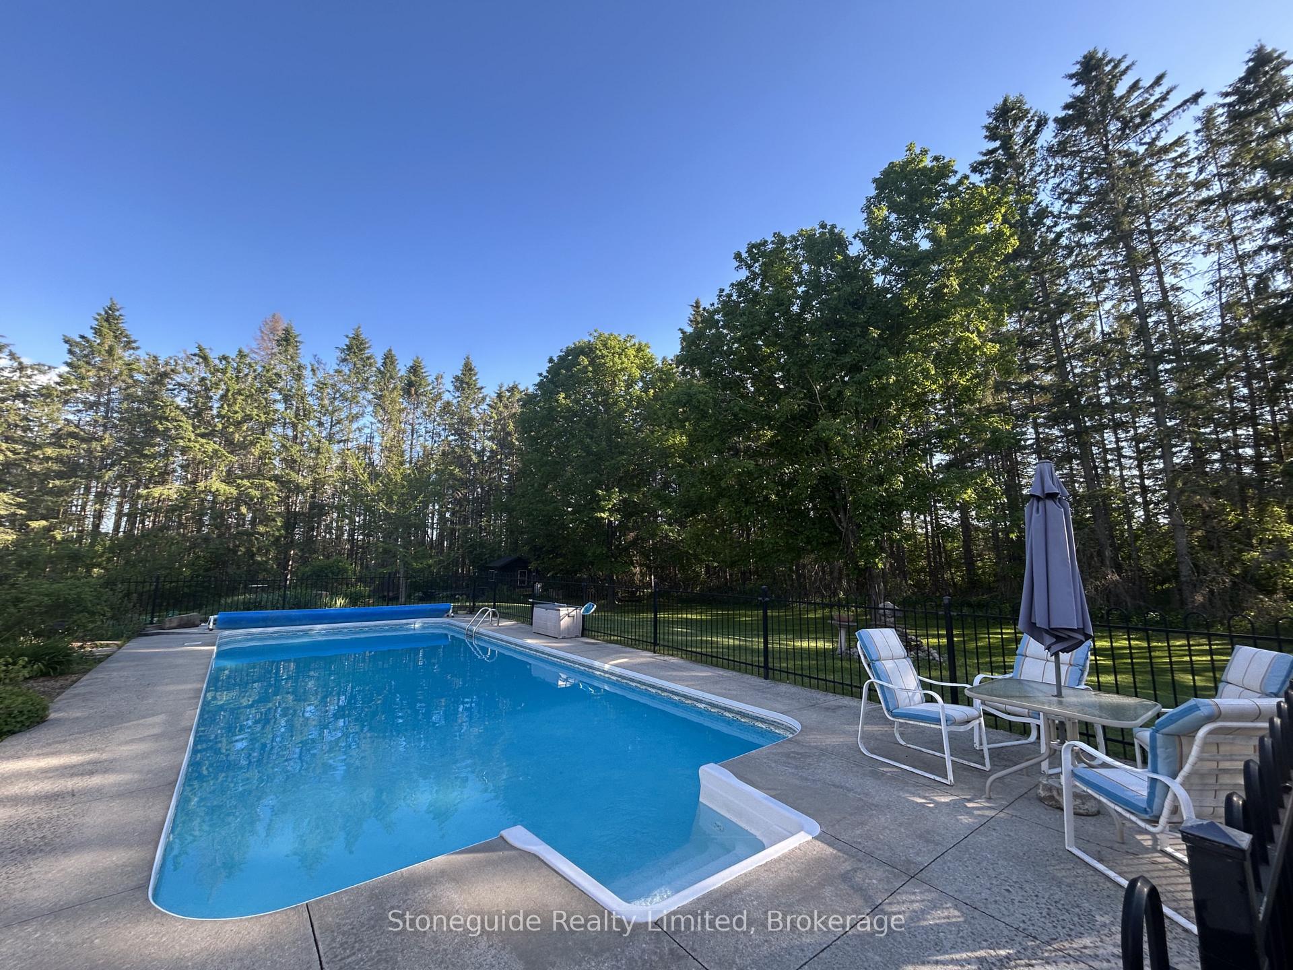
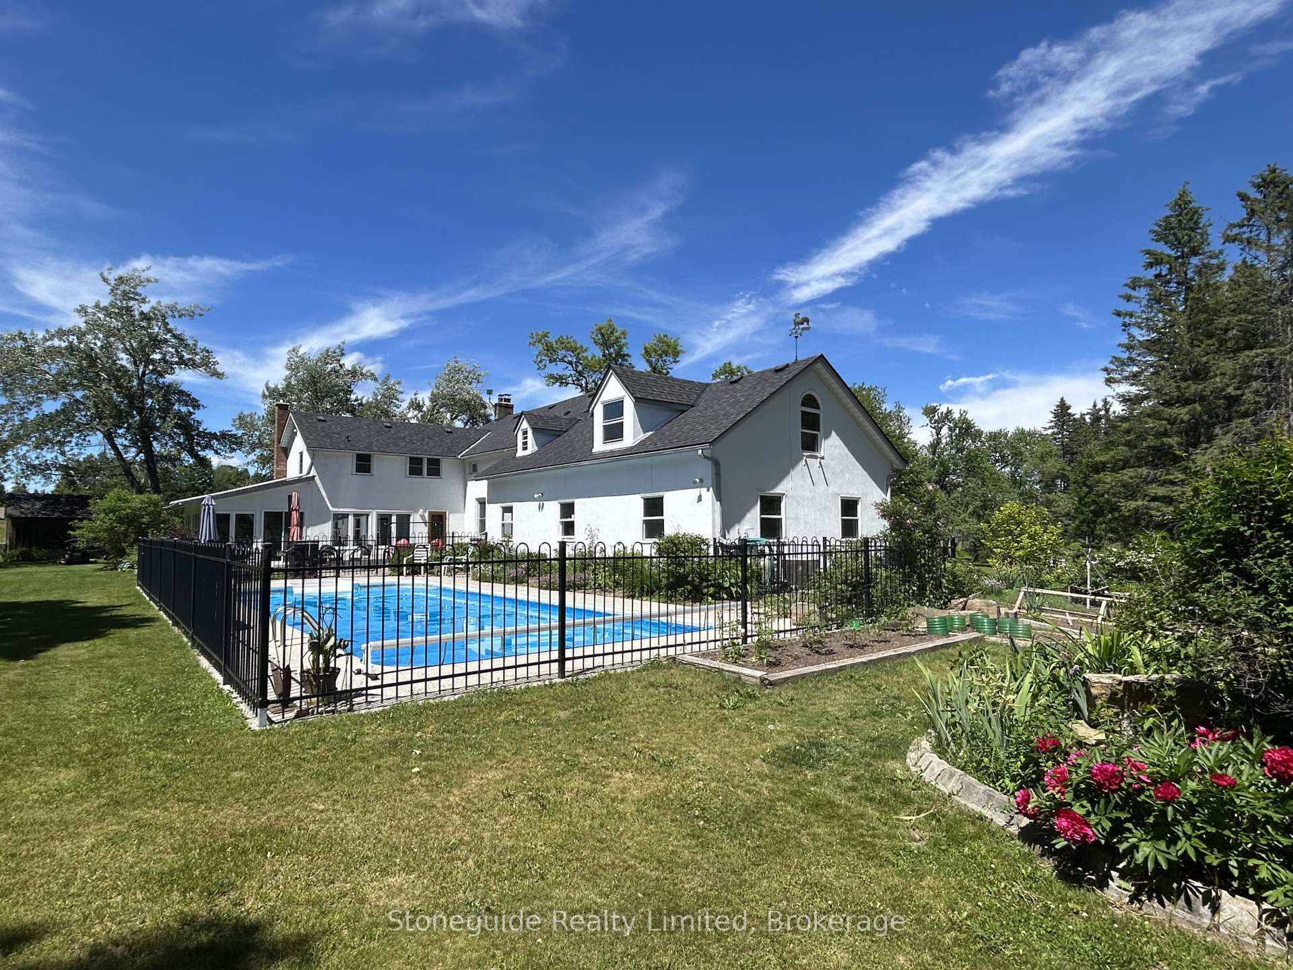
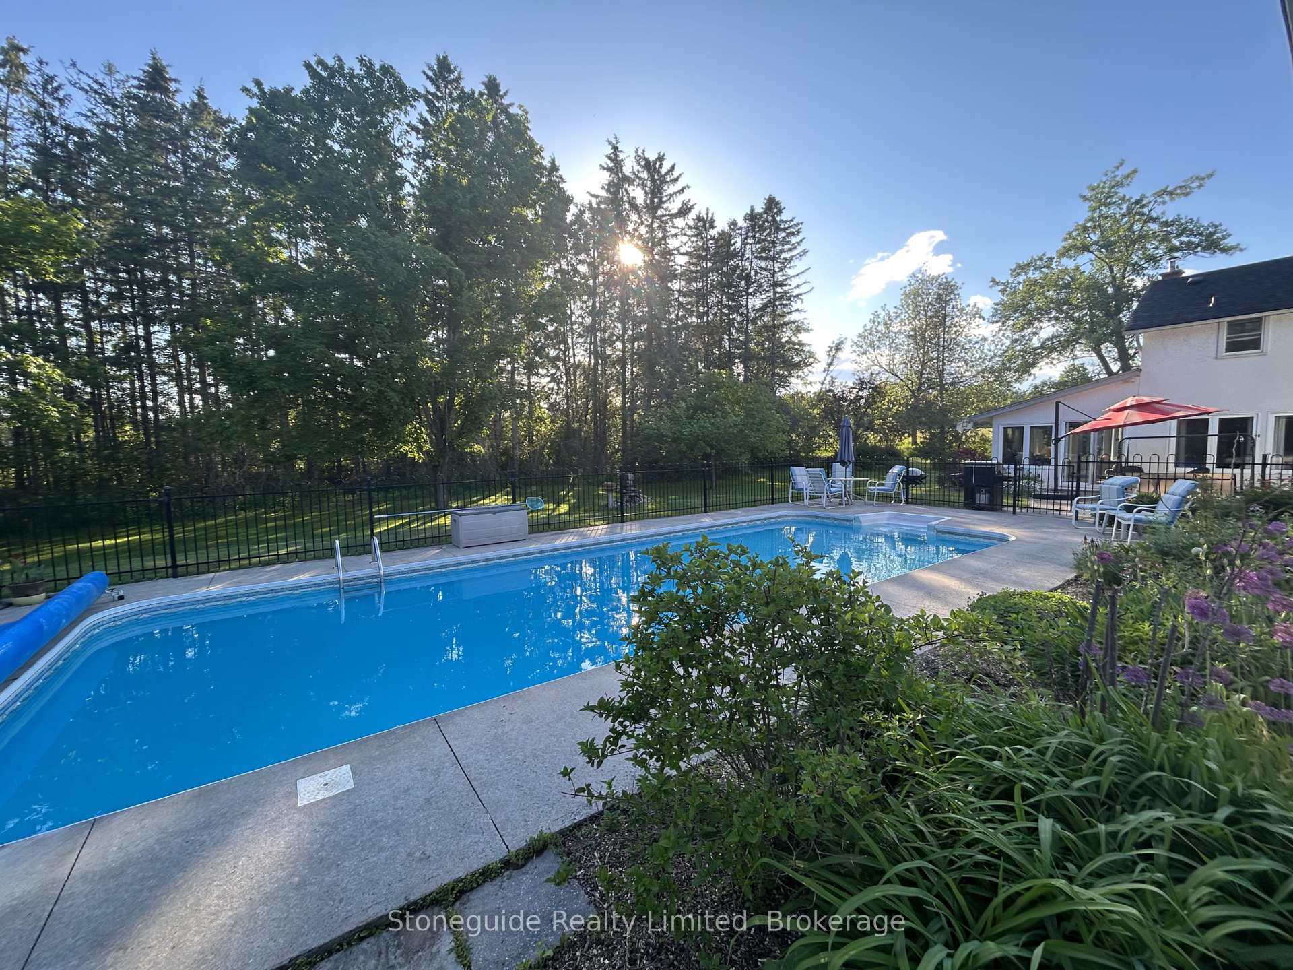
- Heated swimming pool and vibrant gardens enhance outdoor living.
- Self-contained bachelor suite provides income potential.
- Bright 4-season sunroom for year-round enjoyment.
- Conveniently located near town amenities and school bus routes.
- Ideal for family living or boutique bed & breakfast.
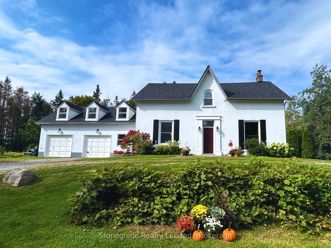
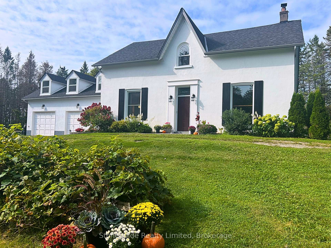
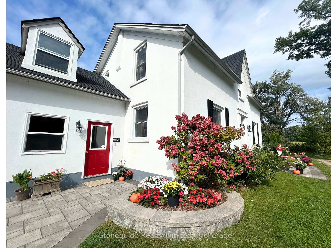
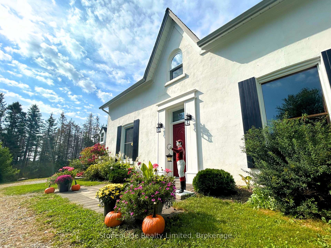
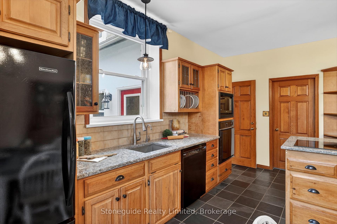
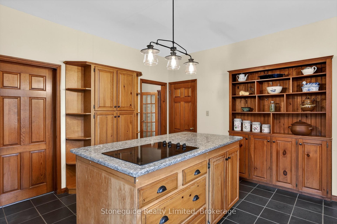
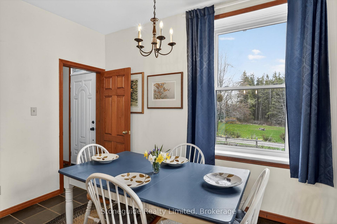
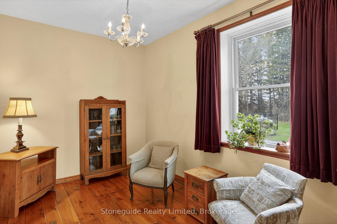
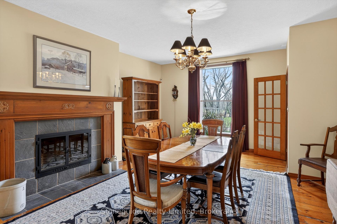
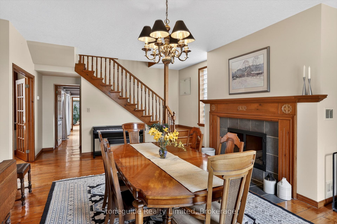
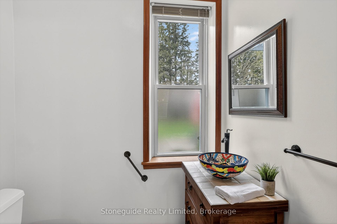
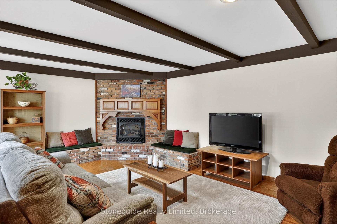
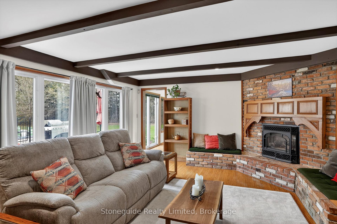
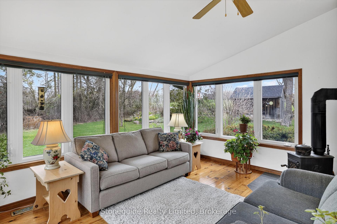
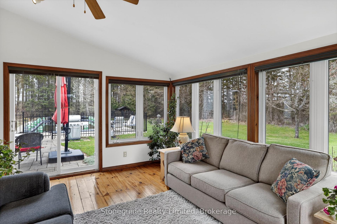
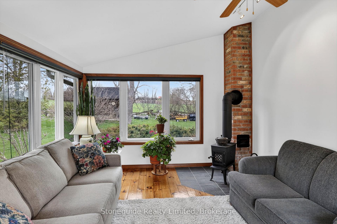
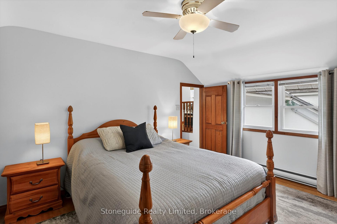
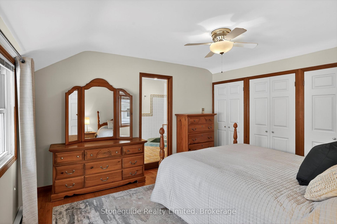
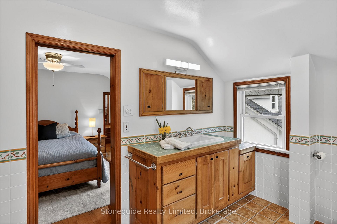
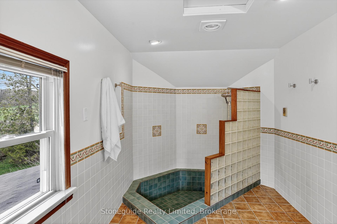
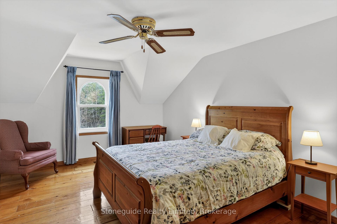
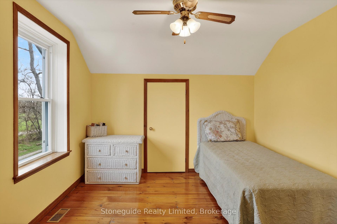
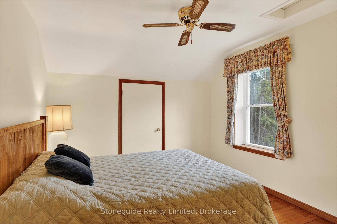
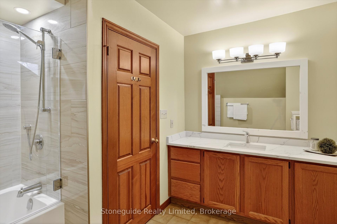
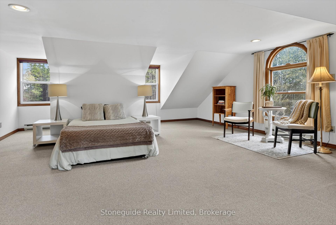
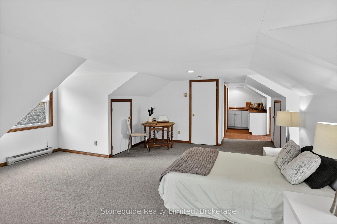
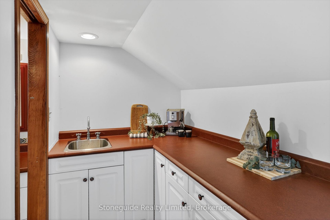
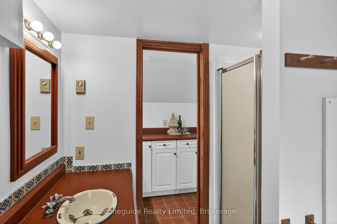
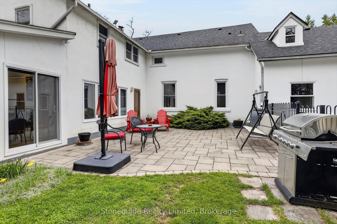
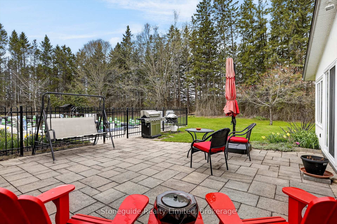
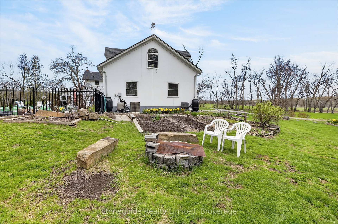
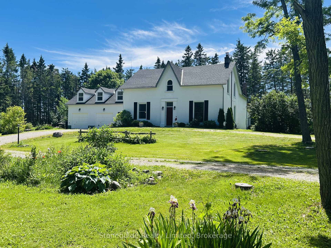
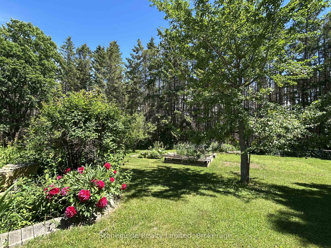
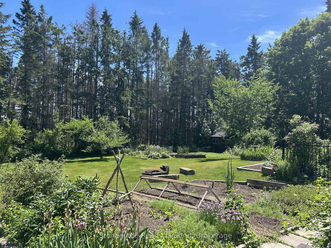
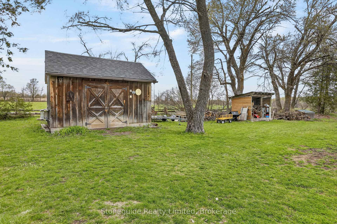
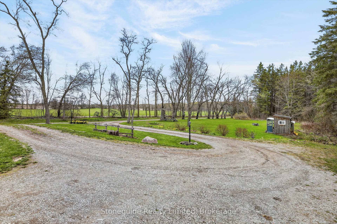
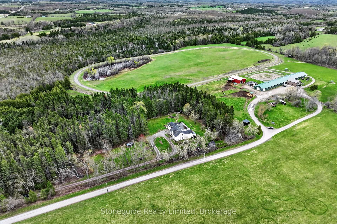
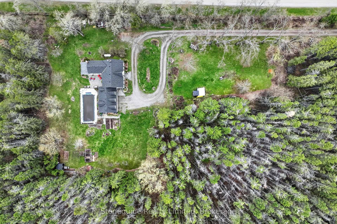
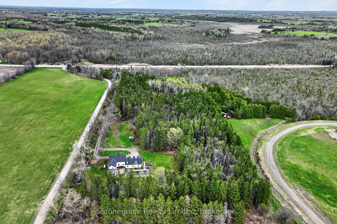
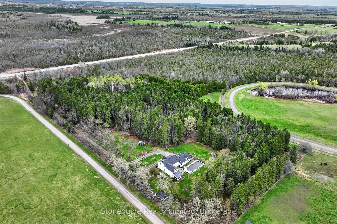
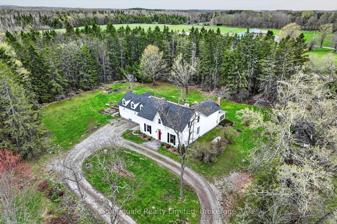
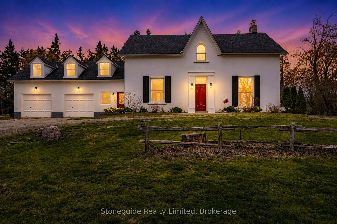
Set well back from the road, down a private, tree-lined approach, this inviting country property offers nearly 12 acres of peace, privacy, and beauty. A well-maintained home throughout, it's perfectly suited as a welcoming family home, multi-generational retreat, or even a boutique bed & breakfast or private wellness escape. A spacious breezeway serves as a central junction, connecting the main home with the access to the loft above the attached two-bay garage, adding both convenience and versatility to the layout. From here, you enter the main residence, where the thoughtfully updated farmhouse-style eat-in kitchen features newer appliances, quartz countertops, and slate flooring, along with a convenient 2-piece bath and main floor laundry. The formal dining room with a classic wood-burning fireplace is perfect for gatherings, while the inviting living room offers the warmth of a propane fireplace. A bright and airy feeling 4-season sunroom with its own wood stove provides a cozy space to enjoy the surrounding landscape year-round. Upstairs, you'll find 4 generously sized bedrooms, including a private primary suite set apart in its own section with an ensuite bath. 3 additional bedrooms are complemented by a beautifully renovated 4-piece bathroom. A self-contained bachelor suite with a 3-piece bath adds excellent income potential or guest accommodation. Outdoors, the property truly shines with a heated swimming pool, vibrant perennial gardens, and scenic walking trails through your own forested acreage. Enjoy year round fun from cross country skiing in winter, to maple syrup tapping in the spring. Situated off a paved county road with municipal garbage and recycling pickup and access to local school bus route. Ideally located just 20 mins east of Peterborough, it provides the perfect blend of country tranquility and close proximity to town amenities. A truly unique offering that must be experienced to be fully appreciated. Home inspection available.
Key Facts & Features
Property Costs
- Annual Property Tax Amount
- $4,148
- Land Transfer Tax Fee
- $17,475
Rental Items
- Rental Equipment
- HOT WATER TANK, PROPANE TANK.
- Basement Type
- Full, Unfinished, Exposed Rock
Interior Features
- Laundry Level
- Main Level
- Interior Extras
- Accessory Apartment, Built-In Oven, Countertop Range, Floor Drain, Generator - Partial, Guest Accommodations, In-Law Capability, Propane Tank, Separate Heating Controls, Sewage Pump, Storage, Sump Pump, Water Heater, Water Softener, Water Treatment
- View
- Forest, Garden, Panoramic, Pool, Trees/Woods
- Security Features
- Carbon Monoxide Detectors, Smoke Detector
- Fireplace/Stove
- Yes
- Fireplace Features
- Propane, Wood, Wood Stove
- Elevator
- No
Exterior Features
- Exterior Extras
- Landscaped, Patio, Privacy, Year Round Living
- Pool
- Inground
- Property Features
- Level, Part Cleared, School Bus Route, Wooded/Treed
- Other Structures
- Garden Shed
Building
- Building Type
- Detached
- Building Style
- 1 1/2 Storey
- Approx Age
- 100+
Construction
- Exterior Finish
- Stucco (Plaster)
- Roof
- Asphalt Shingle
- Foundation Details
- Slab, Stone
- Special Designation
- Unknown
Lot
- Lot Front
- 404.75 ft
- Lot Depth
- 1274.94 ft
- Lot Size
- 11.7
- Lot Shape
- Rectangular
Inclusions
- Inclusions
- FRIDGE, STOVE (BUILT-IN WALL OVEN), COOKTOP (ELECTRIC), DISHWASHER, MICROWAVE (BUILT-IN), WASHING MACHINE, DRYER, ALL EXISTING POOL COMPONENTS, ALL WINDOW COVERINGS, LIGHT FIXTURES, CHEST FREEZER.
Exclusions
- Exclusions
- PERSONAL ITEMS, STAND UP FREEZER IN BREEZEWAY, GARAGE FRIDGE, METAL SHELVING AND WORKBENCH IN GARAGE, MIRROR ON STAIRWELL GOING UPSTAIRS, STARLINK DEVICE ON ROOF.
Parking & Garages
- Garage Type
- Attached
- Garage Spaces
- 2
- Parking Spaces
- 8
- Total Garage And Parking Spaces
- 10
Heating & Cooling
- Heat Source
- Propane
- Heat Type
- Baseboard
- Air Conditioning
- None, Window Unit(s)
- Water
- Well
- Sewers
- Septic
- Natural Gas
- No
- Hydro
- Yes
- Telephone
- Available
- Bedrooms
- 5
- Washrooms
- 4
- Kitchens
- 1
- Family / bonus room
- Yes
Room sizes
- Bedroom—Second level
- Living Room—Main level
- Sunroom—Main level
- Bathroom—Upper level, 3 Pc Bath
- Mud Room—Main level
- Bedroom—Second level
- Bedroom—Second level
- Family Room—Main level
- Primary Bedroom—Second level, Ensuite Bath
- Bathroom—Second level, 3 Pc Ensuite
- Loft—Upper level
- Dining Room—Main level
- Kitchen—Main level
- Bathroom—Main level, 2 Pc Bath
Washrooms
- 2-piece, Main
- 3-piece, Second
- 3-piece, Upper
- 4-piece, Second
- Municipality
- Douro-Dummer
- Neighbourhood
- Douro-Dummer
- Main cross streets
- South of County Rd 8 and North of Hwy 7 on County Rd 38
- Zoning
- RUEC
- Directions
- South of County Rd 8 and North of Hwy 7 on County Rd 38
- MLS® number
- X13778562
- Data source
- Toronto Regional Real Estate Board
- Status change
- 2026-09-21
- Listed on
- 2026-09-14
- Days on market
- 7 days
- Possession type
- Flexible
- Co-op commission
- 2.25%
- Seller
- Listed by
- STONEGUIDE REALTY LIMITED
Home Market Value
Current home valuation for 2756 County Road 38, Douro-Dummer, Douro-Dummer, ON. Listed for $1,050,000
HOMEH Estimate
$1,490,000
Estimated Sales Range
$894,000 - $2,086,000
HOMEH Estimate for 2756 County Road 38, Douro-Dummer
Calculated with a real agent's CMA method — 45+ years of experience, codified. Not an AI guess.
For the owner
Is this your home? Track its value.
Get this home's HOMEH Estimate by email once a month, with how many homes are for sale around you.
Mortgage Payment Calculator
Compare up to 4 down payment scenarios
5% on first $500K + 10% on $550,000 over $500K
$80,000
| Scenario 1 | Scenario 2 | Scenario 3 | Scenario 4 | |
|---|---|---|---|---|
−Down payment | % $ | % $ | % $ | % $ |
+CMHC insurance | $38,766 | $29,295 | $24,990 | $0 |
=Total mortgage | $1,007,916 | $974,295 | $917,490 | $840,000 |
Amortization | ||||
Mortgage rate | % | % | % | % |
| Payment frequency | ||||
=Mortgage payment | $4,921monthly | $4,757monthly | $4,480monthly | $4,101monthly |
Land Transfer Tax
$17,475
$17,475
Around this home
Data provided by OpenStreetMap & Fraser Institute School Rankings
Ask HOMEH
New!Hi there!
👋Text or call (416) 301-9001
Recommended for you
Based on homes you've looked at.
No recommended properties found.
Nearby similar homes
No nearby properties found.
More real estate resources
Other homes nearby
Explore this area
No nearby listings available.